Quick Filters for your search

Quick-filters

We show you quick-filters based on the most used filters by location.

By using these, you can enhance your search experience by finding new and interesting properties to your likings.

1 result - Properties for rent: Läufelfingen

More objects in your automatically expanded search area
20 results - Radius: + 10km
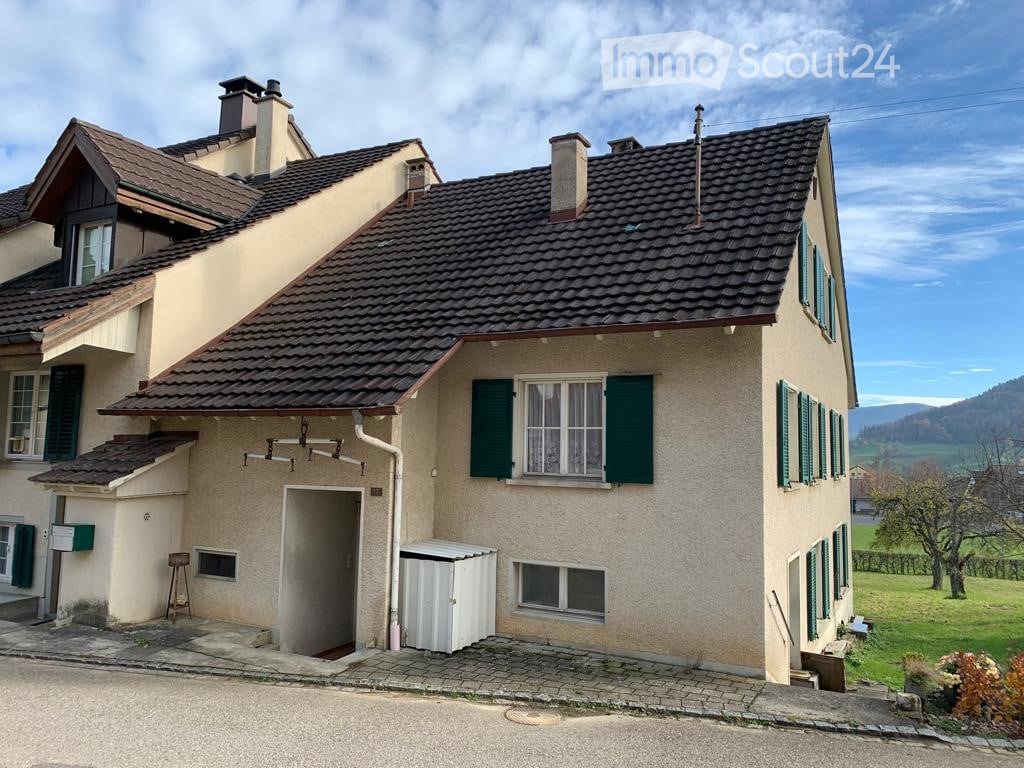
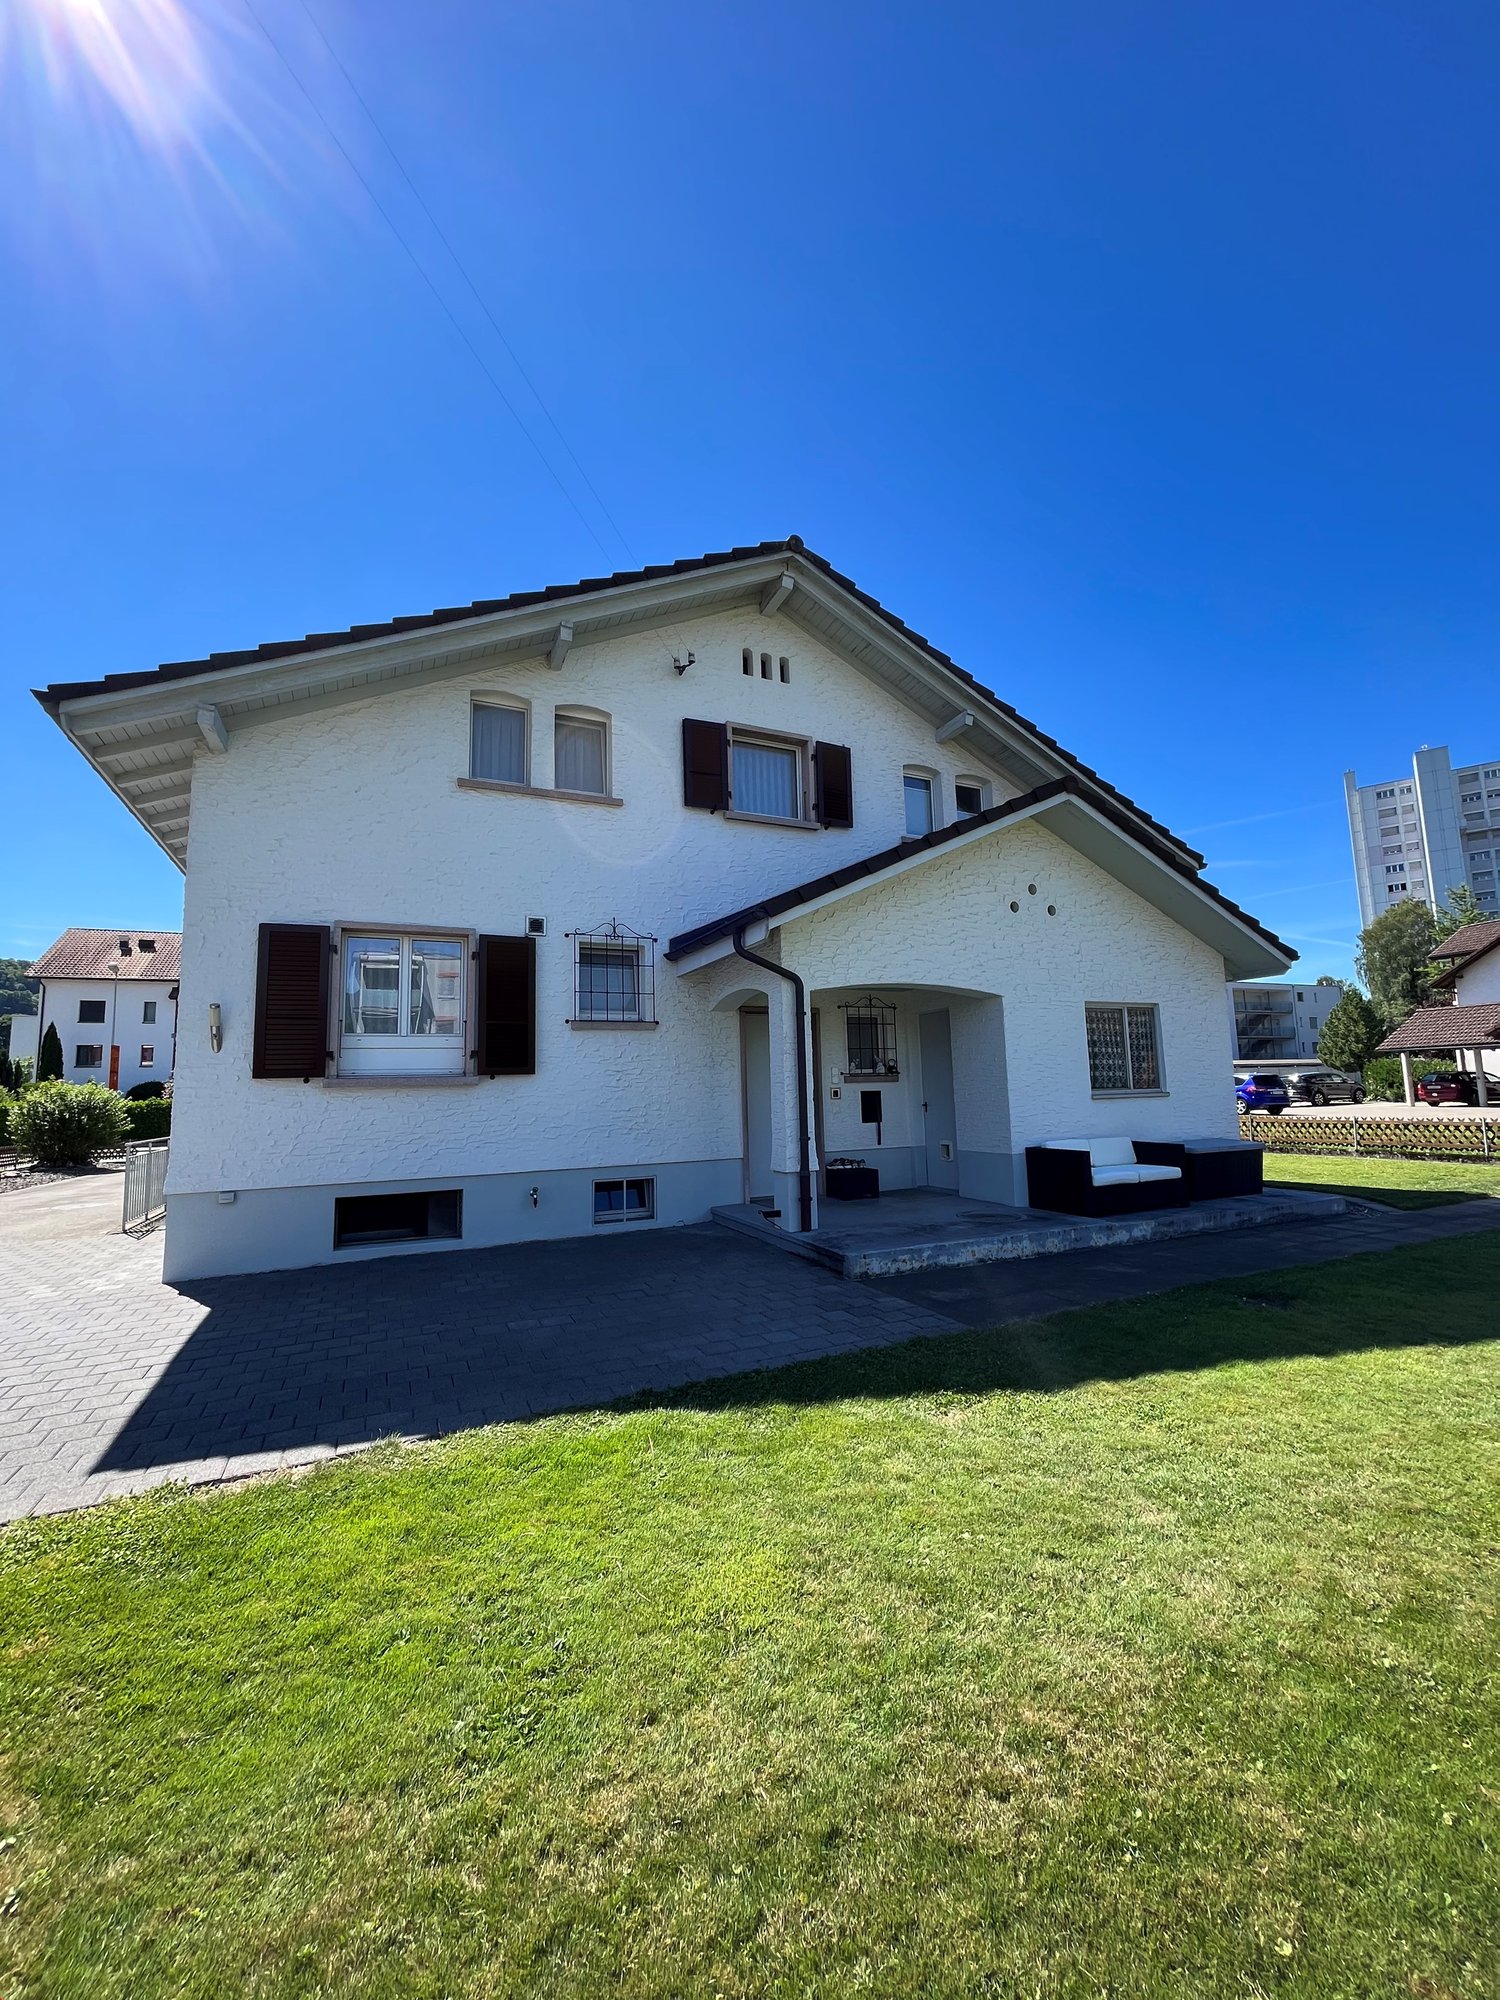
  • Two-story house with beige siding, multiple windows with shutters, a wooden front door, and a tiled roof with skylights.
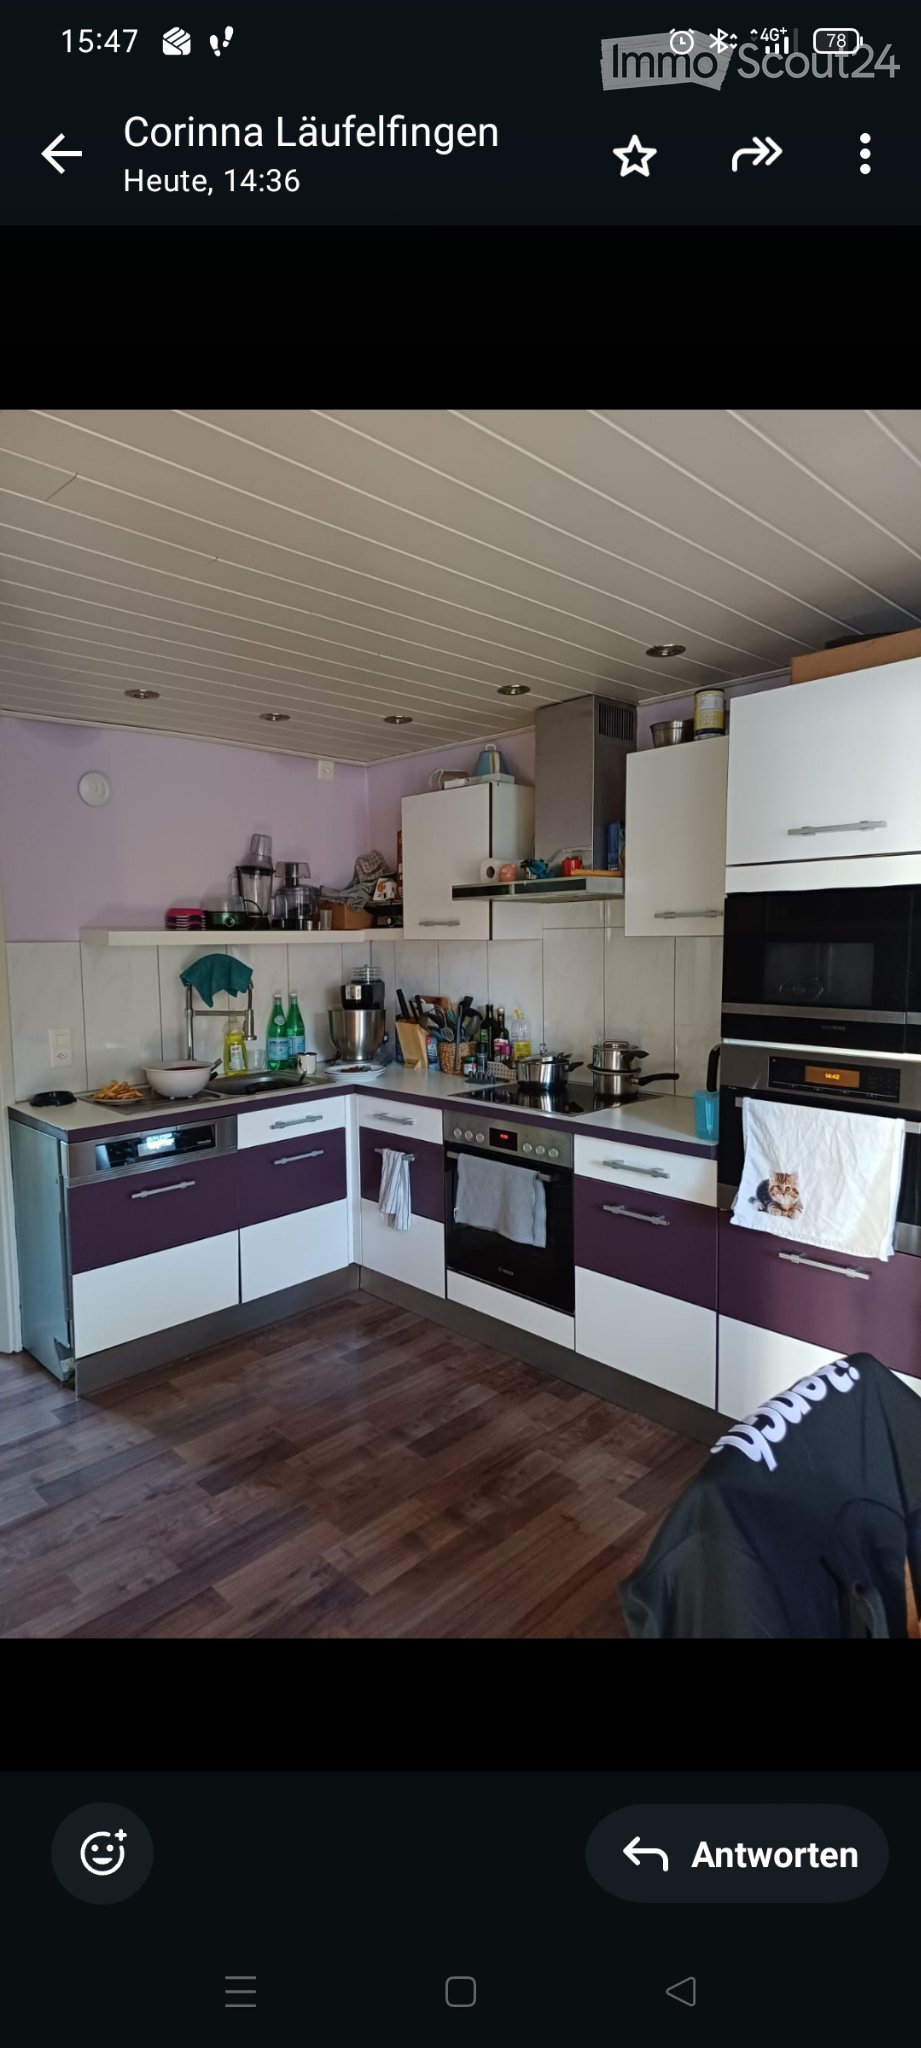
  • Modern kitchen with white cabinets, dark wooden countertops, and a central island table. The floor is made of dark wood tiles, and there is a window on the right side.
  • Empty room with polished wooden flooring, white walls, and a decorative fireplace. A staircase with a metal railing is visible on the right side.
  • Empty room with wooden flooring and white walls, featuring two small windows and recessed ceiling lights.
  • Modern bathroom with a bathtub, white cabinetry, dark tiled floor, and built-in storage. Features include recessed lighting, a skylight, and a washing machine in the corner.
  • Modern bathroom with dark tiled floor, two white sinks, large mirror, glass-enclosed shower, and multiple ceiling lights.
  • Spacious hallway with a staircase leading upwards, tiled floor, fireplace, and large window with curtains.
  • Modern staircase with brown tiled steps, white walls, and stainless steel railings.
  • Modern bathroom with a toilet, sink, mirror, and framed picture on the wall. The room features a window with blinds and a sleek, contemporary design.
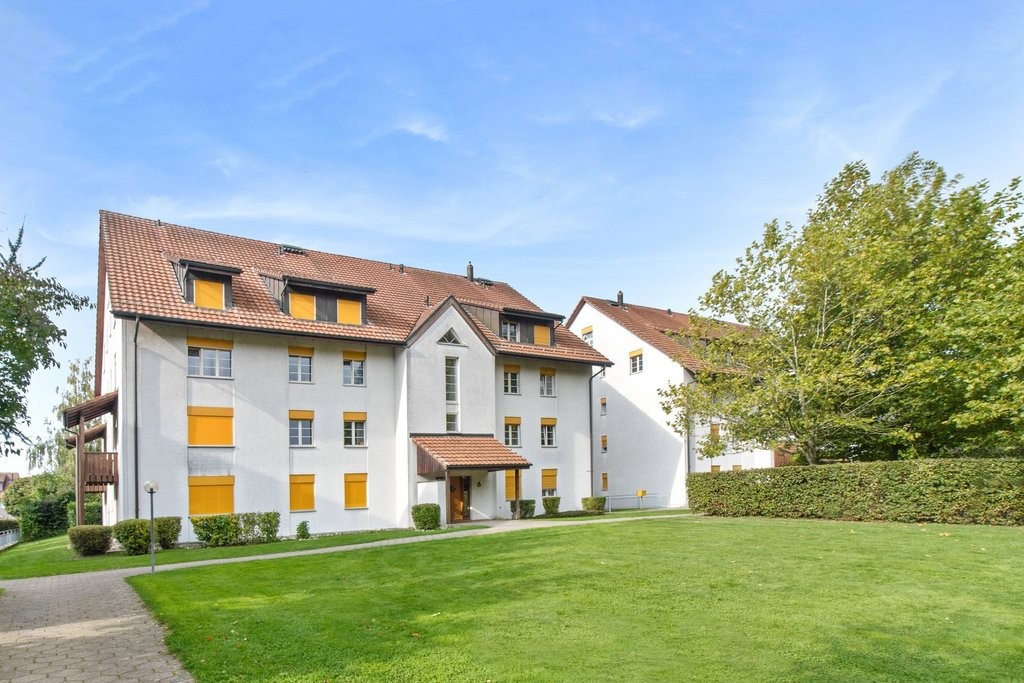
  • Lawn with a tiled pathway leading to a house with a balcony, stairs, and a small garden area.
1 / 10
5.5 rooms172m²CHF 2,950.–
Top
Hauptstrasse 23, 4466 Ormalingen

Spacious 5½-room maisonette apartment with fireplace, private garden, and converted attic

Welcome to your new home! This stylish and spacious 5½-room maisonette apartment with a living area of approximately 172 m² impresses with its well-thought-out floor plan, bright rooms, and a living concept that perfectly combines comfort and quality of life. The surroundings, the exterior facade, and the advertised apartment will be comprehensively renovated from August 2026.Already when entering the apartment, you are greeted by a spacious entrance area. From here, you can access the light-flooded living and dining area with a stylish fireplace, which provides a cozy atmosphere, especially on cooler days. The modern, open-plan kitchen is equipped with high-quality appliances and offers plenty of storage space and generous work surfaces – ideal for everyday life and social evenings with family and friends.On this living level, you will also find a guest room, another room that is ideal as a home office, TV room, or playroom, as well as a separate guest toilet, which further enhances the living comfort.A special highlight is the direct access from the balcony to the approximately 75 m² large private garden. Whether it's cozy barbecue evenings, relaxing hours in the sun, or a safe play area for children – this spacious garden extends the living space outdoors and offers a high level of privacy.Upstairs, you will find a spacious bedroom with an adjacent dressing room and a comfortable bathroom with a corner bathtub, floor-level shower, sink, toilet, and connection for a washing machine and dryer.The combination of spacious living areas, timeless architecture, and high-quality equipment makes this maisonette apartment an ideal home for families, couples, or people who want to combine living and working under one roof.Highlights • Approx. 172 m² living area • 5½-room maisonette apartment • 75 m² private garden with direct access • Bright living/dining area with fireplace • Modern open-plan kitchen • Guest room and additional home office/family room • Separate guest toilet on the ground floor • Converted attic • Bedroom with dressing room • Large bathroom with corner bathtub and shower • Private laundry room in the apartment • Plenty of storage space and flexible usage options • Family-friendly and quiet location Rent Net rent: CHF 2,750.– Additional costs: CHF 200.– Gross rent: CHF 2,950.–Available from 01.09.2026Secure one of the sought-after apartments in the exclusive residential project "Living 5 – Ormalingen" today and contact us.Stern Immo & Bau AGinfo@sternimmo-bau.com or 061 511 29 23

Travel time
-
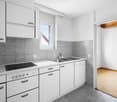
  • Modern kitchen with light grey cabinets, white countertops, stainless steel sink and faucet, built-in oven, dishwasher, and a window with blinds.
  • Yellow building exterior with a raised entrance, white door with a curved glass panel, and a small canopy above.
  • Nighttime view of a building entrance with illuminated wall-mounted lights, open doorway leading into a lit interior hallway.
  • Two-story house with light green exterior, multiple windows, and a front door with a decorative glass panel. The entrance has a small concrete step, and there is a mailbox unit to the right. The ground is paved with bricks, and there are some bushes and a
  • Modern bathroom with marble walls, a stone sink, brass faucet, a round mirror, and a wooden shelf holding toiletries and a toilet paper roll.
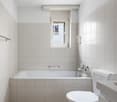
  • Modern bathroom with tiled walls and floor, featuring a sink, mirror, toilet, bathtub, and shower curtain.
  • Bathroom with tiled walls and floor, featuring a toilet with a colorful seat cover, a sink with a mirror above, a bathtub with a blue curtain, and a radiator on the wall.
  • A modern hallway with wooden built-in storage, a mirrored door, and a small bench. The floor is tiled, and the walls are painted in a light color.
  • A narrow hallway with wooden flooring and exposed wooden beams on the ceiling. A small skylight window at the end provides natural light.
  • An empty attic space with wooden flooring, slanted wooden ceiling, and skylight windows allowing natural light to enter.
  • Empty attic room with wooden flooring, exposed wooden beams, and a skylight window. No furniture or equipment present.
  • Covered outdoor area with a raised ground floor, featuring a glass door entrance, yellow walls, and modern lighting fixtures.
  • A multi-story building with a covered entrance area, snow on the roof and surrounding areas, and large windows with blinds.
  • A small bedroom with a single bed, pillows, a guitar on the wall, a chair, and a toy on the bed.
  • A small bedroom with a single bed, a mounted TV, and two guitars on the wall. The room has green carpeting and white walls.
  • Utility room with a washing machine, sink, exposed pipes, and concrete ceiling.
  • Empty hallway with wooden doors, light fixture, and wooden flooring.
  • A modern living room with a large flat-screen TV mounted on a stone-textured wall, a wooden TV stand, a grey sofa, a small fan, and a piano with a chair.
  • Modern living room with light wooden flooring, a brown leather sofa, a matching armchair, and a built-in fireplace with a white surround.
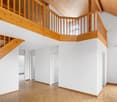
  • Empty room with wooden flooring, white walls, and a single hanging light fixture. The room has a slanted ceiling and a door leading to another space.
  • Empty room with wooden flooring, white walls, and a large window with a view of the outside. A single pendant light hangs from the ceiling.
  • Empty room with wooden flooring, white walls, and a large window with a view of the outside. A single hanging light fixture is present.
1 / 22
5.5 rooms150m²CHF 2,390.–
Top
Zentrumsweg 30, 4852 Rothrist

Single-family house in Rothrist

The bright and spacious 5 1/2 room house is located in a quiet residential area with unobstructed views in a traffic-free family quarter with a children's playground. The entire primary school (kindergarten to high school with all levels) is within walking distance. The A1 highway can be reached in 2 minutes. Coop, Migros, Lidl, Aldi, Spar, and Volg are available for shopping.The floor plan has a living area of approximately 150 m2, is ideally designed, and equipped with beautiful laminate. The house consists of: • a basement with 2 large rooms (27m2/21m2) • a ground floor with kitchen, living area, fireplace, guest toilet, and garden access • 1st floor with 3 rooms (16m2/14m2/10m2), bathroom with shower/toilet • developed attic with toilet/shower Highlights: • Southwest-facing seating area with garden and terrace canopy with many hours of sunshine • Freshly renovated facade for optimal room climate • Fireplace in the living area for relaxed winter evenings • 2 bathrooms (bathroom with toilet/bathtub directly next to bedroom, separate toilet with shower on attic) and guest toilet in the entrance area • The two bathrooms (bathroom with toilet/bathtub and shower including toilet on the attic) are being renovated and are expected to be completed by November 1st • 2 spacious cellar compartments with washing machine and drying lines in the drying room • Modern, light-brown laminate in all rooms, including attic and living area • Refreshing blue laminate in the kitchen • Entrance area with built-in closets, wardrobe, and plenty of storage space • 1 underground parking space can be rented for 120.- additional – further parking spaces available upon request The written description cannot replace the personal impression, so convince yourself on site. We would be happy to show you your new home during a non-binding viewing.

Travel time
-
  • Two-story modern house with red-tiled roof, large windows, and a raised ground floor surrounded by a stone retaining wall and greenery.
  • Modern two-story house with a red-tiled roof, large windows, and a spacious wooden deck with outdoor furniture including a table, chairs, and a grill.
  • Two-story house with red-tiled roof, large windows, solar panels, and a well-maintained lawn.
  • Two-story house with red-tiled roof, white walls, garage, and a modern glass balcony on the upper level. A white car is parked in front of the house.
  • Modern living and dining area with white leather sofa, coffee table, kitchen island, and large windows. Features a sleek kitchen with white cabinets and stainless steel appliances.
  • Open-plan living and dining area with white leather sofa, wooden dining table, modern kitchen, and colorful artwork.
  • Modern kitchen with white cabinets, black countertops, and a central island. Features a built-in sofa, a sink with a modern faucet, and a large window overlooking the outdoor area.
  • Modern bedroom with a bed, pillows, bookshelf, vase, lamp, and picture frames on the wall. The room has a carpeted floor and a large window with a view of greenery.
  • Wooden staircase with metal railing, large potted plant, and abstract painting on wall.
  • Bright attic room with wooden flooring, a black piano and stool, a staircase leading down, skylights, and a painting on the wall.
  • Modern bathroom with white tiled floor, large windows, black bathtub, double sink vanity, and a small stool near the window.
  • A modern bedroom with a wooden bed, nightstand, and an open wardrobe filled with clothes. The floor is light wooden, and a small black stool is placed near the wardrobe.
  • Cozy attic bedroom with a slanted ceiling, wooden floor, and large window. Features a bed with dark blue bedding, a wooden cabinet with drawers, a small table, and a chair.
  • Bright hallway with wooden flooring, leading to a living room and a study area. Features a grey sideboard with decorative items, a yellow sofa, and a black chair.
  • Bright, multi-functional room with a sofa, bed, nightstand, and a wooden shelf with toys and decor. Large windows allow natural light to fill the space.
1 / 15
7.5 rooms274m²CHF 4,950.–
Top
Sandmatten 308, 4618 Boningen

Modern bright 7.5 room single-family house in a beautiful, quiet location with surroundings

Welcome to this spacious and modern single-family house at Sandmatten 308 in Boningen (4618). The house, built in 2012 and freshly renovated in 2026, impresses with high-quality equipment, plenty of space, and a quiet, family-friendly location.This is a detached single-family house with an additional parcel in the agricultural zone. The house presents itself as a modern two-story building with a red tile roof, large windows, and an inviting, spacious terrace – ideal for social evenings outdoors with a view of the green riverbank of the Aare. The property area is 1167 m2 with a garden and fruit trees, and thanks to a lawn mower robot, it is easy to maintain, with an unobstructed view of the greenery. On the ground floor, there is a large, open living and dining area with a kitchen and direct access to the seating area and garden. In the entrance area, there is a separate toilet with a shower and another room. The upper floor includes four rooms, three of which are used as bedrooms and one as an office. Furthermore, there is a spacious bathroom with a bathtub and shower. In the basement, there is a large heated room that was used as an office and recreational space, a cellar room, and a room for the house technology.The house offers, among other things: • 7.5 rooms on two floors with a living area of 274 m² and a total area of 319 m² • Spacious property of 1,167 m² with plenty of space for family and leisure • Balcony and terrace for relaxed hours outdoors • Garage and parking space for comfortable parking of vehicles • Minergie standard for energy-efficient and sustainable living • Beautiful view of the surrounding landscape • Child-friendly environment – ideal for families Location and surroundings: The location in Boningen on the riverbank of the Aare is exclusive. The entire house also benefits from plenty of sunlight. The bus stop Gsteigli can be reached in just 8 minutes on foot, and the school can be reached in 5 minutes via a little-used neighborhood street.This well-maintained single-family house combines modern living with natural tranquility. A rare opportunity for families seeking space, comfort, and an idyllic environment.Have we piqued your interest? Then we look forward to your non-binding contact!

Travel time
-
  • Modern two-story house with grey facade, large windows, and a balcony on the upper floor. The house is surrounded by a well-maintained garden with shrubs and trees, and a paved driveway leads to a covered parking area.
  • Modern two-story house with a combination of light blue and beige exterior walls, large windows, and a balcony on the upper floor. The house is surrounded by a well-maintained garden with shrubs and trees.
  • Modern two-story house with grey exterior, large windows, balconies, and a well-maintained garden with shrubs and potted plants.
  • Modern dining area with a marble dining table, white chairs, pendant lights, and a plant in the corner.
  • Modern living room with a grey sectional sofa, round coffee table, armchair, TV mounted on a textured wall, and decorative artwork.
  • Modern bedroom with wooden flooring, large windows, a bed with white linens and a brown headboard, nightstand with a lamp, floor lamp, and artwork on the walls.
  • Floor plan of Haus A, Erdgeschoss, showing two dining areas (WEK), two bathrooms (WC), two entrances, and seating areas.
  • Floor plan of Haus A, showing 5.5 rooms, including bedrooms, bathrooms, and corridors on the upper floor.
  • Floor plan of Haus A - Attikageschoss, showing two bedrooms, two bathrooms, and two terraces.
  • Floor plan of Haus A - Untergeschoss, showing layout with Keller, Technik, and Waschküche areas.
  • Floor plan of Haus B attic level showing two bedrooms, two bathrooms, and two terraces.
  • Floor plan of Haus B, Erdgeschoss (ground floor), showing living area, dining area, kitchen, entrance, and bathrooms.
  • Floor plan of Haus B - Obergeschoss, showing 5.5 rooms including two bathrooms, three bedrooms, and two corridors.
  • Floor plan of Haus B, Untergeschoss, showing layout with Technik, Waschküche, and Keller areas.
  • Floor plan of Haus A and Haus B, showing two houses with surrounding gardens and parking areas.
1 / 15
5.5 rooms134m²CHF 3,440.–
Top
Sälistrasse 10a, 4665 Oftringen

Modern 5.5-room semi-detached house with attic terrace and garden – New build in Oftringen

Welcome to your new home! This modern and spacious semi-detached house in Oftringen (AG) will be completed in autumn 2026 and will be available for rent from November 1, 2026. With a living area of 134 m² and a total area of 182.5 m², this new building on four floors and with 5.5 rooms offers plenty of space for families or quality-conscious tenants.The house impresses with: • Modern architecture with a stylish façade, spacious windows and bright living rooms • High-quality oiled parquet floors in the living areas • Spacious attic terrace with a beautiful view of the greenery • Private garden with seating area, lawn and plenty of privacy • Own heat pump for efficient and sustainable heating • Covered parking space directly at the house • Modern and state-of-the-art Location and surroundings: The property is located in a quiet and family-friendly residential area in Oftringen. Shopping facilities, schools and recreational facilities are easily accessible. The Baslerstrasse bus stop is only 3-5 minutes' walk away. The train station can be reached in 12 minutes on foot. Thanks to the nearby motorway connection, you also benefit from excellent accessibility to the surrounding centers.Further equipment highlights: • Modern kitchen in owner-occupier standard • Separate steamer and oven • Quooker system (boiling, cooled and sparkling water directly from the tap) • 2 bathrooms and additional guest toilet • Spacious attic floor with additional living comfort • Basement area with plenty of storage space • Own laundry room with washing machine and tumble dryer • Sunshade in the garden area Additional costs for parking spaces: • 1 covered parking space: CHF 140.– per month • 1 outdoor parking space: CHF 90.– per month

Travel time
-
  • Two-story house with beige siding, multiple windows with shutters, a balcony on the upper level, and a small garden area.
  • A stone staircase leads up to a modern house with large windows and a well-maintained garden featuring various plants and shrubs.
  • Dining area with a wooden table, six chairs, a vase with greenery, a candle, and a modern kitchen in the background with dark red cabinets and stainless steel appliances.
  • A well-lit hallway with wooden flooring, a woven runner rug, and several doors leading to different rooms. The walls are painted in a light neutral color, and there are framed pictures and potted plants visible in the adjacent rooms.
  • Cozy attic bedroom with wooden floors, a large bed, nightstand, armchair, small table, and hanging plant. Features a skylight window and a ceiling fan.
  • Cozy bedroom with a large bed, nightstand, table lamp, picture frame, and plants. The room features wooden flooring and large windows with sheer curtains.
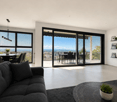
  • A narrow bathroom with a toilet, sink, and mirror. The space features a small shelf with a plant and decorative items, a towel hanging on a rack, and a small rug on the floor.
  • Modern bathroom with a glass-enclosed shower, a white bathtub, a sink with a mirror, and decorative candles and plants.
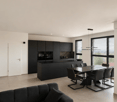
  • Well-maintained garden with a raised patio, outdoor seating area, umbrella, potted plants, and a stone pathway.

  • Modern living room with a light-colored sectional sofa, wooden coffee table, floor lamp, side table, and television. The room features wooden flooring, large windows, and decorative plants.
  • Modern kitchen with red cabinets, dark tiled floor, stainless steel sink, and a pendant light fixture.
1 / 11
5 rooms148m²CHF 2,800.–
Top
Aarauerstrasse 163, 4600 Olten

Charming 5-room single-family house with huge garden

Welcome to this charming and partially freshly renovated single-family house from 1906 on Aarauerstrasse 163 in Olten. With a living area of 148 m², spread over three floors, this well-maintained home offers plenty of space for the whole family and is available for immediate occupancy.The house impresses with a well-thought-out room layout, three bedrooms, and a large, separate dining area with adjacent kitchen – ideal for shared meals and social hours.On the ground floor, there is a spacious laundry room with a separate entrance and exit, as well as a 40 m² commercial space. This can be rented additionally if desired and is perfectly suited as an office, hairdresser, studio, practice, or for a small business. This provides the property with the ideal opportunity to combine living and working in one place.A special highlight is the exceptionally large garden. Located directly on the edge of the forest, it invites you to relax, play, or garden and creates a unique connection to nature. The 659 m² plot offers plenty of outdoor space and ensures a high quality of living.Highlights of the property: • 148 m² living area on three floors • Charming single-family house from 1906, partially freshly renovated • Three bedrooms • Large separate dining area with adjacent kitchen • Balcony and extensive, well-maintained garden directly on the edge of the forest • Sunny location with plenty of daylight • Spacious laundry room with separate entrance and exit • Optional additional rental of commercial space (40 m²) • Pets welcome • Child-friendly environment Location & InfrastructureThe property is located in a well-connected area in Olten. The Friedhof bus stop is directly in front of the house. A Denner can be reached in just six minutes on foot. The Saner pharmacy and the Bifang and Säli schools are about nine minutes' walk away, making the location particularly attractive for families. Olten train station is about 13 minutes' walk away and offers excellent connections throughout Switzerland. The location is lively during the day and yet offers a quiet living environment.This versatile single-family house combines historic charm with modern living comfort and a natural location directly on the edge of the forest. Whether as a family home or in combination with a business – this property offers a variety of possibilities and a special living experience. We look forward to your contact and will be happy to show you the house during a personal viewing.

Travel time
-
  • Modern bathroom with dark grey tiles, a toilet with a wooden seat, a stacked washing machine, a radiator, a sink, and a shower area with a tropical-themed curtain.
  • Modern kitchen with white cabinets, green backsplash, stainless steel sink, and dishwasher. Countertop has a towel, cleaning supplies, and a small tray.
  • Empty room with wooden floor, exposed wooden ceiling beams, and large windows with curtains. A single wooden chair is placed near the window.
  • A narrow hallway with wooden flooring and light-colored walls, featuring several wooden doors and a ceiling light fixture.
  • Empty room with wooden flooring, white walls, and a window with dark curtains. No furniture or equipment present.
  • Empty room with wooden flooring, large windows with curtains, and a ceiling light fixture.
  • Empty room with wooden flooring, white walls, a wooden door, and a built-in wardrobe with mirrored doors.
  • Empty room with wooden flooring, white walls, large windows with curtains, and a radiator under one window.
  • Modern kitchen with white cabinets, a wooden island, stainless steel appliances, and a green backsplash.
  • Empty room with wooden flooring, white walls, and a window with a radiator below it.
  • Modern bathroom with a white sink, toilet, and mirrored cabinet. Blue cabinetry and tiled floor.
1 / 11
5 rooms150m²CHF 2,200.–
Top
Hauptstraße 28, 4465 Hemmiken

Charming 5-room old building apartment in Hemmiken – available immediately

Welcome to this beautiful, spacious 5-room apartment on the first floor (high ground floor) of a historic old building from 1836 on the main street 28 in Hemmiken. The property was carefully renovated in 2008 and combines the charm of bygone times with modern living comfort in an impressive way.With a living area of 150 m², this apartment offers plenty of space for families or anyone who appreciates spacious living. The apartment is available immediately.The apartment impresses with the following highlights: • Characterful rooms: Bright, empty rooms with beautiful wooden floors, white walls, and exposed wooden ceiling beams – a real old building flair. • Flooded with light: Large windows provide plenty of daylight in all rooms. • Modern bathroom: Stylish, large bathroom with dark granite tiles, shower, toilet, sink, and a private washing machine and dryer directly in the apartment. • Garden: Enjoy the view and sunny summer days in the large communal garden with various seating areas, sunbathing areas, and a fire pit. • Parking: One parking space is available. • Child-friendly: The apartment and its surroundings are ideal for families with children. • Beautiful view: The location offers an attractive view of the surrounding countryside. Location and surroundings: Hemmiken is a quiet, idyllic village in the canton of Basel-Landschaft. The apartment is located in a quiet environment – both during the day and at night, it is pleasantly quiet. In summer, you benefit from plenty of sunshine. The village offers a natural living quality with a rural character.This exceptional old building apartment combines historic charm, spacious room layout, and modern comfort. A rare opportunity for all those seeking authentic living in a quiet environment. We look forward to your contact!

Travel time
-
1 / 6
  • Balcony / Terrace
5.5 rooms120m²CHF 2,300.–
Top
4450 Sissach

OWN ARBOR IN THE MIDDLE OF SISSACH!

This spacious 5.5-room apartment with 120 m² is located in the heart of Sissach, in the encounter zone. Huge rooms with a lot of charm and a pleasant living climate thanks to wooden ceilings, wooden floors, and rubble stone walls make it ideal for families or couples with space requirements. The large living room with adjacent kitchen leads directly to the arbor. A wide entrance area with wardrobe, a guest toilet, a bathroom with a free-standing bathtub, and a cellar with storage space round off this offer.This BETTERHOMES offer is characterized by the following advantages:- central location in the Sissach postcode (encounter zone)- large room with a lot of charm- pleasant climate due to wooden ceilings, wooden floors, and rubble stone walls- large living room with adjacent kitchen and access to the arbor- kitchen with direct access to the arbor (balcony)- spacious bathroom with free-standing bathtub- plenty of space for the whole family- wide entrance area with wardrobe- guest toilet available- additional storage space in the cellar for shared use- and, and, and ...Interested? Contact us for a non-binding viewing!Didn't find anything suitable? Over 2,000 more offers at: www.betterhomes.ch - the real estate fair mediatorWant to market a property yourself?Take advantage of our know-how: https://www.betterhomes.ch/de/profitierenDo you want to have a property valued?Find out its value now through our free valuation, immediately and non-binding!https://www.betterhomes.ch/de/knowledge/estimationMore detailsLocation: central locationCondition: goodBathrooms / wet cells: 2 (1 x WC / sink, 1 x shower / bathtub / WC / sink)Public transport: Sissach train station, 150 mSchools: primary school, 400 m / secondary school, 800 mShops: Coop, 100 m / post office, 30 m

  • Balcony / Terrace
1 / 6
  • Balcony / Terrace
5.5 rooms155m²CHF 2,490.–
Top
5018 Erlinsbach

SPACIOUS, QUIET AND CLOSE TO NATURE

This spacious, bright 5.5-room ground-floor apartment (155 m²) in a former farmhouse is located directly on the agricultural border in a quiet cul-de-sac - ideal for people who appreciate peace and space. The heart of the apartment is the large south-west garden terrace with a wide view into the green. Several bathrooms/WC's provide comfort in everyday life. Thanks to good insulation and a solar system, you can live efficiently. Parking, garage, and electric charging station are available. The bus stop is only 50 m away.This BETTERHOMES offer is characterized by the following advantages:- spacious and bright apartment- in a former farmhouse- on the agricultural border in a quiet cul-de-sac- large south-west terrace with a view into nature- good insulation and solar system- parking, garage, and electric charging station available- several bathrooms/WC's- bus stop 50 m from the house- washing machine and dryer- and, and, and ...Interested? Contact us for a non-binding viewing!Didn't find anything suitable? Over 2,000 more offers at: www.betterhomes.ch - the real estate fair mediatorWant to market a property yourself?Take advantage of our know-how: https://www.betterhomes.ch/de/profitierenDo you want to have a property valued?Find out its value now through our free valuation, immediately and without obligation!https://www.betterhomes.ch/de/knowledge/estimationMore detailsLocation: close to nature and yet only 6 km from AarauCondition: very goodBathrooms / wet cells: 1 (1x bathtub / sink / toilet, 1x shower / sink, 1x toilet / sink) Heating system: heat pump & solar systemPublic transport: bus, 50 mSchools: primary school, 2 km Shops: Migros, 1 km

  • Balcony / Terrace
1 / 13
  • Pets allowed
  • Parking space
  • Mountain view
  • +4
9 rooms220m²CHF 3,500.–
Wisenbergstrasse 179, 4634 Wisen SO

Multi-generation house with a lot of space and a wonderful view

Multi-generation house with a lot of space and a wonderful view This spacious single-family house in Wisen offers you everything your heart desires on 220 m² of living space. With a total of 9 rooms and 3 bathrooms, it is ideal for families or people who need a lot of space. The house was built in 1982 and is located in the quiet Wisenbergstrasse 179.This property offers you a perfect combination of comfort and functionality. The quiet location and child-friendly environment make it an ideal home for families. The modern pellet heating provides environmentally friendly and efficient heat supply. • 9 spacious rooms • 3 large bathrooms • 220 m² living space • Child-friendly environment • Quiet location • Wonderful view • Washing machine and dryer • Pellet heating • Very large winter garden • Beautiful arbor for cozy hours The generous room layout of this single-family house offers you numerous possibilities for individual design. Whether as a family residence or as a retreat with plenty of space for hobbies and guests - here you will find the space you need.Have we sparked your interest? Then we look forward to your non-binding contact!Do you own a property that you would like to have appraised? Our valuation is completely free and non-binding for you. Contact us today and start your new home!

  • Pets allowed
  • Parking space
  • Mountain view
  • +4
Travel time
-
1 / 12
  • Balcony / Terrace
  • View
  • Elevator
5.5 rooms117m²CHF 2,175.–
Neuquartier 14, 4665 Oftringen

Modern 5.5-room apartment with top connection and comfort!

We rent from 01.08.2026 this 5.5-room apartment on the 2nd floor.The locationOftringen is located directly at the motorway junction of the A1 and A2, so you can reach the cities of Zurich, Basel, Bern and Lucerne quickly and easily by car as well as by public transport. The village has numerous shops and service offerings that are easily accessible. The schools with various sports facilities are located in the immediate vicinity.The apartmentThe apartment impresses with the large terrace, which is accessible from the living room. The modern kitchen is equipped with a dishwasher. The apartment convinces through a coordinated and clever room layout. The apartment is equipped as follows: • Bright rooms • Plate flooring in the living and wet areas • Parquet flooring in the bedrooms • Kitchen with granite countertop, ceramic glass, dishwasher and large refrigerator • Bathroom with bathtub and separate WC with shower • Private laundry room in the basement • Spacious, sunny terrace • Built-in closets in the corridor • Elevator available • Basement compartment • Family-friendly environment with playground • Parking spaces can be rented for CHF 125.00 if needed. • Pets are allowed ATTENTION - The photos are example pictures and may differ from the advertised apartment.The viewingHave we sparked your interest?Send your inquiry directly via this ad. You will then receive further information about the viewing appointment. We look forward to your contact!

  • Balcony / Terrace
  • View
  • Elevator
Travel time
-
1 / 18
5.5 rooms147m²CHF 3,000.–
Bünenweg 11, 4623 Neuendorf

5.5-room apartment with garden - A home to arrive and feel good

I'm more than just a rental apartment - I'm a home to arrive at.Nestled in the idyllic landscape of Niedermuhren near Heitenried, I offer you a place where peace, nature, and living quality come together in harmony. Here, hiking trails start right in front of the house door, the view sweeps over meadows and forests, and everyday life can slow down a bit.My spacious and bright rooms create a pleasant living atmosphere. The cozy Swedish stove invites you to linger on cooler days, while my two balconies offer you a wonderful place at any time of day to enjoy nature and the magnificent view.Thanks to my well-thought-out floor plan, I am ideal for couples, families, or people who appreciate spacious living in a natural environment. Modern home technology with air-water heat pump and photovoltaic system also provides contemporary living comfort and sustainable energy supply.The apartment includes a garage parking space and an outdoor parking space, which are already included in the net rent. The apartment is available for occupancy immediately or by agreement.Rent:Net rent (including garage parking space and outdoor parking space): CHF 2,660.-Additional costs: CHF 340.-Gross rent: CHF 3,000.- per monthIf you're not just looking for an apartment, but a home where you can feel good every day, then I look forward to getting to know you personally.For detailed information, questions, or a viewing, Marion Rocskai is at your disposal.You can find more properties at www.follow.immo.

Travel time
-

Suggested properties for you based on search results

Other interesting objects