Längenbühl - Properties for rent

We recommend expanding your search criteria to get similar results. The current filters didn’t return any matches.

If you don’t want to change your current search criteria, we recommend creating a search alert, so you’ll be notified when matching offers become available.

More objects in your automatically expanded search area
60 results - Radius: + 10km
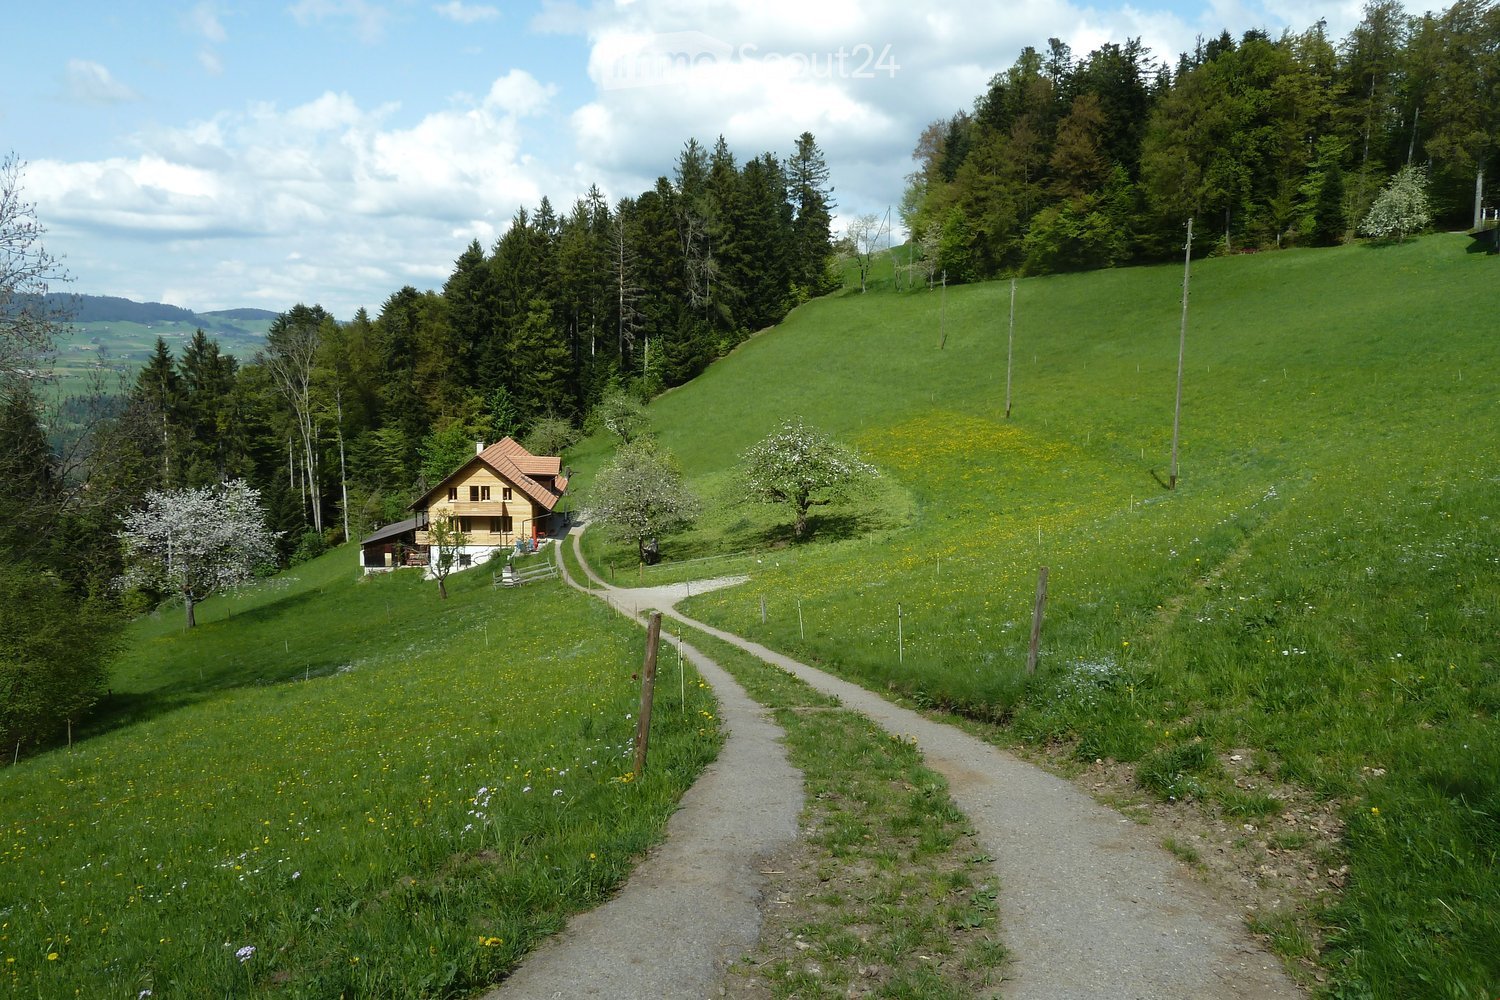
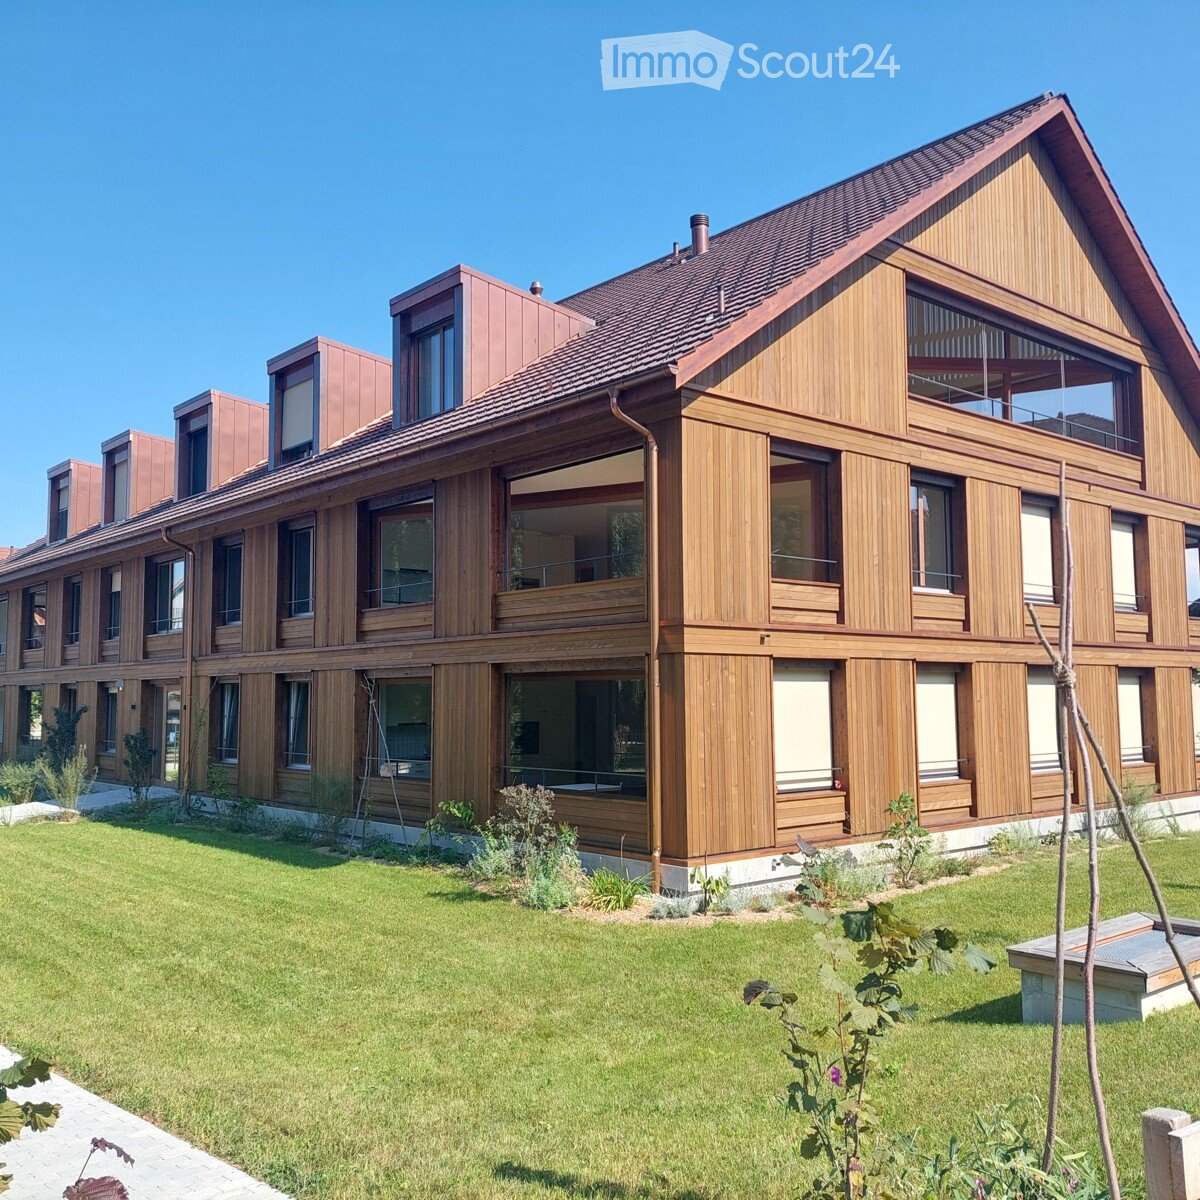
  • Modern two-story house with wooden balconies, solar panels on the roof, and a well-maintained lawn in front.
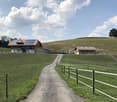
  • Rural farmstead with a large barn, smaller outbuilding, fenced pasture, and solar panels on the roof.
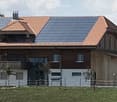
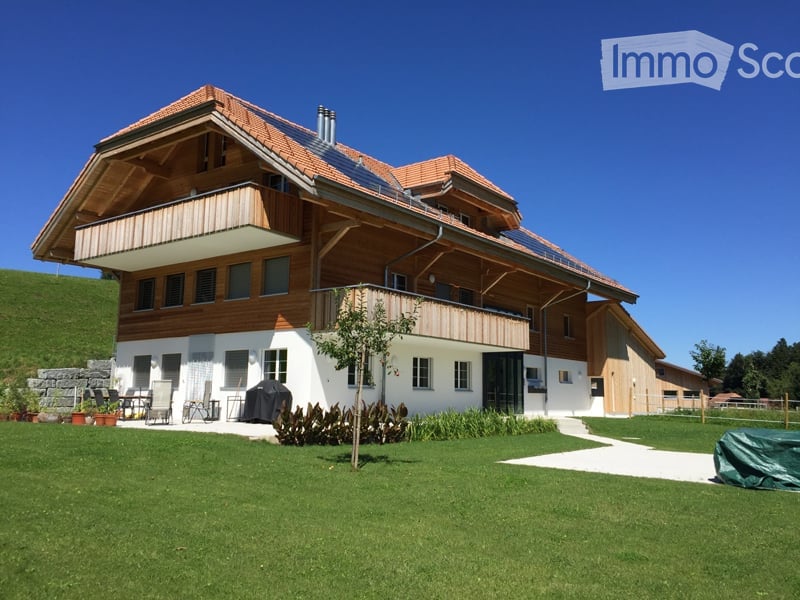
  • Modern two-story house with a wooden facade, white lower section, and solar panels on the roof. Features a balcony on the upper level and is situated in a green, hilly landscape.
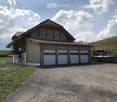
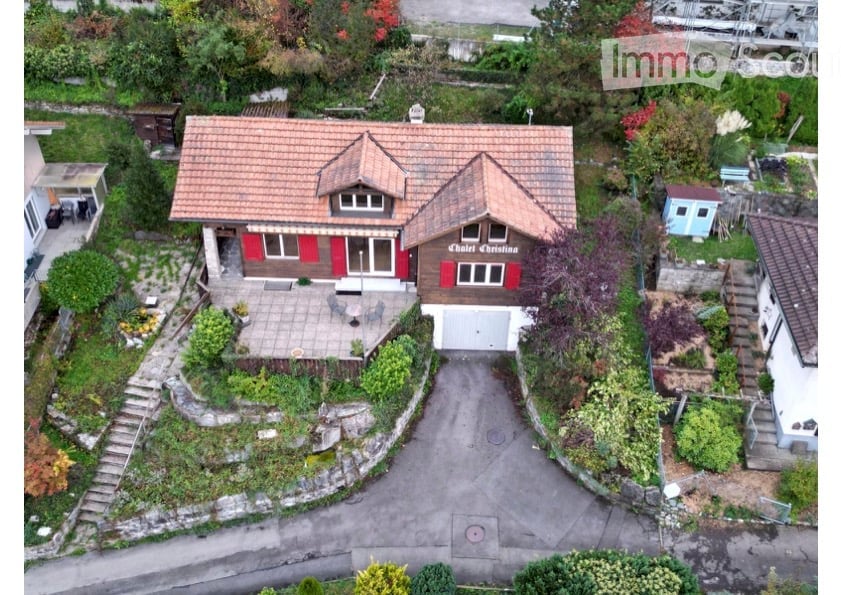
  • Modern two-story house with wooden exterior, large garage, and balcony on the upper level.
  • Outdoor area with a fenced lawn, a few trees, a pathway leading to a building, and a scenic mountain view in the background.
  • Modern two-story house with wooden facade, large balcony, and solar panels on the roof.
  • Outdoor patio area with seating, a view of a green field, and a covered balcony area with plants.
  • Well-maintained garden with a neatly trimmed lawn, stone retaining wall, and a covered seating area with a glass railing. The area is bordered by a wooden house with large windows and a balcony.
  • A grassy field with cows grazing, surrounded by trees and a fence, with a barn and parked cars visible in the background.
  • A peaceful rural landscape with green fields, grazing cows, scattered houses, and distant snow-capped mountains under a clear blue sky.
  • Open green field with a wooden fence, a few trees, and distant houses under a partly cloudy sky.
  • A peaceful countryside scene with cows grazing in a green field, surrounded by a wooden fence, with distant mountains and a small village visible in the background.
  • Backyard with a grassy lawn, small fence, and a few potted plants along the side.
  • Lush green garden with a wooden fence, potted plants, and a small wooden shed. The background features a scenic mountain view.
  • Modern kitchen with white cabinets, a central island, and stainless steel appliances. The island features a black countertop with a bowl and a bottle on it.
  • Empty room with white walls, dark countertops, a small black stool, and a large sliding glass door leading to an outdoor area.
  • Empty room with wooden walls and flooring, large windows with white frames, and visible electrical outlets.
  • Empty room with wooden walls and flooring, featuring two large windows with white shutters overlooking a snowy landscape.
  • Empty room with dark wooden flooring, white walls, and large glass sliding doors leading to an outdoor area.
  • Empty room with wooden flooring, white walls, and a large window with a view of a balcony. No furniture or equipment present.
  • Empty room with wooden flooring, white walls, large sliding glass doors leading to a deck, and a window with blinds. No furniture or equipment present.
  • Empty room with a large, modern walk-in closet featuring mirrored sliding doors, multiple shelves, and a hanging rod. The room has a dark wooden floor and white walls.
  • Empty hallway with wooden flooring, white walls, and open doors leading to a bathroom and another room. Some scattered items are on the floor near the entrance.
  • Modern bathroom with dark tiled floor, white walls, a sink, toilet, radiator, and a large window with blinds.
  • Modern bathroom with a white bathtub, chrome fixtures, and a sleek black accent wall.
  • Modern bathroom with white tiles, a large sink with a mirror above it, and a wooden door in the background.
  • A hallway with wooden flooring and white walls, leading to a bathroom with white tiles, a sink, and a toilet.
  • Empty room with wooden flooring, white walls, and a partially open wooden door leading to another room.
  • Empty room with wooden doors, light-colored walls, and a small white rug on the floor.
  • Modern bathroom with white tiles, a white sink, a mirror, and a toilet. The walls are tiled in white and dark grey, and the floor is dark grey.
  • Empty room with wooden panel wall, white walls, grey floor, and a window with white frame.
  • Empty room with wooden panel walls, grey concrete floor, and a single window. No furniture or equipment present.
  • Empty room with wooden panel walls, grey concrete floor, and a single window with white frame. No furniture or equipment present.
1 / 33
Rural farmstead with a large barn, smaller outbuilding, fenced pasture, and solar panels on the roof.
Modern two-story house with a wooden facade, white lower section, and solar panels on the roof. Features a balcony on the upper level and is situated in a green, hilly landscape.
Modern two-story house with wooden exterior, large garage, and balcony on the upper level.
4.5 rooms86m²CHF 2,650.–
Premium
Bühl 401, 3661 Uetendorf

Dream apartment in the countryside with panoramic views – Your oasis in Uetendorf

Imagine living in a quiet, sunny spot in the countryside, surrounded by beautiful nature and a dreamy view of Eiger, Mönch, Jungfrau and the Stockhorn range with the Niesen. And yet, you are only three minutes by car from the lively village center. This is exactly the unique apartment we are offering you from December 1, 2026 (or by arrangement) in the modern 3-family house in 3661 Uetendorf, Bühl 401. Highlights of the bright apartment on the upper floor: • Minergie standard for the highest living comfort and sustainability • Open, modern kitchen island with high-quality appliances – perfect for culinary creations • Beautiful oak doors • Noble vinyl floor in oak optics – easy to maintain and stylish throughout the apartment • Bathroom with bath/WC and double sink as well as separate guest toilet • Swedish stove for cozy evenings - and to heat sustainably in the transition period • Spacious outdoor area: 17 m² balcony (east-south), 22 m² terrace (west) and 60 m² private lawn with lawn mower robot. Where else can you get that on the upper floor? • Huge private storage rooms (70 m²) directly on the same floor: laundry room with own washing machine and tumble dryer, cellar compartment, large room for storage, crafting, etc. • Optional vegetable garden with two beds for hobby gardeners 1-2 garage spaces can be rented on request for CHF 130.00 per month. Per apartment, we offer additional storage space of around 8 m² on the gallery – ideal for garden tools, tires, or other items. A horse stable with four boxes is located next to the house (currently all boxes are rented).Important details: • Pets on request • Utility costs are billed effectively. Have we sparked your interest? We would be happy to invite you to a viewing so that you can personally experience the advantages of this special apartment. We look forward to your contact!

Travel time
-
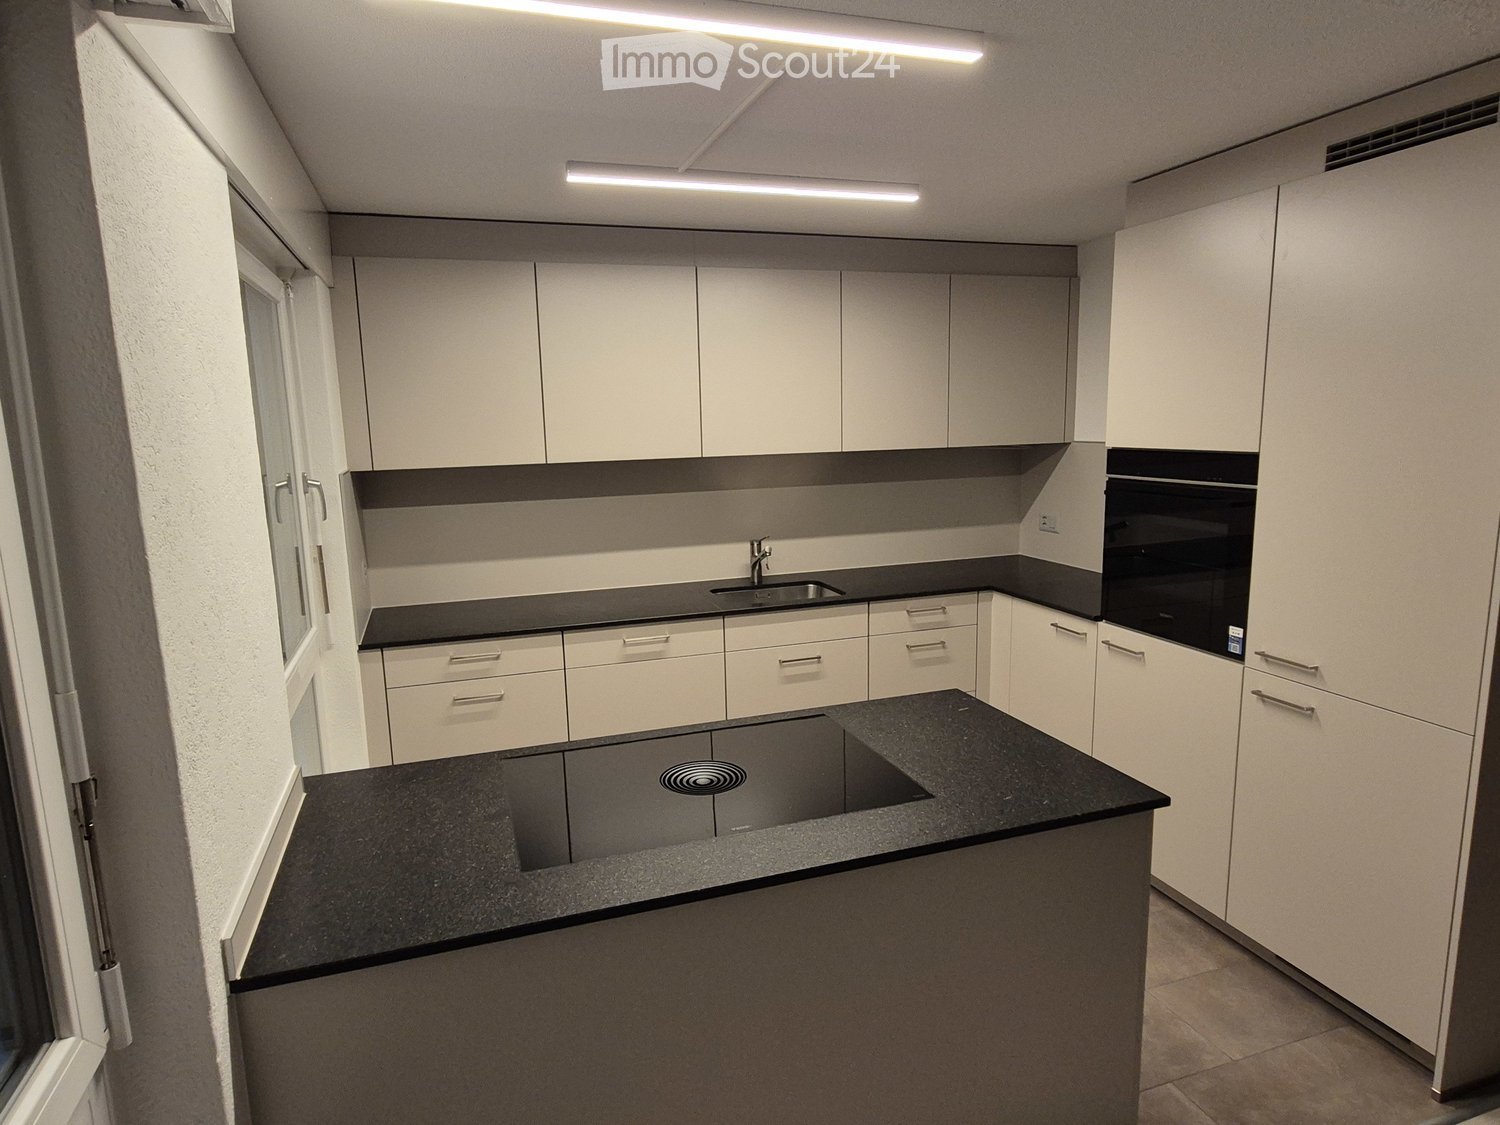
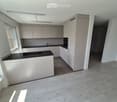
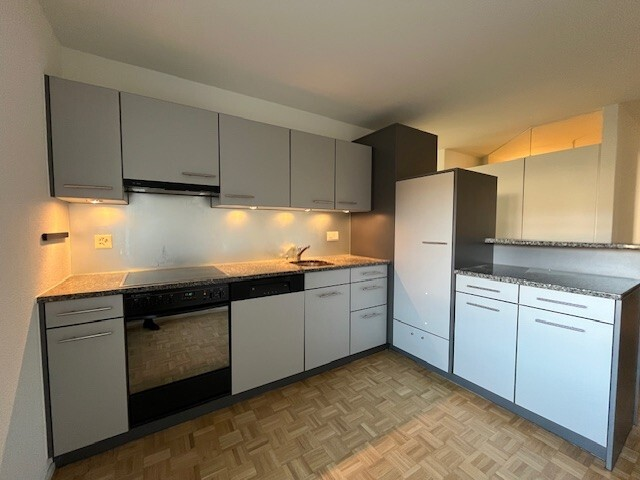
  • Modern kitchen with white cabinets, black countertops, and built-in appliances including a sink and oven.
  • Modern kitchen with light-colored cabinets, a black countertop, and a sink. The floor is wooden, and the space is well-lit with natural light from a large window.
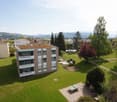
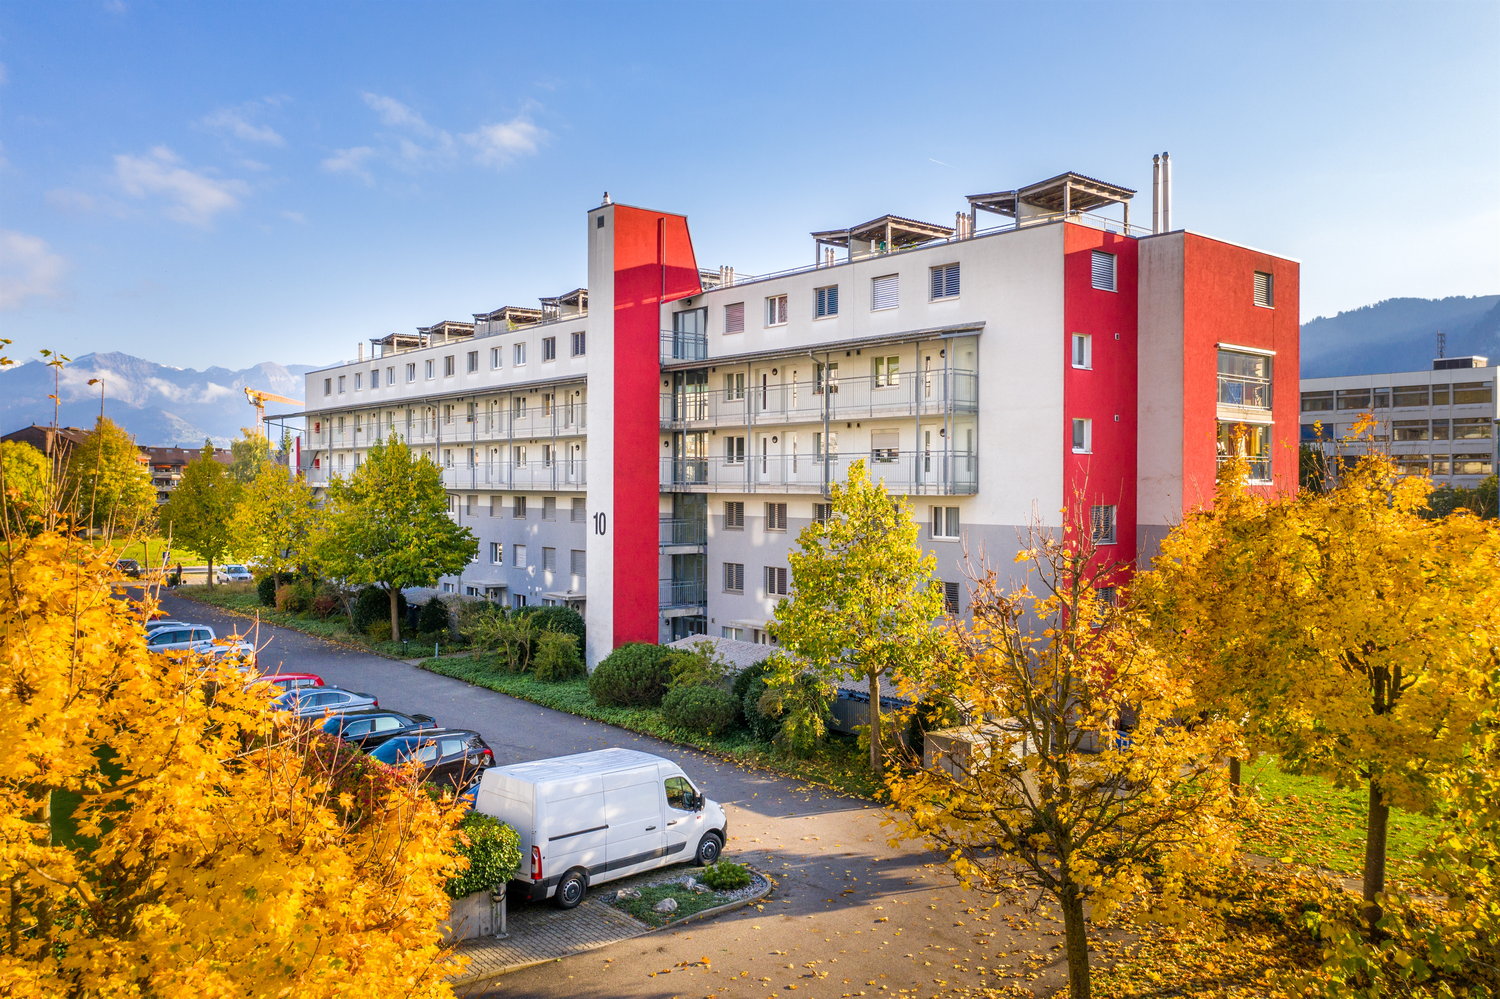
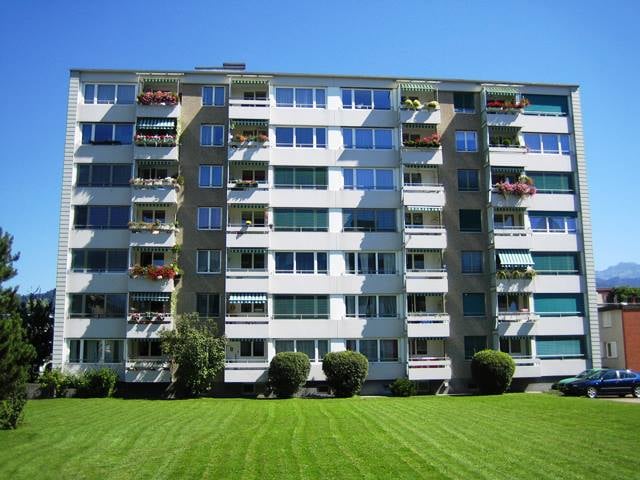
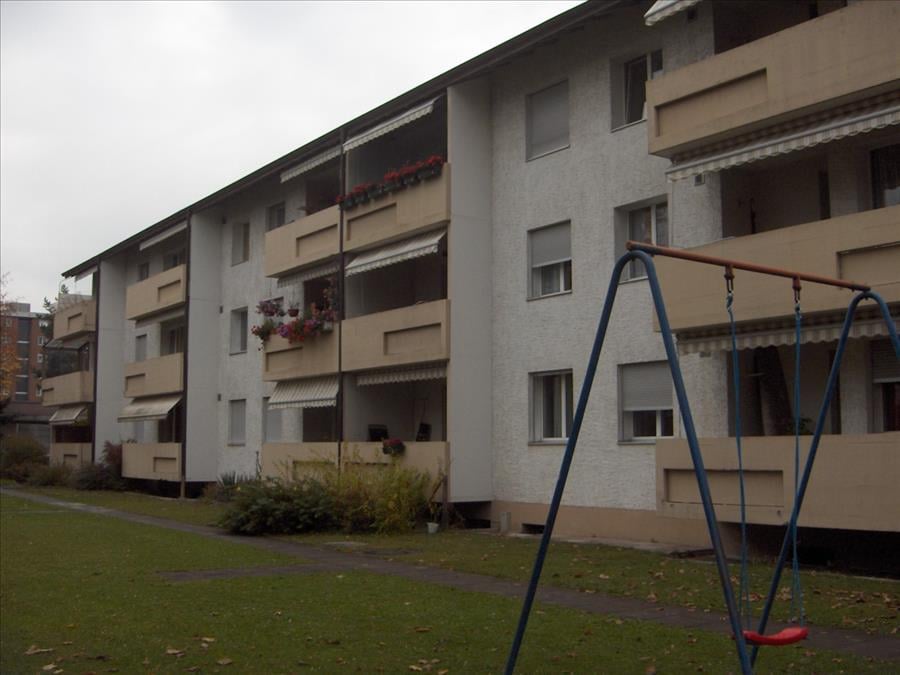
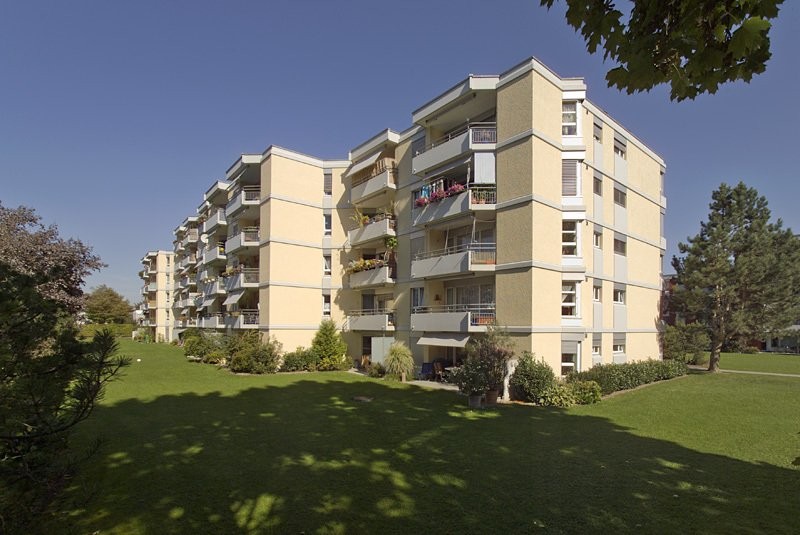
  • Multi-story residential building with balconies and a green lawn area in front, surrounded by trees and a scenic mountain backdrop.
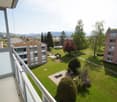
  • Balcony overlooking a green courtyard with trees, a picnic table, and surrounding buildings.
  • Balcony with a scenic view of a park, trees, and distant mountains under a clear blue sky.
  • Spacious balcony with large windows offering a scenic mountain view, modern railing, and clean tiled floor.
  • Empty room with wooden flooring, white walls, and a large window with white frame and blinds. No furniture or equipment present.
  • Empty room with wooden flooring, white walls, and a large window offering a view of the outside area.
  • Modern bathroom with white tiles, wooden floor, sink, toilet, and mirror.
  • Empty room with light wooden flooring, white walls, built-in white closet, and a wooden door.
  • Empty room with light wooden flooring, white walls, and a large window leading to a balcony. The adjacent kitchen area is also visible with white cabinets and a countertop.
  • Floor plan showing multiple rooms including kitchen, dining area, living room, bedrooms, and a balcony.
1 / 12
Modern kitchen with light-colored cabinets, a black countertop, and a sink. The floor is wooden, and the space is well-lit with natural light from a large window.
Multi-story residential building with balconies and a green lawn area in front, surrounded by trees and a scenic mountain backdrop.
Balcony overlooking a green courtyard with trees, a picnic table, and surrounding buildings.
4.5 rooms105m²CHF 2,220.–
Premium
Fliederweg 18, 3661 Uetendorf

Renovated 4.5-room apartment with new open kitchen

Welcome to this bright and modern 4.5-room apartment on the 4th floor of a well-maintained building on Fliederweg 18 in Uetendorf. The apartment is available immediately and impresses with its generous room layout and high-quality furnishings. The new kitchen is the highlight of this apartment and is openly accessible to the living room - a joy for all, as no one has to stand alone in the kitchen anymore.The apartment offers: • Spacious living area: Spacious rooms provide ample space for families or couples. • Bright rooms: Well-maintained floors, white walls, and large windows create a friendly and inviting atmosphere. • Balcony with beautiful view: Enjoy the sunny summer days on your own balcony with a magnificent view. • Elevator: Convenient access to all floors thanks to the existing elevator. • Garage: A garage space is available - ideal for your vehicle (additional 120.- / month). • Child-friendly: The apartment and its surroundings are perfectly suited for families with children. Kindergarten in the quarter. • Renovated: The apartment will be renovated in 2026 and will shine in new splendor. Location and surroundings: The apartment is located in a quiet environment - both during the day and at night, it is pleasantly quiet. In the summer, you can enjoy plenty of sunshine. The Uetendorf bus stop is just a 2-minute walk away, and the Uetendorf train station is about a 15-minute walk. For daily shopping, a Denner supermarket is available within a 12-minute walk. Families appreciate the proximity to the Allmendstrasse school, which is just a 7-minute walk away. Additionally, a river is nearby and invites you to relaxing walks. To keep the apartment hygienically perfect for allergy sufferers, it is listed as a non-smoking apartment, and no pets are allowed.This attractive apartment combines modern living comfort with a quiet, well-connected location - an ideal home for families and anyone who wants to enjoy the best of city and nature. We look forward to your contact!

Travel time
-
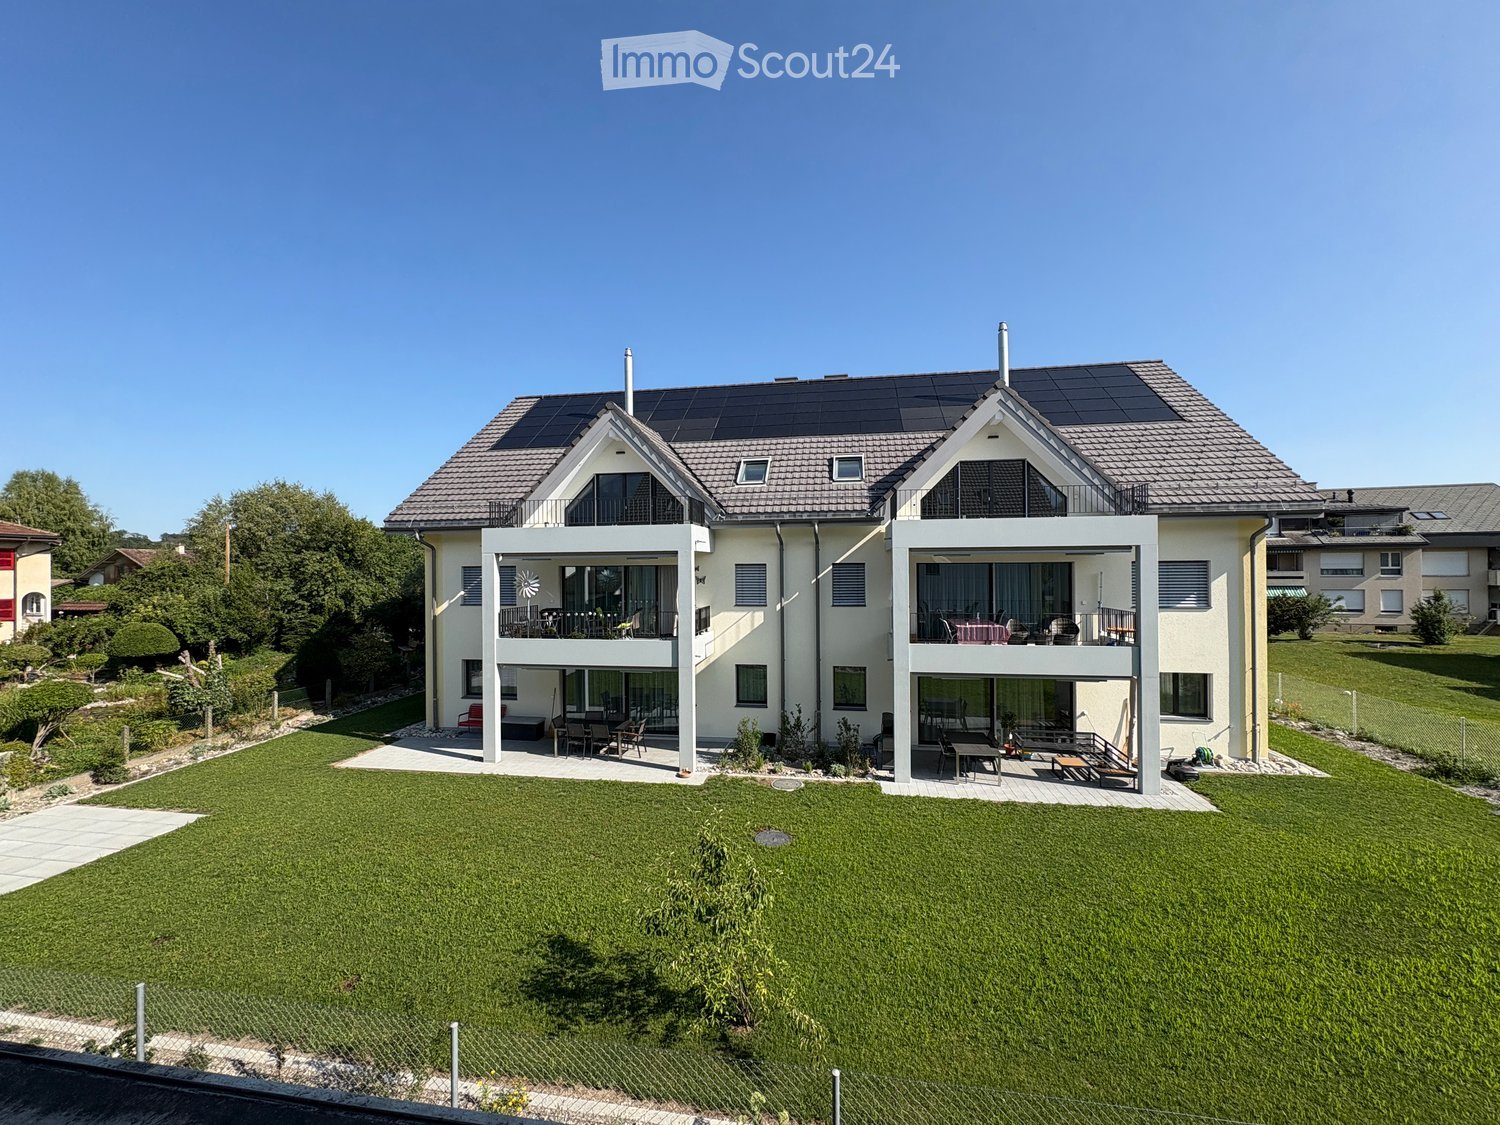
  • Two-story modern house with solar panels on the roof, large windows, balconies, and a well-maintained lawn.
  • Modern two-story house with white exterior, solar panels on the roof, multiple balconies, and a well-maintained lawn with a small play area featuring a slide and wooden play structure.
  • Balcony with white floor and metal railing, overlooking a residential area with houses, trees, and distant mountains.
  • Balcony overlooking a residential area with houses and a mountain view in the background.
  • Balcony overlooking a residential area with houses, a lawn, and distant mountains under a clear blue sky.
  • Clean, modern hallway with light wooden flooring, white walls, recessed ceiling lights, and a built-in storage unit with a bench seat. A staircase leads upwards, and a doorway at the end opens to another room.
  • Modern hallway with wooden flooring, white walls, built-in closet, and staircase leading upwards.
  • Modern kitchen with white cabinets, dark countertop, and built-in appliances, featuring wooden flooring and ample natural light from skylight.
  • Modern kitchen with white cabinets, black countertops, and stainless steel appliances. Open layout with a visible staircase leading to an upper level.
  • Modern, open-concept space with wooden flooring, white walls, and a sleek black countertop with integrated cabinets and drawers.
  • Open-plan living space with wooden flooring, white walls, and a modern black wood-burning stove. Features include exposed wooden beams, a staircase leading to an upper level, and large windows offering natural light.
  • Open-concept living space with wooden floors, exposed wooden ceiling beams, and a modern kitchen area featuring white cabinets and a central island. A wood stove is positioned near the center.
  • Empty attic room with wooden floors, white walls, and skylight windows, featuring exposed wooden beams on the ceiling.
  • Empty room with wooden flooring, white walls, and large windows. Two doors lead to other rooms.
  • Modern wooden staircase with metal railing leading to a bright, open loft area with large windows and wooden flooring.
  • Spacious hallway with wooden flooring, modern black metal railing, and large windows offering a scenic view.
  • Modern bathroom with a wooden vanity, white sink, bathtub, toilet, and large mirror with LED lighting.
  • Modern bathroom with a white sink, wooden cabinet, toilet, and large mirror with built-in lighting. Grey marble tiles on walls and dark tiles on floor.
  • Modern bathroom with a white sink, chrome faucet, large mirror with built-in lighting, toilet, and a glass-enclosed shower area.
  • Modern laundry room with wooden flooring, white walls, and built-in washing machine and dryer. Includes a small sink and a round ceiling light.
  • Underground parking area with concrete pillars, marked parking spaces, and emergency exit signage.
1 / 21
4.5 rooms130m²CHF 2,830.–
Top
Schwandstrasse 60, 3634 Thierachern

First-time rental: 4.5-room attic apartment with living gallery in Thierachern

High-quality new-build attic apartments with large living gallery in owner-occupier standard.First rental from 1 December 2026 or by agreement. The apartments are currently being completed in the interior construction.In a quiet and rural community of Thierachern, near Thun, the recreational area of Lake Thun and the Bernese Oberland.The public transport network (bus) is located in the immediate vicinity. The village center with schools can be reached in a short time and safely via a feeder service road.The attic apartments on the 2nd upper floor impress with their high-quality construction standard and a unique living ambiance.The attic apartments offer: • Well-thought-out room concept with above-average large rooms. • Modern, contemporary kitchen with kitchen island and counter, oven, combi-steamer, large refrigerator, ceramic glass cooktop and dishwasher. • Open kitchen, dining and living area, with Swedish stove for cozy warmth on autumn and winter days. • Two high-quality equipped shower and bath rooms. • The spacious living gallery can be used in many ways, as a living room, TV room, home office, etc. • Reduit in the apartment with washing machine and dryer. • Elevator, wheelchair accessible. • Spacious balcony with south orientation. • Unique basement hobby room with 22 or 31 m2 and additional attic compartment on the gallery floor. • Children's playground on the back of the building, north side. • Own electricity production with photovoltaic system. Parking spaces in the car garage with direct access to your basement, 1-2 spaces available upon request, at CHF 140.00/month. Basic installation for E-Mobility is available.The pictures come from similar apartments and may differ from the actual object.

Travel time
-
  • Garden / Outdoor Area. A rural house with a red-tiled roof and white walls sits on a grassy hillside surrounded by trees and wildflowers. A gravel path leads to the house, with a small outbuilding visible nearby.
  • Garden / Outdoor Area. A two-story wooden house with a red-tiled roof sits on a hillside surrounded by lush green grass and trees. Two brown horses graze peacefully in the foreground, with a flowering tree nearby.
  • Garden / Outdoor Area. A peaceful garden area with yellow flowers in the foreground and a cozy wooden house with a red-tiled roof in the background, surrounded by green hills and trees.
  • Garden / Outdoor Area. A wooden house with a spacious outdoor area featuring a sofa, coffee table, chairs, a rocking horse, and a large umbrella. The area includes a dog and various outdoor items such as a ball and a stool.
  • Furnished Room. Cozy living room with wooden walls and floor, featuring a sofa, small table, chairs, books, and plants.
  • Kitchen. Modern kitchen with light-colored cabinets, a stainless steel sink, and a built-in oven. Green tiled backsplash and wooden countertop.
  • Kitchen. Bright kitchen with wooden walls, tiled floor, and a countertop with cabinets. A radiator is visible on the left side, and a large window and sliding glass door lead to an outdoor area.
  • Garden / Outdoor Area. A lush garden area with raised beds, stone walls, and various plants, enclosed by wooden fencing.
  • Furnished Room. A rustic fireplace with a black stove, decorative items on top, dried herbs hanging, and a small vase with flowers.
  • Corridor / Hallway. Wooden staircase with open wooden railings and steps, leading up to an upper level. The walls are white plaster with visible wooden beams, and the floor is made of light wooden planks.
  • Corridor / Hallway. Wooden staircase with open wooden railings and steps, leading to an upper level with visible windows and a glimpse of a room beyond.
  • Corridor / Hallway. A narrow wooden hallway with white walls, featuring a partially open door leading to another room with wooden walls and a slanted ceiling.
  • Bathroom. Cozy wooden bathroom with a sink, toilet, shower, and radiator. Features a large window with an orange curtain and wooden walls.
  • Bathroom. Bathroom with a white sink, chrome faucet, wooden countertop, and a mirror with an orange curtain.
  • Unfurnished Room. Empty attic room with wooden walls and floor, skylight window, and a radiator on one wall.
  • Unfurnished Room. Empty room with wooden walls, ceiling, and floor, featuring two skylight windows and a white radiator on one wall.
  • Garden / Outdoor Area. A snowy outdoor landscape with a small house in the distance, surrounded by snow-covered trees and a clear path leading to the house.
1 / 17
4.5 rooms92m²CHF 1,732.–
Top
Wilimatt 2 A, 3624 Schwendibach

Idyllic 4.5-room apartment in a green setting

In a former farmhouse, a beautiful, quiet 4.5-room apartment in a green setting is available for rent immediately or by arrangement. The two-family house is located in Schwendibach, but can be reached via Goldiwil, 15 minutes by car from Thun.Are you connected to nature, do you enjoy the evening atmosphere on the edge of the forest and like to buy your dairy products and bread directly from the farmer 200m from your home? Then this apartment might be something for you.The apartment is equipped with a practical kitchen with dining area, two small bathrooms with shower and toilet, a terrace and a cozy chimney stove. The spacious entrance area, the old arbor on the back and the large panoramic window in the living room make the apartment practical and cozy.Two cellar compartments belong to the apartment. The washing machine is shared with the other tenant.A barbecue area is also available for shared use.Included in the rent is an outdoor parking space.In winter, the access to the house is not always guaranteed due to the steepness when there is snow, then you can park about 150m away from the house.The house is an older farmhouse in its foundation, which makes the two apartments relatively noise-sensitive in some places, especially in the entrance and kitchen area.Do you like to garden? Then you can rent a piece of land to create a garden for CHF 20.-/month.

Travel time
-
  • A two-story house with a red-tiled roof and red shutters, surrounded by a well-maintained garden and driveway. The house features a garage and a small patio area with outdoor furniture.
  • A multi-story wooden house with a stone staircase leading up to it, surrounded by greenery and trees.
  • Balcony with a scenic mountain and lake view, featuring a table, chairs, and potted plants.
  • Balcony with a scenic mountain and lake view, featuring a small round table and two chairs.
  • Panoramic view of a lake and surrounding mountains from a garden area, with houses and trees in the foreground.
  • Modern kitchen with a central island, stainless steel sink, and built-in oven, large windows offering a scenic view.
  • Modern kitchen with a central island, stainless steel appliances, and large windows.
  • Empty room with grey tiled floor, white walls, wooden door frame, and visible kitchen area in the background.
  • Modern bathroom with a freestanding bathtub, sink, toilet, and mirror. Exposed wooden beams on the ceiling and large windows provide natural light.
  • Modern bathroom with a glass-enclosed shower, a white sink with a dark cabinet, and a toilet. The shower features a handheld sprayer and a built-in seat. A small shelf holds a bottle of cleaning product and a roll of paper towels.
  • Spacious hallway with a modern spiral staircase and a wood-burning stove, exposed wooden beams on the ceiling, and a mix of wooden and concrete flooring.
  • An empty room with exposed wooden beams and a slanted wooden ceiling, white walls, and a small window letting in natural light.
  • An empty attic space with exposed wooden beams, skylights, and a wooden railing overlooking the lower level.
1 / 13
4.5 roomsCHF 4,500.–
Top
Allmendweg 38, 3653 Oberhofen am Thunersee

The dream of a house in Oberhofen on Lake Thun with a view of the mountains and lake

Exterior remains in the original charming chalet style of the 50s. Interior completely newly and modernly renovated in 2026. Here you live in a privileged location with a breathtaking view.On the ground floor, there is a large, ultra-modern kitchen with dining and living room with direct access to the large terrace and garden, and a fireplace for cool evenings. A large bedroom with open bathroom/WC. Another bedroom with its own shower/WC. The well-thought-out room layout allows the remaining rooms to be used openly or as rooms.On the upper floor, a large gallery with sloping natural wood ceilings and dormer windows with direct views of the lake. Additionally, attic and plenty of storage space.In the basement, there is a laundry room and wine cellar with natural floor. The garage with electric door is also located here, directly accessible from the house with access to the apartment. Additionally, there is an outdoor parking space.The house is suitable for both a couple and a family.The house is heated by a new underfloor heating system and has been newly insulated. Heating and hot water are supplied by a new, environmentally friendly and cost-saving outdoor air heat pump.Schools, shopping facilities, public transport, and the lake are within a 10-minute walk.Oberhofen was voted the most beautiful municipality in Switzerland in 2018. Here you will not only feel at home, but you will feel like you are on vacation.This unique house combines natural idyll with practical modern infrastructure and offers you an exceptional living experience on Lake Thun. Make this charming house your new home – available immediately.

Travel time
-
  • Modern two-story residential building with white facade, large windows, balconies, and a garage entrance.
  • Modern kitchen with light grey cabinets, black countertop island, and wooden flooring.
  • Empty room with light wooden flooring and white walls, featuring a single window with a view of the outside.
  • Modern bathroom with a large mirror, sink, bathtub, and toilet. Natural light from windows offers a scenic view.
  • Modern bathroom with a tiled floor, a sink with a mirror, a shower area, and a stacked washer/dryer unit.
  • Empty kitchen with wooden flooring, dark grey cabinetry, and large sliding glass doors leading to a balcony.
1 / 6
4.5 rooms117m²CHF 2,250.–
Top
Gurnigelstrasse 21a, 3132 Riggisberg

Newly built apartments in Riggisberg

First rental from December 1, 2026 / Multi-family house with 11 apartmentsIn the midst of the idyllic nature of Riggisberg, a high-quality multi-family house is being built, combining modern living with a natural lifestyle. The stylish new apartments convince with thoughtful architecture, bright rooms, and first-class equipment.The quiet, green location offers you relaxation and quality of life at the same time – perfect for all those who want to escape the hectic everyday life and yet remain well connected.Your advantages at a glance: • High-quality interior design with modern materials (oak parquet in all rooms / tile floor in the bathroom) • Spacious, bright floor plans with optimal room division • Contemporary kitchens with cooking island • Elegant bathrooms • Sunny terraces/balconies with a view of the greenery • Private washing machine/tumbler in the apartment • Basement • Energy-efficient construction (district heating, photovoltaic system) • Quiet, family-friendly environment • Optimal traffic connection - approx. 20 kilometers from Bern and Thun • Shopping opportunities and school within walking distance • Parking garage with e-charging station preparation Parking spaces in the garage can be rented for CHF 130.00/month if needed.Whether couples, families, or singles – here you will find a home to feel good in a unique location in the middle of the Gantrisch nature park.Experience high-quality living – have we sparked your interest?Viewings by appointment.Please note that the apartments are still in the raw construction phase. The published photos show a model apartment. Equipment features, materials, and floor plan details may vary depending on the apartment. Attic apartment already rented.

Travel time
-
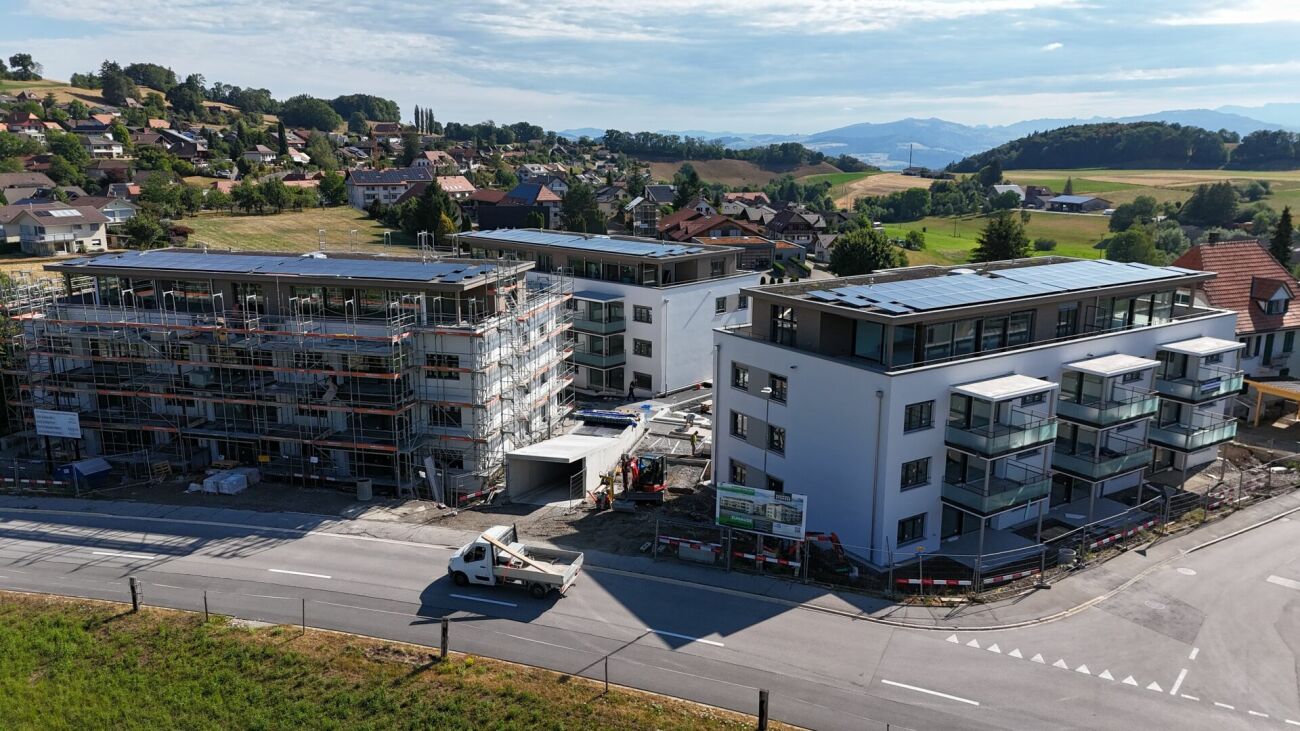
  • Multi-story building under construction with scaffolding, visible signage, and a portable toilet nearby.
  • Modern kitchen with grey and wooden cabinets, a central island, and built-in appliances including an oven and sink.
  • Empty room with grey tiled floor, white walls, and large sliding glass doors leading to an outdoor area.
  • Empty room with wooden flooring, white walls, and large glass sliding doors leading to a balcony with a scenic view.
  • Empty underground parking space with concrete walls, a single support column, and fluorescent lighting.
  • Floor plan of a 126m² living space with a 13m² terrace, including rooms labeled: Wohnzimmer (living room), Essen (dining), Schlafzimmer (bedroom), Badezimmer (bathroom), and additional spaces such as a Kommode (wardrobe), Gang (hallway), and Terrasse (ter
1 / 6
4.5 rooms126m²CHF 2,700.–
Top
Kirchmattstrasse 5, 3132 Riggisberg

Newly Built First Occupancy: Modern 4.5-Room Apartment in Riggisberg from March 2027

Welcome to your new home! This spacious 4.5-room new building apartment on the 1st floor of the modern new building in Riggisberg impresses with high-quality equipment and a well-thought-out floor plan. From March 1, 2027, this stylish home will be available to you.The apartment offers: • Spacious living area: 126 m², divided living space with living room, dining area, three bedrooms/offices, bathroom, guest bathroom, and wardrobe. • Modern kitchen: Stylish kitchen with central cooking island, oven, steamer, large refrigerator including freezer – ideal for cooking and enjoying. The kitchen impresses with a modern design and direct access to the terrace. • Wardrobe: The directly built-in and generously designed wardrobe in the entrance area creates a quiet and tidy atmosphere. • Bathrooms: The apartment has two elegant, high-quality bathrooms with bathtub, shower, and double sink. The living comfort is rounded off with its own washing machine and dryer. • Balcony/Terrace: A spacious outdoor area with a 13 m² terrace and adjacent lawn/garden area. • Bright rooms: Bright, open rooms with parquet floors, white walls, and large windows provide a pleasant living feeling. • Underground parking/basement: Two underground parking spaces are available for an additional fee of 140 CHF per space and month. A spacious, lockable basement compartment is also available. • Elevator: The building has an elevator for convenient access to all floors. • Wheelchair accessibility: The apartment is barrier-free and wheelchair accessible. Location and surroundings: • Shopping: A Coop supermarket is just a 4-minute walk away. • Public transport: The Graben bus stop is only 4 minutes away on foot. • School: The Riggisberg lower secondary school is in the immediate vicinity – just 1 minute's walk away, ideal for families with children. This child-friendly new building apartment combines modern living with a quiet, natural location in the charming Riggisberg in the canton of Bern. Whether for families, couples, or individuals with high comfort requirements.Viewings are generally possible at any time, but the apartment is still in the raw construction phase. We look forward to your contact.

Travel time
-
New building
1 / 25
4 rooms135m²CHF 2,960.–
Höhenweg 18, 3661 Uetendorf

Modern 4-room new apartment with balcony and beautiful view in Uetendorf

Welcome to this exclusive 4.5-room apartment on the 4th floor of the new building completed in 2024 at Höhenweg 18 in Uetendorf. With a spacious living area of 135 m² and modern equipment, this apartment offers the highest living comfort for discerning tenants.The apartment impresses with the following highlights: • Bright, modern rooms: Large sliding glass doors lead to the balcony and let in plenty of daylight. The floors are covered with elegant, dark gray tiles. • Stylish fireplace: A modern fireplace gives the living area a cozy atmosphere. • Balcony with beautiful view: Enjoy the view and sunny days on your private balcony. • 2 bathrooms: Comfortably and modernly equipped for everyday life. • Private laundry area with washing tower in the apartment • Elevator and wheelchair accessibility: Barrier-free and comfortable for all residents. • Washing machine & dishwasher: Practical household appliances already available. • Child-friendly: Ideal for families with children. • 2 parking spaces included Location and surroundings: The apartment is located in a quiet environment - both during the day and at night it is pleasantly quiet. In summer, you benefit from plenty of sunshine, and in winter, the sun's radiation is good. Uetendorf train station is just a 6-minute walk away, as is the bus stop. Shops like Coop and Migros are just a 5-minute walk away. The Riedernstrasse school is even just a 2-minute walk away - ideal for families.This new apartment combines modern living with excellent infrastructure and a quiet location. Available from October 1, 2026 or by arrangement - secure your new home in Uetendorf now!Area specifications without guarantee.

Travel time
-
1 / 12
4.5 rooms117m²CHF 2,250.–
Gurnigelstrasse 21b, 3132 Riggisberg

First-time occupancy: High-quality 4.5 room new apartment in Riggisberg

Riggisberg At Gurnigelstrasse 21b in Riggisberg, a modern 4.5-room new apartment with a high-quality ownership standard awaits you as of November 1, 2026.The apartment impresses with a spacious and bright living and dining area with an open kitchen and direct access to the balcony. The high-quality oak parquet in the living and bedrooms, together with the bright materials, creates a warm and modern living atmosphere.The heart of the apartment is the spacious kitchen with a cooking island. It is equipped with high-quality appliances and offers plenty of workspace and storage space. The equipment includes a BORA induction cooktop with integrated extractor, Miele steamer, Miele oven, and Miele dishwasher.The wet cells are also of high quality. Large-format 60 × 60 cm tiles, modern sanitary appliances, and a floor-level shower create a contemporary appearance. A private laundry tower with a washing machine and dryer is located directly in the apartment.Additional comfort is provided by the spacious built-in wardrobe in the entrance area, electric shutters, and built-in spotlights in the corridors, kitchen, and wet cells.The apartment offers, among other things:First occupancy as of 01.11.2026 • 4.5-room new apartmenthigh-quality ownership standard • spacious living and dining areabalcony • high-quality oak parquet floors • open kitchen with large cooking islandBORA induction cooktop with integrated extractorMiele steamer, oven, and dishwasher • two modern wet cells • floor-level shower • large-format 60 × 60 cm tiles in the wet cells • private laundry tower with washing machine and dryer • spacious built-in wardrobe • electric shutters • built-in spotlights in the kitchen, corridors, and wet cells • parking space can be rented additionally The apartment is ideal for people who appreciate modern living, high-quality materials, and a well-thought-out floor plan.Have we sparked your interest? We would be happy to send you further documents or arrange a personal viewing appointment. We look forward to your contact.

Travel time
-
1 / 13
4.5 roomsCHF 2,975.–
Hombergstrasse 5G, 3612 Steffisburg

4.5-room semi-detached house in a central location in Steffisburg

Welcome to your new home in Steffisburg. This charming 4.5-room semi-detached house combines comfortable living comfort, a well-thought-out room concept, and a spacious terrace with a garden. The family-friendly and traffic-friendly location of this property is a tangible added value in everyday life: kindergarten and primary school, the next bus stop, as well as idyllic recreation areas along the Zulg or in the green are easily accessible within a few minutes' walk. Also, a variety of shopping facilities are located in the immediate vicinity. Here, you can enjoy the quiet, natural living feeling of Steffisburg combined with an excellent connection to the center of Thun. With a spacious living area of 172 m², this well-maintained rental property offers a lot of freedom for couples or a family who value coziness, privacy, and a special living feeling with a view. The highlights of the property at a glance: - Family-friendly & central location: Short distances to educational institutions (kindergarten and primary school practically in front of the door), public transport stops, shopping facilities, and diverse leisure and recreation areas. - Dreamy mountain view: Enjoy the impressive mountain panorama directly from your home. - 2 classic, lockable bedrooms - A spacious, open attic floor over the entire floor, ideal for use as a master bedroom, inspiring workspace, studio, or retreat - A bathroom with WC, shower, and bathtub on the upper floor, as well as a separate guest toilet on the ground floor - Practical secondary and basement rooms with ample storage space - Cozy outdoor area: The inviting terrace and the low-maintenance property (125 m²) offer the perfect setting for lingering outdoors. Rental conditions and costs: - Net rent: CHF 2,700.00 per month (including a single garage) - Heating and ancillary costs: approx. CHF 350.00 per month. (The tenants pay these costs directly to the respective utilities.) - Availability: from 15.02.2027 or by agreement Please note that pets are not allowed in this property. Have we sparked your interest? Don't hesitate to contact us for more information or to arrange a personal viewing appointment on site.Family-friendly living with a wonderful mountain view: The property at Hombergstrasse 5g is located in one of the most popular and sunniest districts in the attractive Steffisburg. The location combines natural living ideally with a high quality of life and direct proximity to the city of Thun. Central infrastructure within walking distance: This address is particularly attractive for families due to extremely short distances: The kindergarten and primary school (Glockental) can be reached in about two minutes via a safe school path. The next bus stop is only about 290 meters away and offers an excellent connection to Thun train station. Also, a variety of shopping facilities for daily needs in the village center can be easily reached on foot in about 10 minutes. Recreation directly in front of the door: Whether it's relaxed walks along the idyllic river landscape of the Zulg, extended rounds in the adjacent forest, or summer bathing fun in the Badi Steffisburg. The diverse leisure and recreation area begins here, literally directly in front of your door, and offers the perfect balance to everyday life.
Travel time
-

Other interesting objects