



Längenbühl - Properties for rent with Balcony / Terrace

We recommend expanding your search criteria to get similar results. The current filters didn’t return any matches.

If you don’t want to change your current search criteria, we recommend creating a search alert, so you’ll be notified when matching offers become available.

More objects in your automatically expanded search area
39 results - Radius: + 10km
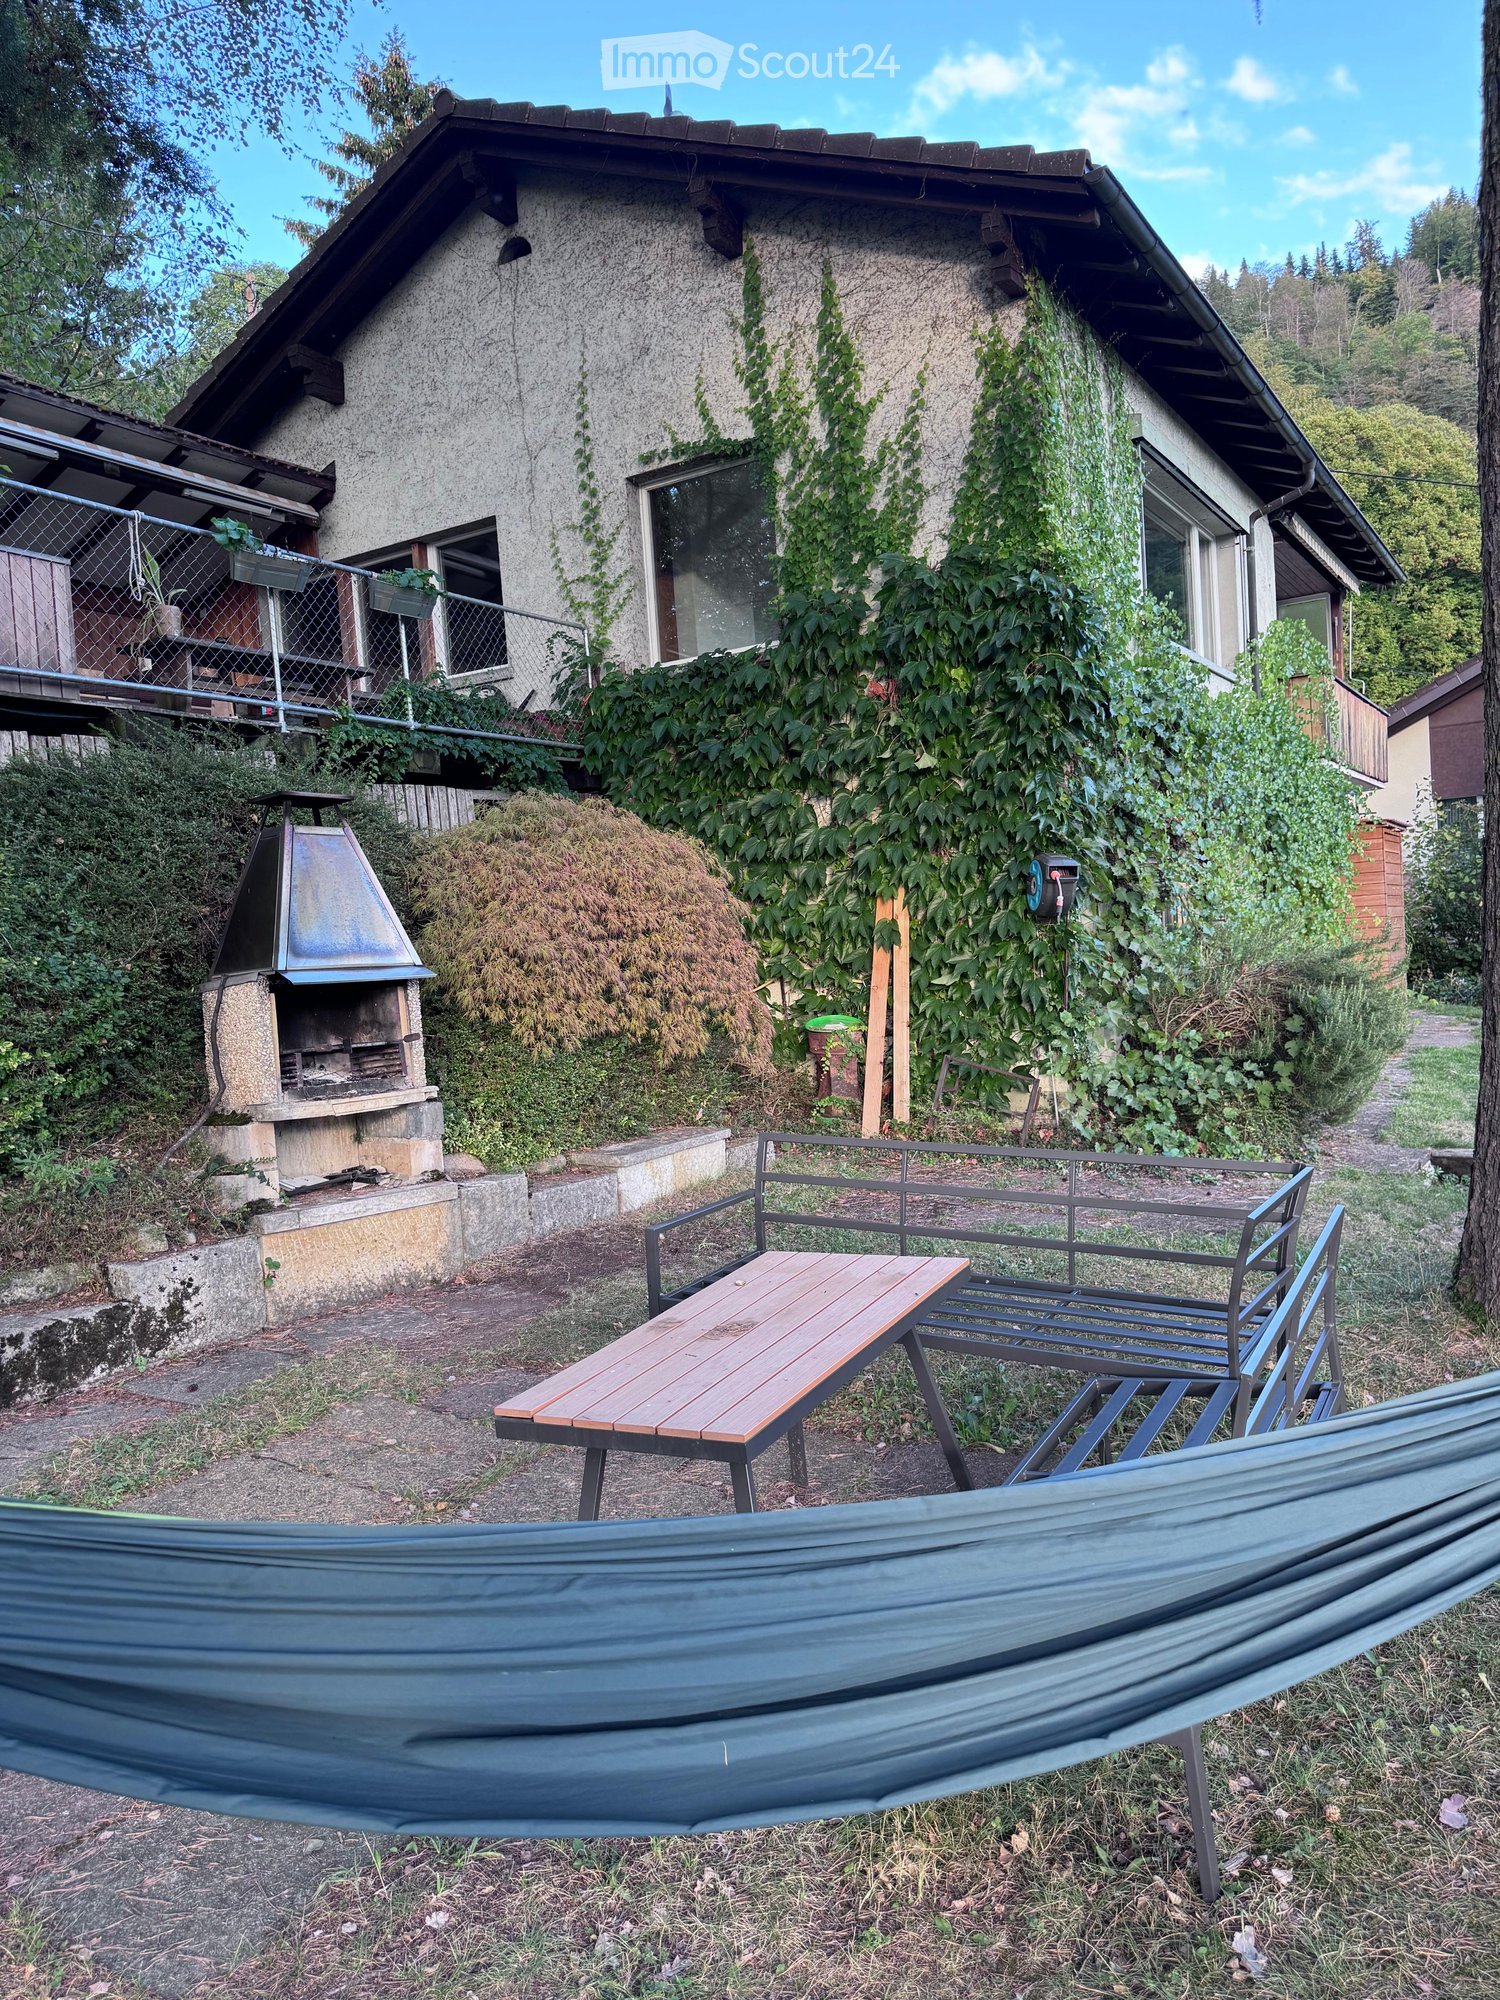
  • Outdoor area with a wooden table, metal chairs, a hammock, and a barbecue near a house covered in ivy.
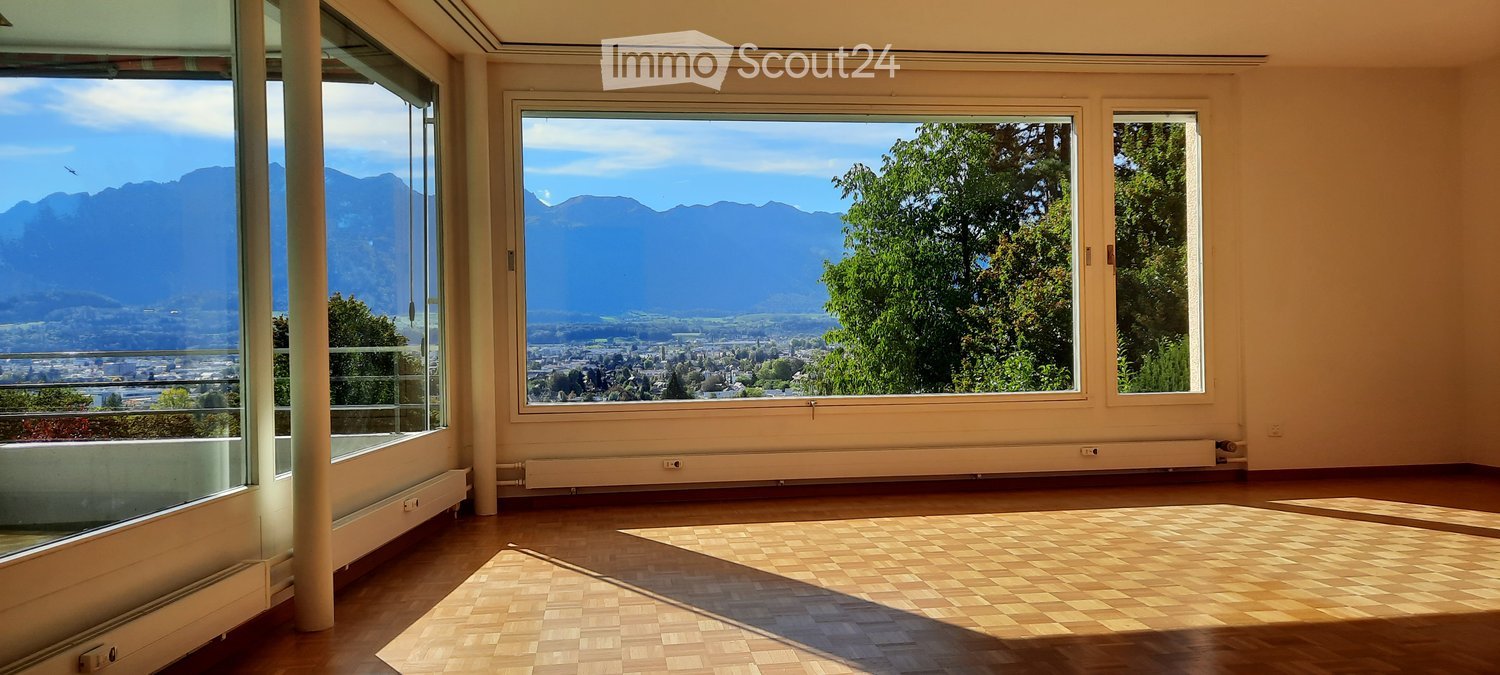
  • A scenic outdoor view from a garden or terrace, showing a cityscape with buildings, trees, and distant mountains under a partly cloudy sky.
  • Outdoor seating area with a bench, table, and hammock, overlooking a scenic valley and mountains at sunset.
  • Modern kitchen with white cabinets, grey tiled floor, and a large wooden dining table with chairs. Visible appliances include an oven, coffee maker, and mixer. There is a radiator and a shelf with decorative items.
  • Modern bathroom with white tiles, a sink with a mirror, a toilet, a towel rack, and a small cabinet with toiletries and a flower vase on the counter.
  • Modern living room with large windows offering a scenic mountain view, featuring a grey sofa, armchair, ottoman, and a flat-screen TV on a white shelf.
  • A small hallway with a coat rack, a mirror, a drawer unit, and a radiator. A helmet is placed on top of the coat rack.
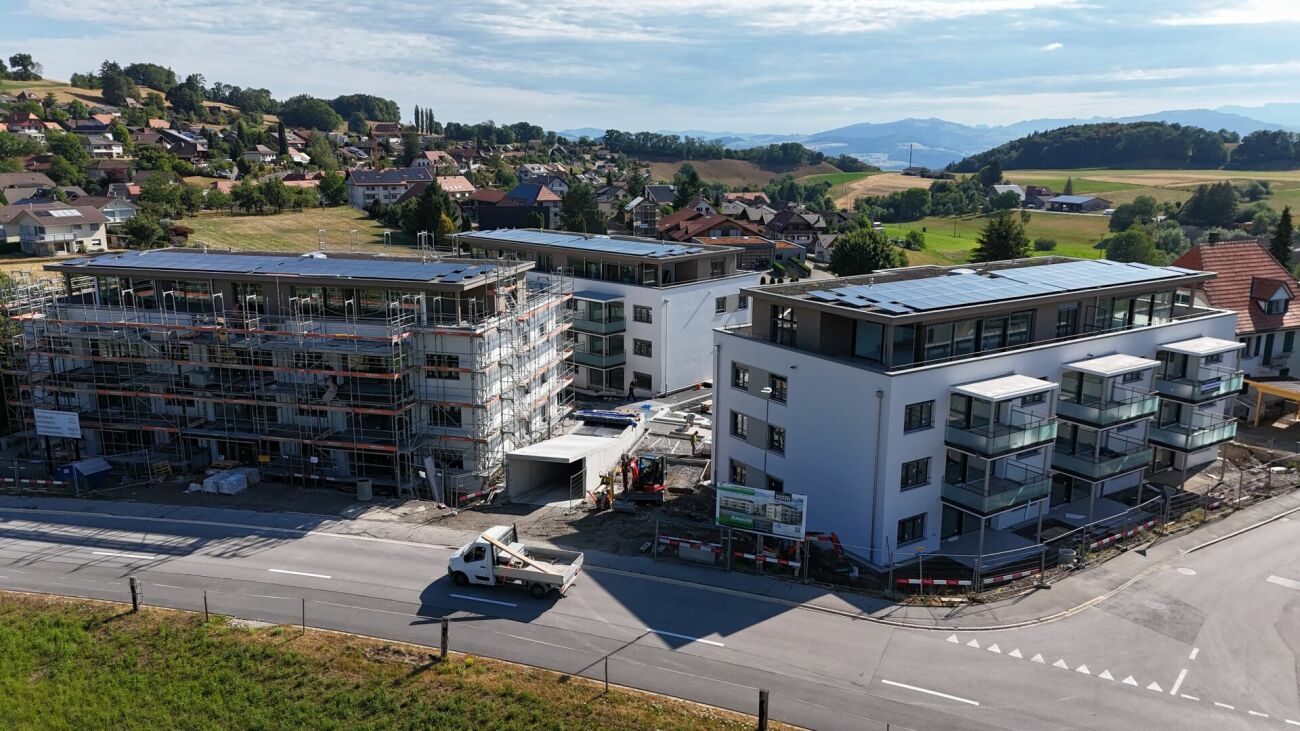
  • Aerial view of a residential area with multiple houses, solar panels, and surrounding greenery.
  • Aerial view of a residential area with multiple houses, solar panels, and surrounding greenery.
1 / 9
4.5 rooms, 115m², CHF 3,100.–
Top
Lauenenweg 69, 3600 Thun

Single-family house in Thun

The 1956 built and continuously renovated property is located in a quiet, sunny and elevated position in the popular Lauenen quarter and offers a lot of charm for nature lovers.Viewing dates:FR 23.10. 17:30SA 24.10. 12:00Attention: No parking spaces near the house available.Equipment & room program:115 m² net living area (87 m² building area)Completely renovated kitchen and bathroom (renovation 2020)3.5 - 4.5 rooms: kitchen/dining room; large living room; bedroom #1 (with 2 doors, can be converted into two rooms with wardrobe); bedroom #2; hobby room; basement; atticGarden & surroundings:687 m² plot area, directly on the edge of the forest with access to hiking trailsExtensive, terraced garden area (600 m²) with seating and plenty of green spaceOld tree population including large apple and plum treesGarden house with space for material (electric lawn mower is available)Pets are allowedLocation & parking (please note):The city center of Thun is within 20 minutes' walk, the next bus stop within 10 minutes' walk.The house has a decentralized single garage, which is 170 meters away from the house and a visitor parking space.Important: There is no possibility to rent additional parking spaces in the surrounding area.Conditions:Rent: CHF 2'900.– per month (including garage, excluding ancillary costs)Available from: 01.12.2026Interested?Have we sparked your interest? If so, please apply directly via our online application form:https://forms.gle/fz2xmP2hw5kB7co87

Travel time
-
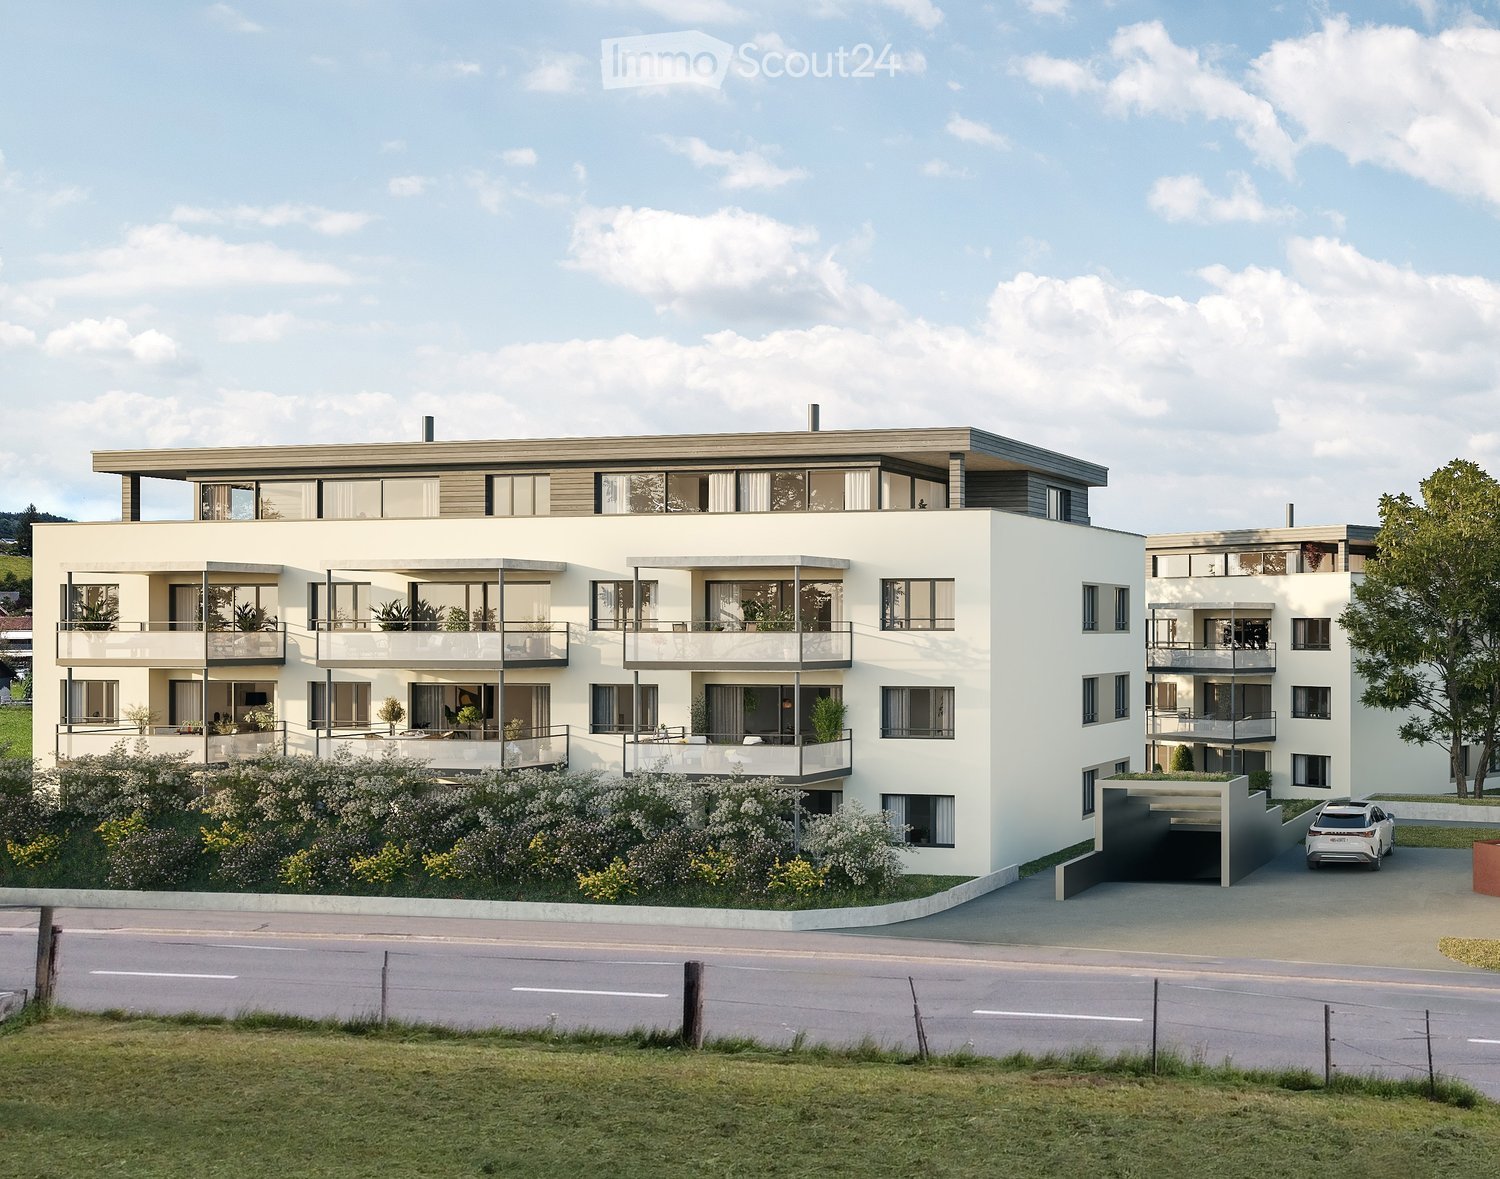
  • Modern two-story residential building with white facade, large windows, balconies, and a garage entrance.
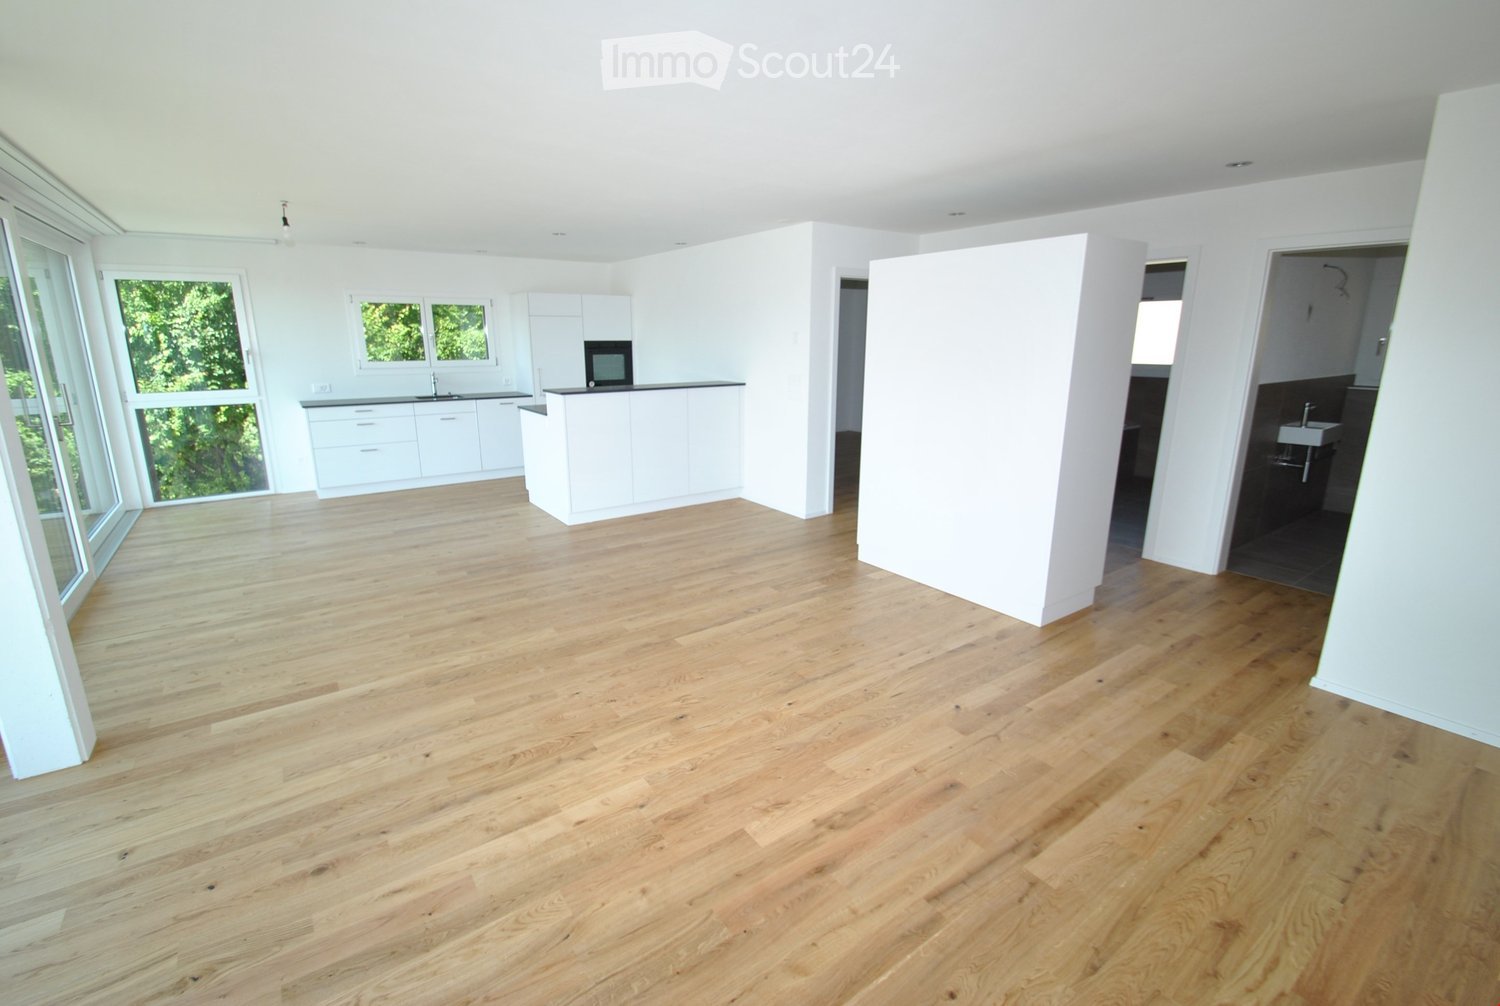
  • Modern kitchen with light grey cabinets, black countertop island, and wooden flooring.
  • Empty room with light wooden flooring and white walls, featuring a single window with a view of the outside.
  • Modern bathroom with a large mirror, sink, bathtub, and toilet. Natural light from windows offers a scenic view.
  • Modern bathroom with a tiled floor, a sink with a mirror, a shower area, and a stacked washer/dryer unit.
  • Empty kitchen with wooden flooring, dark grey cabinetry, and large sliding glass doors leading to a balcony.
1 / 6
4.5 rooms, 117m², CHF 2,250.–
Top
Gurnigelstrasse 21a, 3132 Riggisberg

Newly built apartments in Riggisberg

First rental from December 1, 2026 / Multi-family house with 11 apartmentsIn the midst of the idyllic nature of Riggisberg, a high-quality multi-family house is being built, combining modern living with a natural lifestyle. The stylish new apartments convince with thoughtful architecture, bright rooms, and first-class equipment.The quiet, green location offers you relaxation and quality of life at the same time – perfect for all those who want to escape the hectic everyday life and yet remain well connected.Your advantages at a glance: • High-quality interior design with modern materials (oak parquet in all rooms / tile floor in the bathroom) • Spacious, bright floor plans with optimal room division • Contemporary kitchens with cooking island • Elegant bathrooms • Sunny terraces/balconies with a view of the greenery • Private washing machine/tumbler in the apartment • Basement • Energy-efficient construction (district heating, photovoltaic system) • Quiet, family-friendly environment • Optimal traffic connection - approx. 20 kilometers from Bern and Thun • Shopping opportunities and school within walking distance • Parking garage with e-charging station preparation Parking spaces in the garage can be rented for CHF 130.00/month if needed.Whether couples, families, or singles – here you will find a home to feel good in a unique location in the middle of the Gantrisch nature park.Experience high-quality living – have we sparked your interest?Viewings by appointment.Please note that the apartments are still in the raw construction phase. The published photos show a model apartment. Equipment features, materials, and floor plan details may vary depending on the apartment. Attic apartment already rented.

Travel time
-
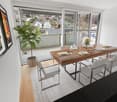
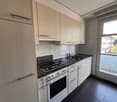
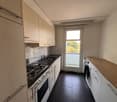
  • Modern kitchen with white cabinets, black countertops, and built-in appliances including a sink and oven.
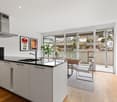
  • Modern kitchen with light-colored cabinets, a black countertop, and a sink. The floor is wooden, and the space is well-lit with natural light from a large window.
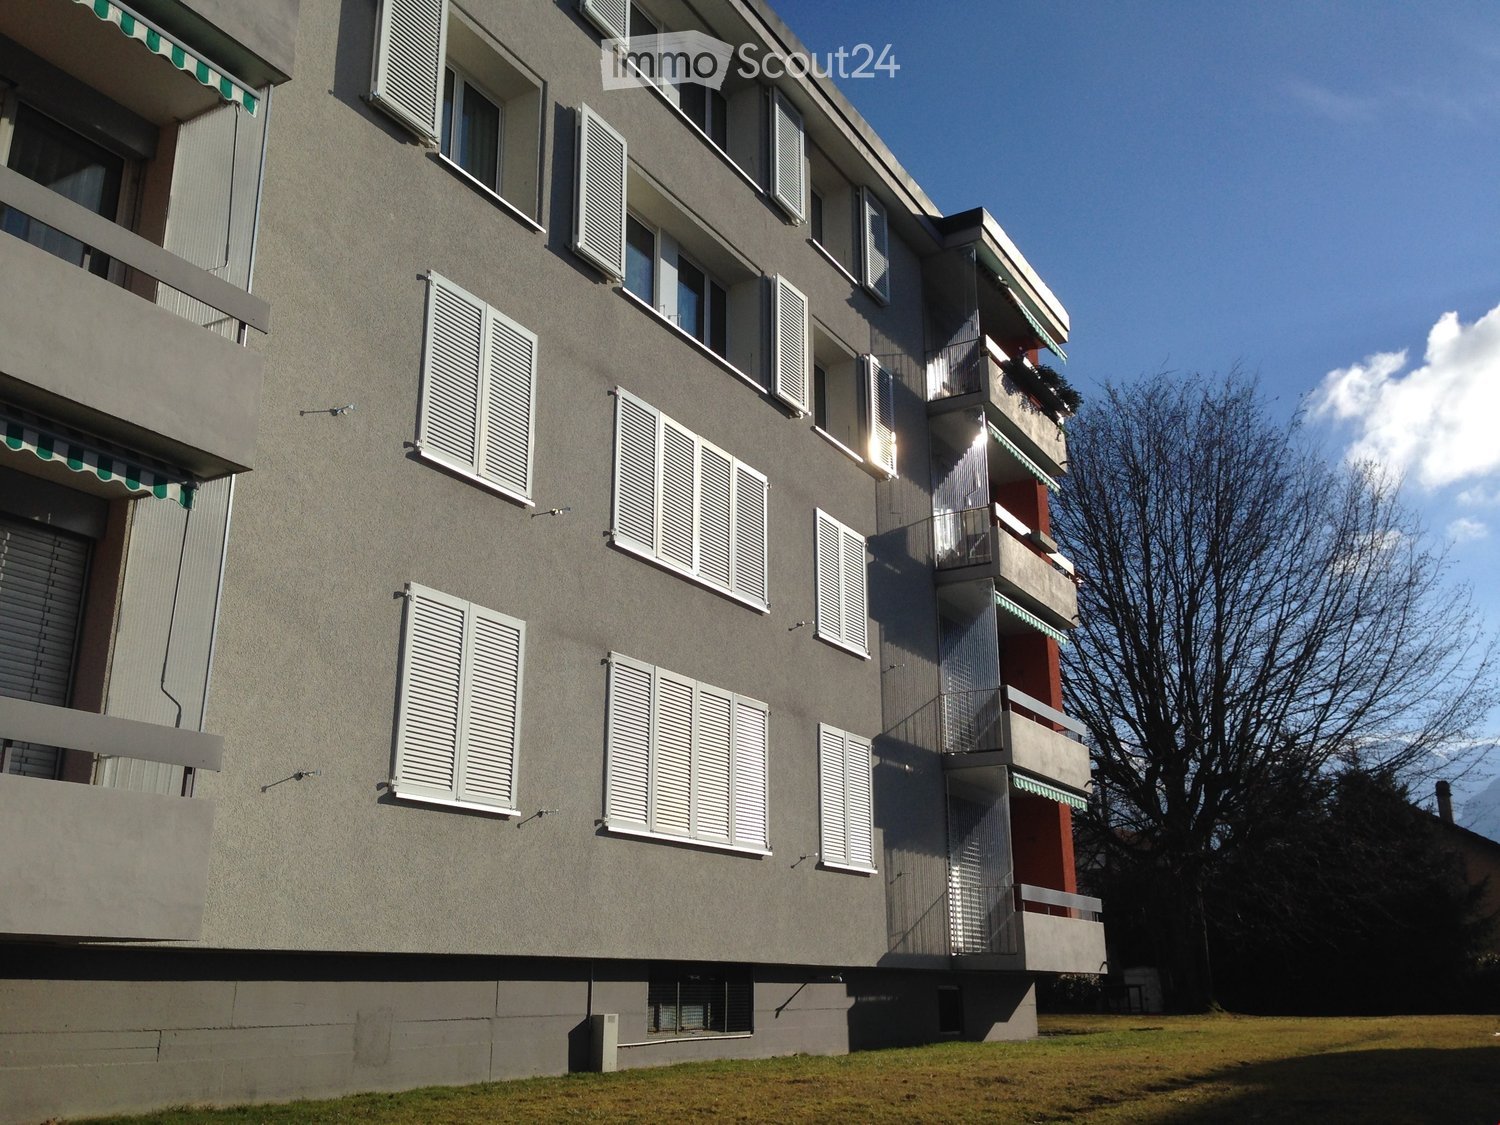
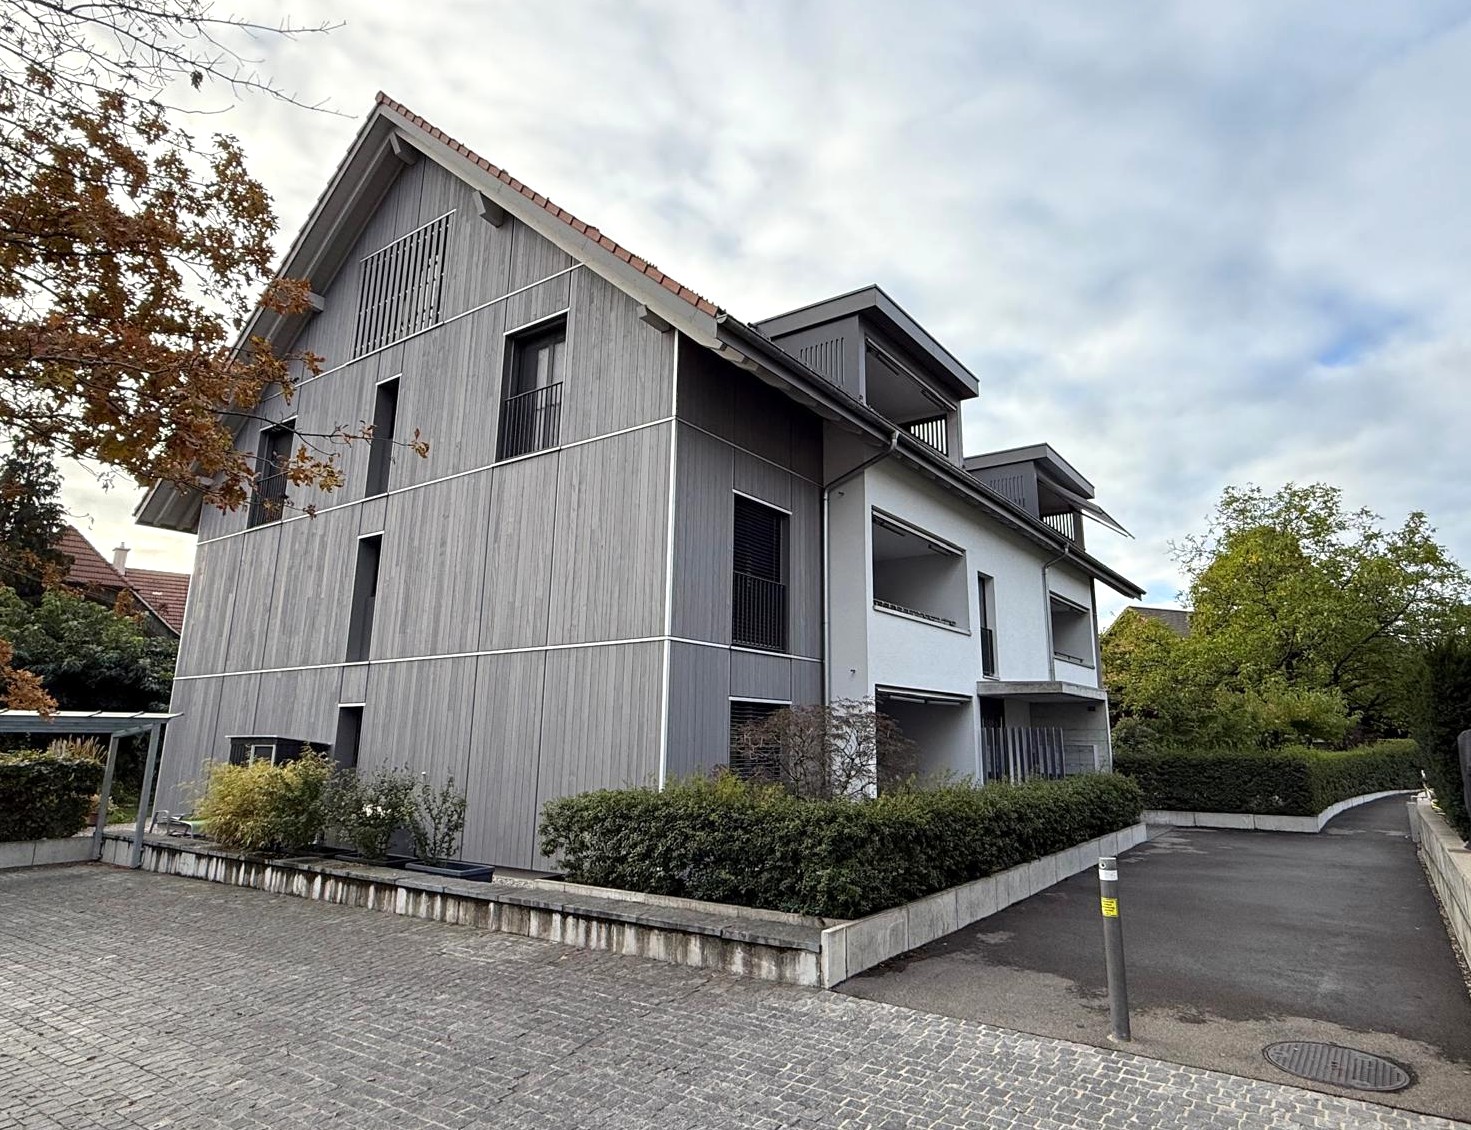
  • Multi-story residential building with balconies and a green lawn area in front, surrounded by trees and a scenic mountain backdrop.
  • Balcony overlooking a green courtyard with trees, a picnic table, and surrounding buildings.
  • Balcony with a scenic view of a park, trees, and distant mountains under a clear blue sky.
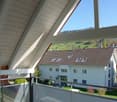
  • Spacious balcony with large windows offering a scenic mountain view, modern railing, and clean tiled floor.
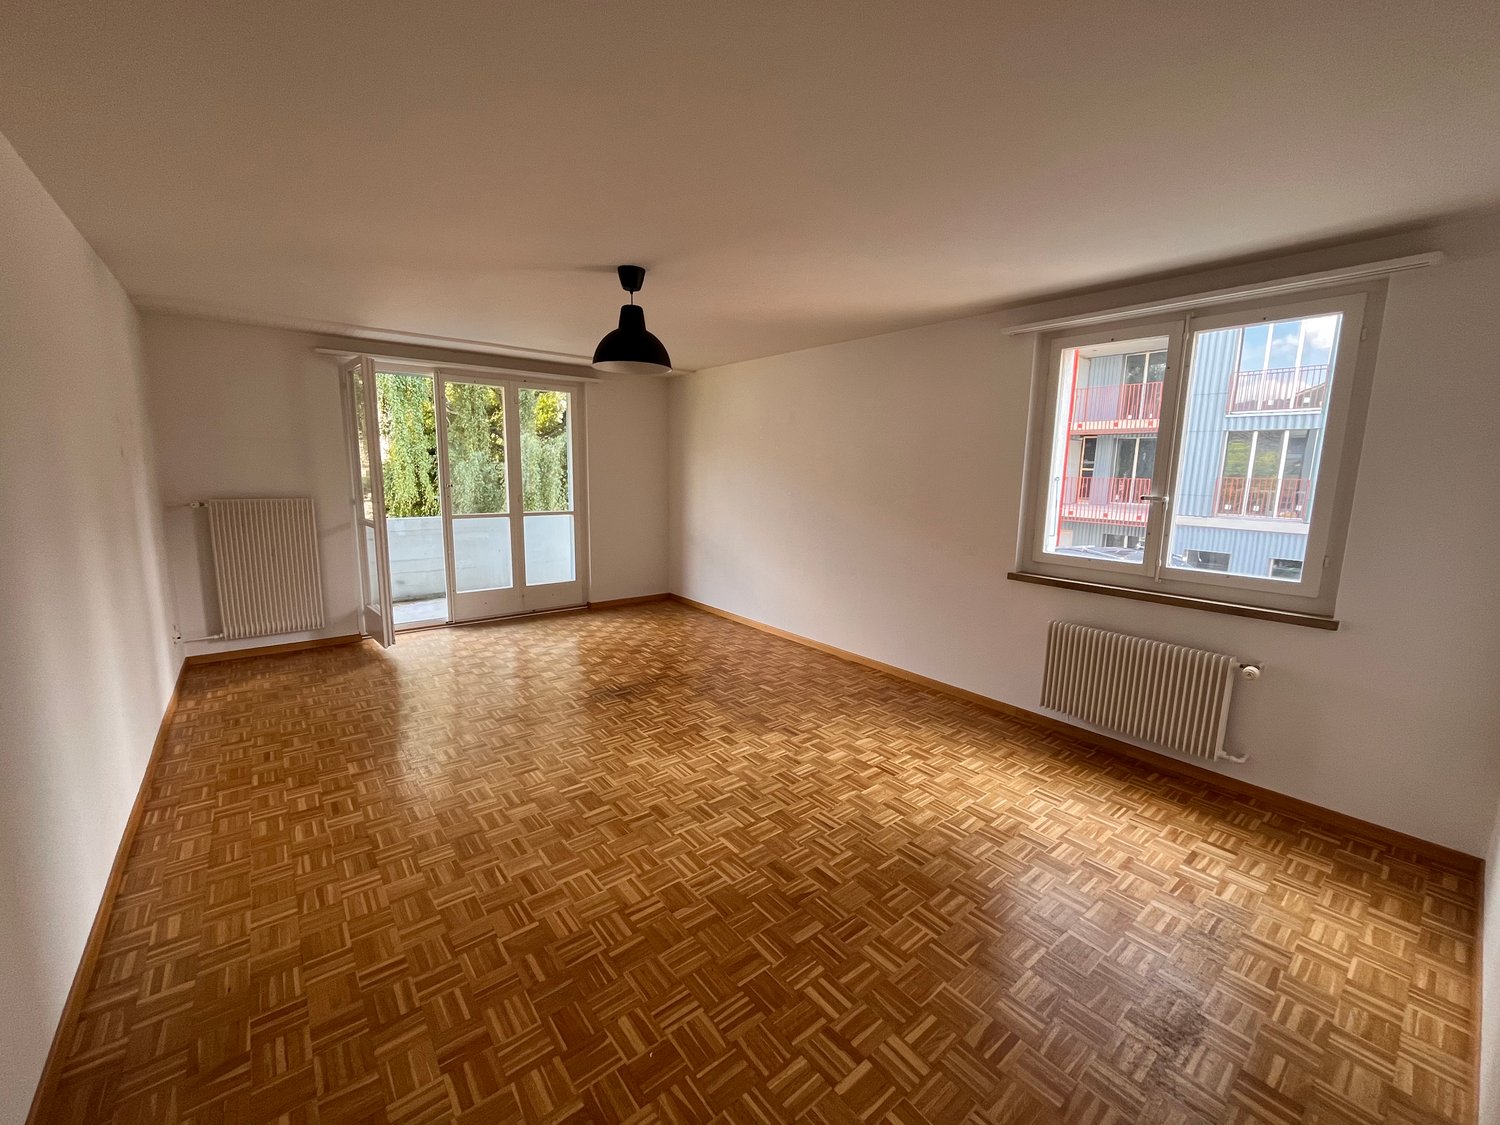
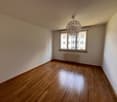
  • Empty room with wooden flooring, white walls, and a large window with white frame and blinds. No furniture or equipment present.
  • Empty room with wooden flooring, white walls, and a large window offering a view of the outside area.
  • Modern bathroom with white tiles, wooden floor, sink, toilet, and mirror.
  • Empty room with light wooden flooring, white walls, built-in white closet, and a wooden door.
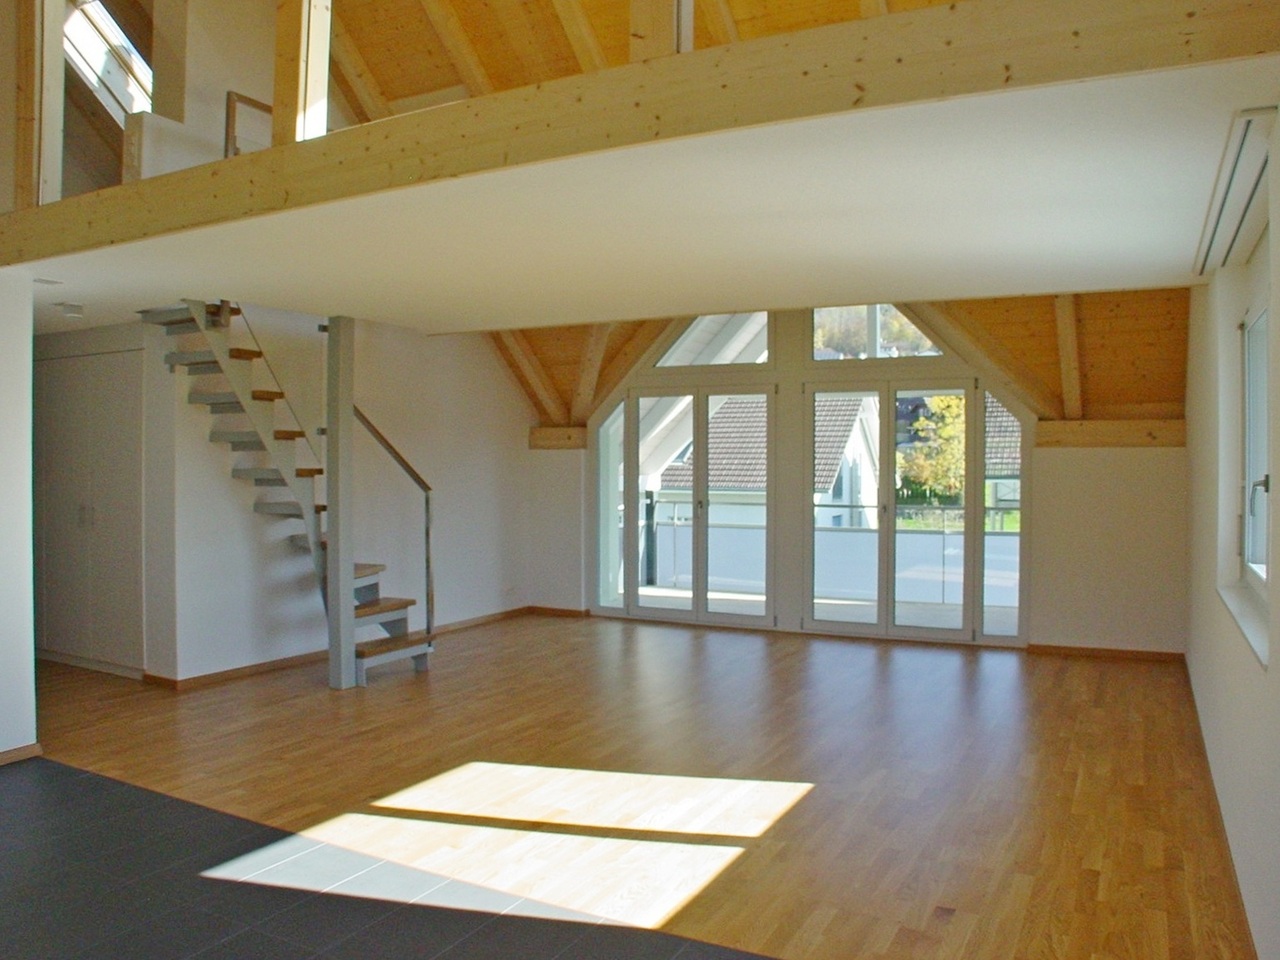
  • Empty room with light wooden flooring, white walls, and a large window leading to a balcony. The adjacent kitchen area is also visible with white cabinets and a countertop.
  • Floor plan showing multiple rooms including kitchen, dining area, living room, bedrooms, and a balcony.
1 / 12
4.5 rooms, 105m², CHF 2,120.–
Top
Fliederweg 18, 3661 Uetendorf

Renovated 4.5-room apartment with new open kitchen

Welcome to this bright and modern 4.5-room apartment on the 4th floor of a well-maintained building at Fliederweg 18 in Uetendorf. The apartment is available immediately and impresses with its spacious room layout and high-quality equipment. The new kitchen is the highlight of this apartment and is openly accessible to the living room - a joy for all, as no one has to stand alone in the kitchen.The apartment offers: • Spacious living area: Spacious rooms provide ample space for families or couples. • Bright rooms: Well-maintained floors, white walls, and large windows create a friendly and inviting atmosphere. • Balcony with beautiful view: Enjoy the sunny summer days on your own balcony with a magnificent view. • Elevator: Convenient access to all floors thanks to the existing elevator. • Garage: A garage space is available - ideal for your vehicle (additional 120.- / month). • Child-friendly: The apartment and the surroundings are perfectly suitable for families with children. Kindergarten in the quarter. • Renovated: The apartment will be renovated in 2026 and shines in new splendor. Location and surroundings: The apartment is located in a quiet environment - both during the day and at night it is pleasantly quiet. In the summer, you benefit from plenty of sunshine. The Uetendorf bus stop is just a 2-minute walk away, and the Uetendorf train station is about 15 minutes away on foot. For daily shopping, a Denner supermarket is available within about 12 minutes' walk. Families appreciate the proximity to the Allmendstrasse school, which is just a 7-minute walk away. Additionally, a river is nearby and invites you to relaxed walks. So that the apartment remains hygienically impeccable for allergy sufferers, it is advertised as a non-smoking apartment and no pets are allowed.This attractive apartment combines modern living comfort with a quiet, well-connected location - an ideal home for families and all those who want to enjoy the best of city and nature. We look forward to your contact!

Travel time
-
1 / 13
  • Balcony / Terrace
  • View
  • Garage
  • +1
4.5 rooms, 130m², CHF 2,980.–
Rösslimatte 10A, 3645 Gwatt (Thun)

4.5-Room Penthouse with 2 Terraces in Gwatt (Thun) for Rent

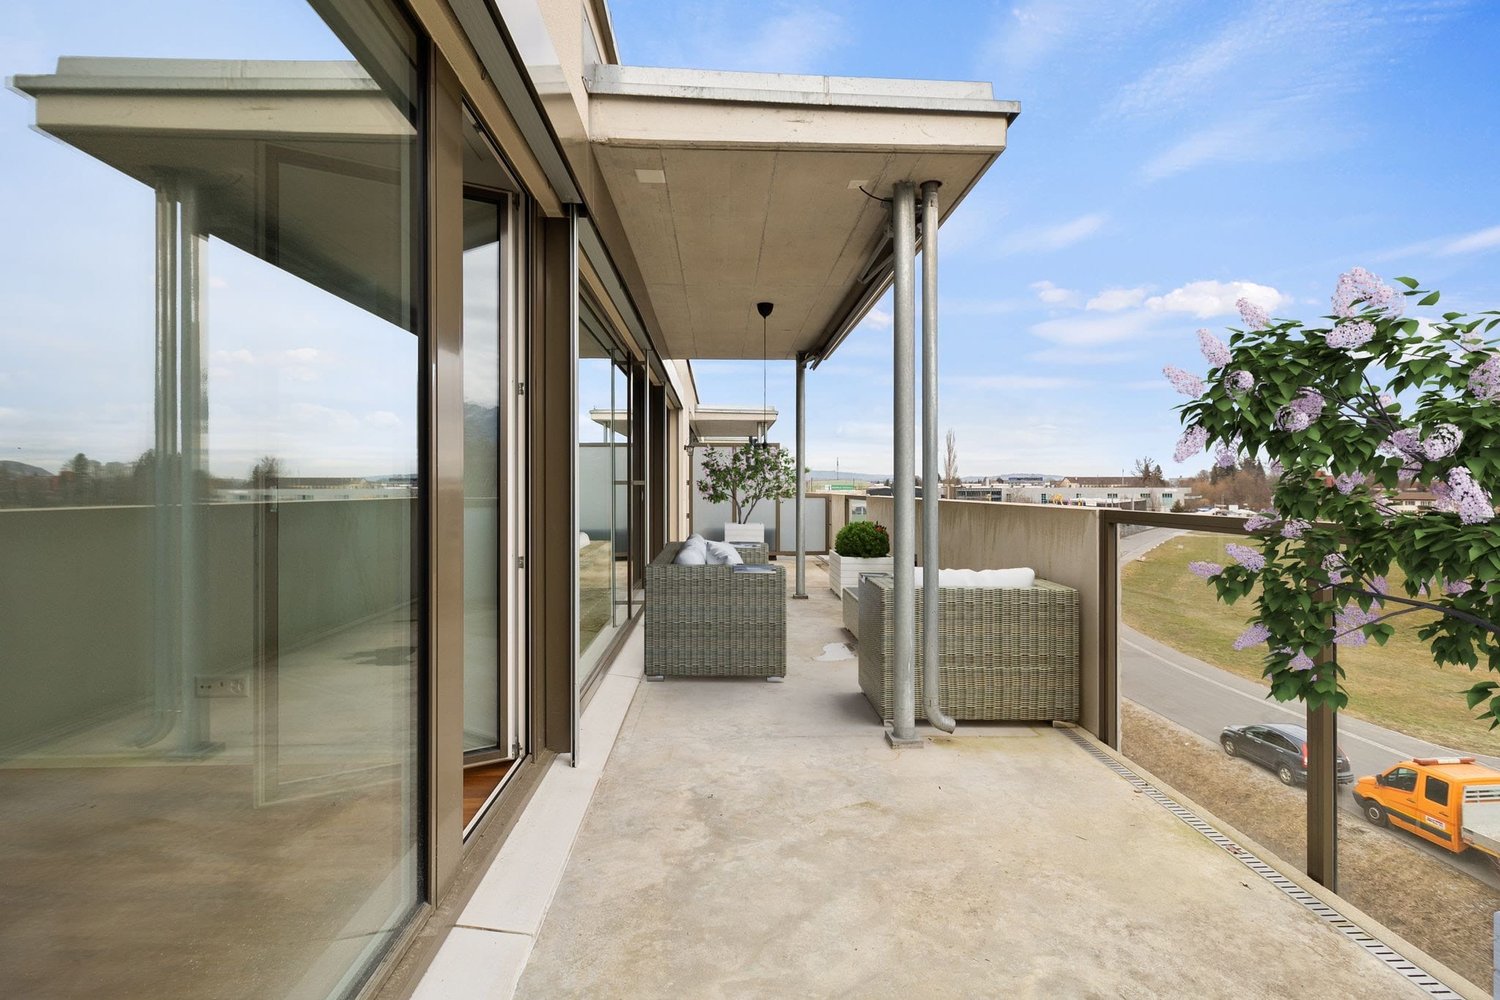
Modern 4.5-room penthouse with two terraces and mountain views in Gwatt (Thun)At Rösslimatte 10A, a bright penthouse awaits you on the 3rd floor and thus in the top floor of a modern multi-family house with a total of 8 units. The apartment has 130 m² of living space, a spacious living and dining area, as well as floor-to-ceiling windows that provide plenty of daylight and beautiful views of the surrounding mountains.The open kitchen is elegantly integrated into the living area and equipped with a kitchen island, a robust stone countertop, and a ceiling fan. Two bathrooms provide additional comfort. Particularly practical is the private laundry tower directly in the apartment. A storage and cellar area within the apartment, as well as an additional cellar in the basement, offer useful storage space.A special highlight is the two spacious terraces on the lake and mountain sides. The outdoor areas are partially covered and offer versatile possibilities for a lounge, a dining area, or individual planting. This way, you can always enjoy a suitable spot outside, depending on the time of day.The building meets the Minergie standard and is heated by an efficient ground-source heat pump. A hobby room, a bike cellar, a playground, and guest parking spaces are available for shared use. The apartment is also ideal for families due to its modern equipment, family-friendly environment, and natural location.Gwatt, the southernmost district of Thun, combines short distances in everyday life with high quality of life. Lake Thun, Bonstetten Park, and the Gwattlischenmoos nature reserve are nearby. Public transport and shopping facilities are easily accessible; the Panorama Center Thun Süd offers a wide range of services. The A6 provides a good connection to the region.Rental conditions: • Net rent: CHF 2,680 per month • Additional costs: CHF 300 per month • Gross rent: CHF 2,980 per month • Available from: 01.12.2026 • Two parking spaces optional: M-space CHF 120, L-space CHF 150, or both together CHF 250 per month

  • Balcony / Terrace
  • View
  • Garage
  • +1
Travel time
-
1 / 12
4.5 rooms, 117m², CHF 2,250.–
Gurnigelstrasse 21b, 3132 Riggisberg

First-time occupancy: High-quality 4.5 room new apartment in Riggisberg

Riggisberg At Gurnigelstrasse 21b in Riggisberg, a modern 4.5-room new apartment with a high-quality ownership standard awaits you as of November 1, 2026.The apartment impresses with a spacious and bright living and dining area with an open kitchen and direct access to the balcony. The high-quality oak parquet in the living and bedrooms, together with the bright materials, creates a warm and modern living atmosphere.The heart of the apartment is the spacious kitchen with a cooking island. It is equipped with high-quality appliances and offers plenty of workspace and storage space. The equipment includes a BORA induction cooktop with integrated extractor, Miele steamer, Miele oven, and Miele dishwasher.The wet cells are also of high quality. Large-format 60 × 60 cm tiles, modern sanitary appliances, and a floor-level shower create a contemporary appearance. A private laundry tower with a washing machine and dryer is located directly in the apartment.Additional comfort is provided by the spacious built-in wardrobe in the entrance area, electric shutters, and built-in spotlights in the corridors, kitchen, and wet cells.The apartment offers, among other things:First occupancy as of 01.11.2026 • 4.5-room new apartmenthigh-quality ownership standard • spacious living and dining areabalcony • high-quality oak parquet floors • open kitchen with large cooking islandBORA induction cooktop with integrated extractorMiele steamer, oven, and dishwasher • two modern wet cells • floor-level shower • large-format 60 × 60 cm tiles in the wet cells • private laundry tower with washing machine and dryer • spacious built-in wardrobe • electric shutters • built-in spotlights in the kitchen, corridors, and wet cells • parking space can be rented additionally The apartment is ideal for people who appreciate modern living, high-quality materials, and a well-thought-out floor plan.Have we sparked your interest? We would be happy to send you further documents or arrange a personal viewing appointment. We look forward to your contact.

Travel time
-

Other interesting objects