8 results - Properties for rent with Balcony / Terrace, Elevator: Küsnacht ZH

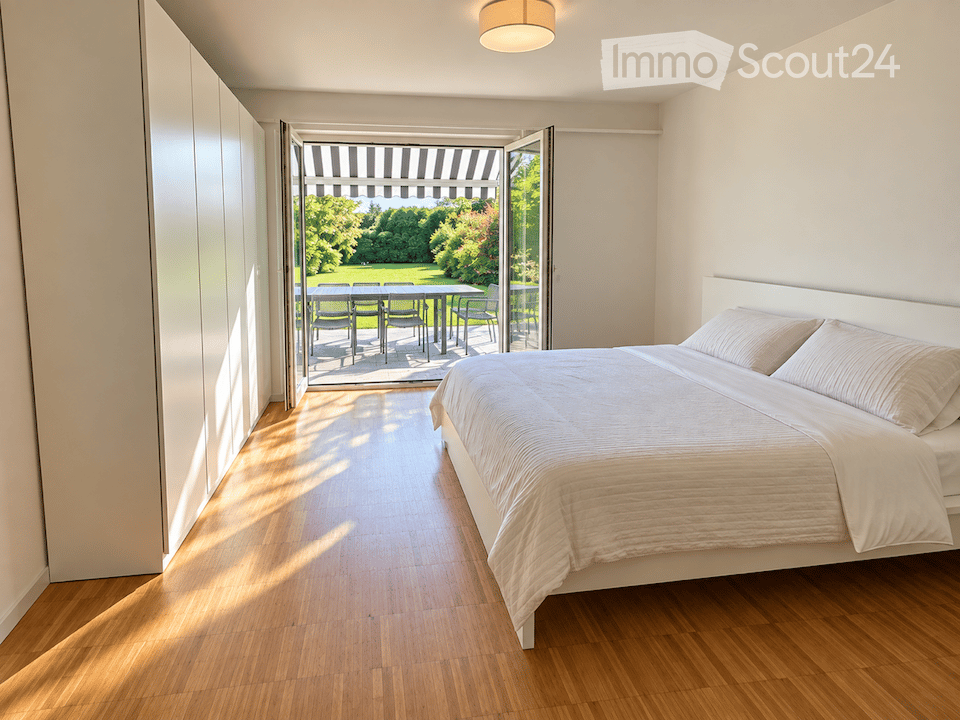
  • Modern bedroom with a large bed, white bedding, and a sliding glass door leading to a patio with outdoor furniture.
  • View from inside a house onto a well-maintained garden with a lawn, trees, and a clear blue sky. A wooden chair is visible on the patio.
  • Modern living room with a grey sectional sofa, ottoman, flat-screen TV on a brick wall, large windows with white curtains, and a view of a garden.
  • Modern living room with a grey sectional sofa, black grand piano, built-in bookshelf, armchair, flat-screen TV on a brick accent wall, and a small plant on a side table.
  • Bright bedroom with a sofa bed, a crib, round rugs, built-in shelves, and a large window with a view of greenery leading to a balcony.
  • Bright dining room with tiled floor, large window with curtains, modern white dining table and chairs, and a floor lamp near the window.
  • Well-maintained lawn with a stone pathway leading to a covered patio area, surrounded by trees and shrubs under a clear blue sky.
  • Modern kitchen with white cabinets, black countertops, stainless steel appliances, and a window overlooking greenery.
  • Modern bathroom with blue tiled walls and floor, glass-enclosed shower, white sink with chrome faucet, and built-in shelving unit.
  • Modern bathroom with blue tiles, double sink, toilet, and a glass-enclosed shower area.
1 / 10
4 rooms, 120m², CHF 3,890.–
Top
Im Eigeli 3, 8700 Küsnacht ZH

4-room apartment in a green area with garden in Küsnacht, sublet for 18 months

Fixed-term sublet for 18 months from January 18, 2027, with the option to extend after agreement.When you open the large door of the living room, you stand on your own garden seat and look over the lawn into the greenery and into the distance. This 4-room apartment is located on the 1st floor of a house with four parties. It is flooded with light, and from every window you can see into the greenery. With two bedrooms, a dining room, and a large living room, it is also suitable for families.The apartment is partially furnished: living room furniture, dining table with chairs, a king-size bed, and a large wardrobe in the bedroom, as well as garden furniture. Built-in cabinets and shelves are available.The rooms • Living room: large, with a visible brick wall and built-in shelves; the large window door leads directly to the garden seat, with an unobstructed view and a view of the garden • Dining room with built-in shelves • Kitchen with modern built-in appliances from Miele and V-ZUG, ceramic glass cooktop, and dishwasher • Bedroom 1 with king-size bed, large wardrobe, built-in cabinets, and window door to the garden seat • Bedroom 2 with window door and view of the rear garden • Bathroom with walk-in shower, plus a separate guest toilet • Garden seat with natural stone slabs and sunshade for sole use; the over 150 m² large garden is shared with the neighboring family • Large, dry cellar compartment • Laundry room and drying room with washing machine and tumble dryer for shared use LocationThe bus stop is a two-minute walk from the apartment. With bus lines 912 and 916, you can reach Tiefenbrunnen station in eight minutes and Zürich Bellevue in sixteen minutes. Coop and Migros Zollikon can be reached in 5 minutes.A parking space in the garage can be rented for CHF 150 per month.Conditions • Rent: CHF 3,890 per month, including utility costs and furniture • Rental period: 18 months from January 18, 2027, fixed-term, with option to extend after agreement • Rental deposit: three months' rent on a rental deposit account • Subletting subject to the written consent of the landlord; the subletting contract is concluded with the official form of the Canton of Zurich • Small pets are allowed, larger pets by agreement ApplicationWe look forward to a brief introduction (name, number of people, occupation) with a current debt enforcement register extract and a copy of your ID. Viewings take place by arrangement.
Travel time
-
1 / 13
4.5 rooms, 146m², CHF 6,800.–
Vorderzelgstrasse 18, 8700 Küsnacht

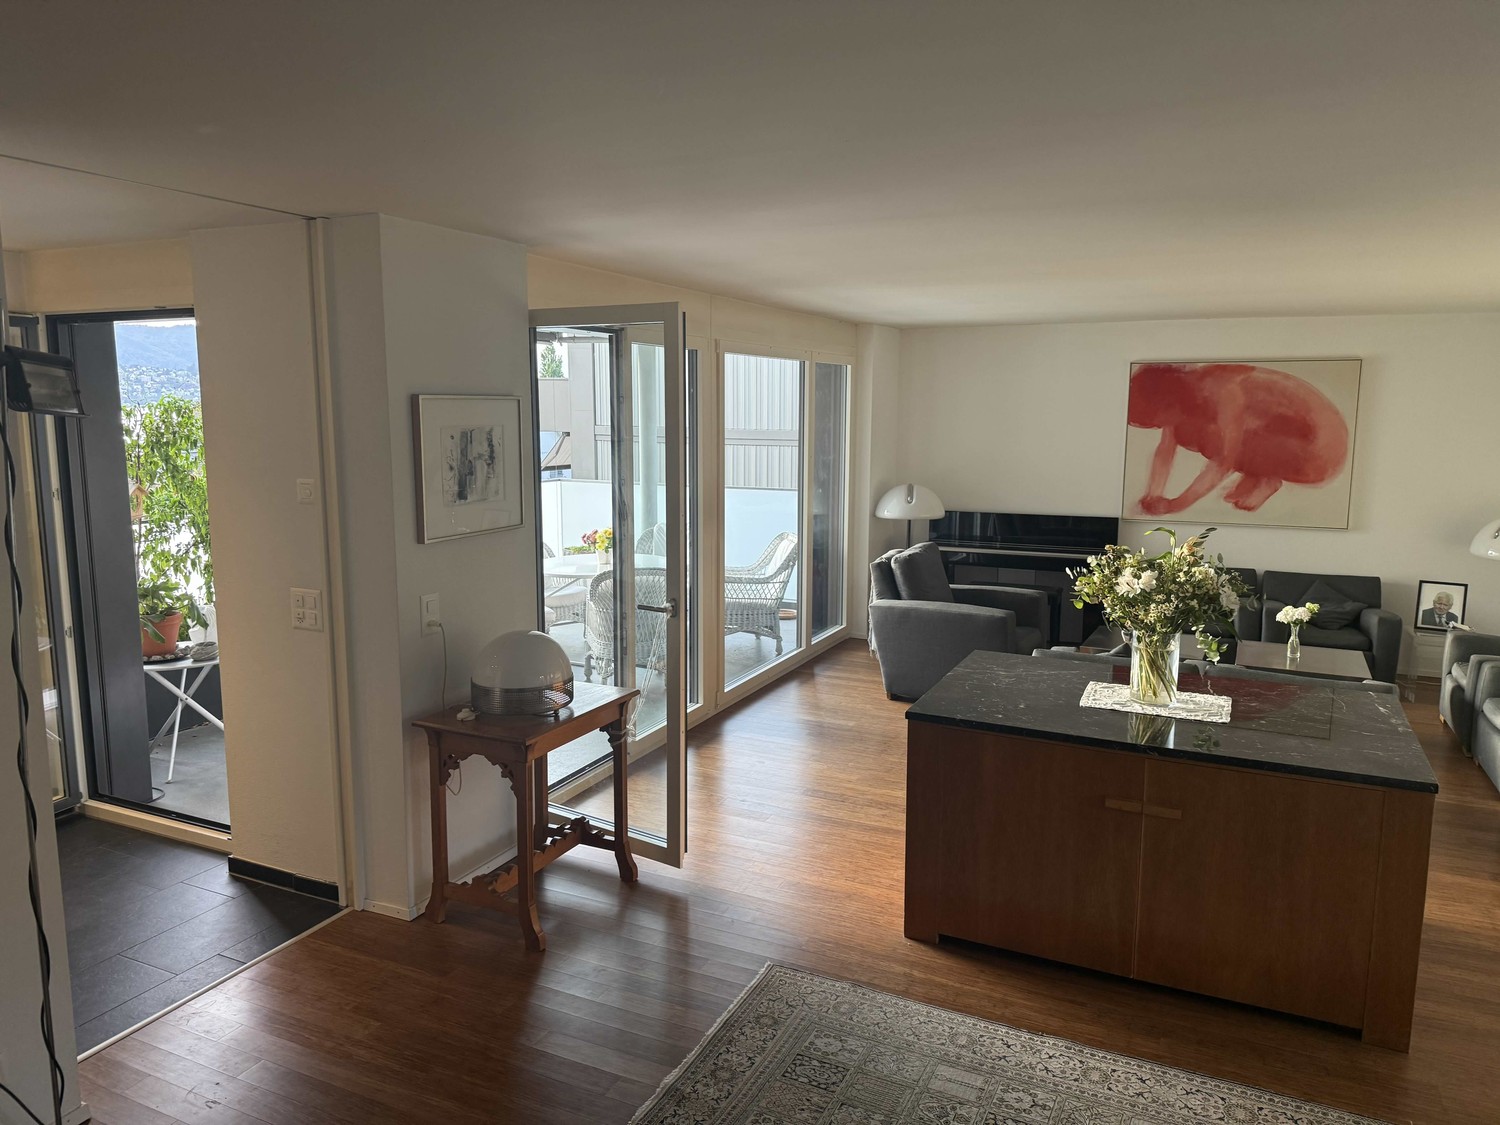
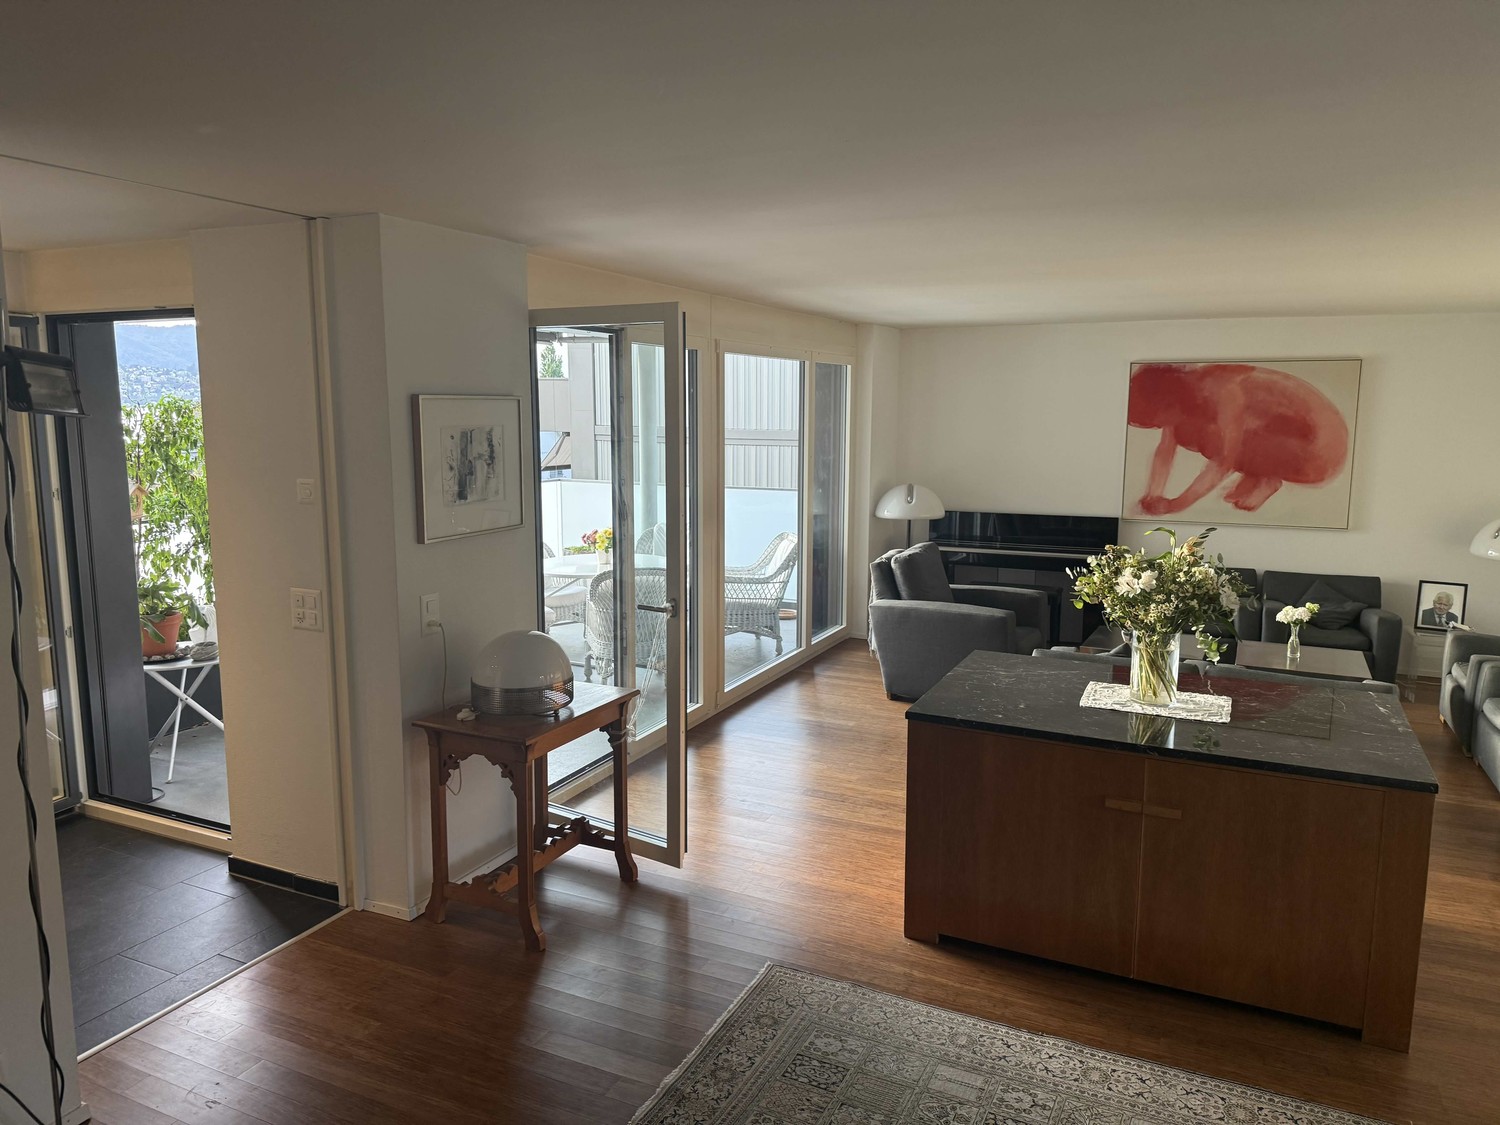
4.5 room attic apartment, 8700 Küsnacht

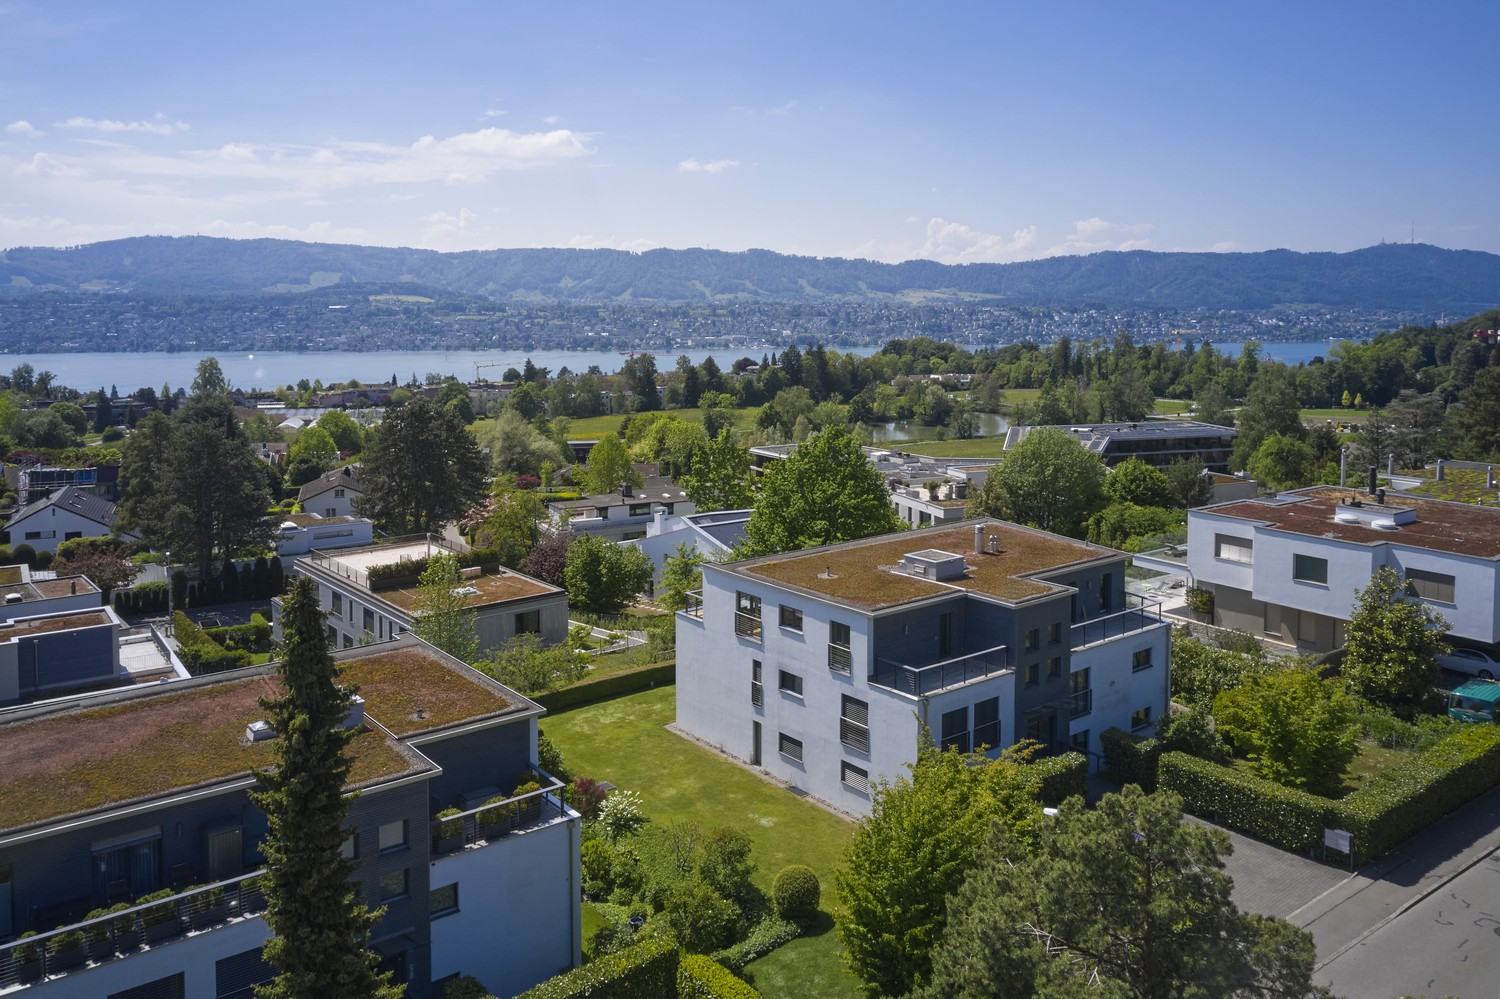
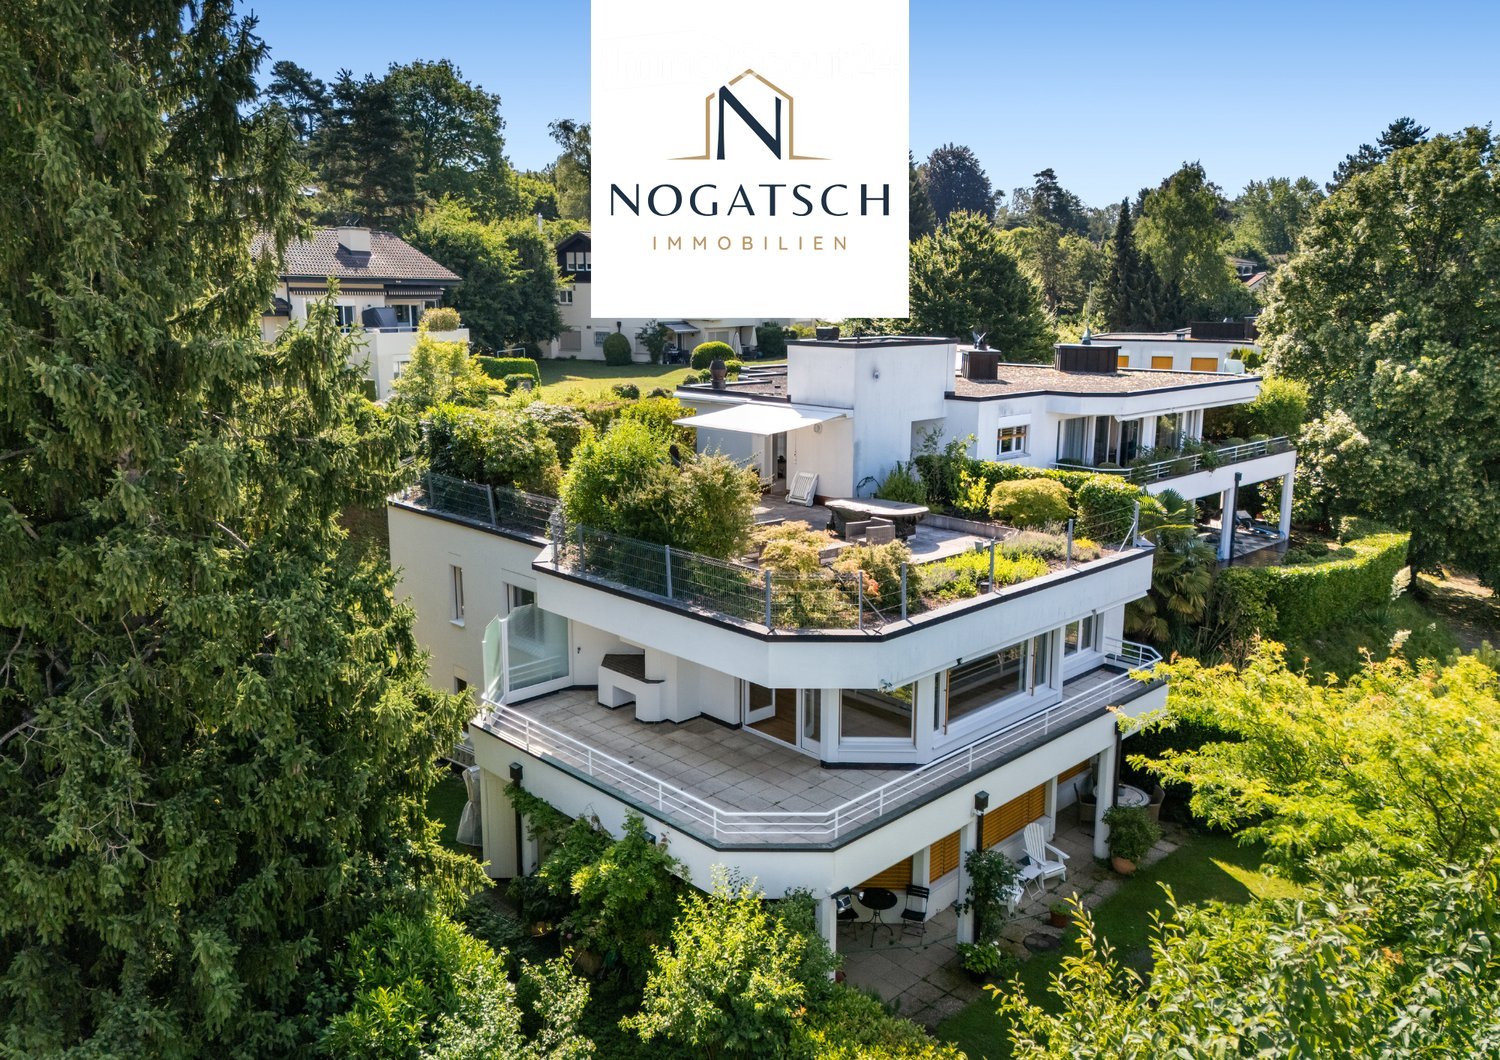
Location - Living on Lake Zurich On Vorderzelgstrasse 18 in Küsnacht, an exclusive 4.5-room attic apartment awaits you in one of the most sought-after residential areas on the right shore of Lake Zurich. The quiet, green surroundings and the simultaneously good infrastructure create an ideal balance between natural and urban living quality. Shopping facilities, restaurants, schools, and public transport stops are easily accessible. The Apartment - Light, Space, and Panoramic View The spacious 4.5-room attic apartment offers a living area of around 146 m2 and convinces with a well-thought-out room layout and exceptional outdoor spaces. The extensive terraces with a total area of around 112 m2 offer perfect conditions to enjoy the sun and the impressive panoramic view at any time of day. While the apartment door is located on the lower floor and leads upstairs via a staircase, the elevator takes you directly and comfortably to the upper floor. The entrance is equipped with practical built-in closets that offer optimal storage space. The openly designed living and dining area is flooded with light through the extremely large and continuous window fronts, features a cozy chimney area, and leads directly to the spacious main terrace with a beautiful view of the lake and the mountains. The separate kitchen offers plenty of privacy while cooking and has access to the rear terrace. The three rooms are equipped with parquet flooring and benefit from excellent lighting conditions and partial direct access to the outdoor areas. The large bathroom has a bathtub, shower, double sink, and plenty of storage space. An additional, separate bathroom with a shower provides extra comfort. The room offer is complemented in the basement by a cellar room and a private laundry room, which is equipped with its own washing machine and dryer. Two parking spaces in the house's own garage can be rented for CHF 200.- per month each. Highlights in Brief • Direct elevator access to the apartment • 146 m2 living space with well-thought-out room layout • Three terraces with a total of approx. 112 m2 • Dreamlike lake and mountain view • Private laundry room in the basement with own washing machine and dryer • Two parking spaces in the garage • Quiet and green location We would be happy to arrange a personal viewing for you. Fill out the contact form and schedule your appointment for this dream apartment today.

Travel time
-

Suggested properties for you based on search results

Other interesting objects