


























1 result - Properties for rent with Balcony / Terrace: Knutwil

More objects in your automatically expanded search area
20 results - Radius: + 10km
New building
1 / 14
4.5 rooms111m²CHF 2,340.–
Premium
Tunaustrasse 9, 5734 Reinach

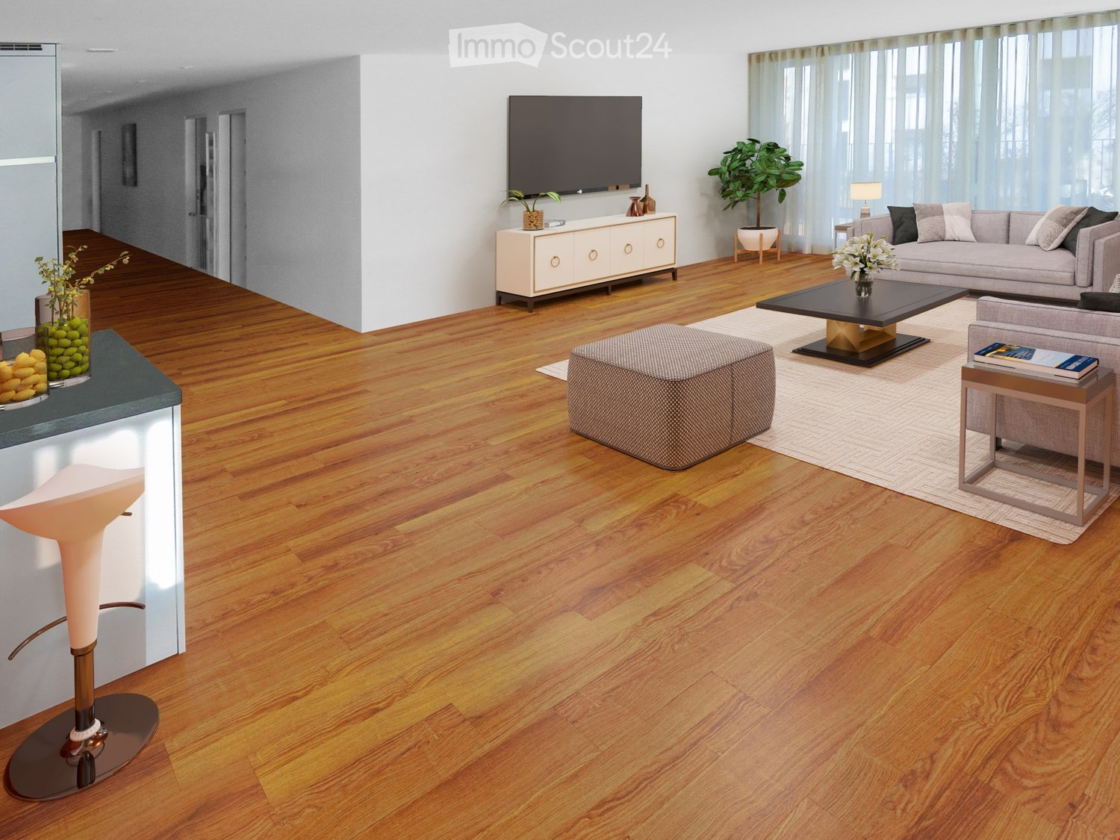
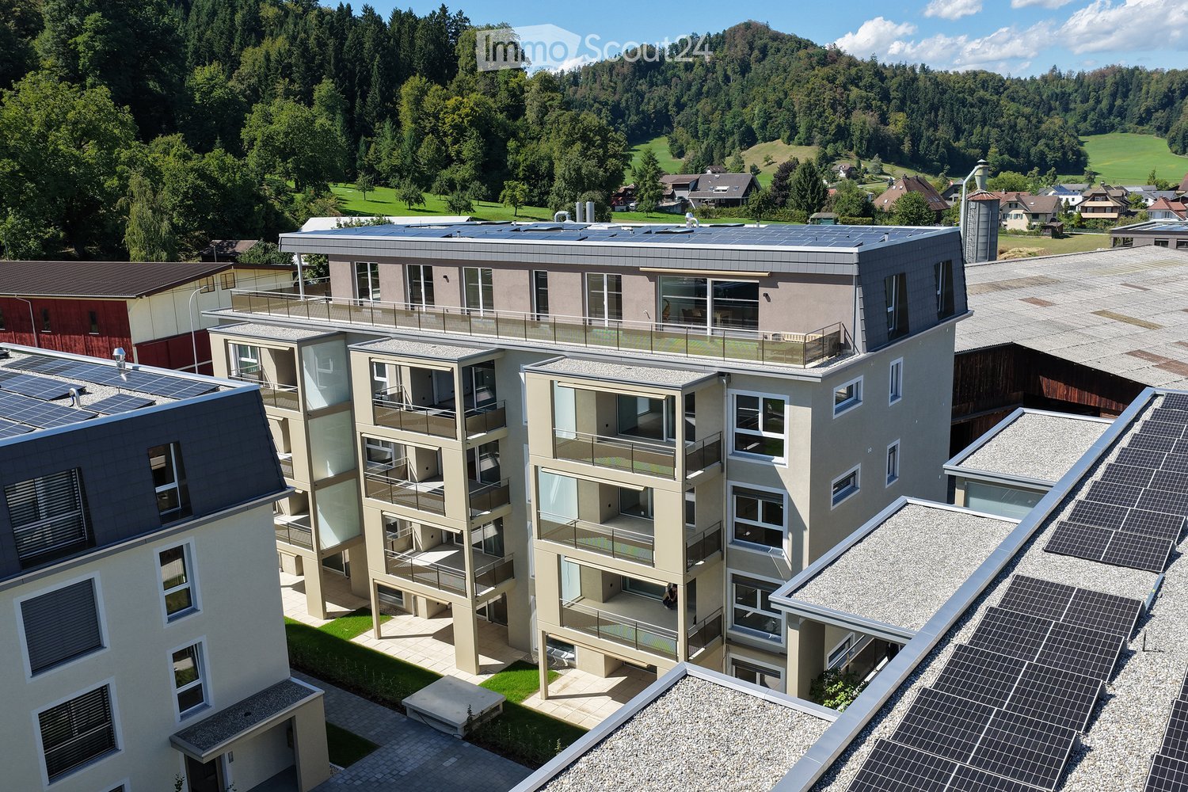
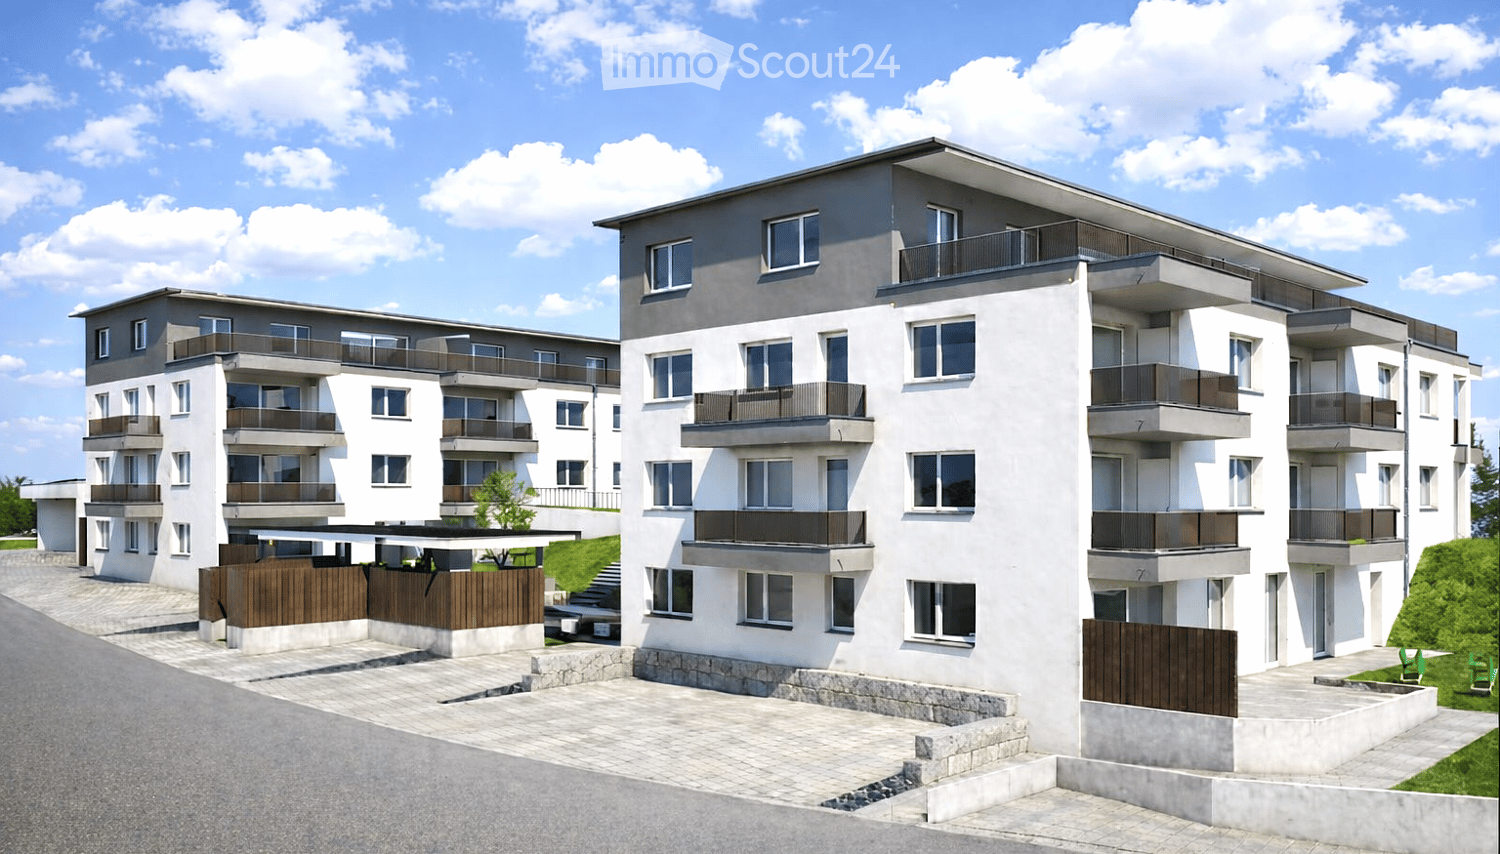
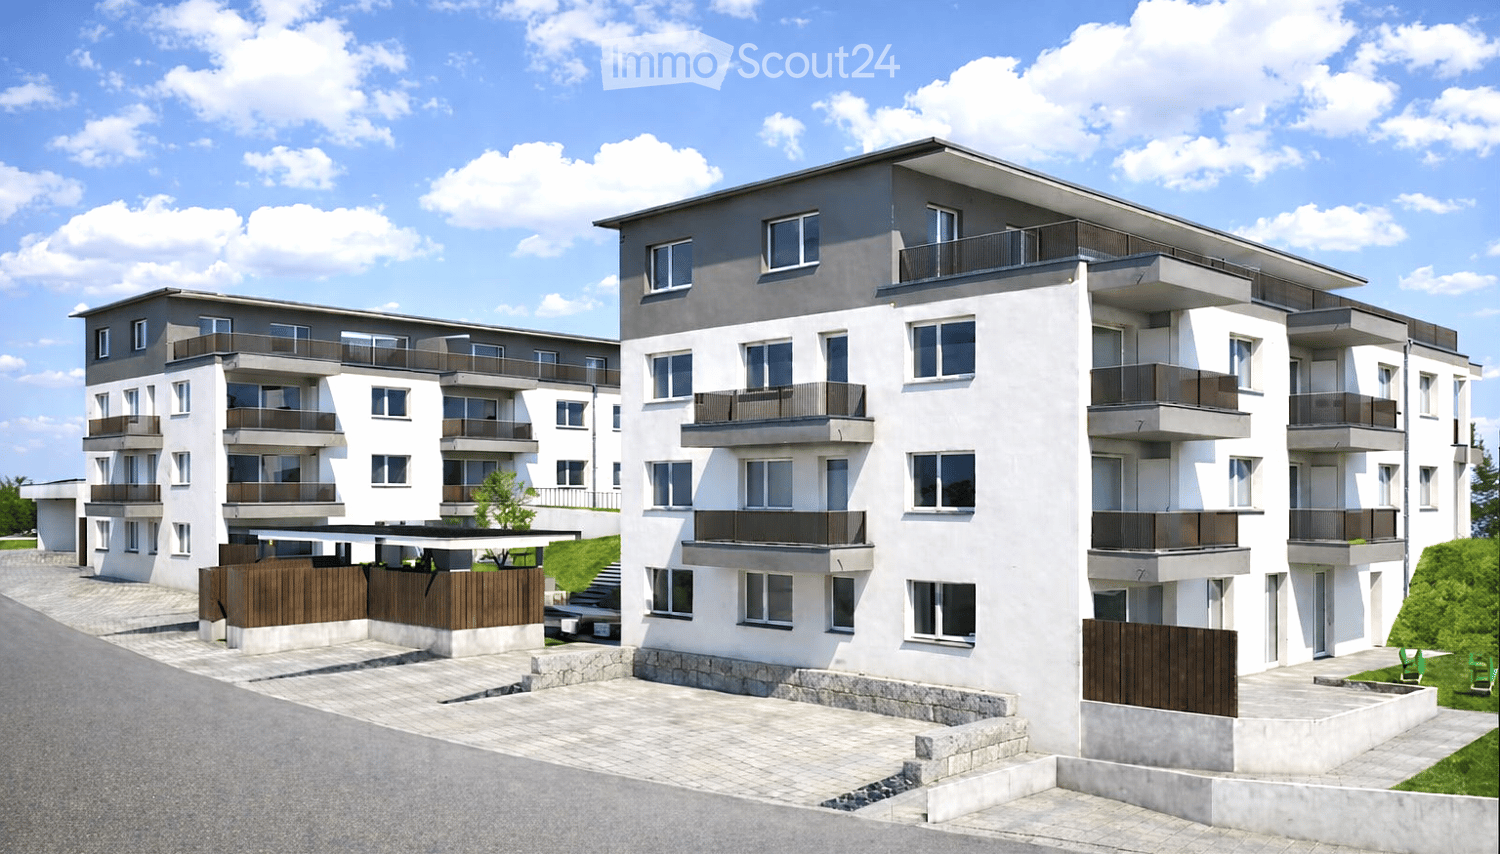
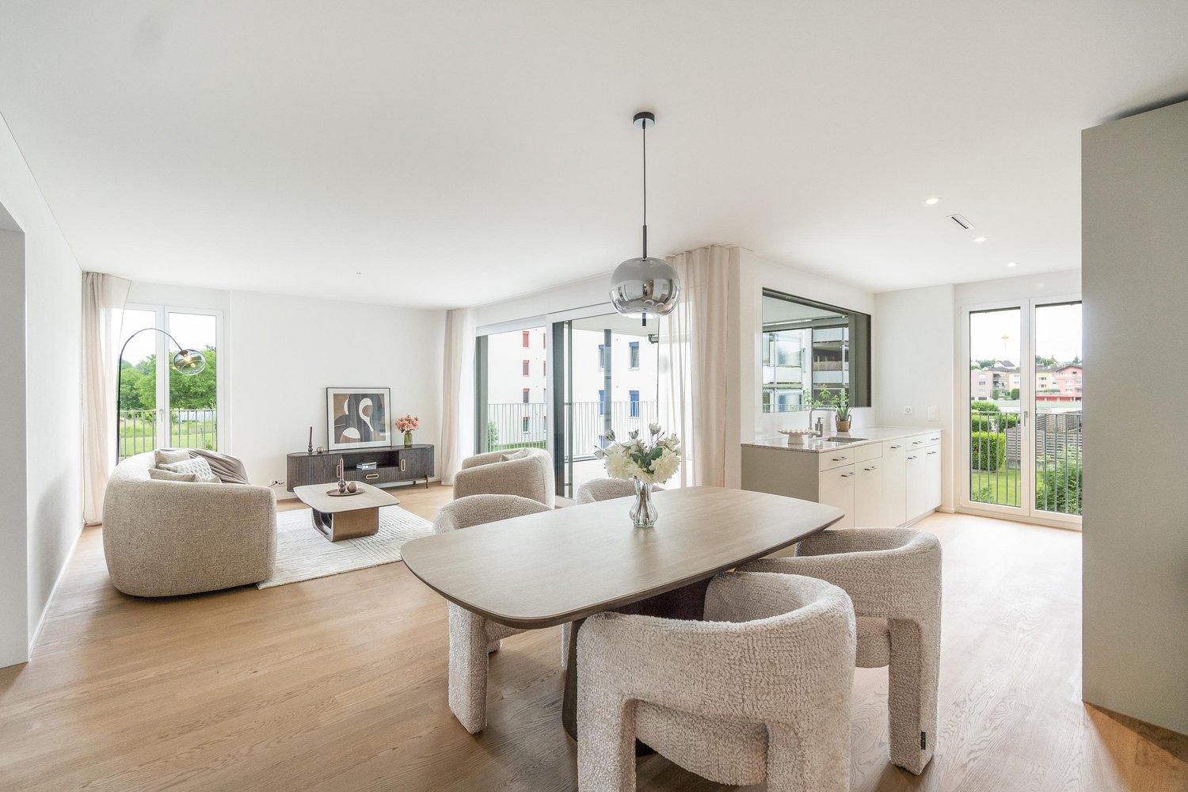
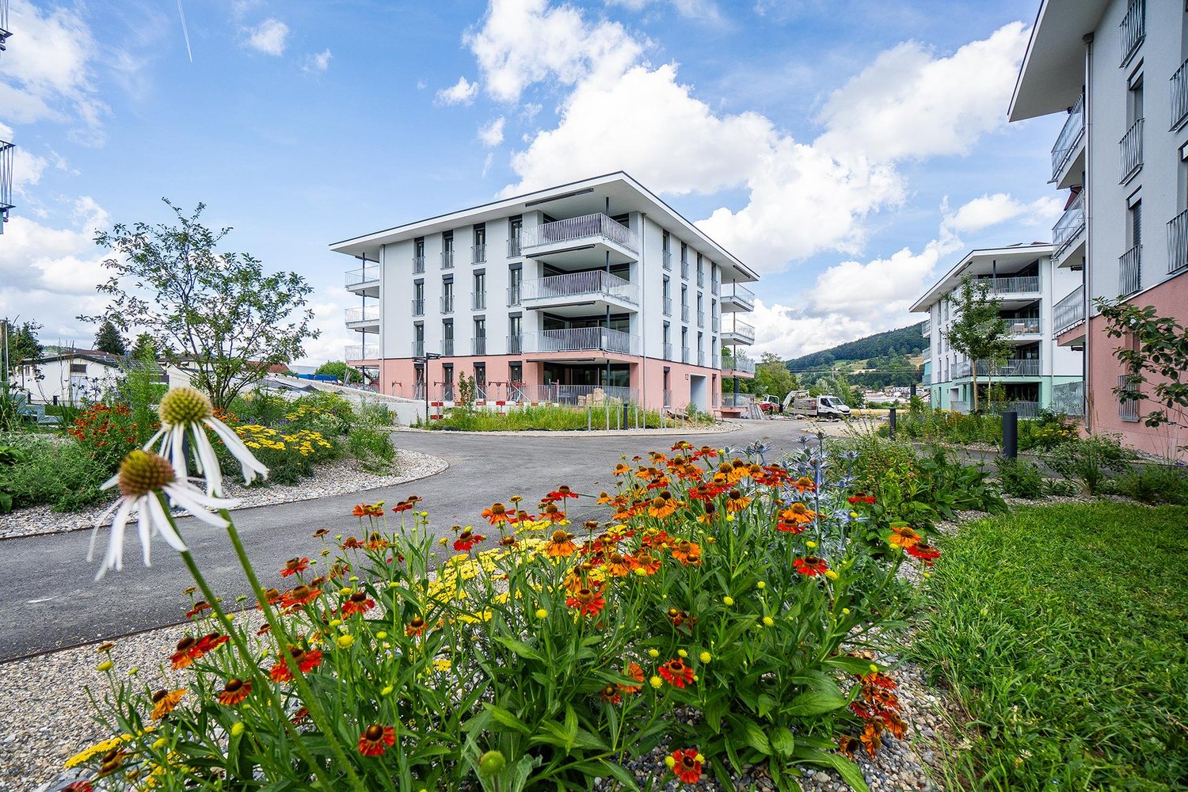
Modern 3.5 and 4.5 room new apartments | First occupancy from March 2027

Welcome to your new home.In a quiet and yet central residential area, a modern multi-family house with a total of 11 high-quality rental apartments is being built at Tunaustrasse 9 in Reinach AG. The new building project includes attractive 3.5 and 4.5 room apartments and offers an ideal living environment for both couples and families. The first occupancy is expected to be possible from March 2027.The new building project impresses, among other things, with the following advantages:• First occupancy from March 2027• Modern 3.5 and 4.5 room apartments with well-thought-out floor plans• High-quality built-in kitchens with Siemens appliances• Oak parquet in all living and bedrooms• Low-maintenance tiles in wet cells, entrance and corridor areas• Spacious balconies, terraces or seats (depending on the apartment)• Own washing machine and dryer in each apartment• Own basement compartment with power connection• Elevator from the basement to the respective living floor• Barrier-free access• Parking spaces available• Preparation for e-charging stations at the parking spaces• Photovoltaic system and energy-efficient earth probes heat pump• Quiet and family-friendly residential areaThe residential building is located in an attractive residential area with short distances to shopping facilities, schools, kindergarten and various leisure activities. The Reinach AG train station is about a three-minute walk away and offers an excellent connection to public transport.Since this is a project with different apartment types, floor plans, living spaces and rents vary depending on the apartment. The complete rental documentation with all available apartments, floor plans and further information can be found in the documentation directly attached to the ad.Secure your dream apartment today. We look forward to your contact.

Travel time
-
New building
1 / 13
6.5 rooms155m²CHF 4,300.–
Premium
Hettligen, 5728 Gontenschwil

Modern 6.5-room single-family house in Gontenschwil – New build from July 2026

Welcome to this brand-new, modern single-family house in the idyllic municipality of Gontenschwil (5728). The spacious 6.5-room house impresses with high-quality equipment, well-thought-out room layout, and a quiet, family-friendly location – available from July 15, 2026.The house spans 3 floors with a living area of 155 m² on a plot of 400 m². The bright wood look of the floors, the modern bathrooms with elegant gray tiles, and the open living kitchen with a dark kitchen island and large glass sliding doors give the house a contemporary, inviting ambiance. A wooden staircase with wall-mounted designer lights connects the floors stylishly. The house offers, among other things: • Modern kitchen: Open living and kitchen area with dark kitchen island, bright wood floor, and large glass sliding door to the outdoor area. • 3 bathrooms: High-quality equipment – including a bathroom with a bathtub and elegant gray tiles, another with a shower, and a guest toilet with a wooden washbasin and round mirror. • Balcony: Accessible via a large glass door, ideal for relaxation. • Garage & parking: Comfortable parking for your vehicle directly at the house. • Washing machine & dishwasher: Practical household appliances included. • Minergie standard: Energy-efficient building for sustainable living. • New build 2026: Modern construction with high-quality materials and timeless design. Location & surroundings: The house is located in a quiet residential area – both during the day and at night, there is pleasant silence. In the summer, you benefit from plenty of sunlight, and even in winter, the sun's radiation is good. In the surrounding area, you will find the Volg supermarket in just 11 minutes on foot, as well as the Kreisschule Homberg in 13 minutes on foot – ideal for families with children.This family-friendly new single-family house combines modern living with natural tranquility and is an excellent choice for families who value quality, comfort, and a harmonious living environment. Secure your new home in Gontenschwil now!

Travel time
-
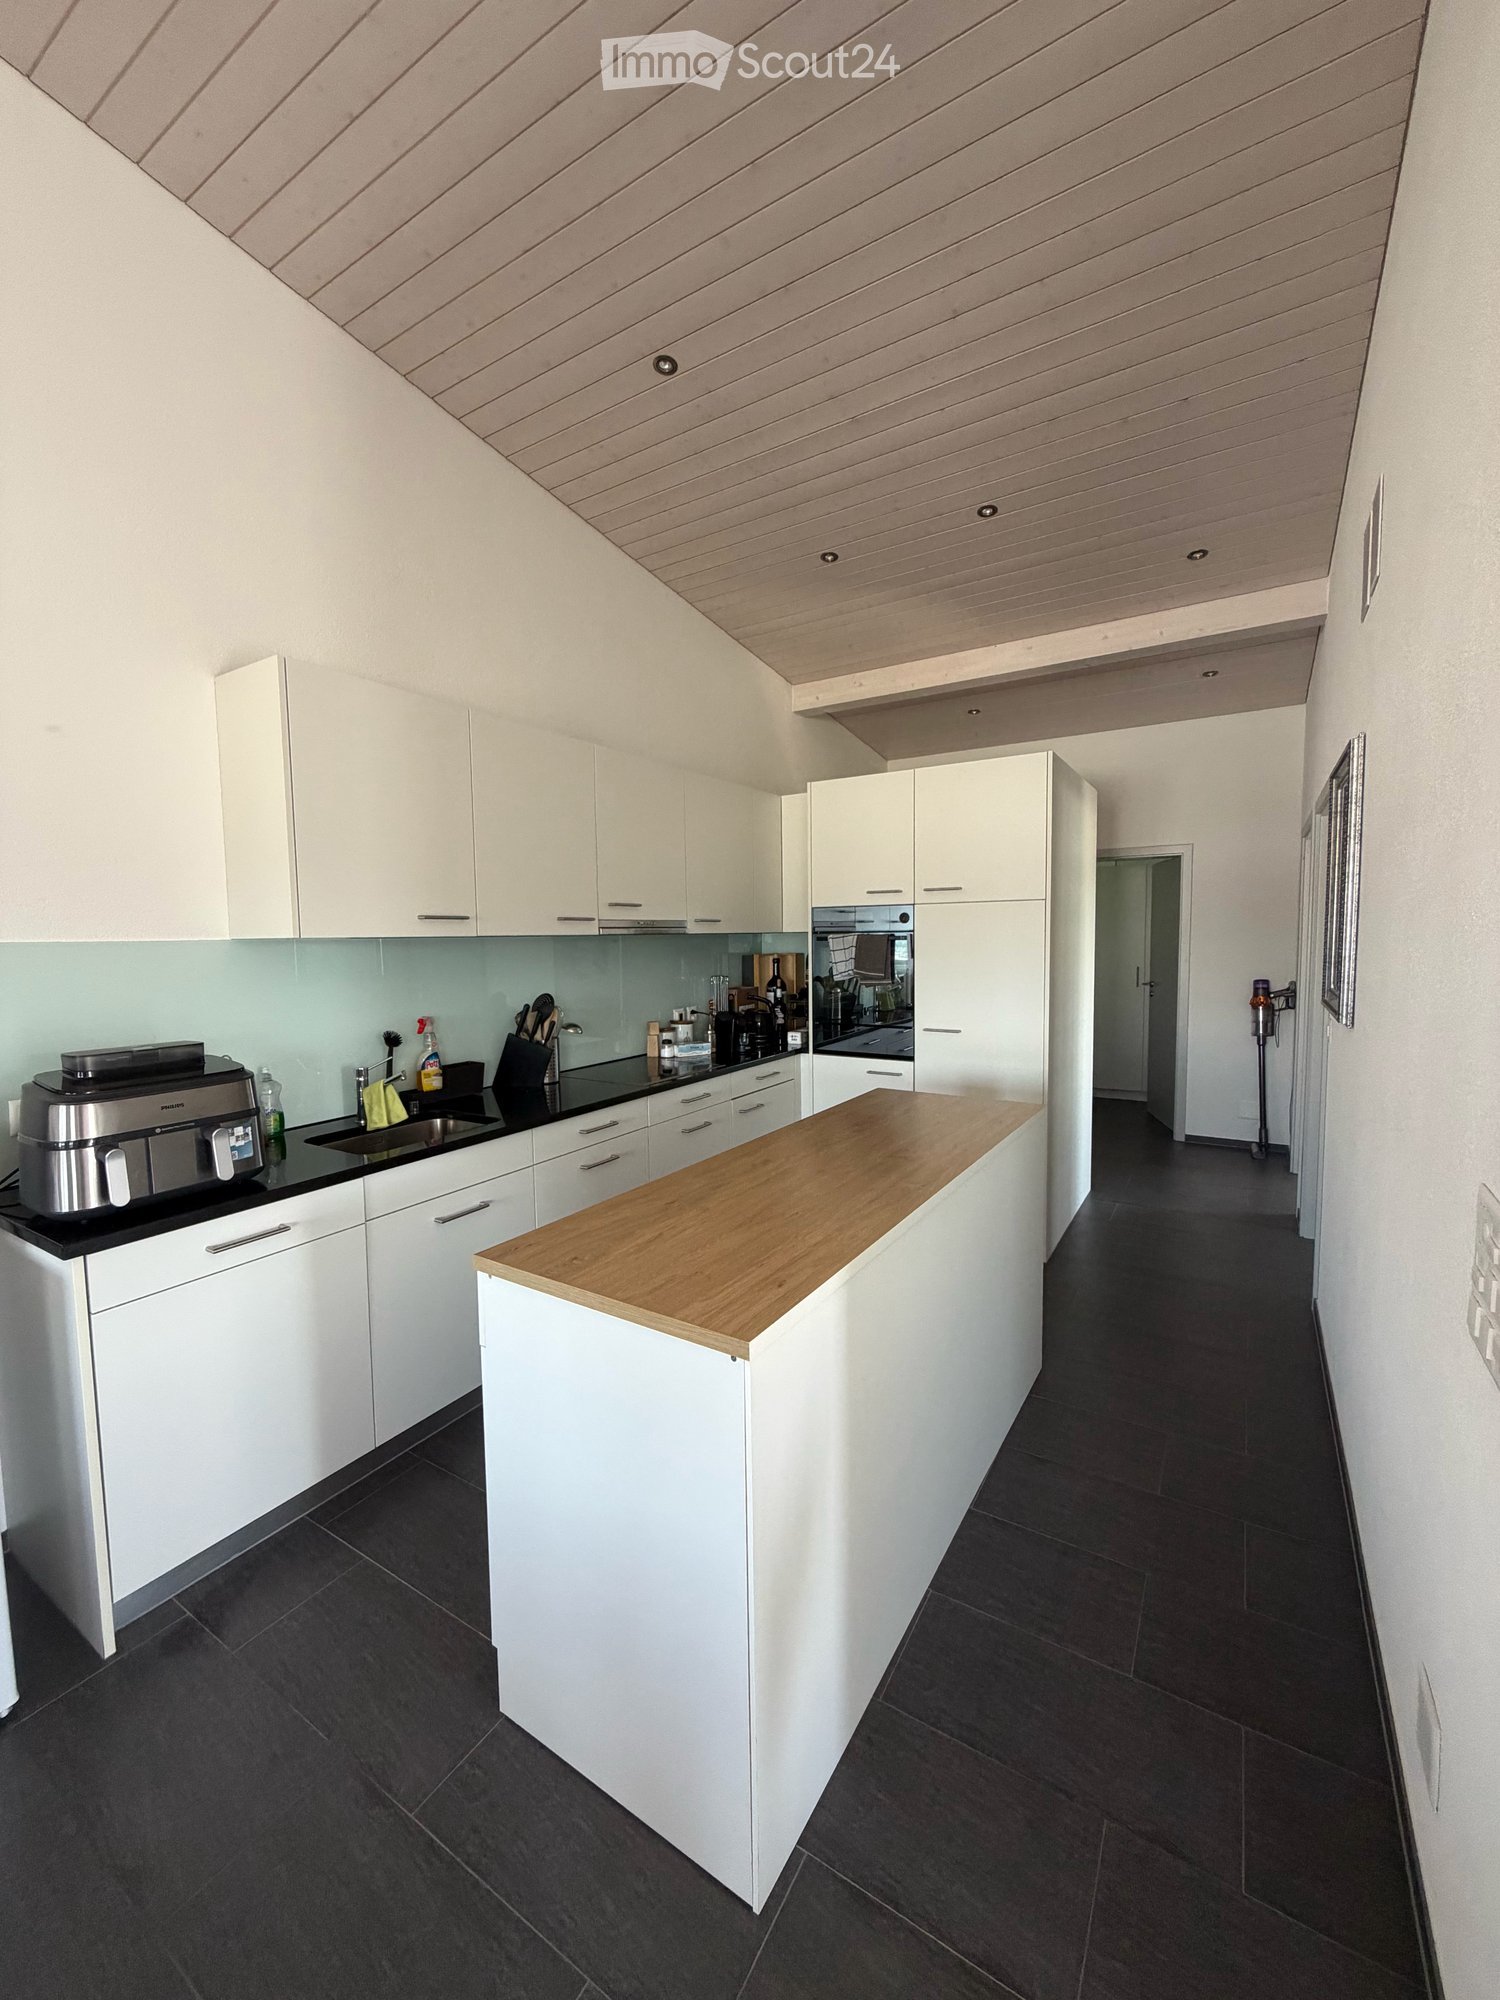
  • Modern, minimalist kitchen with white cabinets, a central island, and large windows offering a view of greenery. Features include a stainless steel range hood, a built-in oven, and a sleek black countertop.
  • Empty room with white walls, wooden flooring, and large windows allowing natural light. No furniture or equipment present.
  • Empty room with wooden flooring, white walls, large glass sliding doors, and a visible adjacent room through an open doorway.
  • Modern bathroom with a white sink, chrome faucet, toilet, and a glass-enclosed shower area with a built-in seat.
  • Modern bathroom with a bathtub, faucet, and sink. The walls are tiled in a combination of light and dark gray, and there is a window providing natural light.
  • Modern, minimalist bathroom with grey tiles, a shower area, and a bathtub visible in the background.
  • Modern bathroom with a white sink, chrome faucet, built-in cabinet, large mirror, and toilet.
  • Empty room with wooden flooring, large sliding glass doors leading to a balcony, and light-colored walls.
  • Empty room with wooden flooring, large sliding glass doors leading to a balcony, and white walls.
  • Empty room with wooden flooring, large glass sliding doors leading to a balcony, and a view of greenery outside. The adjacent kitchen area is also visible but unfurnished.
  • Empty hallway with wooden flooring, white walls, and a white cabinet on the right side.
1 / 11
Empty room with white walls, wooden flooring, and large windows allowing natural light. No furniture or equipment present.
Empty room with wooden flooring, white walls, large glass sliding doors, and a visible adjacent room through an open doorway.
Modern bathroom with a white sink, chrome faucet, toilet, and a glass-enclosed shower area with a built-in seat.
4.5 rooms155m²CHF 3,020.–
Premium
Industriestrasse 12, 6210 Sursee

Spacious 4.5-room apartment with balcony and beautiful view in Sursee

Welcome to this modern and bright 4.5-room apartment on the 4th floor of a well-maintained building on Industriestrasse 12 in Sursee. The apartment, built in 2015 and Minergie-certified, convinces with high-quality equipment, spacious room layout, and a sunny location.The apartment offers the following highlights: • Bright rooms: Several spacious rooms with elegant wooden flooring, white walls, and large windows that let in plenty of natural light. • Modern living and dining room: With large glass sliding doors that provide direct access to the balcony and offer a beautiful view of the surrounding area. • Stylish kitchen: Minimalist and modern design with white cabinets, a central kitchen island, built-in oven, and black countertop – with a view of green spaces. • Three modern bathrooms: High-quality equipped with bathtub, shower with glass enclosure and built-in seat, chrome fittings, and gray tile design. • Balcony: Spacious outdoor area with beautiful views, ideal for relaxation. • Elevator: Convenient access to all floors. • Garage: A garage space is included in the apartment. • Washing machine & dishwasher: Practical household appliances available. Location and surroundings:The apartment is located in a quiet area – both during the day and at night, it is pleasantly quiet. In the summer, the location is particularly sunny. The infrastructure in the surrounding area is excellent: • Bus stop Münchrüti: only 4 minutes' walk away • Sursee train station: can be reached in just 6 minutes on foot • Lidl supermarket: conveniently located within 4 minutes' walk • Kotten school: only 4 minutes' walk away • Surseepark pharmacy: can be reached in 9 minutes on foot This high-quality apartment is available from November 1, 2026

Travel time
-
New building
1 / 4
3.5 rooms79m²CHF 1,960.–
Premium
Obstweg 1, 5053 Staffelbach

First rental! Your sunny home in autumn?

Welcome to your new home! This charming 3.5-room apartment on the ground floor or 1st floor (rent from CHF 1960.00) of a modern new building complex in Staffelbach combines modern living with rural idyll. The apartment can be occupied from 1 October 2026.The modern residential complex with several buildings is nestled in green spaces and hills - a real eye-catcher and a place to feel good.The apartment offers the following highlights: • Spacious living area with modern floor plan (areas 79 m² - 83 m²) • Open kitchen: Equipped with high-quality appliances in a stylish way. • Modern bathroom: Spacious shower with glass partition and separate washing tower. • Flooring: High-quality vinyl flooring for easy maintenance and attractive optics. • Storage space: Built-in wardrobe and cloakroom in the corridor, practical storage room on the terrace. • Seating area/balcony: 20 m² for relaxing moments with a beautiful view • Garage: Parking spaces with direct access to the property. • Environment: Meeting area with green space in the inner courtyard • Pets allowed: Your four-legged friends are welcome. Sunshine and quiet: The apartment benefits from plenty of sunshine in the summer and is pleasantly quiet all year round - both during the day and at night.Location and surroundings:The apartment is located in a quiet and child-friendly environment. The complex is surrounded by well-maintained green spaces and offers a picturesque view of the Aargauer landscape. A river is nearby and invites you to take walks. • Volg Staffelbach: Only 2 minutes' walk away - daily shopping made easy. • Bus stop Staffelbach Gemeindehaus: Can be reached on foot in just 2 minutes. • Primarschule Staffelbach: Only 3 minutes' walk away - ideal for families with children. These apartments combine modern living comfort with rural idyll and are ideal for couples or single people who appreciate the quiet village life in Staffelbach. Secure your new home now!Have we sparked your interest? Please contact us. We look forward to hearing from you.

Travel time
-
New building
1 / 2
3.5 rooms82m²CHF 2,050.–
Premium
Landhusweg 4, 6215 Beromünster

First occupancy modern 3.5-room apartment in Beromünster

Welcome to your new home! In this attractive new building, seven modern 3.5-room apartments are being built, which convince with a well-thought-out room layout, a high-quality construction standard and an excellent location.The apartments offer bright, light-flooded living rooms, a modern kitchen with high-quality appliances, stylish bathrooms and a spacious balcony or seating area for relaxation. The pleasant underfloor heating provides a comfortable living climate and high living comfort throughout the year.LocationThe property is located in an attractive residential area in Beromünster. Shopping facilities, schools, kindergarten, restaurants, banks, doctors and public transport are easily accessible and can be reached in a short time. At the same time, you can enjoy the proximity to diverse recreational areas and leisure activities. Thanks to the good transport connections, you can reach Sursee, Lucerne and other centers in a short time.Highlights • Modern new building • High-quality interior design • Bright and spacious living rooms • Modern kitchen with high-quality appliances • Comfortable underfloor heating • Spacious balcony or seating area • Elevator available • Basement compartment • Parking spaces available • Quiet and yet central location Have we sparked your interest? We would be happy to show you the apartments in person and look forward to your contact.

Travel time
-
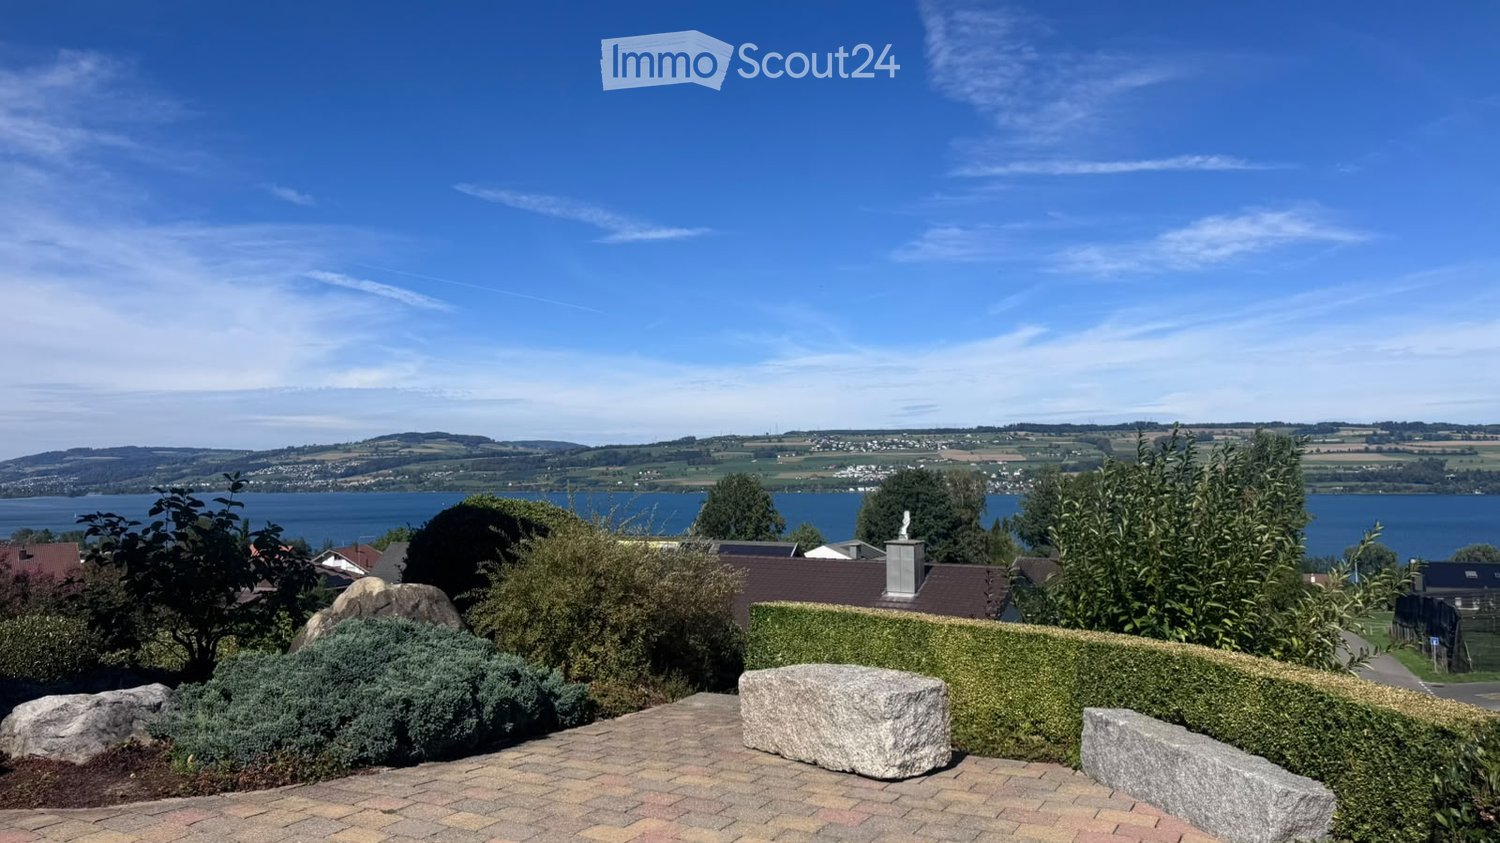
  • Modern house with lake view, balcony, and garden
  • modern kitchen with white cabinets, black countertops, stainless steel refrigerator, dishwasher, oven, island with sink and faucet
  • modern kitchen with white cabinets, black granite countertops, stainless steel refrigerator, and a sink with a faucet
  • modern bathroom with white vanity, large mirror, bathtub, and tiled floor
  • Empty room with wooden floor, white wall, stone wall, and a ceiling light
  • Empty room with white walls, wooden floor, white cabinets, and a door.
  • empty room, wooden floor, white walls, window, door
  • large open space, wooden floor, sliding glass doors, kitchen island, view of the lake
  • empty room, wooden floor, white walls, large window, power outlet
  • Modern bathroom with shower, sink, and toilet. Tiled floor and walls, glass door for shower, white vanity with sink, and mirror.
  • Modern multi-story building with large windows and balconies, featuring contemporary design and clean lines.
  • Modern two-story building with large windows, a flat roof, and a paved driveway. Features include a garage entrance and multiple floor-to-ceiling windows.
  • Modern underground garage with two parked cars, beige walls, and a smooth concrete floor.
  • Modern house with a view of the lake, 2 cars parked in front, garage, 2 floors
  • Logo of Werner Knupp AG with blue and yellow design
1 / 15
4.5 rooms143m²CHF 3,990.–
Top
Spillgässli 25, 6205 Eich

Exclusive 4.5-room apartment in Eich am Sempachersee - 143m2 / 34m2 balcony / mountain & lake view

In the popular and tax-attractive municipality of Eich am Sempachersee, modern 4.5-room apartments with high-quality equipment, well-thought-out floor plans, and spacious outdoor areas have been created.The apartment on the 3rd upper floor east has a spacious floor plan of 143.5 m² and impresses with bright rooms, high-quality construction, and an exceptionally spacious, covered balcony of 34 m². From here, you can enjoy an impressive mountain and lake view.💡The highlights at a glance • 143.5 m² of spacious living space • Bright rooms and high-quality construction standard • Parent's bedroom with en-suite bathroom • Separate reduit for additional storage space • Own household room • Own laundry room • High-quality kitchen with modern appliances and practical food center • Combi steamer • 34 m² covered balcony with integrated vertical awning – perfect for cozy hours with a great view • Basement compartment included in the rent • Extra-long parking spaces, ideal for tire storage and/or two-wheelers • Parking space: CHF 170.–/month • Parking space with electric mobility: CHF 200.–/month 🏠Living in Eich am SempacherseeThe apartment is located in a sunny and attractive location in the immediate vicinity of Lake Sempach.The bus stop «Eich Dorf» can be reached in about 6 walking minutes. The Volg for daily shopping is also easily accessible. Families benefit from the proximity to the Eich school, which can be reached in about 7 walking minutes. The idyllic Seebadi Eich is also only a few walking minutes away.This apartment combines spacious living comfort, high-quality materials, and a unique view with the advantages of living in an attractive lake community.An ideal home for families or couples who appreciate modern living on Lake Sempach and see their future life and ideal workplace in Eich.Interested?Inquiries about this apartment and/or other available residential and commercial spaces can be directed to us via the contact form.We will be happy to contact you personally and inform you about the details.Please, no broker calls!Werner Knupp AGReal Estate & General ContractingSpillgässli 296205 Eich

Travel time
-
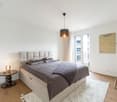
  • Modern bedroom with a large bed, nightstands, lamps, a round rug, and decorative plants and vases.
  • Modern kitchen with light grey cabinets, a central island, and a built-in oven. The space features a wooden dining table with chairs, decorative vases, and a small plant on the counter.
  • Modern living and dining area with a leather sofa, wooden dining table, chairs, TV, and plants. Large windows open to a balcony.
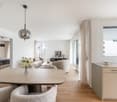
  • Modern open-plan living and dining area with a sofa, dining table, chairs, television, and kitchen cabinets.
  • Modern two-story residential building with balconies, surrounded by greenery and a playground area.
  • Modern two-story house with solar panels on the roof, balconies, garage, and surrounding greenery.
1 / 6
4.5 rooms105m²CHF 2,350.–
Top
Wilistrasse 1101, 5728 Gontenschwil

Newly built 4.5 room apartment

In Gontenschwil, our MFH with 6 high-quality rental apartments is currently under construction. You can find all the information at www.milu.chOn the ground floor and on the 1st floor, a total of 4 apartments with 4.5 rooms are being built. Spacious, bright living areas, high-quality materials, and a modern interior design create a stylish living ambiance with character. Each apartment has its own outdoor area, providing additional space for relaxation.Highlights of the apartments • Bright, open living and dining areas with large windows and direct access to the terrace/balcony • Practical, open kitchen with granite countertop, combi steamer, and oven, dishwasher, induction glass ceramic stove, and a large refrigerator and freezer • 3 bright bedrooms or offices. The windows are planned as French balconies (room-high with fall protection) to bring in as much light as possible and still have the greatest possible freedom in furnishing. • Bathroom with shower/glass partition, toilet, and sink with under-sink cabinet • Bathroom with bathtub, toilet, and large sink with under-sink cabinet • Underfloor heating throughout the apartment • Built-in wardrobe, including a cleaning closet • Private laundry room (washing machine and dryer) in the basement • High-quality ceramic floor in modern wood look throughout the apartment • Spacious balcony for enjoyable sun hours Sustainable and forward-thinkingThe energy concept convinces with a geothermal heat pump and photovoltaic system. The energy-efficient underfloor heating with individual room control provides high living comfort while keeping energy consumption low. Thanks to the PV system, you benefit from discounted electricity rates.Comfort and infrastructure • Elevator in each floor • Underground parking garage • Fully equipped electric parking spaces • Bicycle rooms and practical storage rooms Ready for occupancy: November 2026For more information about all apartments, including floor plans, prices, and equipment, please visit our project website: www.milu.chNotes on the visualizations: • The depicted floor plans and visualizations may differ from the actual execution • Materials, surfaces, and colors serve only for illustration and are not binding • Movable furniture and decorations are not part of the rental offer • Changes and adjustments are reserved

Travel time
-
  • Empty room with wooden flooring, white walls, and large sliding glass doors leading to a balcony. Minimalist design with recessed lighting.
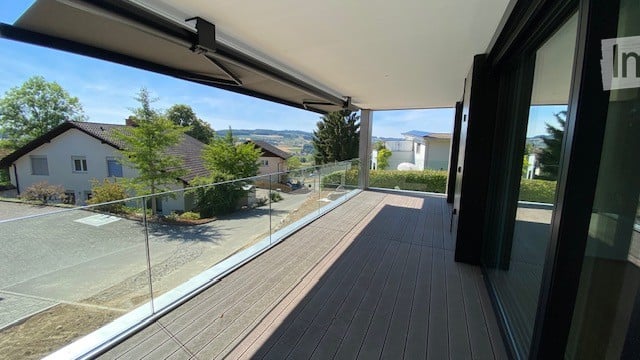
  • Modern wooden deck with glass railing, overlooking a lush green landscape with trees.
  • 3 story house, solar panels, multiple balconies, modern design, green surroundings
  • Empty hallway with light wooden flooring, white walls, built-in wardrobes, and a sliding glass door leading to a balcony with a scenic view.
  • Modern bathroom with a white sink, sleek faucet, and large mirror with built-in lighting. The adjacent room features light wooden flooring and large sliding glass doors leading to a green outdoor area.
  • Modern bathroom with a bathtub, sink, toilet, and large mirror with built-in lighting. The walls are tiled in a beige marble pattern, and the floor is tiled in a light beige color.
  • Modern kitchen with light wooden flooring, white walls, and a central island with a sink and faucet. Large sliding glass doors lead to an outdoor area.
  • Modern kitchen with white and grey cabinets, a central island, and a built-in oven. The floor is light wood, and the space is well-lit with natural light from a large window.
  • Modern bathroom with a glass-enclosed shower, a toilet, a sink with a wooden cabinet, and a washing machine.
  • Empty room with wooden flooring, white walls, and a sliding glass door leading to a balcony.
  • Hallway with modern black decorative panels featuring a white abstract pattern, illuminated by ambient lighting.
  • Empty room with light wooden flooring, white walls, and large glass doors leading to an outdoor area. Minimalist design with recessed lighting.
  • Modern balcony with wooden decking, large glass sliding doors, and a view of greenery.
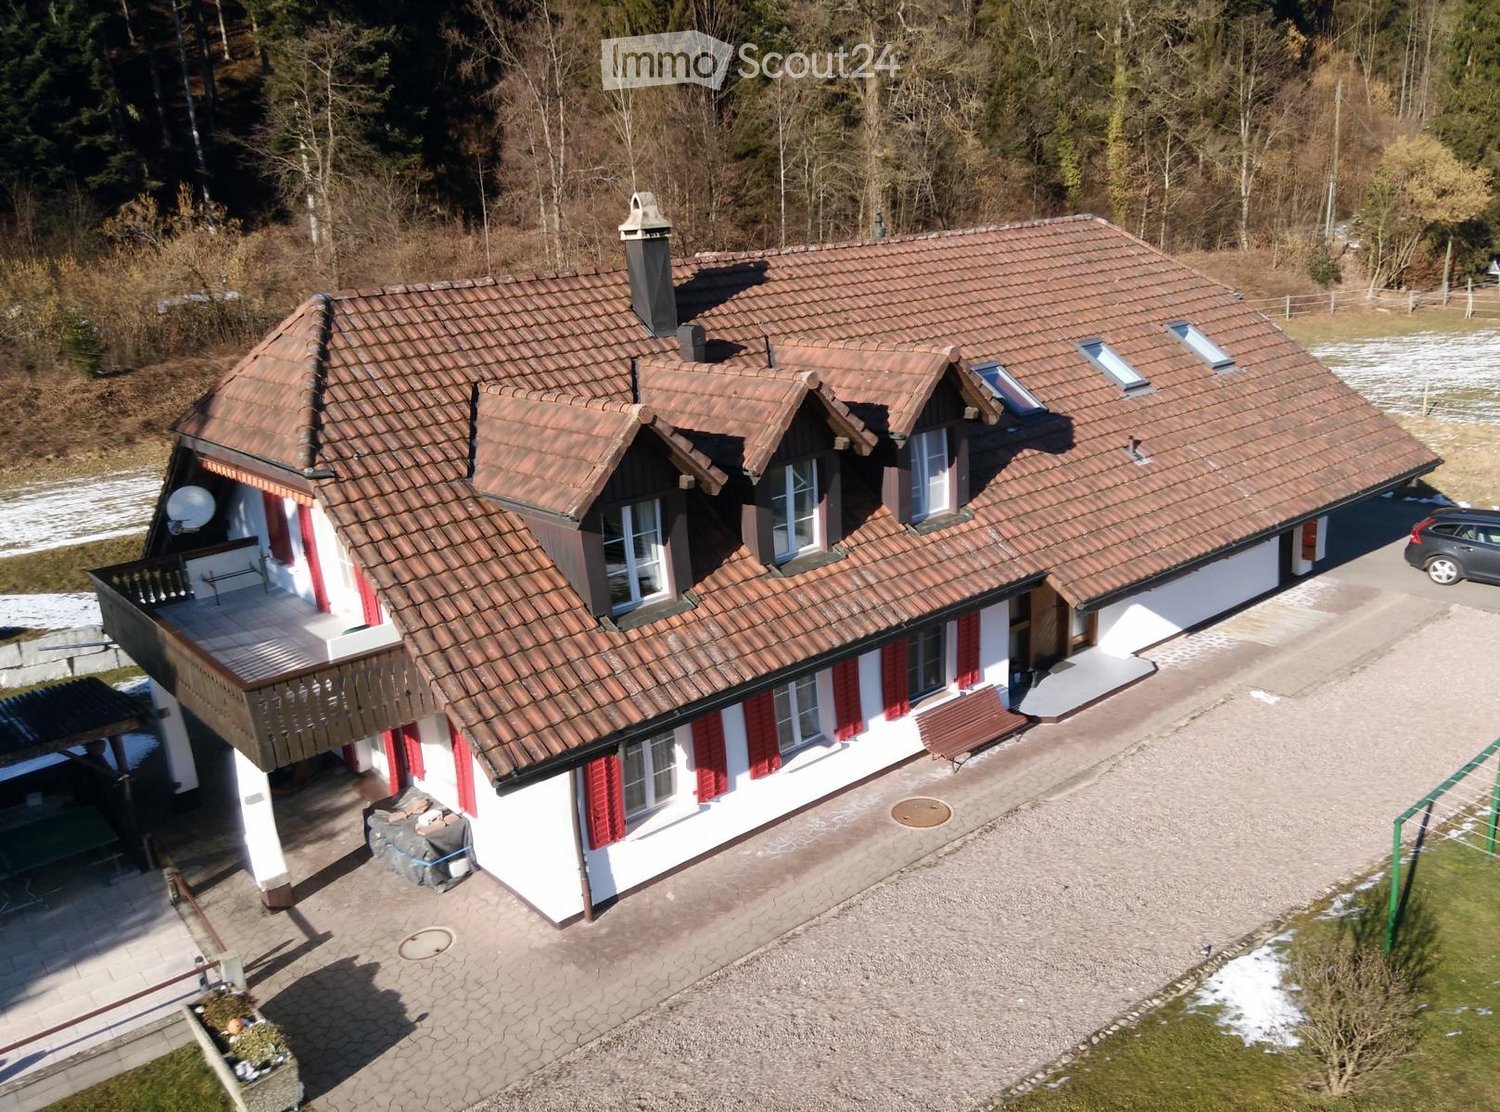
  • House on a hill, brown roof, surrounded by green grass and trees, clear blue sky
  • Empty room with wooden flooring, large sliding glass doors leading to a balcony, and a view of a green landscape.
  • Modern multi-story apartment building with balconies, garage entrance, and contemporary facade design.
  • Modern staircase with wooden panel walls and a metal handrail, leading upwards.
  • Aerial view of a rural village with houses, green fields, and grazing horses.
  • Floor plan of a multi-room residential space with a living room, dining area, kitchen, three bedrooms, and two bathrooms.
  • Floor plan of a multi-level house with living room, dining area, kitchen, bedrooms, bathrooms, and a balcony.
1 / 20
3.5 rooms134m²CHF 3,230.–
Top
Bleumattstrasse 28, 6233 Büron

First-time rental: Top-modern apartment in owner-occupied standard, Minergie efficient with solar power

Just a few steps from the Müliweiher recreational area, we are renting from July 2026 modern, bright and quiet 3.5-room apartments that, thanks to their high construction standard, leave no wishes unfulfilled. A sunny garden seat/terrace with partial views of the Surental offers ideal space for relaxed hours in your new home – living close to nature and yet well connected.The apartment impresses with: • Sunny orientation and light-filled rooms thanks to floor-to-ceiling windows • Equipment with stylish oak parquet floors and noble plates • Spacious, modern kitchen with cooking island, oven and Combi-Steamer • Comfortable large bathrooms with shower/bathtub / washbasin incl. under-basin furniture / WC • Guest toilet • Electrically operated shutters and sun awnings • Ideal climate thanks to controlled living room ventilation with Free-Cooling • Lift • Own laundry tower • Spacious built-in wardrobes • Terrace 14m2 • Own ventilated cellar compartment 11m2 Location and surroundings: The apartment is located in a quiet residential area and is yet perfectly connected. The Büron Dorf bus stop can be reached in just 5 minutes on foot. For daily shopping, a Migros-Voi branch is available in 6 minutes on foot. The A2 motorway junction in Sursee can be reached in a short drive.This modern apartment is perfect for all those who value contemporary living comfort, barrier-free access and a quiet, yet well-connected location in the countryside.OG Apartment 6: 3.5 rooms / 134 m2, net rent: CHF 3050.–Parking space in the garage: CHF 130.– / outdoor parking space: CHF 90.–More information about the property at https://bleumattstrasse.ch

Travel time
-
  • Modern balcony with wooden decking, glass railing, and scenic view of surrounding houses and landscape.
  • Empty room with light wooden flooring, white walls, and a small kitchen area with a countertop and cabinets visible in the background.
  • 3 story house, solar panels, multiple balconies, garden, green surroundings
  • Modern bathroom with a double sink, wooden vanity, large mirror, bathtub, and toilet. The walls are tiled in a beige marble pattern, and the floor is also tiled in a similar style.
  • Modern two-story house with large glass windows and balconies, featuring a sleek concrete and wood exterior design.
  • Modern balcony with large glass sliding doors, wooden decking, and scenic view of surrounding landscape and buildings.
  • Empty room with wooden flooring, large sliding glass door leading to a balcony, white walls, and visible electrical outlets.
  • Modern multi-story residential building with balconies, garage entrance, and contemporary facade design.
  • Modern bathroom with a white sink, wooden cabinet, large mirror, bathtub, and toilet. The walls and floor are tiled in a light beige color, and the lighting is bright and contemporary.
  • Hallway with decorative black panels featuring a white abstract pattern, light fixture, and a door with a panel.
  • Modern bathroom with a glass-enclosed shower, a wooden vanity with a sink, a large mirror, and a stacked washer/dryer unit.
  • Modern kitchen with a central island, integrated sink and faucet, sleek cabinetry, and built-in appliances.
  • Balcony with dark wooden floor and decorative black screens featuring illuminated patterns.
  • Empty room with wooden flooring and large window offering a view of the surrounding area.
  • House on a hill, brown roof, surrounded by green grass and trees, clear blue sky
  • Modern kitchen with light wood flooring, built-in appliances, and a central island with a sink and faucet. Large windows provide a view of the outdoor area.
  • Modern staircase with wooden panel walls and a metal handrail, leading upwards.
  • Aerial view of a house with a brown roof, surrounded by a green field with horses, trees, and bushes. In the distance, there are more houses, a church, and a mountain range.
  • Modern balcony with wooden decking, large glass sliding doors, and a view of the surrounding greenery.
  • living room, kitchen, 3 bedrooms, 2 bathrooms, balcony
  • Living room, dining room, kitchen, 2 bedrooms, 2 bathrooms, stairs, balcony
1 / 21
3.5 rooms118m²CHF 2,830.–
Top
Bleumattstrasse 28, 6233 Büron

First-time rental: Top-modern apartment in owner-occupied standard, Minergie efficient with solar power

Just a few steps from the Müliweiher recreational area, we are renting out this modern, bright, and quiet 3.5-room apartment on the top floor, which leaves no wishes unfulfilled due to its high standard of construction. A spacious 23 m2 terrace offers ideal space for relaxed hours in your new home – living close to nature and yet well connected.The apartment impresses with: • Sunny orientation and light-filled rooms thanks to floor-to-ceiling windows • Equipment with stylish oak parquet floors and noble plates • Spacious, modern kitchen with cooking island, oven, and Combi-Steamer • Comfortable large bathrooms with shower/bathtub, sink, and toilet, including under-sink furniture • Guest toilet • Electrically operated shutters and sun awnings • Ideal climate thanks to controlled living room ventilation with Free-Cooling • Elevator • Own laundry tower • Terrace 23m2 • Ventilated private basement compartment 11m2 Location and surroundings: The apartment is located in a quiet residential area and is yet well connected. The Büron Dorf bus stop can be reached in just 5 minutes on foot. For daily shopping, a Migros-Voi branch is available within 6 minutes on foot. The A2 motorway junction in Sursee can be reached in a short drive.This modern apartment is perfect for all those who value contemporary living comfort, barrier-free access, and a quiet yet well-connected location in the green.Top-floor apartment 5: 3.5 rooms / 118 m2, net rent: CHF 2650.–Parking space in the garage: CHF 130.– / Outdoor parking space: CHF 90.–More information about the property at https://bleumattstrasse.ch

Travel time
-
  • Roof terrace with concrete tiles, low stone walls, and a view of a town and surrounding hills.
  • Spacious room with wooden floors, skylight windows, staircase, and a pool table.
  • Empty room with wooden flooring, large windows, and sliding doors leading to a balcony.
  • Spacious, unfurnished room with wooden floors, exposed wooden beams, and skylights. A door leads to another room with a pool table.
  • Empty attic room with wooden slanted ceilings, light-colored walls, and dark wooden flooring. No furniture or equipment present.
  • Empty room with wooden flooring and white walls, featuring a slanted wooden ceiling and a skylight window allowing natural light to enter.
  • Empty room with wooden flooring, white walls, and a window with a radiator below it.
  • Empty room with light wooden flooring, white walls, and a radiator under a large window with a view of greenery.
  • Empty room with wooden flooring, large window, sliding glass door leading to a balcony, radiator, and ceiling light fixture.
  • Empty room with light wooden flooring, white walls, and built-in white closet units. The room has a wooden door leading to another space.
  • Empty hallway with wooden built-in storage units, light-colored wooden flooring, and a skylight at the far end. Two doors lead to other rooms.
  • Bathroom with a white tiled wall, bathtub, showerhead, and a wooden door.
  • Spacious room with wooden ceiling and floors, large skylight windows, a pool table with green felt surface, and modern pendant lights.
  • A modern kitchen with light wooden cabinets, granite countertops, a sink, and built-in appliances including an oven and microwave.
  • Empty room with wooden flooring, fireplace, and large windows leading to another room.
  • Empty room with wooden flooring, white walls, exposed wooden ceiling beams, fireplace, and large windows with radiators beneath them.
  • Spacious balcony with wooden walls and ceiling, large windows offering scenic views, tiled floor, and a single piece of furniture.
  • Small bathroom with white tiled walls, dark tiled floor, sink with faucet, toilet, and built-in cabinet.
  • A scenic view of a residential area with multiple houses, surrounded by lush green hills and trees under a partly cloudy sky.
1 / 19
8.5 rooms220m²CHF 3,000.–
Top
Ruederstrasse 9, 5040 Schöftland

Spacious 8.5-room attic apartment with panoramic views in Schöftland

This exceptional 8.5-room attic apartment on the 3rd and 4th floors at Ruederstrasse 9 in Schöftland is waiting for you. With a spacious living area of 220 m², this apartment offers plenty of space for families, shared flats, pets, and hobbies.The apartment impresses with its unique character, featuring two terraces across the entire south side and a balcony on the west side. It also includes a fireplace that promises cozy evenings, as well as a chimney on one of the terraces. Part of one terrace is covered and can be closed off with a sliding door, so no barbecue evening will be ruined.Highlights of the apartment: • Three bathrooms: One bathroom with a bathtub and shower, one with a shower and connections for a washing tower, and another with a sink and toilet. • Terraces: With a view over Schöftland and the surrounding hills – ideal for relaxation. One of them is partially covered. • Multipurpose room: Spacious room with 4 m ceiling height, parquet floor – versatile. • Built-in closets: In the hallway and partially in the rooms for ample storage space. • Fireplace: for a cozy atmosphere. • Double garage: CHF 200. The apartment is child-friendly and pet-friendly – ideal for families or anyone who values space and comfort.The location convinces: • Schöftland train station: Can be reached in just 5 minutes on foot. • Schools: Only 5 minutes' walk away. • Aarau West motorway access: Only 5 minutes' drive away.

Travel time
-
  • Modern kitchen with a marble countertop, stainless steel sink, black faucet, and induction cooktop, large windows offering a scenic view of the city and water.
  • Empty room with large glass sliding doors leading to a balcony, tiled floor, and a scenic view of a lake and town.
  • Empty room with light wooden flooring and large glass doors leading to a balcony with a scenic view.
  • Modern bathroom with a double sink vanity, sleek black cabinetry, and a large illuminated mirror above.
  • Floor plan of a 3.5-room apartment on the first floor of House A, including living/dining/kitchen area, bedrooms, bathrooms, and balconies.
  • Modern balcony with large glass walls, tiled floor, and a view of a lake and surrounding buildings.
  • Modern kitchen with a black kitchen island, sleek faucet, and built-in oven, featuring large windows and recessed lighting.
  • Empty room with light wooden flooring and white walls, featuring a partially open door leading to another space.
  • Modern bathroom with grey tiled walls, a bathtub, toilet, sink, and a large illuminated mirror above the sink.
  • Modern balcony with glass railing, tiled floor, small garden area with plants, and outdoor furniture including lounge chairs and a small table.
  • Modern two-story building with white facade, large windows, and a central entrance. Features a raised ground floor and a balcony area visible on the left side.
1 / 11
3.5 rooms93m²CHF 3,390.–
Top
Neumattstrasse 4, 6205 Eich

Charming apartment in owner-occupied standard with lake view

Welcome to this beautiful, scenic, and highly modern 3.5-room apartment with above-average owner-occupied standard in the tax-friendly, popular Lucerne municipality of Eich.The living area is extensively glazed and offers a breathtaking view of Lake Sempach and the Alps.The open kitchen with cooking island and modern appliances (Bora extraction system, wine cooler, warming drawer, steamer, etc.) meets the highest standards.The spacious entrance area with built-in closet serves as the central element of the apartment. Furthermore, the apartment has a SMART-Home System, which allows you to conveniently control the shutters, lighting, and music via a tablet. An alarm system complements the security of this beautiful apartment.Both bedrooms are generously designed. The master bedroom has its own bathroom, which leaves no wishes unfulfilled. It features a large, floor-level rain shower, a double sink with mirror cabinet, and a screened toilet.The second bathroom with bathtub emphasizes the high standard of the apartment.The charming apartment has a spacious terrace, part of which can be glazed to create a winter garden, and the second area remains open. Of course, sun awnings were also considered here, as the apartment has an optimal south-west orientation for sun worshippers.The spacious elevator system allows for barrier-free and convenient use, making the apartment ideal for older people as well. It simplifies everyday life by eliminating the need to carry heavy shopping bags.In the apartment's redoubt, there is a laundry tower for convenient household management. Additionally, the apartment has a separate basement compartment (electricity and sink), ensuring sufficient storage space.2 underground parking spaces, which can be reached via a car lift, can be rented for CHF 150 each.Available for move-in from September 7, 2026

Travel time
-
  • Modern two-story house with a combination of white and wood exterior, large windows, a balcony, and a flagpole with a flag.
  • Modern kitchen with a dark blue island, light wood flooring, and large windows. Features include a sink, coffee maker, and decorative elements like a flower vase and framed picture.
  • Modern living room with a dark brown sectional sofa, colorful throw pillows, a small kitchenette area, a play tent, and decorative shelves. The room features wooden flooring, large windows with sheer curtains, and warm lighting.
  • Cozy bedroom with a large bed, nightstand, lamp, and large windows with sheer curtains. The room features a slanted wooden ceiling and a decorative heart hanging from the curtain.
  • Modern bathroom with a white sink, chrome faucet, toilet, glass-enclosed shower, wooden shelves, decorative plants, and towels.
  • Brightly lit children's bedroom with a grey crib, changing table, shelves, and wall decals of penguins and a polar bear.
  • Balcony with a round table, decorative statues, potted plants, a wooden chair, and a wood-burning stove.
1 / 7
5.5 rooms140m²CHF 2,700.–
Top
Fröscherengasse 6, 6244 Nebikon

Beautiful 5.5-room apartment with high-quality owner-occupied standard

Welcome to your new dream apartment in a two-family house on Fröscherengasse 6 in 6244 Nebikon!This modern attic apartment from 2019 offers 5.5 bright rooms on a generous 140 m² of living space – ideal for couples, families or anyone who loves a lot of space. Enjoy relaxed hours on the sunny balcony with a retreat or take advantage of your own outdoor parking space and a spacious cellar for additional storage space. The high-quality equipment includes a modern kitchen with Quooker, dishwasher, washing machine and dryer – for maximum comfort in everyday life. All devices can be easily controlled via the HomeConnect app.The open room layout with high ceilings creates a unique living experience with plenty of light and air. All windows and balcony doors are equipped with fly screens. Rent: 2,500 CHF per month, plus 200 CHF in ancillary costs. Available from 01.03.2027 or by arrangement (possibly moving in as early as 01.01.2027). 1-2 parking spaces can be rented for CHF 50. Don't miss this opportunity and experience exclusive living in the attic – directly from the owner!The centrally located apartment combines excellent accessibility with quiet living. The motorway can be reached in just 5 minutes, while the train station is a 10-minute walk and other public transport connections are easily accessible. The quiet and family-friendly neighborhood in a 30 km/h zone, the nearby stream and the diverse recreational opportunities make this apartment particularly attractive.Contact us for a viewing appointment.

Travel time
-

Suggested properties for you based on search results

Other interesting objects