Kloster Fahr - Properties for rent with Pets allowed

We recommend expanding your search criteria to get similar results. The current filters didn’t return any matches.

If you don’t want to change your current search criteria, we recommend creating a search alert, so you’ll be notified when matching offers become available.

More objects in your automatically expanded search area
24 results - Radius: + 10km
  • Aerial view of a modern building complex with a circular structure, surrounded by a green field and mountains in the background.
  • Modern building with glass windows, red roof, flags, and a circular structure nearby
  • Aerial view of a building construction site, with several buildings under construction, solar panels on the roofs, a crane, and cars parked in the area.
  • White building with balconies, solar panels on the roof covered in snow, surrounded by snow-covered landscape
  • Snow-covered suburban area with buildings, roads, and hills
  • White building with glass windows, flags, paved area, small garden, another building in the background
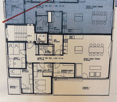
  • Floor plan of a property with several numbered sections and parking spaces
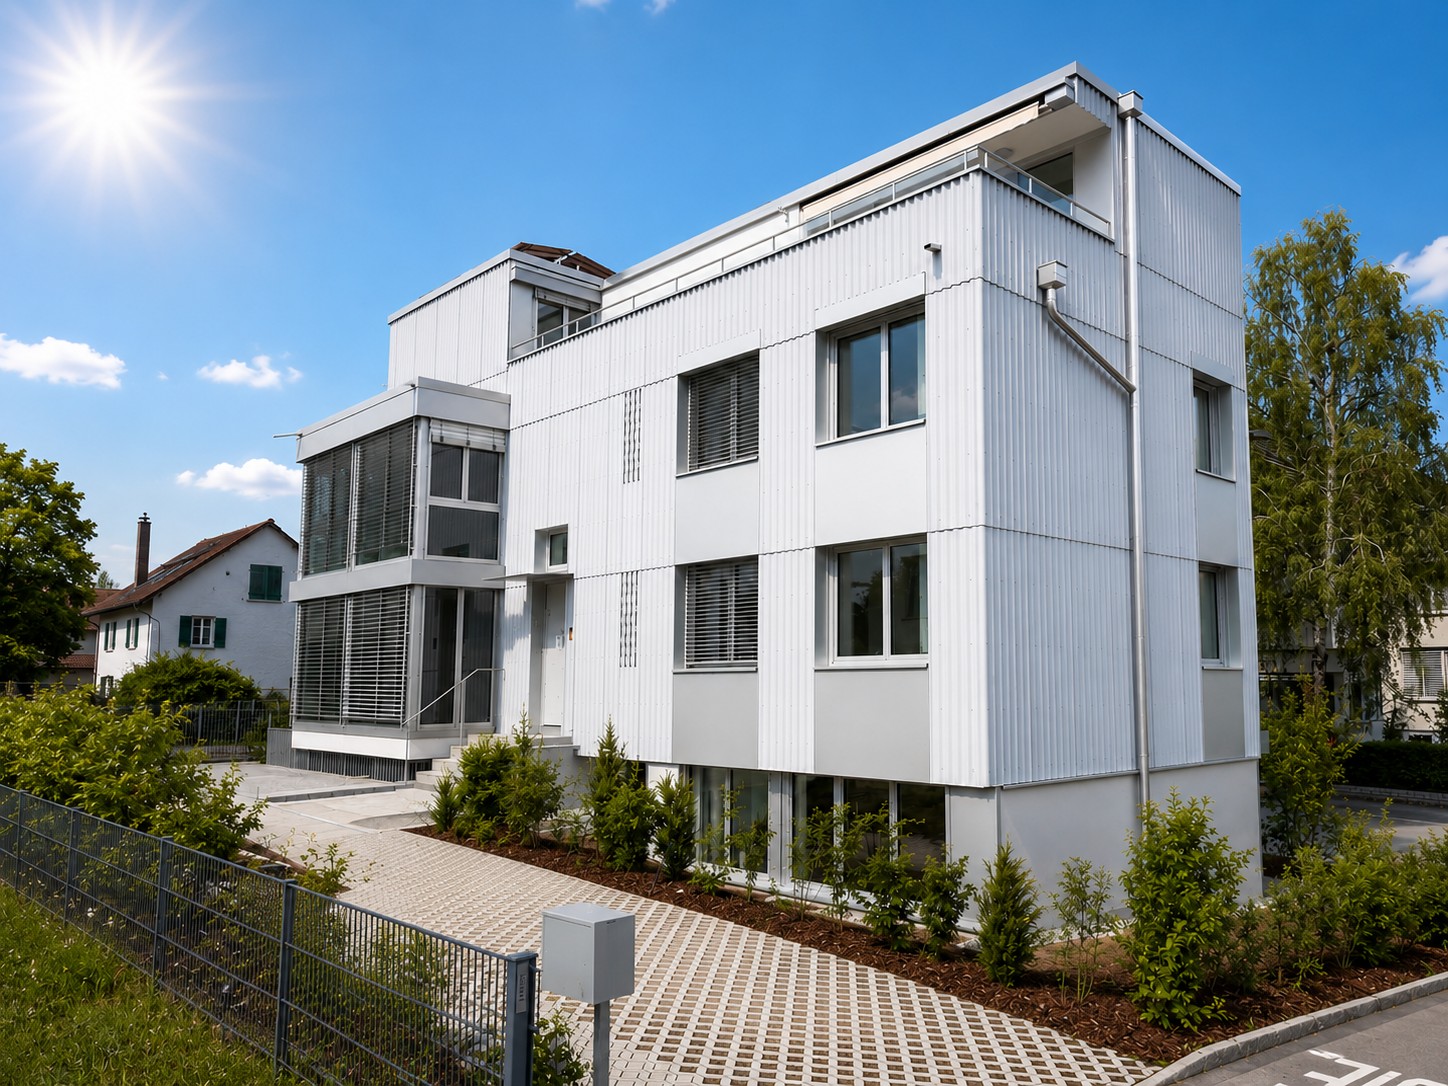
  • Modern apartment building with white exterior walls, large windows, black canopy, grey driveway
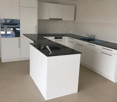
  • Empty room with white walls, wooden floor, kitchen area with island, cabinets, and sink, large window, and a door leading to another room.
  • modern kitchen, white cabinets, black countertops, stainless steel sink, dishwasher
  • Empty room with built-in wardrobes, wooden floor, white walls, and a door.
  • empty room, white walls, sliding glass door, balcony, white floor
  • modern bathroom with shower, sink, mirror, and toilet
  • Bathroom with shower, sink, and mirror
  • modern bathroom with white sink, white toilet, gray tiles, window with red cross
  • Bathroom with bathtub, gray tiles, white walls, shower head, and a shelf
  • Empty room, white walls, brown floor, open door, small window
  • empty room, white walls, white ceiling, large window, brown floor
  • Empty room with white walls, ceiling, and floor. There is a large wardrobe and a small cabinet. There is a window with blinds.
  • empty room, white walls, brown floor, large window, view of a house
  • A room with a white washing machine and a white dishwasher stacked on top of each other against a white wall.
  • Living room, kitchen, 3 bedrooms, 2 bathrooms, balcony, entrance, guest WC/Bath, storage
  • Basement, ground floor, and attic floor plans with room names and dimensions
1 / 23
Modern building with glass windows, red roof, flags, and a circular structure nearby
Aerial view of a building construction site, with several buildings under construction, solar panels on the roofs, a crane, and cars parked in the area.
White building with balconies, solar panels on the roof covered in snow, surrounded by snow-covered landscape
5.5 roomsCHF 3,600.–
Premium
Friedlisbergstrasse 3, 8964 Rudolfstetten

First-time rental of very spacious living space in the best central location (highest interior construction standard)

The municipality of Rudolfstetten-Friedlisberg built four multi-family houses with a total of 21 apartments in the area of the community center. The apartments will be ready for occupancy from spring to summer 2026. The multi-family house "Buechholzstrasse 5" is owned by the municipality, and the remaining buildings are owned by the municipality.All available apartments (sizes 1.5, 2.5, 3.5, 4.5, and 5.5 rooms) of the area development (total 21) can be found under the following link:https://www.rudolfstetten.ch/mietwohnungen-gemeindeLink to the application form: https://www.rudolfstetten.ch/mietwohnungen-gemeindeViewing appointment: bookable directly on Homegate (meeting point Friedlisbergstrasse 11, in front of the community center entrance)Alternative registration for viewing: vermietungen@rudolfstetten.chWhat we rent / Highlights: • High living comfort in a central location with everything you need within walking distance • Free-Cooling (passive cooling in summer months) • Sustainable, high-quality construction with high ceilings • Environmentally friendly living with photovoltaics, Minergie certification, and ZEV (self-consumption) for low ancillary costs • Installation spots, pre-installed • High-quality kitchens with modern appliances, energy-efficient (VZUG and Miele) • Cooking island with downdraft extractor (no range hood) • Private laundry tower with washing machine and dryer in the apartment in a separate reduction • Individual comfort ventilation in all rooms • Low-maintenance, beautiful floor and wall coverings (oak parquet in living rooms, ceramic tiles in wet cells and kitchen) • Electrically operated louvers and awnings • Built-in wardrobes • High-quality bathrooms and sanitary facilities (e.g., floor-level shower with rain showerhead) • Built-in mirror cabinets • Family apartments with two wet cells • Wheelchair-accessible elevator and entrances, door intercom system • Modern locking system (badge) • Basement and attic space included in the apartment (2 separate rooms) • Sunny and large balcony seats • High-quality garden design • Adventure playground and generous recreational areas • Parking options underground parking space on request (CHF 130/month) / electric parking space CHF 150/month Location and surroundingsThe apartments are located in a quiet residential area with ideal connections: • Rudolfstetten train station only 3 minutes' walk away – connections every 15 minutes towards Dietikon/Zurich or Bremgarten • Highway only 10 minutes away (Urdorf or Birmensdorf) • Municipal house with disposal/recycling and post office within the development (< 1 minute's walk) • Shopping opportunities village center with Lidl within 3 minutes' walk • Family-friendly schools in the immediate vicinity (3 minutes' walk). Children's nursery within the development (< 1 minute's walk) • Recreation directly adjacent in the green nature, as well as recreation areas Reppisch and Hasenberg/Egelsee within 10 minutes

Travel time
-
New building
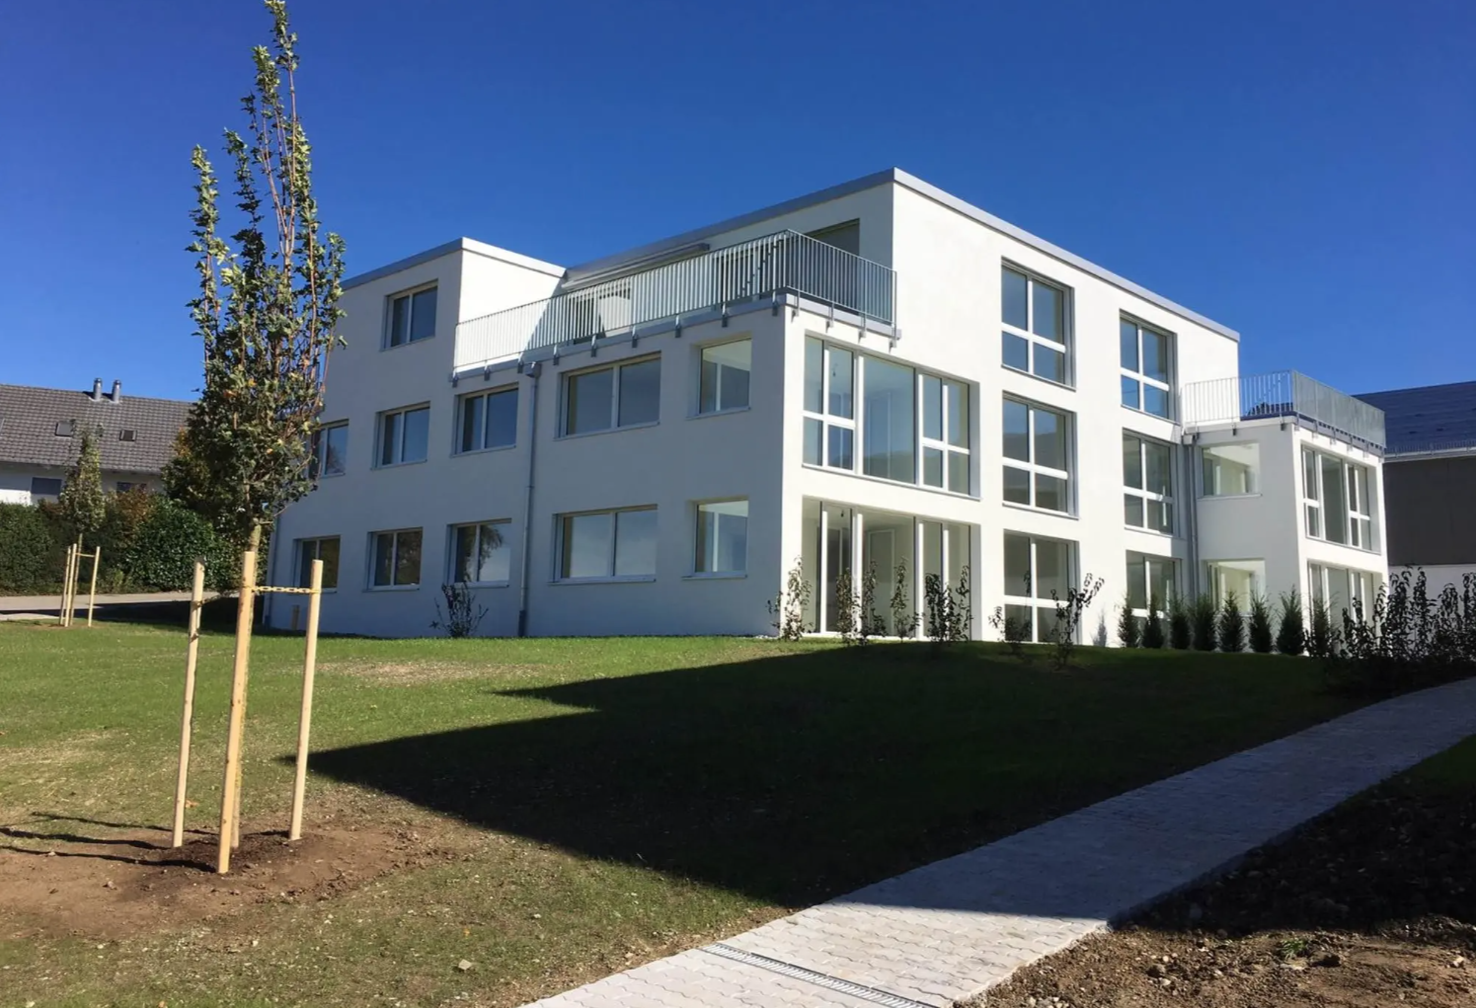
  • modern multi-story building, balconies, white and grey exterior

  • modern apartment building, balconies on each floor, brick exterior, landscaped entrance
  • wooden floors, modern white kitchen with modern appliances, two sliding doors leading to a balcony
  • modern kitchen with white cabinets, tiled floor, stainless steel sink, built-in oven, and large window
  • modern design, white walls, sliding glass doors, brown tiles, large windows
  • empty hallway with staircase
  • white walls, tile flooring, white sink, toilet, washing machine, mirror
  • White sink, white shower enclosure, white tiles, white toilet, wall cabinet
  • Modern room, with large windows, dark wood floor, tall white cabinets, doors
  • Empty hallway, wooden stairs, floor windows, white walls, brown tiled flooring
  • White walls, wooden floor, multiple glass doors leading to balcony
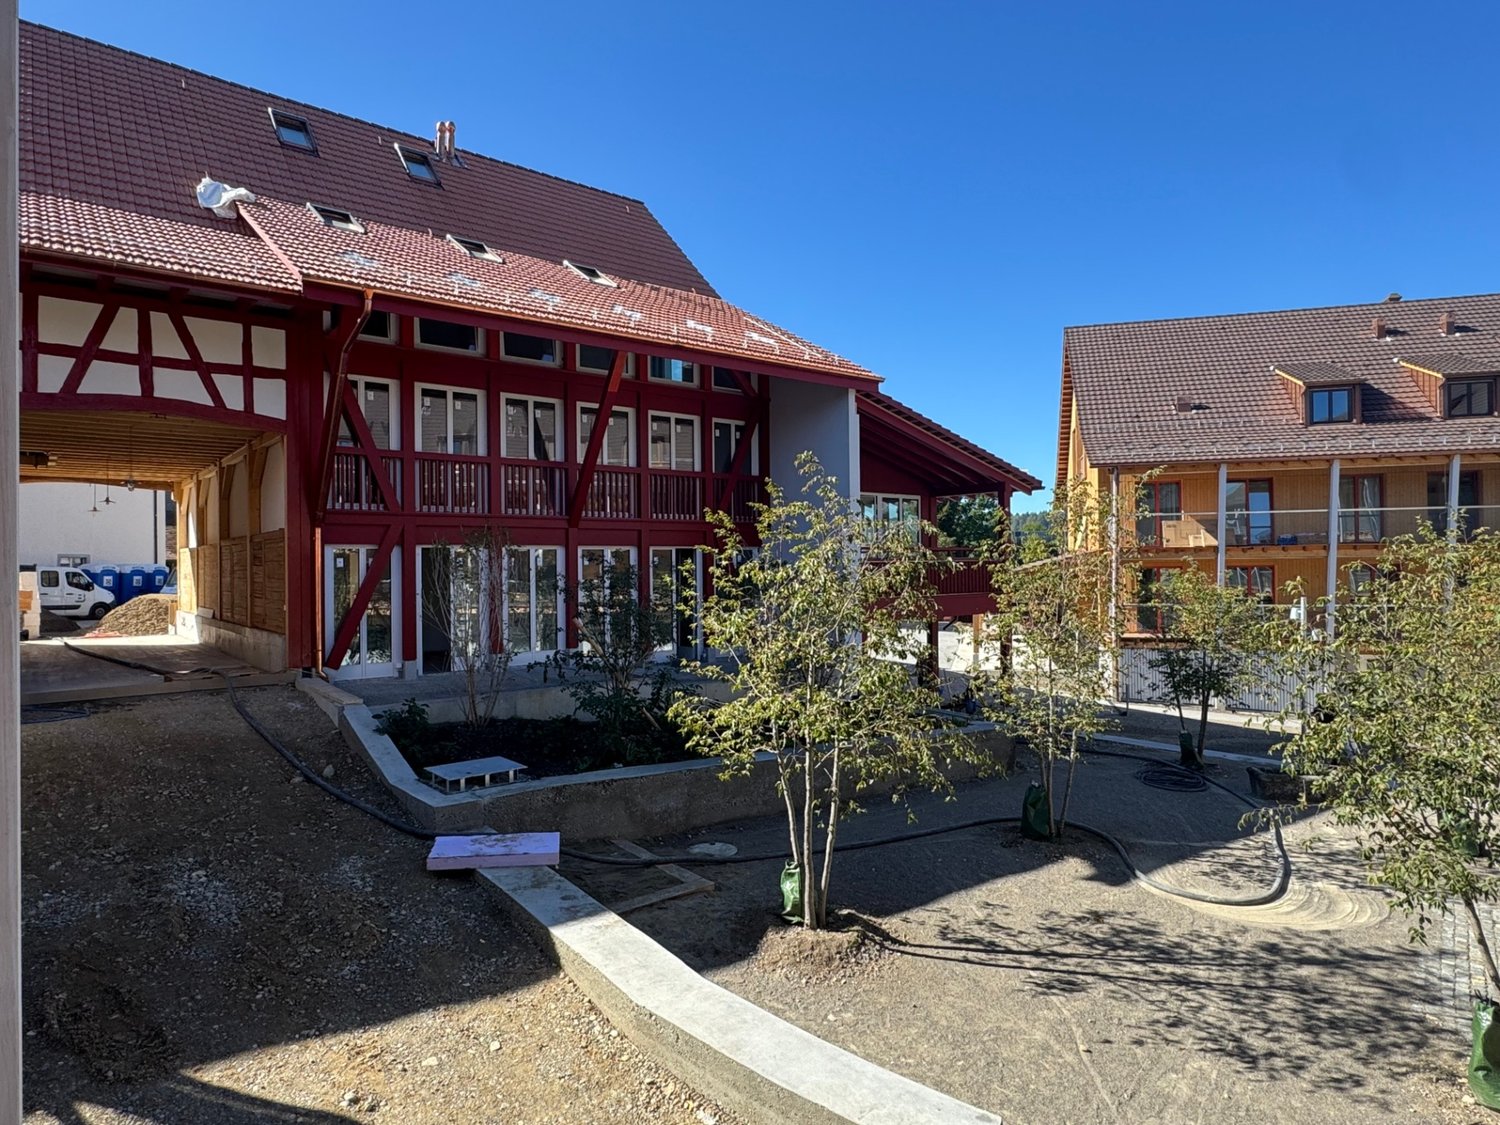
  • a wide walkway lined with trees and shrubs, gravel flooring, two buildings on the sides
1 / 13
5.5 rooms106m²CHF 4,590.–
Premium
Jungstrasse 4, 8050 Zürich

First Rental: Modern Split-Level Apartment with Charm in Zürich-Oerlikon

In the popular Kreis 11, the modern new construction project "Living Eleven" has been completed, combining urban flair with the highest living quality. Already when entering the different houses, the open and bright architecture stands out, creating an inviting and representative atmosphere through the high ceilings.The apartments, which are ready for occupancy immediately, convince with a well-thought-out equipment: elegant and low-maintenance floor coverings, stylish Schreiner kitchens from Kurt Keller AG, as well as a private washing machine and dryer in each unit. A video intercom system provides additional security. A construction standard that redefines living culture.This apartment is ideal for couples, professionals, or small families looking for a modern, stylish, and centrally located apartment.Highlights of the apartment: • Spacious living/dining/kitchen area (approx. 17m²) - ideal for social living • Separate study in both floors - perfect for home office • Room with direct access to the terrace for relaxed hours outdoors • Two modern bathrooms: bathroom/WC on the lower floor, shower/WC on the ground floor • Private seating area • Well-thought-out room layout with plenty of storage space The location is unbeatable: Oerlikon train station is a 3-4 minute walk away and offers optimal connections to the city center, the lake, or directly to the airport (10 minutes). Tram and bus stops are also located right in front of the house door. Shopping opportunities like Coop and Aldi, as well as numerous restaurants, cafes, and bars, round off the infrastructure perfectly.The 61 rental apartments offer a wide range of choices - from practical 1.5 to 3.5 room apartments to spacious 4.5 room apartments and an impressive 5.5 room apartment.You can find all important information at: https://www.livingeleven.ch/Let yourself be impressed by this dream apartment and arrange a viewing appointment today.We look forward to your inquiry!

Travel time
-
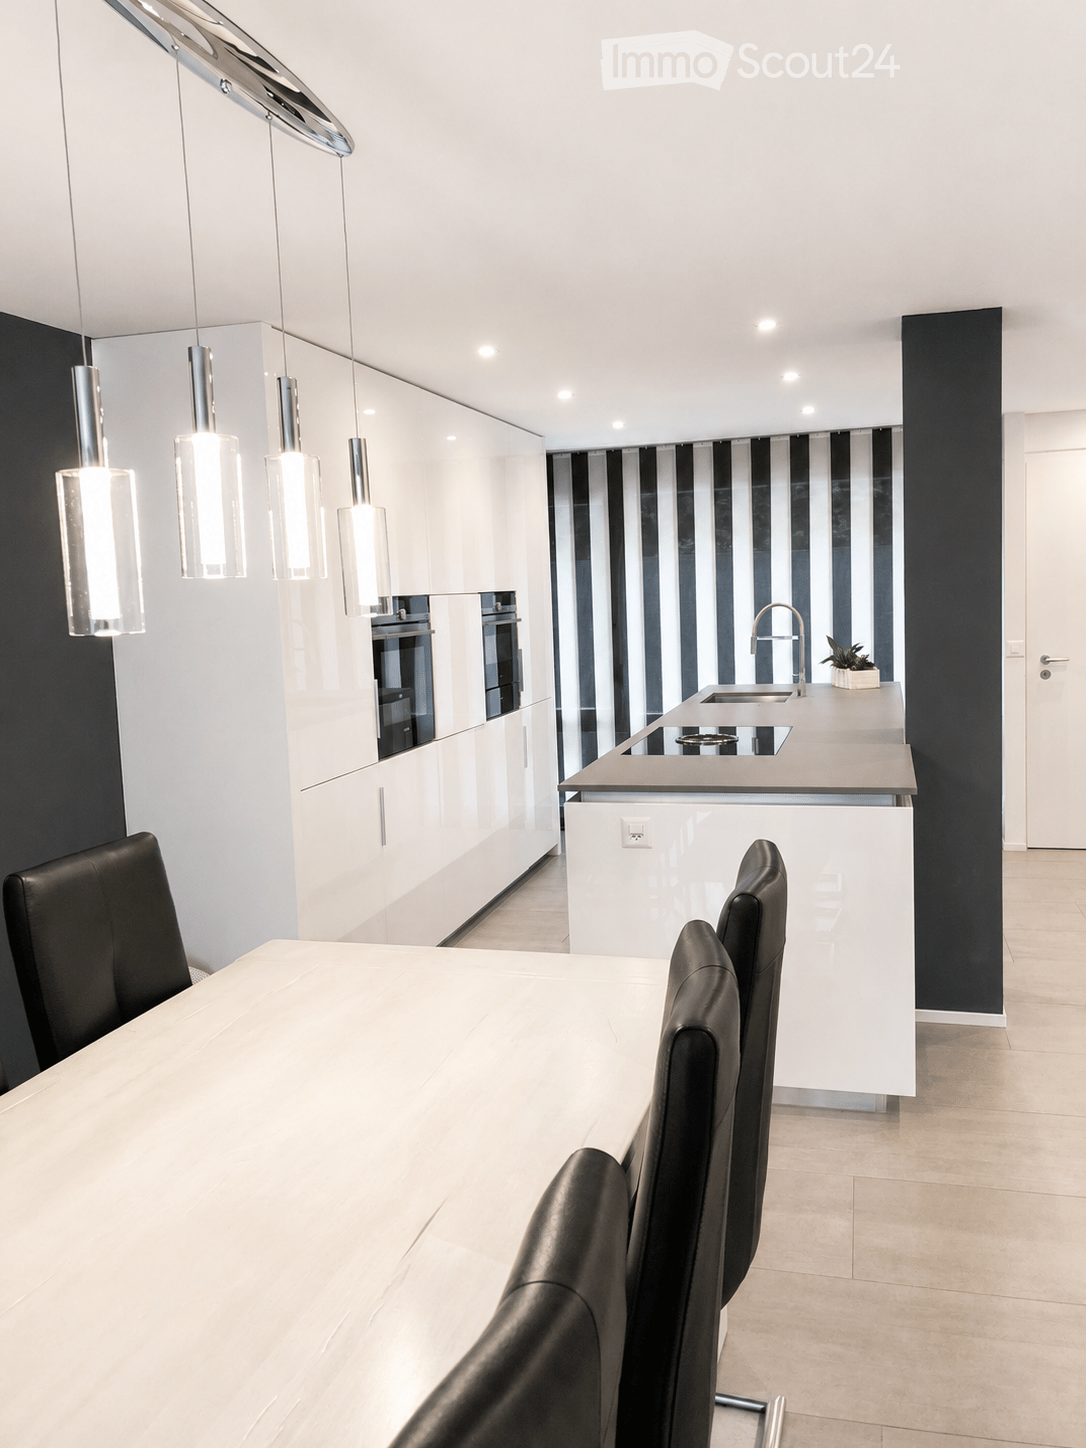
  • Modern kitchen and dining area with white cabinets, a central island, pendant lights, and a dining table with black chairs.
  • Modern open-plan living and dining area with light-colored tiles, a black accent wall, and contemporary furniture including a sofa, coffee table, dining chairs, and a small table with a lamp.
  • Modern open-plan living and dining area with a white dining table, black chairs, a black sectional sofa, a coffee table, and a large artwork on the wall. The space features a mix of white brick and dark walls, large windows with blinds, and modern pendant
  • A modern outdoor patio with a tiled floor, a covered seating area with a table and chairs, a grill, a fire pit, and a covered barbecue area.
  • Brochure page showcasing a modern house in Zurich-Höngg, featuring three bedrooms, two bathrooms, a guest WC, a modern open kitchen, and a large office/studio space in the basement. Includes a large patio with a garden house, palm trees, and a pergola. Th
  • Modern living room with a dark leather sectional sofa, a white coffee table, and a shaggy rug. Large glass doors open to a balcony with outdoor furniture.
  • Modern bathroom with a white sink, chrome faucet, large mirror, and a vase with white flowers on the counter.
  • An outdoor dining area with a stone table, grey chairs, a vase of flowers, a pitcher of lemonade, and several glasses.
  • Cozy bedroom with a large bed, patterned bedding, a decorative chair, a nightstand, and a plush rug on a wooden floor.
  • A modern walk-in closet with built-in white wardrobes, wooden flooring, a large mirror, a white fur-covered stool, and a decorative vase with dried branches.
  • Modern bathroom with beige tiles, a white towel rack with towels, a glass-enclosed shower, a soap dispenser, and a folded bathrobe with slippers on a towel.
  • Modern bathroom with a white sink, large mirror, toilet, and a glass-enclosed shower. Features include a built-in cabinet under the sink, a soap dispenser, and a toothbrush holder.
  • A cozy bedroom with a neatly made bed, a nightstand with a picture frame and decorative item, and light wooden flooring.
  • Spacious, well-lit closet with white built-in shelving units on both sides, containing neatly organized clothing, shoes, and storage boxes. The floor is light wooden, and the walls are white.
  • A narrow hallway with tiled flooring, white walls, and a staircase leading upwards. An open doorway leads to a small bathroom with a sink, toilet, and bathtub.
  • Modern bathroom with a white sink, chrome faucet, and built-in cabinet. Features large windows with blinds and a glass shower enclosure.
  • Modern bathroom with grey tiled walls and floor, white toilet, and a control panel on the wall.
  • A modern bedroom with a grey tiled floor, a metal-framed bed with a checkered duvet, pillows, and a small wicker stool near the window.
  • Empty room with light grey tiled flooring, white walls, a window with blinds, and a radiator below the window. The door handle is visible on the left side.
  • Empty room with white tiled flooring, white walls, a large window with a view of trees, a radiator, and a door.
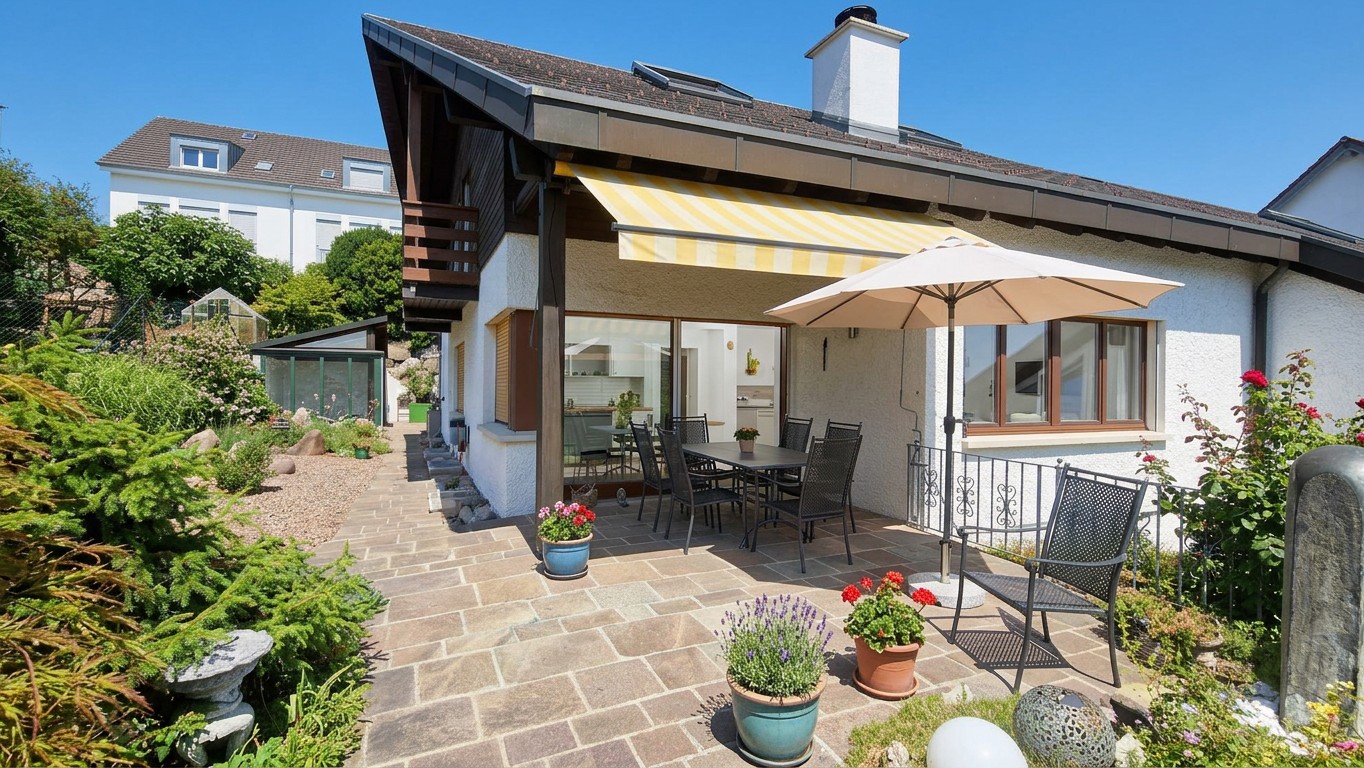
  • Modern two-story white building with large windows, grey shutters, and a concrete base.
1 / 21
5 rooms153m²CHF 4,690.–
Top
Im oberen Boden 64, 8049 Zürich

Modern 5-room row house on the edge of the forest in Zurich-Höngg - quiet and close to the city

Welcome to your new home. Very well-maintained, modern 5-room row house at Im oberen Boden 64 in the popular Zurich district of Höngg. Rare opportunity! The spacious house with 153 m² of living space over three floors offers you and your family everything you need. Access is either via the underground garage or from the outside. Both lead through the very well-maintained neighborhood with a lot of green space and a small stream along the way to the front door.Here you live on the edge of the forest and at the same time enjoy excellent connections to the city of Zurich.The house offers, among other things: • State-of-the-art open kitchen with Bora cooktop extractor, 2 refrigerators, induction cooktop, and high-quality appliances • Bright, sun-drenched living and dining area with decorative natural stone wall, underfloor heating, fully glazed sliding door to the inviting garden area • 4 versatile rooms: 3 bedrooms on the upper floor and 1 additional room in the renovated basement, ideal as a study, guest room, or bedroom. • In total, 3 wet rooms, two modern, fully equipped bathrooms, and a modern guest toilet. • Large, renovated basement with walk-in wardrobe and walk-in shoe room and bedroom • Large, well-maintained terrace with practical garden house, palm tree, and covered pergola • Laundry room with 2 washing machines and 2 dryers • Private underground garage (can be rented for Fr. 140.-- extra) and sufficient visitor parking spaces • Pets are welcome. • Everything is very modern, as it was renovated in 2016 and everything is in top condition • High-quality materials were used • Partly furnished, included in the price, but can also be rented without furniture • Overall overview, ground floor: entrance area, guest toilet, kitchen, dining and living room, exit to the garden; 1st floor: 3 rooms, 1 wet room, lower floor: laundry room, large wet room, large room, walk-in wardrobe, walk-in shoe room Location and surroundings:The house is located on the edge of the forest in Zurich-Höngg and impresses with its quiet location. The surroundings are very well-maintained, far from roads, train and air traffic, and are ideal for families, but also for couples. Very pleasant neighborhood. • Bus stop Schützenhaus Höngg: only 2 minutes on foot • Coop supermarket: about 5 minutes on foot • School Vogtsrain: about 12 minutes on foot, very good school • Regensdorf shopping center with Migros fitness, etc.: 5 minutes by car or bus • Outdoor pool: 10 minutes on foot • Edge of the forest 50 meters as the crow flies • Limmat and Katzensee 1.7 km as the crow flies, Lake Zurich 5.7 km as the crow flies • Paradeplatz 6.8 km as the crow flies This child-friendly row house combines modern living with natural tranquility and excellent infrastructure. A rare opportunity in one of Zurich's most attractive districts! A beautiful home, living on the edge of the forest, tranquility, nature, and close to the city. Ideal also for pet owners.

Travel time
-
1 / 6
5.5 rooms120m²CHF 3,800.–
Top
Zürcherstrasse 156b, 8102 Oberengstringen

5.5-room new apartment for comfortable family living

In the new building project "Rehpark", modern 5.5-room apartments will be built from October 1, 2026, in a good location in Oberengstringen. The apartments offer a timeless living concept with a well-thought-out floor plan and are ideal for families, couples with space requirements or anyone who wants to flexibly combine living and working.With four separate rooms, the apartments offer versatile usage options - whether as bedrooms, children's rooms, guest rooms or home offices. The spacious balcony extends the living space outdoors and creates additional space for relaxed moments in the fresh air.The most important advantages at a glance: • Modern, timeless new building character • Open kitchen with induction stove and dishwasher • Four flexibly usable rooms with oak parquet for family, home office, guests or hobbies • Two bathrooms - one with shower, one with bathtub - practical for everyday life • Own laundry tower directly in the apartment - convenient and independent • Spacious balcony of 26 m² with power connection, lighting and water connection - ideal for relaxed hours outdoors • Sustainable heat supply via district heating "Limeco" • Own basement compartment Parking spaces in the garage as well as outdoor parking spaces are available upon request.Location that delightsOberengstringen is located near the Limmat and combines quiet living with good accessibility: thanks to the public transport connection, you can reach Zurich Altstetten in about 20 minutes.In addition to the good shopping opportunities (including Migros and Coop within walking distance), the place also offers sweet restaurants and small shops - perfect for everyday life and spontaneous after-work enjoyment. Two gas station shops are located in the immediate vicinity.Have we sparked your interest? Then don't hesitate and contact us via the contact form.We look forward to your contact.Note:The images shown are visualizations that may differ from the actual construction. The floor plan and the brief building description are binding for the execution.

Travel time
-
1 / 13
6.5 rooms190m²CHF 7,300.–
Hagenbuchrain 32, 8047 Zürich

Attic dream with over 100sqm of terrace space

Are you looking for a dreamy, new home where you feel almost like you're on vacation? Then read on, maybe this is exactly the apartment you've been searching for! This beautiful 6.5-room attic apartment is located in a very quiet and child-friendly environment on the slope of the Uetliberg. The property features a spacious room layout and 4 large terraces - one on each side of the house! Whether morning or evening sun, the sunbeams accompany you all day. The lift takes you directly to the inviting entrance, which divides the apartment into the private and common areas. The open, bright kitchen with a large cooking island and black granite countertop offers plenty of storage space and high-quality, modern equipment. All kitchen appliances from the Siemens brand were renewed in 2026. Also, a new oak parquet floor was laid in the entire apartment this year. Completely painted, it presents itself like new!From the over 50 sqm large living room with breathtaking views of the city of Zurich or into the green, you have access to two of the four terraces. Another highlight of the apartment is the master bedroom with an almost 6-meter-long closet for your favorite pieces. An en-suite bathroom with a whirlpool and a private terrace access round off the master area perfectly. The rare apartment offer is ideal for large families and all people who wish for a home office, guest room, and enough space for their loved ones. Additionally, there are three parking spaces in the underground garage (two of them one after the other), a motorcycle parking space, and a cellar compartment with a private washing machine and tumble dryer.You can already get a first impression of the object with a virtual tour: https://tour.ogulo.com/A7k2District 9 is located at the foot of the Uetliberg and extends to the Limmat. It has its own village center in Albisrieden. There are general food stores like Migros, Coop, and Denner. This child-friendly and very quiet neighborhood offers a wide range of sports facilities: Vitaparcours, horseback riding, and cozy walks on the Uetliberg. Bus and tram stops are just a few minutes away. Kindergarten, primary, and secondary school are also nearby. The apartment is located in a beautiful and quiet residential area in a 30-zone, which was built in 2007.Infrastructure/Distances:Main station: 18 tram minutes (tram line 14, 3, 9)Triemli hospital: 11 bus minutesCity: bus line 67, 80Sihlcity shopping center: 11 minutes by car / 24 bus minutesLetzipark shopping center: 6 minutes by car / 19 bus minutesAirport: 18 minutes by car / 35 train minutes (IR)You can reach the highways to Bern, Basel, and Chur in a maximum of 10 minutes

Travel time
-
1 / 12
8 rooms300m²CHF 7,700.–
Hadlaubstr. 78, 8006 Zürich

Charming single-family house with a view over the city of Zurich

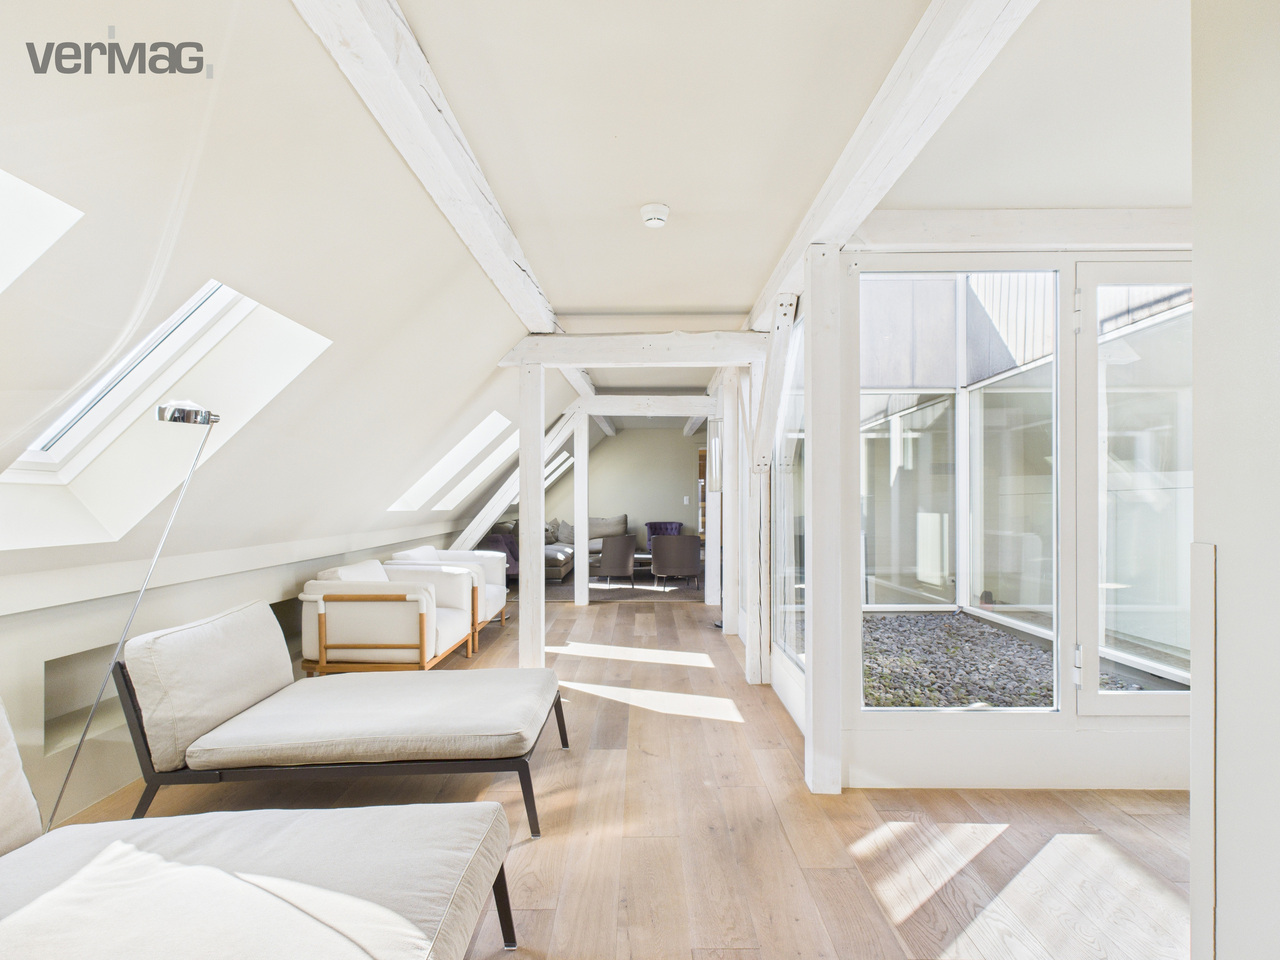
Located in a preferred location on the Zürichberg, this charming and spacious 8-room single-family house on Hadlaubstrasse 78 awaits you. Embedded in a quiet, well-maintained environment, the property combines stylish living with high quality of life and immediate proximity to nature and the Zurich city center.The house offers approximately 300 m2 of living space on several levels and convinces with its special character, spacious room proportions, and well-thought-out architecture with numerous retreat possibilities.The heart of the house is the extensive living and dining area with winter garden and fireplace, which creates a bright and inviting living atmosphere. The room offer is complemented by a separate dining room with tile stove, four bedrooms, and versatile usable secondary rooms.The equipment includes, among other things: • Parquet floors in living and sleeping rooms • Plate floor in bathroom and kitchen • Spacious living area with winter garden and fireplace • 1 bathroom with bathtub • 2 bathrooms with shower • 1 guest toilet with separate washbasin • Own laundry room • Balcony and sunny garden seat • Sauna and numerous cellar and storage rooms, including a separate wine cellar • Party room with built-in table and seating • Well-maintained garden with plenty of privacy • Double garage The single-family house extends over the basement, ground, upper and attic floors and is ideal for families or people with increased space requirements.A home with special charm in one of the most sought-after residential areas in Zurich.Have we sparked your interest? We look forward to your contact via the corresponding form.

Travel time
-
1 / 13
5.5 roomsCHF 4,200.–
Haldenstrasse 16, 8107 Buchs

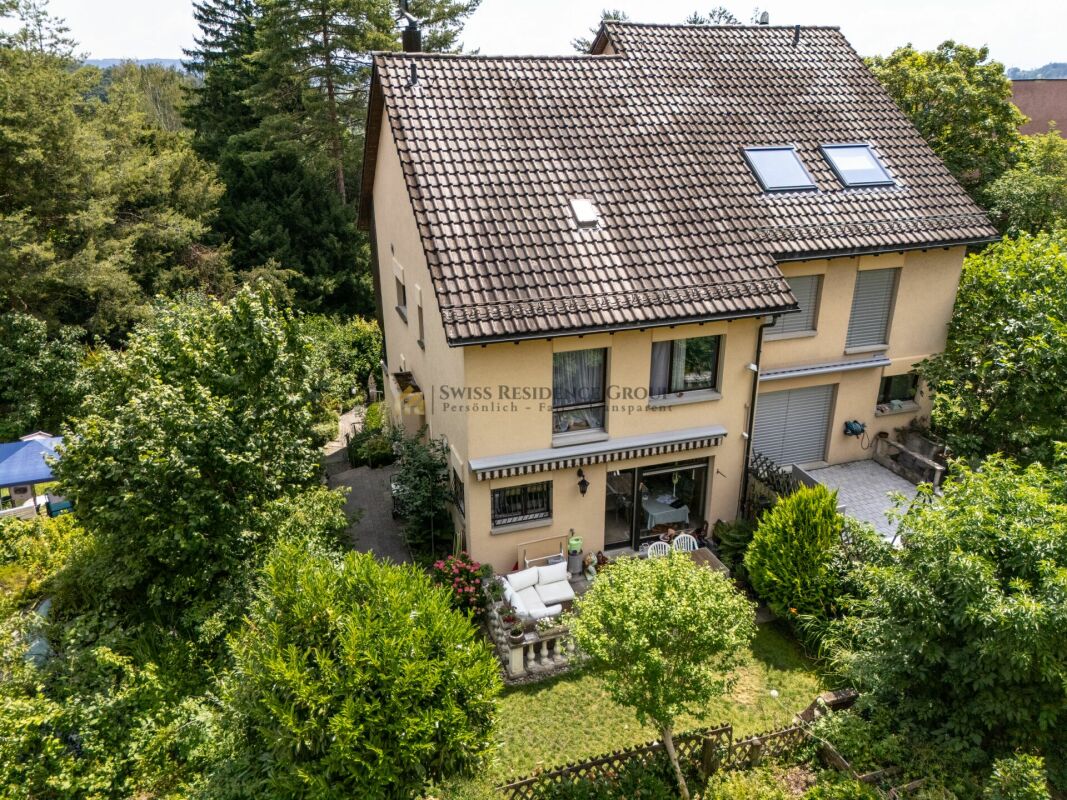
Charming 5.5-room semi-detached house in country house style with versatile usage possibilities

In a sought-after sunny location on the outskirts of the village of Buchs, this well-maintained 5.5-room semi-detached house in the popular country house style awaits you. With approximately 170 m² of living space on three floors, it offers spacious living space for families, couples with space requirements, or people who want to combine living and working under one roof.The property is located at the end of a family-friendly and quiet neighborhood street without through traffic and yet is well connected. Thanks to the ideal traffic connection, you can reach Zurich and the Aargau region in a short time. The village of Buchs convinces with its natural location, an active village life, good schools, and shopping facilities, as well as numerous leisure and recreation opportunities. Here, rural living quality and proximity to urban centers are ideally combined.Already when entering the house, the cozy country house style conveys a pleasant living feeling. The bright living and dining area with a fireplace forms the heart of the house and invites you to cozy hours with family and friends on cooler days.The renovated kitchen impresses with high-quality appliances, including a steamer, and offers plenty of storage space for cooking enthusiasts.A special highlight is the completely renovated bathroom on the ground floor with an integrated steam bath - your personal wellness oasis for relaxed hours.The spacious gallery area offers a variety of usage possibilities and is ideal as a home office, reading corner, or children's play area. From there, you can access the freshly renovated bathroom, the bedrooms, and a spacious, heated attic that can also be used as a dressing room.This property also leaves no wishes unfulfilled in the outdoor area. Two idyllic garden seating areas invite you to linger. One of them has a cozy garden pavilion, which is a protected place to relax or socialize even on windy or cooler days.Another highlight is the large garage with space for two vehicles and plenty of additional space for bicycles, mopeds, or a workshop.The most important advantages at a glance • 5.5-room semi-detached house in charming country house style • Approx. 170 m² living space on three floors • Quiet, family-friendly location at the end of a neighborhood street • Optimal traffic connection towards Zurich and Aargau • Renovated kitchen with oven and steamer • Renovated bathroom on the ground floor with steam bath • Freshly renovated bathroom on the upper floor • Cozy living room with fireplace • Spacious gallery area as an office or play zone • Large room in the basement with shower/WC - ideal for office, practice, guests, or fitness • Modern new washing machine and dryer from Miele • Heated attic with versatile usage possibilities • Two sunny garden seating areas • Garden pavilion for cozy hours in any weather • Large garage with direct access to the house This beautiful property offers a home that provides plenty of space for individual living dreams and at the same time convinces with its excellent accessibility.We would be happy to show you this special home during a personal viewing.

Travel time
-
1 / 13
5.5 rooms123m²CHF 6,390.–
Triemlistrasse 90, 8047 Zürich

Exclusive 5.5-room attic apartment with a far-reaching view

In a central location in Zurich Albisrieden, we are renting this extraordinary 5.5-room apartment immediately. The property is aimed at discerning tenants who value spaciousness, modern comfort, and exclusive outdoor areas with panoramic views. The property impresses with a construction method based on the latest technology - aligned with the Minergie certification, with a heat pump and photovoltaic system. Living quality and equipmentThe high-quality materialization and thoughtful architecture create a living experience of the extra class. The continuous anhydrite floor gives the apartment a modern, loft-like character. • Living & Eating: The spacious, open living and dining area forms the heart of the apartment and is flooded with daylight through large window fronts. • Two panoramic terraces: A special highlight are the two spacious outdoor areas. Enjoy both the sunrise and sunset as well as a wonderful view over all of Zurich and the Üetliberg thanks to the different orientations. • Versatile rooms: Four more rooms offer space for individual living concepts, whether as a master bedroom, children's room, or home office. • Expansion: The modern kitchen with high-quality V-ZUG appliances, induction cooktop, and oven and steamer at eye level leaves no wishes unfulfilled. The two bathrooms with high-quality fine stoneware plates guarantee comfort at the highest level. • Comfort in everyday life: This apartment has its own laundry tower and additional storage space in the basement. LocationThe property on Triemlistrasse perfectly combines central location with peace and green space. The bus is just a 2-minute walk away, and varied shopping opportunities can be found within a 10-minute walking distance. Furthermore, excellent schools and other public transport are in the immediate vicinity. The Zurich city center can be reached in a short time. Parking spaceIf required, a parking space can be rented for CHF 120.- per month. Convince yourself!Let yourself be impressed by the spaciousness and special charm of this 5.5-room apartment. We look forward to your contact!

Travel time
-
1 / 12
5.5 rooms136m²CHF 2,800.–
Huttenacherstrasse 21, 5452 Oberrohrdorf

Row house in a family-friendly residential area

Object descriptionIn a family-friendly location in Oberrohdorf, we rent a 5.5-room row house with a carport and an outdoor parking space in a quiet residential area.The middle house stands on a 132m² large plot of land. The living area of 136 m² extends over three floors.The ground floor includes a spacious living area with floor-to-ceiling windows and access to the southwest-facing seating area with pergola. This level is complemented by the semi-open kitchen with dining area and the entrance with built-in closet. On the upper floor, there are three bedrooms, one of which has an en-suite bathroom. Another bathroom with shower and toilet is also available on this floor.The partially covered terrace with a wonderful view over the Reusstal is available on the top floor. The réduit on the 26 m² large terrace offers storage space for garden furniture.In the basement, there is a developed hobby room with windows, a washing area, and two cellar rooms.The property includes a carport and an outdoor parking space in front of the building.The stated rent is understood to be the net rent, and the ancillary costs are to be borne directly by the tenants.We would be happy to show you the property and answer any questions you may have. Location Oberrohrdorf is located on the southwestern slope of the Heitersberg between the Limmat and Reuss rivers. Oberrohrdorf has around 4,270 inhabitants and offers a high quality of life. With a tax rate of 85%, it is one of the most tax-friendly municipalities in the canton of Aargau.

Travel time
-
1 / 12
5.5 rooms148m²CHF 4,450.–
Oberdorfstrasse 1, 8905 Islisberg

Charming Rustic Elegance

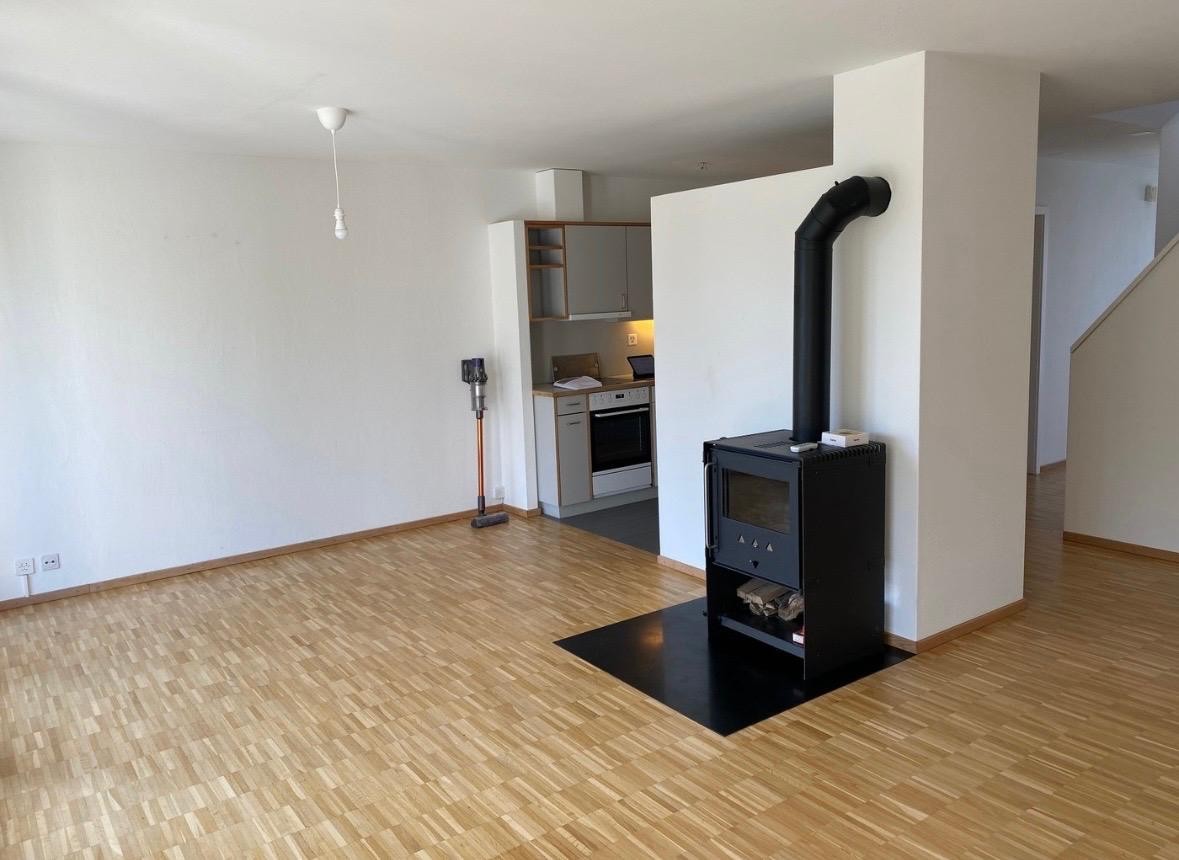
Charming Rustic Elegance ProjectLightness in rustic eleganceRustic elegance characterizes the houses with their deeply drawn, steep gable roofs. Thanks to a few rows of glass bricks, an extra portion of sun penetrates the 2nd floor. The facades are clad with wood, and through the wide and high window areas, oriented to the southeast and northwest, light shines into the new home from two sides.You enter your house from the outside on the ground floor or - with the exception of house A6 - directly and comfortably via the underground garage. In the row houses, a spiral staircase divides the compact rooms and gives them unparalleled charm full of style and architectural quality. The air space with a gallery on the upper floor characterizes the atmosphere of lightness in the living-dining area.FinishingSize and comfort with natural materialsAmeno is built in a wooden modular construction. In combination with the ventilated wooden facade, the building is characterized by many natural materials. The heating with a geothermal heat pump contributes to the careful use of resources. There is a natural room climate, and in summer, the freecooling function provides particularly pleasant room temperatures.In the center of the row houses with a living area of 111 to 159 m², a spiral staircase connects the floors. From the underground garage, you can enter your own house directly. Except for one house, the dining room with kitchen is located on one side of the ground floor, and the living room is on the other. From there, you can access your own seating area and the charming garden.In both upper floors, the residents enjoy a lot of living comfort with two rooms and a bathroom - equipped with a bathtub and toilet or shower and toilet. The basement with entrance, guest toilet, cellar, and laundry room offers practical storage space for supplies and more.Electrically operated heat protection for skylights, multimedia cabling, electric fabric blinds for the living room and kitchen, well-dimensioned budgets for the kitchen and bathroom - these are just a few of the many advantages of your new home. And in the parking hall, everything is prepared for the installation of a charging station for your electric vehicle.In the semi-detached house, you can enjoy size and comfort with spacious rooms, a living/dining area with an integrated kitchen of over 42 m², and a living area of over 142 m². Floor plan Basement: • Entrance basement • Cloakroom • Guest toilet • Washing machine / dryer Ground floor: • Entrance ground floor • Kitchen • Dining area 1st floor • Room 1 • Gallery / office / room 2 • Shower / toilet 2nd floor • Room 2 • Room 3 • Bath / toilet Outdoor area • Garden • Seating area
Travel time
-
1 / 8
5.5 rooms143m²CHF 3,990.–
Hofwisenstrasse 4, 8155 Niederhasli

5.5-Room Maisonette Apartment

From October 1, 2026, this attractive 5.5-room maisonette apartment at Hofwisenstrasse 4 in Niederhasli will be available for occupancy.Highlights of the apartment:- Spacious living on three floors Ground floor: Open kitchen, living and dining area, as well as a laundry room with its own washing tower (washing machine and dryer) 1st floor: Two bedrooms and a bathroom with a bathtub 2nd floor: Two more bedrooms and a bathroom with a shower- Modern kitchen with high-level oven, induction cooktop, dishwasher, and refrigerator with separate freezer compartment- Visible wooden ceiling construction for a warm and modern living ambiance- High-quality flooring: Ground floor with anhydrite flooring 2nd floor with parquet flooring Bathrooms with stylish red floor tiles- Two seating areas on the ground floor and a cozy loggia on the 2nd floor with direct access from the bedrooms- Two modern bathrooms with toilet, sink, bathtub, or showerThe apartment also includes an attic compartment that provides additional storage space.Parking spaces can be rented for CHF 150 per month. Parking spaces with charging stations are available for CHF 180 per month. Via the link to the project website below, you will find an overview of all currently available apartments, including floor plans.https://www.hofwisen-wohnen.ch/angebot-miete*** Please note that the images shown are visualizations and the actual construction may vary slightly. ***An advertisement from STEINAUER IMMOBILIEN AG • Pets: AllowedDeposit • Deposit required: Yes • Deposit amount: CHF 8000Possible deposits:Rent deposit:Parking spaces • Underground parking for CHF 150.00 per month • Electric parking space for CHF 180.00 per month

Travel time
-
1 / 13
5.5 rooms236m²Price on request
Dufourstrasse 4, 8008 Zürich

Exklusives Penthouse im Zürcher Seefeld - Luxus mit Panoramablick

Exklusives 5.5-Zimmer-Maisonette-Penthouse im Seefeld* Historisches Utoschloss direkt am Zürichsee* Exklusive Lage im Seefeld, nahe Oper und Kreis 1* Ca. 236 m² Wohnfläche auf drei Etagen* Grosszügiges, lichtdurchflutetes Wohnzimmer mit Cheminée* Elegante Küche mit Essbereich* Zwei Schlafzimmer mit Ankleide* Separates Arbeitszimmer* Privater Fitnessbereich* 1 Stilvolles Badezimmer und zwei separate Toiletten* Ca. 60 m² grosse Dachterrasse* Einzigartiger Panoramablick über Zürich, den See und die Alpen* Zweiwöchentliche Reinigung im Mietpreis inbegriffen* Optional: 24/7-Concierge, Zimmerservice, zusätzliche Reinigung und Restaurantservice* Parkplätze gegenüber im Ringier-Gebäude für CHF 500.- pro Monat verfügbar* Mietpreis im zweistelligen TausenderbereichEine aussergewöhnliche Residenz für höchste Ansprüche in einer der begehrtesten Lagen Zürichs.Gerne präsentieren wir Ihnen diese aussergewöhnliche Immobilie bei einer persönlichen Besichtigung vor OrtIhr KontaktVerimag Verwaltungs- und Immobilien AGMatthias EugsterSchleifetobelweg 3CH-8810 Horgenvermarktung@verimag.ch+41 44 727 37 40Dieses Angebot ist freibleibend. Exclusive 5.5-room maisonette penthouse in Seefeld* Historic "Utoschloss" directly on Lake Zurich* Exclusive location in Seefeld, near the opera house and District 1* Approx. 236 m² of living space spread over three floors* Spacious, light-filled living room with a fireplace* Elegant kitchen with dining area* Two bedrooms with walk-in closets* Separate home office* Private fitness area* 1 stylish bathroom and two separate restrooms* Approx. 60 m² rooftop terrace* Unique panoramic views of Zurich, the lake, and the Alps* Biweekly cleaning included in the rent* Optional: 24/7 concierge, room service, additional cleaning, and restaurant service* Parking spaces available across the street in the Ringier building for CHF 500.- per month* Rent in the double-digit thousand rangeAn exceptional residence for the most discerning tastes in one of Zurich's most sought-after locations.We would be happy to show you this exceptional property during a personal on-site tourYour ContactVerimag Verwaltungs- und Immobilien AGMatthias EugsterSchleifetobelweg 3CH-8810 Horgenvermarktung@verimag.ch 41 44 727 37 40This offer is subject to change.

Travel time
-
1 / 13
5.5 rooms230m²CHF 4,500.–
5454 Bellikon

Luxurious 5.5-room apartment in Bellikon with private lift access

Inviting, stylish, and well-thought-out: This 5.5-room apartment in Bellikon, Aargau, offers an ideal home for families, couples, or discerning individuals who value living comfort and a quiet environment. Light-filled rooms create a pleasant atmosphere, inviting relaxation and well-being.With four spacious bedrooms, two modern bathrooms, a guest toilet, and a sunny terrace, the apartment convinces with a well-planned floor plan, allowing for versatile living concepts. A practical storage room and a separate basement compartment provide additional storage space. The house is accessible by lift and has its own parking facilities, including indoor parking spaces, making everyday life particularly convenient.The apartment is located in a well-maintained building from 2013. Your new home in Bellikon awaits discovery. This property offer is characterized by a long-term subletting search until at least March 2027.This property offer stands out due to: • 5.5-room apartment with spacious floor plan • Four bedrooms and two bathrooms, guest toilet • Sunny terrace with mountain view • Private basement compartment on the lower floor • Lift and barrier-free access • Private parking spaces; outdoor parking space included and indoor parking spaces available • Elevated and quiet living location • Energy-efficient underfloor heating • School and shopping facilities nearby • Well-maintained house, built in 2013 • Bright window front for beautiful sunsets • Ventilation system • A garage parking space is included in the rental contract for CHF 150.00 • A second parking space in the garage is available for CHF 150.00 Interested? Contact us for a non-binding viewing.
Other interesting objects