


Kerns - Properties for rent with Elevator

We recommend expanding your search criteria to get similar results. The current filters didn’t return any matches.

If you don’t want to change your current search criteria, we recommend creating a search alert, so you’ll be notified when matching offers become available.

More objects in your automatically expanded search area
29 results - Radius: + 10km
  • Empty room with wooden flooring, white walls, and a fireplace with a stone surround. The room has large windows and a glass door leading to another space.
  • Modern kitchen with white cabinets, wooden flooring, and a large window with sheer curtains. Features include an oven, range hood, and drawer units.
  • Bright, empty room with wooden flooring, large windows with blinds, and a view of neighboring buildings. The room features white walls and a simple, modern design.
  • Bright, empty room with wooden flooring, large sliding glass doors leading to a tiled balcony, and a view of the city and surrounding greenery.
  • Modern kitchen with white cabinets, black countertops, stainless steel sink, and built-in stove. Large windows and sliding glass door lead to a balcony.
  • Modern kitchen with white cabinets, black granite countertops, stainless steel appliances, and a large window overlooking the street.
  • A modern hallway with light wooden flooring, white walls, and built-in white cabinets. The ceiling features a wooden panel design with recessed lighting. A doorway at the end leads to a brighter room with large windows.
  • Clean, modern hallway with light wooden flooring, white walls, and a ceiling light fixture. Features a closed door on the left and an open doorway leading to another room at the end.
  • Empty room with wooden flooring, white walls, large window with curtains, and a sliding glass door leading outside.
  • Empty room with wooden flooring and white walls, featuring an open doorway leading to a small, modern bathroom with white cabinets and a sink.
  • Modern bathroom with a white sink, mirror, and cabinets, featuring a sleek design and bright lighting.
  • Empty room with wooden flooring, white walls, built-in shelves, and large windows offering a view of the city and a small balcony area.
  • Modern bathroom with a washing machine, sink, and faucet, featuring white tiled walls and a drying rack.
  • Clean, modern bathroom with a white tiled wall, a stainless steel sink, a faucet, and a white cabinet.
  • Wooden staircase with a curved handrail and open wooden balustrade, leading to an upper level. The staircase is illuminated by ceiling lights, and the walls are painted white. A red fire extinguisher is visible on the right side.
  • Bright hallway with wooden walls and ceiling, large windows, staircase with wooden railing, built-in bench seating, and a small shelf unit.
  • Modern, well-lit room with wooden walls and ceiling, featuring a staircase, a sink area with a mirror, and a wooden sauna.
  • Modern bathroom with wooden ceiling, tiled walls, sink, bathtub, mirror, radiator, and cabinet.
  • Empty room with wooden walls and ceiling, large windows offering a cityscape view, and several built-in desks.
1 / 19
6.5 rooms200m²CHF 3,450.–
Top
Feldheim 2, 6060 Sarnen

Spacious 6.5-room attic apartment with four balconies and beautiful views

We are renting in Sarnen, the main town of Obwalden, a very attractive attic apartment. Sarnen is nestled in forests, meadows, and rivers and surrounded by a beautiful mountain landscape. The Feldheim district is only a few minutes' walk from the village center, shopping facilities, the secondary school, and the train station.The unique and spacious 6.5-room attic apartment offers everything you need for beautiful and practical living. It's essentially a house on the 5th floor. The elevator takes you directly to the apartment.A very spacious kitchen with plenty of storage space, a laundry room with washing machine, dryer, washing trough, clothes drying rack, worktable, and built-in closet, a parental room with separate bathroom, an attractive dining room with bay window, a large living room with fireplace and four balconies in almost all directions.In the large room in the attic with a whirlpool bathtub and shower, you can set up an office, a fitness room, or simply a wellness oasis.The apartment is equipped with underfloor heating, parquet flooring, and Loxone (smart home). The property is connected to the Sarnen wood heating network for heating and hot water preparation.In addition to the basement, there are still attic rooms and a practical storage room on the west balcony available.Pets are not allowed.A parking space in the garage can be rented for an additional CHF 120.00.Please note that viewing appointments can only be arranged after the completed rental interest form has been submitted.

Travel time
-
  • Panoramic view of a serene lake surrounded by lush green forests and snow-capped mountains under a clear blue sky.
  • Modern kitchen with white cabinets, a central island with an induction cooktop, and built-in ovens. Features a sleek design with a decorative vase on the island.
  • Modern, minimalist kitchen with white cabinetry, a built-in oven, a sink with a faucet, and a decorative wreath on the wall.
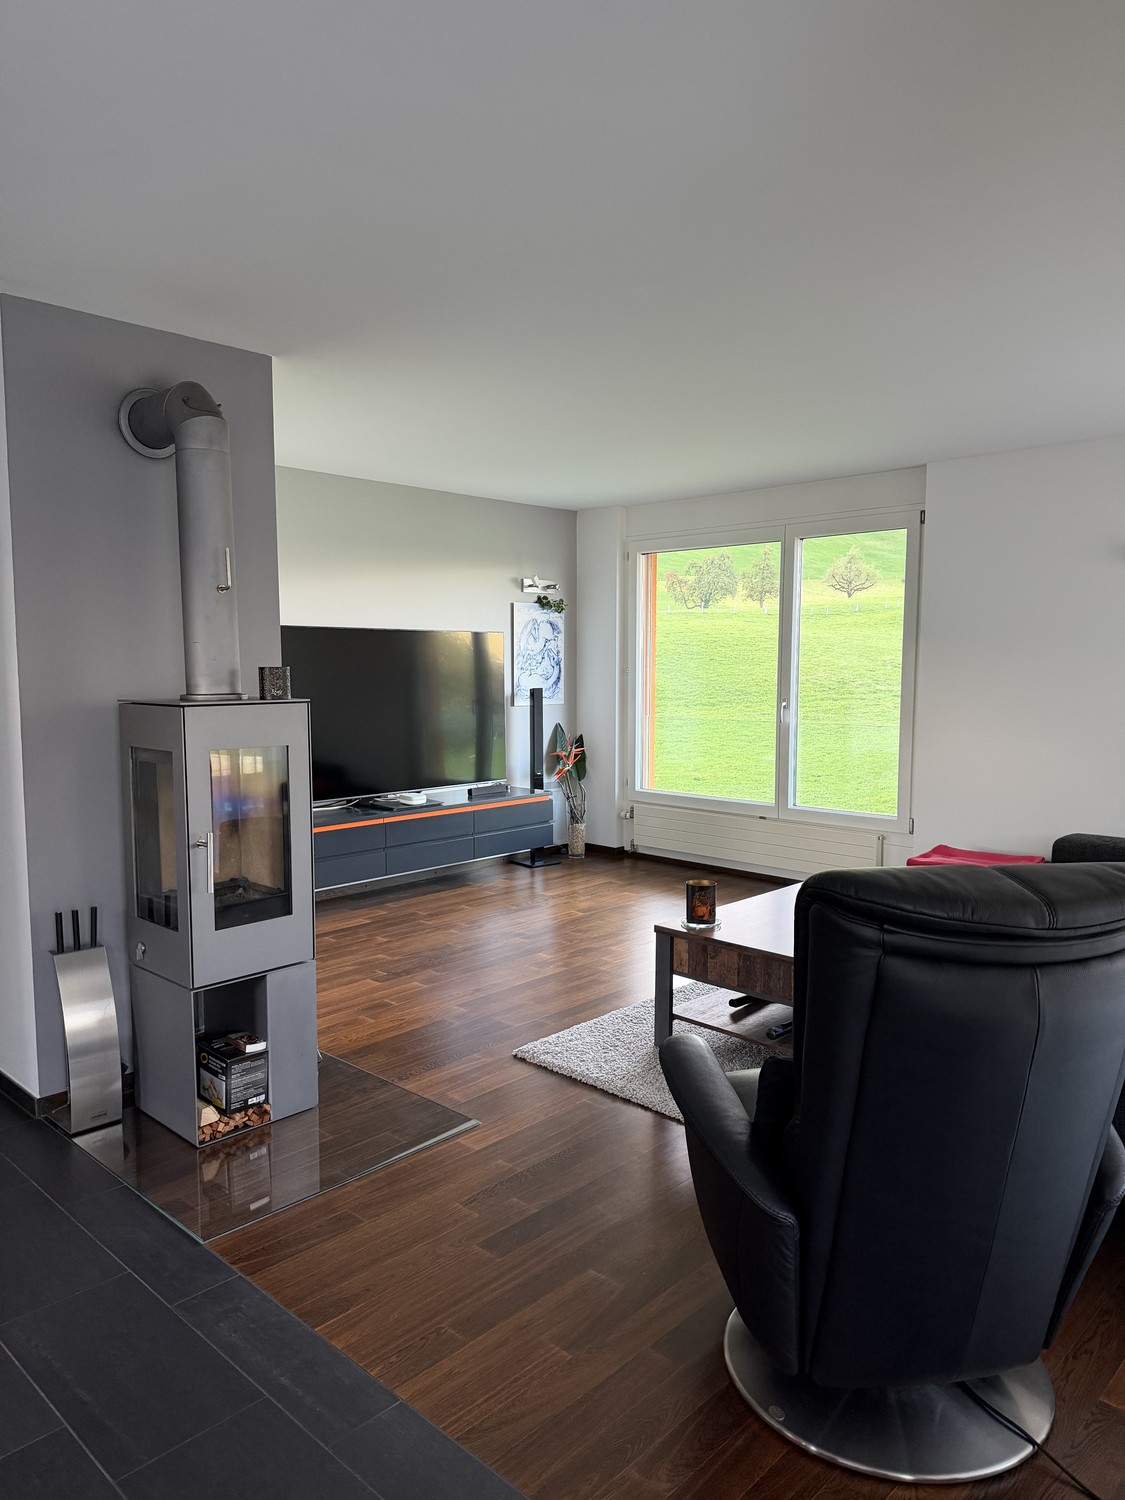
  • Modern living room with a stone fireplace and neatly stacked firewood beside it.
  • Open-plan living and dining area with modern furniture, large windows offering a view, and warm lighting.
  • Modern bathroom with wooden accents, a large sink with a mirror, a shower stall, and a sauna area with benches and a stool.
  • A cozy, well-lit room with wooden flooring, large windows, a dark brown sofa, a wooden table with a laptop, a guitar, and a keyboard on a stand. Two floor lamps and two stools are also present.
  • Serene lakeside view with clear blue water, distant mountains, and lush green trees framing the scene.
  • Empty room with wooden flooring, white walls, and recessed lighting. Features a stone accent wall and two doors leading to other spaces.
  • Balcony with a scenic view of a river and surrounding hills, featuring potted plants, a stack of firewood, and a metal table.
  • A modern, minimalist room with a wooden floor, grey walls, and a mix of contemporary and industrial furniture including a desk, chairs, and lamps.
  • Balcony with two green lounge chairs, potted plants, and a scenic mountain and lake view.
1 / 12
6.5 rooms256m²CHF 5,050.–
Top
Ried-West 7, 6072 Sachseln

Dreamy living on Lake Sarnen

Obwalden - the insider tip for connoisseurs: • - Attractive and constant tax climate - www.iow.ch. • - High quality of life in a unique environment. • - Wonderful living location by the lake with direct lake access. • - 20 minutes to Lucerne, 40 minutes to Interlaken, Zurich in 60 minutes. • - The apartment has a separate entrance and a large staircase with a lift. Living room: • - Acoustic ceiling • - Massive oak parquet • - Fireplace • - Huge window fronts with panoramic windows to the lake. • - Dimmable, indirect lighting • - Warm color concept in all rooms. • - Separate guest bathroom. Kitchen: • - High-quality AlpnachNorm kitchen with all extras. • - Acoustic ceiling. • - Dimmable lighting. • - Built-in cabinets. • - Washing machine and dryer. Room: • - Room with bathroom (40m2) and terrace (35m2). Children's room / office / studio. • - Massive oak parquet. • - Glazed wood ceilings. Loggia 25m2: • - Reduit with built-in wardrobe. • - Dreamy view of the lake and mountains. Penthouse floor 80m2: • - Oak parquet. • - Separate entrance. • - Tea kitchen. • - Small covered balcony with a view of the Bernese Alps. • - 45m2 large, dreamy panoramic terrace with a view of the lake and mountains. • - Can also be used as an office, studio, or practice. • - En-suite bathroom, sauna. Staircase: • - Own, spacious staircase with lift. Parking spaces: • - 1 covered parking space, carport. • - 1 outdoor parking space, further parking possibilities can be rented. Activities: • - Hiking, biking, climbing, skiing, water sports, and much more, all in the immediate vicinity.

Travel time
-
  • Modern kitchen with light grey cabinets, wooden flooring, and a large window overlooking an outdoor area.
  • Balcony with wooden decking, tiled floor, and wooden railing, overlooking a parking area with several cars and surrounding buildings.
  • Empty hallway with light wooden flooring, white walls, and a window at the end letting in natural light.
  • Empty room with wooden flooring, white walls, and a large window with wooden frame showing an outdoor view.
  • Empty hallway with white walls, gray tiled floor, and a single light fixture on the ceiling.
1 / 5
2.5 rooms65m²CHF 1,616.–
Top
Chilenmattli 4, 6055 Alpnach

Modern 2.5-room ground-floor apartment in Alpnach – available immediately

Tenant sought.The apartment offers: • Modern kitchen: Light grey cabinets, wooden floor and a large window with a view of the outdoors create a bright and pleasant cooking environment. • Bright rooms: Spacious rooms with light wooden floor, white walls and large windows with wooden frames let in plenty of natural light. • Balcony: A cozy balcony with a wooden terrace, tile floor and wooden railing invites you to linger. • Inviting entrance area: Bright hallway with wooden floor and white walls welcomes you stylishly. • Wheelchair accessible: The apartment is barrier-free. • Lift: An elevator in the building provides comfortable access. • Garage & parking: A garage space and an additional parking space are available. Location & surroundings:The apartment is located at Chilenmattli 4 in Alpnach and scores with an excellent infrastructure. In summer, the location benefits from plenty of sunshine. The surroundings are quiet – both during the day and at night, it is pleasantly quiet. • Public transport: The Brünigstrasse bus stop and Alpnach Dorf train station are each only about 4 minutes' walk away – ideal for commuters. • Shopping: The VOI supermarket is just a 4-minute walk away and conveniently covers daily needs. This modern apartment combines contemporary living with a quiet, natural environment and excellent connections. An ideal choice for couples, singles or families looking for the best of comfort and quality of life. We look forward to your contact!A parking space in the garage is included in the rent.

Travel time
-
1 / 13
4.5 rooms149m²CHF 4,600.–
Panoramastrasse 41, 6373 Ennetbürgen

Spacious 4.5-room apartment with lake view and sunny balcony for rent in Ennetbürgen

Living where the lake and mountains accompany everyday life: This spacious 4.5-room ground-floor apartment is located in a privileged hillside position in Ennetbürgen – quiet at the end of a dead-end street and above Lake Lucerne. The sunny location, the free view of the lake and the surrounding mountain world, as well as the modern equipment, create a home with special living quality.On 148.56 m² of net living space, you can expect a bright and spacious room concept. Large window fronts bring a lot of daylight into the spacious living and dining area. The open kitchen with a cooking island is high-quality equipped and features a BORA cooktop extractor, a steamer, an oven, and plenty of storage space. A small herb garden directly in front of the kitchen door complements the thoughtful expansion.The covered balcony with 36.04 m² stylishly extends the living space into the outdoors. Here, you can enjoy the morning sun, relaxed hours, and the impressive view of Lake Lucerne and the mountains – protected and in different weather conditions.In addition to two versatile rooms, the apartment has a spacious master bedroom with its own en-suite bathroom and a large glass shower. A second bathroom provides additional comfort in everyday life. The Reduit with an integrated bed offers further storage space and, at the same time, a practical sleeping possibility for guests.A private laundry tower and a fixed, built-in clothes drying rack enable comfortable laundry care directly in the apartment. Acoustic ceilings in the living and corridor areas ensure a pleasantly quiet room atmosphere.Direct lift access, the smart home system, and the high-quality interior design underline the modern living comfort. The building, constructed in 2017, meets the Minergie-A-ECO standard. A ground probe heat pump supplies the underfloor heating with pleasant warmth and is supplemented by a photovoltaic system on the roof. • Available immediately • Net rent: CHF 4,200.– • Additional costs: CHF 400.– • Gross rent: CHF 4,600.– • Two parking spaces with electric connection for CHF 150.– per month each • Spacious basement room with practical subdivision • Pets allowed with corresponding liability insurance • Pet door for cats and dogs available Ennetbürgen combines the advantages of a sunny lakeside community with good accessibility, versatile local recreation, and short distances to Stans and Lucerne. An exceptional rental offer for people who want to combine spacious living, peace, sustainability, and a spectacular view.Experience the view, peace, and living comfort personally and arrange your viewing appointment now. I look forward to showing you this special home.Best regardsAndrea Wiederkehrfairkaufen und fairmieten

Travel time
-
  • Modern interior with dining table, chairs, shelves with books, plants, and decor items.
  • Modern living room with white walls, beige carpet, open plan kitchen, black couch, coffee tables, shelves, and a picture
  • Living room with grey sofa, flatscreen tv, shelves, center table, rug, and plants
  • modern kitchen, black oven, white countertops, kitchen island, stainless steel sink, marble backsplash, under-cabinet lighting
  • wooden floor, large double bed, white duvet, gray rug, white door, framed painting on the wall, round glass door to balcony
  • Bathroom: white tile, bathtub, wooden shelf, white toilet, white vanity, mirror, rug
  • Two white stackable washing machines, a small white sink, a basket on the floor
  • Modern kitchen with marble countertop, white cabinets, integrated oven, faucet, and sink.
  • modern kitchen with white marble countertops, glass vase, and potted plant on the counter, stainless steel sink, and faucet
  • wooden floor, white walls, cat furniture, window with view of the outside, white ceiling light, round rug, and pictures on the wall.
  • Balcony with outdoor seating, potted plants, and stunning mountain view.
  • Living room, kitchen, 2 bedrooms, 2 bathrooms, balcony, terrace
  • New residential buildings with tiled roofs, street parking, garage space, well maintained green surroundings, visible windows
1 / 15
3.5 rooms91m²CHF 1,826.–
Piazza Stazione, 15, 6537 Grono

Apartment 3.5 rooms in Grono (GR)

The new Birreria district, where you can live comfortably, in peace, but with all services, is located in Grono, a village of 1,500 inhabitants, in the southern part of Grisons and part of the Bellinzona agglomeration. It is accessible by leaving the cantonal road, both from "Via Alla Stazione" and from "Via Oltra" and is situated in the center of Grono, behind the Vecchia Birreria restaurant, next to the communal schools and above the former Rhaetian railway station, where the new regional cycle path now runs, which reaches Castione.Spacious and bright apartment with 3.5 rooms on the second floor of building A, consisting of: large entrance hall with built-in wardrobe; living room and equipped kitchen, V-Zug appliances and covered terrace; 2 bedrooms; 1 bathroom with shower; 1 bathroom with bathtub; laundry room with sink in the apartment and washing machine and dryer of the V-Zug brand, already provided. Basement of 7.30 m². Finishes: The buildings of the new Birreria district pursue a high standard of finishes, with particular attention to the choice of materials, appliances and technical elements, including: ventilated facades in larch wood; cooling of the rooms during the summer, which will be achieved by exploiting the temperature of the groundwater; windows in natural wood inside and thermally coated aluminum outside; electric external blinds, with roll system, blackout in the bedrooms and semi-blackout in the living area, with domotic control; armored entrance doors to the apartments; internal doors in lacquered wood in light tone, with wooden frame; floors in porcelain stoneware in all spaces and wood in the bedrooms. CONDOMINIAL CHARACTERISTICS: elevator to access the floors; bicycle parking; videophone; common green areas, including a large park; TV connections from Swisscom, UPC and Cablecom, in fiber optic; CONDITIONS: Net rent CHF 1'660.00/month. Additional costs CHF 166.00/month, as a flat rate, excluding own water consumption and wastewater disposal, as well as heating and cooling. Parking space in the underground garage CHF 120.00/month. Required deposit: bank deposit or guarantee, equivalent to three net rents. This unit is available immediately. Contact us to visit this charming apartment.

Travel time
-
1 / 13
4.5 rooms160m²CHF 4,240.–
Neuschwändistrasse 61a, 6390 Engelberg

Attic apartment with the best living comfort

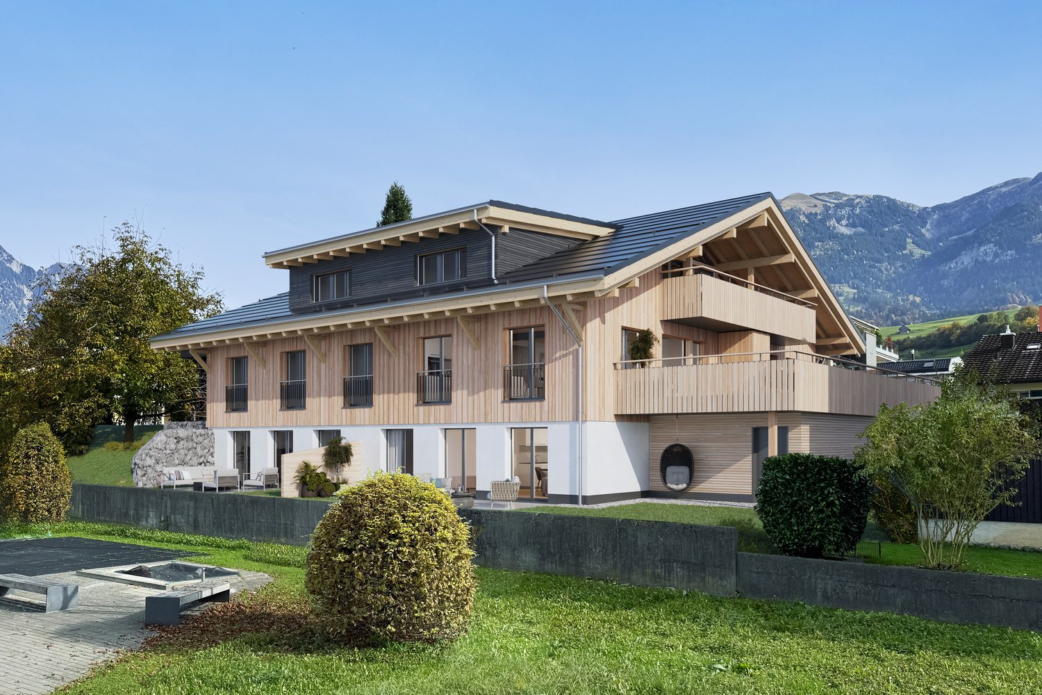
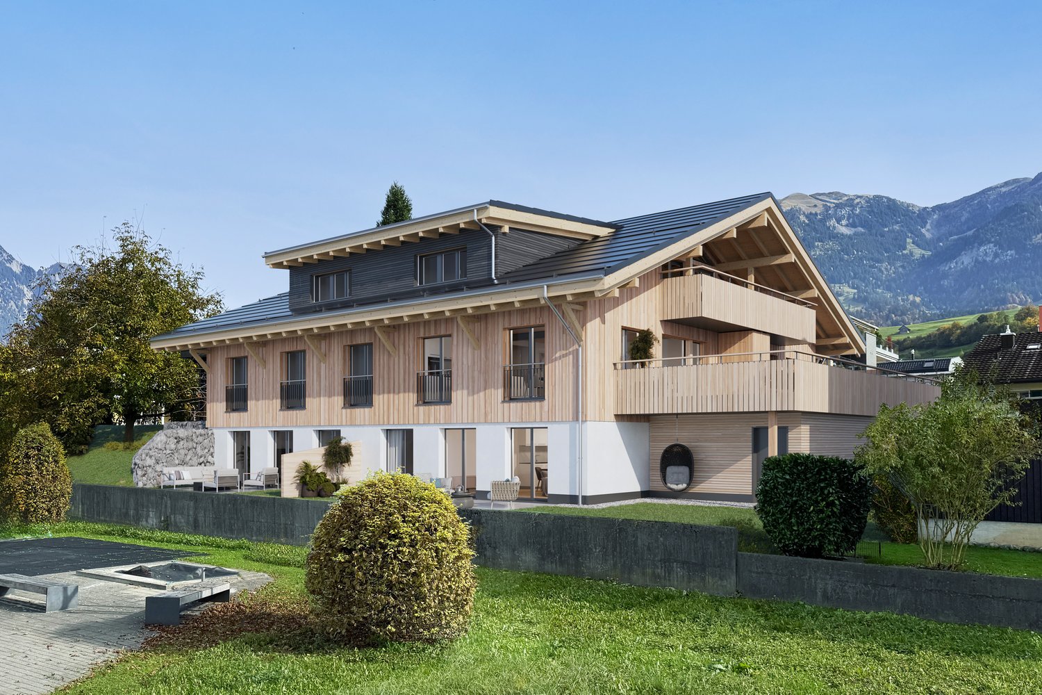
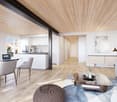
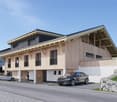
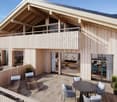
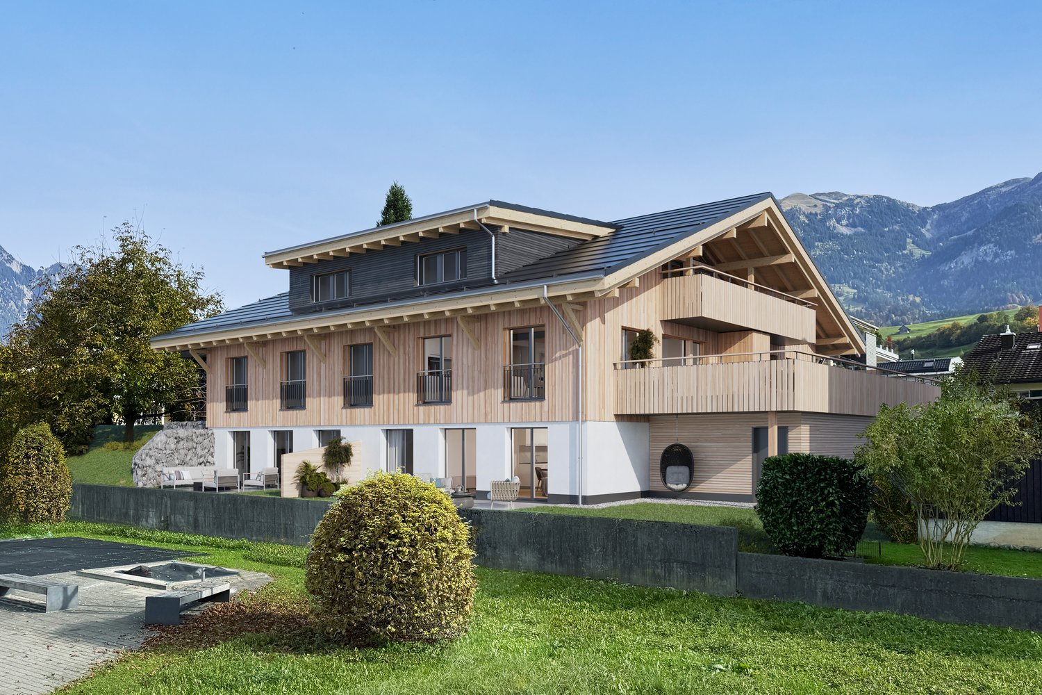
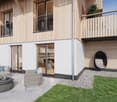
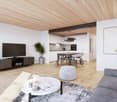
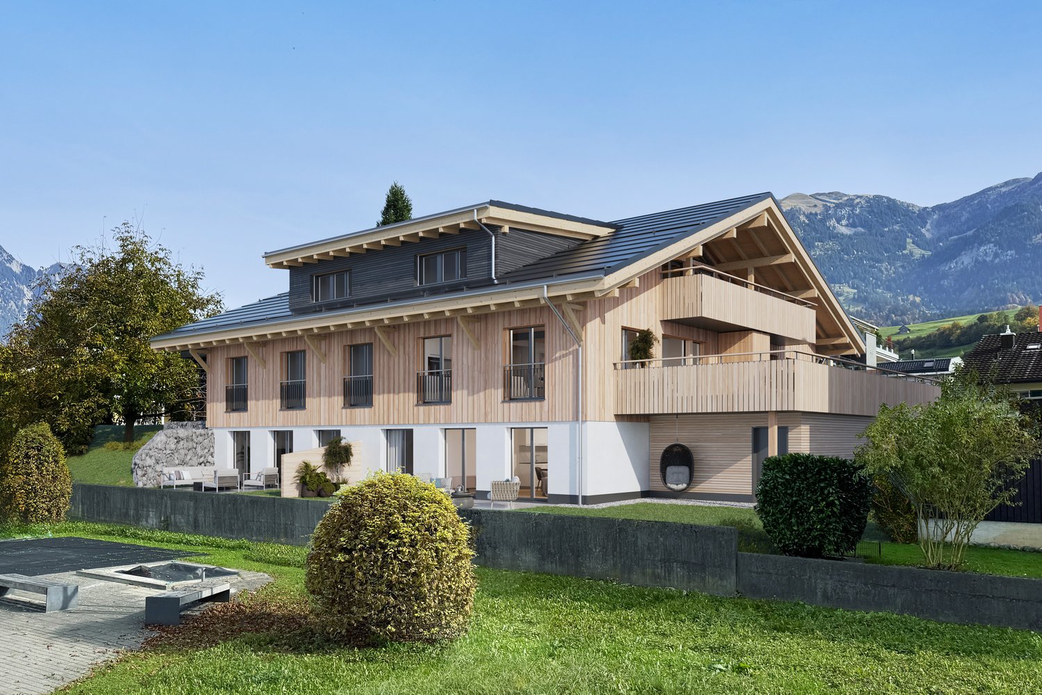
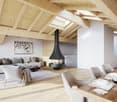
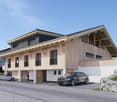
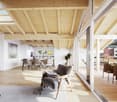
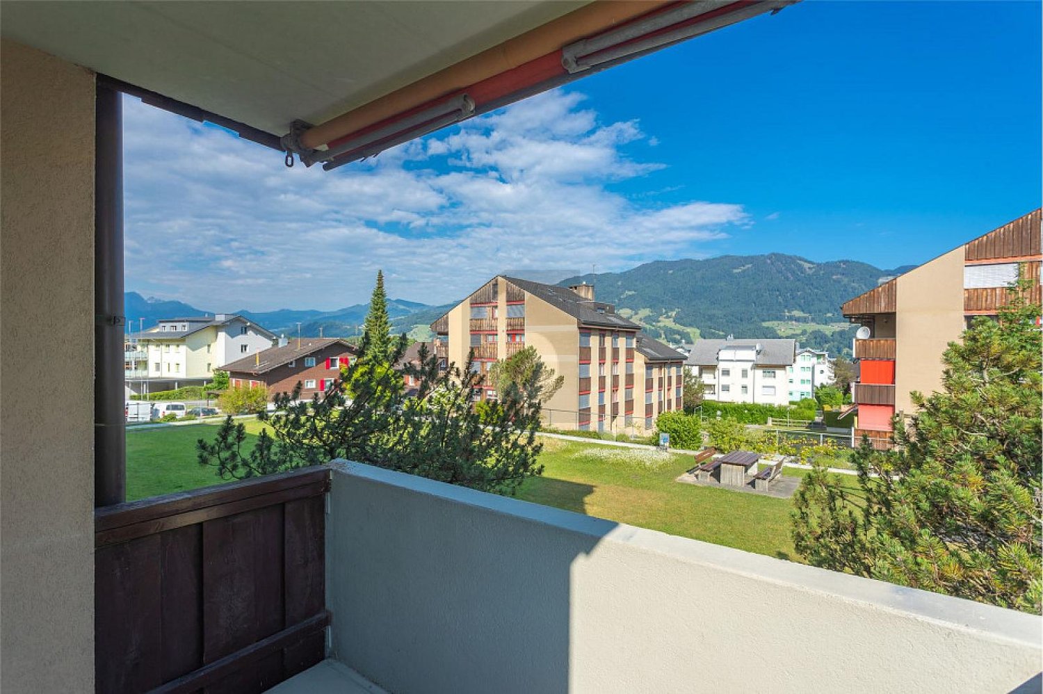
Look forward to your neighborhoodHerzlich willkommen in Engelberg - the perfect place for alpine experiences, high-quality living, and a particularly attractive tax policy. On Neuschwändistrasse in the sought-after Oberberg district of Engelberg, a stylish retreat awaits you, full of peace and panoramic views.The nearby Brunni-Bahn takes you directly into the sun-kissed mountain world. Ideal for hiking, skiing, or relaxing walks with a panoramic view. The Titlis Bergbahnen also offer unique activities for all ages in summer and winter. For golf enthusiasts, the nearby Golfclub Engelberg offers a beautifully located 18-hole course with a view of the Alps.Your new homeIn the stylish house ALPINUS 1, you can expect living comfort at the highest level. Surrounded by an incredible Alpine panorama, your new primary residence will make you forget about everyday life and offer a perfect retreat with a bright, modern, and high-quality architecture.The 4½-room apartment is located on the top floor of the newly built property ALPINUS 1 and convinces with a clearly structured floor plan and a harmonious room layout. The apartment is directly accessible by lift. In the inviting entrance, there is an elegant wardrobe and practical built-in cupboards. The floor plan is designed so that the bedrooms and bathrooms are clearly separated from the living and dining area, creating optimal privacy. The master bedroom has a spacious en-suite bathroom with a shower and bathtub, as well as a dressing room with a skylight that provides daylight. Various attic spaces in the sloping roofs offer additional storage space directly in the apartment. Another retreat, a basement room, and the private laundry room with a washing machine and dryer are located in the basement of the property.The high-quality, stylish kitchen is open to the living and dining area. A fireplace in the living area gives the ambiance charming Alpine chic and is the perfect place to unwind after a strenuous ski day with warmth and coziness.Another highlight is the spacious balcony under the gable roof with its sensational view - ideal for sunbathing, enjoying the fresh mountain air, and letting your gaze wander into the Alpine surroundings.Please note that the apartments can only be rented as a primary residence. Have we sparked your interest? Then contact us today for a viewing on site.Let yourself be inspired...... by the elegant home in the mountains.

Travel time
-

Other interesting objects