2 results - Properties for rent: Alpnach Dorf

More objects in your automatically expanded search area
20 results - Radius: + 10km
New building
1 / 14
3.5 rooms, 80m², CHF 3,545.–
Premium
Wesemlinstrasse 33, 6006 Luzern

Bright 3.5 room penthouse apartment with huge terrace, centrally located in Lucerne

With the elevator directly into the apartment! This 3.5 room penthouse apartment is located in the center of Lucerne, just a few minutes' walk from the Lion Monument and in the midst of urban life. The new building was completed at the end of 2025.On approximately 80 m², you can expect a bright living area. The adjacent room can be opened to the living room and functions as an office, children's room or dressing room, depending on the need. This creates either a spacious open room or a separate, quiet area. This includes a bathroom with shower and a separate guest toilet.The highlight is the outdoor area: a terrace with 37 m² and an additional balcony of around 9 m². Enough space for summer evenings, plants and a table where everyone can sit.A basement compartment of around 9 m² belongs to the apartment. Around the property, outdoor parking spaces are available in the blue zone. Those who want to park their car protected can take over an existing contract in the Schlossberg parking garage for around CHF 220 per month.Key facts: • 3.5 rooms, approx. 80 m² living space • Terrace 37 m², balcony approx. 9 m² • Basement compartment approx. 9 m² • Net rent: CHF 3'300 • Additional costs including heating deposit: CHF 245 • Gross rent: CHF 3'545 • Availability: by arrangement • Year of construction: 2025

Travel time
-
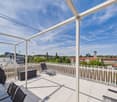
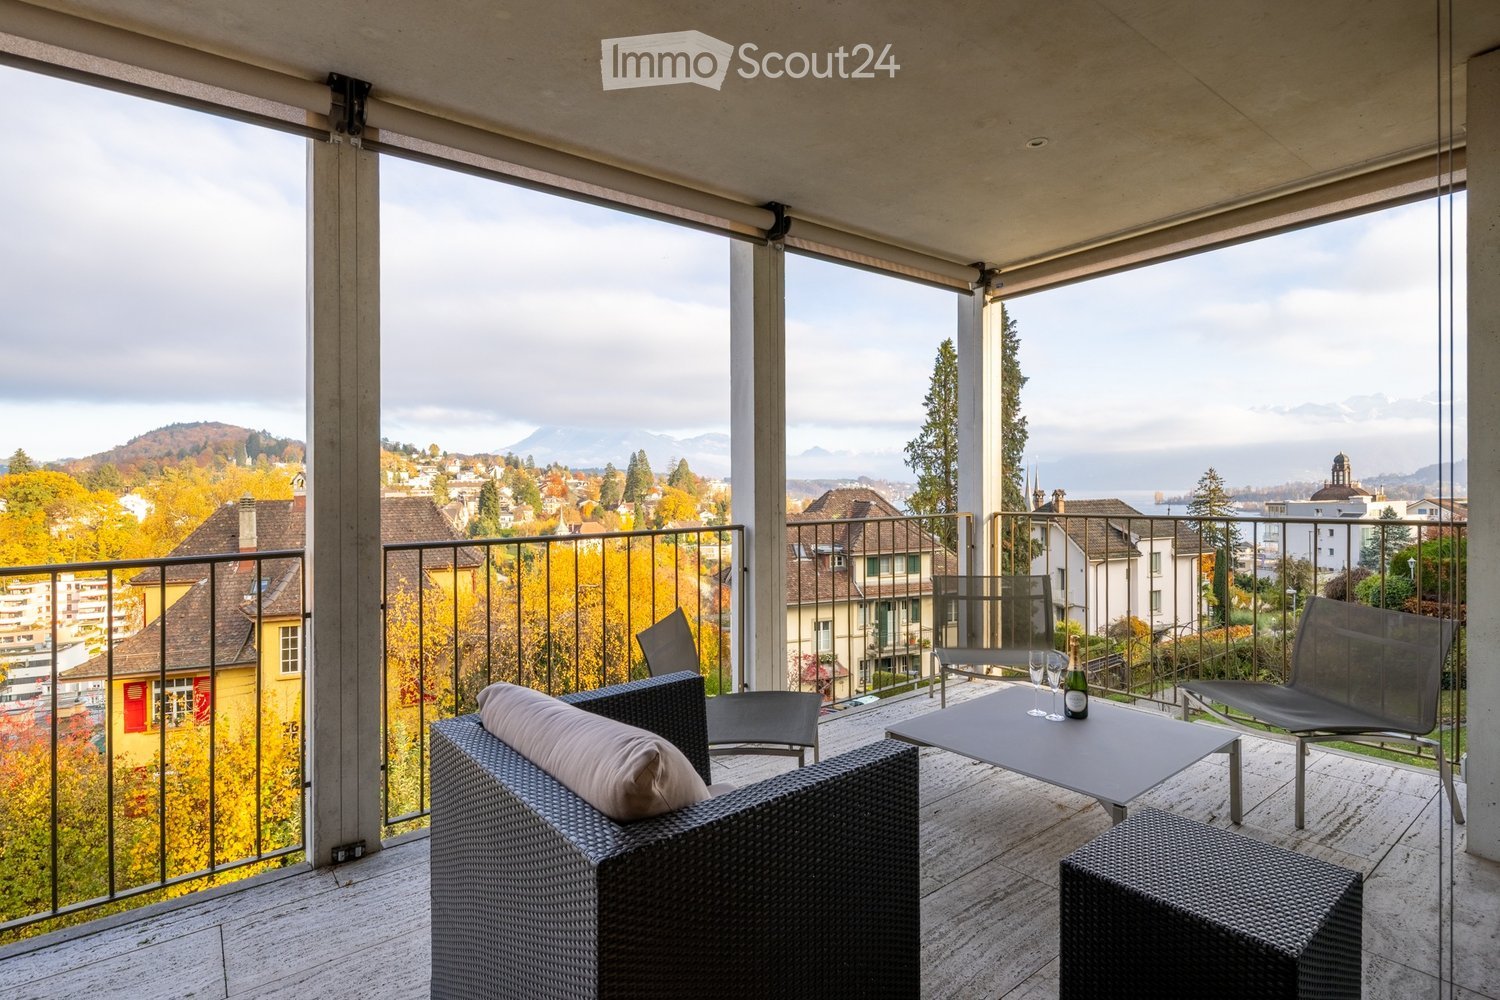
  • Covered terrace with wicker lounge furniture, a glass table with champagne, and a view over autumn trees, rooftops, and mountains.
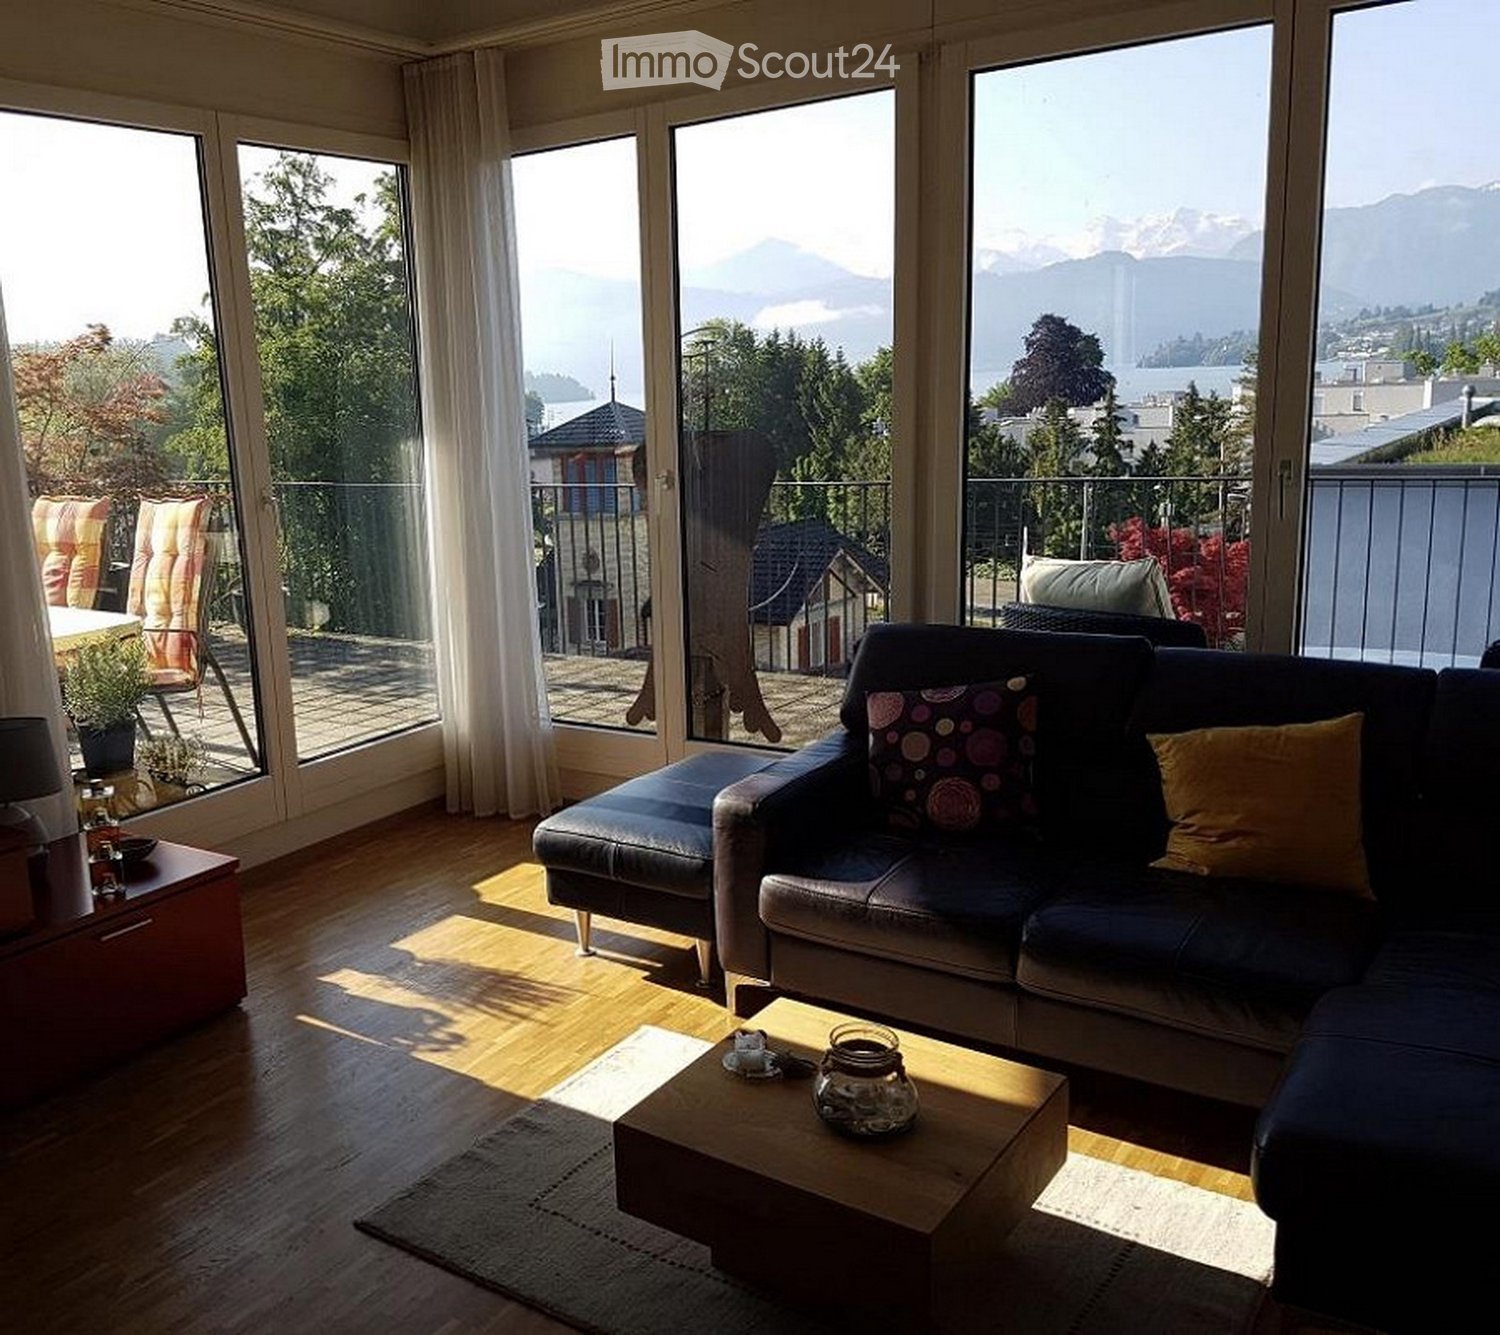
  • Living room with a grey corner sofa, a leather recliner, a coffee table, and large windows opening onto a balcony with a view of grassy fields and trees.
  • Living room with grey sofas, a wooden coffee table, a TV on a grey stand, a white bookshelf, and a dining area with a view of hills through glass doors.
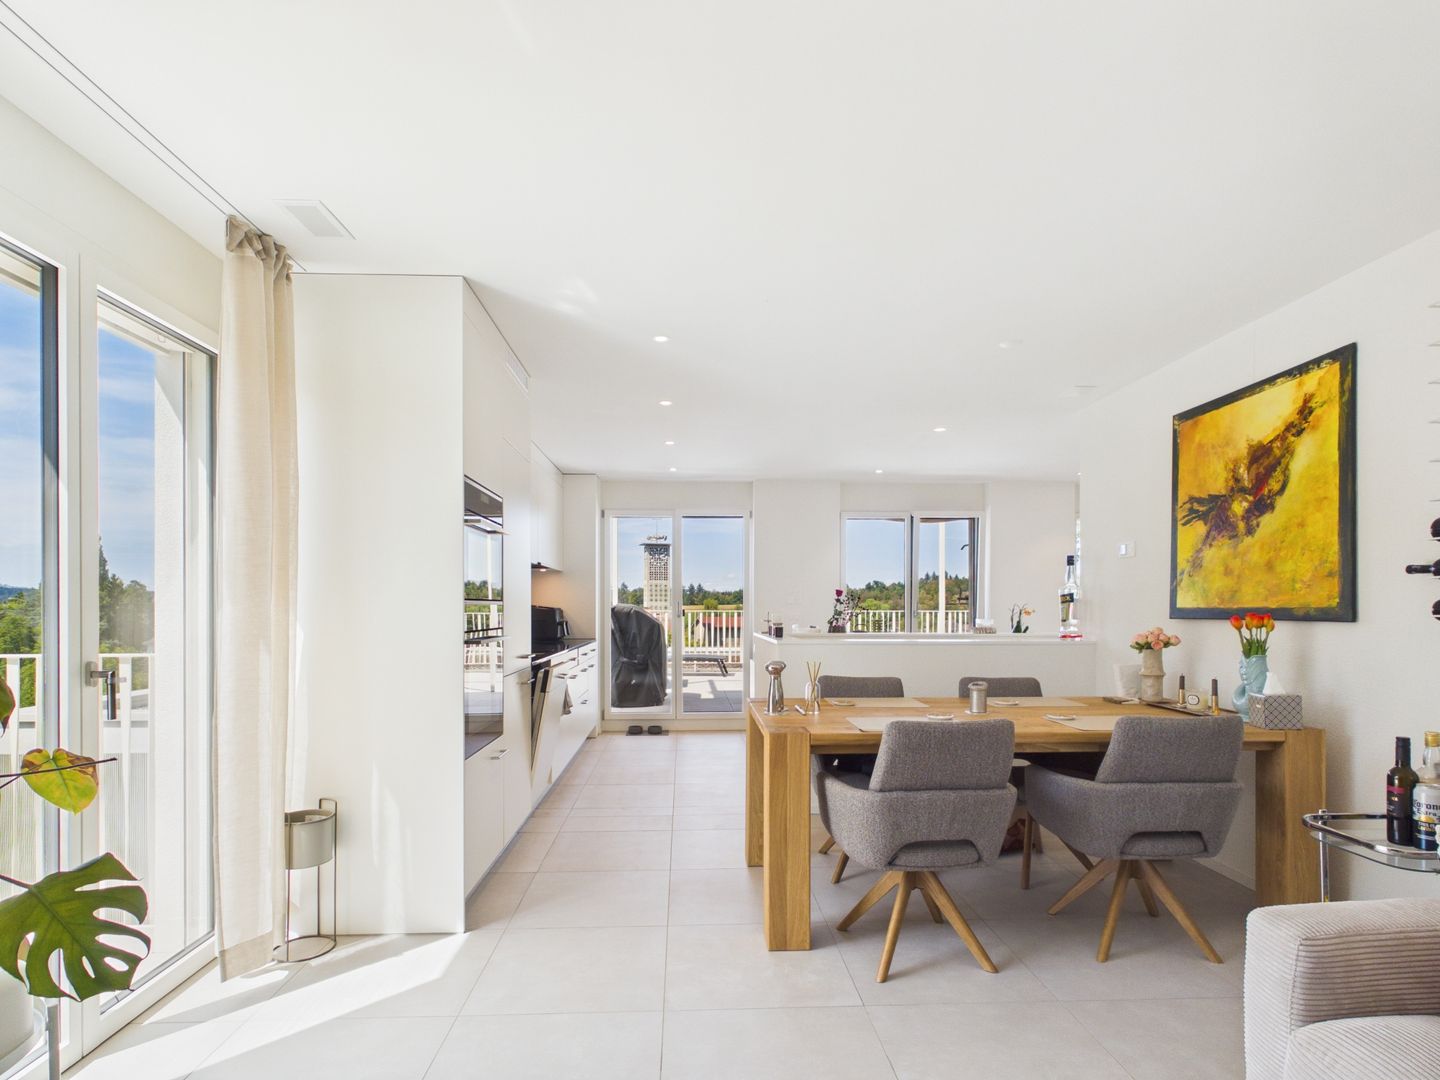
  • Living room with a large wooden dining table, a kitchen along the back wall, and a glass door opening onto a balcony with a view of town and hills.
  • Kitchen with grey cabinets, an island with a sink, built-in ovens, and a microwave on the counter.
  • Dining room with a wooden table and leather chairs, opening through glass doors onto a covered balcony with wicker seating and a view of mountains and a town.
  • Bedroom with a double bed, a bathroom with a vanity behind a glass sliding door, and a window with a balcony overlooking distant hills and buildings.
  • Bedroom with built-in white wardrobes, a wooden chest, and an en-suite area with a wall-mounted vanity and oval basin; a glass door opens to a small balcony with a railing.
  • Bedroom or study with a wooden desk, office chair, red drawer unit, and a window with autumn trees beyond, plus a mirrored wardrobe.
  • Bathroom with a wall-mounted sink, illuminated mirror cabinet, and glass walk-in shower with beige stone tiles, opening to a living room with a sofa.
  • Bathroom with beige tiled walls, a wall-mounted toilet, a wall-mounted sink with a mirror, and a white door.
  • Empty room with white painted walls, a grey floor, and exposed silver ventilation ducts along the ceiling and a black pipe on the wall.
  • Empty basement storage room with white painted walls, a concrete floor, overhead fluorescent lights, and exposed ducts and pipes along the ceiling.
  • Underground parking garage with marked bays numbered 5 and 6 and white wall-mounted storage cabinets.
  • Modern multi-storey residential building with balconies stacked floor above floor, a garden and autumn trees around it.
  • Aerial view over a town of autumn-colored trees and houses toward a lake and distant mountains, taken from a higher vantage point.
  • Floor plan with a living room, a dining area, a kitchen, 2 bedrooms, a dressing room, 2 bathrooms, a WC, and 2 balconies.
1 / 17
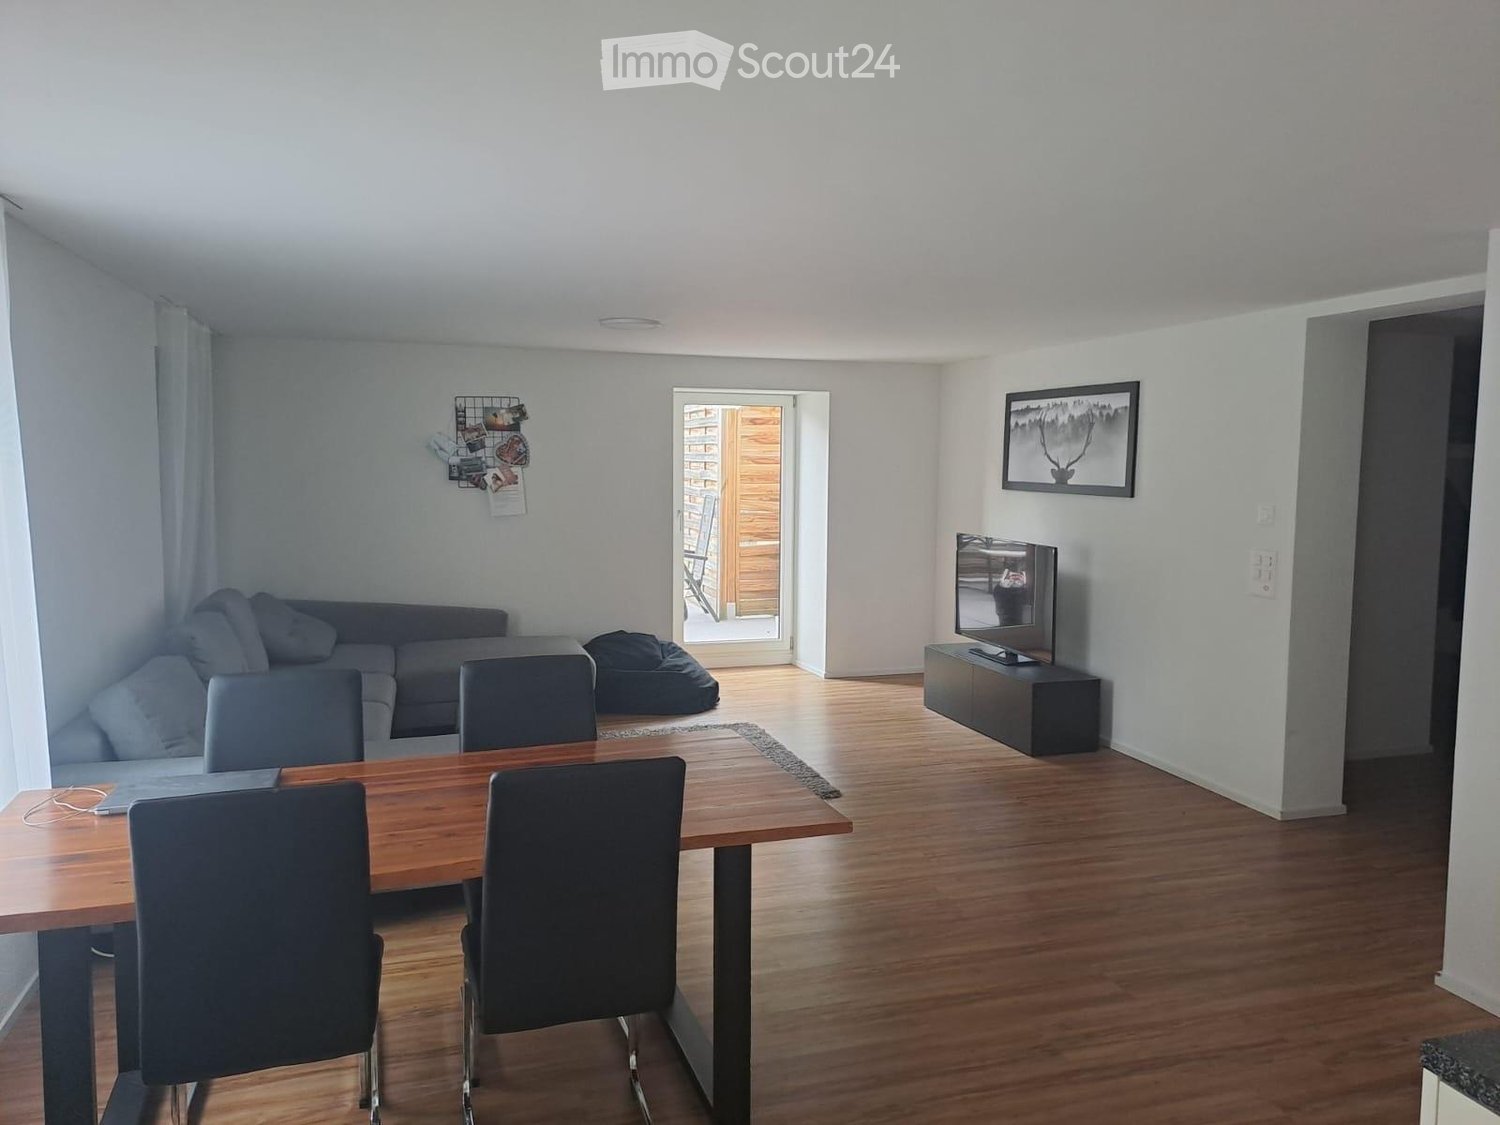
Living room with a grey corner sofa, a leather recliner, a coffee table, and large windows opening onto a balcony with a view of grassy fields and trees.
Living room with grey sofas, a wooden coffee table, a TV on a grey stand, a white bookshelf, and a dining area with a view of hills through glass doors.
Living room with a large wooden dining table, a kitchen along the back wall, and a glass door opening onto a balcony with a view of town and hills.
3.5 rooms, 133m², CHF 5,559.–
Premium
Obere Bergstrasse 7a, 6004 Luzern

Spacious living with a magnificent lake and mountain view

At Obere Bergstrasse 7a in Lucerne, a spacious 3.5-room apartment with 132.8 m² of living space, high-quality finishes, and a magnificent view of Lake Lucerne and the mountains awaits you.The apartment is located on the 2nd floor of a building constructed in 2015. The elevator leads directly to the apartment. Large window surfaces and room heights of approximately 2.60 m create a bright, open living feeling. Two balconies with a total of 17.6 m² offer additional space to relax and enjoy the view.The Highlights • Spacious living and dining area with lake and mountain views • High-quality kitchen from Rinderknecht with cooking island, oven, steamer, warming drawer, and refrigerator with freezer • Master bedroom with walk-in closet and en-suite bathroom with walk-in shower • Second room, ideal as a bedroom, guest room, or home office • Additional shower room and separate guest toilet • Private washing machine and dryer in the apartment • Floor heating and controlled apartment ventilation • Heat generation via geothermal energy • Two balconies: 14.1 m² and 3.5 m², one facing west • Two separate cellar compartments with an estimated total area of approximately 24.8 m² (approximately 15.3 m² and 9.5 m²) • Underground parking space and communal bicycle room The LocationThe apartment is located in the preferred Bramberg quarter above the roofs of Lucerne, on a little-used private road. Here, a quiet residential area and proximity to the city come together. Shopping facilities, public transport, and recreational areas are easily accessible.Rental Conditions per Month • Net rent: CHF 5,209 • Heating/ancillary costs (flat rate): CHF 350 • Gross rent without parking: CHF 5,559 • Underground parking space: CHF 180 • Total rent including underground parking space: CHF 5,739 Move-in and ViewingMove-in by arrangement, earliest in December 2026, and in agreement with the landlord.Have we sparked your interest? We look forward to your inquiry and would be happy to arrange a viewing appointment.

Travel time
-
New building
1 / 10
  • Elevator
3.5 rooms, 88m², CHF 2,690.–
Premium
Libellenstrasse 22, 6004 Luzern

First-time rental of a 3.5-room apartment in Libellenhof with possible occupancy subsidy

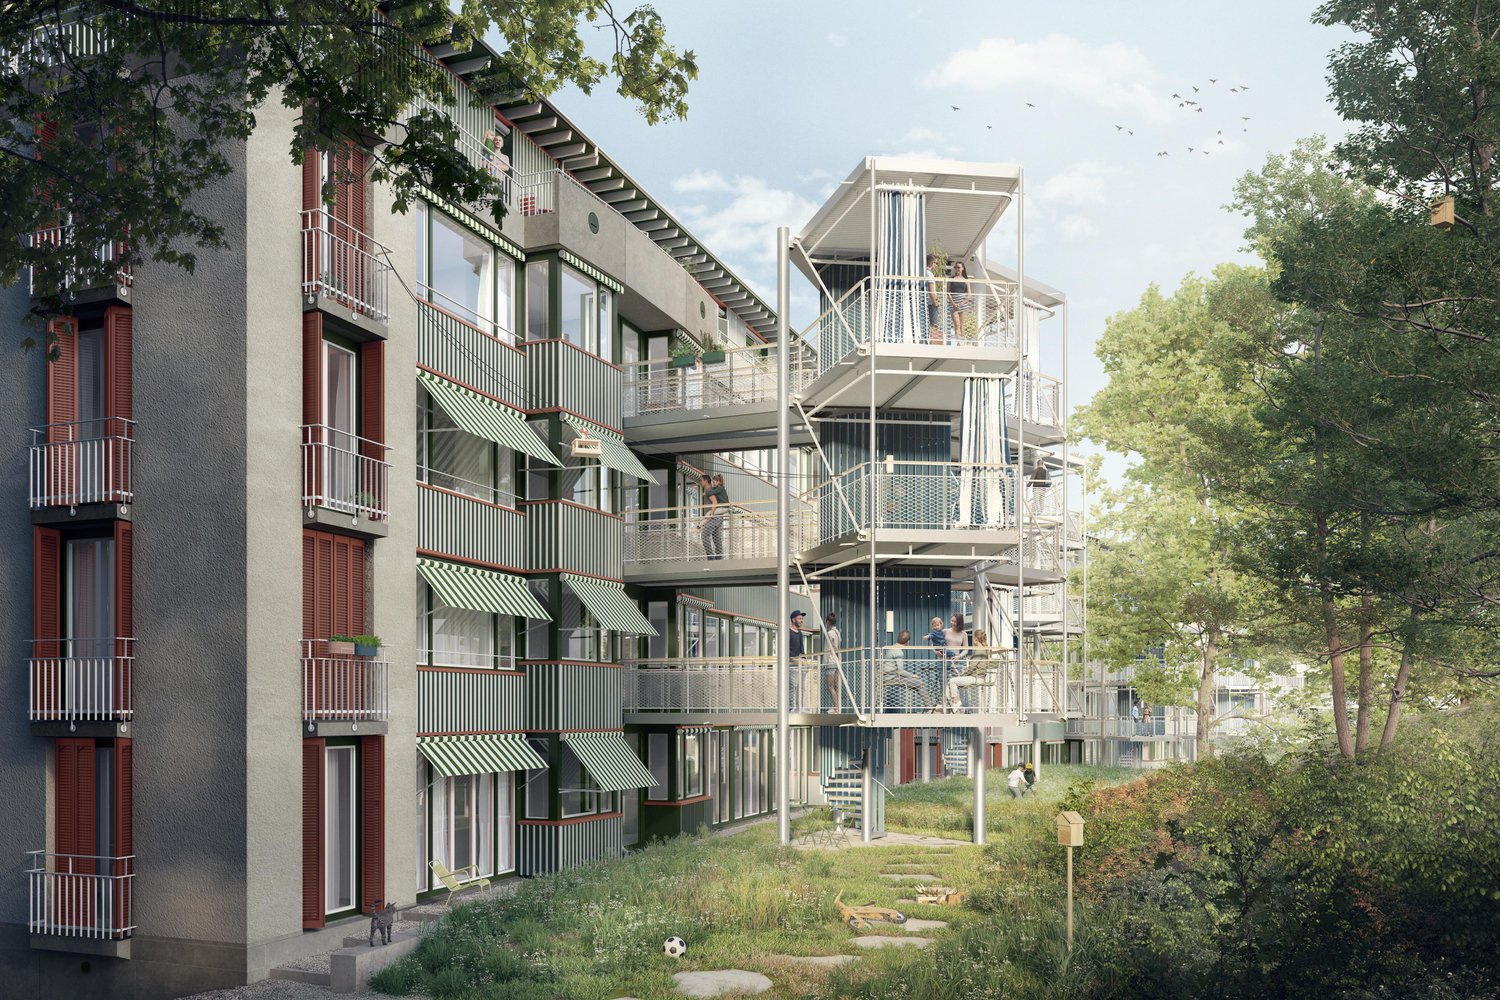
Modern living. Living together.In the Libellenhof in Lucerne, we rent modern 3.5-room apartments with high-quality finishes, bright living rooms, and exceptional architecture.A special highlight is the distinctive balcony towers, which are designed like small treehouses. The spacious outdoor areas extend the living space into the open air and offer the ideal place to relax, eat, or spend social hours with family and friends.A living concept for all generationsLibellenhof focuses on a balanced living environment and promotes the concept of lifetime mobility, which ensures a good mix of residents. The 3.5-room apartments are particularly suitable for singles, small families, and couples without children who are looking for a modern home in a vibrant and cross-generational neighborhood. The goal is to create a diverse community where different life phases come together harmoniously. Your advantages • Spacious and bright floor plans • High-quality interior design • Modern kitchen and stylish bathrooms • Unique balcony tower • Separate communal laundry room for 3.5-room apartments • Elevator available • Sustainable mobility concept • Attractive location with good public transportation connections and nearby recreational areas Note: The pictures show visualizations and a comparable apartment in Libellenhof and serve as an illustration. They do not necessarily match the advertised apartment size or execution. You can find more apartments on the project website www.libellenhof-luzern.ch.Are you interested? Then we look forward to your application and to welcoming you to Libellenhof soon.

  • Elevator
Travel time
-
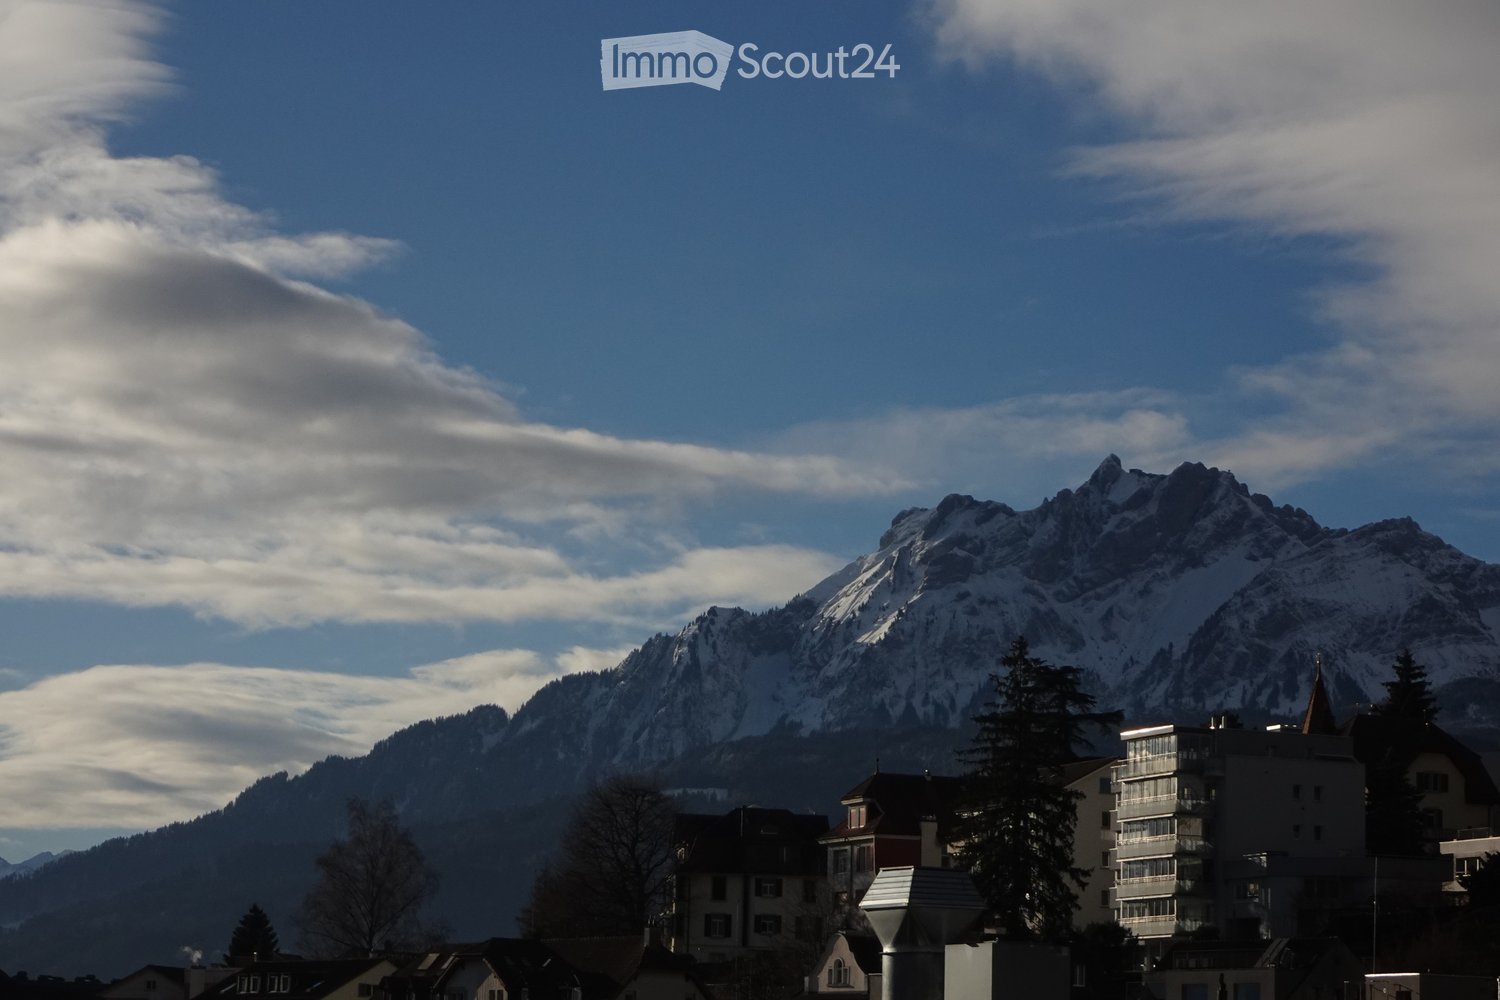
  • Exterior view of a town with a snow-capped mountain range beyond the rooftops and buildings.
  • Exterior view of a multi-storey residential building with a highlighted apartment unit, balconies, and a street with parked cars.
  • Multi-storey residential building with balconies, a highlighted unit on the right side, and surrounding trees and buildings.
  • Empty unfurnished room with a wooden floor, bare white walls, and a glass door leading to a balcony with a metal railing.
  • Unfurnished room with bare white walls, a light wooden floor, and a large window overlooking neighboring buildings, with a radiator below.
  • Unfurnished room with white walls, a light wooden floor, and a window with a radiator beneath it overlooking greenery.
  • Empty room with white walls and a light wood floor, a doorway to a kitchen with a window, and a balcony door on the right.
  • Galley kitchen with sage green cabinets, a built-in oven, a induction cooktop, and a window with autumn trees outside.
  • Bathroom with a wall-mounted white vanity and cabinets, a large mirror, a bathtub with a handheld shower, and blue floor tiles.
  • Bathroom with cream wall tiles, a wall-mounted toilet, a white vanity sink with chrome tap, and a shower with a hand shower visible in the mirror.
1 / 10
Exterior view of a multi-storey residential building with a highlighted apartment unit, balconies, and a street with parked cars.
Multi-storey residential building with balconies, a highlighted unit on the right side, and surrounding trees and buildings.
Empty unfurnished room with a wooden floor, bare white walls, and a glass door leading to a balcony with a metal railing.
4.5 rooms, 102m², CHF 2,860.–
Premium
Wesemlinstrasse 15, 6006 Luzern

4.5-room apartment with beautiful mountain views

Welcome to your dreamy 4.5-room apartment in Lucerne!Urban living, enjoying the peace and being in the green in just a few minutes. If you're looking for exactly that, this attractive, newly renovated 4.5-room apartment in the popular Wesemlin quarter – lovingly called «Wäsmeli» – could be your new home.Look forward to a bright, spacious apartment with beautiful mountain views, plenty of daylight, and two balconies that invite you to linger.The quiet and at the same time central location offers shopping opportunities, restaurants, and public transport stops that you can reach in just 5 to 10 minutes on foot, as well as schools for upper and lower levels. The highway access and the nearby recreational area are just a few minutes away.Living with added value • Light and panorama: Bright living room with large window fronts, two balconies, and stunning mountain views. • Modern kitchen: Newly equipped kitchen with ceramic glass cooktop, granite countertop, and combination oven with air fryer function. • Comfortable bathrooms: Two bathrooms with bathtub and shower with toilet. • Flexible washing: A combination washing and drying machine in the apartment. • Family-friendly living: Families with children benefit from a rent reduction of CHF 20.– per month and child in the first year of rent. Interested in your new home?Let yourself be impressed by this special apartment and its attractive location. We would be happy to invite you to a viewing appointment.We offer 2 viewing dates: Wednesday, November 11, 2026, between 2:00 and 4:00 PM and Thursday, November 12, 2026, also between 2:00 and 4:00 PM.Please let us know by e-mail which time within these time slots you can come for the viewing.Thank you very much.We look forward to your visit

Travel time
-
New building
1 / 16
2.5 rooms, 63m², CHF 2,700.–
Premium
6010 Kriens

Above the Ordinary - Exclusive Living on the 26th Floor of Pilatus Towers

Exclusive living above the roofs of Kriens - 26th floor in Pilatus Tower This exclusive 2.5-room apartment in the 26th upper floor of Pilatus Towers in Kriens combines modern architecture, high-quality materials, and an exceptional living experience. On 63 m² of living space, you can expect a stylish home with a spectacular panoramic view of Kriens, the surrounding green landscapes, and the impressive mountain scenery. As a first-time occupancy, the apartment offers contemporary living comfort in one of the most striking residential buildings in Central Switzerland.The heart of the apartment is the light-flooded living and dining area. The impressive, nearly floor-to-ceiling windows offer a wide view of the surroundings and create a bright, open living atmosphere. The elegant parquet floor and modern room design underline the high-quality living environment.The open kitchen with a spacious cooking island, elegant surfaces, and modern built-in appliances blends harmoniously into the living area. The stylish design combines functionality with timeless elegance.The 9 m² large balcony extends the living space outdoors and offers a special retreat with a fascinating view from a lofty height. Whether during morning coffee or as the day winds down - here you can enjoy a unique panorama.The bedroom offers a pleasant private retreat, while the modern bathroom complements the thoughtful room layout. For added comfort, there are practical built-in closets, a separate laundry room with washing machine and tumble dryer, as well as a separate basement compartment. The central air conditioning ensures a pleasant room climate even on warm days.A special feature of the Pilatus Towers is the diverse range of communally usable facilities that extend the living comfort far beyond one's own four walls. Among other things, residents have access to a communal rooftop terrace, a sauna, a fitness area, a guest room, a restaurant, co-working opportunities, a wine room, and a bike cleaning station.An exceptional home for all those who want to combine modern living, impressive views, and an exclusive living concept with special amenities. Highlights: • Exclusive 2.5-room apartment on the 26th upper floor • 63 m² of living space with a modern room concept • Spectacular panoramic view • Spacious, nearly floor-to-ceiling windows • Light-flooded living and dining area • Modern kitchen with a spacious cooking island and Electrolux built-in appliances9 m² large balcony with an impressive view • Central air conditioning for a pleasant living comfort • Guest room for visitors • Own washing machine and tumble dryer in the apartment • Practical built-in closets with additional storage space • Separate basement compartment Exclusive amenities in the Pilatus Tower: • Communal rooftop terrace at around 110 meters high • Lounge with terrace on the 37th upper floor • Sauna on the 36th upper floor • Fitness area on the 2nd upper floor • Co-working lounge on the 8th upper floor • Guest room for visitors on the 8th upper floor • Wine room on the 2nd upper floor • Restaurant on the ground floor • Practical package boxes for deliveries • Comfortable bike parking spaces with a bike cleaning station Experience living on a new level - with impressive views, modern architecture, and a living comfort that goes far beyond the ordinary.We would be happy to present this special apartment in the Pilatus Tower to you during a personal viewing. We look forward to your contact.

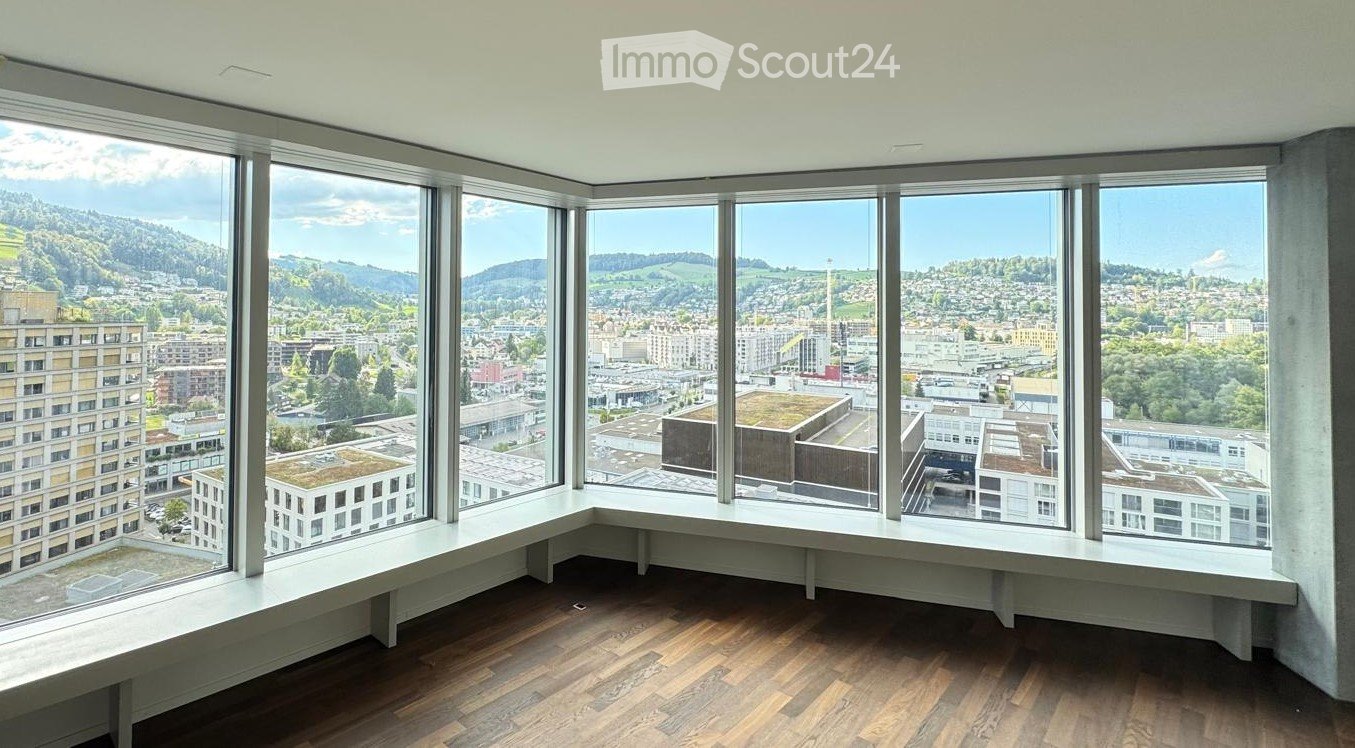
  • Unfurnished room with wooden flooring and a wide corner of floor-to-ceiling windows overlooking a city and hills.
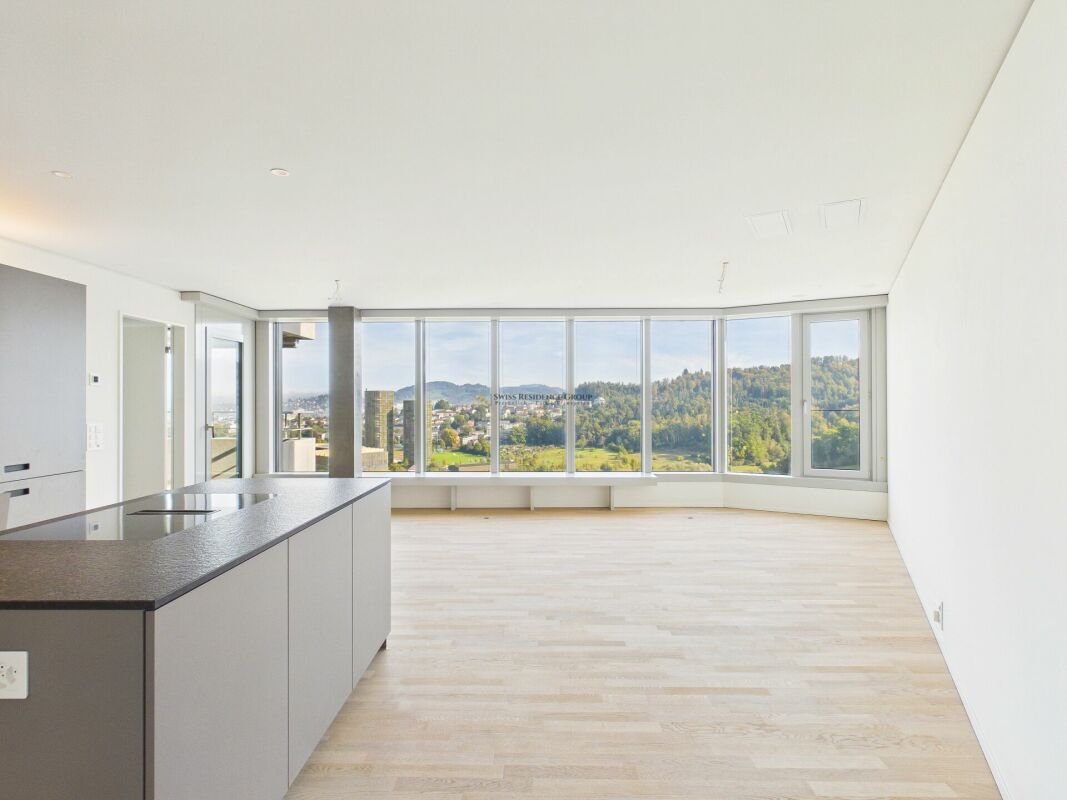
  • Open-plan living room with a kitchen island and wall of white cabinets, large windows with blinds overlooking a city and hills.
  • Empty open-plan room with a fitted kitchen island and cabinets along the back wall, parquet floor, and a window with a view of hills and greenery.
  • Unfurnished living room with a wooden floor, a white kitchen island with a black countertop, and large windows overlooking mountains and a town.
  • Kitchen with white cabinets, black countertops, an integrated sink and hob on an island, and a bright open room with wood floors and large windows with a city view.
  • Open-plan room with a white kitchen run and island, dark wooden floor, and a glass door to an outdoor terrace.
  • Unfurnished room with bare white walls, a dark wooden floor, and two windows with a view of a town and hillside.
  • Unfurnished room with a wooden floor and a glass door and window opening onto a balcony with a view of hills and buildings.
  • Bathroom with brown tiled walls, a lit mirror, a wall-mounted sink, a glass-enclosed shower, and a stacked washer and dryer in the corner.
  • Bathroom with brown tiled walls, a wall-mounted sink with a lit mirror, a wall-hung toilet, and a walk-in glass shower.
  • Elevated view from a high-rise over a city toward a mountain range with forested slopes and green meadows.
  • Balcony with a glass railing overlooking a city, a lake, and mountains.
  • Apartment configuration sheet for PilatusTower unit 17.01 with a floor plan, 3.5 rooms, 91.5 m², and listed bathroom, kitchen and finish options.
1 / 13
3.5 rooms, 92m², CHF 3,180.–
Top
Am Mattenhof 1, 6010 Kriens

Unlimited views of Kriens – Exclusive 3.5-room apartment on the 17th floor, first rental

Welcome to the PilatusTower – one of the most striking residential buildings in Central Switzerland. This modern 3.5-room apartment on the 17th floor combines stylish living, high comfort, and an impressive view of Kriens and the surrounding landscape with a dreamy sunset.Apartment highlights: • 17th floor with impressive distant views to the west • Modern building technology and TABS system with lake water cooling • 3.5-room apartment with modern, high-quality finishes • 12 m² balcony with a dreamy sunset view • Large window fronts provide plenty of daylight and a spacious living feel • Modern, open living and dining area • High-quality kitchen with contemporary equipment • Elegant parquet flooring (oak parquet) in the living and bedrooms • 2 modern bathrooms with Closomat • Private washing machine and dryer • Practical storage space (wardrobe at the apartment entrance and basement compartment) PilatusTower – more than just an apartment:As a resident of the PilatusTower, you benefit from a modern infrastructure with parcel boxes, storage facilities, and a bike cleaning room, as well as attractive additional offers in the building. These include, among other things, a roof terrace with 360° panoramic views, a sauna, a fitness room, a co-working lounge, and guest rooms for visitors. The use of individual facilities is partially subject to a separate fee and is not included in the rent.Perfect location in Mattenhof: • The PilatusTower is located in the up-and-coming Mattenhof district in Kriens. • Kriens Mattenhof train station: just a few steps away • Luzern city center: approx. 5 minutes by train or bike path "Freigleis" • Direct access to the highway • Shopping opportunities and services in the immediate vicinity Parking:The apartment does not come with a fixed assigned parking space. Parking spaces or garage spaces can be rented separately in the surrounding area.

Travel time
-
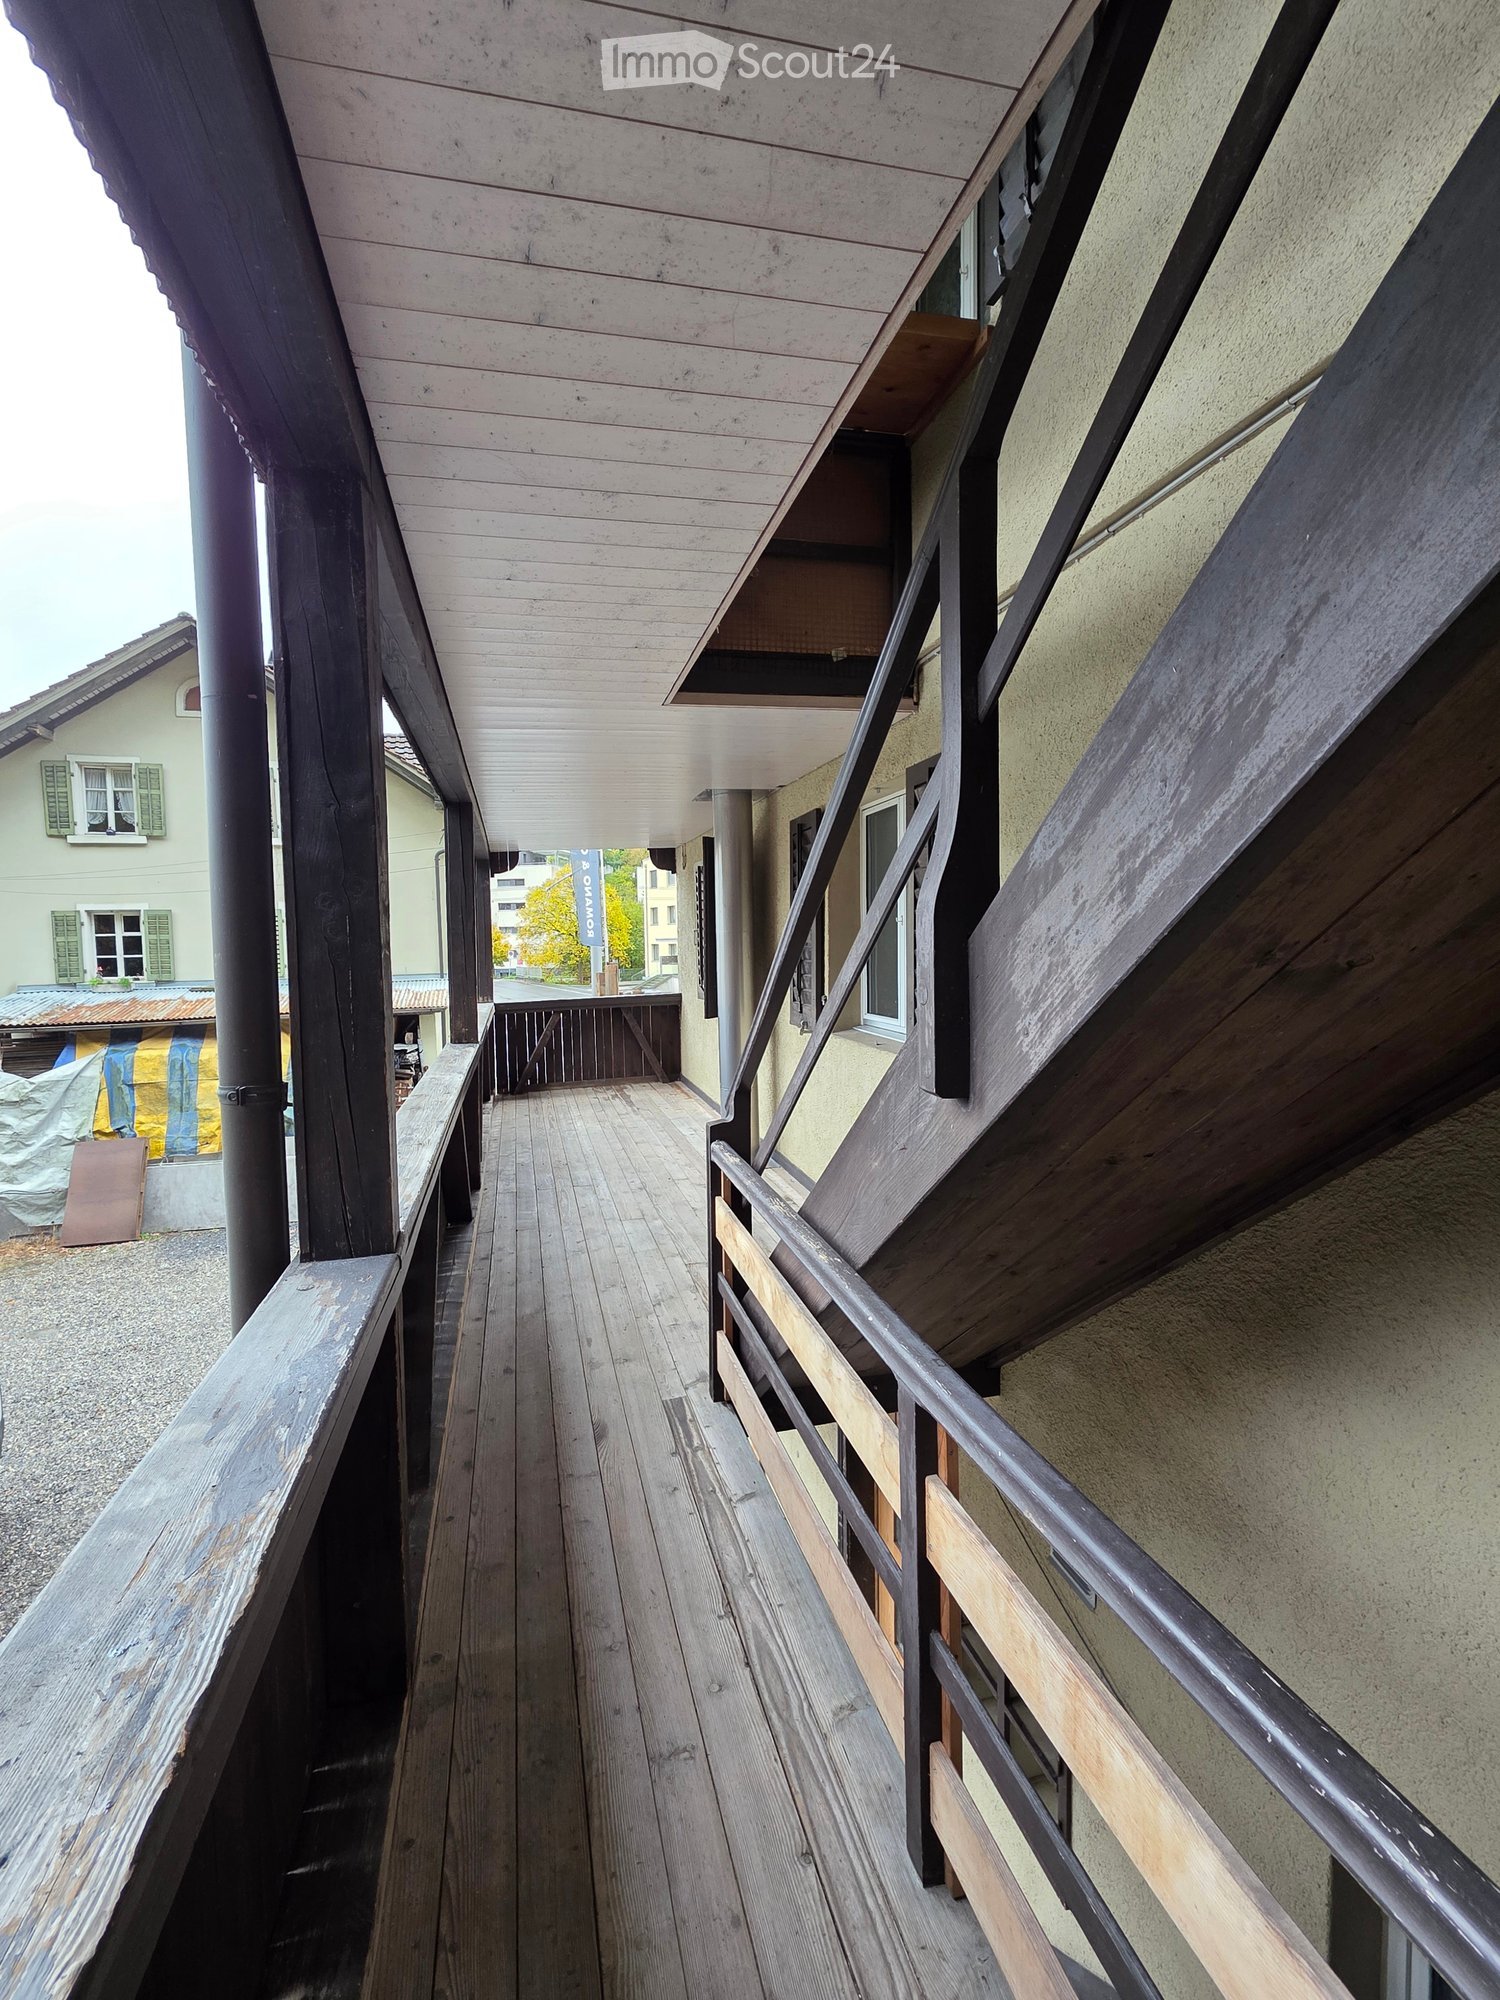
  • Wooden hallway with metal railing, leading to an open area with wooden flooring and a view of neighboring buildings.
  • Two-story house with a tiled roof, multiple windows, and balconies surrounded by lush greenery and trees.
  • Floor plan of a residential unit labeled "WOHNUNG 1.06" with labeled rooms including "ZIMMER" (bedroom), "WOHNEN-ESSEN" (living-dining), "KÜCHE" (kitchen), "BAD" (bathroom), and entrance area. Dimensions and measurements are provided.
  • Modern kitchen with grey cabinets, white countertops, a sink, a faucet, and a built-in stove. The kitchen features a large window with a view of the outdoor area.
  • Modern kitchen with light grey cabinets, wooden flooring, and an integrated oven. Open shelving is visible on the right side.
  • Empty room with wooden flooring, white walls, and built-in cabinets. The room has an open doorway leading to another space.
  • Bathroom with a wall-mounted toilet, a white heated towel rail, beige tiled floor, and a small frosted window.
  • Bathroom with a glass walk-in shower, a white wall-mounted vanity with drawers, a mirrored cabinet, and a frosted window.
  • Bathroom with a glass-enclosed shower with a rain head and hand shower, a white wall-mounted vanity, and white wall tiles.
  • Empty hallway with wooden flooring, white walls, and recessed lighting. Features multiple doorways leading to other rooms.
  • A small, well-lit room with wooden flooring, a white washing machine, a dryer stacked on top, and a sink with a faucet.
  • Empty room with light grey walls, wooden flooring, and two windows with white frames. The room has a door with a brass handle on the right side.
  • Empty room with wooden flooring, white walls, and large windows offering a view of the outside area.
  • Empty room with wooden flooring, white walls, and a window with a view of greenery. The room has a door leading to another space.
  • Empty room with wooden flooring and a modern black wood-burning stove in the center.
  • Empty room with light-colored wooden flooring and white walls, featuring a white door with a glass panel leading outside.
  • Balcony with wooden planters, metal railing, and wooden shutters on the adjacent building.
  • Wooden deck with railing, two wooden planters with green plants, concrete pathway, stone steps, and surrounding greenery.
  • Two-story wooden building with a raised ground floor, featuring a wooden balcony and a small porch.
1 / 19
3.5 rooms, 80m², CHF 2,400.–
Top
Obernauerstrasse 102, 6012 Obernau

3.5 room apartment on the 1st floor of a 3-family house

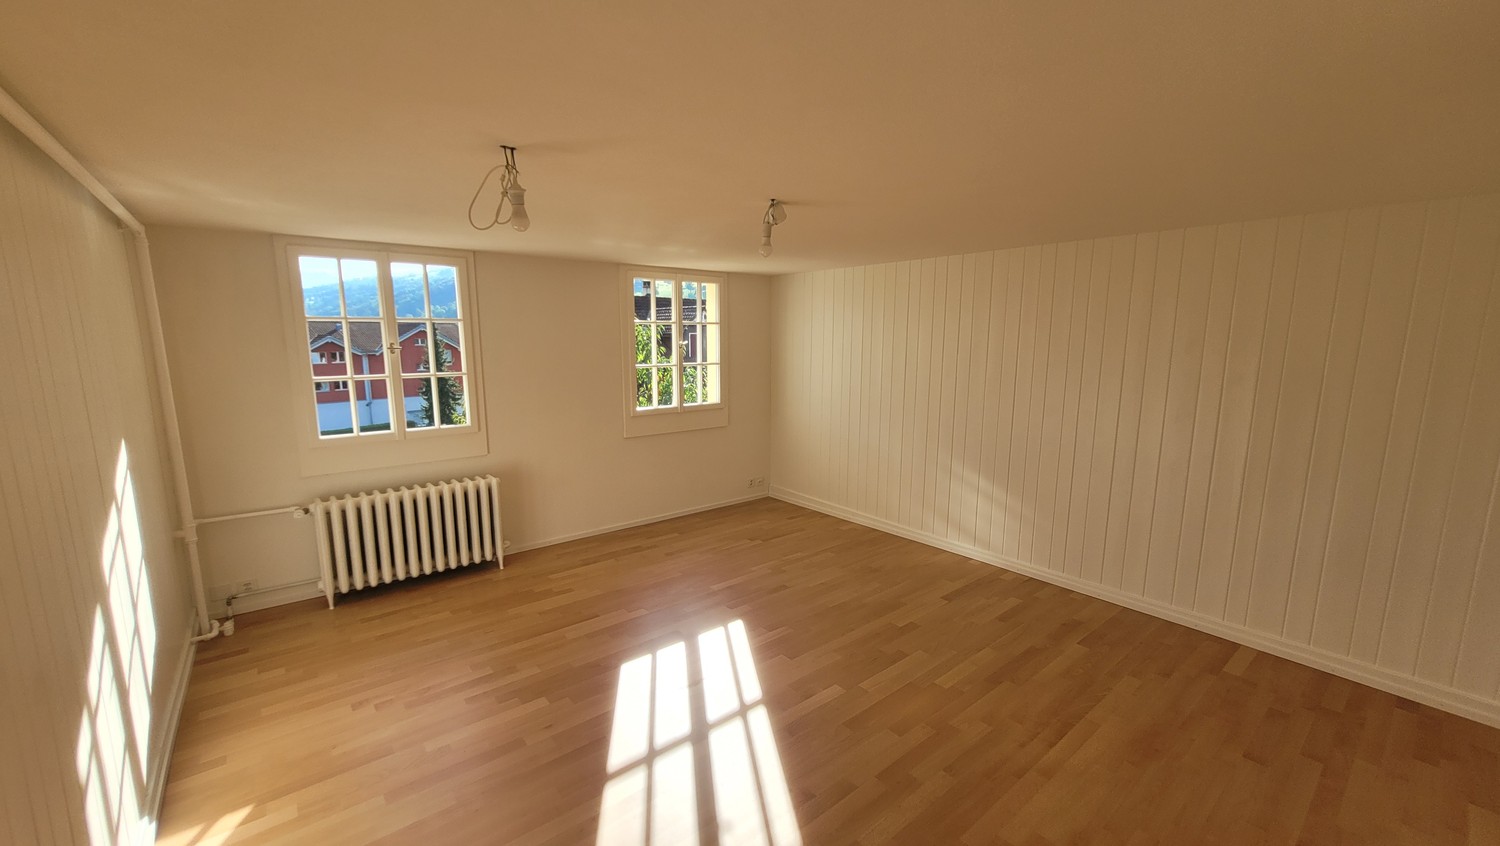
We rent from December 1, 2026, or by agreementFreshly renovated 3.5 room apartment on the 1st floor of a 3-family house, ideal for 2 peopleAttractive, beautiful 3.5 room apartment with a covered wooden loggia (east side) also usable as a seating area and an open seating area on the west side.Net rent CHF 2,400.--, ancillary costs account CHF 50.-- (includes only operating costs such as water, general electricity, and waste), outdoor parking space CHF 75.-- optionalHeating costs are not included in the ancillary costs, as the tenant(s) procure the pellets/wood themselves. This gives you maximum control over the heating costs.Apartment description:- Entrance into a hallway- Modern kitchen: kitchen with ceramic hob, equipped with induction cooker, extractor fan led outside, oven, dishwasher, large refrigerator with freezer- Bathroom, equipped with toilet, sink with drawer unit, mirror cabinet, towel heater, shower with glass door - Bright, light-filled rooms, modern design- Pellet-wood-hybrid stove heating, which can be controlled via smartphone. The stove produces a cozy warmth. Additionally, in the two rooms, electric infrared heating, which can be switched on as needed- Laundry room with washing machine and dryer as well as sink- 2 outdoor seating areas- Large woodshed- Lockable bicycle cellarLocation:- Hauptstrasse Obernau, set back a bit and immediately at the forest edge- Distance to bus stop Obernau Hammerschmiede 3 minutes- Shopping opportunities 3 bus stops from Schappe-Center Kriens, 50 m from Migros supermarket (estimated to be available from the end of 2027)We look forward to your inquiry and to showing you this apartment!
Travel time
-
  • Empty open-plan interior with wooden floors, white walls, a white entrance door, built-in cabinetry, and glass partition panels.
  • Open-plan kitchen with white cabinets, built-in ovens, a green backsplash, and a dark countertop beside a large glass door, with an empty adjoining room.
  • Kitchen with white glossy cabinets, a green glass splashback, a stainless steel sink, and two built-in ovens.
  • Empty room with white kitchen cabinets and built-in ovens along one wall, a wooden floor, and a large window with blinds.
  • Bathroom with beige striped tiles, a bathtub with handheld shower, a wall-hung toilet, a wall-mounted sink, and a lit mirror cabinet.
  • Small bathroom with a wall-mounted sink, a mirror cabinet, and a stacked washer and dryer.
  • Bathroom with a vessel sink on a white floating vanity, a glass-enclosed shower, and large grey floor tiles.
  • Corridor with dark wood-effect flooring, white built-in wardrobe doors, a front door with an intercom, and recessed ceiling lights.
1 / 12
3.5 rooms, 105m², CHF 2,390.–
Top
Cheerstrasse 13, 6014 Luzern

Modern 3.5-room garden apartment - 7 minutes to city center

This modern and spacious 3.5-room apartment is located in a central area in Lucerne (Littau), close to public transport, the train station, shopping opportunities, and schools. The apartment is in excellent, newly renovated condition with large, open rooms and high ceilings. The spacious living and dining area seamlessly integrates the modern kitchen. The bright living rooms with large windows offer beautiful views into the greenery of the private garden. High-quality flooring and modern bathrooms provide high comfort. A private washing machine and dryer are available directly in the apartment. The parent's bedroom offers the comfort of a private bathroom en suite. Additionally, the apartment includes a private basement and a shared drying room. Two parking spaces in the garage are available for CHF 130 per month each. Highlights: The city center (Lucerne) can be reached by train in just 7 minutes central and sunny location 105m2 living space modern kitchen with plenty of storage space electric shutters Large loggia with sun shutters Entrance with wardrobe 120m2 private fenced garden All-day sunshine and evening sun Washing machine and dryer in the apartment 2 garage parking spaces 2 wet cells (DU/WC and BAD/WC) 14m2 basement We look forward to hearing from you. If you have any questions or would like to schedule a viewing, you can reach us by phone at: +41 79 626 42 69 All information is provided without warranty. Changes and errors reserved.

Travel time
-
  • Modern kitchen with white cabinets, granite countertop, built-in oven, sink, and faucet.
  • Entrance area with white built-in cabinets, a white door with three glass panels, and a wood-look floor.
  • Unfurnished room with bare white walls, a wooden floor, an exposed timber beam, and a glass door facing an outdoor area.
  • Empty room with wooden flooring, white walls, exposed wooden beam ceiling, and a black wood-burning stove with a flue pipe.
  • Empty room with wooden flooring, white walls, and multiple windows allowing natural light. Exposed wooden beams on the ceiling.
  • Modern bathroom with white tiled walls, a toilet, a mirrored cabinet, and a light switch on the wall.
  • Modern bathroom with a white sink, chrome faucet, large mirror, glass-enclosed shower, and a white radiator on the wall.
  • Unfurnished room with white walls, a wooden timber ceiling, a wood-look vinyl floor, and an electrical outlet.
  • Empty room with wooden flooring, white walls, and a built-in cabinet with shelves. A window on the right side allows natural light to enter.
  • Two-story house with a tiled roof, multiple windows, and wooden balconies surrounded by lush greenery and trees.
  • Floor plan of a residential space showing rooms labeled as Wohnen (living), Essen (dining), Büro (office), Zimmer (bedroom), Küche (kitchen), and Bad (bathroom). Dimensions and measurements are indicated throughout the layout.
1 / 11
2.5 rooms, 50m², CHF 1,800.–
Top
Obernauerstrasse 102, 6012 Obernau

2.5-room apartment in Obernau with Pilatus view, Lucerne

We rent immediately or by agreementFreshly renovated 2.5-room apartment on the ground floor of a 3-family houseAttractive, cozy 2.5-room apartment on the ground floor of a over 100-year-old 3-family house in Obernau/LU. The apartment convinces with a clever floor plan and direct access to the private green oasis with a babbling brook and large seating area.Net rent CHF 1,800.--, ancillary costs account CHF 50.-- (includes only operating costs such as water, general electricity and waste), outdoor parking space CHF 75.-- optionalThe heating costs are not included in the ancillary costs, as the tenant(s) procure the pellets/wood themselves. This gives you maximum control over the heating costs.Apartment description:- Covered entrance area, entrance directly into the kitchen, as in old times- Modern kitchen: granite countertop, equipped with cooking field, extractor fan led outside, oven, dishwasher, large refrigerator with freezer- small bathroom, equipped with toilet, sink with drawer unit, mirror cabinet, towel heater, shower with glass door- Bright, light-flooded rooms- Beautiful living and dining area, bright with deep window sills- Pellet-wood-hybrid stove heating, which can be controlled via smartphone. The stove produces a cozy warmth throughout the apartment.- Generous outdoor seating area, lawn area- Own laundry room with washing machine and tumble dryer- large woodshed- Outdoor shed with access to a natural cellar- Lockable bike cellarLocation:- Hauptstrasse Obernau, set back a bit and immediately at the forest edge- Distance to bus stop Obernau Hammerschmiede 3 minutes - shopping opportunities 3 bus stops from Schappe-Center Kriens, 50 m from Migros supermarket (estimated to be available from end of 2027) We look forward to your inquiry and to showing you this apartment!
Travel time
-
  • Unfurnished open-plan room with wooden flooring, white built-in kitchen cabinets along the back wall, and large glass doors opening to a tiled terrace.
  • Kitchen with white cabinets along an L-shaped layout, built-in ovens, an induction hob, a sink with a brass tap, and a wooden floor.
  • Bathroom with a walk-in shower with green tiled walls and glass screen, a white wall-mounted sink with vanity unit, and a wall-mounted toilet.
  • Corridor with white built-in cupboards along one wall, a wooden floor, and an open doorway at the far end.
  • Empty room with bare white walls, a wooden floor, and a glass door with a view of a street and a residential building.
  • Rendering of a multi-storey residential building with a highlighted unit and mountains in the background, labeled Mattenplatz.
  • Floor plan of a 2.5-room apartment with an entrance, living room, kitchen/dining area, shower room, bedroom 1, a utility room, and a loggia.
  • Floor plan of Industriestrasse 2d, upper floors 2 to 6, with a 3.5-room apartment, a 2.5-room apartment, a stairwell, and a balcony.
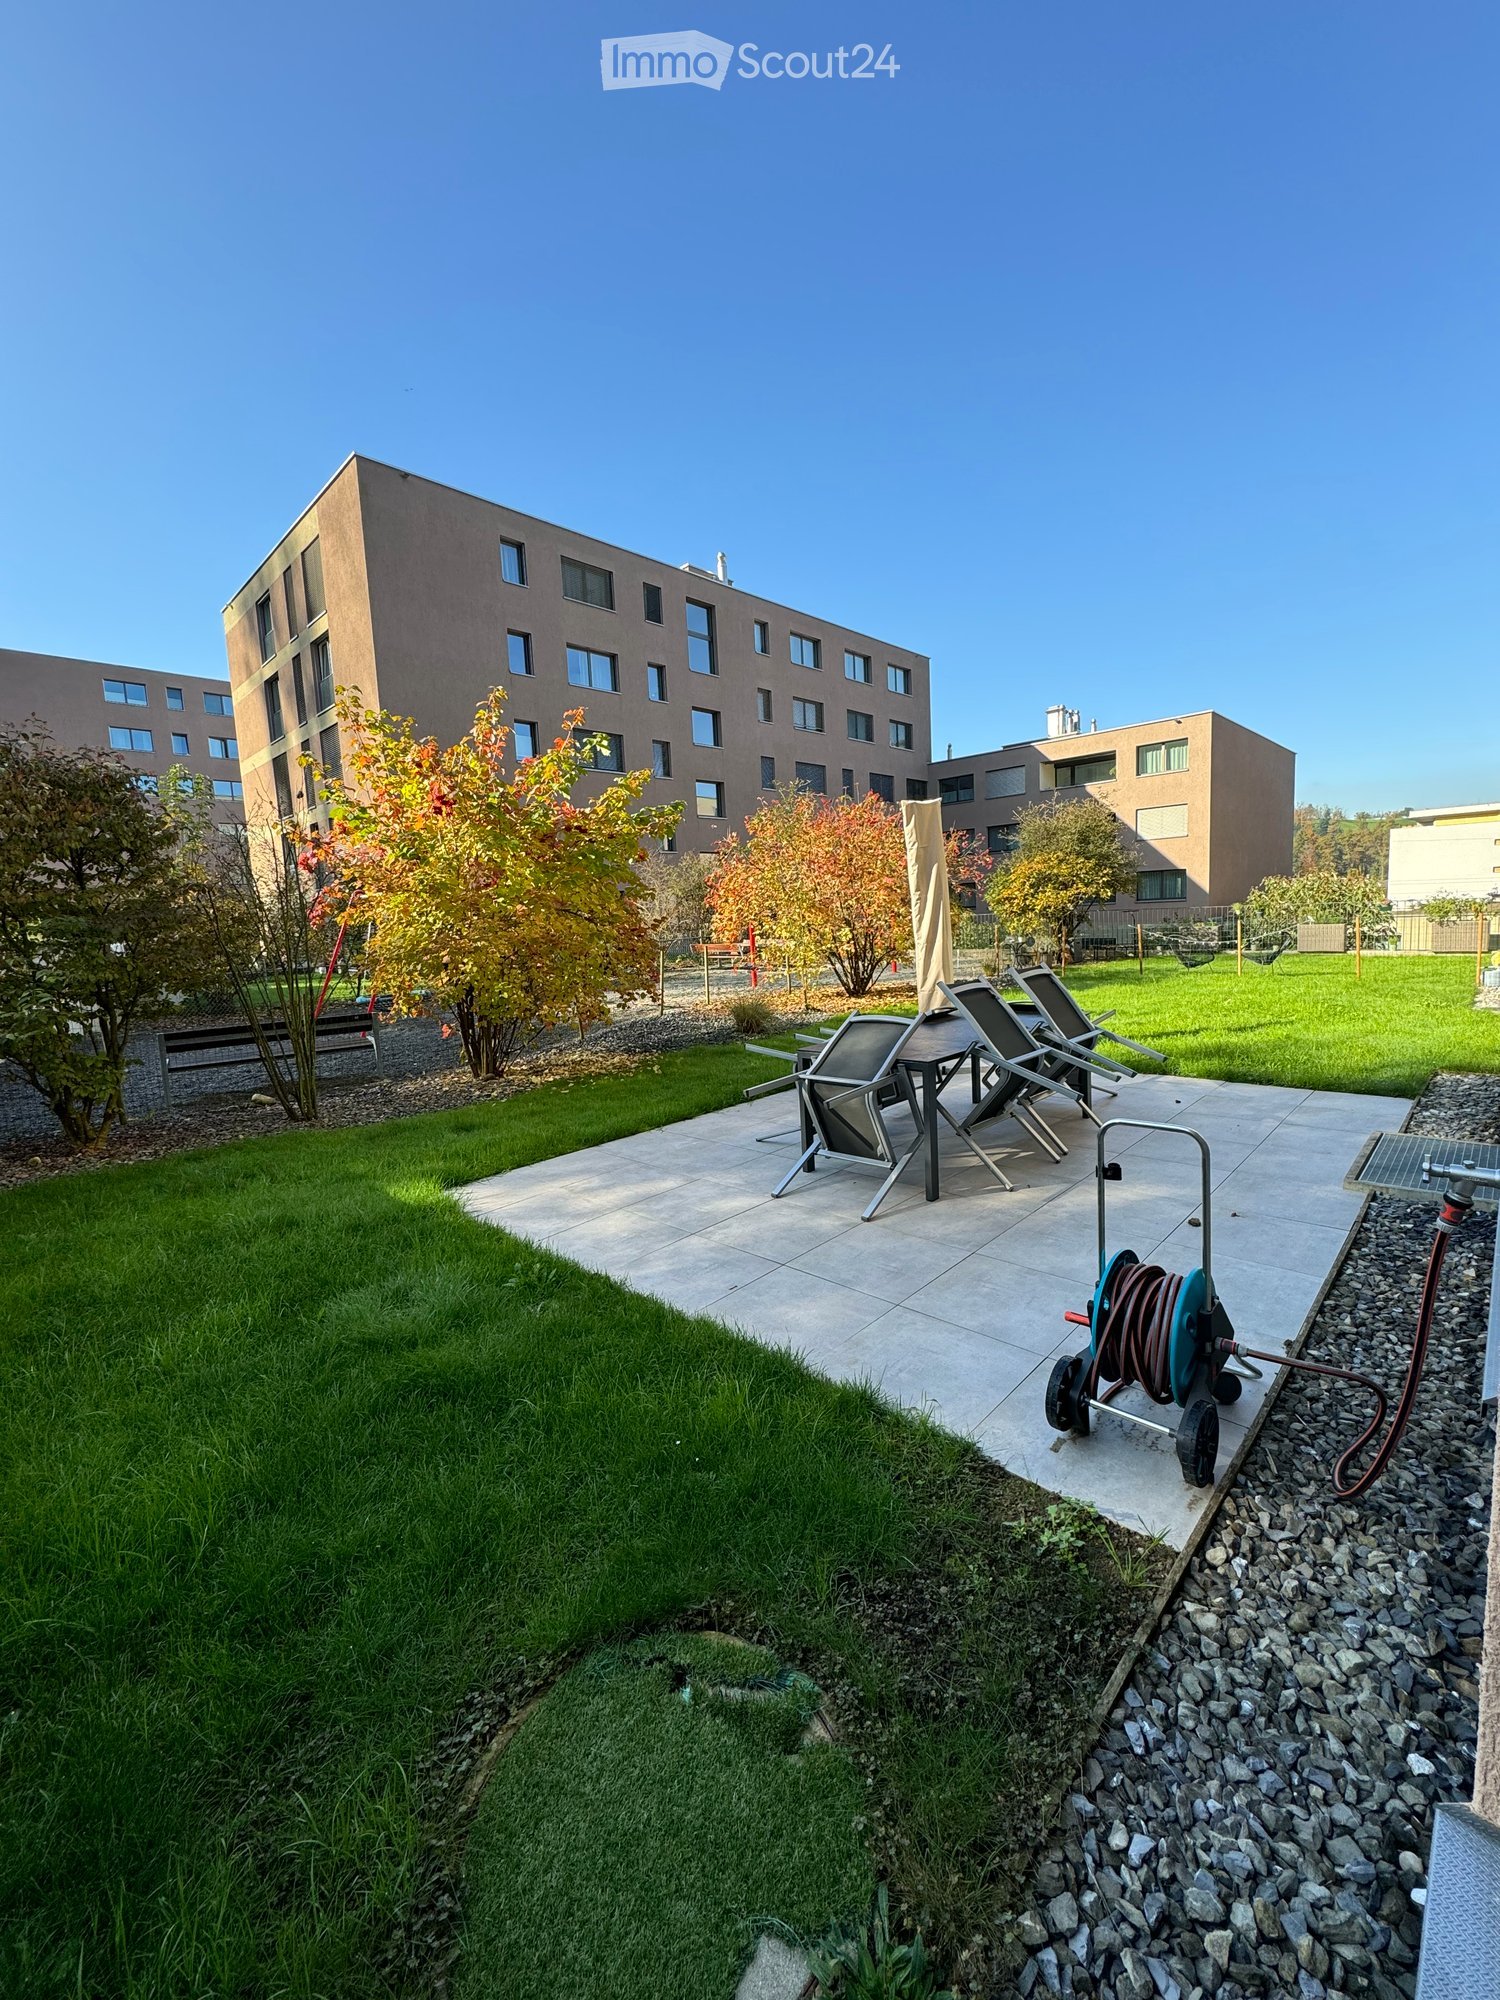
  • Residential complex of several multi-storey apartment blocks with balconies around a courtyard garden, with trees and a rooftop planting.
  • Residential complex with balconies and a view of mountains and green hills, with trees in the courtyard below.
1 / 10
2.5 rooms, 80m², CHF 2,355.–
Top
Industriestrasse 2d, 6010 Kriens

First occupancy at Mattenplatz in Kriens – Spacious 2.5-room new-build apartment with 80.2m2

From 1 April 2027, we are renting out a modern 2.5-room new-build apartment with a living area of 80.2 m² on the 2nd floor (floor 2) at Mattenplatz in Kriens.The apartment impresses with its spacious layout, bright living areas and modern finishes. It offers plenty of room to feel at home and is ideal for singles or couples who value contemporary living comfort.Mattenplatz stands out for its attractive location, good access to shops, close proximity to public transport, and leisure and local recreation facilities.Your new apartment at a glance: • Spacious 80.2 m² living area and a loggia • 2.5 rooms with a well-designed layout • First occupancy in a modern new-build on floor 2 • High-quality, contemporary interior finishes • Bright and welcoming living areas • Modern kitchen and storage room with a stacked washer and dryer • Contemporary bathroom with a rainfall shower • Attractive residential location at Mattenplatz in Kriens • Available from 1 April 2027, with a free handover from 15.03.2027 Modern living. Spacious comfort. Feel at home.This new-build apartment offers everything that makes modern living special: plenty of space, a pleasant living atmosphere and contemporary finishes. An ideal home for anyone who values comfort, quality and an attractive residential location.Rent: • Net rent: CHF 2175.- • Service charges: CHF 180.- • Total incl. service charges, excluding parking space: CHF 2355.- • Underground parking space available to rent: CHF 220.- Interested?We look forward to hearing from you. We would be pleased to provide you with further details and show you your potential new home at Mattenplatz in Kriens.We look forward to meeting you!
Travel time
-
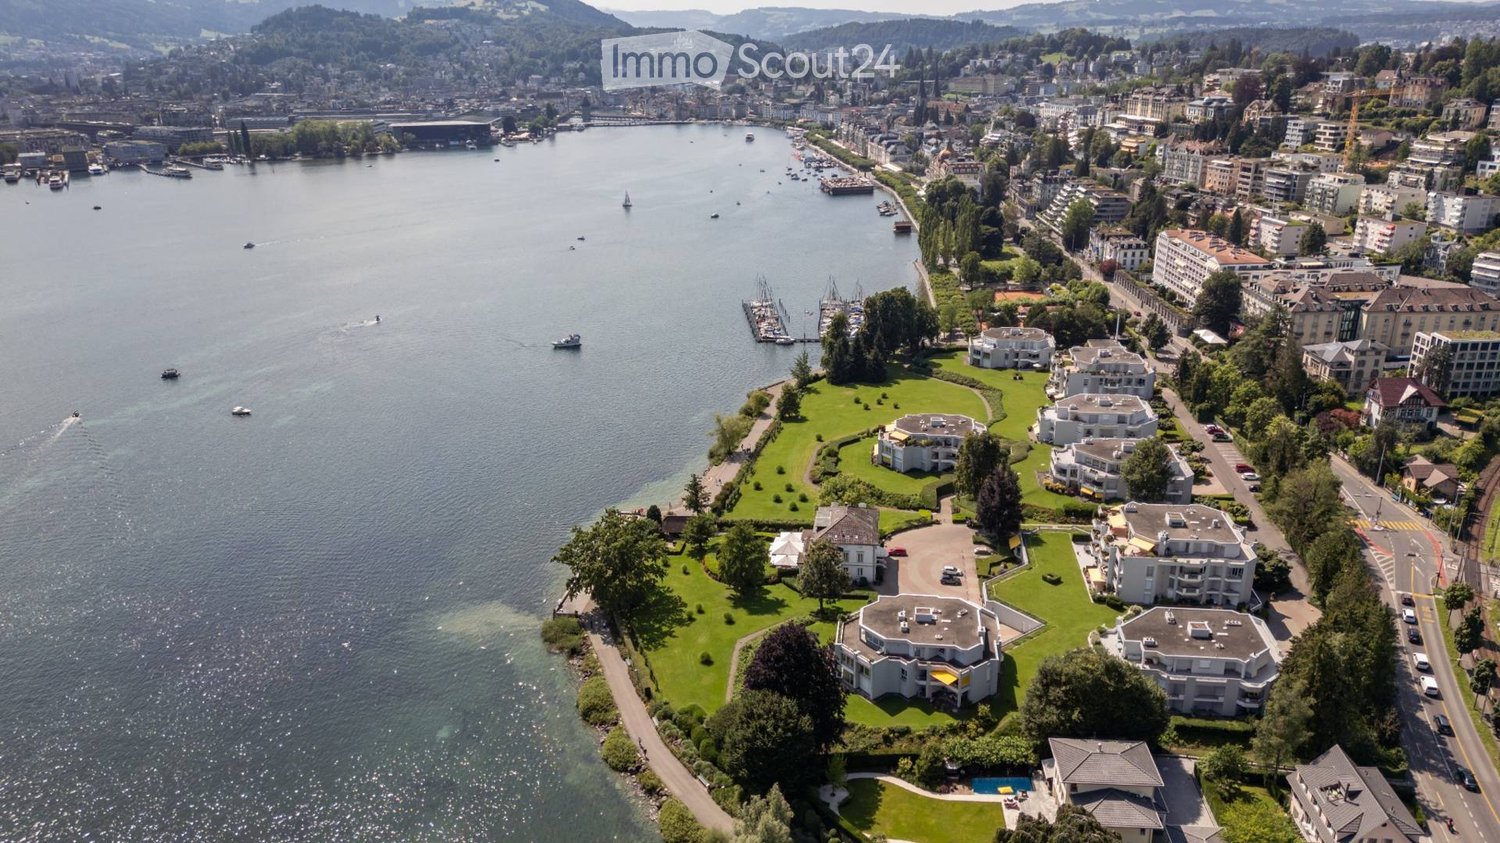
  • Aerial view of a group of modern buildings near a lake, surrounded by greenery and pathways
  • Garden / outdoor area with a lawn, shrubs, and trees overlooking a lake and mountains.
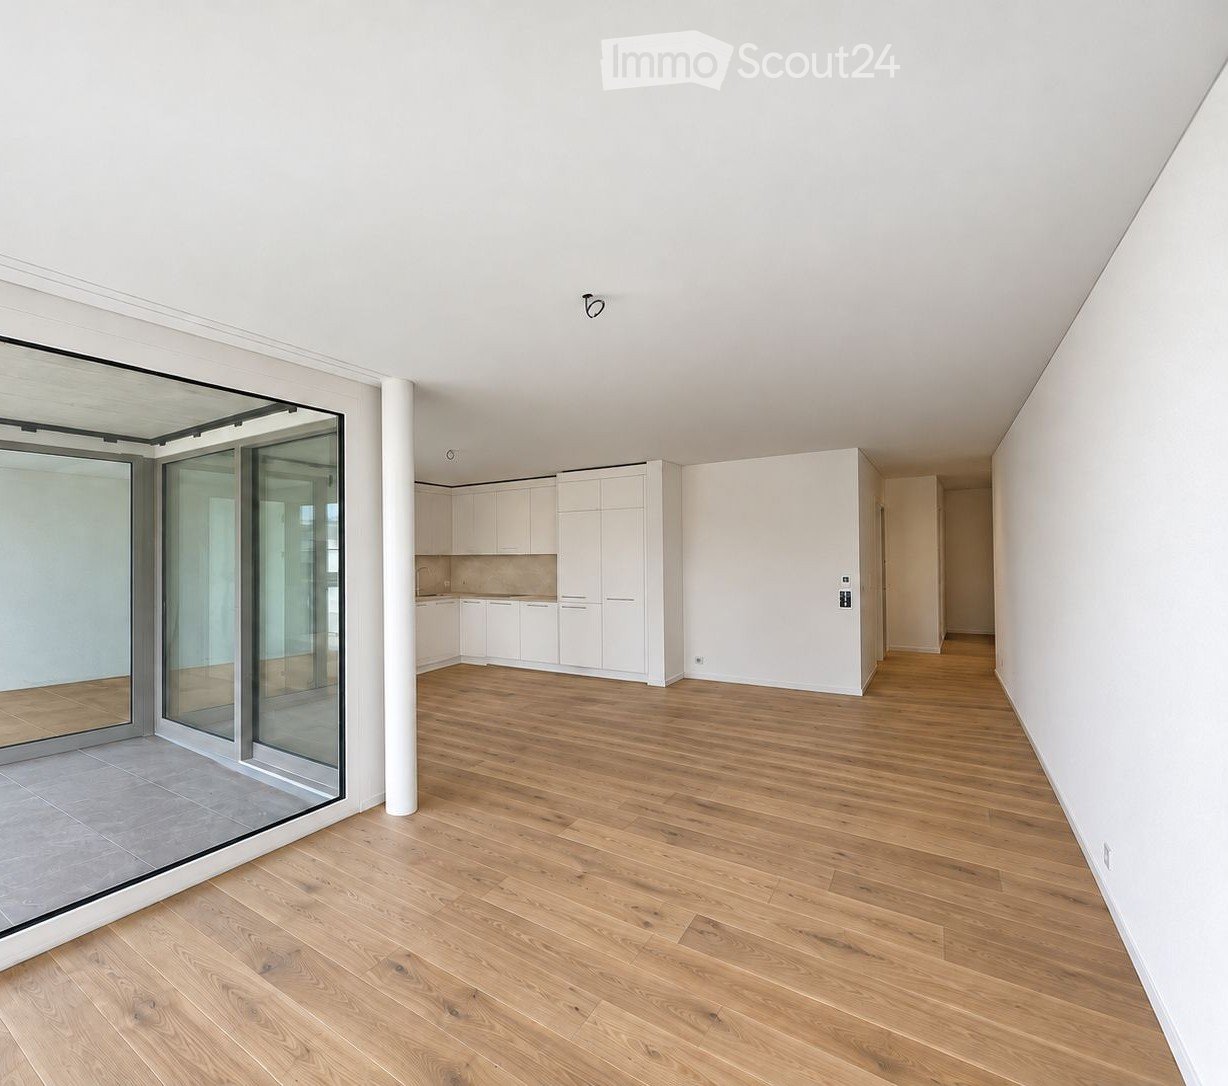
  • Empty room with a wooden floor, large windows overlooking a lake and mountains, and a glass door opening onto a terrace with a balcony railing.
  • Kitchen with dark wood cabinets, a central island with a black countertop and sink, a stainless steel range hood, and a built-in oven.
  • Unfurnished room with bare walls, a wooden floor, built-in white wardrobes, and a glass door opening to a view of trees and mountains.
  • Bathroom with a double vanity under a mirror, a built-in bathtub, and dark tiled walls and floor, with a window with blinds.
  • Bathroom with a glass-enclosed shower, a wall-mounted shower panel, a white double vanity with black countertop and a built-in sink, and a toilet beside the shower.
  • Empty room with built-in wardrobes on both sides with mirrored doors, a wooden floor, and a glass door leading to a balcony at the end.
  • large rectangular indoor pool, with patterned blue and green tiles on the walls and floor, benches on either side
1 / 9
6 rooms, 212m², Price on request
Top
Haldenstrasse 22, 6006 Luzern

Spacious 6-room residence directly on Lake Lucerne

In one of Lucerne’s most sought-after residential locations, right on the shores of Lake Lucerne and surrounded by the expansive parkland of Hausermatte, an exceptional 6-room apartment with around 212 m² of living area awaits you. Located on the 3rd floor, this residence brings together generous living space, a high level of comfort and an exclusive setting in a truly distinctive way.Fixed-term tenancy from early 2027 to summer/autumn 2028The apartment is available under a fixed-term tenancy from early 2027 until summer/autumn 2028, provisionally. This offers a special opportunity to reside for a limited period in one of Lucerne’s most exclusive residential locations.As soon as you enter the apartment, you are welcomed by a generous and impressive sense of space. The spacious living and dining room forms the heart of the apartment, offering plenty of room for elegant living and social gatherings. A separate, fully equipped kitchen, elegantly divided from the dining area by a sliding door, complements the living space and combines practicality with comfort.Particular highlights are the two spacious master bedrooms, each with its own en-suite bathroom, with one also featuring a separate dressing room in the adjoining room. An additional guest bathroom with WC and steam shower, as well as a practical utility room, complete the well-designed layout. The balconies extend the living space outdoors and invite you to enjoy the special atmosphere of this privileged location.A separate basement storage room and a private wine-cellar unit on the ground floor provide additional storage and underscore the high standards of this property.A living environment that extends far beyond your own four walls.Hausermatte offers exceptional quality of life amid expansive, well-maintained parkland. The eight residential buildings are set well apart from one another, creating a peaceful, private and especially pleasant living environment.Residents have access to attractive shared facilities, including an indoor swimming pool, saunas, solariums and a small fitness room. These are complemented by a comprehensive service offering, including supervision of the indoor pool, professional property management, meticulous garden maintenance and security monitoring.ParkingAn indoor parking space can be rented for your vehicle for CHF 240.– per month. A connection for electric vehicles is also available.RentPlease note that the monthly gross rent exceeds CHF 8'000.–.A rare opportunity to enjoy an exceptional lifestyle in Lucerne.Be captivated by this extraordinary residence, its spacious architecture and its unique location directly on Lake Lucerne. We look forward to showing you this special apartment in person.We look forward to hearing from you.

Travel time
-

Suggested properties for you based on search results

Other interesting objects