

Kerns - Properties for rent with Pets allowed

We recommend expanding your search criteria to get similar results. The current filters didn’t return any matches.

If you don’t want to change your current search criteria, we recommend creating a search alert, so you’ll be notified when matching offers become available.

More objects in your automatically expanded search area
12 results - Radius: + 10km
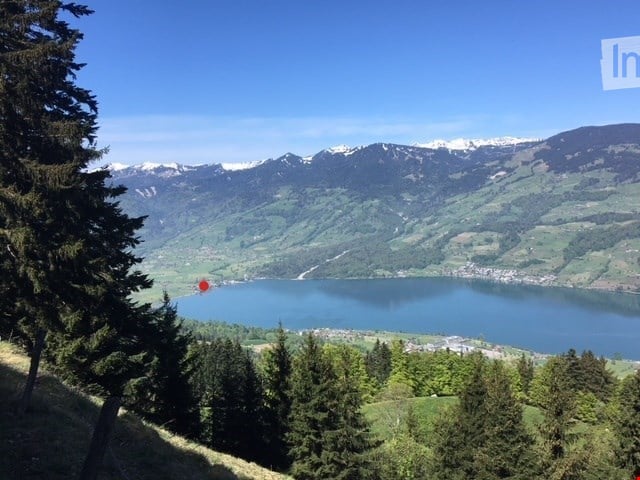
  • Panoramic view of a serene lake surrounded by lush green forests and snow-capped mountains under a clear blue sky.
  • Modern kitchen with white cabinets, a central island with an induction cooktop, and built-in ovens. Features a sleek design with a decorative vase on the island.
  • Modern, minimalist kitchen with white cabinetry, a built-in oven, a sink with a faucet, and a decorative wreath on the wall.
  • Modern living room with a stone fireplace and neatly stacked firewood beside it.
  • Open-plan living and dining area with modern furniture, large windows offering a view, and warm lighting.
  • Modern bathroom with wooden accents, a large sink with a mirror, a shower stall, and a sauna area with benches and a stool.
  • A cozy, well-lit room with wooden flooring, large windows, a dark brown sofa, a wooden table with a laptop, a guitar, and a keyboard on a stand. Two floor lamps and two stools are also present.
  • Serene lakeside view with clear blue water, distant mountains, and lush green trees framing the scene.
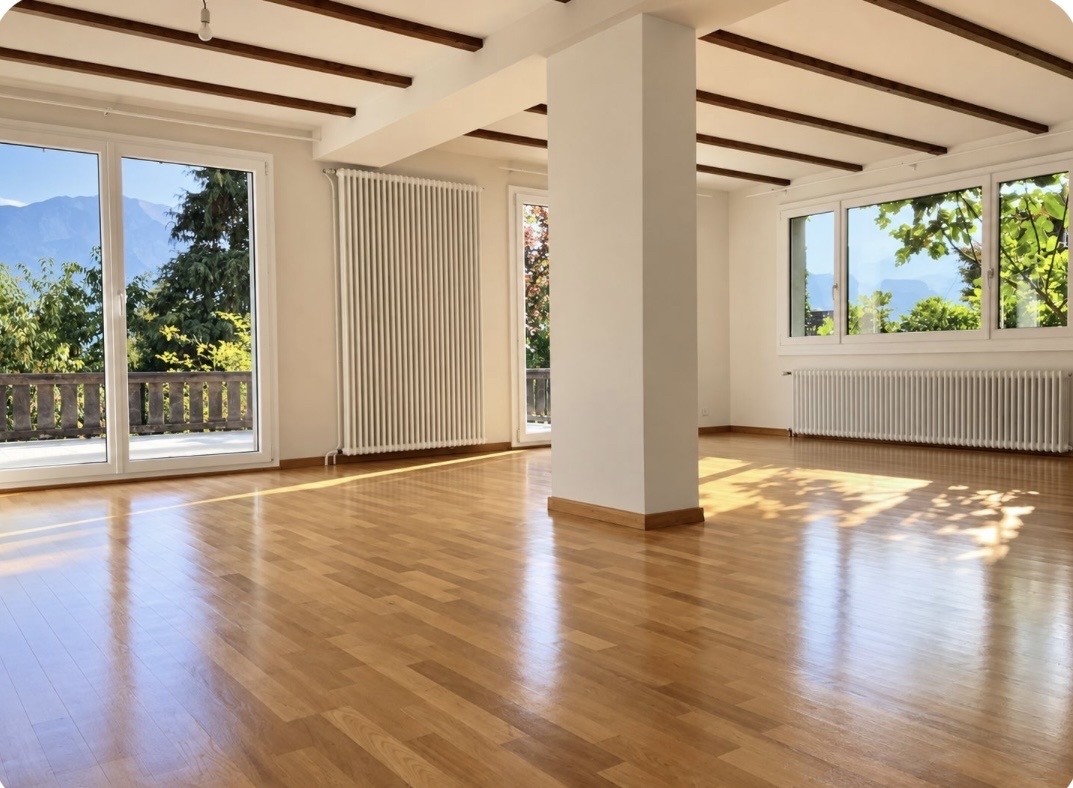
  • Empty room with wooden flooring, white walls, and recessed lighting. Features a stone accent wall and two doors leading to other spaces.
  • Balcony with a scenic view of a river and surrounding hills, featuring potted plants, a stack of firewood, and a metal table.
  • A modern, minimalist room with a wooden floor, grey walls, and a mix of contemporary and industrial furniture including a desk, chairs, and lamps.
  • Balcony with two green lounge chairs, potted plants, and a scenic mountain and lake view.
1 / 12
6.5 rooms, 256m², CHF 5,050.–
Top
Ried-West 7, 6072 Sachseln

Dreamy living on Lake Sarnen

Obwalden - the insider tip for connoisseurs: • - Attractive and constant tax climate - www.iow.ch. • - High quality of life in a unique environment. • - Wonderful living location by the lake with direct lake access. • - 20 minutes to Lucerne, 40 minutes to Interlaken, Zurich in 60 minutes. • - The apartment has a separate entrance and a large staircase with a lift. Living room: • - Acoustic ceiling • - Massive oak parquet • - Fireplace • - Huge window fronts with panoramic windows to the lake • - Dimmable, indirect lighting • - Warm color concept in all rooms • - Separate guest bathroom Kitchen: • - High-quality AlpnachNorm kitchen with all extras! • - Acoustic ceiling • - Dimmable lighting • - Built-in cabinets • Washing machine and dryer Bedrooms: • - Bedroom with bathroom (40m2) and terrace (35 m2) Children's room / Office / Studio • - Massive oak parquet • - Glazed wood ceilings. Loggia 25 m2: • - Reduit with built-in wardrobe • - Dreamy view of the lake and mountains Penthouse floor 80 m2: • Oak parquet • Separate entrance • - Tea kitchen • - Small covered balcony with view of the Bernese Alps • - 45 m2 large, dreamy panoramic terrace with view of the lake and mountains • - Can also be used as an office, studio or practice • - En suite bathroom, sauna Staircase: • - Own, spacious staircase with lift Parking spaces: • - 1 covered parking space carport • - 1 outdoor parking space, further parking possibilities can be rented Activities: • - Hiking, biking, climbing, skiing, water sports and much more, all in the immediate vicinity!

Travel time
-
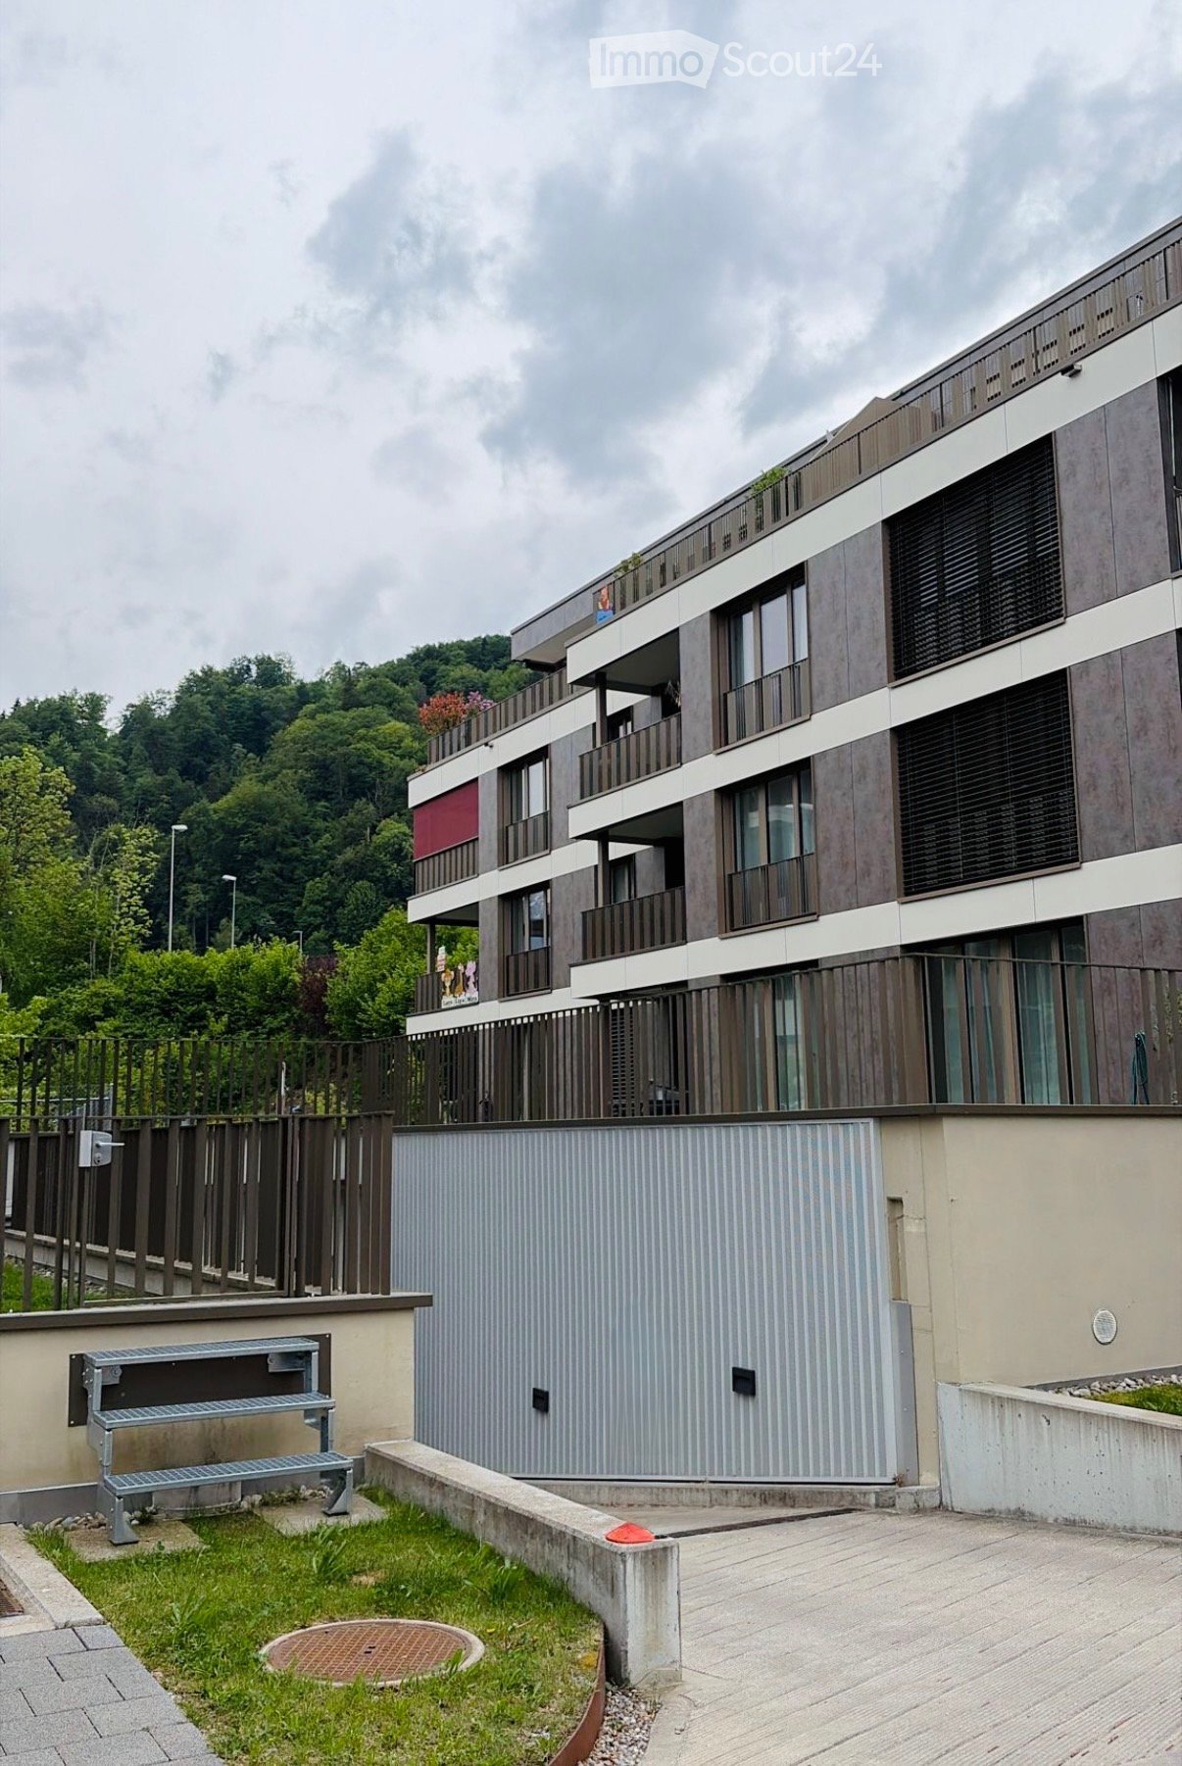
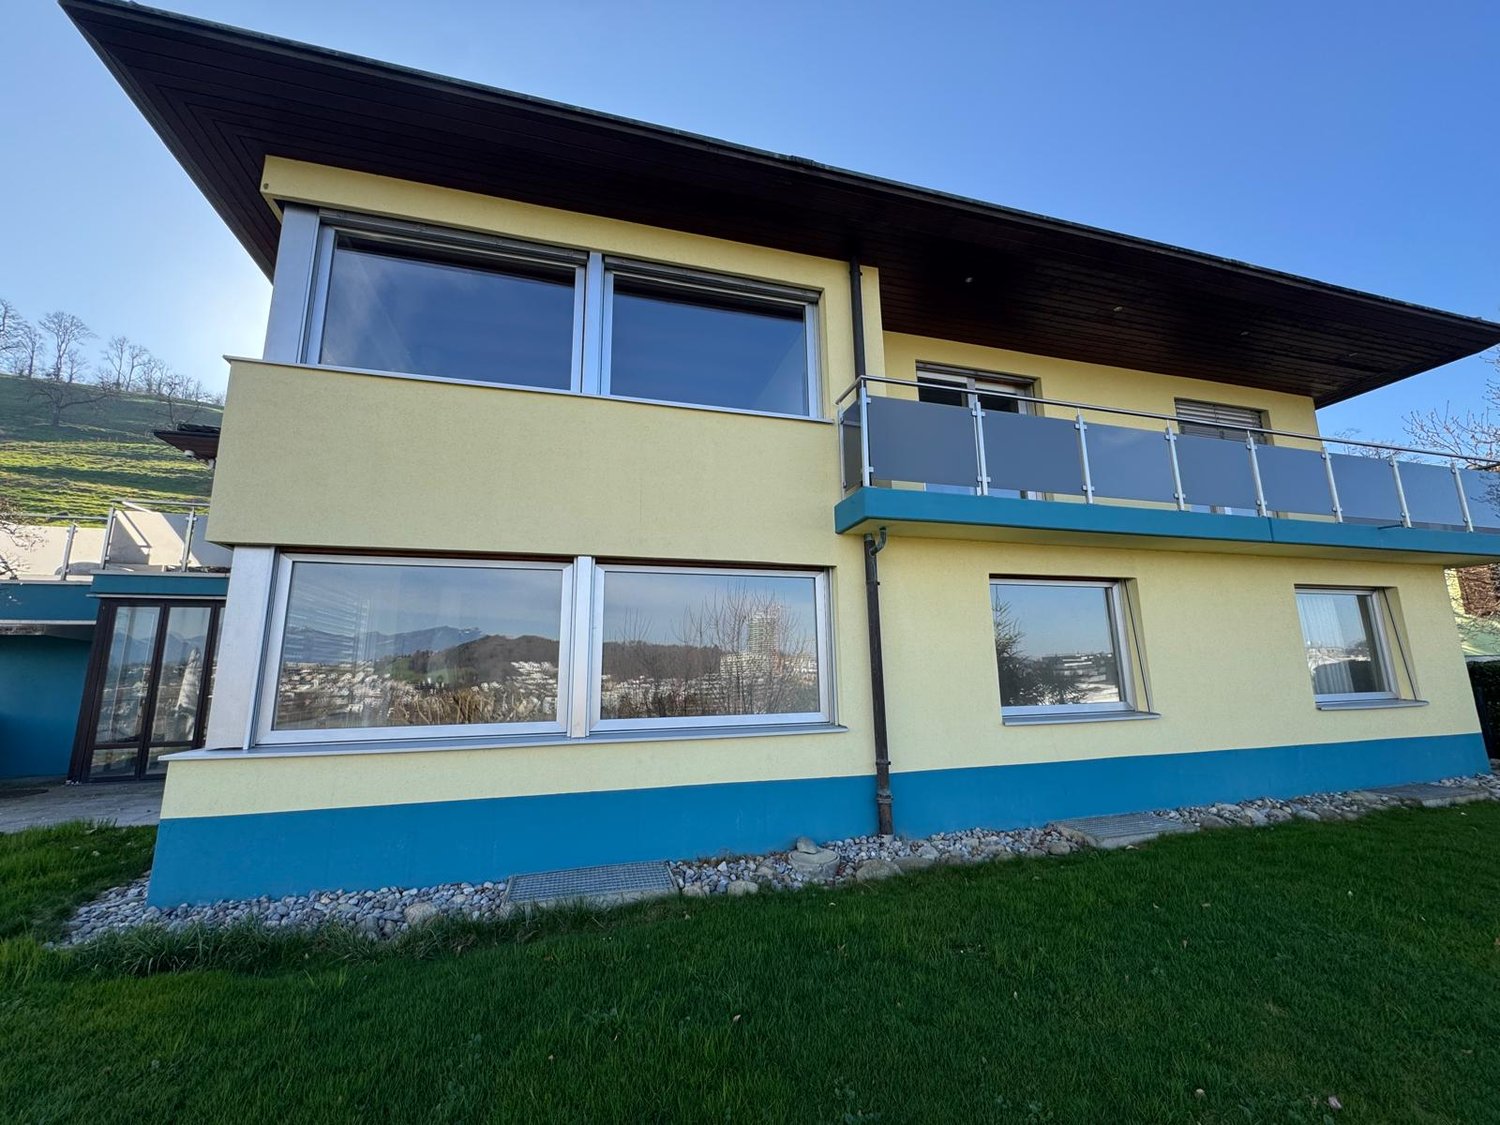
  • Modern multi-story residential building with balconies, large windows, and contemporary design, surrounded by greenery and a small garden area with a metal staircase.
  • Floor plan of a residential unit featuring four bedrooms, two bathrooms, a kitchen, a living area, a dining area, and a balcony.
  • A long, narrow hallway with light wooden flooring, white walls, and recessed ceiling lights. The hallway features several doors on both sides, leading to other rooms.
  • Empty closet with white built-in cabinets and wooden flooring, featuring a partially open door revealing a small hallway.
  • Living room with light wooden flooring, a grey sofa, a floor lamp, and a sliding glass door leading to a balcony.
  • A well-lit bedroom with a large white wardrobe, a soft white rug, and a full-length mirror. The wardrobe contains folded clothes and shoes, and a hat is placed near the mirror.
  • Modern bedroom with a double bed, a small chair, a shelf unit, and a rug on the floor. Large windows with blinds provide natural light.
  • Modern hallway with sleek white cabinets, recessed lighting, and a view into a dining area with a table and chairs.
  • Modern kitchen with light-colored cabinets, stainless steel appliances, and a black countertop. Coffee maker, utensils, and various items are placed on the counter.
  • Modern kitchen with light-colored cabinets, dark countertop, stainless steel sink, and various small items on the counter.
  • A modern dining room with a wooden dining table surrounded by six grey chairs, placemats, a plant, and a cup on the table. Large windows with sheer curtains allow natural light to fill the space.
  • Dining area with a wooden table, black placemats, and a potted plant, overlooking a modern building exterior with balconies and greenery.
  • Modern living room with a pink sectional sofa, coffee table, bookshelf, dining area, and large windows with curtains.
  • Modern living room with a large sectional sofa, coffee table, TV, and a small table with a plant. Large windows with sheer curtains and access to a balcony.
  • Modern bathroom with beige tiles, a large sink, a toilet, a bathtub, and a mirror. The room features built-in cabinets and a small pink rug on the floor.
  • Modern bathroom with a bathtub, sink, toilet, shower, and a built-in cabinet. Features a beige tile design and a wicker basket on the side.
  • Balcony with a wicker hanging chair, a round rug, a potted plant, and a handbag placed on the floor.
  • Balcony with a metal railing, tiled floor, and a large potted plant, overlooking a green, hilly landscape.
1 / 18
5.5 rooms, 142m², CHF 3,375.–
Top
Altsagenring 10, 6048 Horw

5.5 room apartment in Horw – spacious, bright and close to the lake | Subtenant wanted

Are you looking for a modern home with plenty of space, bright rooms, and a quiet, attractive location? Then this spacious 5.5-room apartment at Altsagenring 10 in Horw might be just right for you. We are looking for a subtenant by February 1, 2027, at the latest. An earlier move-in date is possible by arrangement.The apartment is located on the 2nd floor of a modern multi-family house and impresses with a well-thought-out room layout, spacious living areas, and plenty of daylight.An underground parking space can be rented for an additional CHF 130 per month.The surroundings are particularly family-friendly and child-friendly. Schools, shopping facilities, and various leisure activities are located in the nearby area.Lake Lucerne, as well as numerous walking and cycling paths and other recreational areas, are located in the nearby area. This allows you to wonderfully combine the proximity to nature with the good accessibility of the city of Lucerne.The highway is also quickly accessible and provides a good connection to Lucerne and the surrounding municipalities and regions.The highlights at a glance • Top-modern, spacious apartment, high-quality materials • Bright and open living/dining area • Modern kitchen with cooking island • 4 separate rooms • 2 bathrooms • Large balcony • Practical built-in closets and plenty of storage space • Private basement compartment with washing machine and dryer • Bicycle parking space • Stroller storage room • Garden with shared seating area • Child-friendly residential area • Pets allowed • Quiet and pleasant residential area • Proximity to Lake Lucerne • Good connection to public transportation • Shopping facilities and schools within short distance • Good accessibility to the highway and the city of Lucerne

Travel time
-
1 / 9
6.5 rooms, 184m², CHF 5,500.–
6373 Ennetbürgen

Renovated 6.5-room elegant apartment with elevator and basement, Ennetbürgen

Light, generosity and a soothing tranquility characterize this 6.5-room apartment in Ennetbürgen (NW). Here, you'll find an inspiring retreat that creates space for family life and creative development. The inviting atmosphere and clear, timeless design make every day special.Five bedrooms and two bathrooms provide generosity and comfort - whether as a family, couple or with an individual lifestyle. The well-thought-out floor plan and spacious living area offer a variety of uses, while a basement and separate attic compartment guarantee additional storage space. Thanks to the elevator, you can easily access your new home.The apartment, built in 1996 and continuously renovated (next modernization 2026), presents itself as well-maintained and attractive. Radiator heating provides pleasant warmth; at the same time, you benefit from energy-efficient construction, which contributes to sustainably lower ancillary costs. A place to live that combines style, everyday life and environmental awareness - your new home is waiting for you.This property offer is characterized by: • 6.5-room apartment with a flexibly usable floor plan • Five bedrooms - plenty of space for family and guests • Two large bathrooms for comfort in everyday life • Practical basement for additional storage space • Separate attic compartment • Elevator makes everyday life easier • Continuously renovated - next modernization 2026 • Energy-efficient construction for low ancillary costs • Quiet and family-friendly location in Ennetbürgen • Ideal for families, couples and discerning individuals Interested? Contact us for a non-binding viewing!

Other interesting objects