

1 result - Properties for rent with Pets allowed: Jakobsbad

More objects in your automatically expanded search area
17 results - Radius: + 10km
  • Empty room with light wooden flooring and white walls, featuring a dark kitchen island with cabinets and a sink.
  • {"visible_features": ["Balcony / Terrace"],"type": "Floor plan","description": "The floor plan shows a 4.5 room apartment with a living room, kitchen, 2 bedrooms, 2 bathrooms, and a balcony."}
  • Modern hallway with light wooden flooring, grey cabinetry, and a window at the end. The space is clean and well-lit with recessed ceiling lights.
  • Modern kitchen with a central island, dark cabinets, and a stainless steel sink. The floor is made of light wooden planks, and the walls are white.
  • Modern bathroom with wooden wall paneling, a glass-enclosed shower, a floating sink, and a toilet.
  • Empty hallway with light wooden flooring, white walls, and large windows allowing natural light. No furniture or personal items are present.
  • Modern bathroom with a white double sink, a toilet, and a large round mirror mounted on a wooden wall.
  • Modern bathroom with a white sink, dual faucets, a large round mirror, and a toilet, set against a wooden wall.
  • A modern, minimalist hallway with light wooden flooring and white walls. Three rectangular niches are embedded in the wall, and a glass-enclosed bathroom is visible at the end of the corridor.
  • A white washing machine and dryer stacked vertically in a room with wooden flooring and white walls.
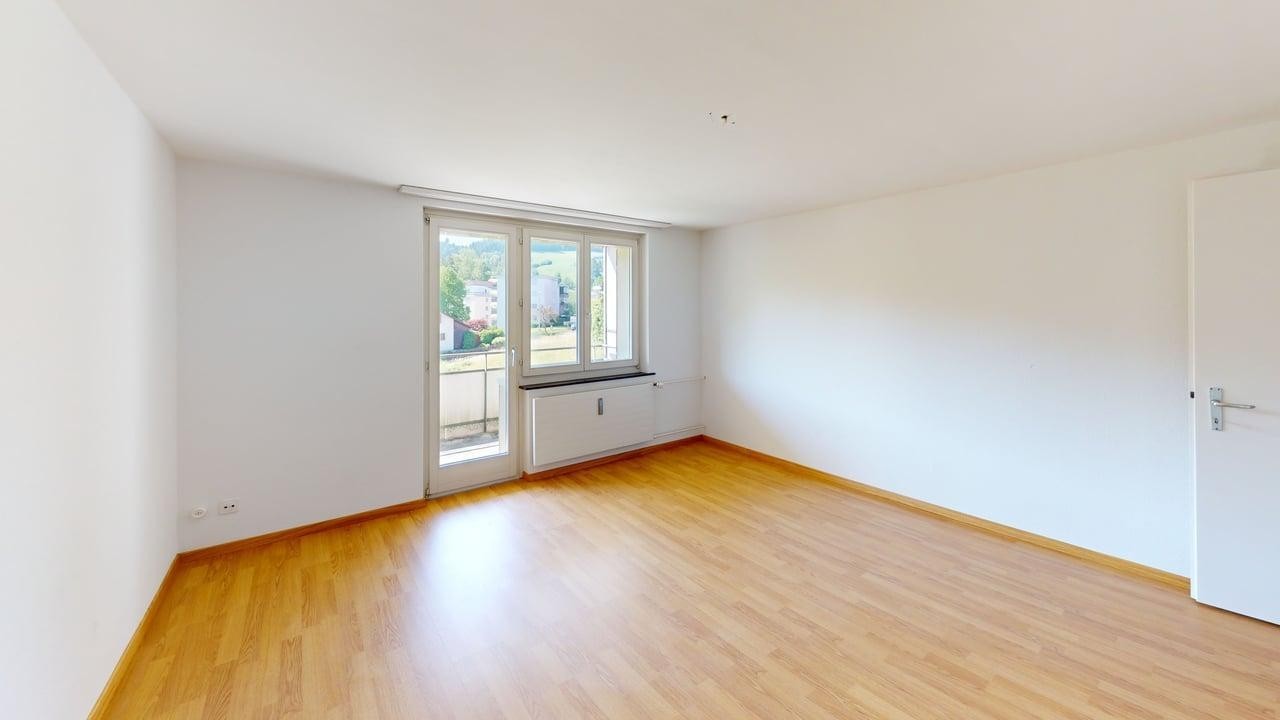
  • Empty room with light wooden flooring, white walls, and a large window with a view of the outdoors.
  • Empty room with light wooden flooring, white walls, built-in white cabinets, and a large window showing a neighboring building.
  • Modern bathroom with a white bathtub, toilet, glass-enclosed shower, and sleek fixtures.
  • Modern kitchen with dark grey cabinets, a central island, and a wooden floor.
  • Open-plan space with light wooden flooring, white walls, and a modern black kitchen unit with a countertop and built-in appliances.
1 / 15
{"visible_features": ["Balcony / Terrace"],"type": "Floor plan","description": "The floor plan shows a 4.5 room apartment with a living room, kitchen, 2 bedrooms, 2 bathrooms, and a balcony."}
Modern hallway with light wooden flooring, grey cabinetry, and a window at the end. The space is clean and well-lit with recessed ceiling lights.
Modern kitchen with a central island, dark cabinets, and a stainless steel sink. The floor is made of light wooden planks, and the walls are white.
4.5 rooms, 141m², CHF 3,390.–
Premium
Schwendetalstrasse 13, 9057 Schwende

Beautiful new apartment in a wonderful location

A2-03The 4.5 room apartment is located on the 1st floor of the Überbauung 8 Öserige, in house A2.The offered apartment provides the highest living comfort with high-quality natural materials and is technically up to date.The floors in the living area are made of solid hardwood parquet, and the wet cells are equipped with natural stone tiles. The custom-made kitchen is equipped with premium appliances (V-zug, Miele, Bora). The natural stone countertop fits perfectly into the overall concept.Great attention was paid to details when renovating this apartment, including high-quality LED recessed spots, stainless steel fittings in the kitchen and bathroom, and a ceiling-installed sound system.A highlight is the light and sound concept in the apartment. These can be controlled as usual via the beautiful Basalte switches, but also via a personalized app by yourself.Each room has a LAN connection. The apartment is equipped with a washing machine and dryer.The 146 m2 large apartment also has a 43 m2 large outdoor seating area. This is also equipped with natural stone tiles and outdoor sockets.Two parking spaces in the private underground garage of the complex, each with its own charging station for e-cars (rental price per underground parking space monthly CHF 135.-), as well as a private basement compartment, also belong to this apartment.Further information and image material can be found atwww.amola-immobilien.ch.

Travel time
-
1 / 8
  • Balcony / Terrace
  • Pets allowed
  • View
4.5 rooms, 106m², CHF 1,980.–
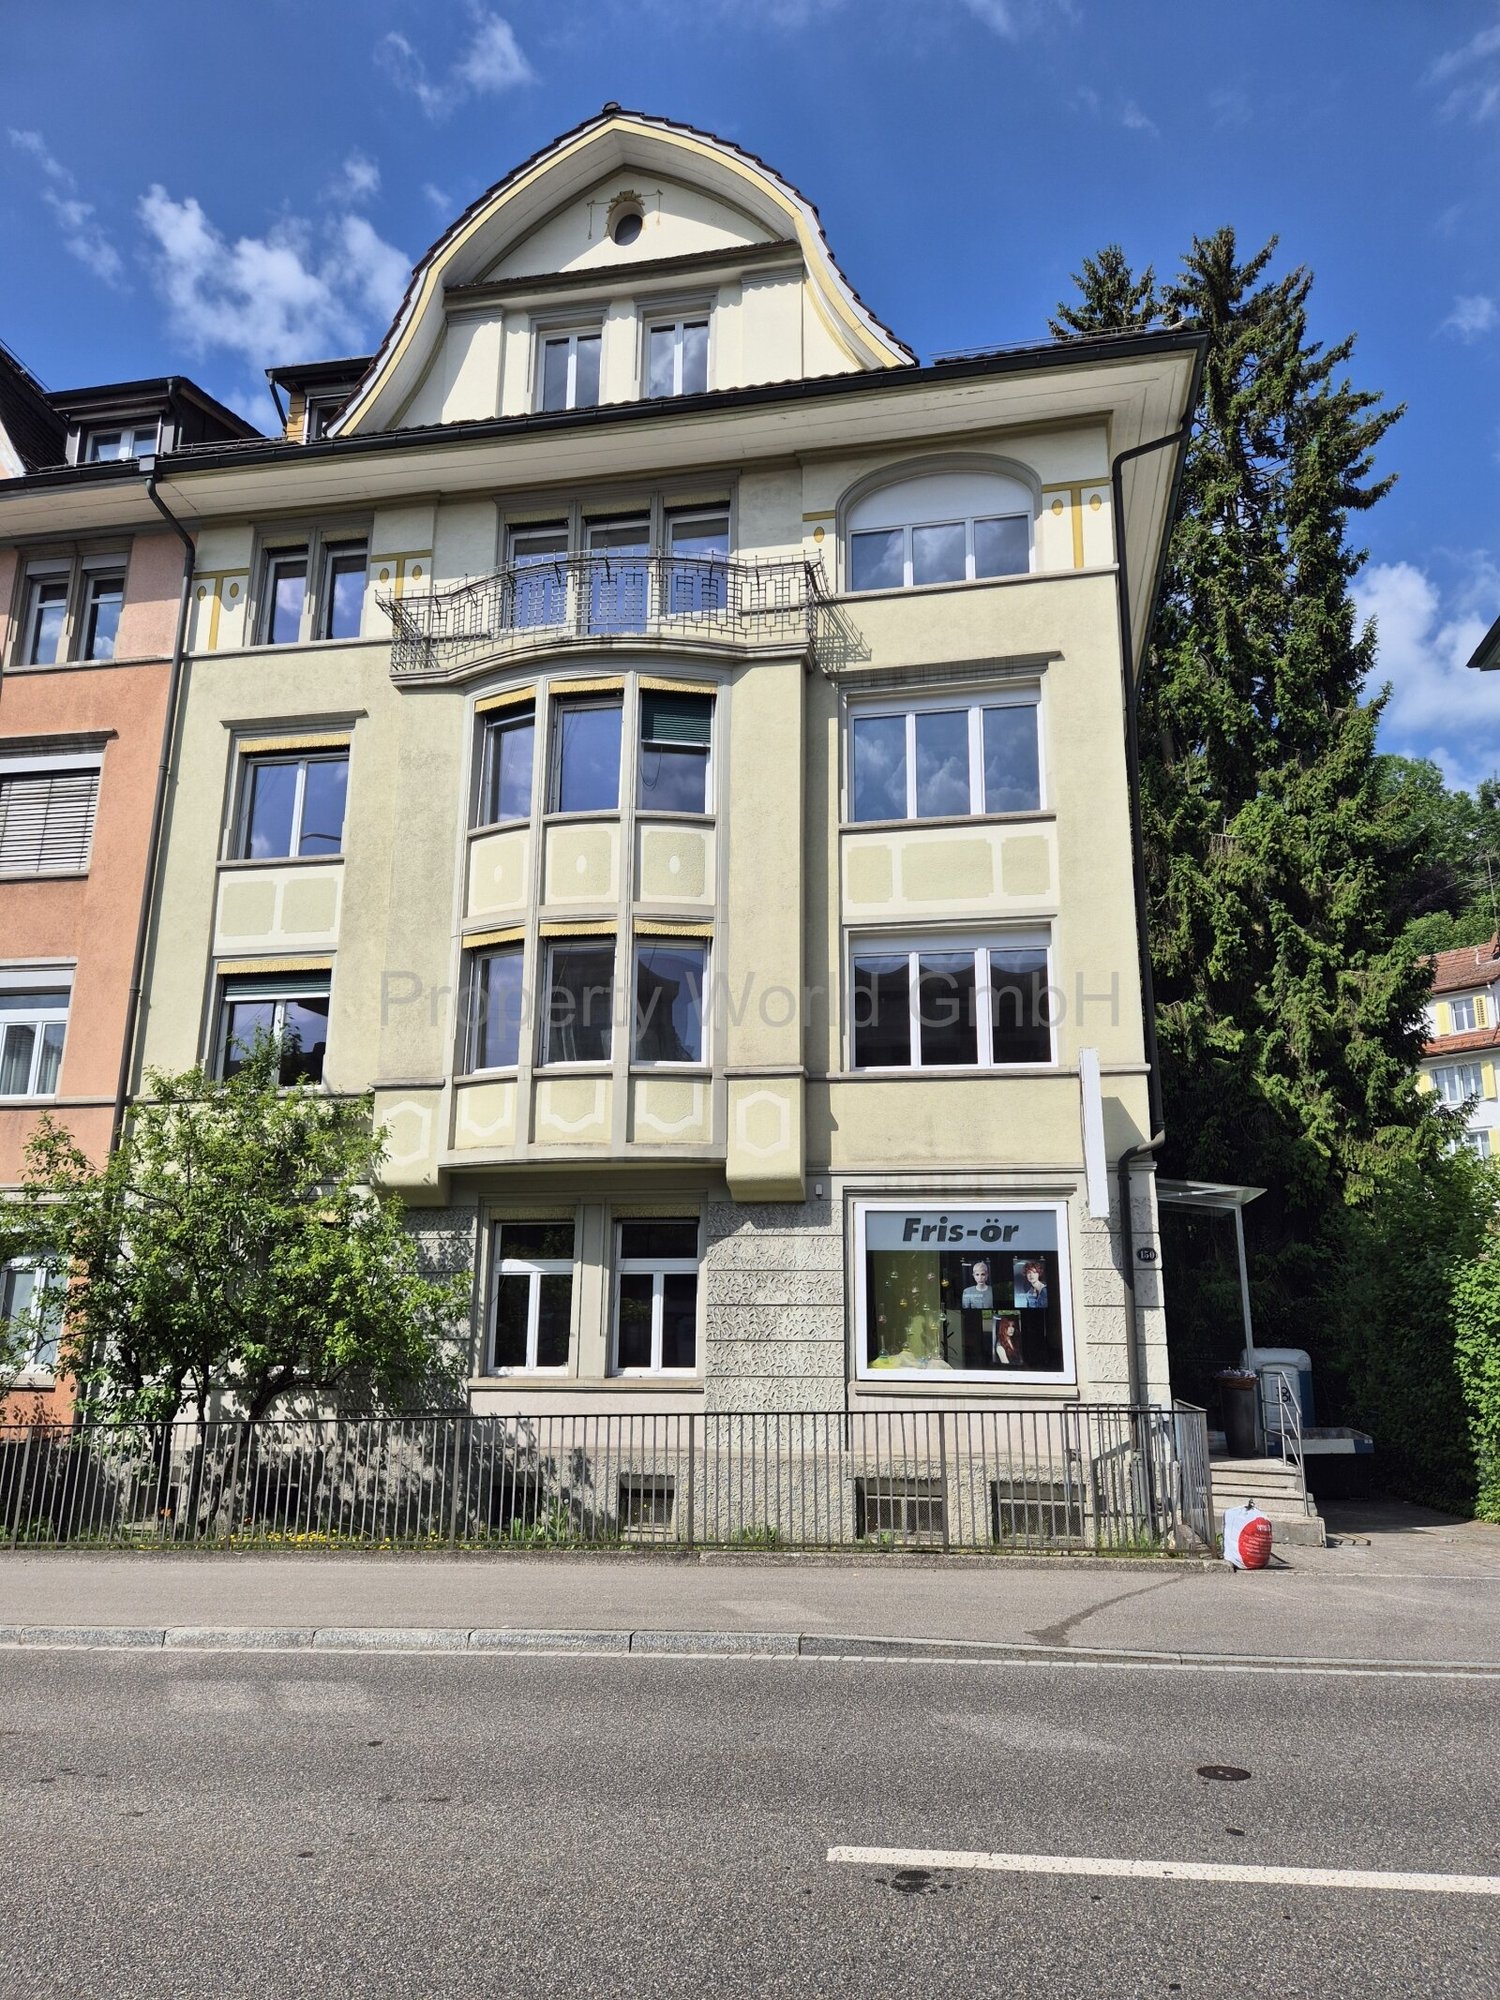
Teufenerstrasse 150, 9012 St.Gallen

I am freshly renovated and waiting for you on Teufenerstrasse

I am a characterful, older multi-family house on Teufenerstrasse 150 in the popular Riethüsli district. You live comfortably quiet and green with me, without having to sacrifice the proximity to the city. The bus takes you uncomplicatedly to the city center, and when you return to me, it becomes a bit more relaxed.Three of my freshly renovated 4.5-room apartments are currently waiting for new residents on the 1st, 2nd, and 3rd floors. You even have the choice of which floor you feel most comfortable with me.Inside, I've tidied myself up nicely without losing my character. In the living and bedrooms, you get high-quality oak parquet under your feet - warm, cozy, and just right for a home where you like to arrive. In the kitchen and bathroom, a stone floor provides a nice contrast and a pleasant high-quality living feeling.And my kitchen? I'm definitely not hiding it. A generous window front brings in a lot of daylight and opens up the view into the green and into the garden. Cooking with a view, then - and whoever claims that washing dishes isn't fun probably just hasn't looked out of my window yet.If you decide on my apartment on the 3rd floor, I'll add something extra: a private balcony with a view of the street.I'm not a new building off the shelf. I have history, character, and a few years on my back - and I wear them with pride. Now I'm freshly renovated and ready for my next chapter.Come visit and get to know me. I think we could get along well.EquipmentSpacious living kitchen with stove, oven, and dishwasherSeveral bedrooms with versatile usage possibilitiesBathroom with shower, sink, and toiletPractical connection for washing machine and tumble dryer directly in the bathroomShared laundry room for co-usePrivate basement compartment for additional storage spaceBicycle parking in the outdoor areaNo elevator - instead, you get the daily small fitness program free of chargeLocationQuiet living, urban living in the popular RiethüsliThe 4.5-room apartment on Teufenerstrasse 150 is located in the popular St. Gallen residential district of Riethüsli - comfortably quiet, green, and yet well connected to the city. Here you live a bit away from the hustle and bustle without having to sacrifice the advantages of city life.The bus stop is easily accessible and takes you to the city center in a short time. Shopping facilities, schools, and other everyday amenities are also located in the nearby area.A location that convinces especially through its successful mix: a lot of living quality, a pleasant neighborhood, and the city practically at your doorstep.OtherEverything is close by. And the best is right outside your door.Migros, delicatessens, and other shopping facilities are located directly on Teufenerstrasse and can be easily reached on foot. School and kindergarten are also within walking distance. And if you prefer to go into the green, you don't have far to go either: the hills and walking trails start practically right behind the street.In short: what you need in everyday life is nearby - and what you're looking for to relax is just as close.

  • Balcony / Terrace
  • Pets allowed
  • View
Travel time
-
1 / 5
4.5 rooms, 96m², CHF 2,260.–
Ahornstrasse 23, 9000 St. Gallen

Modern living between city and nature in Waldacker

The Waldacker development meets all the requirements for smart and sustainable living. Whether it's a spacious single apartment, a shared apartment with friends, or a large family apartment - the mix of apartments is as individual as the residents.As of 01.08.2026, we are renting this 4.5-room apartment with 95.5 m2, including a winter garden and a seating areaThe apartment offers you the following comfort- open living and dining area (36.6 m2)- modern kitchen with Electrolux appliances (induction cooktop, combination steam oven, dishwasher, refrigerator with 3 separate freezer drawers)- bathroom with shower and glass partition- bathroom with toilet, under-sink cabinet- oak parquet flooring in ship's deck pattern- wardrobe closet- seating area in the loggia (7.8 m2) with outdoor curtains- washing machine and dryer Electrolux- floor heating with individual room control (district heating)- each apartment is equipped with eSMART technology- combined roller shutters- vertical awning at the winter garden- elevator available- mailbox system and package boxes- community roomThe highlights of the settlement- the apartments are built according to SNBS (Standard for Sustainable Building in Switzerland)- building-owned photovoltaic system, the generated electricity can be purchased directly by the tenant- two mobility cars (electric car and a combination car) will be available, the annual subscription for the tenants of the Waldacker development is free. Only the actual consumption will be charged- 234 covered bicycle parking spaces with a bicycle fixing station in the basement with charging possibility for e-bike batteries in a separate rentable lockbox and additional bicycle parking spaces in the outdoor area- car parking spaces with charging stations for electric cars available- covered visitor parking spaces- central reading M-Bus system of a data center in the substation- the Waldacker development offers a family-friendly and child-friendly environment - schools, kindergartens, recreational area Burgweiher, and the bus stops Waldacker or Schönenwegen are in the immediate vicinityFor more information, please visit our website: www.waldacker.chPlease note that the pictures serve as reference pictures and may differ from the original.Have we sparked your interest? To schedule a viewing appointment, please contact us in writing through the contact form. We look forward to your inquiry.

Travel time
-

Suggested properties for you based on search results

Other interesting objects