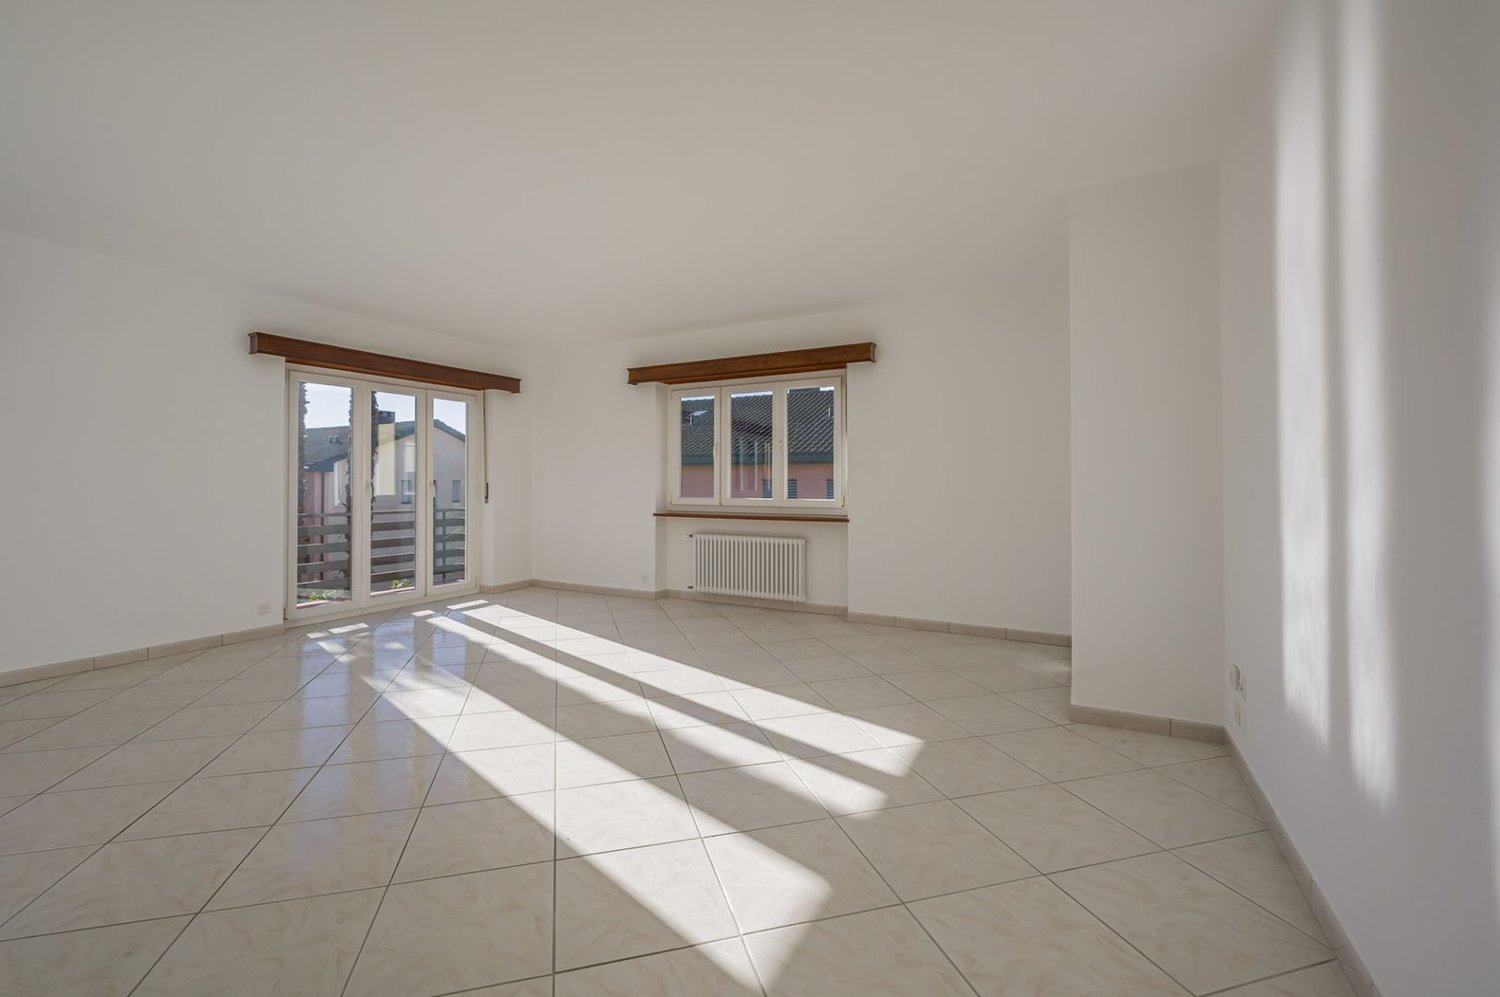
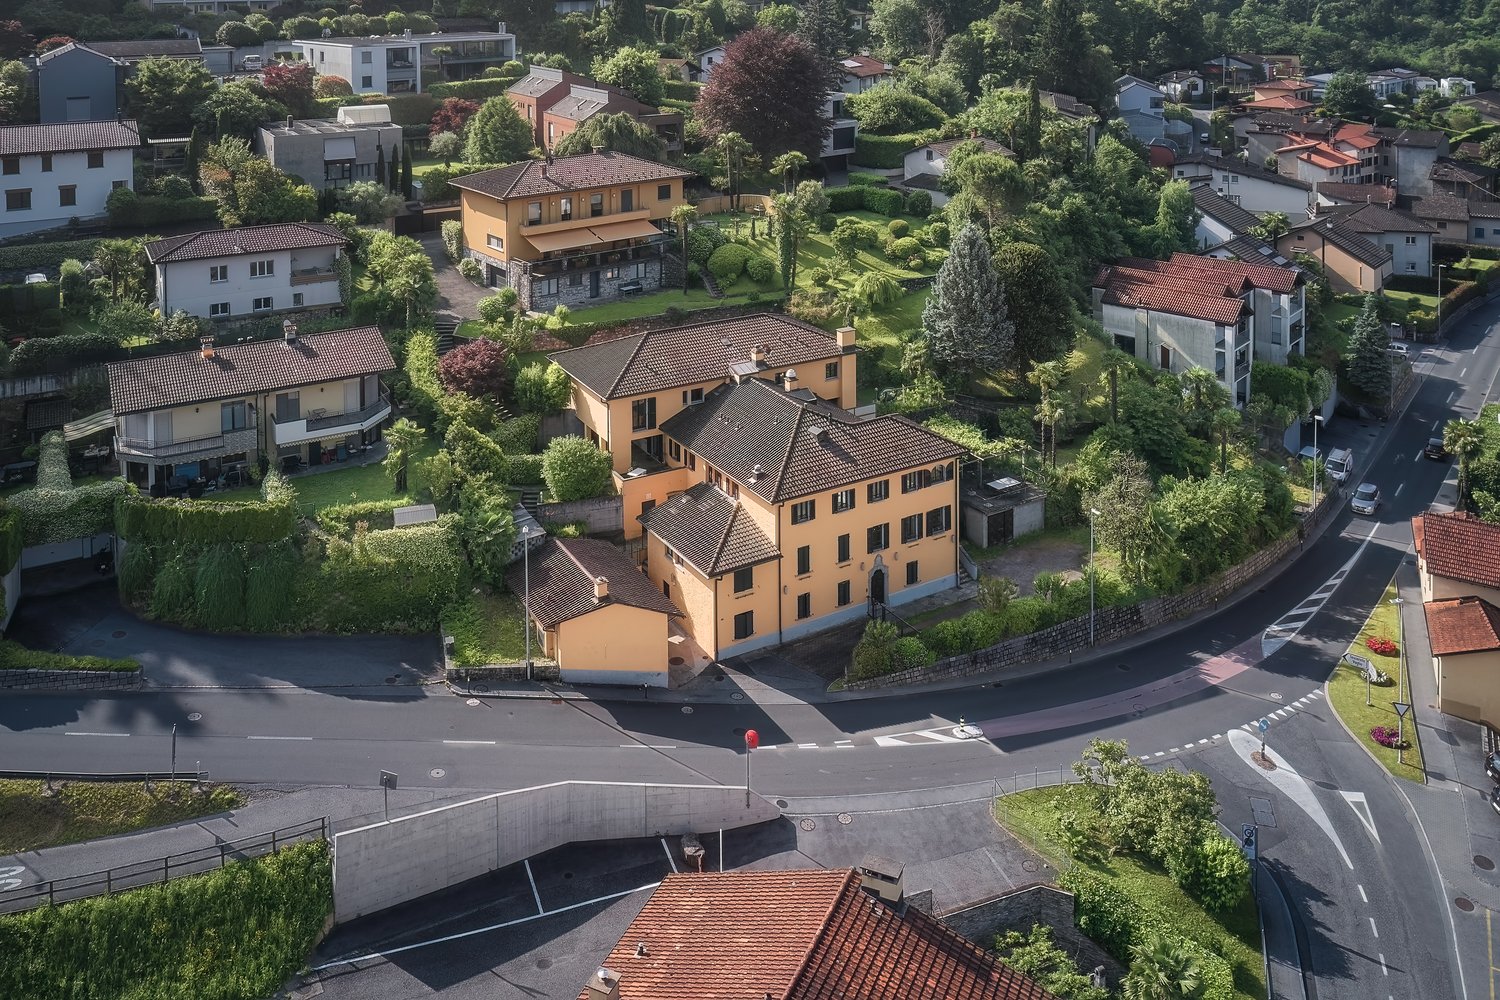
Isone - Properties for rent with Balcony / Terrace

We recommend expanding your search criteria to get similar results. The current filters didn’t return any matches.

If you don’t want to change your current search criteria, we recommend creating a search alert, so you’ll be notified when matching offers become available.

More objects in your automatically expanded search area
26 results - Radius: + 10km
  • Modern living room with wooden flooring, a grey sectional sofa, coffee table, ottoman, fireplace, and a view of a balcony with outdoor seating.
  • Modern living room with hardwood flooring, grey sofa, ottoman, glass coffee table, TV, fan, and fireplace.
  • Modern kitchen with light-colored cabinets, stainless steel appliances, and a dark granite countertop. A small table with a bowl and a colorful ball is placed on the counter.
  • Modern bedroom with a double bed, nightstand, mirror, and wooden flooring.
  • Modern bathroom with a large sink, mirror, toilet, and a glass-enclosed shower. The space features grey tiles and a wooden vanity.
  • Brightly lit room with wooden flooring, a white desk, black office chair, white bookshelf, and a white drawer unit.
  • Bright bedroom with wooden flooring, large window with yellow curtains, bed with white mattress, nightstand with lamp and vase, and a black chair.
  • Bedroom with wooden floor, large wardrobe with mirrored doors, and a bed with a light pink duvet.
  • Modern bathroom with blue tiles, a curved bathtub, a toilet, a sink, a mirror, and a colorful rug.
1 / 9
6.5 rooms165m²CHF 3,500.–
Top
Via Tratto di Mezzo 16A, 6596 Gordola

APPARTAMENTO DI 6 ½ LOCALI DUPLEX/MAISONETTE - 6 ½ ZIMMER–DUPLEX-/MAISONETTE-WOHNUNG

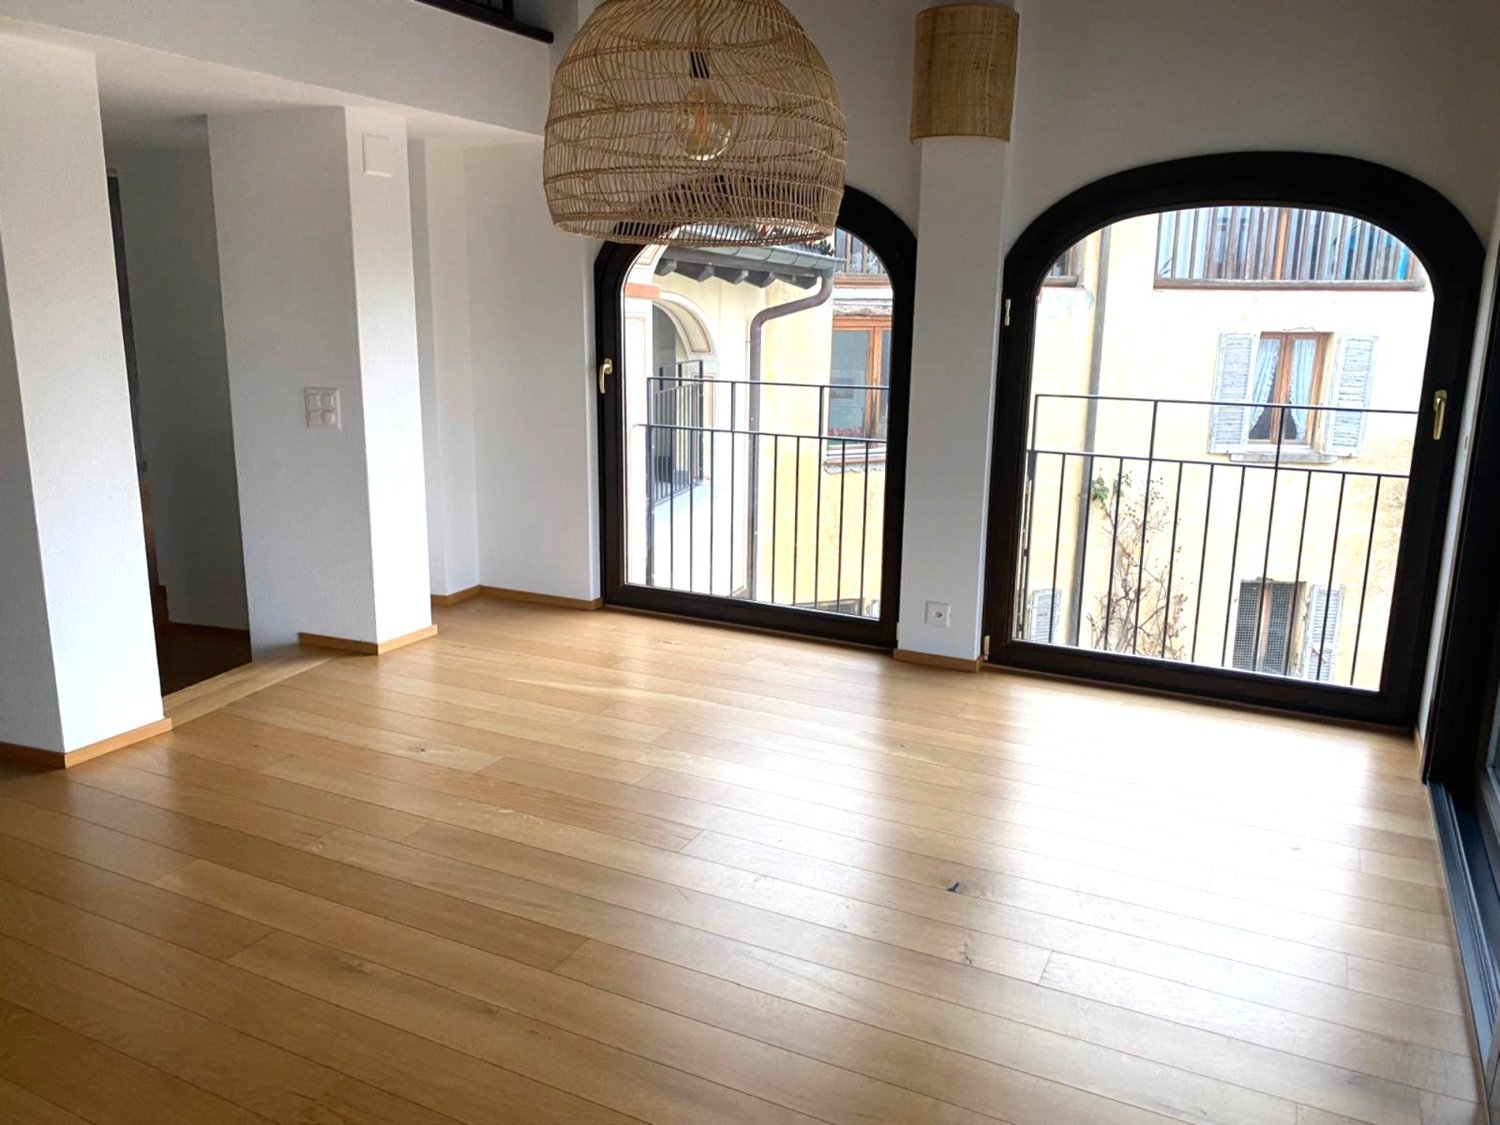
Sognate di un impianto dell’ aria condizionata? Abbiamo l’appartamento per voi! • Träumen Sie von einer Klima-Anlage? Wir haben die Wohnung dazu! APPARTAMENTO DI 6 ½ LOCALI DUPLEX/MAISONETTE – luogo centrale a Gordola TI • 6 ½ ZIMMER – DUPLEX-/MAISONETTE-WOHNUNG – zentrale Lage in Gordola TI Posizione / LageSituato in zona tranquilla e molto soleggiata, a pochi minuti dal centro, scuole, negozi e fermata mezzi pubblici • Sehr ruhige und sonnige Lage, nahe Zentrum, Schule, Geschäfte, Bahnhof und Bushaltestellen Descrizione / BeschreibungLa superficie abitabile è di 165 mq e si trova agli ultimi due piani di un condominio con sei unità. • Die Wohnfläche beträgt 165 m2 und befindet sich auf den letzten zwei Etagen eines Mehrfamilienhauses mit sechs Einheiten. Piano inferiore: ampio ingresso con armadi a muro, soggiorno con stufa svedese, cucina attrezzata, zona pranzo, due camere da letto con armadi a muro, 1 camera da letto, bagno con ampia doccia/WC, WC ospiti con doccia, terrazza • Unterer Stock: geräumiger Eingang mit Wandschränken, Wohnzimmer mit Schwedenofen, eingerichtete Küche, Essecke, zwei Schlafzimmer mit Einbauschränken, 1 Schlafzimmer, Bad mit grosser Dusche/WC, Gäste-WC mit Dusche, Terrasse Piano superiore: camera da letto con armadio a muro, ampia mansarda, bagno/WC con vasca idromassaggio e doccia, possibilità di sauna, lavanderia, ampio sottotetto, terrazza • Oberer Stock: Schlafzimmer mit Einbauschrank, geräumige Mansarde, Bad-WC mit Whirlpool und Dusche, Möglichkeit für eine Sauna, Waschküche, grosser Estrich, Terrasse Ampia cantina, 1 posto auto coperto, 2 posti auto supplementari • Grosser Keller, 1 überdeckter Parkplatz, 2 zusätzliche Parkplätze Particolarità /BesonderheitenImpianto aspirapolvere centralizzato / • Zentralisierte Staubsaugeranlage Aria condizionata in tutte le camere da letto e mansarda / • Klimaanlage in allen Schlafzimmern und der Mansarde Disponibilità di installazioni LAN • LAN-Installationen vorhanden Riscaldamento elettrico separato e boiler separato • Eigene elektrische Bodenheizung und Warmwasserboiler Stazione di ricarica elettrica per auto • Aufladestation für Elektroauto installiert Si prega di non chiamare se siete agenti immobiliari! / Bitte keine Makler-Anrufe!
Travel time
-
1 / 13
  • Balcony / Terrace
  • Pets allowed
  • Parking space
  • +3
5.5 rooms150m²CHF 2,430.–
Via Cantonale, 6949 Comano

COSY 5.5-ROOM APARTMENT WITH PRIVATE GARDEN

COSY 5.5-ROOM APARTMENT WITH PRIVATE GARDEN This spacious renovated flat is the perfect solution for those who want to enjoy the serenity of nature and the comforts of city life. Schools and the bus stop are within easy reach and the property, located on the ground floor of a semi-detached house, has its own private Mediterranean-style garden, which has also been recently renovated. The 150 sqm flat is divided into living and sleeping areas, which are connected by a corridor on which the rooms are distributed. The living area includes: - Spacious entrance hall; - Eat-in kitchen with Shivakashi granite worktop, fully equipped; - Open-plan living and dining room lit by large windows with access to the balcony overlooking the garden. While in the sleeping area we find: - Three bedrooms, two of which have access to the second balcony; - A modern and elegant windowed bathroom equipped with a whirlpool bath and shower with crystal glass partition, bidet and double washbasin; - Spacious master bedroom; - A windowed bathroom with XXL walk-in shower; The feather in the flat's cap is the beautiful Mediterranean-style private garden with pergola, which is equipped with an irrigation system and maintenance is included in the down payment. The garden maintenance service includes: - management of the irrigation system; - aeration; - fertilisation; - phytosanitary treatments and selective weeding of the turf. Among the comforts included in the residence we can mention the provision of connections for a washing machine and tumble dryer, a cellar, a laundry room and a brand new, modern, environmentally friendly condensing boiler, which guarantees fuel savings of up to 40%. The flat has two outdoor parking spaces and it is possible to rent additional parking spaces, located in the adjacent house. Pets allowed. This cosy green property is available immediately with a minimum 3-year lease. Security deposit via bank account. Available from July.

  • Balcony / Terrace
  • Pets allowed
  • Parking space
  • +3
Travel time
-
1 / 14
  • Balcony / Terrace
  • Parking space
  • Elevator
  • +3
5.5 rooms180m²CHF 4,500.–
Via Corte, 6963 Lugano

5.5-room apartment

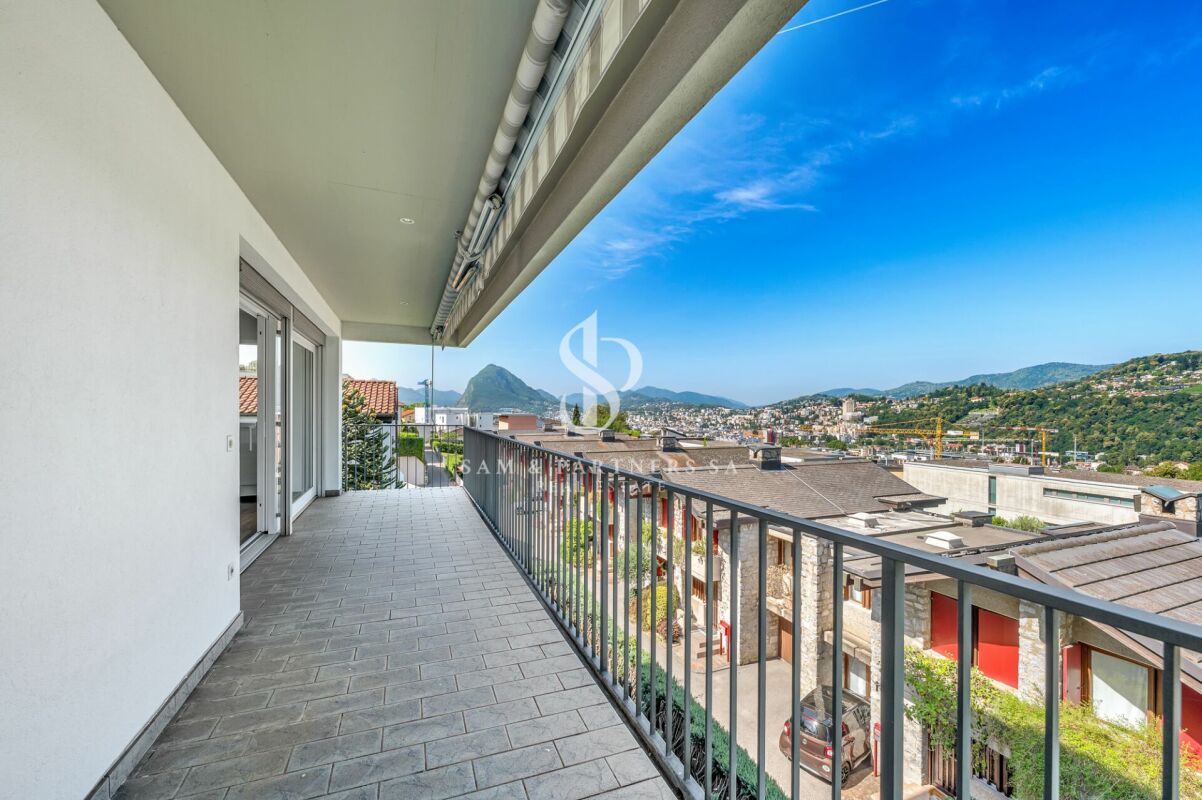
5.5-room apartment Pregassona - Spacious and bright 5.5-room apartment with open views of Lugano, in a quiet and well-served location, we offer a pleasant 5.5-room apartment on the third floor of a four-level building for rent.The apartment is distinguished by its generous spaces and the brightness of the rooms. The living area consists of a cozy living room with a functioning fireplace, characterized by large glass surfaces that give a splendid open view of the city of Lugano and the surrounding mountains. From the living room, you can access a large, livable terrace, ideal for moments of relaxation outdoors. The kitchen is separate and functional.The sleeping area, well distributed through a corridor, includes three bedrooms of various sizes, served by a guest bathroom and a bathroom with a shower. The sleeping area is completed by a spacious master bedroom with an en-suite bathroom with a bathtub, and a practical hobby room that can be used as a study or multifunctional room.All bathrooms are windowed and all bedrooms have access to a long and pleasant terrace that runs along the entire facade of the apartment, in addition to a further small external loggia.The property features parquet floors, numerous wall units; fireplace, heating through radiators, air conditioning, PVC windows with double glazing.It is also worth noting that the kitchen and all bathrooms will be completely renovated, offering modern and updated rooms, completing the property, a private cellar and two parking spaces in the garage.Net rent: CHF 4'500.-Two parking spaces: CHF 200.-Advance payment for expenses: CHF 500.-Monthly rent: CHF 5'200.-Minimum contract term of two years, renewable.

  • Balcony / Terrace
  • Parking space
  • Elevator
  • +3
Travel time
-
1 / 13
5 roomsCHF 2,780.–
6949 Comano

Comano - Splendid and large 5-room house in a semi-detached house with garden

For rent in Via Cantonale 5 in Comano, in a quiet and sunny residential area, particularly suitable for families with children, a beautiful apartment on the first floor of a semi-detached house. The location is extremely convenient: just a few steps from schools, the sports field, and public transport stops with direct connections to the center of Lugano.The building stands out for its spacious rooms, good exposure, and state-of-the-art facilities, thanks to the recent installation of a new condensing boiler of the latest generation with high energy efficiency.Interior spaces:Day area: Large entrance hall with space for large built-in wardrobes. Bright and very spacious living room with exit to the balcony, connected to the separate kitchen (habitable and super equipped) through a functional serving hatch.Night area: Three large double bedrooms (two of which with access to a large, sunny balcony) and a single room, ideal also as a study.Bathrooms: Two recently renovated bathrooms, both with windows. One with double sink, bidet, and bathtub; the second with a large shower and connections for the private washing machine.Features and comfort:Private garden: Well-kept outdoor space for exclusive use with patio and stone table, perfect for relaxation and outdoor dining.Outbuildings: Included in the price are a private attic and a cellar.Common areas: Convenient storage rooms for scooters and bicycles and availability of parking spaces for visitors.Economic conditions:Monthly rent (including 2 external parking spaces): CHF 2'430.Advance payment for expenses (including extraordinary garden maintenance): CHF 350.Total monthly: CHF 2'780.Additional information:Availability: From July 1st.Animals: Small pets are allowed.Guarantee: SwissCaution is accepted.A rare housing solution in terms of size and comfort, ready to welcome your family just a few minutes from the city.For information and appointments, please call: Mrs. Lia Luciano, Cell 0786640854

1 / 13
  • Balcony / Terrace
  • Pets allowed
  • Parking space
  • +2
5 rooms170m²Price on request
6573 Magadino

Holiday Villa - Hideaway with large pool, stunning lake view (49)

Weekly holiday rentalThe luxurious features of the villa, set on 2500m² of land with unrestricted lake and mountain views, include: spacious panoramic terrace, 1 panoramic suite, 3 further bedrooms, 2 kitchens, 2 bathrooms, living room, dining room, indoor and outdoor fireplace, large outdoor pool, private driveway, a garage and 3 parking spaces, as well as a palm-lined, Mediterranean garden. Your holiday dreams come true here! In a beautiful location overlooking Magadino with a 180-degree panoramic view to the bay of Locarno. The panoramic suite: The suite in the new annex has a stunning lake view, a large bedroom, a spacious, luxurious bathroom with a big rain shower, a sauna, and a small kitchen. Mediterranean architectural style, perfectly combined with exclusive interior design, guarantee the highest holiday and living comfort. Surrounded by palms, azaleas, and various southern plants, the suite also has a very large panoramic terrace, generously equipped with garden furniture for relaxation. The main house: The main house has three rooms on the upper floor. Two rooms have double beds and a beautiful view balcony. One of the double rooms is also equipped with a desk. The third room is a single room with a pull-out bed that can be extended to a full double bed if needed. A solid bathroom with a bathtub and shower completes the cozy design. On the ground floor, there is a spacious, Mediterranean living room with an indoor fireplace and a bright, adjacent dining area with panoramic windows. The new, open kitchen has an additional storage room with a second refrigerator. On the same level, there is a guest toilet. In the basement, there is a wine cellar and a very well-equipped and spacious laundry room with a washing machine and dryer, iron, etc.The property is fully equipped and ideal for relaxing holidays.In addition to a large pool (with sun umbrella), a shady pergola, a stone table with bench, a large dining table under the extensive sunshade, and various loungers, sunbeds, and a shell lounge are available.The villa property with main house, panoramic suite, pool, and dream garden is for exclusive use!Pets are allowed. Surcharge CHF 100/weekOptional with pool heating. Surcharge CHF 290/weekFinal cleaning. Surcharge CHF 390 (inside, outside, including bed linen and towels)Sports facilities in the area: hiking, ice skating, golf course, climbing, mountain biking, paragliding, cycling tours, rafting, riding hall, riding arena / riding possibilities, rowing, skiing (alpine), diving, tennis, water skiing, sailingBasic information- Accommodation type: Holiday home/villa- Plot size: 2500 m²- Non-smoking accommodation- Number of bedrooms: 4- Number of bathrooms: 2- Allowed pets: max. 2Top features- Outdoor pool- Garden for sole use- Fenced with fence or hedge- Air conditioning- Underfloor heating- Balcony- Terrace- Wi-FiSleepingBedroom 1- Double bed (2.00 m wide)Bedroom 2- Double bed (1.80 m wide)Bedroom 3- Double bed (1.60 m wide)Bedroom 4- Pull-out beds (0.80 m x 2 beds)- Bedrooms can be darkenedBathroomsBathroom 1- Shower- Bathtub with glass screen- Washbasin- Toilet- HairdryerBathroom 2- Shower- Washbasin- Toilet- Hairdryer- WCWellness- SaunaCooking/Living- Coffee machine: espresso pot, coffee machine- Fridge/freezer: freezer, deep freezer, fridge...

  • Balcony / Terrace
  • Pets allowed
  • Parking space
  • +2
1 / 21
5.5 rooms240m²CHF 12,000.–
6965 Cadro

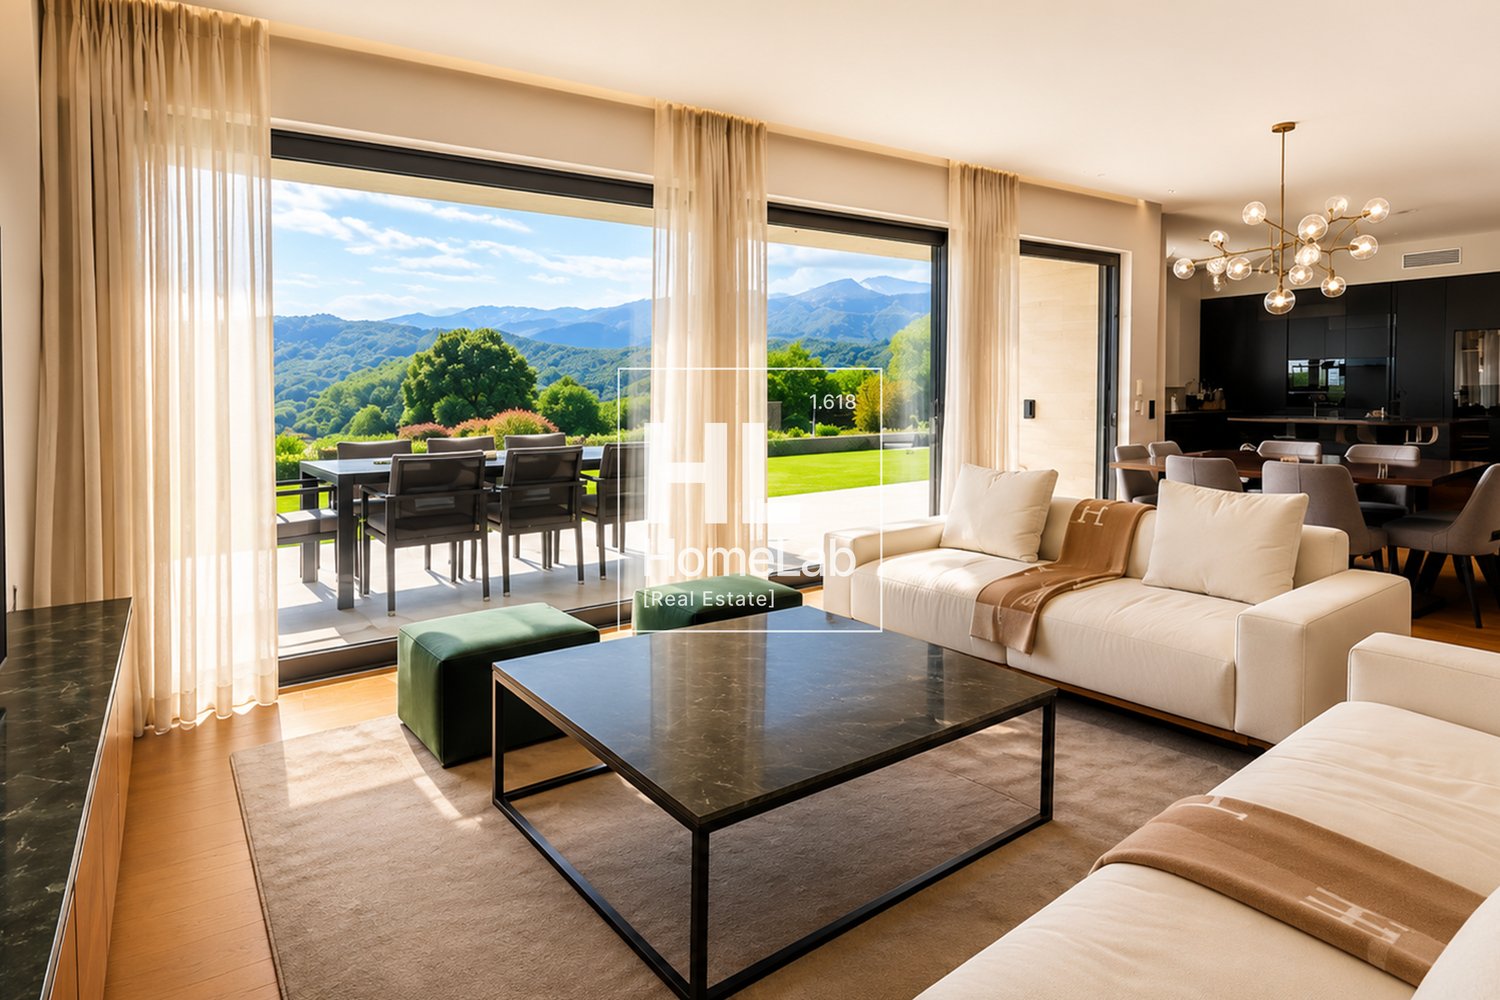
ESCLUSIVO APPARTAMENTO CON CON PISCINA E GIARDINO VISTA LAGO

Nel suggestivo quartiere residenziale di Cadro, immerso nella tranquillità e con una splendida vista aperta sul lago e sulla città di Lugano, proponiamo in affitto un raffinato duplex di circa 240 mq, pensato per chi desidera vivere in un ambiente esclusivo, elegante e accogliente.L’abitazione accoglie gli ospiti al piano inferiore, dove trovano spazio una pratica lavanderia completa di lavatrice e asciugatrice, un deposito, un comodo ripostiglio, un bagno di servizio e una spaziosa camera versatile, ideale come stanza indipendente, area ospiti oppure spazio dedicato al personale di servizio.Al piano principale si apre una luminosa zona living dal carattere contemporaneo, impreziosita da una prestigiosa cucina Poliform Varenna e da ampie vetrate che conducono alla terrazza coperta e al giardino privato, creando una perfetta continuità tra interno ed esterno. La zona notte offre una splendida suite padronale con camino, guardaroba e bagno en suite, oltre a una camera ospiti, una camera singola e un ulteriore bagno con vasca.Dal giardino si accede alla magnifica area rooftop dedicata al relax, con piscina Jacuzzi e zona solarium, un angolo riservato da cui ammirare un panorama unico sulla città e sul lago.La proprietà si distingue per le finiture di pregio e l’attenzione ai dettagli: parquet, marmo, boiserie e materiali accuratamente selezionati conferiscono agli ambienti uno stile elegante e senza tempo.Completano la proprietà tre posti auto in autorimessa, inclusi nel canone di locazione, per garantire la massima comodità quotidiana.Dati principali: • Superficie abitativa: ca. 240 m² • Superficie terrazzi: ca. 135 m² • Piano: 2 / 3 • Camere da letto: 4 • Bagni: 4 • Posti auto: 3 • Canone d’affitto: CHF 12’000 / mese, comprese spese condominiali e 3 posti auto ** Per tutelare la privacy e valorizzare la presentazione dell’immobile, alcune immagini possono essere state oggetto di post-produzione, rendering o home staging digitale. Le immagini pubblicate hanno pertanto finalità illustrative e potrebbero non rappresentare fedelmente l’allestimento attuale o finale degli interni.Le informazioni, le descrizioni, le planimetrie, le superfici, le misure, i prezzi e ogni altro dato contenuto sono forniti esclusivamente a titolo informativo e non costituiscono elemento contrattuale né impegno vincolante. Pur essendo redatta con la massima cura, HOME LAB Real Estate Sagl non garantisce l’assenza di eventuali errori, omissioni o successive variazioni.*************************************************************In the charming residential district of Cadro, surrounded by tranquillity and enjoying a beautiful open view over the lake and the city of Lugano, we offer for rent a refined duplex of approximately 240 sqm, designed for those who wish to live in an exclusive, elegant and welcoming environment.The home welcomes guests on the lower floor, where there is a practical laundry room complete with washing machine and dryer, a storage room, a convenient utility room, a guest bathroom and a spacious versatile room, ideal as an independent bedroom, guest area or dedicated space for live-in staff.The main floor opens onto a bright living area with a contemporary character, enhanced by a prestigious Poliform Varenna kitchen and large windows leading to the covered terrace and private garden, creating a seamless connection between indoor and outdoor living. The night area offers a beautiful master suite with fireplace, wardrobe and en-suite bathroom, as well as a guest bedroom, a single bedroom and an additional bathroom with bathtub.From the garden, there is access to the magnificent rooftop area dedicated to relaxation, featuring a Jacuzzi pool and solarium area — a private corner from which to admire a unique panorama over the city and the lake.The property stands out for its high-quality finishes and attention to detail: parquet flooring, marble, boiserie and carefully selected materials give the interiors an elegant and timeless style.The property is completed by three parking spaces in the garage, included in the rental price, ensuring maximum everyday convenience.Main details: • Living area: approx. 240 sqm • Terrace area: approx. 135 sqm • Floor: 2 / 3 • Bedrooms: 4 • Bathrooms: 4 • Parking spaces: 3 • Monthly rent: CHF 12,000 / month, including condominium expenses and 3 parking spaces **To protect privacy and enhance the presentation of the property, some images may have been subject to post-production, rendering or digital home staging. The published images are therefore for illustrative purposes only and may not accurately represent the current or final interior layout and furnishings.The information, descriptions, floor plans, dimensions, surface areas, prices, and all other data contained herein are provided for informational purposes only and do not constitute a contractual element or a binding commitment. Although this brochure has been prepared with the utmost care, HOME LAB Real Estate Sagl cannot guarantee the absence of errors, omissions, or subsequent changes.

1 / 6
6 rooms148m²CHF 2,420.–
Nucleo 1, 6954 Capriasca / Bigorio

Vivere tra storia & charme | Wohnen mit Geschichte & Charme

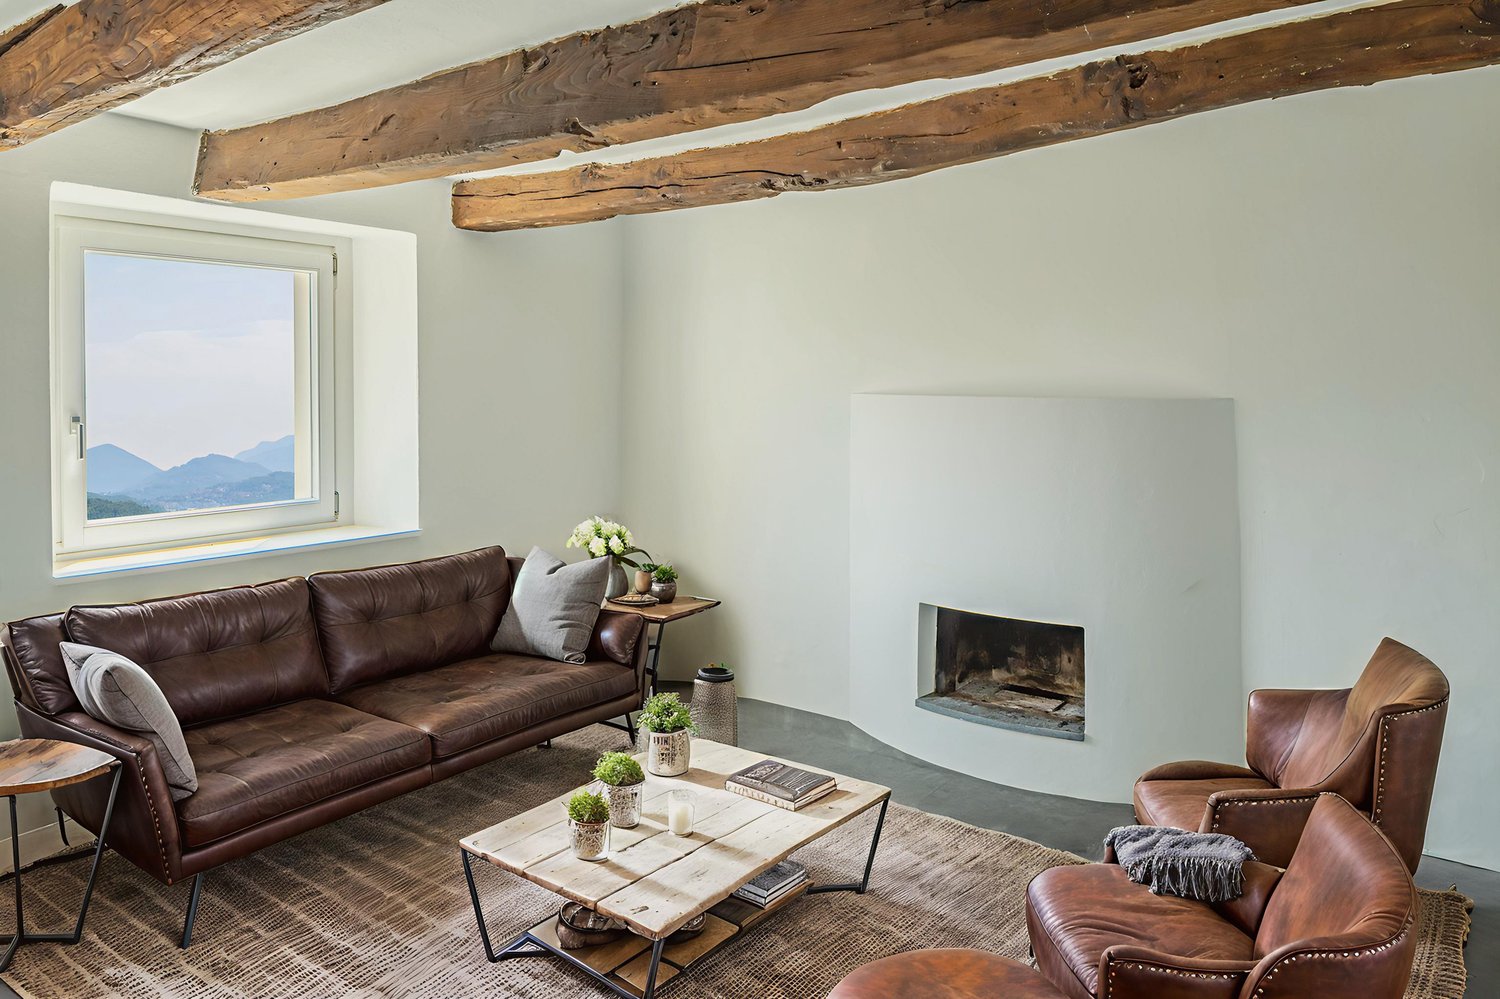
I fortunati abitanti di questa casa godono del privilegio di vivere nel paradisiaco Ticino. Ledificio vanta una storia impressionante, che risale a circa 450 anni fa! Si sviluppa su tre piani e offre un totale di 6 stanze con una superficie abitabile di 148 m². Nel 2005 è stato ristrutturato con cura dallarchitetto Charly de Ry di Lugano, mantenendo intatto il fascino affascinante della casa. Travi in legno a vista, un camino, porte originali, pavimenti in cotto e granito, bagni con mosaico Bisazza e ampie finestre che garantiscono ambienti luminosi sono solo alcune delle caratteristiche principali. La proprietà è attualmente in condizioni impeccabili. Due posti auto davanti alla casa completano questa offerta attraente. Die glücklichen Bewohner dieses Eigenheims geniessen das Privileg, im idyllischen Tessin zu leben. Das Gebäude hat eine beeindruckende Geschichte, die etwa 450 Jahre zurückreicht! Es erstreckt sich über drei Etagen und bietet insgesamt 6 Zimmer mit einer Wohnfläche von 148 m². Im Jahr 2005 wurde es vom Architekten Charly de Ry aus Lugano mit viel Liebe zum Detail renoviert, wobei der faszinierende Charme des Hauses erhalten blieb. Sichtbare Holzbalken, ein Kamin, originale Türen, Cotto- und Granitböden, Bäder mit Bisazza-Mosaik und grosszügige Fenster, die helle Räume schaffen, sind nur einige der Highlights. Die Immobilie befindet sich in einem makellosen Zustand. Zwei Parkplätze vor dem Haus runden dieses attraktive Angebot ab.Questa affascinante casa unifamiliare si trova nellincantevole villaggio di Bigorio, a unaltitudine di 620 metri sul livello del mare e con esposizione a sud. La posizione tranquilla e soleggiata offre una vista mozzafiato sulle montagne, sulla valle, sul Lago di Lugano e sul piccolo lago dOriglio. In soli 5 minuti si raggiunge Tesserete con la sua ampia offerta di negozi, uffici comunali e strutture sportive. La città di Lugano, con il suo ospedale cantonale, dista circa 15 minuti di distanza. Laccesso alla Val Colla è anche a soli 5 minuti di distanza. Dieses charmante Einfamilienhaus liegt im idyllischen Dorf Bigorio auf 620 Metern über dem Meeresspiegel und ist nach Süden ausgerichtet. Die ruhige und sonnige Lage bietet eine atemberaubende Aussicht auf die Berge, das Tal, den Luganersee und den kleinen Origliosee. Innerhalb von nur 5 Minuten erreichen Sie Tesserete mit seinem umfangreichen Angebot an Einkaufsmöglichkeiten, der Gemeindeverwaltung und Sporteinrichtungen. Die Stadt Lugano mit ihrem Kantonsspital ist etwa 15 Minuten entfernt. Der Zugang zum Val Colla ist ebenfalls nur etwa 5 Minuten entfernt.

Travel time
-
1 / 9
5.5 rooms252m²CHF 3,200.–
6514 Sementina

Accogliente e spaziosa villa con vista aperta!

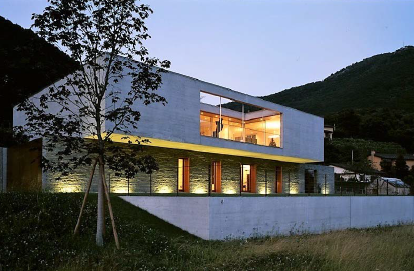
Gemütliche und grosszügige Villa mit freier Aussicht! In privilegierter, sonniger und ruhiger Lage bieten wir diese wunderschöne, moderne Villa mit einer Wohnfläche von rund 250 m² zur Miete an. Die Liegenschaft überzeugt durch grosszügige und lichtdurchflutete Räume, einen zeitgemässen Ausbaustandard sowie einen herrlichen freien Blick auf die umliegende Berglandschaft.Die Villa erstreckt sich über mehrere Ebenen und besticht durch eine besonders funktionale Raumaufteilung. Im Obergeschoss befindet sich ein einladender Eingangsbereich, welcher zur grosszügigen Master-Suite mit Ankleide und eigenem Badezimmer führt. Auf derselben Etage stehen zudem zwei weitere geräumige Schlafzimmer sowie ein elegantes Badezimmer mit Dusche zur Verfügung.Das Erdgeschoss ist dem Wohnbereich gewidmet. Die hochwertige offene Küche mit Kochinsel geht harmonisch in den grosszügigen Wohn- und Essbereich über. Die grossen Fensterfronten sorgen für eine aussergewöhnliche Helligkeit und bieten direkten Zugang zu den gedeckten Terrassen, die zum Entspannen und Verweilen mit herrlicher Panoramaaussicht einladen.Im Untergeschoss befinden sich ein Gästezimmer beziehungsweise ein Büro, ein weiteres Badezimmer mit Dusche, die Waschküche sowie ein Umkleideraum mit direktem Zugang zum Poolbereich, was höchsten Wohnkomfort und optimale Funktionalität gewährleistet.Der wunderschöne Aussenpool mit grosszügigen Liegeflächen verleiht der Liegenschaft eine exklusive und beinahe mediterrane Atmosphäre. Diese Immobilie eignet sich ideal für all jene, die Ruhe und Privatsphäre schätzen, ohne auf die Nähe zu Bellinzona und zu sämtlichen wichtigen Infrastrukturen verzichten zu müssen.Zwei Autoabstellplätze sind im Mietzins inbegriffen.Der monatliche Mietzins beträgt CHF 3'200.- zuzüglich CHF 100.- pro Monat als Akontozahlung für die Nebenkosten.-------------------------------Accogliente e spaziosa villa con vista aperta!In posizione privilegiata, soleggiata e tranquilla, proponiamo in locazione una splendida villa moderna di circa 250 m², caratterizzata da ambienti ampi e luminosi, finiture contemporanee e una magnifica vista aperta sulle montagne circostanti.La proprietà si sviluppa su più livelli e offre una distribuzione degli spazi particolarmente funzionale. Al primo piano si viene accolti da un comodo atrio d'ingresso che conduce alla spaziosa suite padronale con guardaroba e bagno privato. Sullo stesso livello trovano posto altre due ampie camere da letto e un elegante bagno con doccia.Il piano terreno è dedicato alla zona giorno, dove una raffinata cucina open space con isola centrale si apre armoniosamente sull'ampio soggiorno. Le generose superfici vetrate donano una straordinaria luminosità agli ambienti e permettono un accesso diretto alle terrazze coperte, ideali per trascorrere piacevoli momenti di relax e convivialità godendo di una splendida vista panoramica.Al piano seminterrato si trovano una camera per gli ospiti o uno studio, un ulteriore bagno con doccia, la lavanderia e uno spogliatoio con accesso diretto all'area piscina, pensato per garantire il massimo comfort e praticità.La splendida piscina esterna, circondata da ampie zone prendisole, regala un'atmosfera esclusiva e vacanziera, rendendo questa proprietà un luogo ideale per chi desidera vivere immerso nella tranquillità senza rinunciare alla vicinanza ai principali servizi e ai collegamenti con Bellinzona e il resto del Cantone.Completano questa interessante proposta due posti auto inclusi nella pigione.La pigione mensile ammonta a CHF 3'200.-, ai quali si aggiungono CHF 100.- mensili quale acconto spese condominiali.

Other interesting objects