Islisberg - Properties for rent

We recommend expanding your search criteria to get similar results. The current filters didn’t return any matches.

If you don’t want to change your current search criteria, we recommend creating a search alert, so you’ll be notified when matching offers become available.

More objects in your automatically expanded search area
109 results - Radius: + 10km
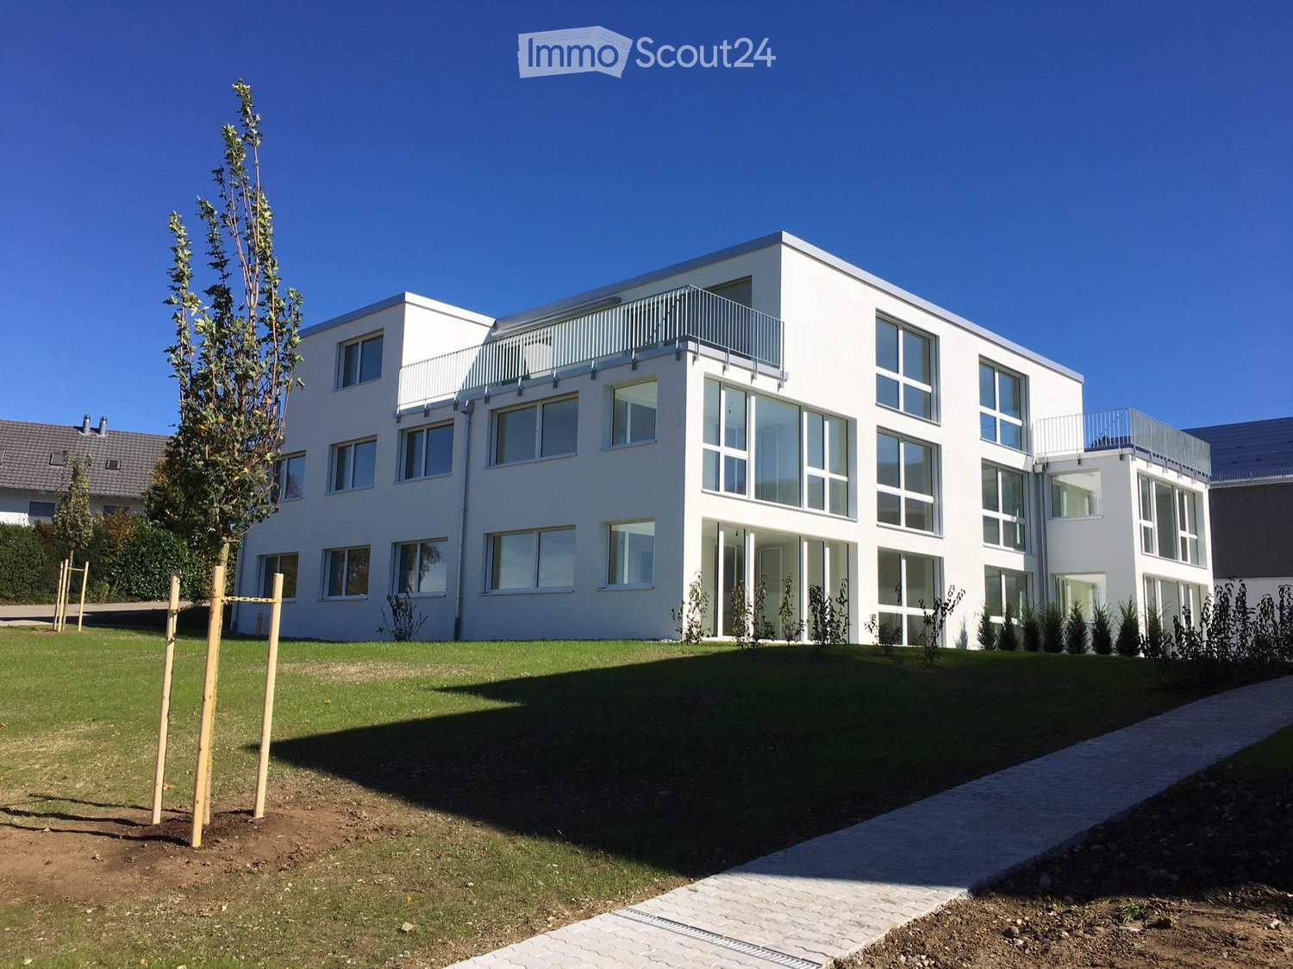
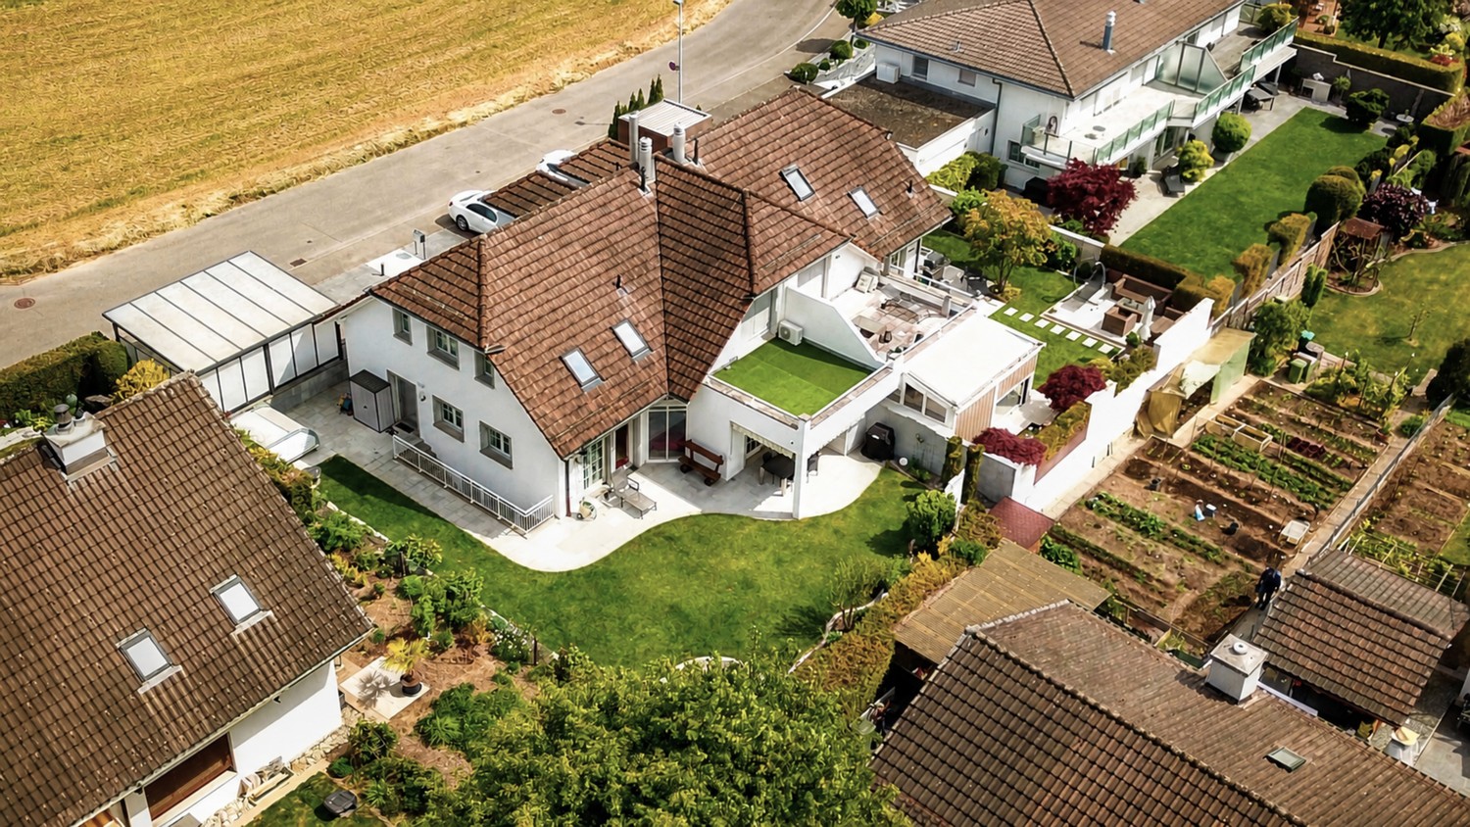
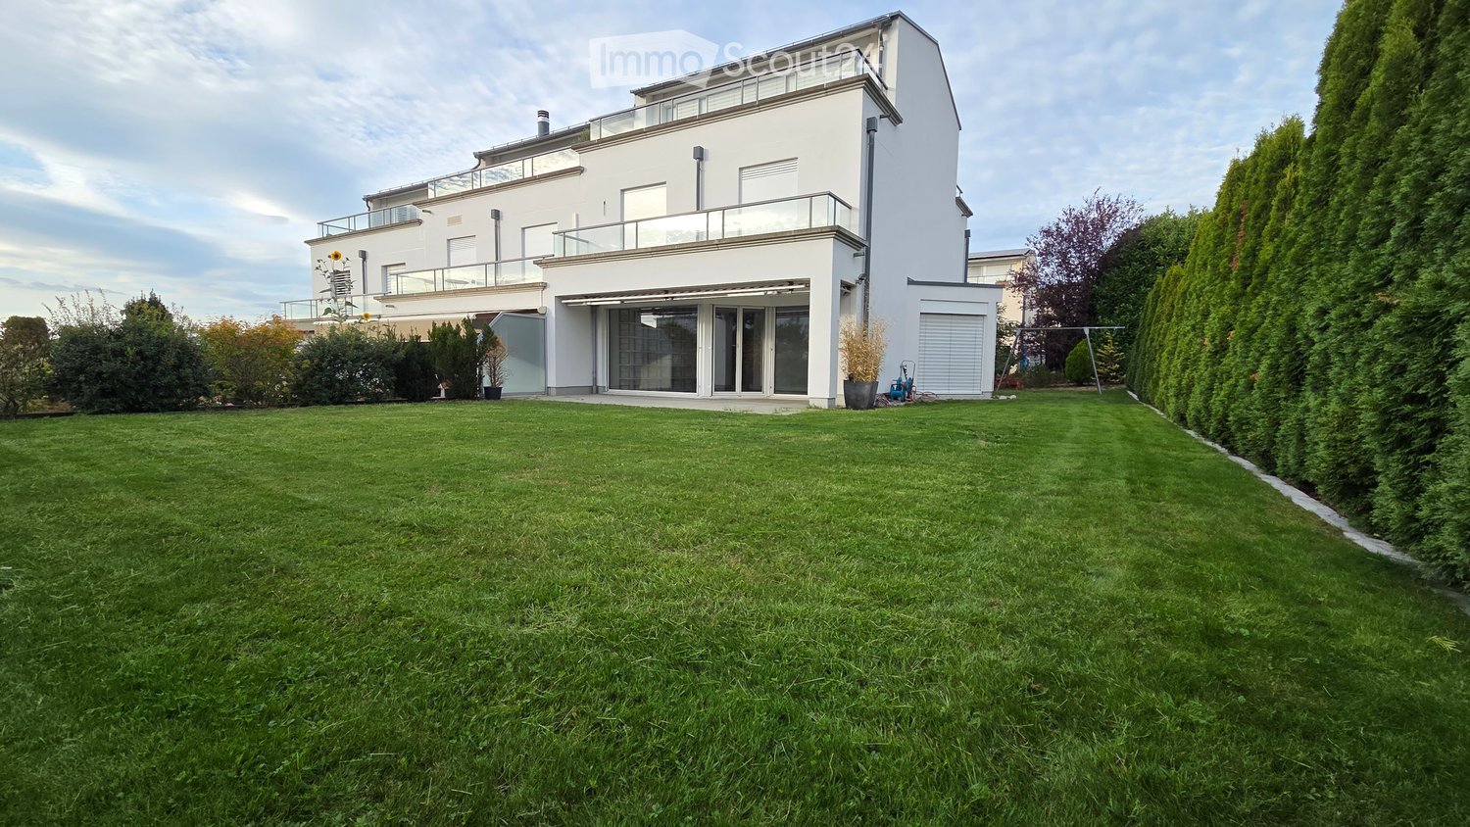
  • Well-maintained lawn in front of a modern two-story house with white exterior, large windows, and a balcony on the upper level.
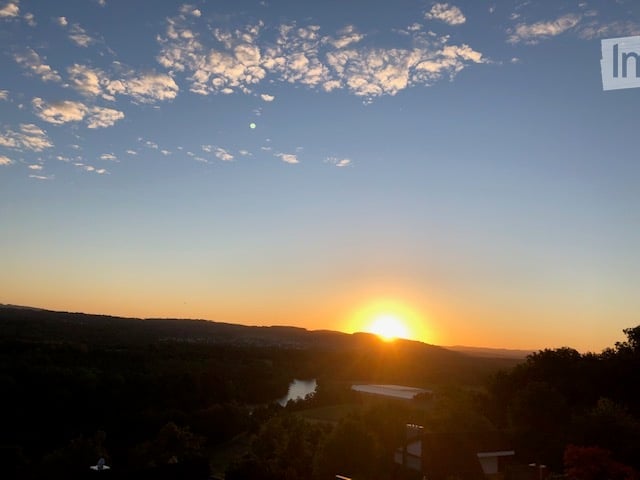
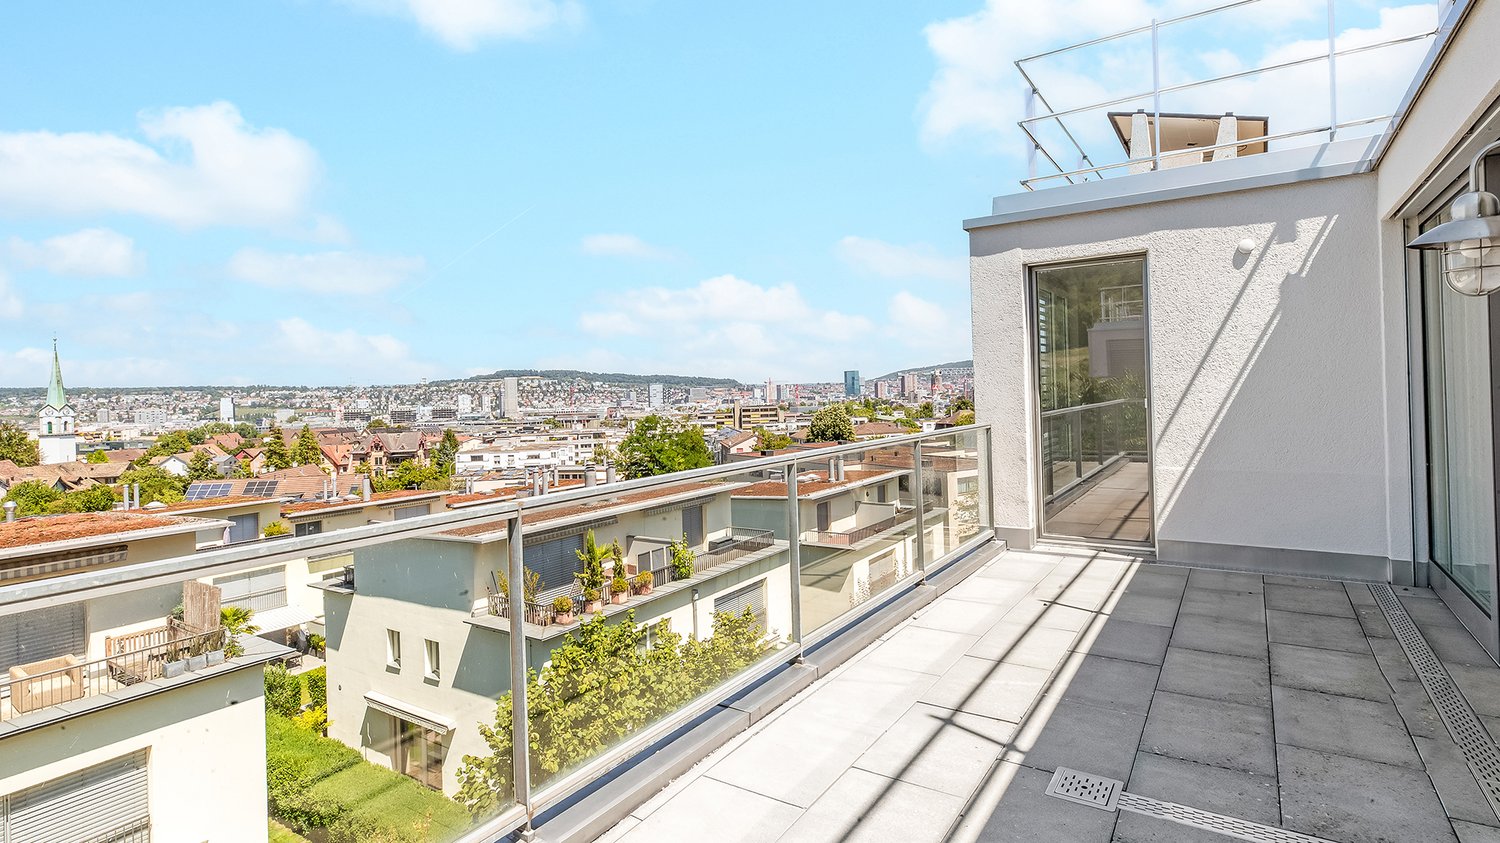
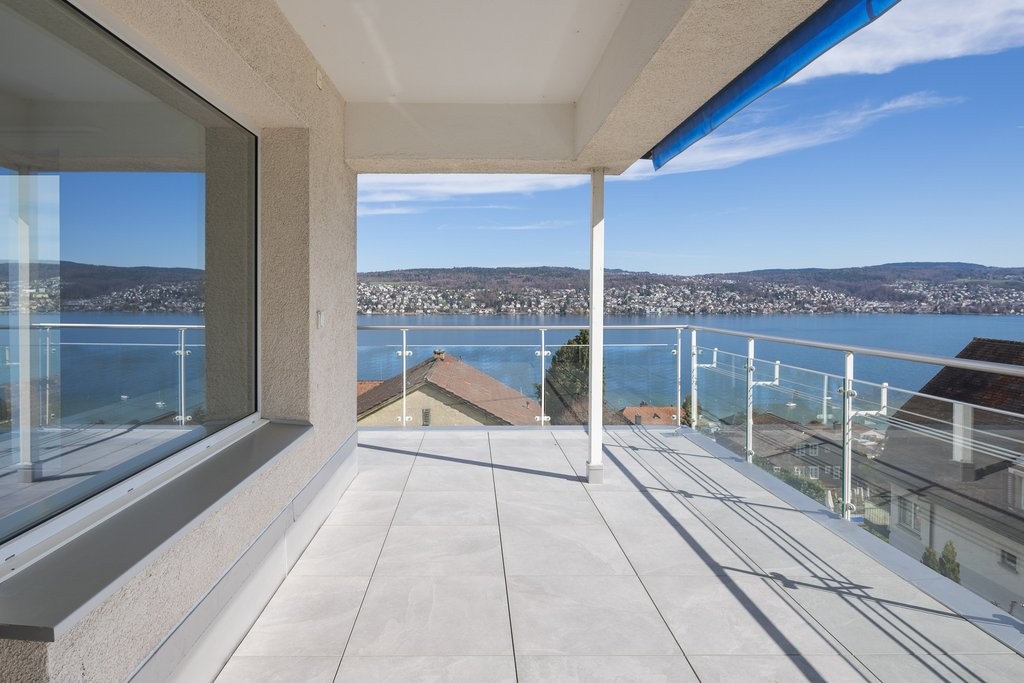
  • Balcony overlooking a scenic sunset view of a residential area with houses, solar panels, and distant hills.
  • Modern glass sliding door opens to a tiled balcony area with a view of the garden and surrounding trees.
  • Empty room with grey tiled floor, white walls, large windows, and a staircase leading to another level.
  • Empty room with tiled floor, large glass doors leading to a patio, and a built-in shelving unit against the wall.
  • Modern kitchen with white and grey cabinets, black countertops, and a stainless steel oven. Features a large window with blinds and a sink with a faucet.
  • Modern kitchen with grey cabinets, black countertop, stainless steel appliances, and a built-in oven. The space includes a sink, a mirror, and a tiled floor.
  • Modern bathroom with a white sink, chrome faucet, round mirror, and soap dispenser on a wooden countertop.
  • Empty room with wooden flooring and white walls, featuring a large sliding glass door leading to a balcony.
  • Empty room with wooden flooring and large sliding glass doors leading to a balcony.
  • Modern bathroom with a double sink, sleek faucet, large mirror with ornate frame, toilet, and built-in storage drawers.
  • Empty room with wooden flooring and white walls, featuring a large window with blinds and a door leading to another space.
  • Modern bathroom with dark tiled walls and floor, featuring a bathtub, toilet, sink, and mirror.
  • Hallway with a glass door featuring floral designs, leading to an office area. The floor is tiled, and the walls are light-colored.
  • Empty room with wooden flooring, large windows, and a staircase leading to another level. No furniture or equipment present.
  • Empty room with wooden flooring, large windows, and a staircase leading to another level.
  • Empty room with tiled floor, white walls, and a single window. No furniture or equipment present.
  • Utility room with a washing machine, sink, water heater, and various pipes.
  • Underground garage with a white Volkswagen car parked inside, concrete floor, white walls, fluorescent lighting, and metal shelving units.
1 / 19
Balcony overlooking a scenic sunset view of a residential area with houses, solar panels, and distant hills.
Modern glass sliding door opens to a tiled balcony area with a view of the garden and surrounding trees.
Empty room with grey tiled floor, white walls, large windows, and a staircase leading to another level.
6.5 rooms200m²CHF 4,600.–
Premium
Lielisloo 28, 8965 Berikon

Spacious 6.5-room row house in a quiet location in Berikon

This spacious and well-maintained 6.5-room row house in a quiet, family-friendly neighborhood in Berikon (AG) offers everything a family needs to feel comfortable: With a living area of 200 m² on 4 floors and a large garden, this charming home provides plenty of space for the whole family. This attractive property is available for rent immediatelyThe house offers the following highlights: • 6.5 rooms on a living area of 200 m² (total area 220 m²) • Garden seating area and several balconies with beautiful views - ideal for relaxation • Two garage parking spaces in the garage with comfortable access directly into the house • Spacious plot with a garden of 340 m² • Child-friendly environment – perfect for families • Year of construction 2004 – modern living standard The house is located in a quiet area – both during the day and at night, there is pleasant silence. Additionally, you benefit from plenty of daylight, which makes living here particularly pleasant.The location impresses with an excellent infrastructure: • Berikon-Widen train station – only 6 minutes walk away • Kreisschule bus stop – 6 minutes walk • Kindergarten (8 minutes walk), primary school (15 minutes walk), and Kreisschule Mutschellen (5 minutes walk) – ideal for families • Coop and Migros supermarket – 9 minutes walk away • Apotheke Mutschellen – 8 minutes walk • Highway access in 10 minutes by car: Zurich can be reached in just 20 minutes by car, Zug in 25 minutes by car. This family-friendly row house combines spacious living with a timeless, modern design, a sunny and quiet location, and an excellent connection to public transport and all important everyday facilities.

Travel time
-
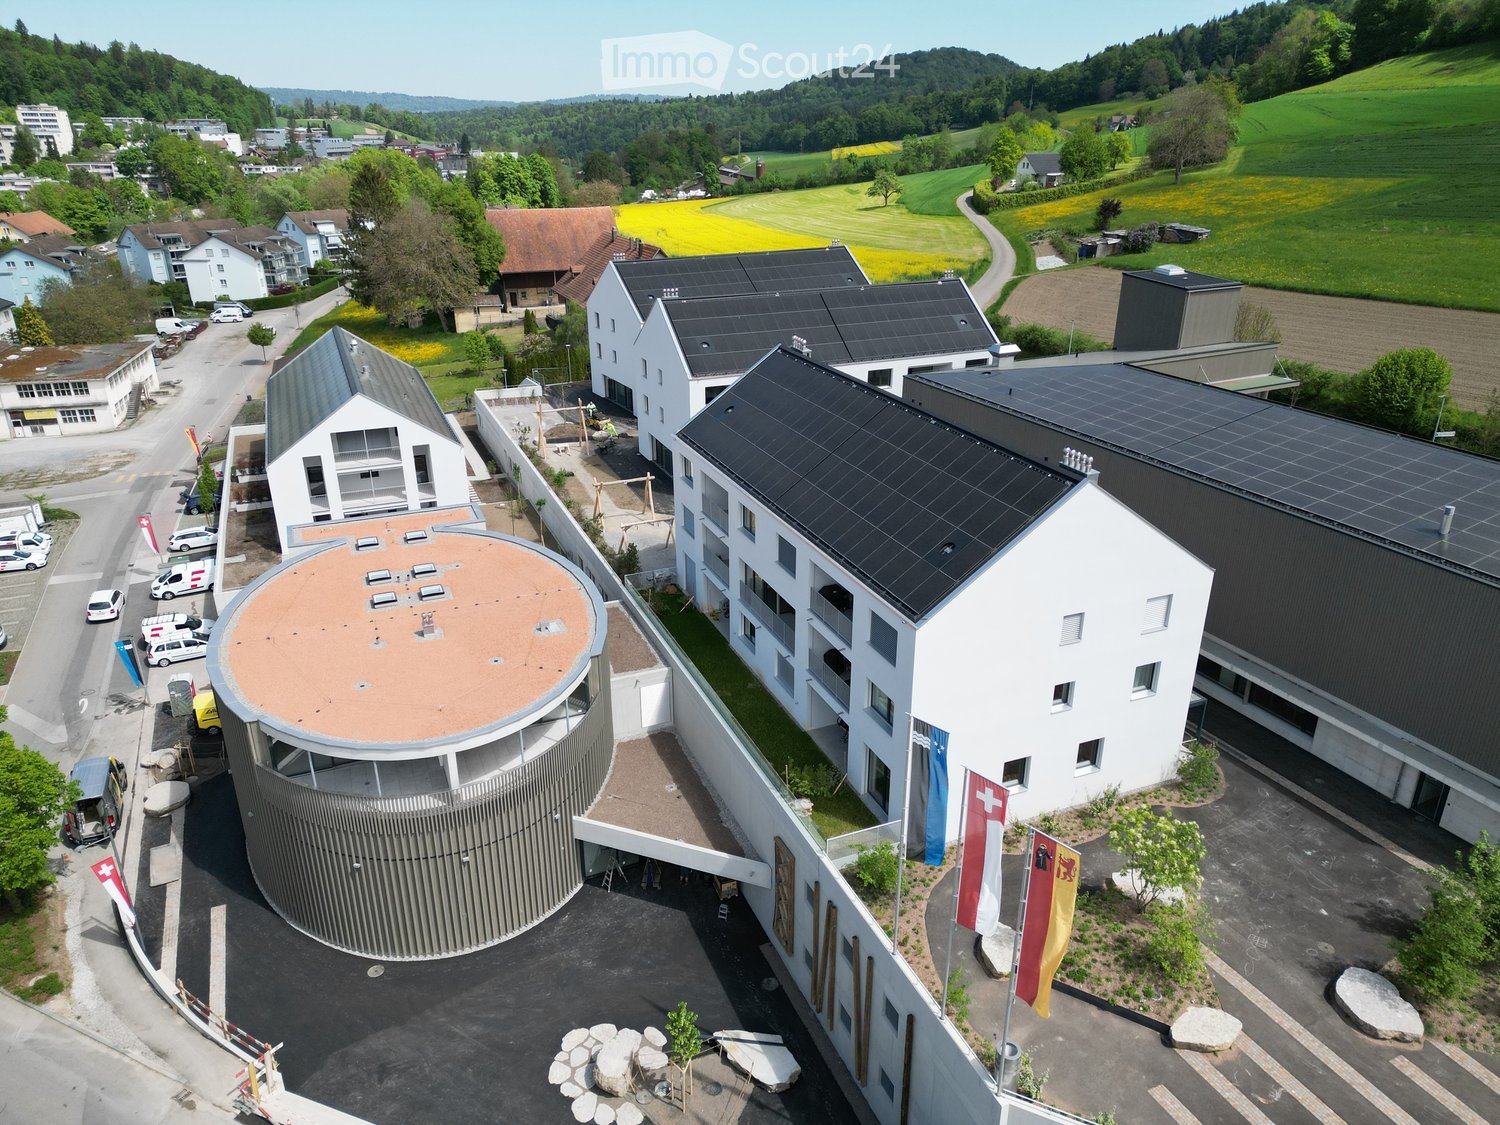
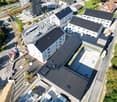
  • Aerial view of a modern multi-building complex with solar panels on the roofs, surrounded by greenery and a rural landscape.
  • Aerial view of a building construction site, with several buildings under construction, solar panels on the roofs, a crane, and cars parked in the area.
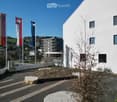
  • White building with glass windows, flags, paved area, small garden, another building in the background
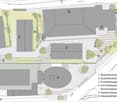
  • Floor plan of a property with several numbered sections and parking spaces
  • Modern apartment building with white exterior walls, large windows, black canopy, grey driveway
  • Modern kitchen with white cabinets, black countertops, and integrated appliances. Features include a central island, built-in oven, and sleek lighting.
  • modern kitchen, white cabinets, black countertops, stainless steel sink, dishwasher
  • Empty room with wooden flooring, white walls, and a small kitchen area with cabinets and a countertop.
  • Empty room with wooden flooring, white walls, and a small window letting in natural light. The space is completely unfurnished with no visible furniture or equipment.
  • Empty room with wooden flooring, large sliding glass doors leading to an outdoor area, white walls, and modern lighting fixture.
  • Modern balcony with large sliding glass doors, tiled floor, and a view of a green lawn and pathway.
  • Modern two-story white building with large windows, a raised ground floor, and a balcony with plants.
  • Empty room with white walls and wooden flooring, featuring an open doorway leading to another room.
  • Empty room with light wooden flooring, white walls, and a large window. An open closet with wooden shelves is visible in the background.
  • Modern bathroom with a bathtub, toilet, and a faucet, featuring grey tiles and a beige floor.
  • Modern bathroom with a white sink, built-in storage, a large mirror with built-in lighting, and a glass-enclosed shower area with a handheld showerhead.
  • Modern bathroom with a toilet, sink, and cabinet. Features a large window with a view of the neighborhood.
  • Modern bathroom with a white sink, toilet, bathtub, and a mirror with built-in lighting above the sink.
  • Empty room with white walls and wooden flooring, featuring an open doorway leading to another room.
  • A modern hallway with wooden flooring, built-in white closet with shelves, and recessed lighting. An open doorway leads to another room with a window and wooden floor.
  • Empty room with wooden flooring and white walls, featuring a window with a view of another building.
  • Empty room with wooden flooring and large windows offering a view of the surrounding area.
  • Empty room with wooden flooring and white walls, featuring a large window with a view of the outside.
  • A small, well-lit room with a washing machine and dryer stacked vertically against the wall.
1 / 24
Aerial view of a building construction site, with several buildings under construction, solar panels on the roofs, a crane, and cars parked in the area.
White building with glass windows, flags, paved area, small garden, another building in the background
Floor plan of a property with several numbered sections and parking spaces
5.5 rooms137m²CHF 3,550.–
Premium
Buechholzstrasse 5, 8964 Rudolfstetten

First-time rental of very spacious living space in the best central location (highest interior construction standard)

The municipality of Rudolfstetten-Friedlisberg built four multi-family houses with a total of 21 apartments in the area of the community center. The apartments will be ready for occupancy from spring to summer 2026. The multi-family house "Buechholzstrasse 5" is owned by the municipality, and the remaining buildings are owned by the municipality.All available apartments (sizes 1.5, 2.5, 3.5, 4.5, and 5.5 rooms) of the area development (total 21) can be found under the following link:https://www.rudolfstetten.ch/mietwohnungen-gemeindeLink to the application form: https://www.rudolfstetten.ch/mietwohnungen-gemeindeViewing appointment: bookable directly on Homegate (meeting point Friedlisbergstrasse 11, in front of the community center entrance)Alternative registration for viewing: vermietungen@rudolfstetten.chWhat we rent / Highlights: • High living comfort in a central location with everything you need within walking distance • Free-Cooling (passive cooling in summer months) • Sustainable, high-quality construction with high ceilings • Environmentally friendly living with photovoltaics, Minergie certification, and ZEV (self-consumption) for low ancillary costs • Installation spots, pre-installed • High-quality kitchens with modern appliances, energy-efficient (VZUG and Miele) • Cooking island with downdraft extractor (no range hood) • Private laundry tower with washing machine and dryer in the apartment in a separate reduction • Individual comfort ventilation in all rooms • Low-maintenance, beautiful floor and wall coverings (oak parquet in living rooms, ceramic tiles in wet cells and kitchen) • Electrically operated louvers and awnings • Built-in wardrobes • High-quality bathrooms and sanitary facilities (e.g., floor-level shower with rain showerhead) • Built-in mirror cabinets • Family apartments with two wet cells • Wheelchair-accessible elevator and entrances, door intercom system • Modern locking system (badge) • Basement and attic space included in the apartment (2 separate rooms) • Sunny and large balcony seats • High-quality garden design • Adventure playground and generous recreational areas • Parking options underground parking space on request (CHF 130/month) / electric parking space CHF 150/month Location and surroundingsThe apartments are located in a quiet residential area with ideal connections: • Rudolfstetten train station only 3 minutes' walk away – connections every 15 minutes towards Dietikon/Zurich or Bremgarten • Highway only 10 minutes away (Urdorf or Birmensdorf) • Municipal house with disposal/recycling and post office within the development (< 1 minute's walk) • Shopping opportunities village center with Lidl within 3 minutes' walk • Family-friendly schools in the immediate vicinity (3 minutes' walk). Children's nursery within the development (< 1 minute's walk) • Recreation directly adjacent in the green nature, as well as recreation areas Reppisch and Hasenberg/Egelsee within 10 minutes

Travel time
-
New building
1 / 15
  • Balcony / Terrace
  • View
  • Parking space
  • +3
7.5 rooms220m²CHF 6,600.–
Premium
Öferliweg, 8911 Rifferswil

3 Spacious New-Build Row Houses for Rent in Rifferswil

Welcome to these stunning, brand new 7.5 room row houses in the charming village of Rifferswil, ZH, available from February 2027.Built during 2026, each property has an impressive 220 m² of living space across 4 floors, offering a perfect blend of modern comfort and idyllic rural living.These exceptional homes will feature:· Elegant Bedrooms: Beautifully designed rooms with large windows framing scenic views of the surrounding countryside.· 3 Modern Bathrooms and Separate Guest WC: Generously appointed for the comfort of the whole family.· Private Terraces with Stunning Views: Enjoy the rural scenery from your own private outdoor space.· Fully Equipped Kitchen: Complete with a dishwasher, steam oven and induction hob.· Washing Machine & Tumble Dryer: In-house laundry facilities for added convenience.· Parking: Covered parking space included with the possibility of installing electric chargers.· A Sunny and Quiet Setting: This property enjoys plenty of sunshine and is situated in a new local street with very little traffic. A very quiet environment — both day and night — making it an ideal home for families and those seeking tranquility.· Location & Surroundings: Daily essentials are easily within reach:- 8 minutes to Baar by car, 15 minutes to Zug and 22 minutes to Zürich- Volg Supermarket: Just a 4-minute walk away.- Zugerland Shopping Centre: 11-minutes by car.- Primary School Rifferswil: Only 6 minutes on foot — perfect for families with children.- ISZL - International school 12 mins drive or school bus pick-up- Bus Stop Ober-Rifferswil: 5-minute walk for easy public transport connections.- Highway Access: 6 minutes drive to E41 junction - Affoltern am Albis.These child-friendly, new-build homes are a rare opportunity to enjoy spacious, high-quality living in one of the most peaceful corners of the Zug/Zurich region.Prices from CHF 6'600 to 7'200 including covered parking place.Disclaimer: The images, renders, and illustrations contained in this brochure are the artist's impressions and are intended only for illustrative purposes. They are not to be relied upon as an exact representation of the completed development.***************************Deutsch:Willkommen in diesen atemberaubenden, brandneuen Reihenhäusern mit 7.5 Zimmern im charmanten Dorf Rifferswil (ZH), verfügbar ab Februar 2027.Die im Jahr 2026 erbauten Immobilien verfügen jeweils über beeindruckende 220 m² Wohnfläche auf 4 Etagen und bieten eine perfekte Mischung aus modernem Komfort und idyllischem Landleben.Diese aussergewöhnlichen Häuser bieten:• Elegante Schlafzimmer: Wunderschön gestaltete Räume mit grossen Fenstern, die einen malerischen Blick auf die umliegende Landschaft bieten.• 3 moderne Badezimmer und ein separates Gäste-WC: Grosszügig ausgestattet für den Komfort der ganzen Familie.• Private Terrassen mit atemberaubender Aussicht: Geniessen Sie die ländliche Idylle von Ihrem eigenen privaten Aussenbereich aus.• Voll ausgestattete Küche: Komplett mit Geschirrspüler, Dampfgarer und Induktionskochfeld.• Waschmaschine und Wäschetrockner: private Waschmöglichkeit für zusätzlichen Komfort.• Parkplatz: Gedeckter Parkplatz inklusive, mit der Möglichkeit, Ladestationen für Elektroautos zu installieren.• Eine sonnige und ruhige Lage: Diese Immobilie profitiert von viel Sonnenschein und liegt in einer neuen Nebenstrasse mit sehr wenig Verkehr. Eine sehr ruhige Umgebung – sowohl tagsüber als auch nachts –, was sie zu einem idealen Zuhause für Familien und alle macht, die Ruhe suchen. • Lage & Umgebung: Das Nötigste des täglichen Bedarfs ist leicht zu erreichen:- 8 Minuten Fahrt nach Baar, 15 Minuten Fahrt nach Zug und 22 Minuten Fahrt nach Zürich- Volg-Supermarkt: Nur 4 Gehminuten entfernt.- Einkaufszentrum Zugerland: 11 Minuten Fahrt.- Grundschule Rifferswil: Nur 6 Minuten zu Fuss – perfekt für Familien mit Kindern- ISZL – Internationale Schule, 12 Minuten mit dem Auto oder mit dem Schulbus erreichbar- Bushaltestelle Ober-Rifferswil: 5 Minuten zu Fuss, gute Anbindung an den öffentlichen Nahverkehr.- Anschluss an die Autobahn: 6 Minuten Fahrt bis zur Anschlussstelle E41 – Affoltern am Albis.Diese kinderfreundlichen Neubauten bieten eine seltene Gelegenheit, geräumiges, hochwertiges Wohnen in einer der ruhigsten Ecken der Region Zug/Zürich zu geniessen.Miete von 6'600 bis 7'200 CHF inklusive gedeckten Parkplatz.Haftungsausschluss: Die in dieser Broschüre enthaltenen Bilder, Renderings und Illustrationen sind künstlerische Darstellungen und dienen lediglich der Veranschaulichung. Sie sind nicht als exakte Wiedergabe des fertiggestellten Bauprojekts anzusehen.

  • Balcony / Terrace
  • View
  • Parking space
  • +3
Travel time
-
New building
1 / 16
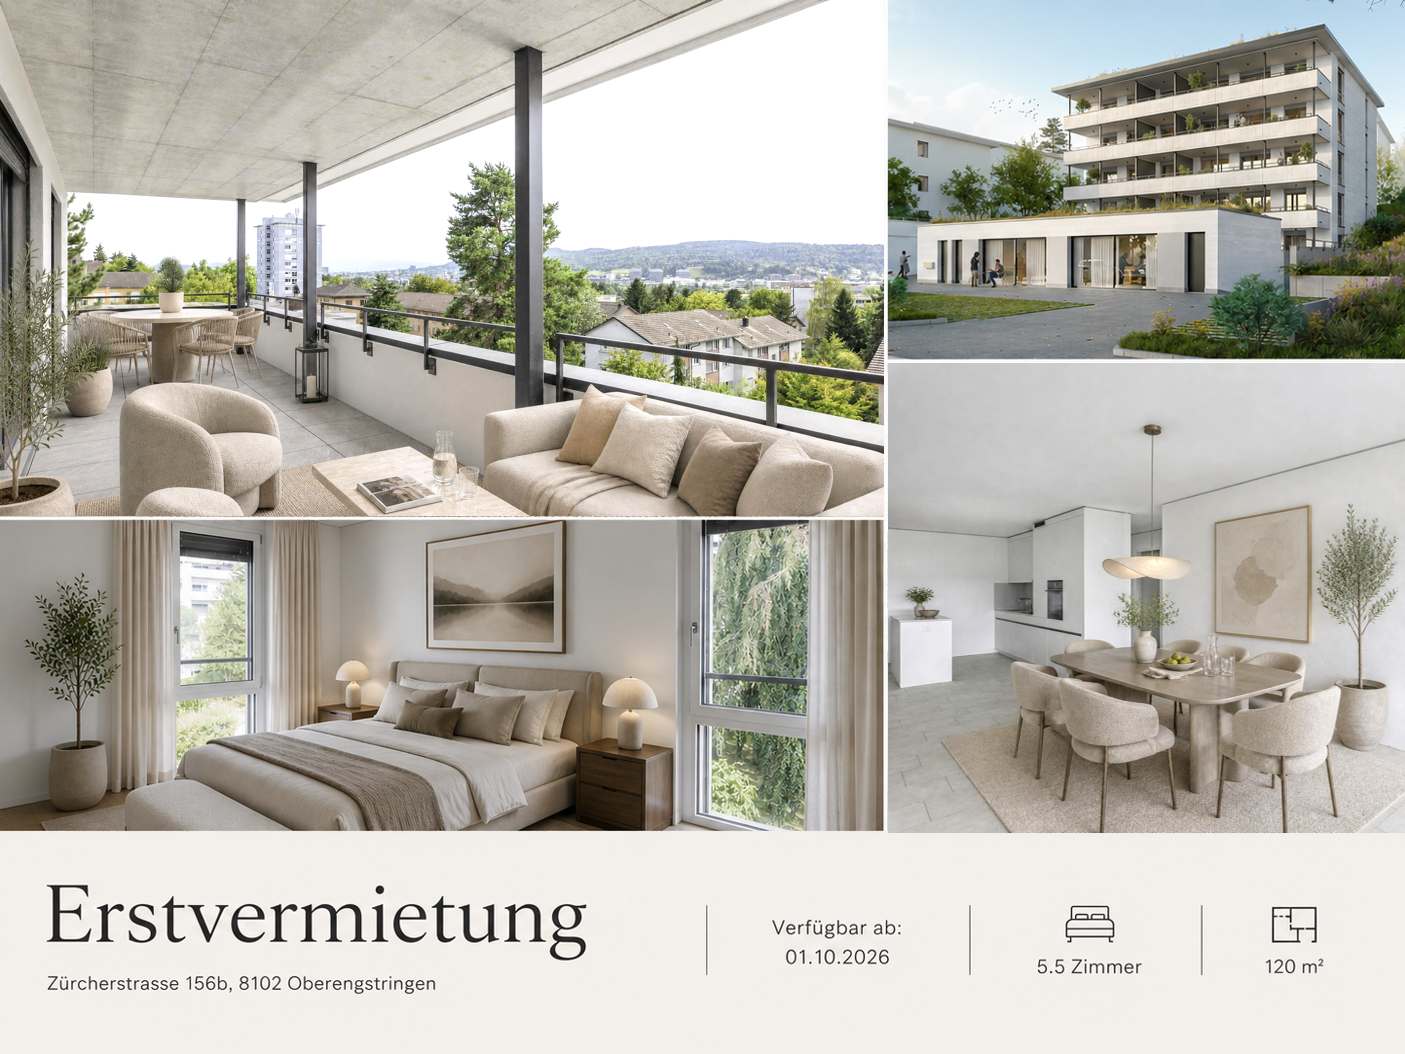
5.5 rooms120m²CHF 3,630.–
Top
Zürcherstrasse 156b, 8102 Oberengstringen

First rental Rehpark – spacious 5.5-room apartments

In the new construction project «Rehpark» in Oberengstringen, modern and high-quality 5.5-room apartments will be built by October 1, 2026, which combine spacious living spaces, a well-thought-out floor plan, and high living comfort.The apartments are ideal for families, couples with increased space requirements, or people who want to combine living and working flexibly under one roof.Four separate rooms offer versatile usage options – for example, as bedrooms, children's rooms, guest rooms, or home offices. The openly designed living and dining area with a modern kitchen forms the heart of the apartment and creates a pleasant, spacious living feeling.A special highlight is the approximately 26 m² large balcony, which extends the living space outdoors and offers plenty of space for joint meals, relaxed hours, or cozy evenings in the fresh air.Your advantages at a glance • Modern and timeless new building character • Spacious living and dining area with open kitchen • Modern kitchen with induction cooker and dishwasher • Flexibly usable rooms with high-quality oak parquet • Two bathrooms – one with shower and one with bathtub • Own laundry room in the apartment for maximum independence and comfort • Spacious balcony with approximately 26 m², equipped with power connection, lighting, and water connection • Sustainable and contemporary heat supply via district heating from Limeco • Own cellar compartment with additional storage space Parking spaces in the garage as well as outdoor parking spaces can be rented additionally upon request.RentRent from CHF 3,630.– per month.The rents of the four available 5.5-room apartments differ depending on the floor and location within the property. The rent specified in the advertisement corresponds to the currently most favorable available 5.5-room apartment.Attractive location with good connection to ZurichOberengstringen combines pleasant living near the Limmat with very good accessibility to the city of Zurich.Thanks to the good connection to public transport, you can reach Zurich Altstetten in about 20 minutes.The shopping facilities for daily needs are also within comfortable walking distance. Migros and Coop are within walking distance, as are various restaurants and other local offers. Two tank shops in the immediate vicinity also provide additional flexibility in everyday life.Here you can enjoy spacious and comfortable living in a pleasant environment – and still remain perfectly connected to Zurich and the entire region.Interest aroused?Then we look forward to your contact via the contact form and to presenting your possible new home in the «Rehpark» to you in more detail.Note: The images shown are partially visualizations. These may differ from the actual construction in terms of furniture, materials, colors, and individual design details. The respective floor plan and the brief description of the building are decisive for the binding execution.

Travel time
-
  • A well-maintained garden area with a small playhouse, benches, and a table, surrounded by a two-story residential building with balconies and a red-tiled roof.
  • Empty hallway with concrete floors, white walls, and multiple doors leading to other rooms.
  • Empty attic space with exposed wooden beams, concrete floor, and large windows allowing natural light. Minimal furnishings include a small black bench and a ladder leading to another area.
  • Empty kitchen with white cabinets, black countertops, and a window. No appliances or furniture are present.
  • Modern kitchen with white cabinets, black countertop, and a sink with a faucet. The countertop has a protective sheet and some tools.
  • Empty room with exposed wooden beams on the ceiling, concrete floor, and a single window with a view of the outside.
  • Modern bathroom with a white sink, chrome faucet, large mirror, and a shower area with a handheld showerhead.
  • Modern bathroom with a white sink, chrome faucet, toilet, bathtub, and a large mirror above the sink. The walls are tiled in a neutral color scheme, and the floor appears to be under construction or renovation.
  • Empty attic space with wooden flooring, exposed beams, and skylights allowing natural light. Construction barriers and tools are present, indicating ongoing renovation.
  • Empty attic space with wooden flooring, exposed wooden beams, and skylights allowing natural light. Construction barriers are present, indicating ongoing work.
1 / 10
5.5 rooms164m²CHF 2,660.–
Top
Mattenstrasse 4, 8932 Mettmenstetten

Beautifully renovated 5.5-room apartment in Mettmenstetten!

We rent this attractive 5.5-room apartment on the 2nd floor in our well-maintained and extensively renovated settlement in Mettmenstetten.As part of the renovation, all windows were replaced and the kitchens and bathrooms were completely rebuilt. The apartment impresses with a modern standard of construction and a pleasant living atmosphere.The living kitchen offers plenty of storage space and is equipped with contemporary comfort. The bathroom has a shower and a bathtub. Two balconies invite you to linger and offer additional living comfort.The rental deposit is three months' rent and must be deposited with the Migros Bank. A deposit insurance is not accepted.Shopping facilities, schools, and other daily necessities are located in the immediate vicinity.The pictures serve as sample pictures. More apartments are available in this building.WHG 105 / Mattenstrasse 4 - 5.5-room apartment on the 2nd floor CHF 2'660.00, 160 m2 Available from 15.11.2026WHG 207 / Bahnhofstrasse 15 - 5.5-room apartment on the 2nd floor CHF 2'720.00, 164.10 m2 Available from 15.10.2026WHG 309 / Bahnhofstrasse 17 - 4.5-room apartment on the 2nd floor CHF 2'400.00, 115.9 m2 Available from 01.11.2026WHG 409 / Bahnhofstrasse 19 - 3.5-room apartment on the 2nd floor CHF 2'680.00, 128.1 m2 Available from 01.12.2026Several parking spaces and garage spaces are available: • Outdoor parking space: CHF 60.00 per month • Garage space: CHF 95.00 per month Please contact us to arrange a viewing appointment.Interested? We look forward to your contact.

Travel time
-
  • Scenic view of a sunset over a valley with a river and distant hills, with a small structure visible in the foreground.
  • Modern two-story house with white exterior, large windows, raised ground floor, garage, and well-maintained lawn.
  • Bright, empty room with large windows offering a scenic view of a green landscape and distant cityscape. The room features a tiled floor and white walls.
  • Open-plan living and kitchen area with a modern fireplace, sleek kitchen cabinets, and expansive windows offering a scenic view.
  • Modern, unfurnished kitchen with sleek grey cabinets, a black countertop, and a built-in oven. The space features large windows and a tiled floor.
  • Empty room with wooden flooring, white walls, and large windows offering a view of greenery outside.
  • Bright, modern balcony with large glass doors, tiled floor, and scenic view of the city and mountains.
  • Modern bathroom with beige tiles, double sink, large mirror, toilet, bathtub, and a radiator near the shower area.
  • Modern bathroom with a toilet, sink, mirror, and glass-enclosed shower. Features a dark wooden cabinet, beige tiles, and a small window.
  • Modern bathroom with a bathtub, sink, radiator, and glass-enclosed shower area. Features grey tiled walls and a large window providing natural light.
  • Clean, modern hallway with tiled floor, white walls, and a private washing machine in an adjacent room.
  • Empty room with wooden flooring, white walls, and large window with radiator below.
  • Empty hallway with white walls, gray tiled floor, built-in closet with shelves and drawers, and recessed lighting.
  • Well-maintained garden with a lawn, concrete steps, gravel pathway, and surrounding trees and shrubs.
  • Modern garden area with gravel ground, concrete planters, and a raised concrete wall with small plants. A pathway leads to the building.
  • A modern outdoor patio area with a concrete floor, a stone retaining wall, and a grassy lawn. The area is enclosed by a metal fence and features a large stone block and a small concrete bench.
  • Modern outdoor patio with a pergola, stone retaining wall, and gravel pathway, surrounded by grass and trees.
  • Modern sauna room with wooden benches, glass door, and purple lighting inside. Includes a control panel and a small step leading into the sauna.
  • A modern outdoor patio area with a tiled walkway, raised planters, and a small seating area, bordered by a white building and a fence.
1 / 19
5.5 rooms172m²CHF 4,575.–
Top
Rebhalde 12, 5620 Bremgarten

Living with a wide view – spacious, private and with a holiday atmosphere

5½-room apartment with 172 m² of living space, large garden, pavilion, sauna and breathtaking views in Bremgarten. The living space is divided between the ground floor and the 1st floor.In a unique location in a very quiet, yet child-friendly single-family home neighborhood, we are renting a 2-story property that was completely renovated 5 years ago, featuring an exclusive apartment. (First occupancy date from 1.1.2027 or by arrangement).The 5 1/2 room apartment has a covered, spacious outdoor pavilion with a magnificent view of Bremgarten's old town, the Reuss river, and the Inner Swiss mountain range. Thanks to the large window fronts, it is flooded with light. An outdoor seating area with a large lawn also belongs to this unique apartment. A large chimney additionally provides a warm living atmosphere.The apartment impresses with the high quality standard of the renovation materials and the upscale equipment. On the ground floor, a sauna with a large rest and multi-purpose room (58m2) and the corresponding wet cell are available.Further equipment of the apartment:· Own washing machine and dryer integrated in the apartment· Three wet cells (bathtub and shower)· Large cellar 32m2· Double garage· Living space 172m2· Surroundings 350m2· Room height 2.40 - 2.45mSchools, public transport, and shopping facilities are within walking distance. Bremgarten is optimally located in terms of transport, allowing you to reach Zurich Enge in 30 minutes by express bus, for example.This is a home for people who are looking for something special. Here, you don't just live in a spacious apartment: you enjoy peace and privacy, plenty of space, nature right outside your door, and a view that brings joy every day.Have we piqued your interest? We look forward to your contact and to showing you this exquisite and comfortable apartment during a viewing.We would be happy to arrange a meeting with you. We look forward to a new tenant who feels at home in a quiet, well-maintained environment and values a respectful and considerate coexistence in the house.

Travel time
-
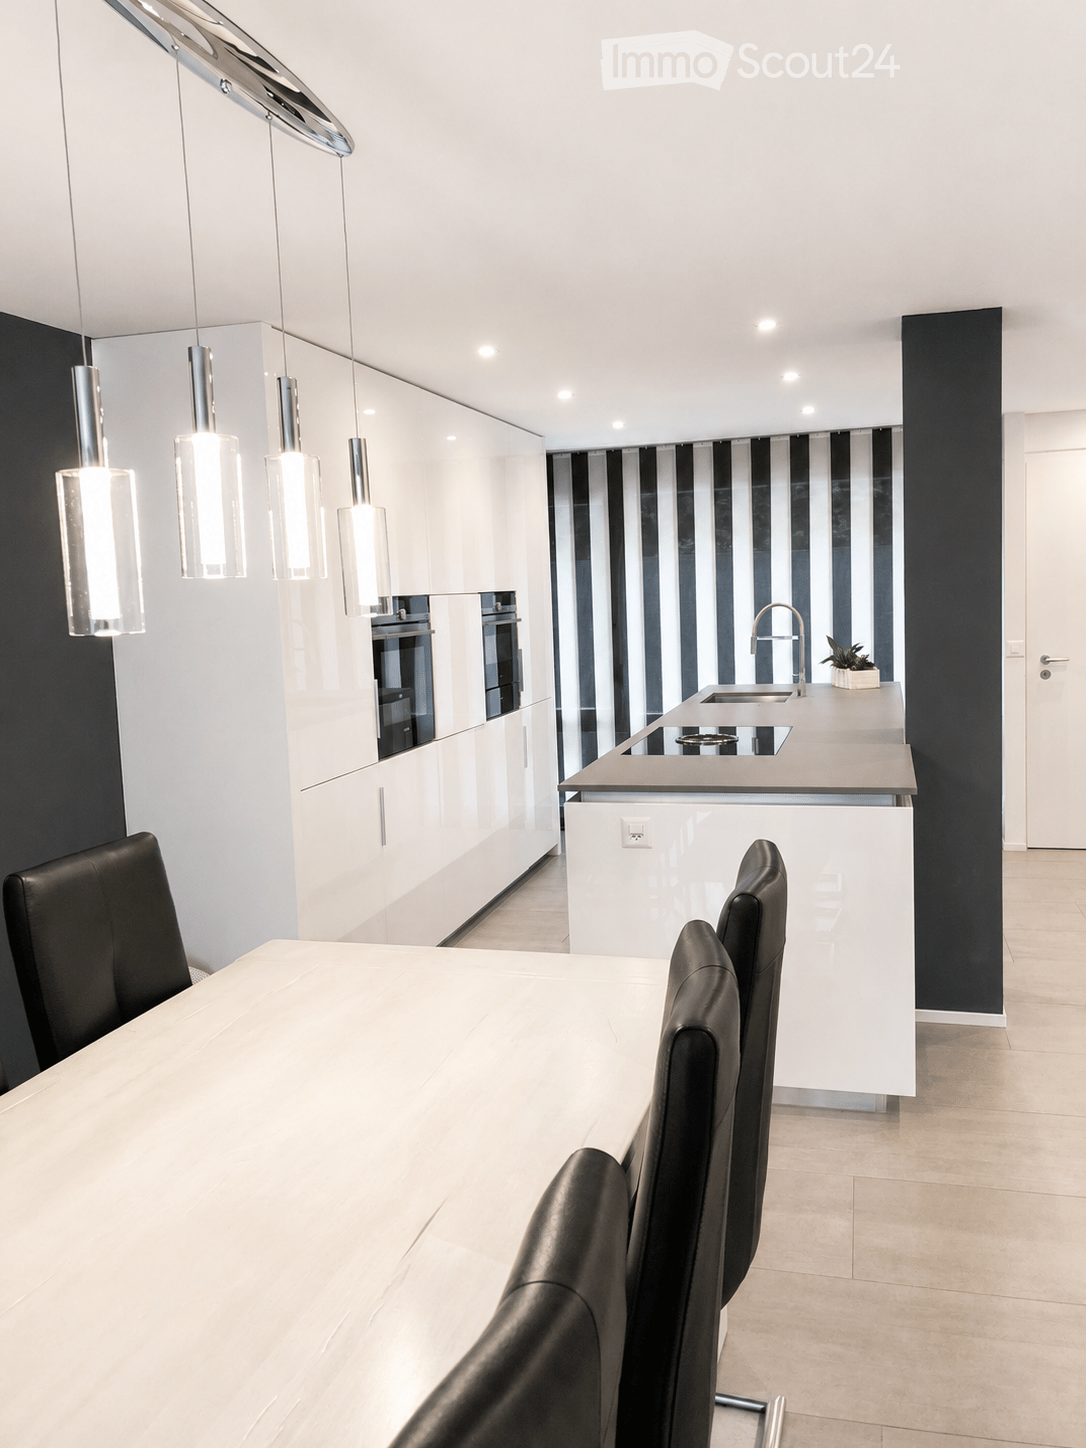
  • Modern kitchen and dining area with white cabinets, a central island, pendant lights, and a dining table with black chairs.
  • Modern open-plan living and dining area with light-colored tiles, a black accent wall, and contemporary furniture including a sofa, coffee table, dining chairs, and a small table with a lamp.
  • Modern open-plan living and dining area with a white dining table, black chairs, a black sectional sofa, a coffee table, and a large artwork on the wall. The space features a mix of white brick and dark walls, large windows with blinds, and modern pendant
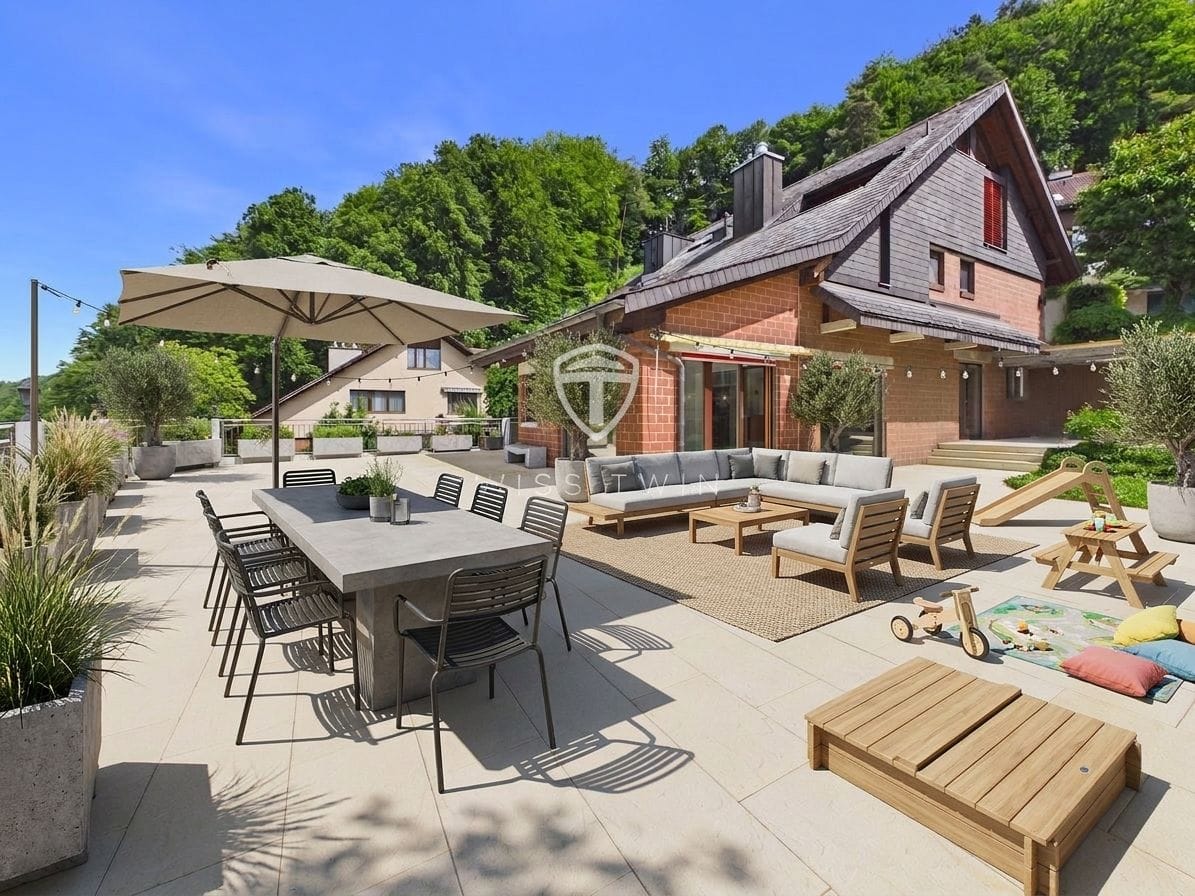
  • A modern outdoor patio with a tiled floor, a covered seating area with a table and chairs, a grill, a fire pit, and a covered barbecue area.
  • Brochure page showcasing a modern house in Zurich-Höngg, featuring three bedrooms, two bathrooms, a guest WC, a modern open kitchen, and a large office/studio space in the basement. Includes a large patio with a garden house, palm trees, and a pergola. Th
  • Modern living room with a dark leather sectional sofa, a white coffee table, and a shaggy rug. Large glass doors open to a balcony with outdoor furniture.
  • Modern bathroom with a white sink, chrome faucet, large mirror, and a vase with white flowers on the counter.
  • An outdoor dining area with a stone table, grey chairs, a vase of flowers, a pitcher of lemonade, and several glasses.
  • Cozy bedroom with a large bed, patterned bedding, a decorative chair, a nightstand, and a plush rug on a wooden floor.
  • A modern walk-in closet with built-in white wardrobes, wooden flooring, a large mirror, a white fur-covered stool, and a decorative vase with dried branches.
  • Modern bathroom with beige tiles, a white towel rack with towels, a glass-enclosed shower, a soap dispenser, and a folded bathrobe with slippers on a towel.
  • Modern bathroom with a white sink, large mirror, toilet, and a glass-enclosed shower. Features include a built-in cabinet under the sink, a soap dispenser, and a toothbrush holder.
  • A cozy bedroom with a neatly made bed, a nightstand with a picture frame and decorative item, and light wooden flooring.
  • Spacious, well-lit closet with white built-in shelving units on both sides, containing neatly organized clothing, shoes, and storage boxes. The floor is light wooden, and the walls are white.
  • A narrow hallway with tiled flooring, white walls, and a staircase leading upwards. An open doorway leads to a small bathroom with a sink, toilet, and bathtub.
  • Modern bathroom with a white sink, chrome faucet, and built-in cabinet. Features large windows with blinds and a glass shower enclosure.
  • Modern bathroom with grey tiled walls and floor, white toilet, and a control panel on the wall.
  • A modern bedroom with a grey tiled floor, a metal-framed bed with a checkered duvet, pillows, and a small wicker stool near the window.
  • Empty room with light grey tiled flooring, white walls, a window with blinds, and a radiator below the window. The door handle is visible on the left side.
  • Empty room with white tiled flooring, white walls, a large window with a view of trees, a radiator, and a door.
  • Modern two-story white building with large windows, grey shutters, and a concrete base.
1 / 21
5 rooms153m²CHF 4,690.–
Top
Im oberen Boden 64, 8049 Zürich

Modern 5-room row house on the edge of the forest in Zurich-Höngg - quiet and close to the city

Welcome to your new home. Very well-maintained, modern 5-room row house at Im oberen Boden 64 in the popular Zurich district of Höngg. Rare opportunity! The spacious house with 153 m² of living space over three floors offers you and your family everything you need. Access is either via the underground garage or from the outside. Both lead through the very well-maintained neighborhood with a lot of green space and a small stream along the way to the front door.Here you live on the edge of the forest and at the same time enjoy excellent connections to the city of Zurich.The house offers, among other things: • State-of-the-art open kitchen with Bora cooktop extractor, 2 refrigerators, induction cooktop, and high-quality appliances • Bright, sun-drenched living and dining area with decorative natural stone wall, underfloor heating, fully glazed sliding door to the inviting garden area • 4 versatile rooms: 3 bedrooms on the upper floor and 1 additional room in the renovated basement, ideal as a study, guest room, or bedroom. • In total, 3 wet rooms, two modern, fully equipped bathrooms, and a modern guest toilet. • Large, renovated basement with walk-in wardrobe and walk-in shoe room and bedroom • Large, well-maintained terrace with practical garden house, palm tree, and covered pergola • Laundry room with 2 washing machines and 2 dryers • Private underground garage (can be rented for Fr. 140.-- extra) and sufficient visitor parking spaces • Pets are welcome. • Everything is very modern, as it was renovated in 2016 and everything is in top condition • High-quality materials were used • Partly furnished, included in the price, but can also be rented without furniture • Overall overview, ground floor: entrance area, guest toilet, kitchen, dining and living room, exit to the garden; 1st floor: 3 rooms, 1 wet room, lower floor: laundry room, large wet room, large room, walk-in wardrobe, walk-in shoe room Location and surroundings:The house is located on the edge of the forest in Zurich-Höngg and impresses with its quiet location. The surroundings are very well-maintained, far from roads, train and air traffic, and are ideal for families, but also for couples. Very pleasant neighborhood. • Bus stop Schützenhaus Höngg: only 2 minutes on foot • Coop supermarket: about 5 minutes on foot • School Vogtsrain: about 12 minutes on foot, very good school • Regensdorf shopping center with Migros fitness, etc.: 5 minutes by car or bus • Outdoor pool: 10 minutes on foot • Edge of the forest 50 meters as the crow flies • Limmat and Katzensee 1.7 km as the crow flies, Lake Zurich 5.7 km as the crow flies • Paradeplatz 6.8 km as the crow flies This child-friendly row house combines modern living with natural tranquility and excellent infrastructure. A rare opportunity in one of Zurich's most attractive districts! A beautiful home, living on the edge of the forest, tranquility, nature, and close to the city. Ideal also for pet owners.
Travel time
-
  • Two-story house with yellow exterior, green shutters, and multiple windows. The house features a well-maintained lawn, a small garden area with potted plants, and a paved pathway leading to the entrance.
  • A two-story yellow house with green shutters, a well-maintained garden, and a small greenhouse attached to the side.
  • Modern kitchen with light wood cabinets, stainless steel sink, and a central island countertop. Features a candle and a decorative sign on the island.
  • Modern kitchen with white cabinets, a central island, and a large window. Features include a range hood, sink, and a wooden panel accent wall.
  • A cozy living room with wooden flooring, a pink sofa, a small round table, a plant, and decorative items.
  • Bright room with wooden flooring, white walls, and a slanted ceiling. Features a large window with white curtains, a wardrobe, and a stack of colorful boxes on the floor.
  • Bright sunroom with large glass walls and skylights, featuring a red leather chair, matching stool, and several potted plants arranged around the space.
  • Bright living and dining area with a sofa, coffee table, dining table, chairs, pendant lights, and decorative items.
  • Bright living room with a beige sofa, glass coffee table, fireplace, dining area with a table and chairs, and a kitchen area in the background.
  • Bright living room with red velvet sofa, matching ottoman, small table, mirror, projector, and picture frames on the walls.
1 / 10
6.5 rooms160m²CHF 3,960.–
Top
Lindenmatt 16, 8912 Obfelden

Detached 6.5 room single-family house

Spacious, detached single-family house with winter garden in a child-friendly environment on the village street 30er Zone • Ground floor: open kitchen with steamer, oven and large induction cooktop (2018), dining and living area with Swedish stove and access to the winter garden, separate room with access to the winter garden, guest toilet, winter garden • Upper floor: three bedrooms, bathroom with shower, bathtub, double sink, office with workspace and wardrobe, accessible attic • Basement: laundry room with washing machine and dryer, geothermal heating, water softening system, usable shelter, three cellar rooms (one with exit to the garden) • Environment: vegetable garden, lawn, flower garden, seating area, well • Parking spaces: 2 private parking spaces in the underground garage, two parking spaces at the entrance to the underground garage and a private visitor parking space directly in front of the house • Play area: A large area in the middle of the development (traffic-free) invites you to play • Public transport connection: Public transport stops Bachstrasse and Toussen can be reached on foot in 3-5 minutes, motorway A4 towards Zurich or Zug/Lucerne in 5 minutes • Shopping: Village market (Volg) with integrated post office (7 days open) 200 meters, Migros 10 minutes and Coop 15 minutes • Schools and kindergartens: Schulhaus Schlossächer (primary school) and kindergarten 10 minutes, Schulhaus Chilefeld (primary school and secondary school) with kindergarten 5-6 minutes. Here, the whole family benefits from the public sports field with a beach volleyball court • Recreation: Wolserwald and Reuss are popular destinations in the area

Travel time
-
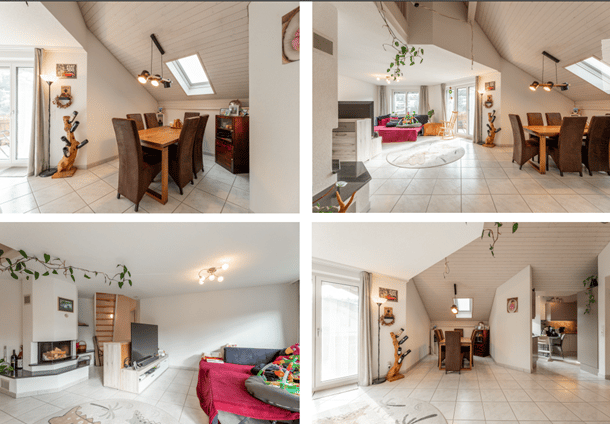
  • Four images show a modern, well-furnished attic apartment with a dining area, living room, and kitchen. The dining area features a wooden table and chairs, the living room has a sofa, TV, and fireplace, and the kitchen includes cabinets and a small dining
  • A multi-unit residential building complex with a central courtyard, surrounded by greenery and pathways.
  • Open-plan living and dining area with modern kitchen, dining table, sofa, chairs, and various decorative items.
  • Bright living room with white walls, large windows, a fireplace, a sofa with colorful cushions, a coffee table, a rocking chair, and a television on a stand.
  • Modern kitchen with white cabinets, granite countertops, and stainless steel appliances. Features a sink, dishwasher, coffee maker, toaster, and a small dining area with a table and chairs.
  • Modern kitchen with light grey cabinets, stainless steel appliances, and a small dining area with chairs and a table.
  • Balcony with wooden railing, tiled floor, and outdoor furniture including a chair and table, overlooking a residential area with houses and trees.

  • Four images showing various bathrooms with bathtubs, toilets, sinks, mirrors, showers, cabinets, and towels.

  • Four images showing a cozy attic bedroom with wooden floors, slanted ceilings, and large windows. The room features a double bed, nightstand, mirror, and a small cradle. Another image shows a child's play area with a playpen, toys, and a small table.
  • Four images show a multi-functional attic space with wooden floors and slanted ceilings. The room includes a workspace with a desk and chairs, a living area with a sofa and TV, a bedroom area with a bed and nightstand, and additional seating with a small
1 / 10
6.5 rooms162m²CHF 3,490.–
Top
Vogelsangstrasse 3, 5620 Bremgarten AG

Spacious 6.5-room maisonette apartment in a quiet location in Bremgarten AG

Welcome to Vogelsangstrasse 3 in Bremgarten AG! This charming and spacious 6.5-room maisonette apartment on the 2nd floor of a well-maintained multi-family house convinces with a lot of space and comfort and a quiet living location.The apartment offers: • Spacious living area: The apartment is spread over 162 m² on two floors, offering plenty of room for the whole family. • Open living and dining room: Spacious kitchen with plenty of storage space – ideal for living and enjoying. • Bright living room with fireplace: Large windows (triple-glazed), a cozy fireplace create a inviting and bright atmosphere. • Balcony: Beautiful balcony on the sunny side, perfect for relaxing and enjoying. • Separate large utility room: With washing machine, tumble dryer, and large sink directly in the apartment. • Included parking spaces: Two underground parking spaces with additional spacious storage area. • Included hobby room: An additional private separate hobby room of 12m2. • Basement compartment: With spacious basement compartment, including power connection. • Child-friendly environment: The house is located in a 30 km/h zone, no through road, kindergarten, and school are within 11 minutes' walk. Location and surroundings:The well-maintained multi-family house is nestled in a green environment with well-kept lawn and paths. The living location is very quiet – both during the day and at night. In summer, you can enjoy plenty of sunshine. The bus stop Waage is just 6 minutes' walk away and provides a good connection to public transport. The Reuss river flows nearby and invites you to take walks in nature. The beautiful old town of Bremgarten is also within walking distance.

Travel time
-
  • Modern white multi-story building with large windows and balconies, surrounded by a well-maintained lawn and small trees.
  • Modern kitchen with white cabinets, black countertop, and stainless steel sink.
  • Floor plan of a 5th floor apartment with 118 m² total area, including entrance, living/dining area, kitchen, bedrooms, bathrooms, and terraces.
1 / 3
5.5 rooms118m²CHF 3,600.–
Top
Eichacherstrasse 12c, 8904 Aesch ZH

Bright 5.5-room attic apartment with balcony in Aesch ZH – available from September 2026

Welcome to this spacious and modern 5.5-room attic apartment on the 2nd floor of a well-maintained new building from 2017 on Eichacherstrasse 12c in Aesch ZH. With a living area of 118 m², this apartment offers everything you could want – ideal for families, couples, or anyone who values comfortable and sustainable living.The modern, white multi-family house impresses with large windows, balconies, and a well-maintained outdoor area with lawn and trees – an inviting sight in any season. In summer, you can enjoy plenty of sunlight, and thanks to the quiet location, the apartment is pleasantly quiet both during the day and at night.The apartment convinces with the following highlights: • Modern kitchen: Stylish built-in kitchen with white cabinets, black countertop, and stainless steel sink – functional and aesthetically pleasing at the same time. • Spacious living and dining area: Bright, open space with plenty of daylight and access to the terraces. • Balcony and terraces: Perfect for relaxing and enjoying the beautiful view. • Minergie certification: Energy-efficient living at the highest standard (built in 2017, renovated in 2019). • Elevator and wheelchair accessibility: Barrier-free and comfortable for all residents. • Garage and parking: Ample space for your vehicle. • Pets allowed: Your four-legged friends are also welcome. • Child-friendly: Ideal environment for families with children. Location and surroundings: Aesch ZH is a quiet and family-friendly municipality in the canton of Zurich. The Aesch primary school is just a 9-minute walk away – ideal for families. The nearest bus stop Aesch town hall is about 10 minutes away on foot and provides a good connection to the region.This exceptional attic apartment combines modern living with a quiet, natural environment. Available from September 15, 2026 – secure your new home in Aesch ZH now.

Travel time
-
1 / 13
6.5 rooms190m²CHF 7,300.–
Hagenbuchrain 32, 8047 Zürich

Attic dream with over 100sqm of terrace space

Are you looking for a dreamy, new home where you feel almost like you're on vacation? Then read on, maybe this is exactly the apartment you've been searching for! This beautiful 6.5-room attic apartment is located in a very quiet and child-friendly environment on the slope of the Uetliberg. The property features a spacious room layout and 4 large terraces - one on each side of the house! Whether morning or evening sun, the sunbeams accompany you all day. The lift takes you directly to the inviting entrance, which divides the apartment into the private and common areas. The open, bright kitchen with a large cooking island and black granite countertop offers plenty of storage space and high-quality, modern equipment. All kitchen appliances from the Siemens brand were renewed in 2026. Also, a new oak parquet floor was laid in the entire apartment this year. Completely painted, it presents itself like new!From the over 50 sqm large living room with breathtaking views of the city of Zurich or into the green, you have access to two of the four terraces. Another highlight of the apartment is the master bedroom with an almost 6-meter-long closet for your favorite pieces. An en-suite bathroom with a whirlpool and a private terrace access round off the master area perfectly. The rare apartment offer is ideal for large families and all people who wish for a home office, guest room, and enough space for their loved ones. Additionally, there are three parking spaces in the underground garage (two of them one after the other), a motorcycle parking space, and a cellar compartment with a private washing machine and tumble dryer.You can already get a first impression of the object with a virtual tour: https://tour.ogulo.com/A7k2District 9 is located at the foot of the Uetliberg and extends to the Limmat. It has its own village center in Albisrieden. There are general food stores like Migros, Coop, and Denner. This child-friendly and very quiet neighborhood offers a wide range of sports facilities: Vitaparcours, horseback riding, and cozy walks on the Uetliberg. Bus and tram stops are just a few minutes away. Kindergarten, primary, and secondary school are also nearby. The apartment is located in a beautiful and quiet residential area in a 30-zone, which was built in 2007.Infrastructure/Distances:Main station: 18 tram minutes (tram line 14, 3, 9)Triemli hospital: 11 bus minutesCity: bus line 67, 80Sihlcity shopping center: 11 minutes by car / 24 bus minutesLetzipark shopping center: 6 minutes by car / 19 bus minutesAirport: 18 minutes by car / 35 train minutes (IR)You can reach the highways to Bern, Basel, and Chur in a maximum of 10 minutes

Travel time
-
1 / 13
  • Balcony / Terrace
  • Parking space
  • Garage
  • +1
6.5 rooms290m²CHF 5,650.–
Räbacher 7, 8143 Stallikon

6.5-room apartment with 180 m² terrace in Stallikon

This spacious 6.5-room terraced house in Stallikon combines a lot of privacy, a natural environment, and an exceptional living experience. On three floors, approximately 290 m² of net living space are available. The property was renovated in 2026 and is available for immediate occupancy.The heart of the property is the bright living and dining area with a chimney. Spacious window fronts open up the view to the impressive 180 m² large panoramic terrace and into the greenery. The extensive outdoor area offers plenty of space for a lounge, dining table, play area, or personal retreats. The property includes approximately 1,100 m² and, together with the free-standing construction, provides a high level of privacy.The six differently usable rooms and the gallery with air space, visible beams, and skylights can be flexibly furnished as bedrooms, children's rooms, guest rooms, or home offices. Three bathrooms, a built-in closet in the entrance, and additional storage space provide comfort in everyday life. Underfloor heating distributes the heat in the building; the heat generation is done via an oil heating system.The quiet and child-friendly location in Stallikon is ideal for families, couples, or individuals who want to live generously and close to nature. For vehicles, a single garage and two outdoor parking spaces are available. The connection to Zurich, to the S-Bahn hubs, and to the recreational areas at Uetliberg, Felsenegg, and in the Wildnispark Zürich Sihlwald is comfortable.Rental conditions: • Net rent: CHF 5,400.- per month • Additional costs: CHF 250.- per month • Gross rent: CHF 5,650.- per month • Available: immediately

  • Balcony / Terrace
  • Parking space
  • Garage
  • +1
Travel time
-
1 / 13
8.5 rooms200m²CHF 6,500.–
Steiacherstrasse 17, 8103 Unterengstringen

Your new home with garden paradise - 8.5-room semi-detached house in Unterengstringen

Welcome to Steiacherstrasse 17 in Unterengstringen. Here awaits an exceptional home for people who appreciate spaciousness, living quality, and privacy. Spread over three floors, this well-maintained 8.5-room semi-detached house offers plenty of space for families, home offices, guests, or individual living concepts. The bright living rooms, large window fronts, and cozy chimney create an inviting living atmosphere, making you feel at home from the very first moment. The heart of the house is the open living, dining, and kitchen area with direct access to the sunny terrace and the lovingly designed garden. Here, you can enjoy relaxed summer evenings, social hours with family and friends, or simply the peace of your own garden paradise. The modern kitchen impresses with high-quality Miele appliances, steamer, double oven, and integrated Teppan-Yaki. Numerous, cleverly integrated built-in cabinets throughout the house also provide ample storage space and ensure a tidy, harmonious living feel. On the upper floor, a spacious parent's area with en-suite bathroom, air conditioning, and private terrace awaits - your personal retreat after a long day. The basement also offers versatile usage possibilities with additional rooms, sauna, cellar and hobby rooms, as well as further ample storage space. Your highlights at a glance • Spacious 8.5-room semi-detached house • Family-friendly and quiet living location • Bright living and dining area with chimney • Modern kitchen with high-quality Miele appliances • Parent's suite with en-suite bathroom, air conditioning, and terrace • Several bathrooms on all living floors • Sauna in the basement • Sunny garden with terrace and automatic irrigation • 5 outdoor parking spaces, including 2 covered carport spaces • Heat pump and fiber optic connection • Ample storage space through attic, cellar, and secondary rooms Special featuresThe property is basically rented unfurnished. However, the takeover of individual furniture or a larger part of the existing equipment can be examined upon request. Have we sparked your interest? We would be happy to show you this unique semi-detached house during a personal viewing.We look forward to your contact. Your OMIT AG marketing teamJudith Lehmann and Marco Schönbächler

Travel time
-
New building
1 / 9
7.5 rooms191m²CHF 5,665.–
Obfelderstrasse 9, 8910 Affoltern am Albis

7.5 room apartment in Affoltern am Albis

In Affoltern am Albis, a total of 117 new, sustainable rental apartments are being built on Obfelderstrasse 5-13. From the compact 1.5-room apartment to the spacious 7.5-room apartment, from the modern studio to comfortable maisonette apartments, there is a suitable living space for every stage of life. The offer is complemented by two cluster apartments, ideal for people who want to combine community and retreat. Move-in date for the apartments is 2027Further information and registration are available exclusively through the project website: www.brauipark.ch House B1: 61 apartments, 1.5 to 7.5 rooms House B3: 56 apartments, 1.5 to 6.5 rooms THE LOCATION • Excellent train connections/Affoltern am Albis train station 200m away • Motorway access in 3 minutes • Shopping opportunities: (Coop, Aldi, pharmacy) within walking distance • Recreational area can be reached in a short time THE SPECIAL FEATURES • First occupancy • High-quality and stylish interior design • Washing tower in the apartment • Spacious terrace/loggia invites you to linger • Fitness and music room • Urban gardening • Communal roof terrace • Two-story community room • Mobility concept • District heating, heat distribution via underfloor heating • Photovoltaic/PV system on the flat roof with power generation for own use We look forward to your contact!Your OMIT AG Judith Lehmann and Marco Schönbächler

Travel time
-
1 / 17
5 rooms100m²CHF 3,395.–
Heimeliweg 1, 8952 Schlieren

Charming 5-room single-family house in Schlieren – available for rent immediately

Available immediately or by agreement, we are renting out this cozy single-family house (built in 1945) with a large (572 m²) natural garden in a quiet and family-friendly residential area in Schlieren. With its surroundings and approximately 100 m² of living space, the house offers plenty of room for a family or a couple who appreciate the special charm of an older house.On the ground floor, there is a kitchen, a bathroom, a living/dining room with a fireplace, and another room that can be used in a variety of ways. The kitchen and bathroom combine the character of the original building substance with renewed elements. The kitchen is equipped with a steamer and a dishwasher, among other things. The fireplace in the living room creates a cozy atmosphere, especially during the cooler months.On the upper floor, there are two rooms with built-in closets and a small but very bright room with cozy roof slopes that give the house its special charm. There are additional built-in closets in the hallway and sufficient storage space under the roof slopes (crawl space/attic).All rooms have beautiful new or renovated parquet or wooden floors.In the basement, there is a washing machine and a dryer, a natural cellar, and another practical auxiliary room. The house is heated with a newly installed air/water heat pump.The spacious natural garden offers plenty of space to play, garden, or relax. A beautifully covered arbor seating area with an outdoor fireplace and another outdoor seating area invite you to linger with family and friends.A freestanding garage in front of the house and two additional outdoor parking spaces round out the attractive offer.Thanks to the quiet neighborhood location, you live in a pleasant environment and at the same time benefit from the proximity to shopping facilities, schools, hospitals, public transportation, and good traffic connections.Everything at a glance:· Charming freestanding single-family house· Quiet and family-friendly residential area in Schlieren· Approximately 100 m² of living space· 572 m² large property· Cozy living/dining room with fireplace· Four rooms plus living area· Beautifully covered arbor seating area with outdoor fireplace and additional outdoor seating area· Separate garage and outdoor parking spaces· Washing machine and dryer· Air/water heat pump heating· All ancillary costs are to be paid by the tenants.· Large natural gardenIf you are interested, please complete the form and send it to us along with a current extract from the debt collection register.We would be happy to show you the property during a viewing appointment by arrangement.

Travel time
-

Other interesting objects