








Quick Filters for your search

Quick-filters

We show you quick-filters based on the most used filters by location.

By using these, you can enhance your search experience by finding new and interesting properties to your likings.

Isérables - Properties for rent

We recommend expanding your search criteria to get similar results. The current filters didn’t return any matches.

If you don’t want to change your current search criteria, we recommend creating a search alert, so you’ll be notified when matching offers become available.

More objects in your automatically expanded search area
42 results - Radius: + 10km
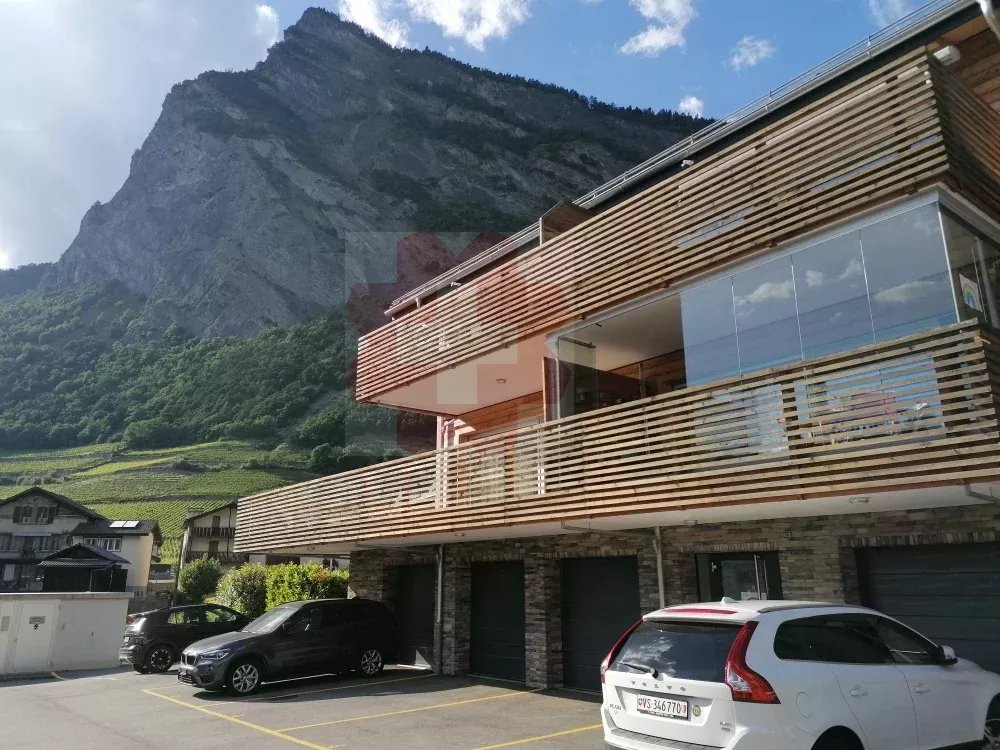
  • Modern two-story building with beige facade, large garage doors, and a well-maintained lawn, situated in front of a rocky hill with a castle-like structure on top.
  • Aerial view of a modern two-story house with a grey roof, large windows, and a garage. The house is surrounded by a well-maintained garden with outdoor seating and a parking area.
  • Two-story house with beige exterior, multiple windows, and a covered entrance area with bicycles and a stroller parked nearby.
  • Empty room with wooden flooring, white walls, and a staircase leading upwards. No furniture or equipment is present.
  • Open-plan space with wooden flooring, white walls, and a modern kitchen area featuring cabinets and a countertop. The room is completely empty with no furniture or personal items.
  • Modern kitchen with white cabinets, black countertops, and stainless steel appliances including an oven and sink.
  • Floor plan of a building with labeled rooms and gardens, including Jardin A, Jardin B, Jardin C, and Jardin Potager.
  • Empty room with dark wooden flooring, white walls, and large sliding glass doors leading to an outdoor area.
  • Empty room with dark wooden flooring, light grey walls, and large windows offering a view of a roof and mountains.
  • Modern bathroom with a white bathtub, wooden sink cabinet, sleek faucet, and illuminated mirror above the sink.
  • Modern bathroom with grey tiled walls and floor, white toilet, white sink with wooden cabinet, and a mirror above the sink.
  • Ground floor floor plan showing living room, dining area, kitchen, three bedrooms, two bathrooms, and a balcony.
  • Floor plan of a two-bedroom apartment with a living room, kitchen, two bathrooms, and a hallway.
  • Floor plan showing three units: a 53.43 m² living space, a 45.88 m² kitchen, and a 12.5 m² terrace, with parking spaces indicated.
1 / 14
5.5 rooms158m²CHF 2,745.–
Top
Rue des Troeys 4, 1913 Saillon

New semi-detached house with 5.5 rooms in Saillon

Discover this beautiful new semi-detached house with 5.5 rooms, a private garden, and an ideal location in Saillon (VS), in the heart of Valais. Built in 2026, this modern house offers an exceptional living space, combining contemporary comfort and preserved natural environment. With its 158 m² of living space, it is perfect for families looking for space and quality of life.Immediate proximity to public transport (bus). Close to schools.The house offers, among other things: • Bright and modern interior: Parquet, white walls, and a beautiful internal staircase, for a warm and elegant atmosphere. • Terrace: A private outdoor space to enjoy the green surroundings and the Alpine panorama. • Parking included: Three outdoor parking spaces are available. • Remarkable natural setting: Located at the foot of a rocky hill topped with a historic castle, offering a unique picturesque setting. Description • 5.5 rooms (~158 m²) • 4 bedrooms • 3 bathrooms (one with WC-bathtub, one with WC-shower, and a separate WC) • Large bright living room with open kitchen • Covered terrace (12m2) • Private garden with lawn (53m2) • Private area with possibility of a vegetable garden/recreational space (45m2) • Large cellar + storage room • 3 parking spaces (4, 5, and 6 on the plan) • Heat pump (reduced charges) • Reinforced sound insulation • Modern architecture. Availability: From July 1stMonthly rent: 2'550 CHFParking spaces: 150 CHFDeposit for charges: 245 CHF / month

Travel time
-
1 / 26
  • Parking space
  • Child-friendly
5.5 roomsCHF 3,250.–
Chemin d'Oùe 23, 1997 Haute-Nendaz

Available to rent for the whole year or for the 2026 summer season!

Located in the heart of the old village of Haute-Nendaz, this superb semi-detached chalet, dating from 1898, will appeal to those who appreciate authenticity and charm. Boasting a quiet and privileged location, it offers a peaceful living environment in a traditional and sought-after setting.Entirely and carefully renovated, this property harmoniously combines the character of the past ? notably thanks to its magnificent original exposed beams ? with modern comfort. The work, carried out by skilled craftsmen, has preserved the soul of the place whilst adding a contemporary touch. The chalet is in excellent condition, with the last renovation carried out in 2018.Spread over four levels, it offers a warm and functional layout:Lower ground floor: kitchen, dining area, first living room, office space and a storage/utility roomUpper ground floor: main entrance, large double bedroom and fully equipped shower roomFirst floor: spacious main living room, ideal for relaxing, and a WC with washbasinSecond floor: second bedroom and a pleasant relaxation/reading areaOutside, a parking space is included. Access to the chalet is easy all year round thanks to a local road that is cleared of snow in winter.This property, full of character, represents a rare opportunity, whether as a main residence, a second home or a charming investment.This property is also available for sale; view the listing by following the link below:https://alpinvestimmo.ch/en/immobilien/1767885en-in-the-old-village-of-nendaz-a-semi-detached-house-with-plenty-of-charm/

  • Parking space
  • Child-friendly
Travel time
-
1 / 13
6.5 roomsCHF 2,690.–
Avenue de Pratifori 14, 1950 Sion

Spacious 6.5-room apartment with balcony and beautiful brightness in Sion

Located on Pratifori Street, in a central and pleasant environment in Sion, this spacious 6.5-room apartment offers beautiful volumes, excellent brightness, and a practical living space, with immediate proximity to amenities. The neighborhood benefits from a sought-after location: close to the city center, shops, schools, public transportation, and the train station. Pratifori Street is particularly appreciated for its calm situation while remaining connected to the heart of Sion. The apartment consists of the following: - Entrance hall with closet - Bright living room with access to the balcony - Separate kitchen - 2 small bedrooms of 7.5 m2 - 3 large bedrooms of 11 to 14 m2 (parquet, some with built-in storage) - Shower room with WC - Bathroom with WC - Covered balcony offering a beautiful opening onto the surroundings, equipped with a sliding glass windscreen - Underfloor heating - Decorative fireplace - Two indoor parking spaces are mandatory, in addition - A cellar and a shared laundry room are available With its 6.5 rooms, this accommodation will perfectly suit a family, people looking for space, or a configuration combining housing and home office. Financial conditions: Net rent: CHF 2'360.-/month Charges package: CHF 330.-/month Gross rent: CHF 2'690.-/month Two indoor parking spaces are mandatory, in addition: CHF 150.-/month per space, or CHF 300.-/month in total. Total rent with parking: CHF 2'990.-/month Additional information: The apartment is offered in its current state. Availability: immediately. Sion, the dynamic Valais capital, also benefits from a lively city center, an animated old town, and excellent road and rail connections. For any additional information or to organize a visit, we are at your disposal.

Travel time
-
1 / 12
5.5 rooms120m²CHF 2,490.–
Route des Rottes 26, 1964 Conthey

Spacious 5.5-room apartment on the top floor with terrace and balconies - Conthey

Located at Route des Rottes 26, in the heart of a practical and well-served sector of Conthey, this beautiful 5.5-room apartment offers a comfortable, bright, and functional living space, close to all amenities.Installed on the 2nd and last floor of a building with an elevator, it benefits from a pleasant distribution, beautiful volumes, and beautiful natural light.The apartment consists of a large living room with a new open kitchen, a recently renovated fireplace, four bedrooms, two of which have a private balcony, as well as two bathrooms, one with a bathtub and the other with a shower.A pleasant terrace completes this property and offers a valuable outdoor space to enjoy the beautiful days.The accommodation also has a private cellar and two outdoor parking spaces included in the rent.The building also benefits from solar panels installed on the roof. Planned work to replace the windows and frames will also bring additional improvement to the comfort of the accommodation.Thanks to its central and practical location, the apartment benefits from quick access to shops, schools, public transport, and highways.Main informationAddress : Route des Rottes 26, 1964 ContheyAvailability : immediately or by agreementMonthly rent : CHF 2'190.-Advance payment for charges : CHF 300.-Parking spaces : 2 outdoor spaces includedFloor : 2nd and last floor with elevatorFor any additional information or to arrange a visit, we remain at your disposal.

Travel time
-
1 / 13
  • Balcony / Terrace
  • View
  • Parking space
  • +2
9 rooms720m²Price on request
A Verbier, 1936 Verbier

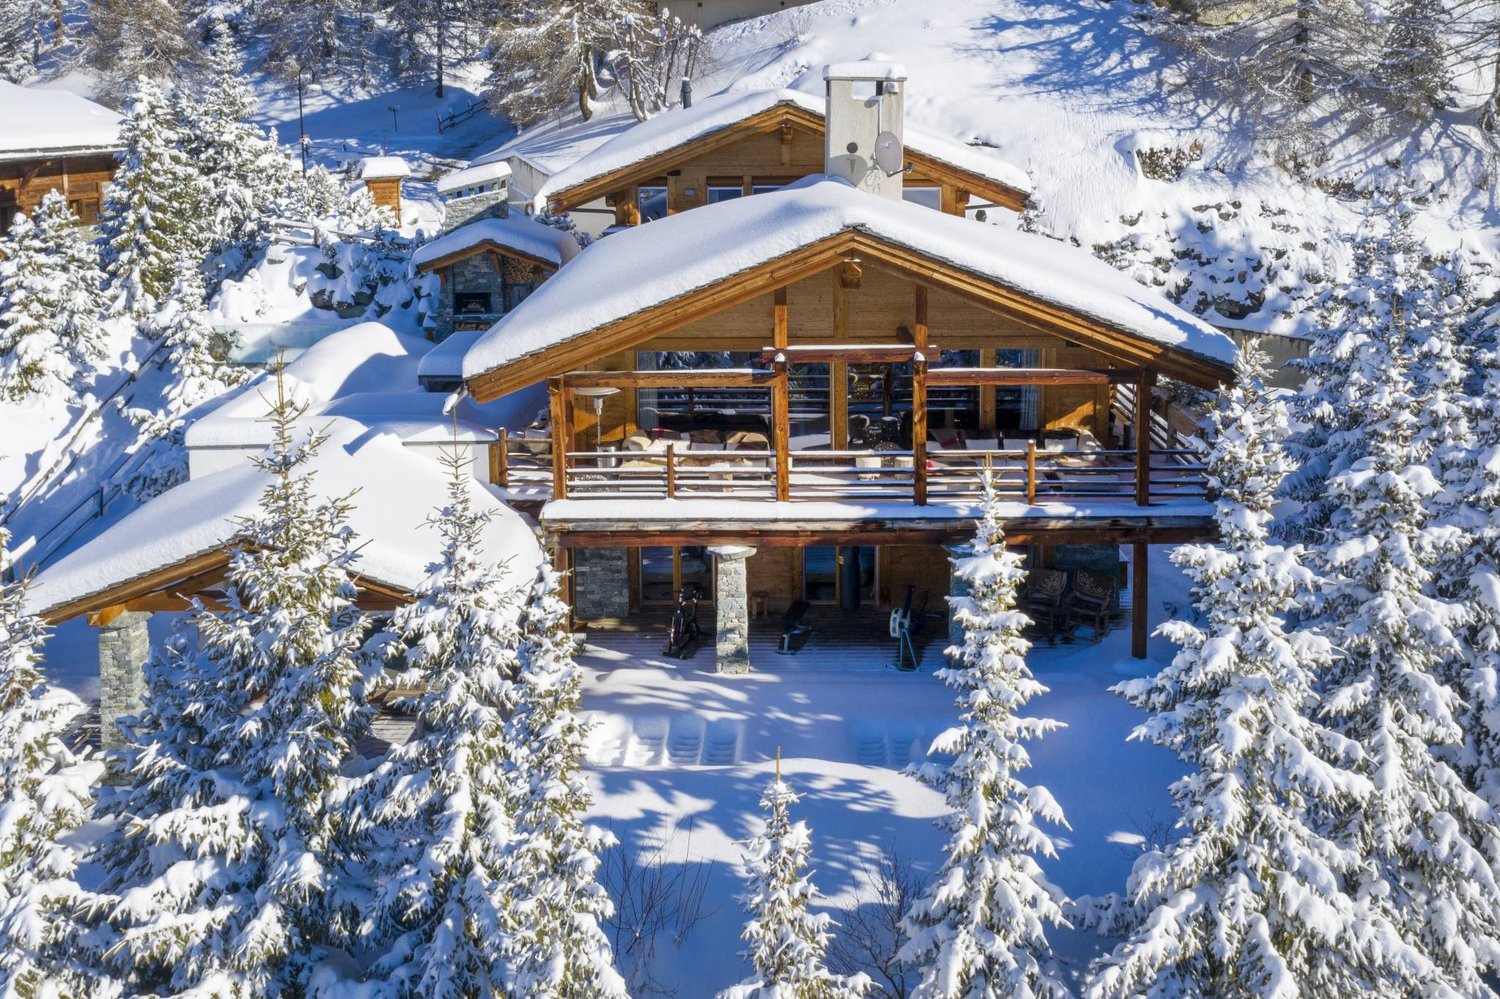
Chalet Spa | Luxury Chalet with Spectacular Views!

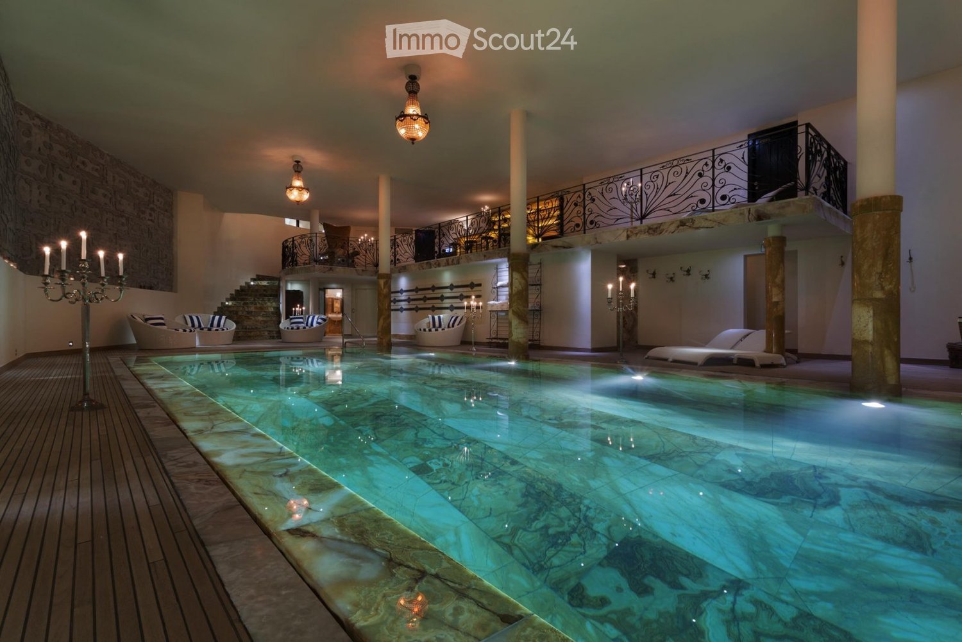
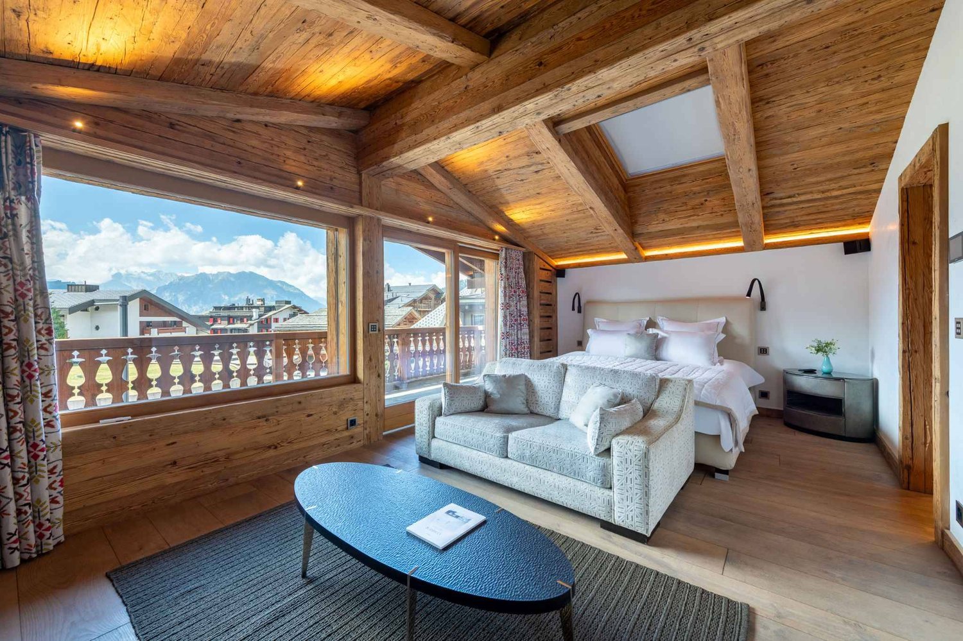
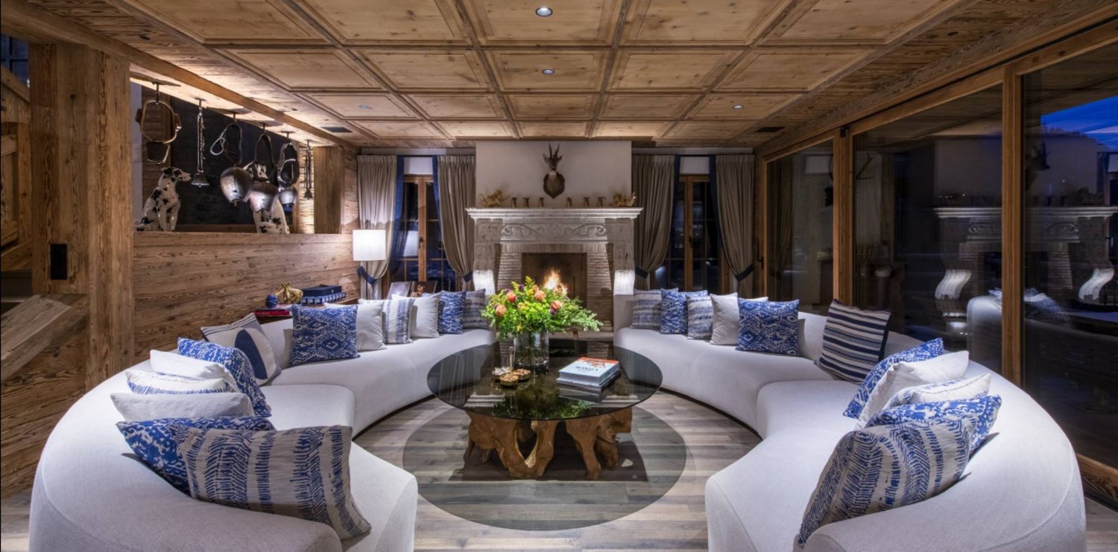
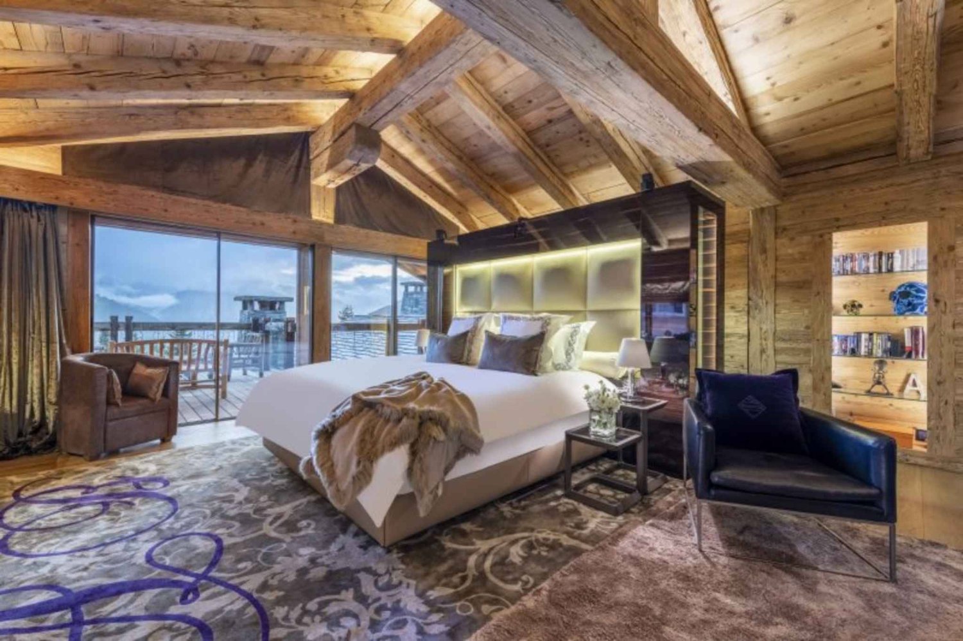
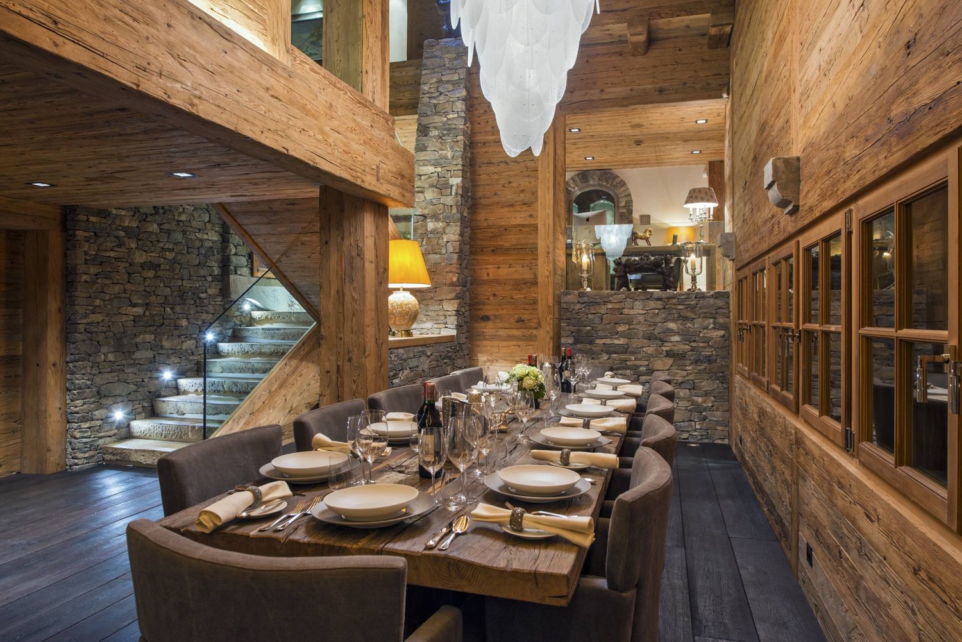
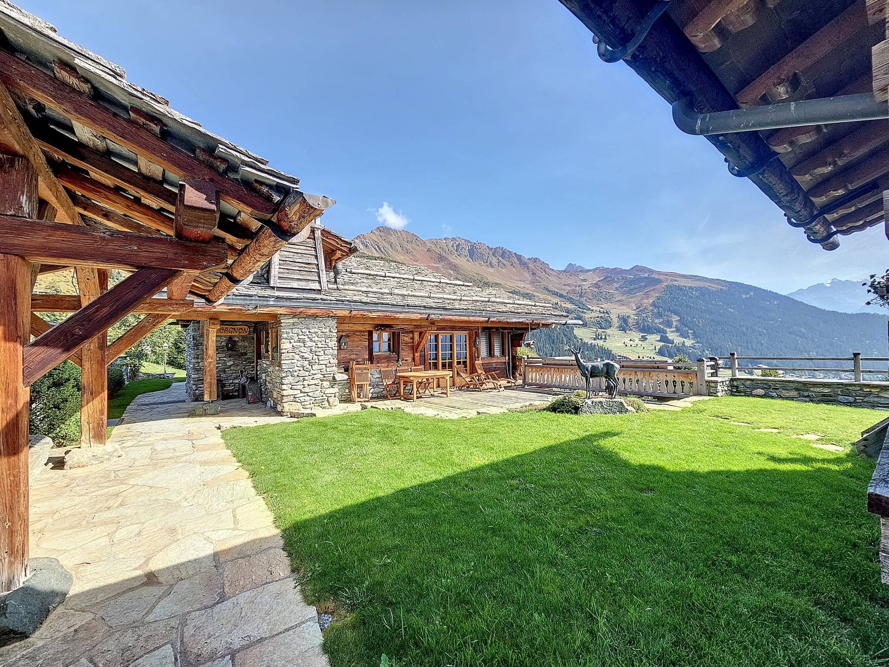
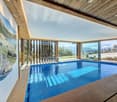
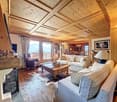
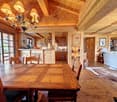
Chalet Spa | Luxury Chalet with Spectacular Views!5 BEDROOMS + 2 ADDITIONAL BEDROOMS | 7 BATHROOMS | 720 m² | PRIVATE SPA & GYMLOCATION: Chemin de la Bergerie - VerbierAVAILABILITY: Rental per week and morePRICE: Upon requestChalet Spa Verbier is one of the most prestigious chalets in the world, combining contemporary design with a state-of-the-art spa and a desirable location offering breathtaking views of the Alps. Every detail of this chalet has been carefully thought out to provide an ultimate luxury experience.The chalet comprises five bedrooms in the main chalet and two additional bedrooms in an adjacent apartment, making it an exclusive refuge perfect for families or larger groups looking to enjoy a unique stay in the Swiss Alps.Design & Immersive Experience:The Penthouse Master Suite, located on the top floor and accessible by a private staircase from the living room, is a true luxury oasis. It features a king-size bed, a private terrace, and a minibar. A glass-enclosed gas fireplace, built into the wall opposite the bed, creates a romantic ambiance and offers a fascinating view of the Alps when lit. The en-suite bathroom is equally luxurious, with double sinks, a separate rain shower, and a private whirlpool, all with breathtaking views of the mountains.On the spa level below the living room are four other bedrooms. The entire spa level opens up to a large terrace with a wooden deck, landscaped gardens, and an outdoor fitness area. Two of the bedrooms can be combined to create a family suite with two bathrooms, one with a shower and the other with a luxurious bathtub.Wellness Facilities & Spa:Chalet Spa Verbier features an indoor swimming pool with an overflow, continuously refreshed by a Siemens filtration system that avoids the use of chlorine and chemicals. The wellness area includes a sauna, a hammam with eucalyptus diffusion, a massage room, and an indoor fitness room equipped with high-end equipment. There is also an outdoor fitness area with a Concept 2 rowing machine, a Schwinn Spinner, a TRX, and various other Technogym equipment.Amenities:Parking: The chalet has a large garage with five parking spaces.Ski Room: A well-equipped ski room allows for the safe storage of your ski equipment.Wine Cellar: A private wine cellar is available, ideal for wine enthusiasts.Outdoor Areas: Large terraces with barbecue facilities, perfect for outdoor meals and relaxation.Chalet Spa Verbier is not just a property; it's a luxury oasis in the heart of the Swiss Alps. With its exquisite design, unparalleled amenities, and breathtaking views, this chalet offers a truly exceptional experience for those seeking the ultimate Alpine luxury experience.

  • Balcony / Terrace
  • View
  • Parking space
  • +2
1 / 11
  • Balcony / Terrace
  • View
  • Parking space
  • +2
6.5 rooms450m²Price on request
Rue de la Poste 8, 1936 Verbier

Chalet La Datcha in the heart of Verbier!

Chalet La Datcha The art of exceptional Alpine living in VerbierNestled in the heart of the prestigious village of Verbier, Chalet La Datcha is an exceptional property that elegantly combines the authentic charm of Alpine architecture with contemporary refinement. Designed by a renowned architect and built with the finest local materials, every detail has been carefully thought out to offer a level of luxury, comfort, and uncompromising quality.The chalet has five magnificent en-suite bedrooms, each with its own bathroom.Its vast open living space, combining lounge and dining areas, forms the heart of the property. Bathed in light, it is equipped with an integrated audio system, high-end multimedia equipment, and a fully equipped kitchen with a wine cellar, ideal for entertaining or relaxing after a day in the mountains.The wellness area offers a true private spa experience thanks to the Starpool equipment, including a hammam, sauna, jacuzzi, ice fountain, wet lounge, and a sunny terrace perfect for relaxation. The chalet also includes a ski room with heated boot warmer, private laundry, and a sumptuous master suite with fireplace, dressing room, bathroom with jacuzzi, and private terrace.Offering high-end services, refined design, and a privileged location in the heart of one of the most sought-after Swiss Alpine resorts, Chalet La Datcha embodies the ideal Alpine retreat for a clientele seeking excellence.Main featuresApproximately 422 m² of living spaceFive en-suite bedroomsLarge open living area with lounge and dining roomHigh-end fully equipped kitchen with wine cellarPrivate spa area with hammam, sauna, jacuzzi, ice fountain, and relaxation areaMaster suite with fireplace, dressing room, and private terraceSki room with heated boot warmerDomotics, integrated audio system, high-speed Wi-Fi, and underfloor heatingSouth-facing terrace with panoramic views of the mountainsIndoor parking

  • Balcony / Terrace
  • View
  • Parking space
  • +2
Travel time
-
1 / 12
  • View
7 rooms400m²Price on request
A Verbier, 1936 Verbier

Prestige chalet with panoramic views

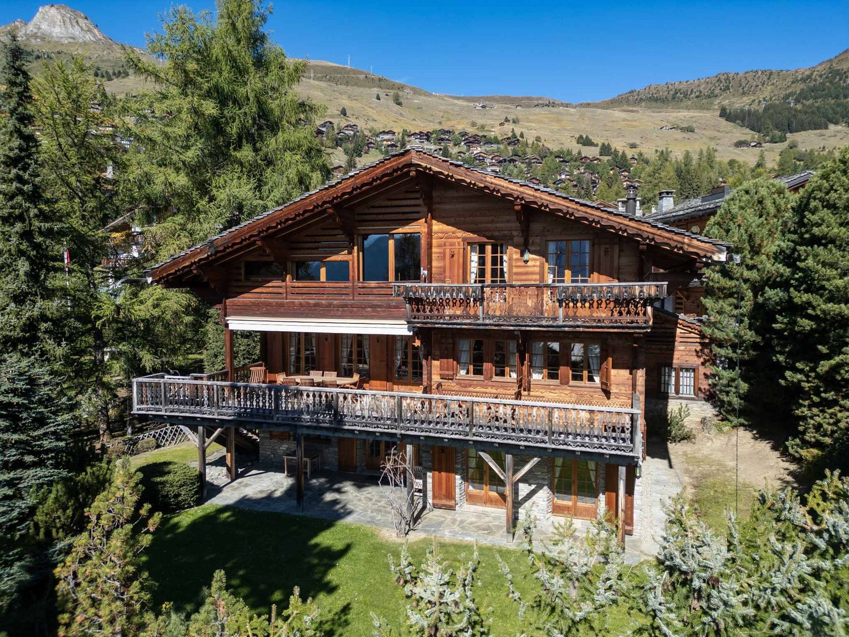
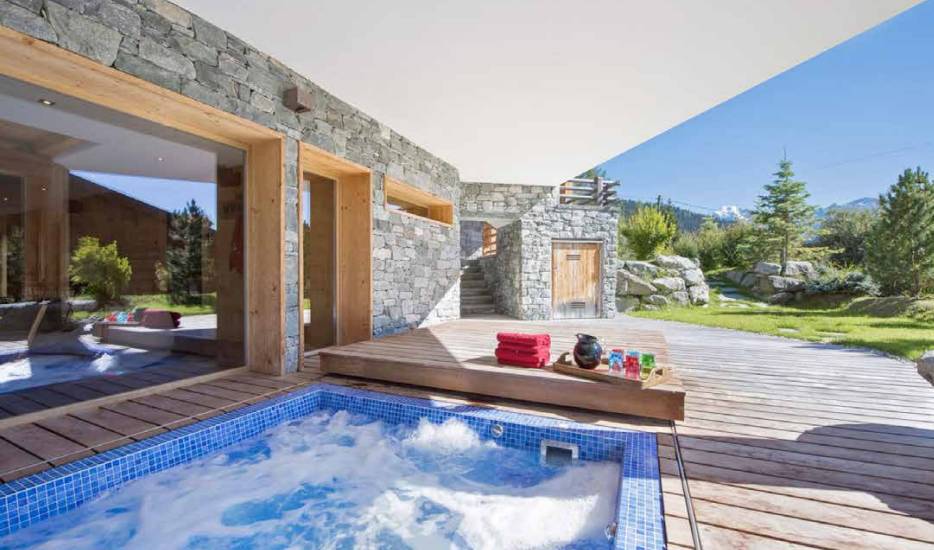
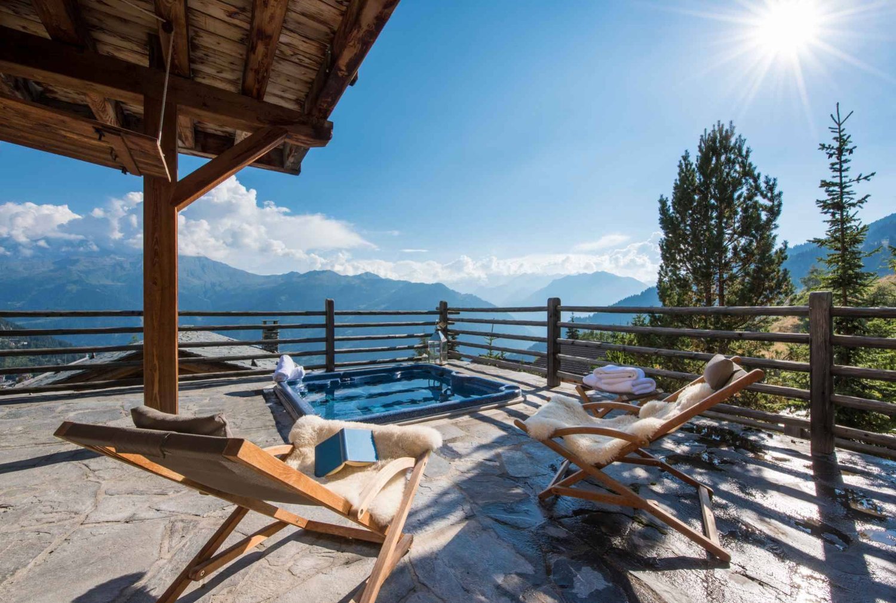
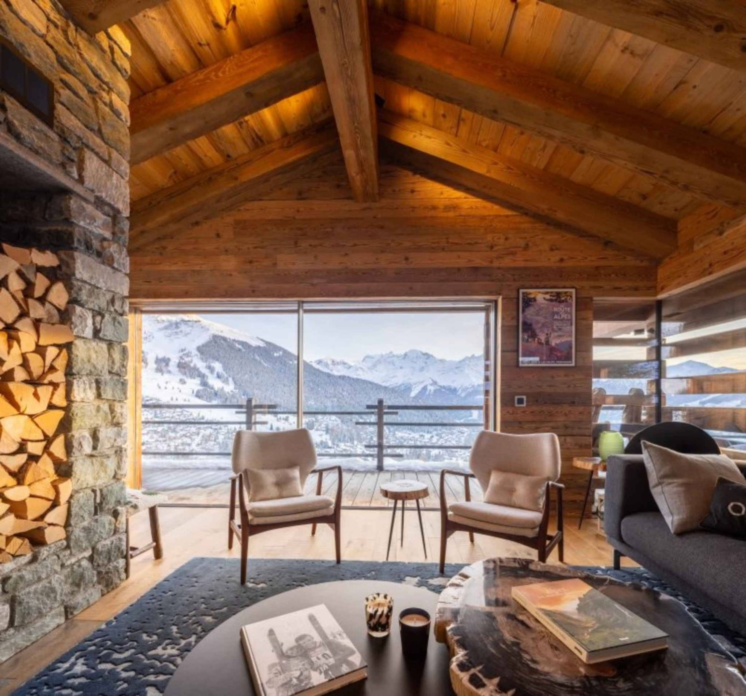
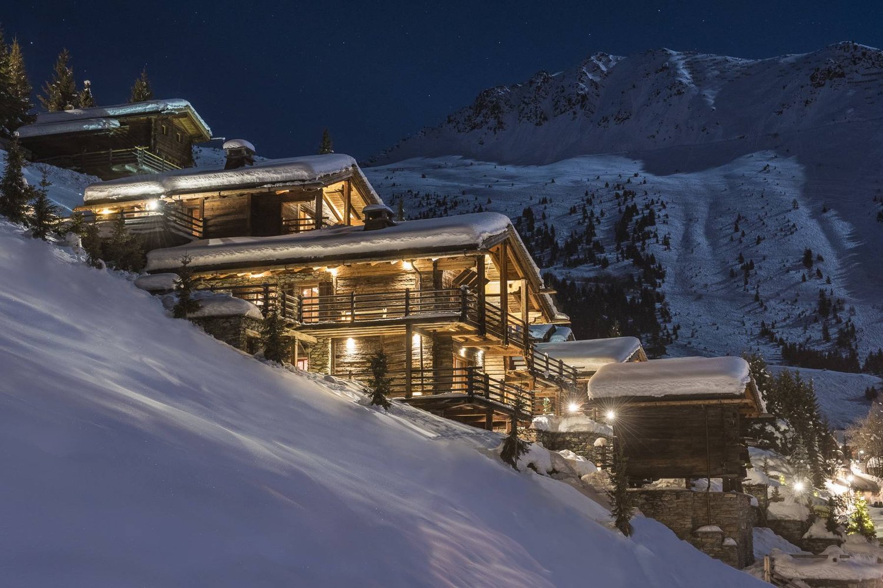
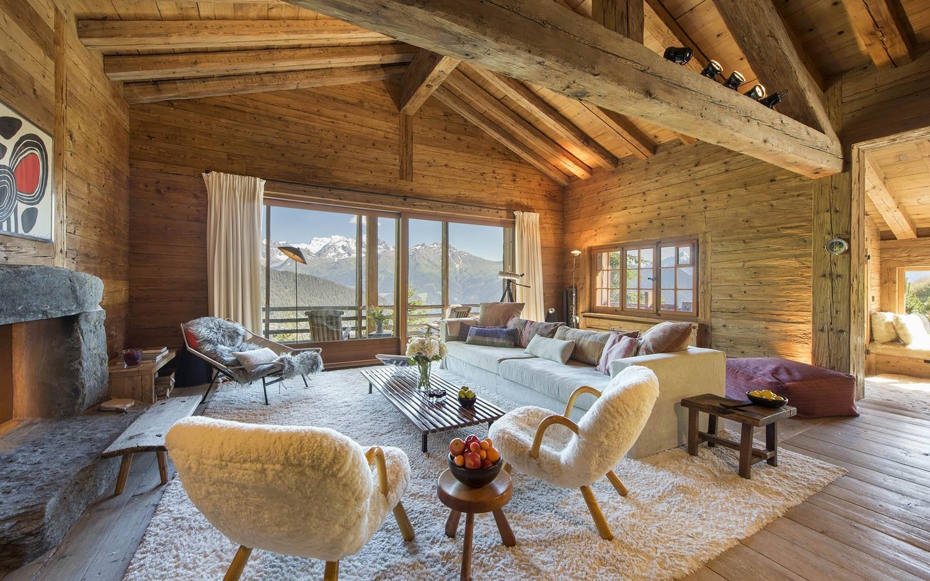
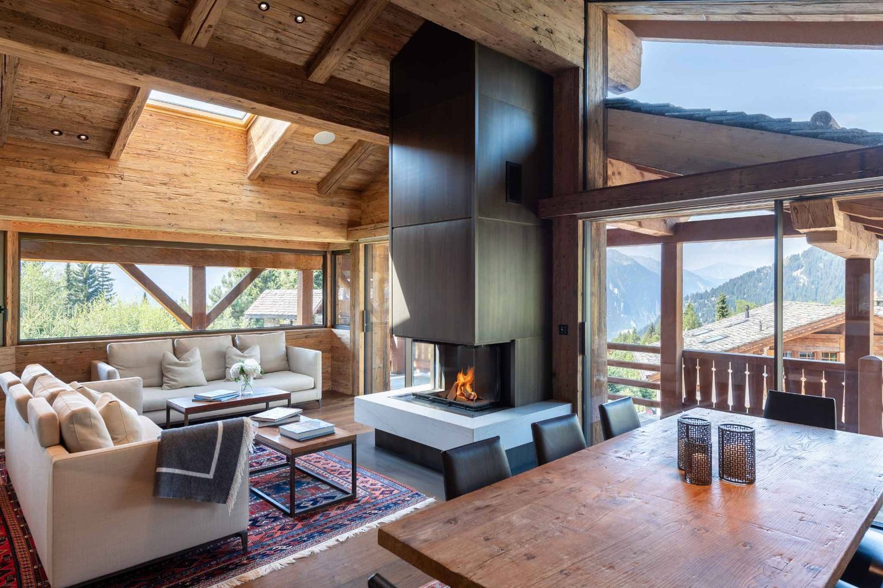
Located in the exclusive Savoleyres neighborhood in Verbier, this chalet offers a breathtaking view of the snow-capped mountains and the resort below. This classic Alpine retreat has everything you could want for a relaxing winter stay.Able to accommodate 11 people in six bedrooms, each carefully decorated, this independent luxury chalet is the perfect retreat for a large family or group of friends. All bedrooms have their own bathroom or shower room.The entrance is through a large ski and game room, equipped with shoe warmers and plenty of storage. This space also includes a billiard table and an adjacent private laundry room.On the first floor, there is a comfortable TV lounge with a fireplace and large sofas, ideal for younger children after dinner. This level also includes two double bedrooms with en-suite shower rooms and a twin bedroom with an en-suite shower room.One of the chalet's major assets is the outdoor hot tub, set in a large terrace and offering panoramic views of the Grand and Petit Combin, perfect for relaxing after a day on the slopes. A hammam with shower is also available to extend the moments of well-being.The main living room and dining room are located on the second floor. The space benefits from a cathedral ceiling and large sliding glass windows that let in warm natural light. A stone fireplace sits at the heart of the room, decorated with a mix of old wood and contemporary furniture, creating an atmosphere that is both elegant and welcoming. The adjacent terrace is ideal for enjoying an aperitif while watching the sunset. The dining room, located next to the living room, can accommodate up to 10 guests.A large, fully equipped separate kitchen is located next to the dining room, with sliding doors for more intimacy. This level also includes a study and guest toilets.Finally, the top floor houses the parental suite, nestled under the eaves. It has a private balcony, a walk-through dressing room, a bathroom with a separate shower, and is tastefully decorated. Two other bedrooms are also located on this level: a double bedroom and a bedroom with a queen-size bed, each with its own shower room and unique decoration imbued with Alpine charm.An outdoor parking space is also available for visitors arriving by car.

  • View
1 / 10
  • Balcony / Terrace
  • View
  • Parking space
8 rooms328m²Price on request
A Verbier, 1936 Verbier

An Elevated Alpine Experience in Verbier!

Perched on the serene heights of Sonalon, this Chalet offers an elevated Alpine experience that harmoniously combines luxury and comfort. This magnificent chalet, designed with meticulous attention to detail, offers breathtaking panoramic views of the majestic Swiss Alps, creating an idyllic refuge in one of the most exclusive areas of Verbier.Extending over approximately 300 m² of living space, the Chalet comprises six large en-suite bedrooms, each offering a unique blend of traditional Alpine charm and modern sophistication. The chalet's design is highlighted by the use of high-quality local materials such as granite, slate, and polished wood, complemented by contemporary amenities, ensuring a comfortable and luxurious stay.Design & Immersive Experience: The interior of the Chalet is a masterpiece of design, combining rustic elements with modern luxury. The living areas are spacious and welcoming, with large windows that allow natural light to flood the rooms while offering unobstructed views of the surrounding mountains. The centerpiece of the living area is a large fireplace, creating a warm and convivial atmosphere, ideal for family and friend gatherings.The chalet's fully equipped kitchen is a chef's dream, with top-of-the-line appliances and a large dining room that can comfortably accommodate up to 12 guests. This space is perfect for intimate dinners or grand celebrations, while enjoying the stunning Alpine panorama.Well-being & Relaxation: The Chalet Bibi offers a comprehensive well-being experience within its walls. The private spa area includes a sauna, hammam, jacuzzi, and fully equipped fitness room. After a day on the slopes, guests can retreat to this oasis of serenity to relax and rejuvenate, surrounded by the soothing atmosphere of the Alps. The spacious outdoor terrace further enhances the relaxation experience, offering a peaceful spot to soak up the beauty of the mountains.Key Features:- Living Area: Spacious and elegantly designed living areas with a large fireplace, offering a perfect blend of traditional and modern elements.- Bedrooms: Six luxurious en-suite bedrooms, each with private terraces offering panoramic views of the Alps.- Well-being & Spa: A private spa area with sauna, hammam, jacuzzi, and fitness room, ensuring complete relaxation and well-being.- Outdoor Terrace: A spacious terrace offering a tranquil retreat with breathtaking views of the mountains, ideal for relaxing outdoors.

  • Balcony / Terrace
  • View
  • Parking space

Other interesting objects