Indemini - Properties for rent with Elevator

We recommend expanding your search criteria to get similar results. The current filters didn’t return any matches.

If you don’t want to change your current search criteria, we recommend creating a search alert, so you’ll be notified when matching offers become available.

More objects in your automatically expanded search area
211 results - Radius: + 10km
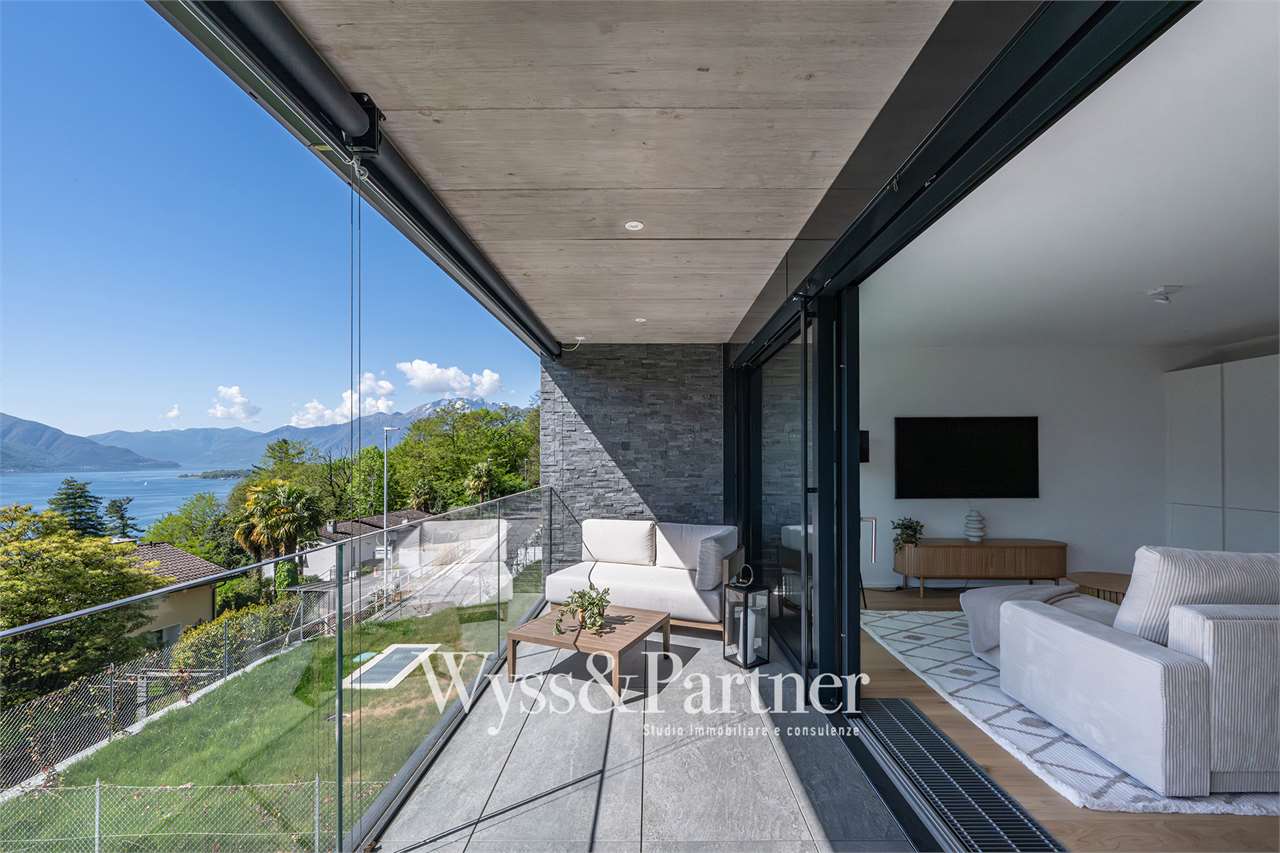
  • Modern balcony with large glass doors, tiled floor, metal railing, and scenic mountain and lake view.
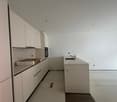
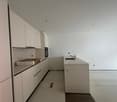
  • Modern kitchen with white cabinets, granite countertop, bar stool, and large sliding glass doors leading to a patio.
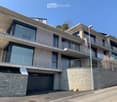
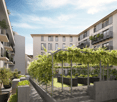
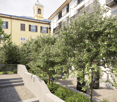
  • Modern two-story brick building with multiple balconies, large windows, and a garage entrance.
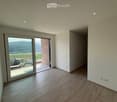
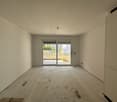
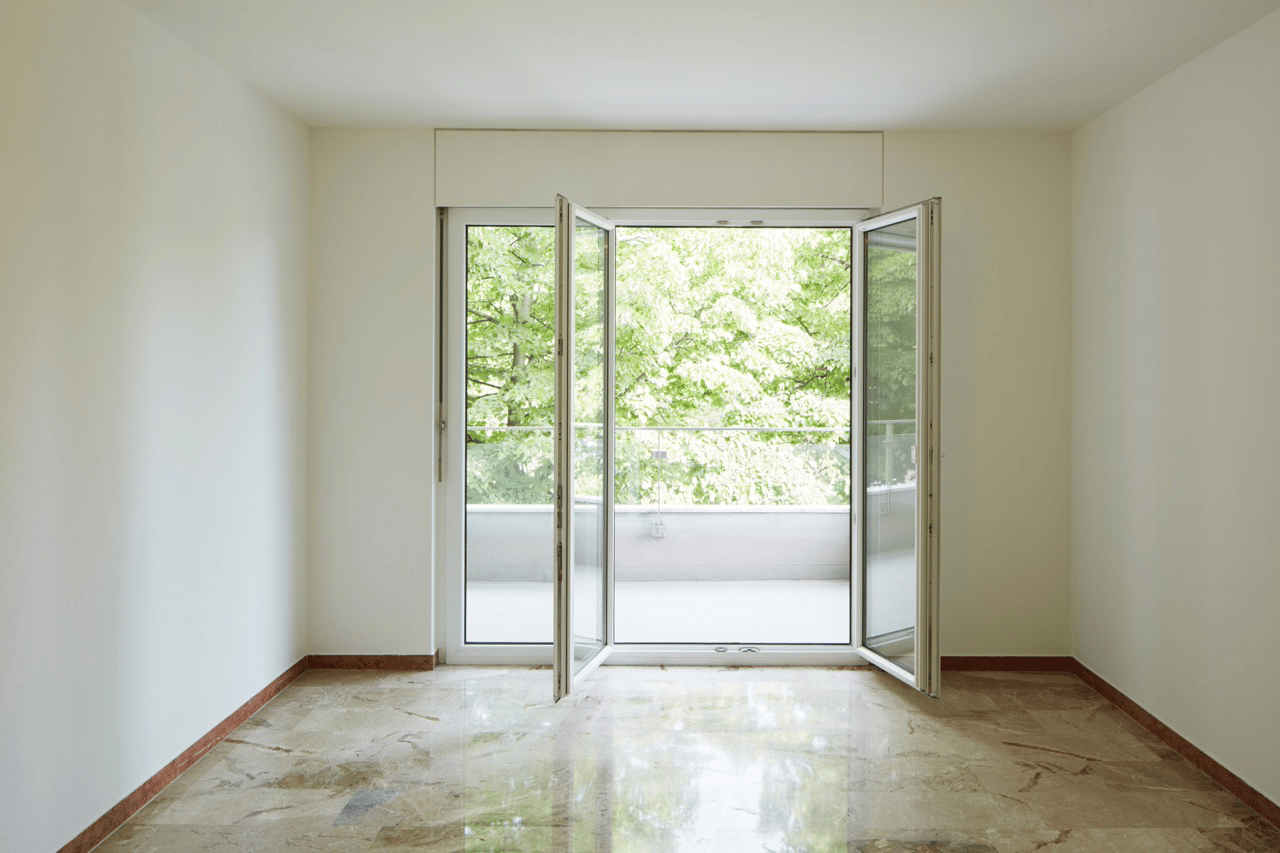
  • Empty room with wooden flooring, white walls, recessed lighting, and a large sliding glass door leading to a balcony with a scenic view.
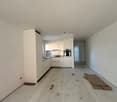
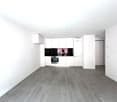
  • Empty room with white walls, wooden flooring, and built-in white cabinetry with drawers and shelves.
  • Modern bathroom with a glass-enclosed shower, toilet, and sink. Features grey tiled walls and a skylight window for natural light.
  • Spacious balcony with tiled floor, metal railing, and scenic mountain view. Includes a covered seating area and a small table.
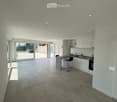
  • Modern, open-plan room with large glass doors leading to a balcony, tiled floor, bar counter with two stools, and scenic mountain view.
  • Empty balcony with wooden flooring, large glass doors, metal railing, and scenic mountain view.
  • Modern bathroom with a glass-enclosed shower, a white sink with a chrome faucet, and a large mirror above the sink. The walls are tiled in a grey stone pattern.
  • Modern outdoor patio with large sliding glass doors leading to a house, stone walls, and a scenic view of the surrounding landscape.
  • Nighttime view of a modern balcony with large glass sliding doors leading to an interior space, tiled floor, and ambient lighting.
  • Rooftop terrace with modern glass railing, lounge chairs, potted plants, and scenic view of a lake and town.
  • An outdoor patio area with a stone wall backdrop and integrated lighting, featuring a clean tiled floor and a small metallic trash can.
  • Modern hot tub with clear water, black seating, and control panel, situated on a wooden deck next to a stone wall.
  • Nighttime view from a balcony featuring a hot tub with blue lighting, overlooking a cityscape with illuminated buildings and distant mountains.
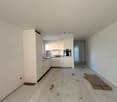
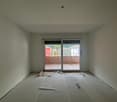
  • Empty room with bare concrete walls and a smooth, light-colored floor. No furniture or equipment present.
  • Underground parking area with two parked cars, a pillar separating the space, and fluorescent lighting.
1 / 18
3.5 rooms85m²CHF 2,450.–
Top
via Mondonico 81, 6982 Agno

Esclusivo appartamento attico 3.5 locali con grande terrazza e Jacuzzi in piccola residenza

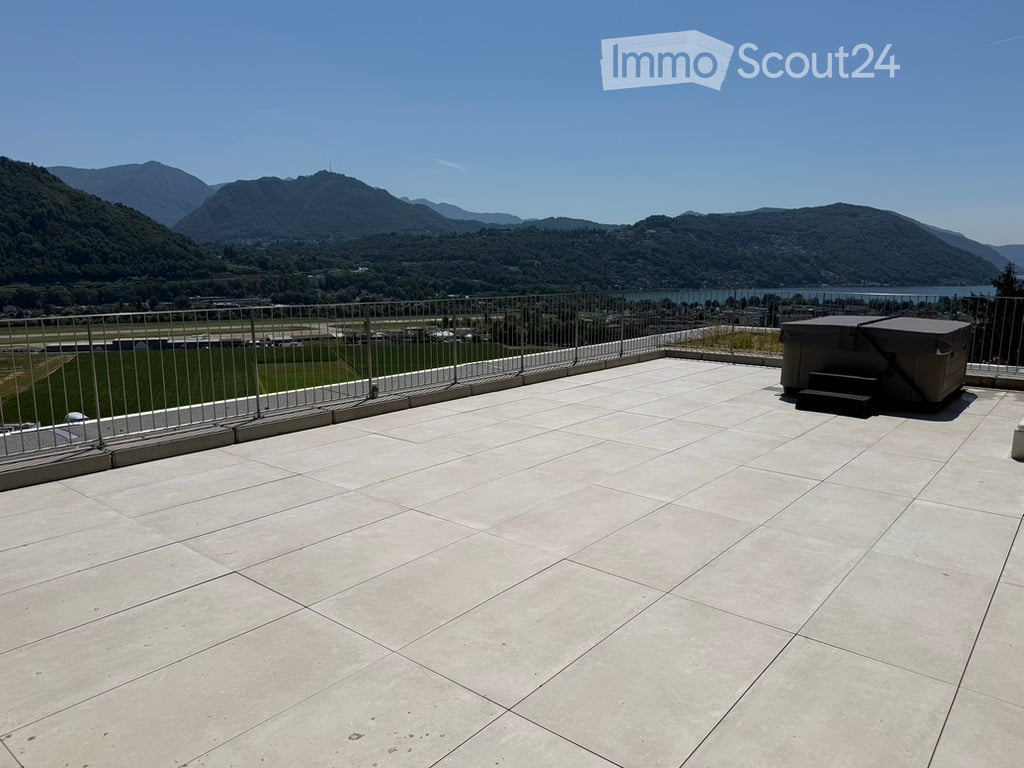
In piccola nuova residenza con 4 appartamenti, ultimato in primavera 2022, stupendo appartamento attico 3.5 localivista aperta e vista lago, luminoso con grande finestre, grandi spazi esterni, alto standard, accesso diretto ascensore dal appartamento, lavatrice e asciugatrice privato nel appartamento, riscaldamento e raffreddamento a serpentine con termopompa, armadi a muro, lamelle elettriche, spot integrati.Ideale per una coppia, una persona singola oppure una piccola famiglia.Posteggi per 140 CHF (in autorimessa) oppure 60 CHF al esterno disponibili. Stazione privata per caricare macchine elettriche disponibile per 30 CHF al mese.Schöne 3.5 Zimmer Attika-Wohnung mit grosser Terrasse von 60m2 und Whirlpool in kleiner Residenz mit insgesamt 4 Wohnungen, fertiggestellt im Frühling 2022. Schöne Aussicht, Seesicht, hell mit grossen Fensterfronten, grosse Aussenflächen, gehobener Standard, eigener Waschturm in der Wohnung, Heizung und Kühlung via Fussboden mit Wärmepumpe, Einbauschränke, elektrische Lamellenverschattung, Einbauspots Ideal für ein Paar, Elternteil mit Kind oder auch kleine FamilieEvtl. auch als Zweitwohnsitz/ permanente Ferienwohnung zu vermieten Parkplätze für 140 CHF pro Monat in der Tiefgarage, Aussenparkplätze für 60 CHF pro Monat hinzumietbar, Ladestation für Elektroauto für 30 CHF im Monat verfügbar.
Travel time
-
1 / 13
  • Elevator
3.5 rooms126m²CHF 2,140.–
Top
Via mulini 24, 6596 Gordola

New 3.5-room apartment with garden - Gordola

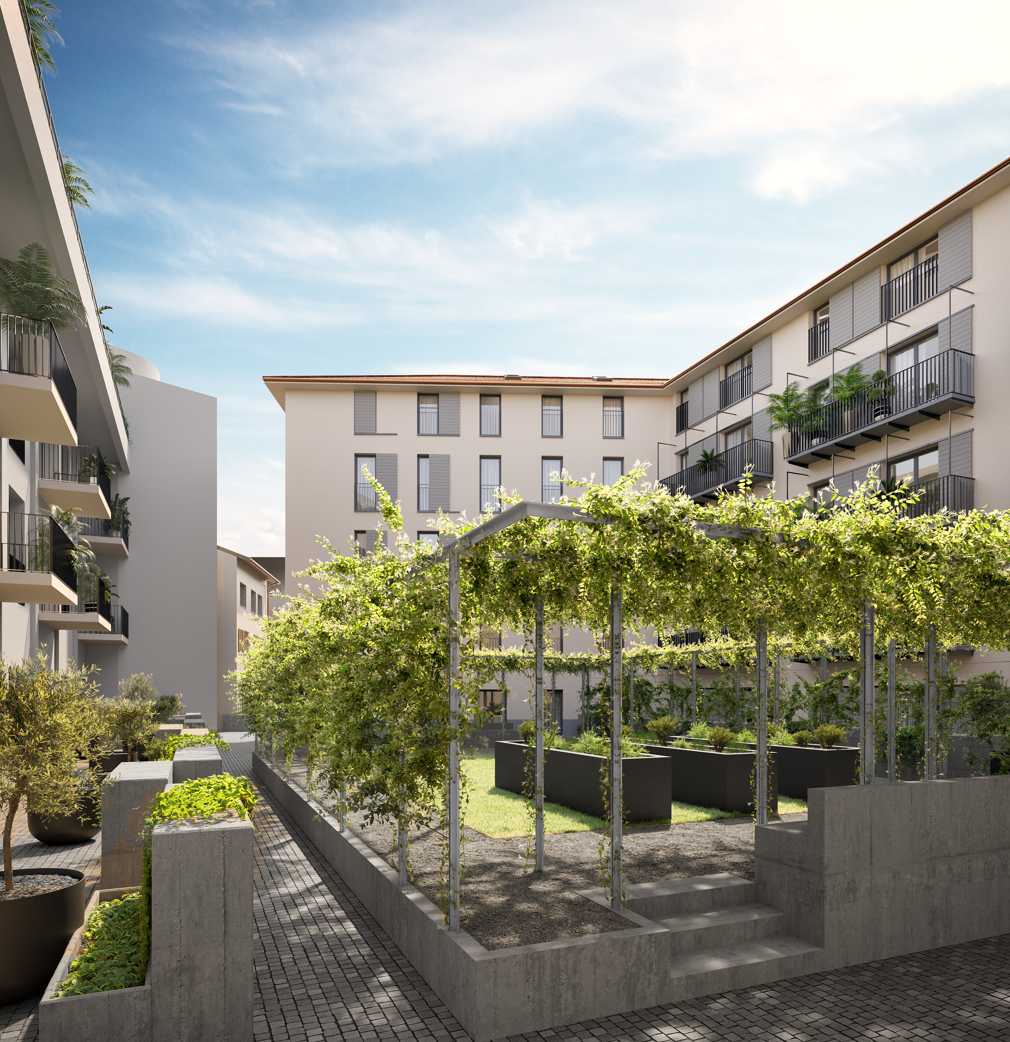
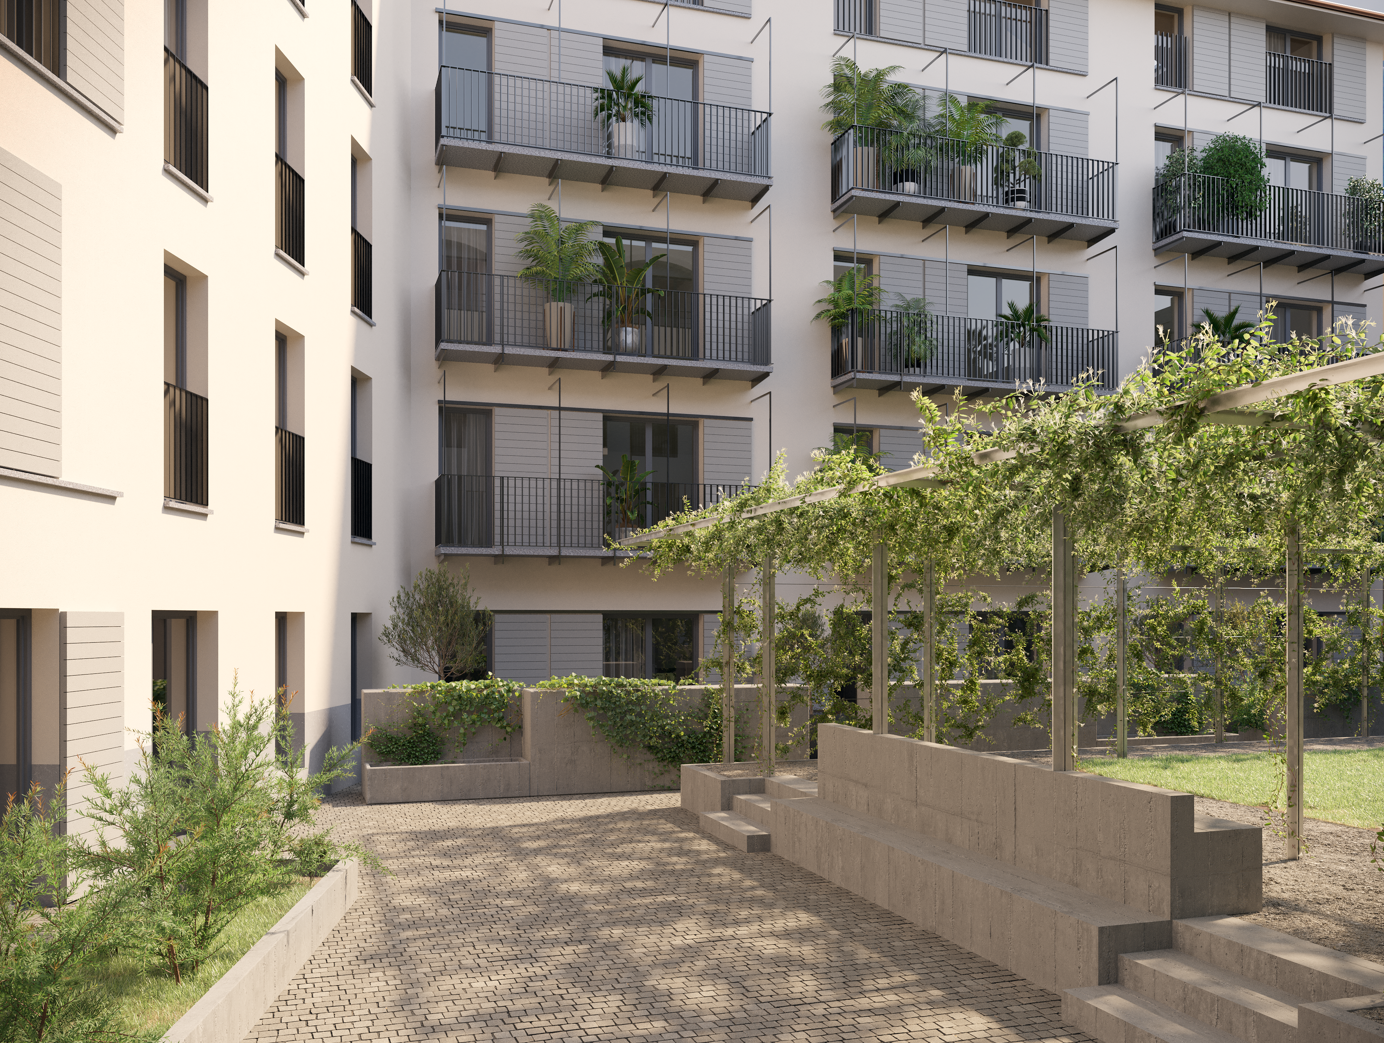
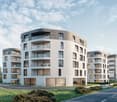
The Residenza Ai Giardini is an exclusive residential complex with high energy efficiency, consisting of three buildings with modern and refined design, for a total of 18 apartments.Located in the heart of green Gordola, this residence offers a perfect balance between nature and urban comfort, with all major services within reach, including the train station, schools, shops, and essential infrastructure.A project in harmony with the landscapeThe design of the Residenza Ai Giardini has been carefully studied to integrate perfectly with the surrounding environment. The elegant architectural lines, warm tones, and natural materials create a welcoming and sophisticated atmosphere.The Residence extends over 3,640 sqm, immersed in an oasis of carefully manicured greenery to ensure an elegant design.The entire complex has been designed to offer high-quality shared spaces, with pedestrian paths, private gardens, and a large common park, enriched with native plants and lush green areas.Comfort and innovation for maximum well-beingEach apartment is designed with high-quality materials and modern finishes, ensuring a refined and functional style. The rooms are equipped with:Floor heating for optimal comfortAdjustable cooling in each roomLarge windows for natural lightSpacious and bright living area with direct access to the loggia and gardenMaster bedroom with en-suite bathroomSingle room with adjacent bathroomLobby with laundry and service areaRent/month: CHF 2140Advance payment for expenses/month: CHF 200Covered parking: CHF 120Minimum contract period: 3 yearsAdditional apartments of different types and sizes are available.Contact us to schedule a non-binding meeting and learn more about this exclusive residential opportunity.091 922 79 79 or Marco 078 746 199

  • Elevator
Travel time
-
1 / 13
  • Elevator
3.5 rooms117m²CHF 1,970.–
Top
Via mulini 26, 6596 Gordola

Rent 3.5 rooms with garden - Gordola

The Residenza Ai Giardini is an exclusive residential complex with high energy efficiency, consisting of three buildings with modern and refined design, for a total of 18 apartments.Located in the green heart of Gordola, this residence offers a perfect balance between nature and urban comfort, with all major services within reach, including the train station, schools, shops, and essential infrastructure.A project in harmony with the landscapeThe design of the Residenza Ai Giardini has been carefully studied to integrate perfectly with the surrounding environment. The elegant architectural lines, warm tones, and natural materials create a welcoming and sophisticated atmosphere.The Residence extends over 3,640 sqm, immersed in an oasis of carefully manicured greenery to ensure an elegant design.The entire complex has been designed to offer high-quality shared spaces, with pedestrian paths, private gardens, and a large common park, enriched with native plants and lush green areas.Comfort and innovation for maximum well-beingEach apartment is designed with high-quality materials and modern finishes, ensuring a refined and functional style. The rooms are equipped with:Floor heating for optimal comfortAdjustable cooling in each roomLarge windows for natural lightAvailability 3.5 rooms with private gardenWe are selling an elegant 3.5-room apartment on the ground floor with a private garden, consisting of:Spacious and bright living area with direct access to the loggia and gardenMaster bedroom with en-suite bathroomSingle bedroom with adjacent bathroomHallway with laundry and service areaRent/month: CHF 1970Advance payment for expenses/month: CHF 180 Parking space: CHF 120Minimum contract period: 3 yearsAdditional apartments with different types and sizes are available.Contact us to schedule a non-binding meeting and learn more about this exclusive residential opportunity.091 922 79 79 or Marco 078 746 19 96

  • Elevator
Travel time
-
1 / 13
  • Elevator
3.5 rooms105m²CHF 1,830.–
Top
Via mulini 26, 6596 Gordola

Rent 3.5 rooms with Terrace - Gordola

The Residenza Ai Giardini: Elegance and Comfort in the heart of GordolaThe Residenza Ai Giardini is an exclusive residential complex with high energy efficiency, consisting of three buildings with modern and refined design, for a total of 18 apartments.A perfect balance between nature and services Located in a strategic position, the residence offers an ideal harmony between the tranquility of the surrounding greenery and the convenience of urban life. All major services, including train station, schools, shops, and essential infrastructure, are easily accessible.A project in harmony with the environment The design of the Residenza Ai Giardini is distinguished by elegant architectural lines, warm tones, and natural materials, creating a welcoming and sophisticated atmosphere. The entire complex has been designed to offer high-quality shared spaces, with pedestrian paths, lush green areas, and a large common park enriched with native species.The Residenza indeed extends over 3,640 sqm, immersed in an oasis of carefully manicured greenery to guarantee an elegant design.Comfort and innovation for optimal well-being Each apartment is realized with high-quality materials and modern finishes, ensuring a refined and functional style. The environments are equipped with:- Floor heating for optimal comfort - Adjustable cooling in each room - Large windows for natural light Availability 3.5 rooms with large loggia We are selling an elegant 3.5-room apartment on the first floor, characterized by large and bright spaces, consisting of:- Large living area with direct access to the loggia - Master bedroom with en-suite bathroom - Single room with adjacent bathroom - Hallway with laundry and service area Rent/month: CHF 1830Advance expenses/month: CHF 200Parking: CHF 120Minimum contract period: 3 yearsAdditional apartments with different types and sizes are available.Contact us to schedule a non-binding meeting and learn more about this exclusive residential opportunity. 091 922 79 79 or Marco 078 746 19 96

  • Elevator
Travel time
-
1 / 10
  • Balcony / Terrace
  • Elevator
  • Garage
  • +3
2.5 rooms53m²CHF 2,100.–
Top
Via Patrizia 32, 6612 Ascona

Modern 2 1/2 room holiday apartment with large pool in attractive location in Ascona

MÜLLER FAMILY OFFICE AGReal Estate - Wealth Management - Artpresents:Modern 2 1/2 room holiday apartment with large pool in attractive location in AsconaIn the popular Ascona, we rent this well-maintained and modernly furnished 2 1/2 room holiday apartment in an excellent location. The apartment will be completely repainted and equipped with modern furniture before moving in. The spacious balcony, the view of the well-kept garden and the large heated community pool provide a pleasant holiday atmosphere.Your advantages at a glance: • Bright, cozy living room with a view of the large community pool • Spacious balcony with approximately 9 m², very good sunlight and beautiful views • Beautiful bedroom with new box spring bed for high sleeping comfort (direct access to the balcony) • Bathroom with modern rain shower, separate toilet • Large, heated community pool in an extremely well-kept garden • Modern furniture according to the shown visualizations (deviations possible) • Attractive location: only about 3 minutes from the golf course and about 5 minutes from the lake • Community laundry room with washing machine and dryer • Large private cellar • Underground parking space available on request • The apartment is rented exclusively as a holiday apartment for a maximum of 2 people. Pets are not allowed. Available: from autumn 2026Minimum rental period: 1 year (longer possible)Rental conditions:Monthly rent including flat-rate ancillary costs: CHF 2,100.-, electricity and TV fees are not included.Underground parking space optional: CHF 200.- per monthAre you interested in a viewing? This is possible at the beginning of September by arrangement.

  • Balcony / Terrace
  • Elevator
  • Garage
  • +3
Travel time
-
1 / 10
  • Elevator
3.5 rooms132m²CHF 2,230.–
Top
via mulini, 6596 Gordola

Rent 3.5 rooms with garden - Gordola

The Residenza Ai Giardini is an exclusive residential complex with high energy efficiency, consisting of three buildings with modern and refined design, for a total of 18 apartments.Located in the heart of green Gordola, this residence offers a perfect balance between nature and urban comfort, with all major services within reach, including the train station, schools, shops, and essential infrastructure.A project in harmony with the landscapeThe design of the Residenza Ai Giardini has been carefully studied to integrate perfectly with the surrounding environment. The elegant architectural lines, warm tones, and natural materials create a welcoming and sophisticated atmosphere.The entire complex has been designed to offer high-quality shared spaces, with pedestrian paths, private gardens, and a large common park, enriched with native plants and lush green areas.Comfort and innovation for maximum well-beingEach apartment is designed with high-quality materials and modern finishes, ensuring a refined and functional style. The rooms are equipped with:Floor heating for optimal comfortAdjustable cooling in each roomLarge windows for natural lightAvailability 3.5 rooms with private gardenWe are selling an elegant 3.5-room apartment on the ground floor with a private garden, consisting of:Spacious and bright living area with direct access to the loggia and gardenMaster bedroom with en-suite bathroomSingle bedroom with adjacent bathroomLobby with laundry and service areaA large garden of 230M2Rent/month: CHF 2230 Advance expenses/month: CHF 180Parking: CHF 120Minimum contract period: 3 yearsAdditional apartments with different types and sizes are available.Contact us to schedule a non-binding meeting and learn more about this exclusive residential opportunity.091 922 79 79 or Marco 078 746 19 96

  • Elevator
  • Modern living room with wooden flooring, a grey sectional sofa, coffee table, ottoman, fireplace, and a view of a balcony with outdoor seating.
  • Modern living room with hardwood flooring, grey sofa, ottoman, glass coffee table, TV, fan, and fireplace.
  • Modern kitchen with light-colored cabinets, stainless steel appliances, and a dark granite countertop. A small table with a bowl and a colorful ball is placed on the counter.
  • Modern bedroom with a double bed, nightstand, mirror, and wooden flooring.
  • Modern bathroom with a large sink, mirror, toilet, and a glass-enclosed shower. The space features grey tiles and a wooden vanity.
  • Brightly lit room with wooden flooring, a white desk, black office chair, white bookshelf, and a white drawer unit.
  • Bright bedroom with wooden flooring, large window with yellow curtains, bed with white mattress, nightstand with lamp and vase, and a black chair.
  • Bedroom with wooden floor, large wardrobe with mirrored doors, and a bed with a light pink duvet.
  • Modern bathroom with blue tiles, a curved bathtub, a toilet, a sink, a mirror, and a colorful rug.
1 / 9
6.5 rooms165m²CHF 3,500.–
Top
Via Tratto di Mezzo 16A, 6596 Gordola

APPARTAMENTO DI 6 ½ LOCALI DUPLEX/MAISONETTE - 6 ½ ZIMMER–DUPLEX-/MAISONETTE-WOHNUNG

Sognate di un impianto dell’ aria condizionata? Abbiamo l’appartamento per voi! • Träumen Sie von einer Klima-Anlage? Wir haben die Wohnung dazu! APPARTAMENTO DI 6 ½ LOCALI DUPLEX/MAISONETTE – luogo centrale a Gordola TI • 6 ½ ZIMMER – DUPLEX-/MAISONETTE-WOHNUNG – zentrale Lage in Gordola TI Posizione / LageSituato in zona tranquilla e molto soleggiata, a pochi minuti dal centro, scuole, negozi e fermata mezzi pubblici • Sehr ruhige und sonnige Lage, nahe Zentrum, Schule, Geschäfte, Bahnhof und Bushaltestellen Descrizione / BeschreibungLa superficie abitabile è di 165 mq e si trova agli ultimi due piani di un condominio con sei unità. • Die Wohnfläche beträgt 165 m2 und befindet sich auf den letzten zwei Etagen eines Mehrfamilienhauses mit sechs Einheiten. Piano inferiore: ampio ingresso con armadi a muro, soggiorno con stufa svedese, cucina attrezzata, zona pranzo, due camere da letto con armadi a muro, 1 camera da letto, bagno con ampia doccia/WC, WC ospiti con doccia, terrazza • Unterer Stock: geräumiger Eingang mit Wandschränken, Wohnzimmer mit Schwedenofen, eingerichtete Küche, Essecke, zwei Schlafzimmer mit Einbauschränken, 1 Schlafzimmer, Bad mit grosser Dusche/WC, Gäste-WC mit Dusche, Terrasse Piano superiore: camera da letto con armadio a muro, ampia mansarda, bagno/WC con vasca idromassaggio e doccia, possibilità di sauna, lavanderia, ampio sottotetto, terrazza • Oberer Stock: Schlafzimmer mit Einbauschrank, geräumige Mansarde, Bad-WC mit Whirlpool und Dusche, Möglichkeit für eine Sauna, Waschküche, grosser Estrich, Terrasse Ampia cantina, 1 posto auto coperto, 2 posti auto supplementari • Grosser Keller, 1 überdeckter Parkplatz, 2 zusätzliche Parkplätze Particolarità /BesonderheitenImpianto aspirapolvere centralizzato / • Zentralisierte Staubsaugeranlage Aria condizionata in tutte le camere da letto e mansarda / • Klimaanlage in allen Schlafzimmern und der Mansarde Disponibilità di installazioni LAN • LAN-Installationen vorhanden Riscaldamento elettrico separato e boiler separato • Eigene elektrische Bodenheizung und Warmwasserboiler Stazione di ricarica elettrica per auto • Aufladestation für Elektroauto installiert Si prega di non chiamare se siete agenti immobiliari! / Bitte keine Makler-Anrufe!

Travel time
-
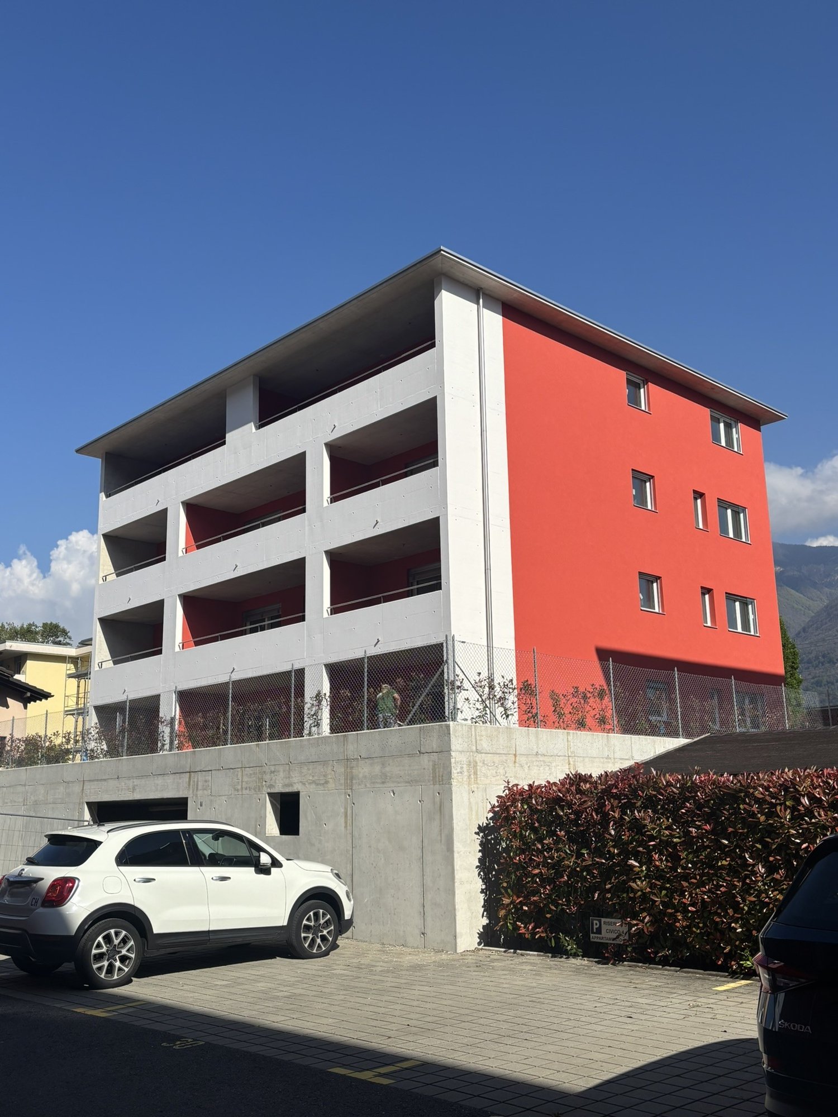
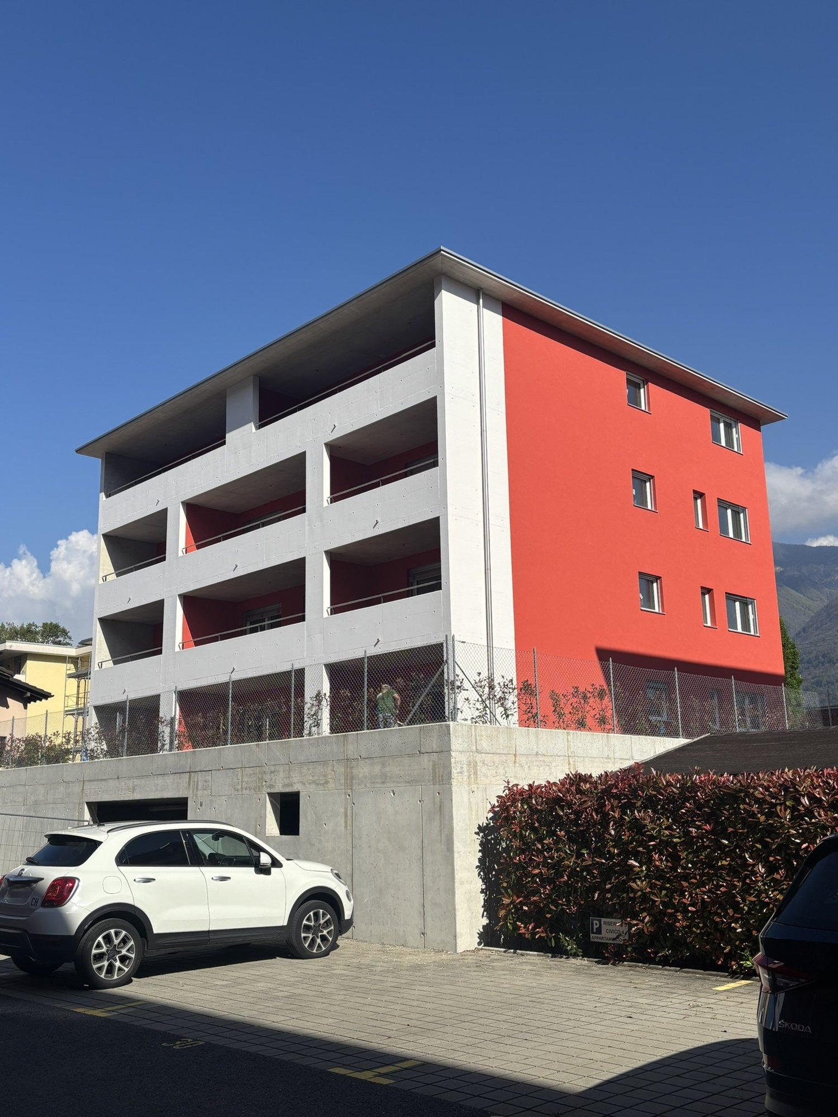
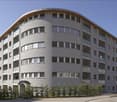
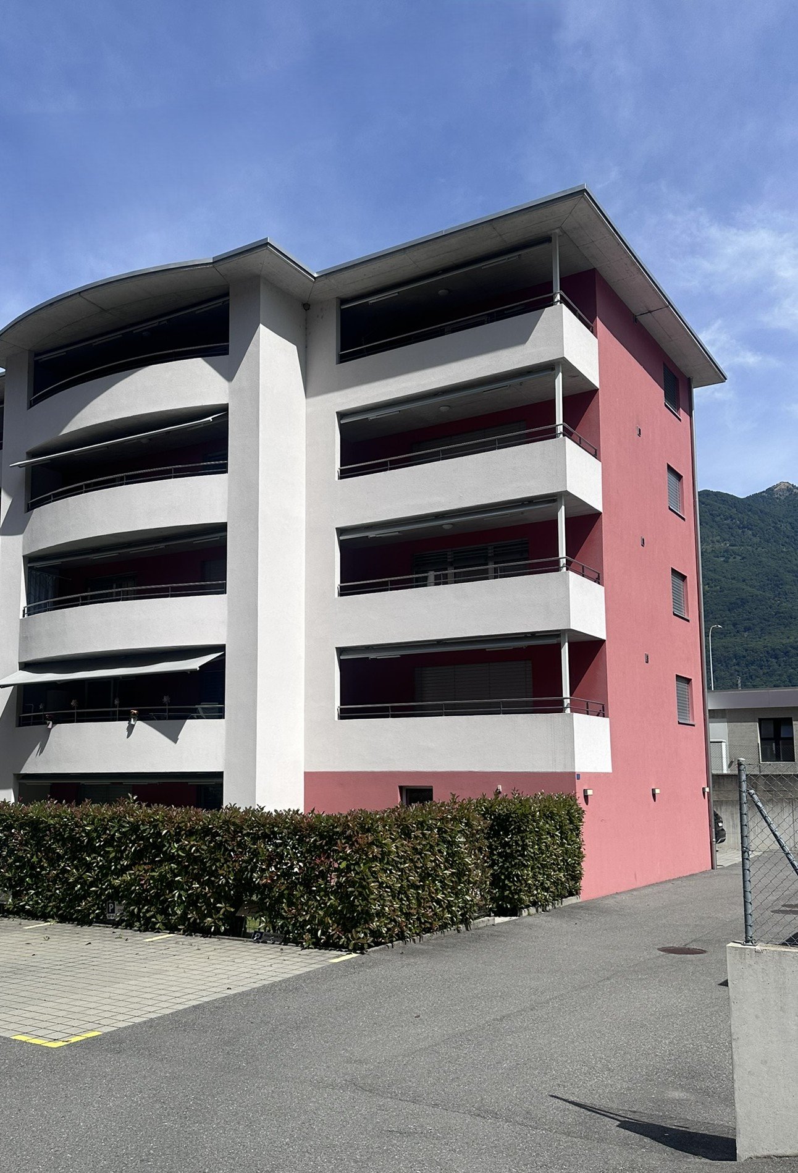
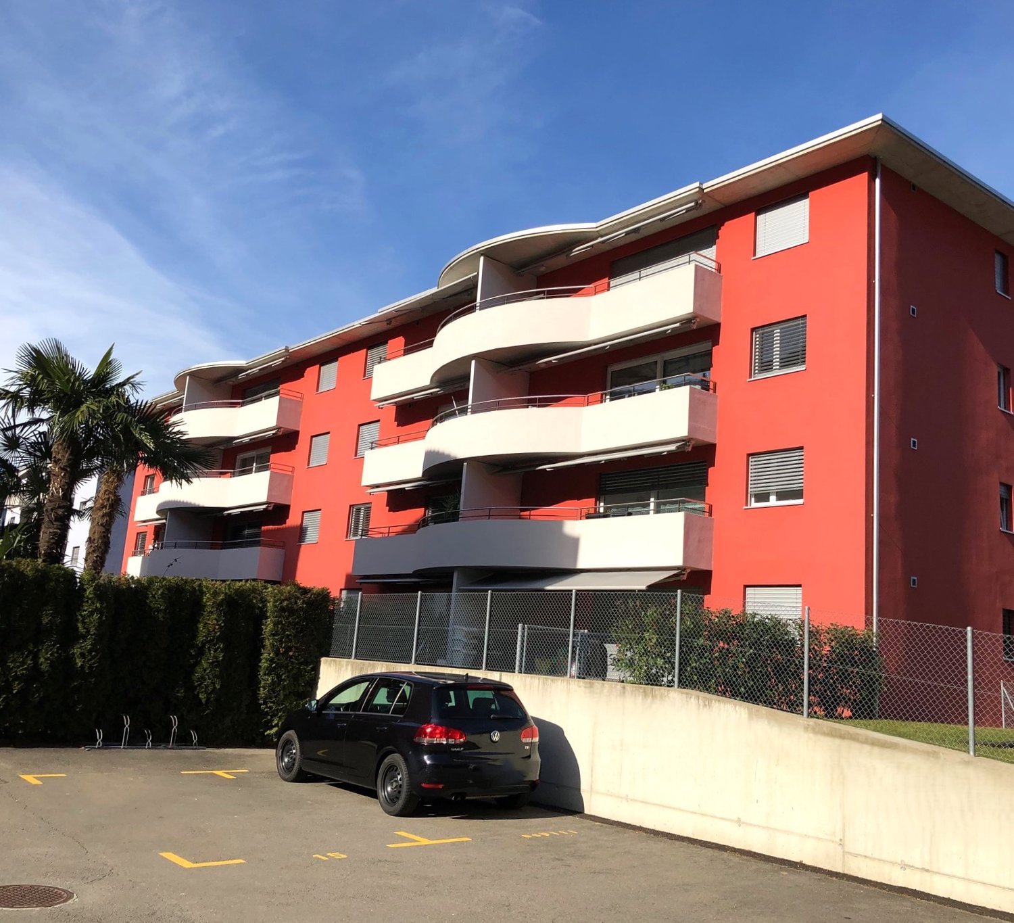
  • Modern orange apartment building with multiple balconies and a well-maintained lawn in front.
  • Well-maintained lawn in front of a red apartment building with balconies and large windows.
  • Modern bathroom with a large mirror, sink, toilet, and walk-in shower with a glass door.
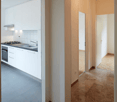
  • Modern kitchen with white cabinets, a stove, an oven, and a sink, featuring a large window with a view of greenery.
  • Empty hallway with large windows and tiled floor, no furniture or equipment.
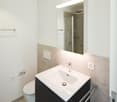
  • Modern bathroom with white tiled walls, grey tiled floor, white toilet, sink with mirror, and modern lighting.
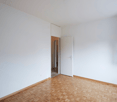
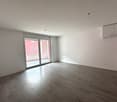
  • Empty room with white walls, grey tiled floor, large window, radiator, and a door leading to another space.
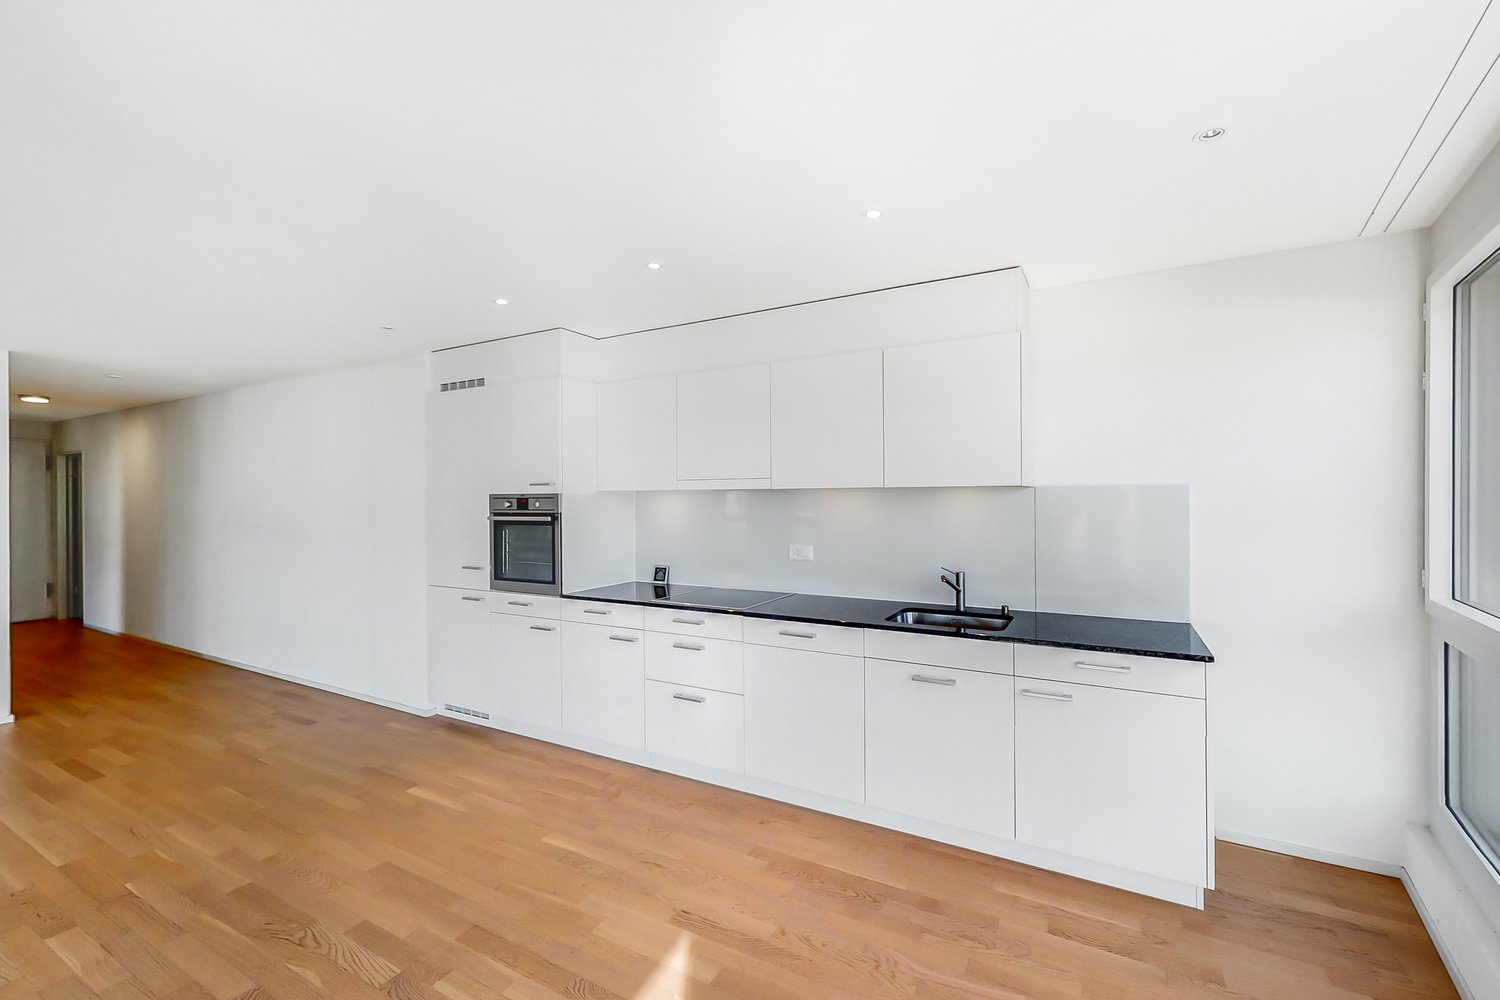
  • Modern kitchen with sleek, light-colored cabinets, an induction cooktop, and built-in oven. Minimalist design with clean lines and integrated lighting.
1 / 8
3.5 rooms92m²CHF 2,400.–
Top
Via Saleggi 15, 6612 Ascona

Charming 3.5-room apartment on the ground floor in Ascona – available immediately!

Welcome to this well-maintained and freshly renovated 3.5-room apartment in the picturesque Ascona, directly on Via Saleggi 15. The apartment is located on the ground floor of a modern, orange-colored residential building with several balconies and a well-kept lawn – a real eye-catcher in the Tessin style.With a living area of 92 m², a pleasant floor plan, and a comprehensive renovation in 2024, this apartment offers modern living comfort at a high level. Thanks to the Minergie certification, you also benefit from particularly energy-efficient living. The apartment convinces with the following features: • Beautiful view: Enjoy the view of the greenery and the typical southern Tessin environment. • Modern bathroom: Newly renovated with a large mirror, sink, toilet, and an elegant walk-in shower with a glass door. • Balcony / Terrace: Ideal for relaxing and enjoying the sunny summer days in Tessin. • Practical comfort directly in the apartment. • Elevator: Convenient access for all residents. • Garage & parking: Ample space for your vehicle. Quiet location: The apartment is pleasantly quiet both during the day and at night – ideal for those seeking relaxation and recreation. In the summer, you can look forward to plenty of sunshine. Environment: The location in Ascona offers an excellent quality of life. • The bus stop Fiume Maggia is about a 10-minute walk away. • The Migros supermarket and the Farmacia Muraccio are located about 13 minutes' walk away. • The Maggia river is in the immediate vicinity – perfect for walks in nature. This apartment is available immediately and is aimed at all those who want to enjoy the special Tessin lifestyle in a comfortable, modern environment. Arrange a viewing today!

Travel time
-
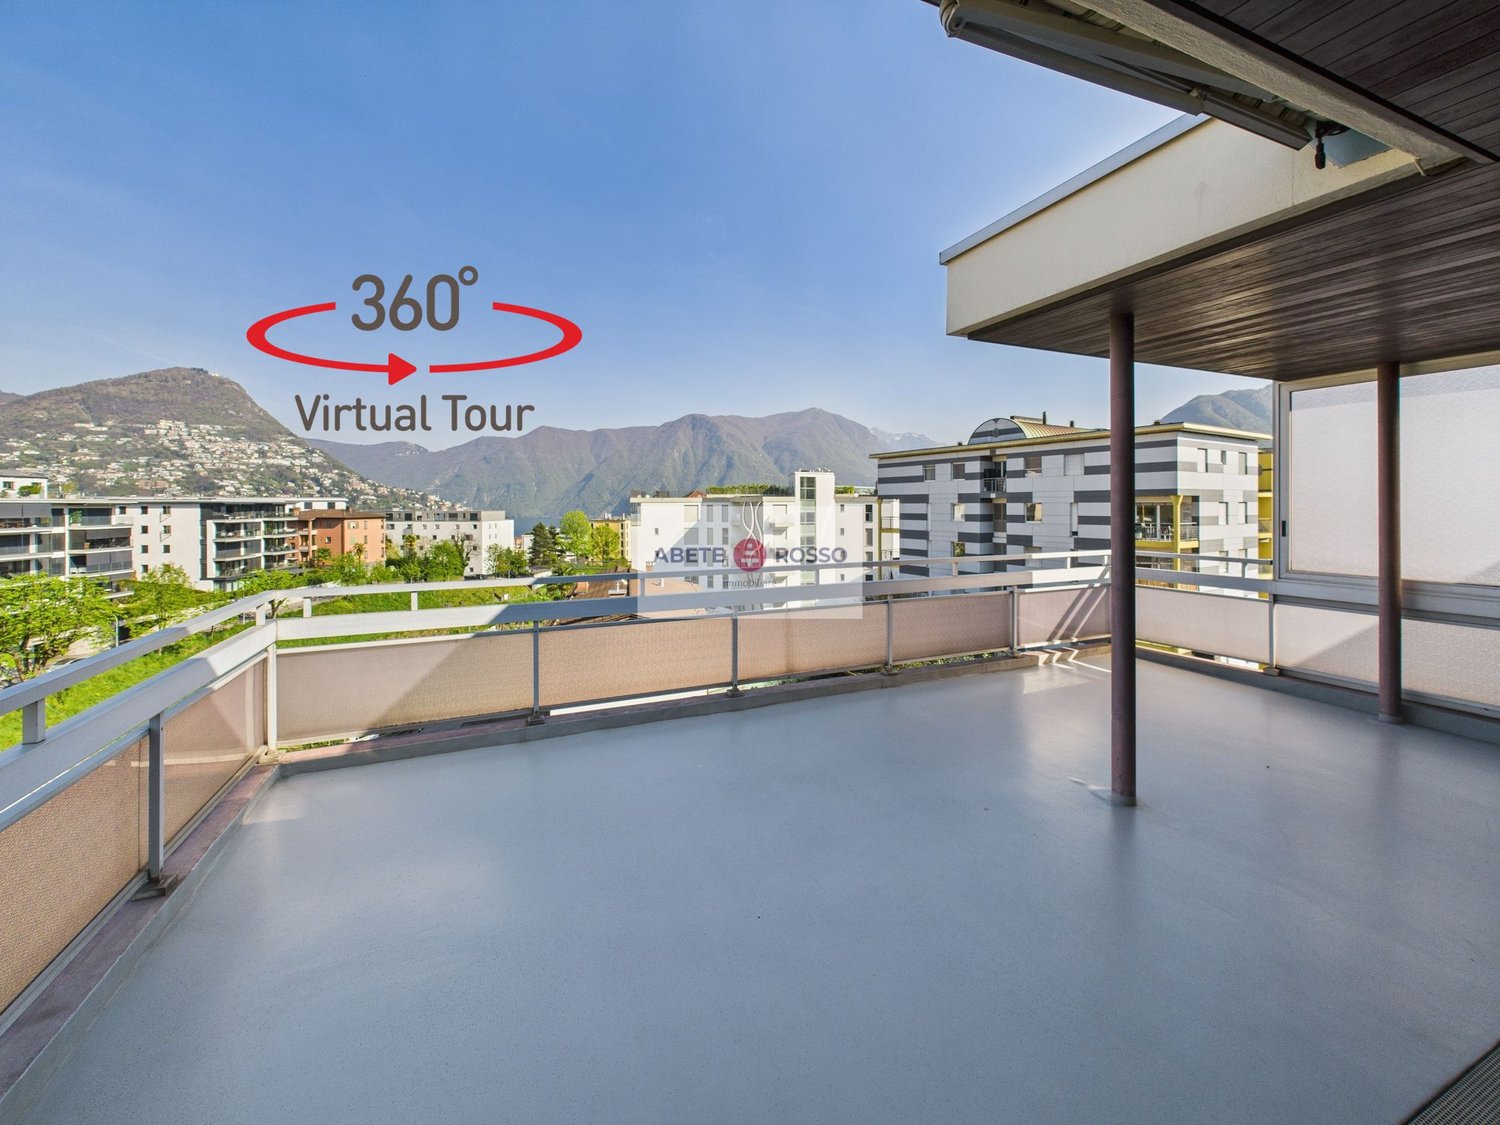
  • The image shows a 360-degree virtual tour of a balcony or terrace overlooking a city. The balcony has a concrete floor and a wooden roof structure. The view includes several multi-story buildings in the distance, with mountains visible in the background.
  • Spacious living room with large windows offering a scenic view of the mountains, hardwood-patterned tile flooring, and a sliding glass door leading to a balcony or terrace.
  • Spacious kitchen with wooden cabinets, granite countertops, stainless steel sink, and dishwasher. The kitchen has a tiled floor and a window providing natural light.
  • The image shows the exterior of a building with a wooden ceiling and brick walls. The building has large windows and a glass door with the 'ABETE ROSSO' logo displayed. The entrance area has a concrete floor and a railing. The surrounding area appears to
  • Spacious balcony with concrete flooring, metal railings, and a view of the surrounding buildings and mountains in the distance.
  • Spacious open-plan living room with large windows, sliding glass doors leading to a balcony, hardwood floors, and a modern entertainment unit
  • Spacious living room with large windows, hardwood floors, and a fireplace. The room has a modern and minimalist design with neutral colors and clean lines.
  • Large open living space with white tile flooring, brown accent walls, and a fireplace. The room has a modern and minimalist design.
  • The image shows a hallway with a tiled floor, white walls, and a wooden cabinet or closet along one wall. The cabinet has a red patterned fabric curtain or door covering part of it. The hallway appears to be well-lit and spacious.
  • The image shows a hallway with a tiled floor, white walls, and a sliding door. There is a sign for 'Abete Rosso' on the wall.
  • Spacious balcony with green and orange awning, overlooking a residential area with multi-story buildings
  • Spacious bedroom with hardwood flooring, wooden shelving units, and floral patterned curtains. There is a window with a view, possibly leading to a balcony or terrace.
  • Spacious bedroom with hardwood flooring, white walls, built-in wardrobes, and a balcony with a view.
  • Spacious bedroom with hardwood floors, white walls, and wooden built-in shelving units. The room features a glass door leading to a balcony or terrace, providing natural light and access to an outdoor space.
  • Spacious living room with hardwood flooring, large windows providing a scenic view, and a balcony or terrace accessible from the room.
  • Spacious bedroom with hardwood flooring, large windows providing natural light, and a balcony or terrace visible.
  • The image shows a modern bathroom with a white toilet, sink, and a tiled wall in a mosaic pattern of brown and beige tiles. There is a towel rack and a Diabete Rosso sign on the wall.
  • Spacious balcony with a green awning, overlooking a residential area with modern apartment buildings
  • Spacious apartment with a large balcony, offering a panoramic view of the surrounding mountains and cityscape. The balcony features a green and gold-colored awning, providing shade and adding to the cozy ambiance. The apartment has large windows, allowing
  • The image shows a spacious entryway with a large, ornate wooden cabinet or wardrobe. The cabinet features intricate carved designs and a warm, rustic finish. The floor is tiled, and there is a chandelier hanging from the ceiling, adding a touch of eleganc
  • Wooden paneled entrance with a glass door, marble flooring, and a security system panel visible.
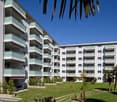
  • Multi-story brick apartment building with balconies, parking spaces in the front, and palm trees surrounding the property.
  • Multi-story brick apartment building with balconies, parking spaces in front, and palm trees in the surrounding area.
1 / 23
5.5 rooms136m²CHF 3,150.–
Via al Ponte 31, 6900 Massagno

Penthouse with terrace and panoramic view, close to FFS train station and Lugano city center.

--- DISCOVER the link to the VIRTUAL TOUR (under the photo gallery)! --- In the heart of MASSAGNO, in a QUIET neighborhood, mostly inhabited by residents, a penthouse on the 6th floor with spacious rooms, inserted in a well-kept, welcoming and small condominium. Equipped with an elevator.Inside, the spaces are well thought out and functional to offer all the COMFORTS. Of particular note is the living room, enriched by wallpaper, a large fireplace and wooden furniture, all designed by a well-known Ticinese artist, whose STYLE finds continuity in various details of the entrance and distribution of the many rooms.A characteristic of the apartment is the presence of large BALCONIES along its entire perimeter, to which is added a large PANORAMIC TERRACE (35 sqm) where you can spend moments in the sun, outdoors and in absolute RELAX or share summer evenings and weekends with COMPANY.The apartment, very BRIGHT, develops according to the following distribution: • 1 large LIVING ROOM with fireplace area connected to the panoramic terrace and a large balcony on both sides; • 1 large, non-habitable KITCHEN with its own balcony; • 1 DINING ROOM connected to the kitchen with access to the panoramic terrace; • 1 MASTER BEDROOM with EN-SUITE BATHROOM equipped with a bathtub; • additional 3 BEDROOMS of various sizes, all overlooking the perimeter balcony; • 1 STUDY or walk-in closet also equipped with a balcony; • 1 SECOND BATHROOM with shower. Its privileged position allows easy access to all main SERVICES and quick access to the INFRASTRUCTURES required by contemporary life. Within a radius of 600 meters, there are SCHOOLS, SPORTS FACILITIES, SUPERMARKETS, HIGHWAY ACCESS and much more. Just 300 meters away is the bus stop and the FFS TRAIN STATION.SERVICES: 2 complete with WC, sink, shower and bathtubELEVATOR: YESPRIVATE LAUNDRY: NO (but feasible)PENTHOUSE: CHF 2'750/monthANCILLARY COSTS: CHF 400/month (excluding water)WATER COSTS: CHF 10 / person.COVERED EXTERNAL PARKING SPACES: CHF 100 / month each.Useful information: • pets: NOT allowed; • tax multiplier in the municipality of Porza: 70%

Travel time
-

Other interesting objects