Hüttwilen - Properties for rent

We recommend expanding your search criteria to get similar results. The current filters didn’t return any matches.

If you don’t want to change your current search criteria, we recommend creating a search alert, so you’ll be notified when matching offers become available.

More objects in your automatically expanded search area
44 results - Radius: + 10km
New building
1 / 14
4.5 rooms, 112m², CHF 3,240.–
Premium
Schupfenzelgstrasse 4, 8253 Diessenhofen

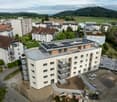
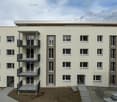
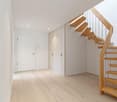
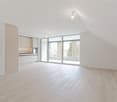
Exclusive 4.5-room attic apartment with approx. 163 m² sun terrace - First occupation in new building

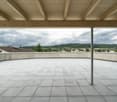
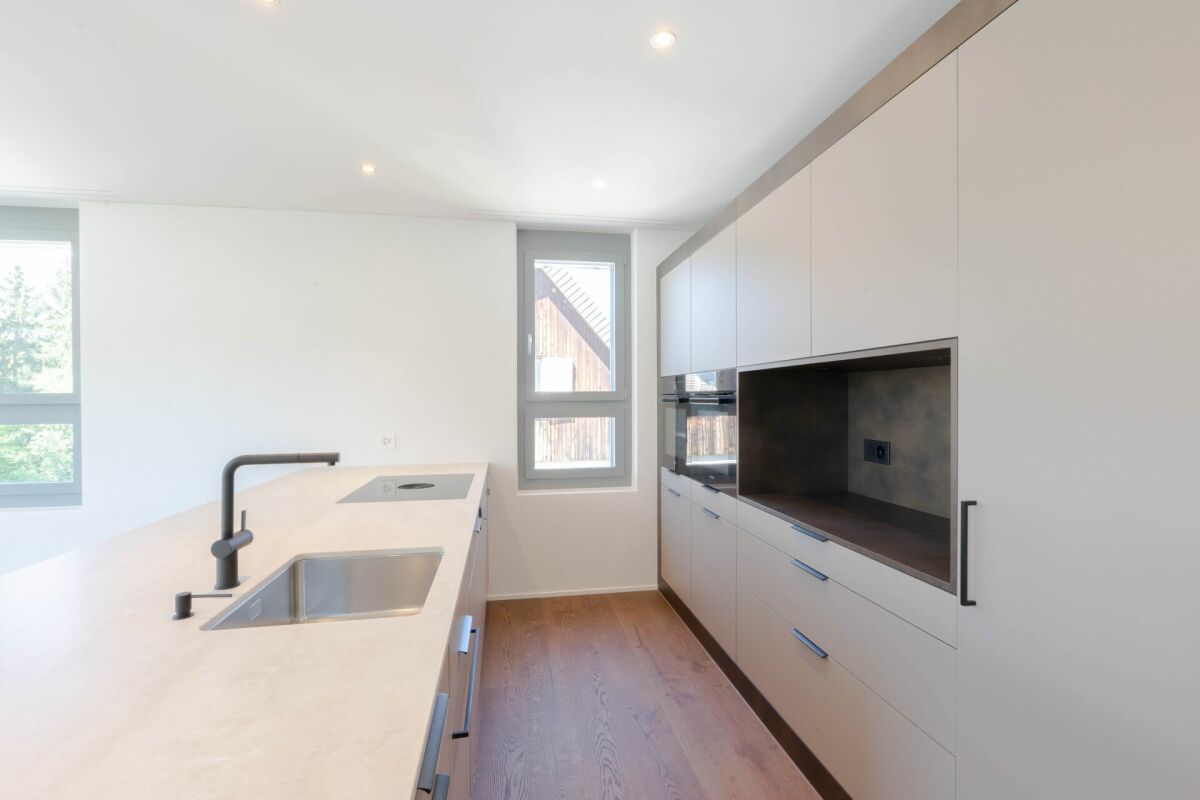
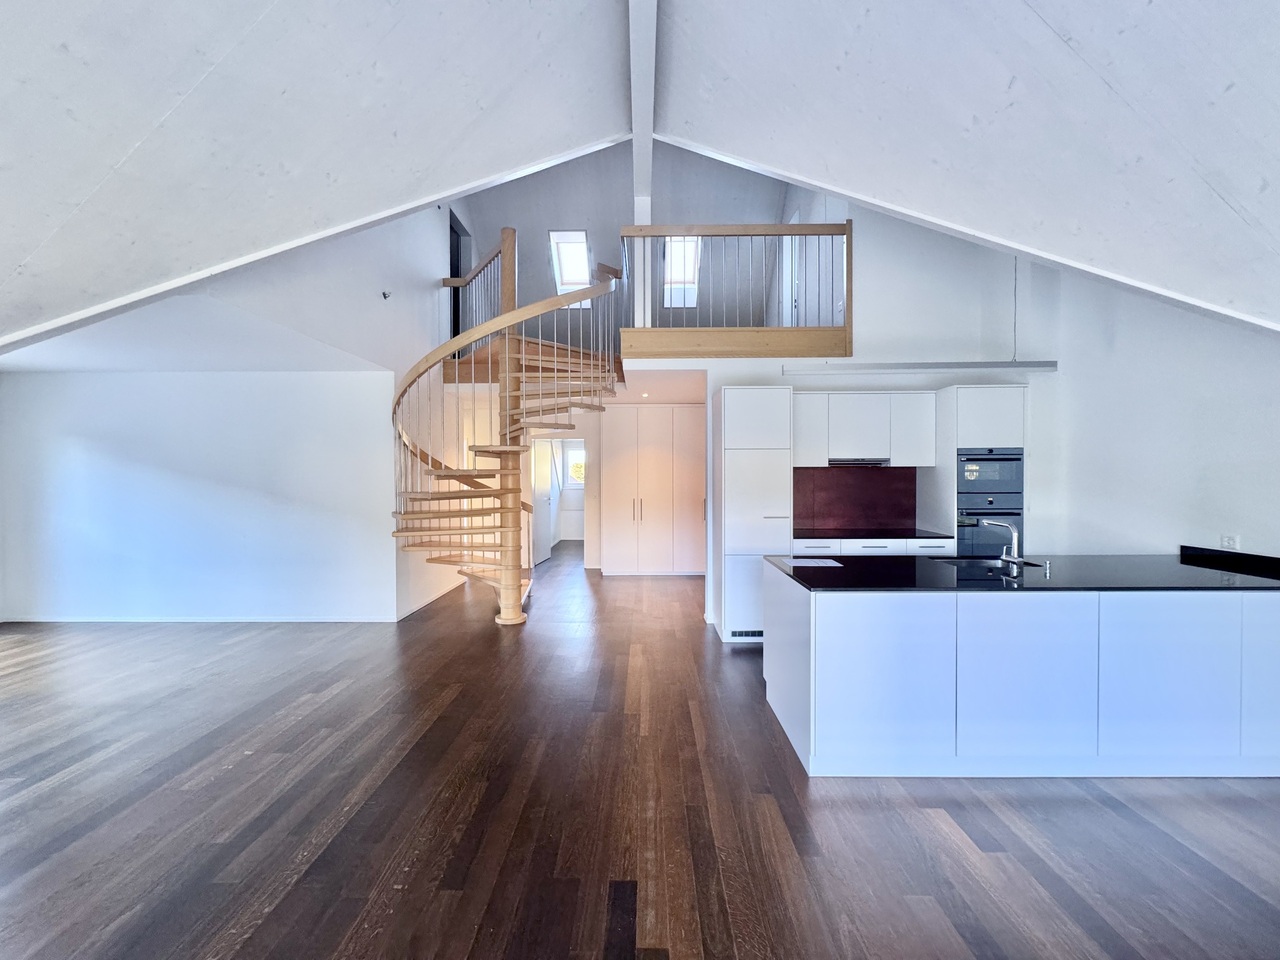
First occupation: Modern 3.5-room apartment for well-being Welcome to your new home! This exclusive new building attic apartment combines modern living, spacious rooms and an exceptional terrace to create a unique living experience.On approximately 112 m² of living space, you can expect a well-thought-out floor plan with bright, open rooms and high-quality materials. The heart of the apartment is the spacious living and dining area with direct access to the impressive terrace of approx. 163 m² - ideal for relaxing, enjoying or for social hours with family and friends.The modern kitchen with elegant cooking island offers plenty of storage space and high-quality appliances, leaving no wishes unfulfilled. The stylish bathroom impresses with modern equipment and an additional separate guest toilet is available.Highlights of the apartment: • First occupation in new building • Exclusive attic apartment • Approx. 112 m² living space • Approx. 163 m² large sun terrace • Modern kitchen with cooking island • Bright living and dining area • High-quality interior design • Modern bathroom • Separate guest toilet • Spacious window fronts • Lift available Quiet and attractive residential areaThis apartment is ideal for couples, families or people who appreciate modern living with a lot of privacy and a spacious outdoor area.Have we sparked your interest? Then we look forward to your contact and are available for further information or a viewing appointment.

Travel time
-
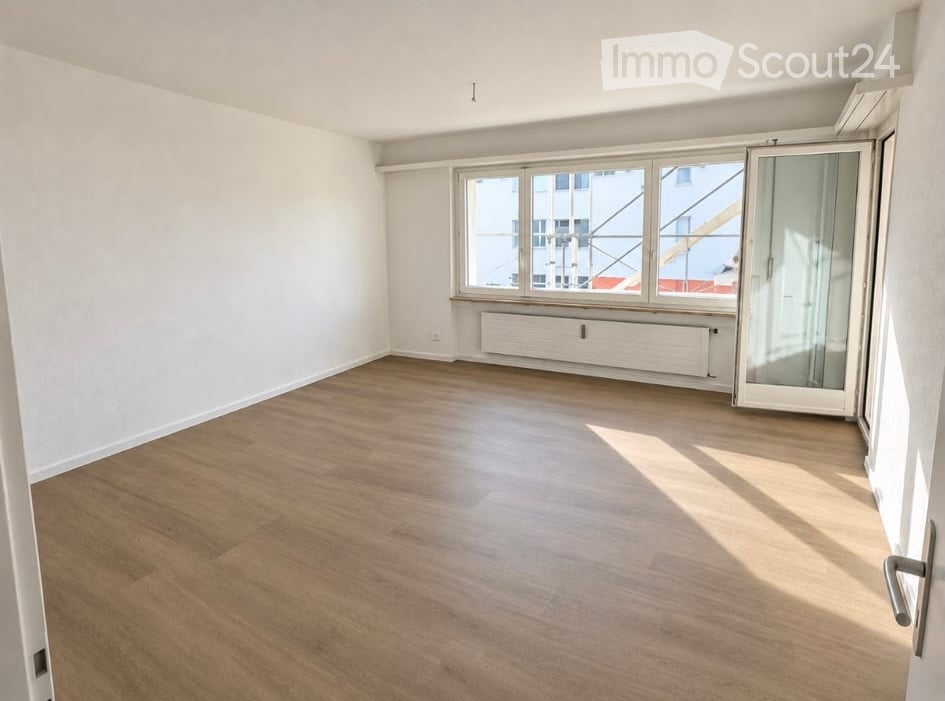
  • Empty room with wooden flooring, white walls, large windows, and a radiator. No furniture or equipment present.
  • Empty room with light wooden flooring, white walls, and a large window with a view of a red building and balcony area.
  • Empty room with light wooden flooring, white walls, a window with a radiator below, and a door handle visible on the right side.
  • Modern bathroom with a bathtub, sink, toilet, and mirror. Features light-colored tiles and wooden flooring.
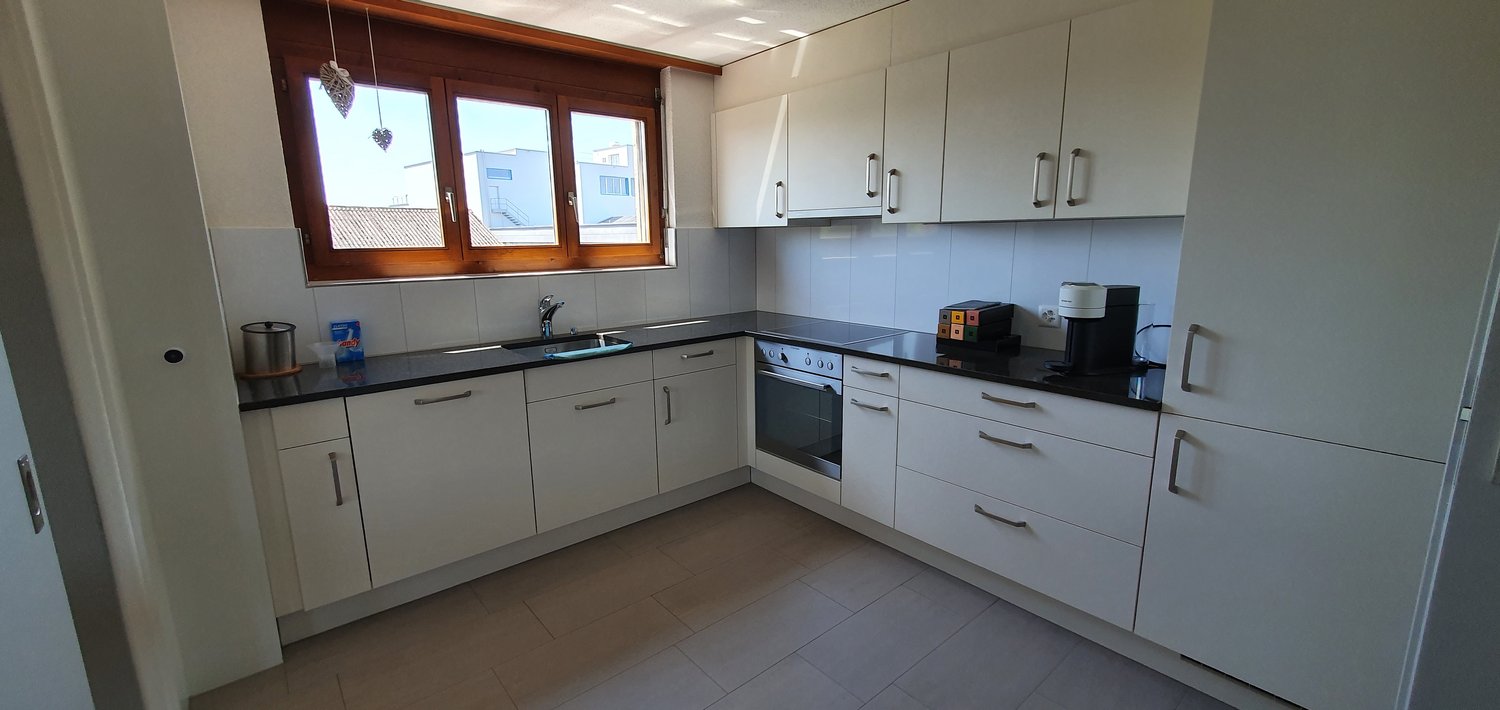
  • Modern kitchen with white cabinets, black countertop, and a built-in stove and oven. The room features light wooden flooring and large windows offering a view of the street.
  • Empty room with light wooden flooring, white walls, and built-in cabinets. Features a large window with a view of the outside and a radiator below it.
  • Compact bathroom with a white washing machine and dryer unit, a small sink, and white cabinets.
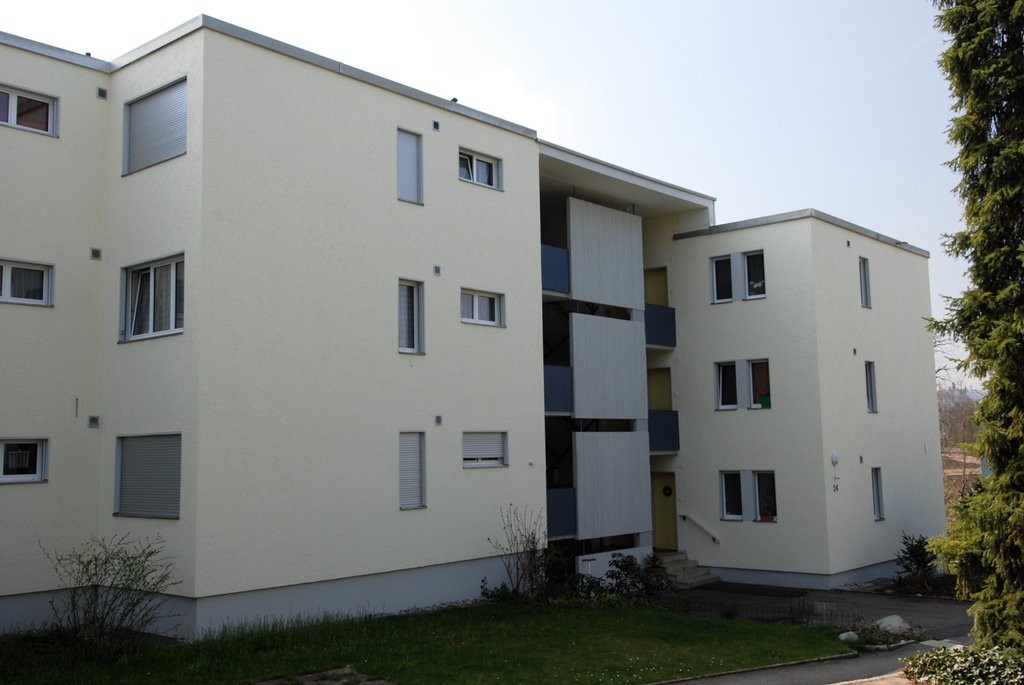
  • Two-story building with light green and beige exterior, multiple windows, and a small entrance area with a signpost.
  • Floor plan showing a multi-room layout including a kitchen, two bedrooms, a bathroom, a hallway, a staircase, and a balcony.
1 / 9
4 rooms, 73m², CHF 1,780.–
Top
Goldackerstrasse 5, 8500 Frauenfeld

Bright, freshly renovated 4-room apartment including balcony & parking space

At Goldackerstrasse 5 in 8500 Frauenfeld, we are looking for a subtenant as of November 1st for our beautiful and extensively renovated 4-room apartment on the 1st floor.The apartment has approximately 73 m² of living space and impresses with a bright, modern, and friendly design. Due to the practical room layout, it is ideal for couples, families, or people with home office needs.Particularly beautiful is the spacious and light-flooded living room with access to the balcony. The apartment also has three other rooms that can be flexibly used as bedrooms, children's rooms, offices, or guest rooms.The modern, separate kitchen is equipped with white fronts, dark worktop, stove, oven, dishwasher, and plenty of storage space. A special plus is the private washing machine and private dryer directly in the apartment.The bathroom has a bathtub with shower option, toilet, sink, and mirror cabinet. The entire apartment is equipped with a modern wood-optic floor and therefore appears warm and cozy.The location is also very practical: Frauenfeld train station can be reached on foot in about 10 minutes, and the Thurgipark bus stop is just a few minutes' walk away. Shopping facilities and schools are also located in the immediate vicinity.We have felt very comfortable in the apartment and are looking for a suitable subtenant due to a personal change.Parking space is included in the price!Key data: 4 rooms · approx. 73 m² · 1st floor · balcony · private washing machine & dryer · dishwasher · renovated 2025 · Goldackerstrasse 5, 8500 Frauenfeld.If you are interested, we look forward to a message with a brief introduction. Viewings are possible by arrangement.The apartment is still occupied and furnished during viewing!!

Travel time
-
1 / 6
  • Balcony / Terrace
  • Parking space
  • Elevator
  • +1
4.5 rooms, 146m², CHF 2,600.–
Top
8545 Rickenbach Sulz

PANORAMIC VIEW, FIREPLACE AND TWO TERRACES

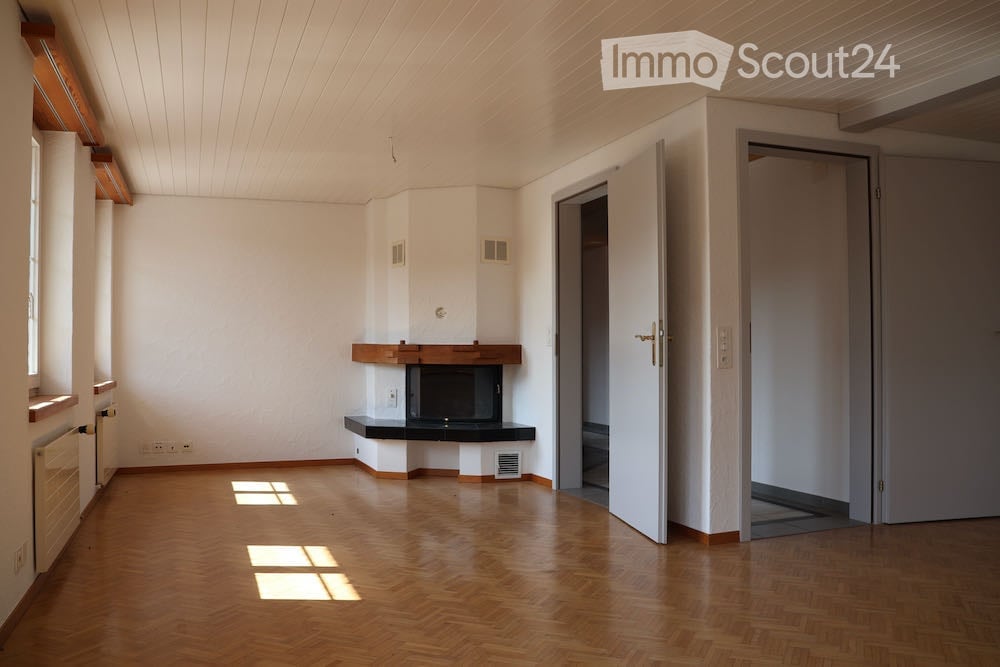
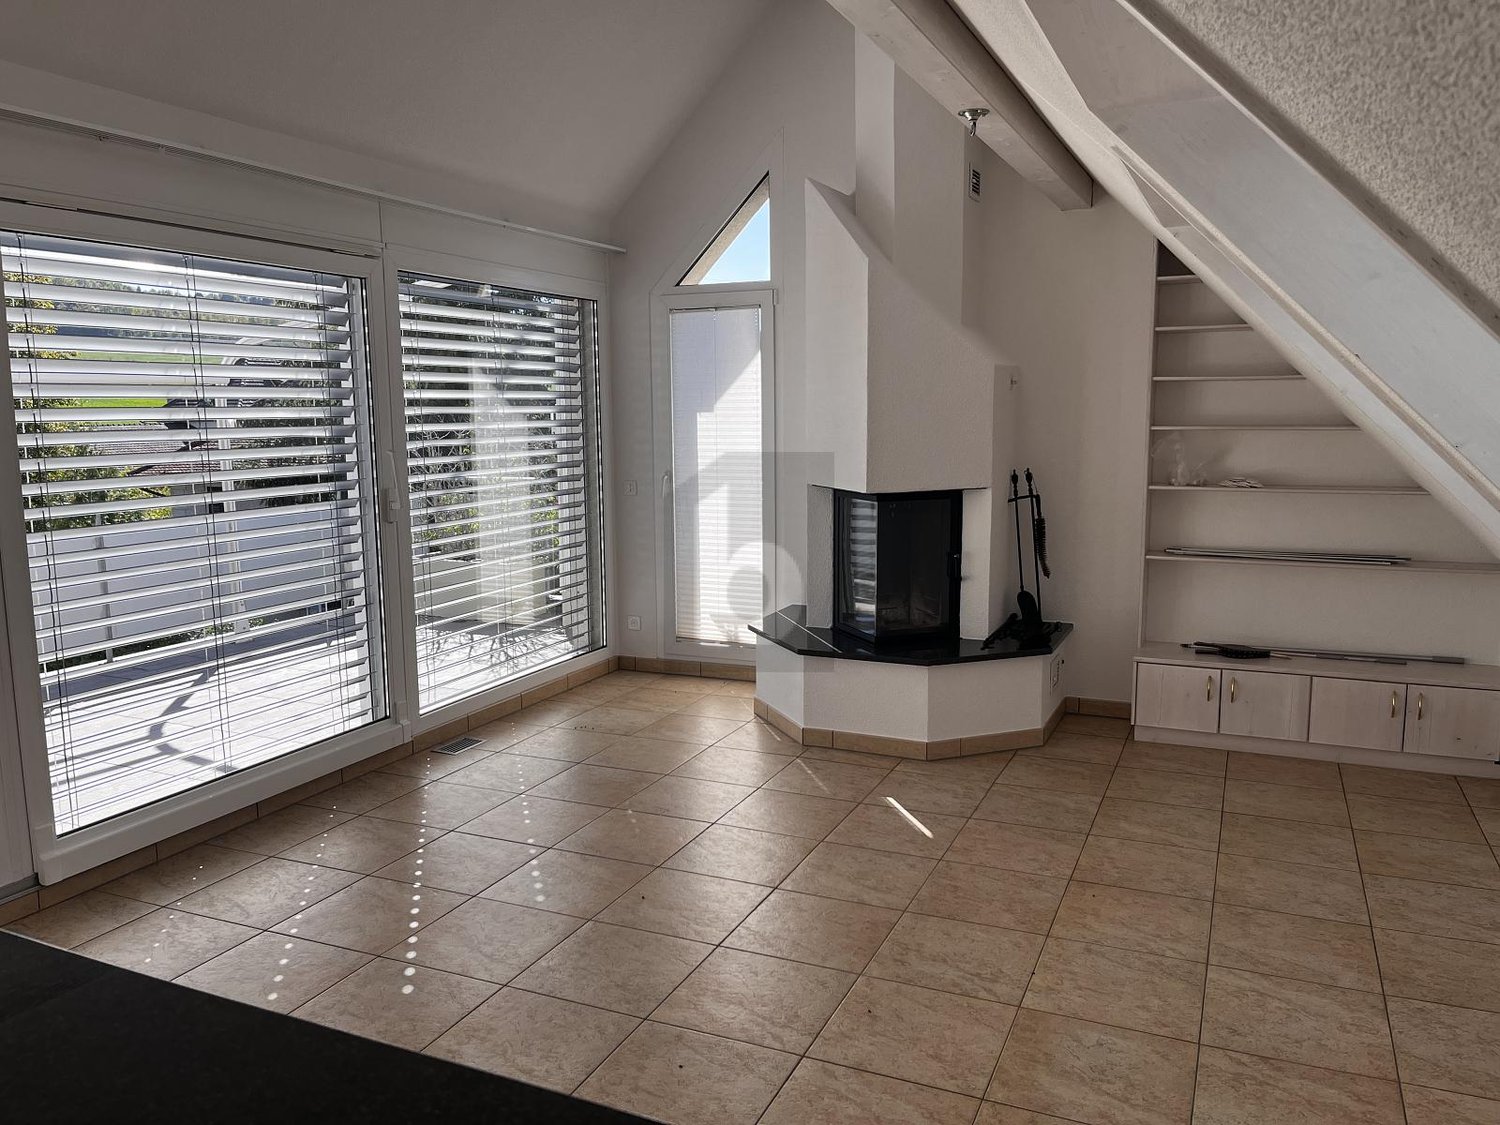
This 4.5-room attic apartment delights with 146 m² of living space, bright rooms, and a wonderful panoramic view. The fireplace in the living room creates a cozy atmosphere, while the generous electric sunshade provides pleasant shade on the terrace. The charming gallery is ideal as an office or additional storage space. A special highlight is the parental bedroom with its own terrace. Elevator, Minergie standard, as well as grill and garden seating area for shared use round off the attractive living offer. Ideal for couples with a claim to generosity, peace, and special living comfort.This BETTERHOMES offer is characterized by the following advantages:- wonderful panoramic view- fireplace in the living room- electric sunshade, laterally closable- attractive gallery - ideal as an office or additional storage space- bright and generous room layout- parental bedroom with its own terrace- elevator available- grill and garden seating area for shared use- Minergie-certified construction- and, and, and ...Interested? Contact us for a non-binding viewing!Not found anything suitable? Over 2,000 more offers at: www.betterhomes.ch - the real estate fair mediatorDo you want to market a property yourself?Take advantage of our know-how: https://www.betterhomes.ch/de/profitierenDo you want to have a property valued?Find out its value now through our free valuation, immediately and non-binding!https://www.betterhomes.ch/de/knowledge/estimationMore detailsLocation: quiet residential areaCondition: very well-maintained and renovatedBathrooms / wet cells: 2 (1x shower / WC / sink, 1x bathtub / WC / sink)Heating system: air/water heat pumpPublic transport: train station, 120 mSchools: primary school, 650 mShops: Volg, 600 m / Coop, 2.5 Km

  • Balcony / Terrace
  • Parking space
  • Elevator
  • +1
1 / 16
  • Balcony / Terrace
  • View
  • Parking space
  • +6
4.5 rooms, 128m², CHF 2,770.–
Neunfornerstrasse 7, 8475 Ossingen

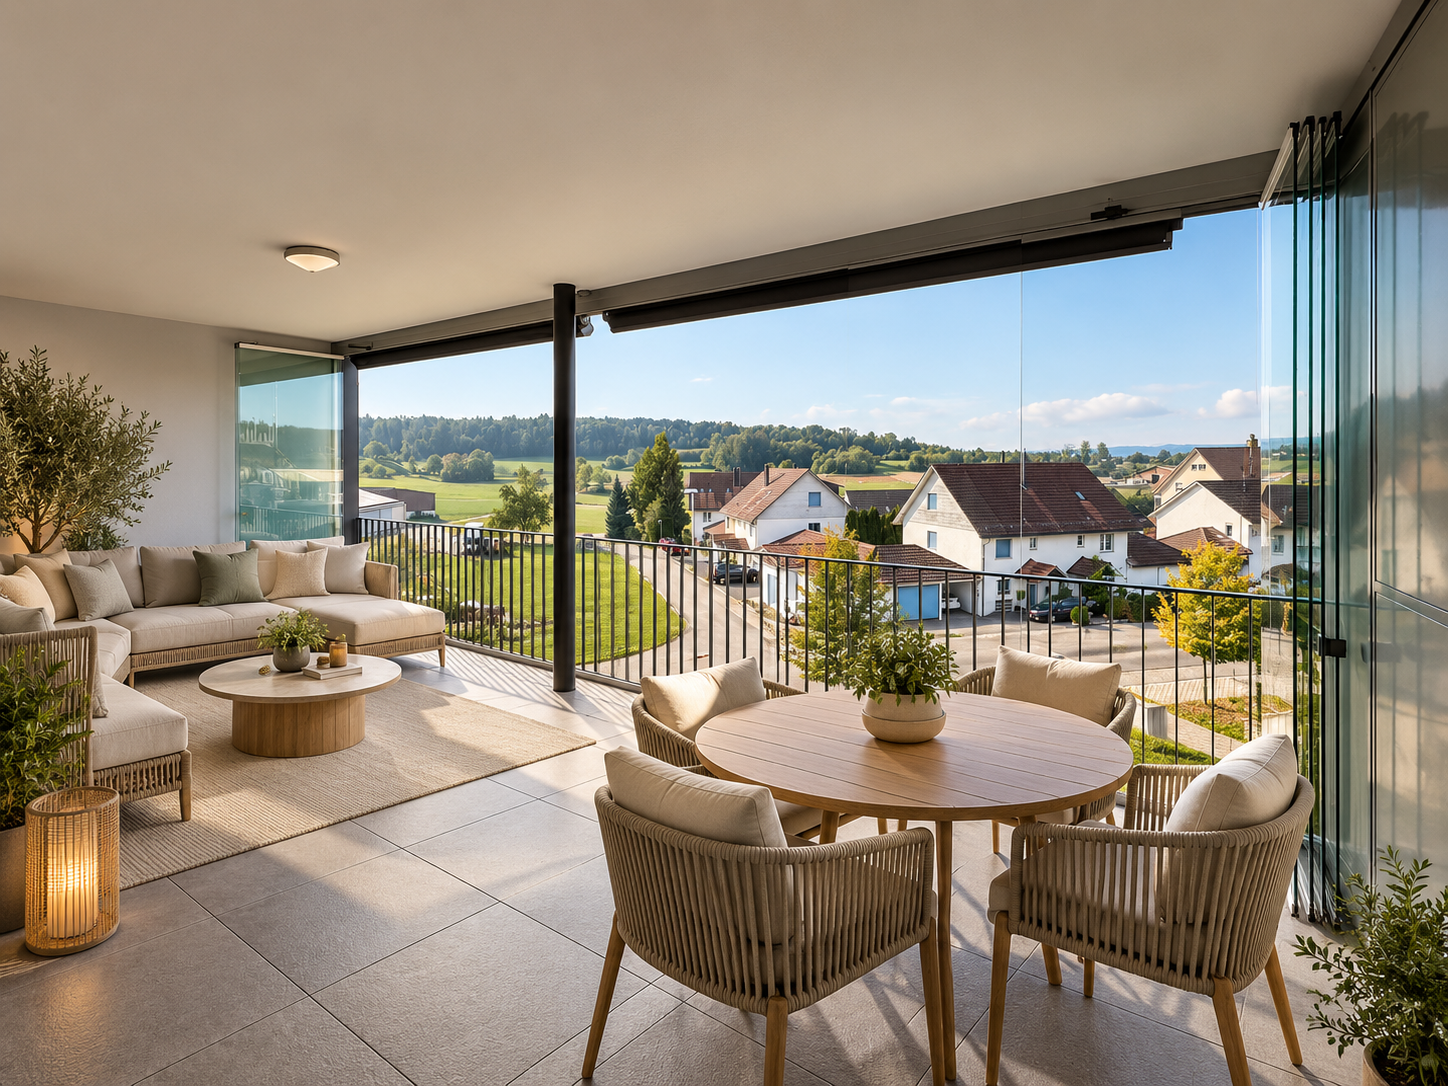
Spacious living with 33 m2 year-round loggia

This bright 4.5-room apartment impresses with spacious room proportions, a well-thought-out floor plan, and an exceptional, approximately 33 m² large covered loggia with a beautiful view of the surrounding hilly landscape.Thanks to sliding glass walls, the loggia can be completely or partially closed depending on the weather and can be used throughout the year - a real plus and an attractive extension of the living space with plenty of room for a dining and lounge area.The heart of the apartment is the approximately 52 m² large open living, dining, and kitchen area with a modern kitchen and spacious cooking island. A fireplace provides additional living quality. Three well-cut rooms offer versatile usage options as parent, child, guest, or home office rooms. A bathroom with bathtub and double sink as well as a separate shower room with shower and private washing tower complement the comfortable room offer.The apartment also offers a lot of comfort in terms of storage space: A spacious private storage room directly on the loggia, another private storage room on the same floor in the stairwell, and a spacious basement room provide plenty of additional space. The apartment is easily accessible by elevator.Highlights at a glance:● 4.5 rooms with spacious and well-thought-out floor plan● Living/dining/kitchen area with approximately 52 m² of living space● Approximately 33 m² large, covered year-round loggia● Sliding glass walls - can be used all year round● Beautiful view of the surrounding hilly landscape● Fireplace in the living area● Modern kitchen with spacious cooking island● Three well-cut rooms● Bathroom with bathtub and double sink● Separate shower room with shower and private washing tower● Elevator to the apartment● Spacious storage room directly on the loggia● Additional private storage room on the same floor● Spacious basement room● 1-2 parking spaces in the underground garage for CHF 150.- per month each● Additional outdoor parking spaces available upon requestLocation and surroundings: The apartment is located in a quiet and sunny location in Ossingen. The bus stop Usserdorf is right in front of the house, and the train station Ossingen is about a 10-minute walk. For daily shopping, the Volg store is available within a 7-minute walk. In Kleinandelfingen, you will find additional shopping facilities such as Migros, Coop, and Denner. Families appreciate the immediate proximity to the Sekundarschule Ossingen-Truttikon, which can be reached in just 3 minutes on foot.Pets: We kindly ask for your understanding that dogs and cats are not desired.Have we sparked your interest? We look forward to getting to know you.Please note: We require complete information, including your mobile phone number, so that your inquiry can be considered.

  • Balcony / Terrace
  • View
  • Parking space
  • +6
Travel time
-
1 / 13
  • Balcony / Terrace
  • Pets allowed
  • Elevator
  • +1
4.5 rooms, 126m², CHF 2,810.–
Thurtalstrasse 55, 8478 Thalheim an der Thur

Attractive 4.5-room attic apartment with two loggias

Spacious 4.5-room attic apartment with 126 m² and two loggias This attractive 4.5-room attic apartment with approximately 126 m² of living space is located on the second floor and impresses with its spacious floor plan, bright living atmosphere, and two beautiful loggias.Upon entering the apartment, you will be greeted by an inviting entrance area with a practical built-in closet. The lower area features a spacious living and dining area with access to the loggia. Additionally, this floor has a bedroom and a bathroom with a bathtub and separate laundry room. The upper floor, accessible via the stairs, has two more bedrooms, a anteroom, and an additional bathroom with a shower.The second loggia on the upper floor is accessible from both the anteroom and one of the bedrooms.The apartment offers: • approximately 126 m² of living space • 4.5 rooms on two floors • 3 bedrooms • spacious living and dining area • 2 loggias • bathroom with bathtub and laundry room • additional bathroom with shower • practical built-in closet in the entrance area • apartment on the second floor • basement storage room • shared drying room • bicycle room Optional: Underground parking spaces can be rented for CHF 140 per month and space.The apartment is ideal for couples or families who appreciate spacious living, a special room layout, and attractive outdoor areas.

  • Balcony / Terrace
  • Pets allowed
  • Elevator
  • +1
Travel time
-
New building
1 / 13
  • Balcony / Terrace
  • Pets allowed
  • View
  • +5
4.5 rooms, 93m², CHF 2,250.–
Dorfstrasse 2b, 8512 Thundorf

4.5-Room Apartment Modern Smart-Home in the Green with Free Internet included!

Your new home in Thundorf modern, quiet and family-friendly Welcome to Dorfstrasse 2b in Thundorf. This attractive 4.5-room apartment combines modern living comfort with the tranquility of rural life. Thanks to its proximity to Frauenfeld, you benefit from an excellent connection and a high quality of life. Your highlights at a glance • Free internet included • Modern Smart-Home system • Bright and spacious living rooms with plenty of daylight • High-quality, modern kitchen • Private washing machine and dryer in the apartment • Covered balcony • Indoor parking space available • Elevator available • Child-friendly building with playground • School and kindergarten directly opposite • Quiet and natural living environment • Shopping opportunities and public transport within short distance • Just a few minutes' drive to Frauenfeld Living where you feel at home This apartment convinces with a high-quality equipment, a well-thought-out room layout and a pleasant living atmosphere. Whether as a family, couple or professional, you can enjoy modern living in a quiet environment with everything that makes daily life comfortable.Don't miss this opportunity and arrange a viewing today. We look forward to your contact!

  • Balcony / Terrace
  • Pets allowed
  • View
  • +5
Travel time
-
1 / 9
4.5 rooms, 120m², CHF 1,640.–
Kreuzlingerstrasse 26B, 8555 Müllheim

Bright 4.5-room apartment with balcony and fireplace in Müllheim

Living with a view and short distances: This spacious attic apartment offers around 120 m² of living space, a balcony with a view, and a quiet location in the heart of the village. The apartment will be available for subletting by agreement.LocationThe Volg for daily shopping and the bus stop are within a two-minute walk. The good connection to public transport and the short distances to the most important facilities make the location particularly suitable for everyday life.BuildingThe apartment is located on the top floor and offers a pleasant living atmosphere with plenty of privacy. The spacious living area creates space for different uses. A garage can be rented if needed.RoomThe living area has a fireplace, which gives the room a special atmosphere. Two bathrooms provide additional comfort in everyday life. Another highlight is the balcony with a view, which extends the living area outdoors and offers a pleasant retreat.Your advantages at a glance • Around 120 m² of living space • Attic apartment in the village center • Quiet and central location • Fireplace • Two bathrooms • Balcony with a view • Volg and bus stop within about 2 minutes • Garage available for rent We would be happy to inform you personally about the apartment and show you the rooms during a viewing. We look forward to your contact.* The depicted pictures and visualizations serve the presentation and were created or edited using AI.

Travel time
-
1 / 13
4.5 rooms, 107m², CHF 2,060.–
Gehrenstrasse 12, 8266 Steckborn

4.5-room dream home in Steckborn – Winter garden, fireplace & evening sun

Sunny residential idyll – 4.5-room apartment with west balconyGehrenstrasse 12, 8266 SteckbornApartmentThis spacious apartment with approximately 107 m² of net living space convinces with its pleasant room sizes and diverse usage possibilities. The bright living and dining area with open kitchen creates a friendly and inviting atmosphere. The kitchen offers plenty of storage space and features a practical bar, ideal for everyday life or cozy conversations. The very large living room with fireplace provides a special quality of living and invites you to relax.Rooms & StorageThree versatile rooms offer space for individual needs – whether as a bedroom, office, guest room, or hobby room. Two of the rooms have practical built-in closets. Additionally, the spacious corridor with further built-in closets provides valuable storage space and supports a tidy living atmosphere.Bathroom & Guest ToiletThe spacious bathroom with bathtub, shower, and toilet offers comfort for daily use. The room offer is complemented by a separate guest toilet.Outdoor AreasParticularly noteworthy are the attractive outdoor areas. The 12.4 m² large winter garden with fully sliding window fronts can be used flexibly depending on the weather and extends the living area in a pleasant way. The additional open terrace with approximately 10 m² offers another place to relax and enjoy the outdoors.ConclusionAn attractive apartment with spacious living areas, practical built-in solutions, and special elements like a fireplace, winter garden, and terrace. The combination of plenty of space, comfort, and diverse usage possibilities makes this apartment a home with special character.RentNet apartment rent 1,760 Fr.Additional costs 300 Fr.Gross apartment rent 2,060 Fr.Garage box 120 Fr.Outdoor parking space 40 Fr.Total gross 2,220 Fr.

Travel time
-
1 / 11
4.5 rooms, 112m², CHF 2,600.–
Thurtalstrasse 51, 8478 Thalheim an der Thur

Attractive 4.5-room attic apartment with two loggias

Spacious 4.5-room attic apartment with 112 m² and two loggias This attractive 4.5-room attic apartment with approximately 112 m² of living space is located in the second occupancy and impresses with its spacious floor plan, bright living atmosphere, and two beautiful loggias. Upon entering the apartment, you will be greeted by an inviting entrance area with a practical built-in closet. The lower area features a spacious living and dining area with access to the loggia. Additionally, there is a bedroom and a bathroom with a shower and separate laundry room on this floor. The upper floor is accessible via the stairs and features two more bedrooms, an anteroom, and an additional bathroom with a shower. The second loggia on the upper floor is accessible from one of the bedrooms. The apartment offers: • approx. 112 m² of living space • 4.5 rooms on two floors • 3 bedrooms • spacious living and dining area • 2 loggias • bathroom with shower and laundry room • additional bathroom with shower • practical built-in closet in the entrance area • apartment in second occupancy • basement compartment • shared drying room • bicycle room Optional: Underground parking spaces can be rented for CHF 140 per month and space. The apartment is ideal for couples or families who appreciate spacious living, a special room layout, and attractive outdoor areas. Note: The photos only show the construction standard and may be from a different apartment.

Travel time
-
1 / 14
4.5 rooms, 116m², CHF 2,890.–
Oberwilerstrasse 37, 8547 Gachnang

Luxurious and exclusive attic apartment - First occupancy

Modern attic apartment in a quiet location in Gachnang Are you looking for a modern and quiet apartment? This exclusive attic apartment in owner-occupier standard offers you exactly that, in a two-family house! With a spacious living area of 116 m² and a well-thought-out floor plan with 4.5 rooms, it is ideal for all those who appreciate comfort and style. The apartment is located on the first floor of a new building, on the border with the agricultural area. • Spacious 4.5 rooms • Two modern bathrooms • Large balcony for relaxed hours outdoors • Small balcony with evening sun • Washing machine and dryer in the apartment • Quiet residential area This exceptional and bright apartment not only offers you high-quality equipment, but also a quiet environment that invites you to relax. Due to the attractive size, there is also room for a home office. Enjoy the advantages of a new building and the comforts of modern living culture in Gachnang.The apartment was built with solid wood parquet floors and high-quality ceramic tiles with great care. The temperature can be set individually in each room. The apartment has its own washing machine and dryer in a réduit. The windows are made of wood, triple-glazed, and the excellent kitchen is equipped with everything your heart desires. In particular, the Combi-Steamer and the oven are a bonus. A fiber optic connection with distribution to all rooms via a central network is available. A spacious cellar and two parking spaces in the house's own garage with a bicycle room are part of the rental agreement. A plus is the ground-source heat pump with heat distribution via underfloor heating.The multi-family house was equipped with a mobile access and 3-point security lock including panic function at the apartment door. This extraordinary highlight allows access without a key. We look forward to showing you this unique property.

Travel time
-
1 / 10
4.5 rooms, 160m², CHF 2,900.–
Lanzenneunfornstrasse 14, 8505 Dettighofen

Living in the Green - High-Quality 4.5-Room House with Idyllic Garden

Object descriptionThis quietly located and high-quality house with flexible room layout offers an extremely comfortable home on around 160 square meters. Let your gaze wander into the green, whether from the dining area or the beautiful terrace.The following highlights await you: • Very well-maintained and high-quality property • Bright and airy rooms • Spacious living and dining area • Two separate bathrooms • All rooms on the ground floor and thus easily accessible • Around 160 square meters of attic space with windows and various uses • Infrared sauna in the attic • Minergie construction without controlled ventilation • Broadband fiber optic connection (FTTH) • Idyllic garden • Located directly on an agricultural zone • Bus stop within walking distance "No fear of large animals" - your direct neighbors are a horse and a pony. They spend most of their time outside in sight. They spend the night in the stall, which is located between the two house parts. The front house part is rented to a family with a small child.The houses are heated by a ground probe heat pump and the electricity comes partly from the roof. The ancillary costs are invoiced flat-rate.Has this unique property sparked your interest? Then do not hesitate to contact us, we will show you the property personally on site.

Travel time
-
1 / 11
4 rooms, 130m², CHF 2,660.–
Fahrhofstrasse 11, 8525 Niederneunforn

First occupancy 3.5 to 4-room maisonette apartment

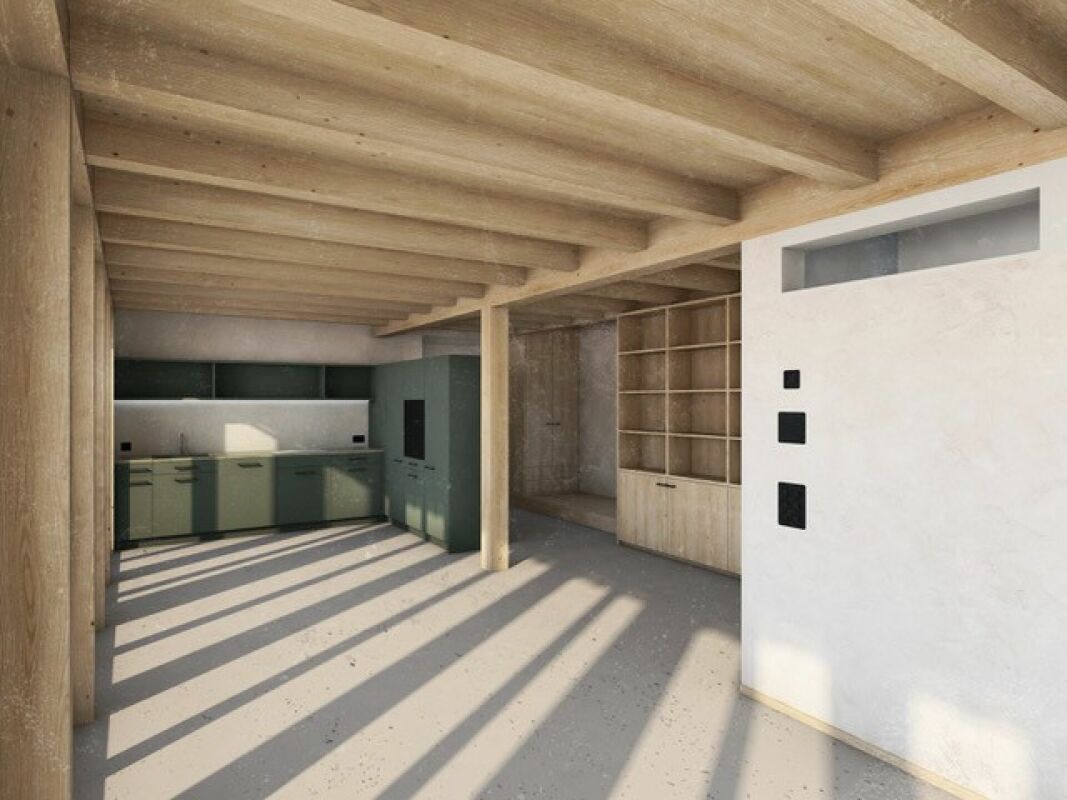
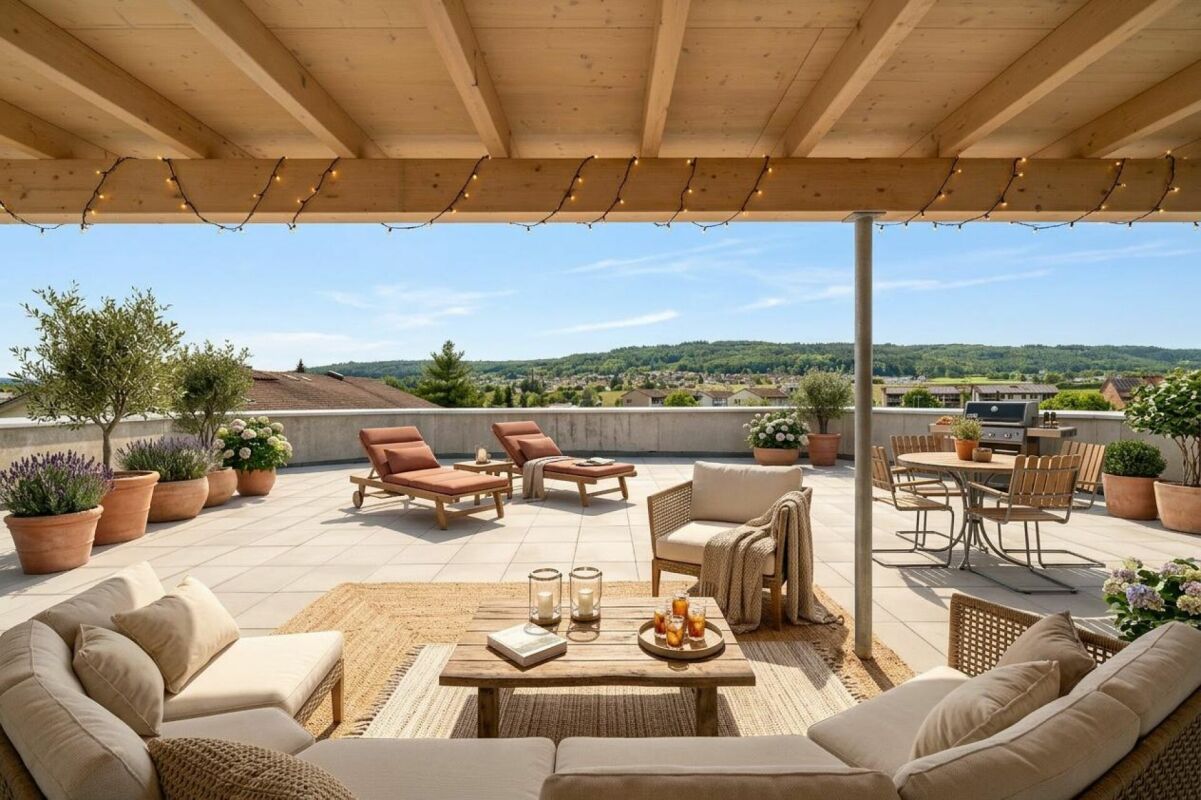
In an idyllic location in the small hamlet of Fahrhof, an extraordinary home is being created in a former economic building. The fully newly built maisonette apartment combines the original character of the building with clear, modern architecture and a high-quality material concept. Carefully selected details provide an individual style. HIGHLIGHTS • First occupancy after complete renovation • Around 112 m² of living space on two floors • Beautiful details; historic oven, bench, built-in cabinets • Natural materials such as loam plaster, solid wood, and natural stone • Modern kitchen with high-quality surfaces and gneiss cladding • Spacious loggia with around 28.5 m² • Unique interior terrace with around 18.4 m² • Quiet and idyllic residential location in rural Fahrhof The approximately 112 m² large apartment is spread over the upper and attic floors. On the upper floor, a spacious entrance area welcomes you, flowing into the modern kitchen and the open dining and living area. An additional area next to the living room creates valuable uses. Whether as a home office, library, play area, or cozy retreat - the area blends harmoniously into the living space. (Originally, a room with a sliding door was planned here, but due to statics, this is not feasible, so the room is kept open). The loggia, which runs across the entire width of the apartment, with around 28.5 m², expands the living space outdoors and offers a protected place to stay. A spacious bathroom with storage room complements this floor.On the attic floor, there are two more rooms, a second bathroom, and a special interior terrace with around 18.4 m². It creates a private retreat and underlines the extraordinary character of this apartment.The expansion concept developed by an architectural firm convinces with the finest natural materials: Natural loam plaster, solid wood floors, fir and pine wood, wooden windows, and cladding made of San Bernardino gneiss give the rooms a warm and at the same time elegant atmosphere.Since the object is still under construction, small deviations from the existing floor plans and material plans are possible! • Floor covering on the upper floor (living, kitchen, and rooms, as well as entrance: polished and sealed concrete (no wooden planks are installed here) • Floor covering in the attic, rooms, and stairway: white fir - oiled planks • Floor covering in wet cells: ceramic tiles, barefoot-friendly, unglazed • Cladding in San Bernardino gneiss on kitchen worktops and built-in furniture, washbasin in wet cells LOCATIONThe small hamlet of Fahrhof is nestled in the gentle landscape of the lower Thur valley, not far from Niederneunforn and Ossingen. The surroundings are characterized by agriculture, historic buildings, and plenty of nature. Here you can enjoy peace, privacy, and real country life.RENTAL CONDITIONSNet rent: CHF 2,400 per monthAdditional costs: CHF 260 per monthDouble garage: CHF 180 per monthAvailability: After completion, around early November 2026, or by agreementNet living area: 112 m²Gross living area: 130 m²Would you like to get to know this special home? We would be happy to provide you with further documents, and we look forward to your contact!
Travel time
-
New building
1 / 6
4.5 rooms, 130m², CHF 3,201.–
Walzmühlestrasse 51, 8500 Frauenfeld

Apply now: First rental of rental apartments in the Walzmühle area Frauenfeld

In the historic Walzmühle area in Frauenfeld, a residential project with a special identity is being created: Josef combines the character of a grown industrial area with modern living comfort, plenty of green space, and a location directly on the Murg.Here, 29 new rental apartments are being built for people who want to combine urban living, history, and proximity to nature. From charming loft apartments to spacious 5.5-room apartments, Josef offers a home with atmosphere embedded in an area with history, industrial charm, and a private park of around 6,000 m².Apply now!The move-in date for the apartments is planned for summer 2027. Discover all floor plans, apartment details, and visualizations online now and submit your application directly for your desired apartment: www.josef-frauenfeld.chProject highlights: 29 rental apartments from lofts to spacious 5.5-room apartments Living in the historic Walzmühle area in Frauenfeld Buildings with character, industrial charm, and special identity Location on the Murg - close to nature and yet urban Approximately 6,000 m² private park as a place of relaxation, meeting, and rest Modern apartments in a historic environment Move-in date for the apartments planned for summer 2027Nature, private park, and quality of lifeA special highlight is the spacious private park with around 6,000 m² of space. It creates room for relaxation, meeting, and retreat - directly in front of your own doorstep. Together with the location on the Murg, a living environment is created that combines urban life and natural quality in a harmonious way.Have we sparked your interest?We look forward to your contact and are happy to provide you with further information.

Travel time
-

Other interesting objects