Hüniken - Properties for rent with Pets allowed

We recommend expanding your search criteria to get similar results. The current filters didn’t return any matches.

If you don’t want to change your current search criteria, we recommend creating a search alert, so you’ll be notified when matching offers become available.

More objects in your automatically expanded search area
202 results - Radius: + 10km
1 / 22
5 rooms135m²CHF 2,195.–
Premium
Fichtenweg 29, 4500 Solothurn

Large Renovated 5.0 Maisonette Apartment with Balcony in a Quiet Location Solothurn

Discover this large renovated 5.0 maisonette apartment with over 130 m2 and a large balcony, in a quiet location in Solothurn!The apartment is in a well-maintained building and also has a very large garden. With over 130 m² of living space, this bright and friendly apartment offers everything you need for a comfortable home.The apartment impresses with: • Spacious room layout: 5 rooms offer versatile usage possibilities for living, sleeping, and working • Sunny private terrace: perfect for relaxing with a great view • 2 bathrooms/shower and 1 guest toilet • Large garden and playground for lingering, good for children • Modern equipment: dishwasher and cable TV for added comfort • Practical extras: elevator in the building, garage, and parking available • Family-friendly: pets allowed and child-friendly environment Perfect location:The apartment impresses with its quiet location and is yet well connected.The Brühl bus stop can be reached in just 3 minutes on foot, Bellach train station is 12 minutes away. For daily shopping, a Coop supermarket is available within 9 minutes' walking distance. Families appreciate the proximity to the Brühl school, which can be reached in 7 minutes.This sunny and quiet apartment is available immediately and is ideal for couples, small families, or professionals who value comfort and good infrastructure. Enjoy life in one of the most beautiful cities in Switzerland!Come visit us today!

Travel time
-
1 / 15
  • Balcony / Terrace
  • Pets allowed
  • Elevator
  • +4
3.5 roomsCHF 1,790.–
Top
Ahornweg 9, 3315 Bätterkinden

A home where you simply feel good

This jewel offers great comfort: • Spacious, bright living and dining area • Open kitchen with modern built-in appliances • Covered, spacious balcony • Parquet floor in all living and bedrooms • Bathroom with bathtub • Private laundry room with washing machine and dryer • Practical built-in wardrobe • Modern and well-maintained construction standard The open living and dining area offers plenty of space and is optimally supplied with daylight thanks to the large window front. From here, you can directly access the covered, spacious balcony, which invites you to linger. The modern kitchen is equipped with contemporary built-in appliances and is directly connected to the living and dining area through its open design. In the separate laundry room, you will find your own washing machine and dryer. Additionally, there is practical storage space available. Centrally located: The Ahornpark residential complex is located in a very central and well-connected area in Bätterkinden. The train station is right across the street. Shopping facilities, restaurants, and various recreational areas are within walking distance. By car, the surrounding towns as well as the Kirchberg and Solothurn-Süd motorway connections are also within a short driving distance. Parking: A parking space in the garage can be rented for CHF 115.00/month. Interested? Do not hesitate to contact us. We would be happy to show you this beautiful apartment during a personal viewing.

  • Balcony / Terrace
  • Pets allowed
  • Elevator
  • +4
Travel time
-
1 / 17
  • Balcony / Terrace
  • Pets allowed
  • Parking space
  • +2
4.5 rooms120m²CHF 2,550.–
Top
Dorfstrasse 32, 3423 Ersigen

Dream house with plenty of outdoor space and a huge garden

The village of Ersigen – not off the beaten track Ersigen offers a lot of peace, nature, and genuine village life – and is still conveniently centrally located. Kirchberg and Burgdorf with numerous shopping, school, and leisure opportunities are quickly accessible. Bern is also easily accessible thanks to the good transport connections. The home with plenty of space and charm This charming single-family house convinces with generous space, plenty of storage space, and a cozy living atmosphere. On the ground floor, a spacious entrance with a beautiful wooden staircase welcomes you, giving the house additional character. The kitchen is equipped with a dishwasher and a ceramic glass cooktop and offers direct access to the garden. A practical laundry room with its own washing machine, the spacious living and dining area, and a separate guest toilet complete the room offer on this floor. On the upper floor, there are two bedrooms and a separate dressing room with direct access to the sunny balcony. The bathroom is equipped with a bathtub and a toilet. The basement also has a lot to offer: in addition to sufficient storage space, a very spacious hobby and workshop room is available – ideal for creative projects, workshops, fitness, or other hobbies. In the separate laundry room, there is also an additional washing machine and a dryer. Garden, garden, and even more garden The generous garden with a terrace and shade-providing trees offers plenty of space to relax, play, or garden. Those who want more can rent additional garden space with already existing raised beds. Heating and additional costs The heating and additional costs are borne directly by the tenants. Based on experience, you can expect around CHF 300.– to CHF 500.– per month. Parking? No problem. Up to four vehicles can park in front of the house and in the carport. Parking is already included in the net rent. Are you interested? Then we look forward to your contact and to showing you this beautiful home in person.

  • Balcony / Terrace
  • Pets allowed
  • Parking space
  • +2
Travel time
-
1 / 16
3.5 rooms94m²CHF 1,990.–
Top
Judengasse 2, 4500 Solothurn

In the heart of the old town - Large apartment with 2 bathrooms and storage room

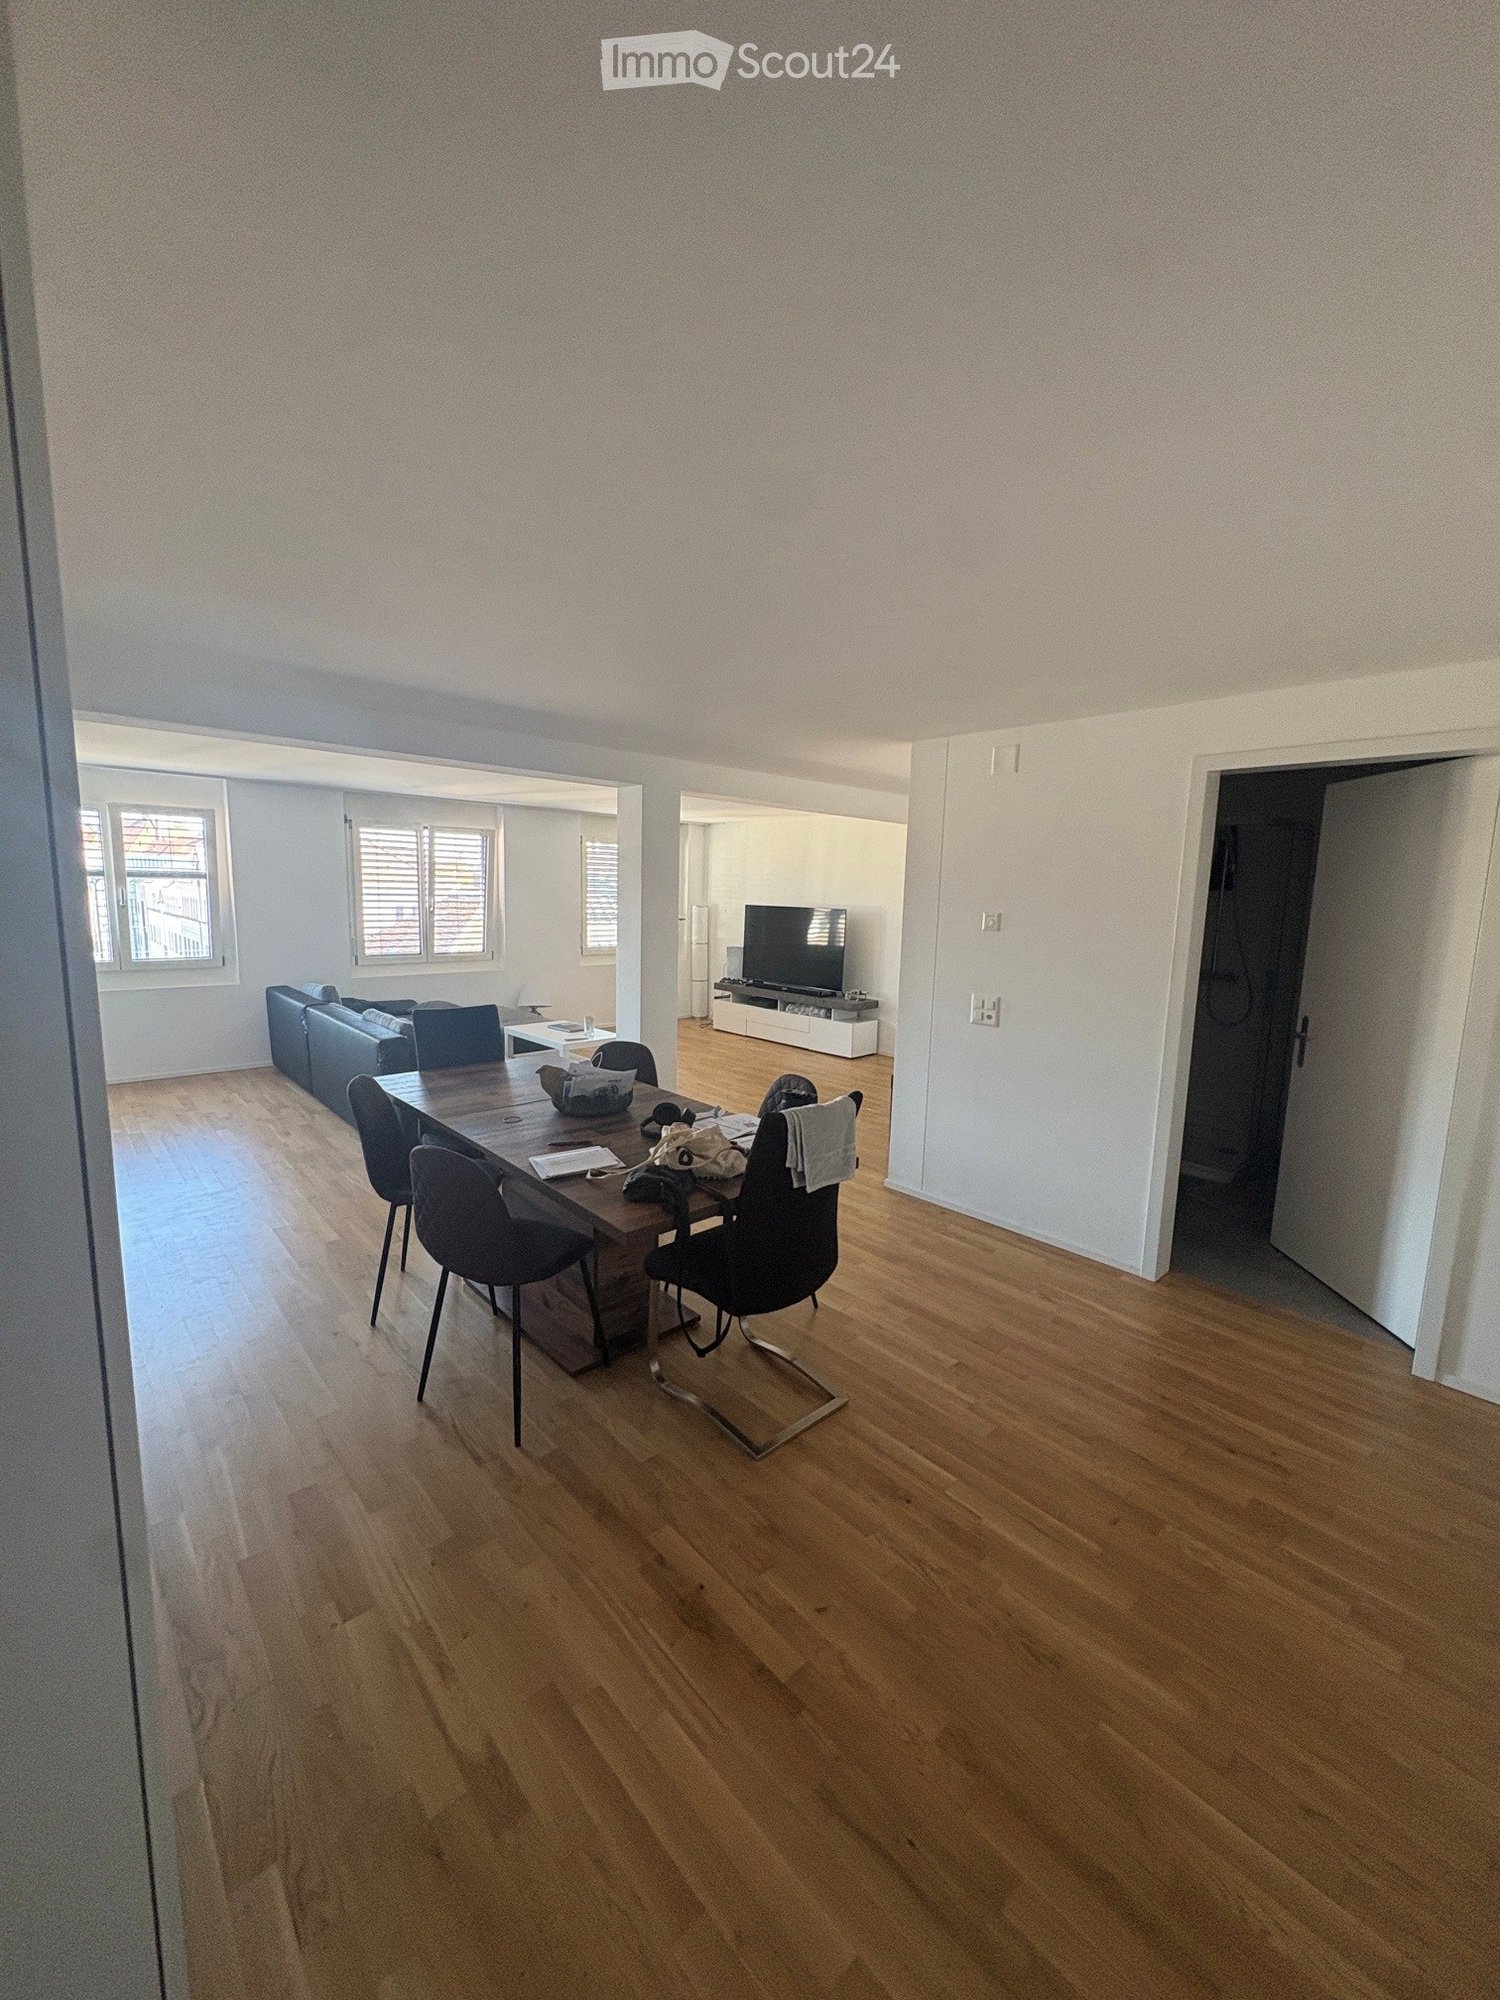
We are now allowed to rent out this charming dream home on the 3rd floor in the heart of Solothurn. With a living area of 94 m² spread over three and a half rooms, this apartment offers plenty of space and comfort.The apartment impresses with the following features: • Bright, spacious rooms: Several large rooms with warm wooden floors and white walls create a welcoming atmosphere. The living room with kitchen invites you to linger with over 40m² of space. • Plenty of storage space - The apartment has both a storage room (Reduit) and a cellar compartment. • Two modern bathrooms: A large bathroom with beige tile walls, bathtub, sink, toilet, as well as washing machine and dryer – another modern bathroom with shower, sink, and toilet complements the offer. Location and surroundings:In the summer, the location benefits from plenty of sunlight. The Judengasse is located in the picturesque old town of Solothurn, the most beautiful baroque city in Switzerland. • Public transport: The Amthausplatz bus stop is just a 3-minute walk away, the Solothurn West stop is 6 minutes away, and Solothurn train station is 10 minutes away. • Shopping: A Coop supermarket is just 3 minutes' walk away. This well-maintained apartment combines historic charm with modern living comfort and is ideal for couples, small families, shared flats, and anyone who wants to enjoy city life in Solothurn's central location. A rare opportunity in the heart of this beautiful city!

Travel time
-
  • A two-story house with solar panels on the roof, surrounded by a well-maintained garden, with a scenic view of a lake and distant mountains.
  • Empty room with wooden flooring, white walls, and a fireplace with a dark stone surround. Two large windows with wooden frames offer views of greenery outside.
  • Bright kitchen with wooden cabinets, stainless steel appliances, a large window offering a scenic view, and a small dining area with a table and chairs.
  • Modern bathroom with a bathtub, toilet, double sink, and large window offering a view of greenery.
  • Empty room with wooden flooring and slanted wooden ceiling, featuring large windows and a sliding glass door leading outside.
  • A wooden cabin with a covered patio area, featuring a stone-tiled floor, a table with chairs, garden ornaments, and a view of a green landscape with trees and mountains.
  • Bright, tiled room with large windows and sliding doors leading to a garden, featuring a small dining area with a table and chairs.
  • Bathroom with beige tiles, a toilet, a sink, a mirror, and a radiator. The window has white lace curtains.
  • Empty room with wooden flooring, white walls, and a large window with sheer curtains. The ceiling has exposed wooden beams, and there is a built-in white cabinet on one wall.
  • A serene lakeside scene with calm water, several docked boats, and a rocky shoreline surrounded by trees and distant mountains.
1 / 10
6.5 rooms188m²CHF 3,100.–
Top
Römerweg 241, 4574 Lüsslingen-Nennigkofen

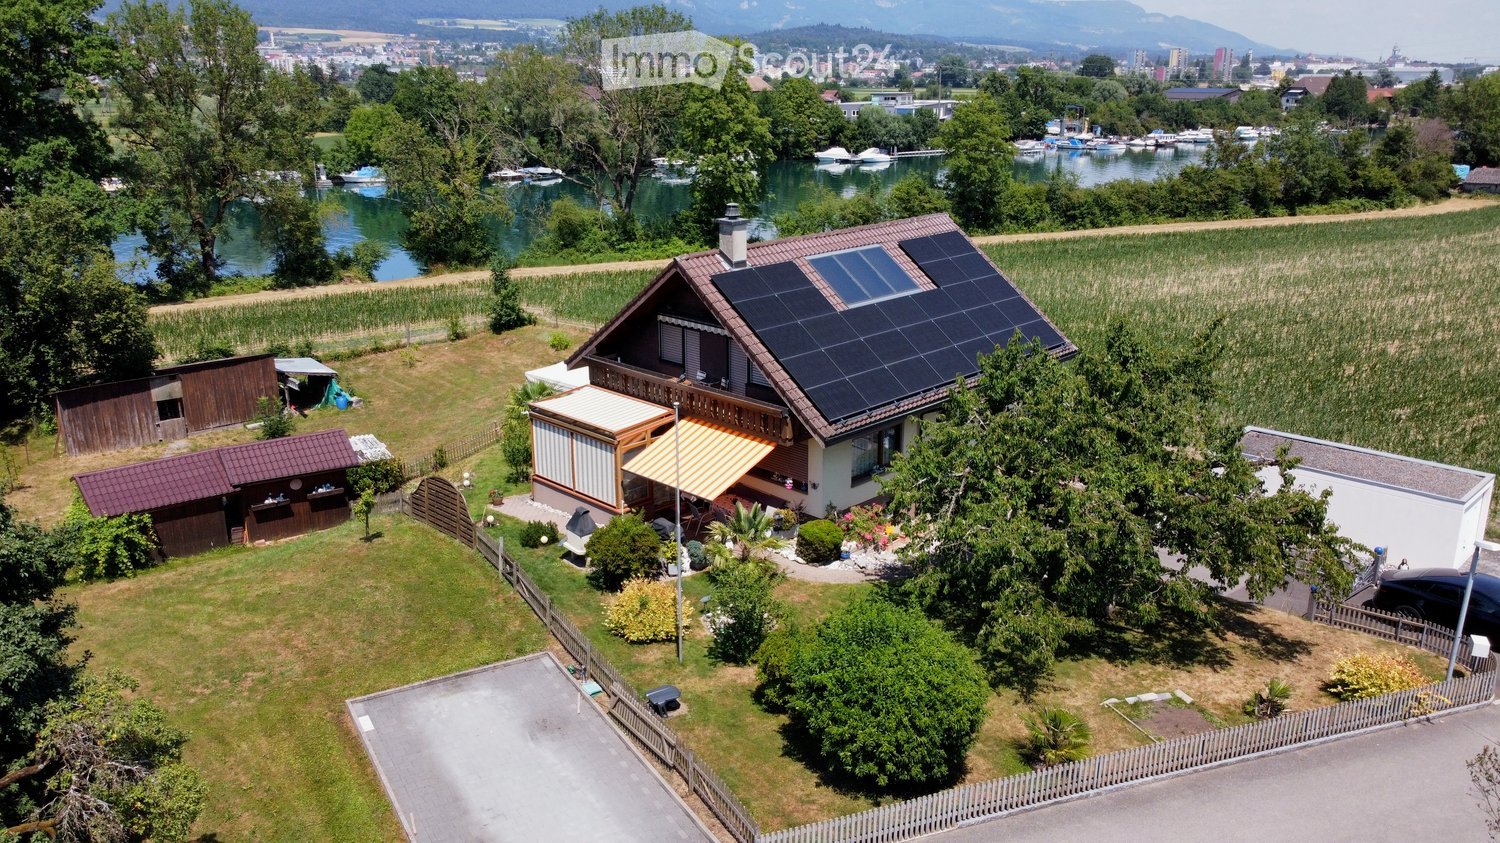
6.5 room single-family house on the Aare, with winter garden, hobby room, PV system, up to 2 garages, large plot

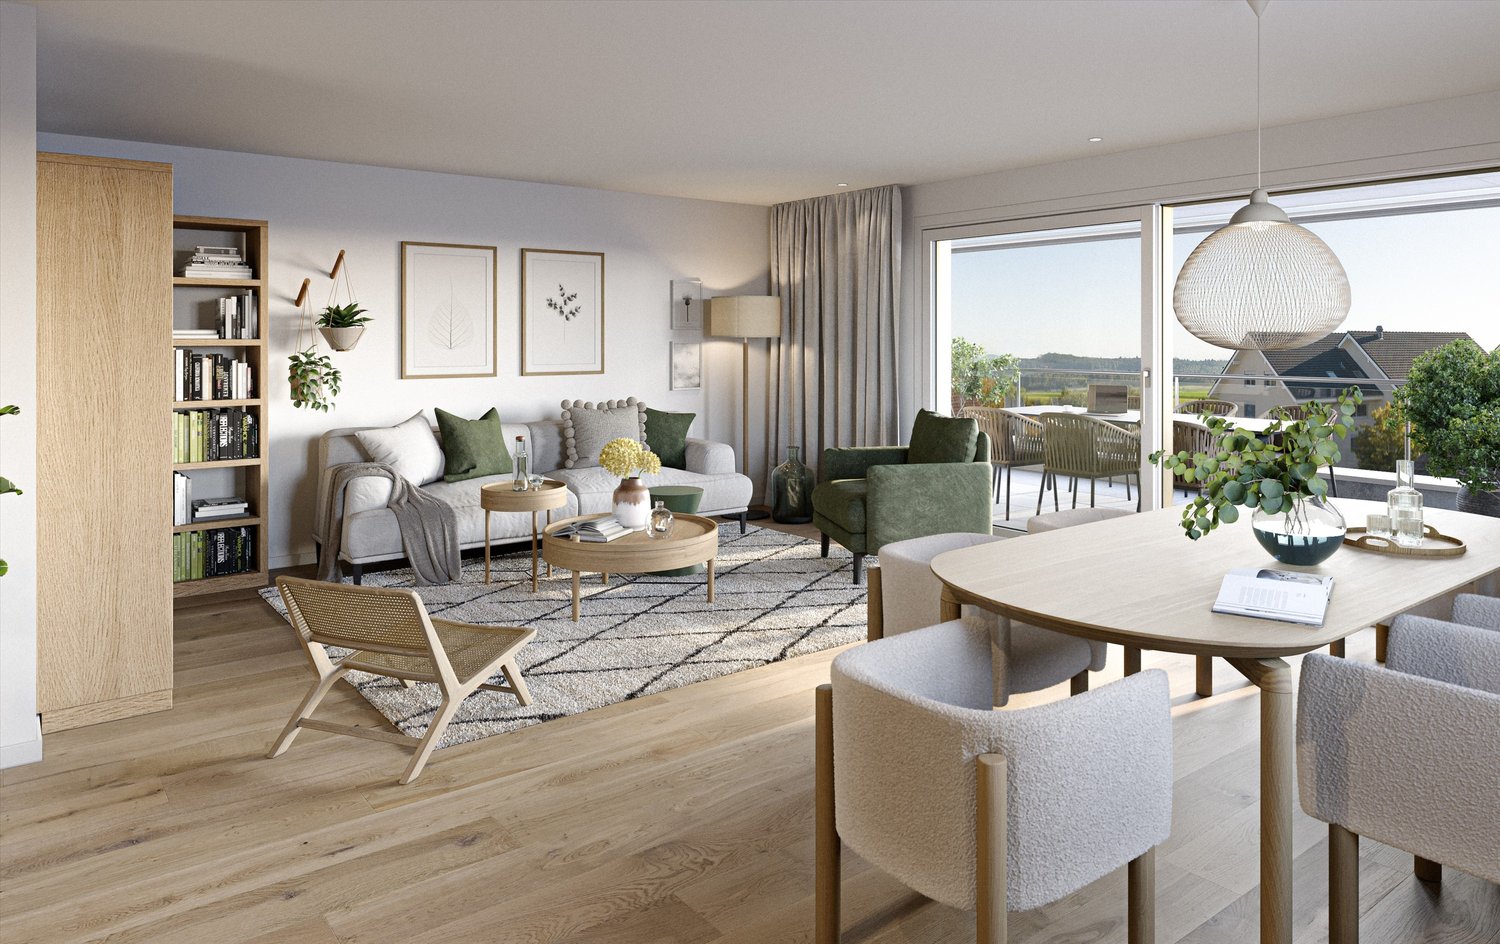
Welcome to this spacious and practical single-family house on Römerweg in the idyllic municipality of Lüsslingen-Nennigkofen. The generous 6.5-room house offers around 188 m² of living space and a total area of approximately 231 m², providing plenty of room for families seeking a home with a large space offer, plot, and high quality of life.On the extensive plot of 1,843 m², you can enjoy plenty of space to play, relax, garden, and socialize. The house is available from December 1, 2026.A home with plenty of charm and family friendlinessThis single-family house is ideal for families who want to live quietly, sunny, and close to nature without sacrificing good connections. The generous room layout over two floors offers plenty of space for living, eating, working, sleeping, children's rooms, guest rooms, or hobby rooms.The well-maintained garden, winter garden, and covered terrace invite you to cozy hours outdoors. Whether it's a joint dinner, a barbecue with friends, playing with the kids, or relaxed moments with a view of the greenery.Highlights of the property • Generous 6.5-room single-family house with plenty of space and photovoltaic system • Approximately 188 m² of living space, approximately 231 m² of total usable area • Large plot with 1,843 m² • Well-maintained garden with covered terrace and barbecue area • Winter garden with underfloor heating • Beautiful view of the landscape and the Aare • Stylish fireplace for cozy evenings • Balcony as an additional outdoor retreat • Two garages and several parking spaces available • Pets allowed • Hobby room, garden house, and whirlpool • Separate basement and WC on the ground floor • Washing machine and dryer available • Quiet, sunny, and family-friendly living location • See the attached floor plans (PDF) Location and surroundingsThe property is located in a quiet and sunny location in Lüsslingen-Nennigkofen. Both in summer and winter, you benefit from plenty of daylight and a pleasant living atmosphere.The surroundings are ideal for families: the Lüsslingen school is about a 14-minute walk away. The "Lüsslingen Hohberg" bus stop is only about a 4-minute walk away. The train station is also nearby and offers a good connection to the region.Here you live quietly, close to nature, and yet well-connected – perfect for families who want to combine country life with practical infrastructure.Further possible usesIn the foreground is the use as a generous family house. After prior consultation with the landlord and the responsible municipality, the property may also be suitable for a quiet, non-disturbing service or commercial use.For example, age-related housing, practice, therapy, or family-friendly care services could be considered. Also, a use as a playgroup, day structure, or kindergarten would only be possible after prior review and approval by the responsible authorities.ConclusionThis charming single-family house combines generous living, plenty of plot, beautiful views, and a quiet location to create a special home for families. Those seeking a house with plenty of space and quality of life will find a rare opportunity in the picturesque Solothurn landscape.Brokers unwanted.

Travel time
-
  • A peaceful countryside view with a fenced area, several horses grazing, and a paved pathway leading to a garden with plants and an umbrella.
  • Bright, empty room with wooden flooring, large windows, and radiators. No furniture or equipment present.
  • Modern kitchen with white cabinets, black countertops, and stainless steel appliances including a sink, oven, and dishwasher.
  • Modern bathroom with a glass-enclosed shower, a white sink with a chrome faucet, and a window providing natural light.
  • Empty room with wooden flooring, white walls, built-in wardrobes, and a window offering a view of the outside.
  • Empty room with wooden flooring, white walls, a window with a view, and a radiator under the window.
1 / 6
3.5 rooms76m²CHF 1,560.–
Top
Unteres Eichholz 10, 3425 Koppigen

Freshly renovated residential paradise in a quiet location near the Badi

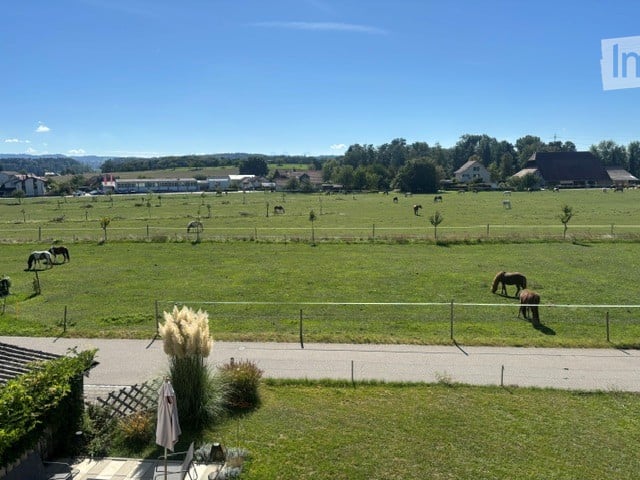
Available immediately or by agreement, we rent this beautiful, freshly renovated 3.5-room apartment in Koppigen. The apartment convinces with its expansion, a well-thought-out room layout on 76 m² and a wonderfully quiet location in the green - directly in the recreation area near the Badi Koppigen and the new sports hall.Here you can enjoy the perfect combination of living comfort and idyllic tranquility outside the village center.Your highlights at a glance: • Freshly renovated: modern floor and wall coverings paired with the charm of an old building. • Top comfort: own washing machine - maximum flexibility in everyday life. • Spacious balcony: unobstructable view of the horse paddock with space for cozy summer evenings. • Light-filled rooms: the large window front provides a bright and inviting atmosphere. • Spacious built-in closets: offer plenty of storage space • Parking: an outdoor parking space can be rented for CHF 40.- or a garage for CHF 70.- upon request • Basement/Attic: the apartment has a basement compartment and a large attic. Location & EnvironmentThe apartment is located in an extremely quiet and green environment outside the village center of Koppigen, in direct proximity to the outdoor pool (Badi). Nature lovers, athletes, and those seeking relaxation will find their paradise right in front of the door. The village center with shopping opportunities (Volg, bakery), schools, and post bus connections can be reached in a few minutes (ideally by car, bike, or e-bike). The A1 Kirchbert and Gerlafingen motorway junctions also offer a perfect connection for commuters to Bern, Solothurn, or Zurich.

Travel time
-
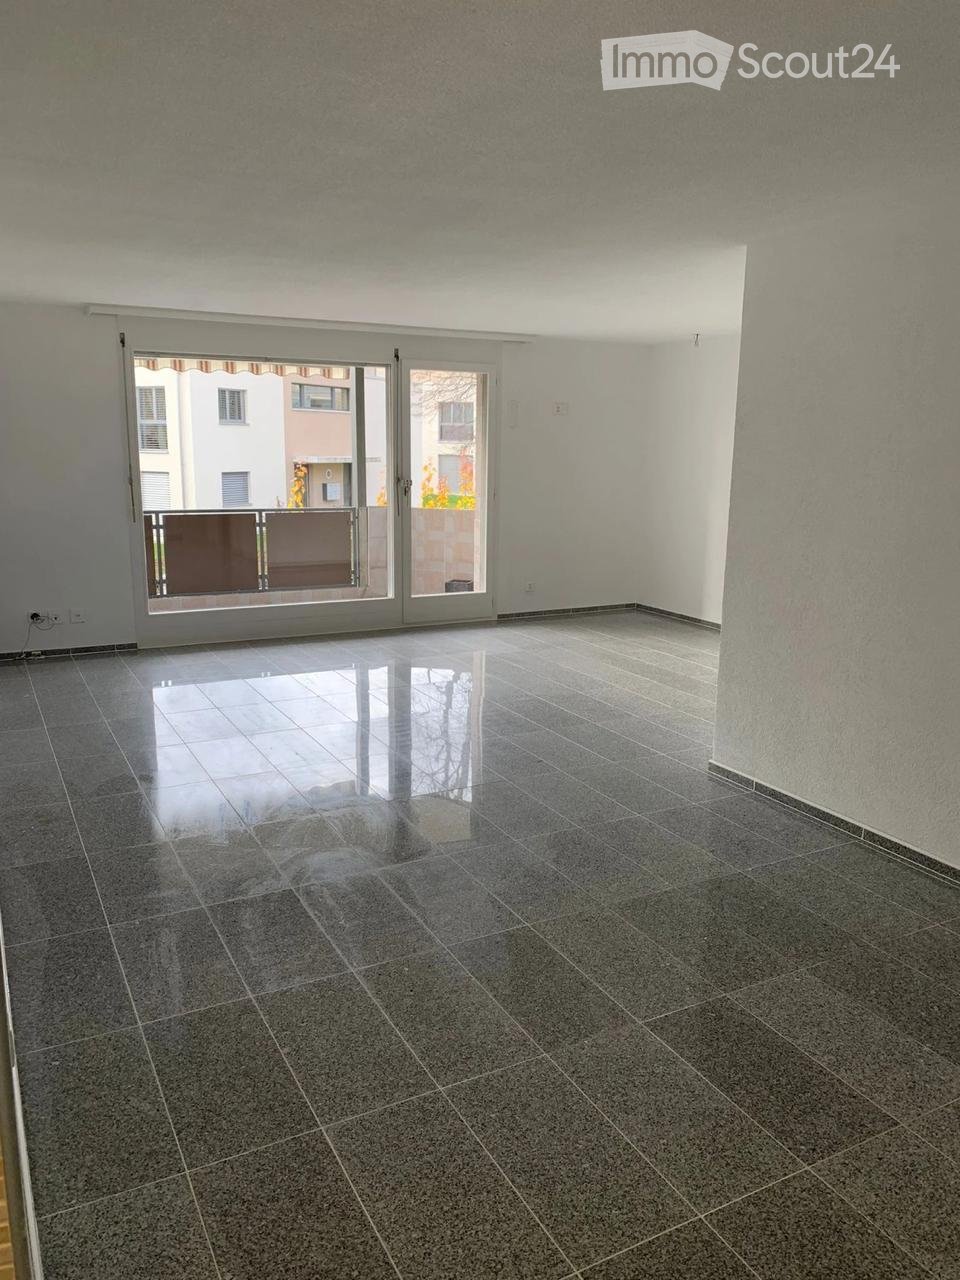
  • Empty room with dark tiled floor and large sliding glass doors leading to a balcony.
  • Balcony with tiled floor, brown privacy screen, and striped awning, overlooking a green landscape with trees and distant houses.
  • Balcony with tiled floor, low wall, and view of surrounding landscape and buildings.
  • Clean, modern hallway with tiled flooring, white walls, and recessed lighting. Features a decorative brick pillar on the left and several doors along the right side.
  • Empty room with light wooden flooring and white walls, featuring a large window with double glass panels and a visible electrical outlet on the wall.
  • View from a window showing a grassy area, small garden, and a multi-story building in the background.
  • Empty hallway with black tiled floor, white walls, and two open doors leading to a bathroom and another room.
  • Modern bathroom with black tiled floor, white cabinetry, sink, toilet, bathtub, and shower area with glass enclosure. Skylight windows provide natural light.
  • Empty room with black tiled floor, white walls, large window with blinds, and a door leading to a bathroom.
  • Modern bathroom with white sink, dark tiled floor, and glass block wall. Features a shower area with a handheld showerhead and a built-in seat.
  • Modern shower area with brick and white tile accents, a handheld showerhead, and a built-in seat.
  • Empty room with grey tiled floor and white walls, featuring a small doorway on the left side.
  • Modern kitchen with white cabinets, stainless steel sink, and built-in oven. Features tiled flooring and large windows with a view of greenery.
  • Modern kitchen with white cabinets, stainless steel handles, and a built-in oven.
1 / 14
4.5 rooms96m²CHF 1,750.–
Top
Neumattweg 28, 4537 Wiedlisbach

Bright 4.5-room apartment with large balcony and garage

Welcome to this well-maintained 4.5-room apartment on the first floor at Neumattweg 28 in Wiedlisbach. The apartment is located in a quiet residential area and is available immediately - a real highlight for all those looking for modern living comfort in a quiet location. The bathroom, which can be reached directly from the bedroom, was newly renovated in 2026.The apartment impresses with the following features: • Spacious rooms: Bright rooms, equipped with windows that offer a beautiful view of the greenery. • Living area: Comfortable 96 m² spread over 4.5 rooms - ideal for families or couples. • Two bathrooms: The apartment has 2 bathrooms. Both have a shower and toilet • Balcony: An inviting balcony with a tile floor and metal railing, offering a magnificent view of a green landscape. • Basement: A basement compartment is included in the rent • Garage: A private garage space is available and included in the rent • Pets allowed: Four-legged friends are welcome. • Child-friendly: The apartment is perfectly suited for families with children. A playground is available Location and surroundings:The apartment is located in a quiet environment. In summer, the location benefits from plenty of sunshine. The surroundings offer everything you need for everyday life: • Shopping: The Denner Satellit is just a 5-minute walk away. • Public transport: The Kirchgasse bus stop is also just a 5-minute walk away, and Wiedlisbach train station is about a 9-minute walk. • School: A school is about an 8-minute walk away - ideal for families with school-age children. • Highway exit: The Niederbipp highway exit is only about 3 minutes from the apartment, making it perfect for commuters This charming apartment combines modern living with a natural, quiet environment. Take the opportunity and secure your new home in Wiedlisbach - available immediately!

Travel time
-
  • Open-plan kitchen and living area with wooden cabinets, a central island with bar stools, a modern range hood, and a fireplace with a firewood rack nearby.
  • Spacious hallway with a bright red staircase leading to an upper level, featuring wooden steps and railings, a tiled floor, and a view into a kitchen area with wooden cabinets and a central island.
  • Open-plan living and dining area with a bar counter, wooden chairs, kitchen cabinets, and a red staircase leading to an upper level.
  • Bright, open room with a high, slanted wooden ceiling, large windows, and a staircase with red railings. Includes a small stool, a kitchen island, and cabinets.
  • Bright kitchen with wooden cabinets, a central island, and a sink, featuring large windows and skylights.
  • Empty room with exposed wooden beams on the ceiling, tiled floor, and a red metal railing leading to another area.
  • Empty room with tiled floor, white walls, and exposed wooden beams on the ceiling. Features a window and red safety railings.
  • Modern bathroom with a large bathtub, toilet, sink, and a skylight window above the tub. The room features light wooden paneling on the ceiling and walls, and a tiled floor.
  • Modern bathroom with double sink vanity, wooden cabinets, granite countertop, and built-in washing machine.
  • Empty room with white walls, tiled floor, wooden trim, and skylight windows.
  • Empty attic room with wooden slanted ceiling, large window, tiled floor, and modern light fixture.
  • Empty room with white walls, tiled floor, and a window with a view of rooftops and landscape.
  • Modern bathroom with a granite countertop sink, wooden cabinet, toilet, and decorative tiles. Features a large mirror with built-in lighting and a shower curtain with a leaf design.
  • Floor plan of a 3-bedroom apartment with living/dining area, kitchen, hallway, and balcony.
  • Floor plan showing a gallery area, bathroom, and laundry room. Includes a staircase, fireplace, and various appliances.
1 / 15
4.5 rooms138m²CHF 2,200.–
Top
Finkenweg 20, 4704 Niederbipp

Charming 4.5-room maisonette apartment with balcony and chimney in Niederbipp

Welcome to this spacious 4.5-room maisonette apartment at Finkenweg 20 in Niederbipp. The freshly renovated apartment (renovation 2026) spans two floors with a living area of 138 m² and offers modern living comfort in a quiet, family-friendly environment.The apartment impresses with the following highlights: • Modern kitchen: Equipped with wooden cabinets, partly with glass windows, granite countertops, a bar, and high-quality appliances – wonderfully suitable for cooking enthusiasts. • Cozy dining and living area: With an inviting Swedish stove, a bar area, and a fantastic view of the Bernese Alps – ideal for relaxing and enjoying. • Attic: The charming gallery with bright wooden beams offers a unique, cozy atmosphere and also has a separate bathroom with a corner bathtub. • Balcony with beautiful views: Enjoy the sunny days on your spacious, covered balcony. • Pets allowed (no dogs) and child-friendly – perfect for the whole family. • Own washing machine and dryer in the apartment allow you to wash independently at any time of day. Location and infrastructure: Quiet and family-friendly neighborhood. Niederbipp also offers excellent connections and all important everyday facilities in the immediate vicinity: • Highway access: Only 5 minutes away. • Niederbipp train station: Can be reached on foot in about 11 minutes – ideal for commuters. • Schools: From kindergarten to the ninth grade, also within a maximum of 11 minutes' walk. • Shopping opportunities: Voi, Coop, Denner, Coop gas station shop This exceptional, light-flooded maisonette apartment combines modern living comfort with a charming, homely ambiance and an excellent location. Available from June 1, 2026 – we look forward to showing you this great apartment!A parking space in the garage can be rented separately on request.

Travel time
-
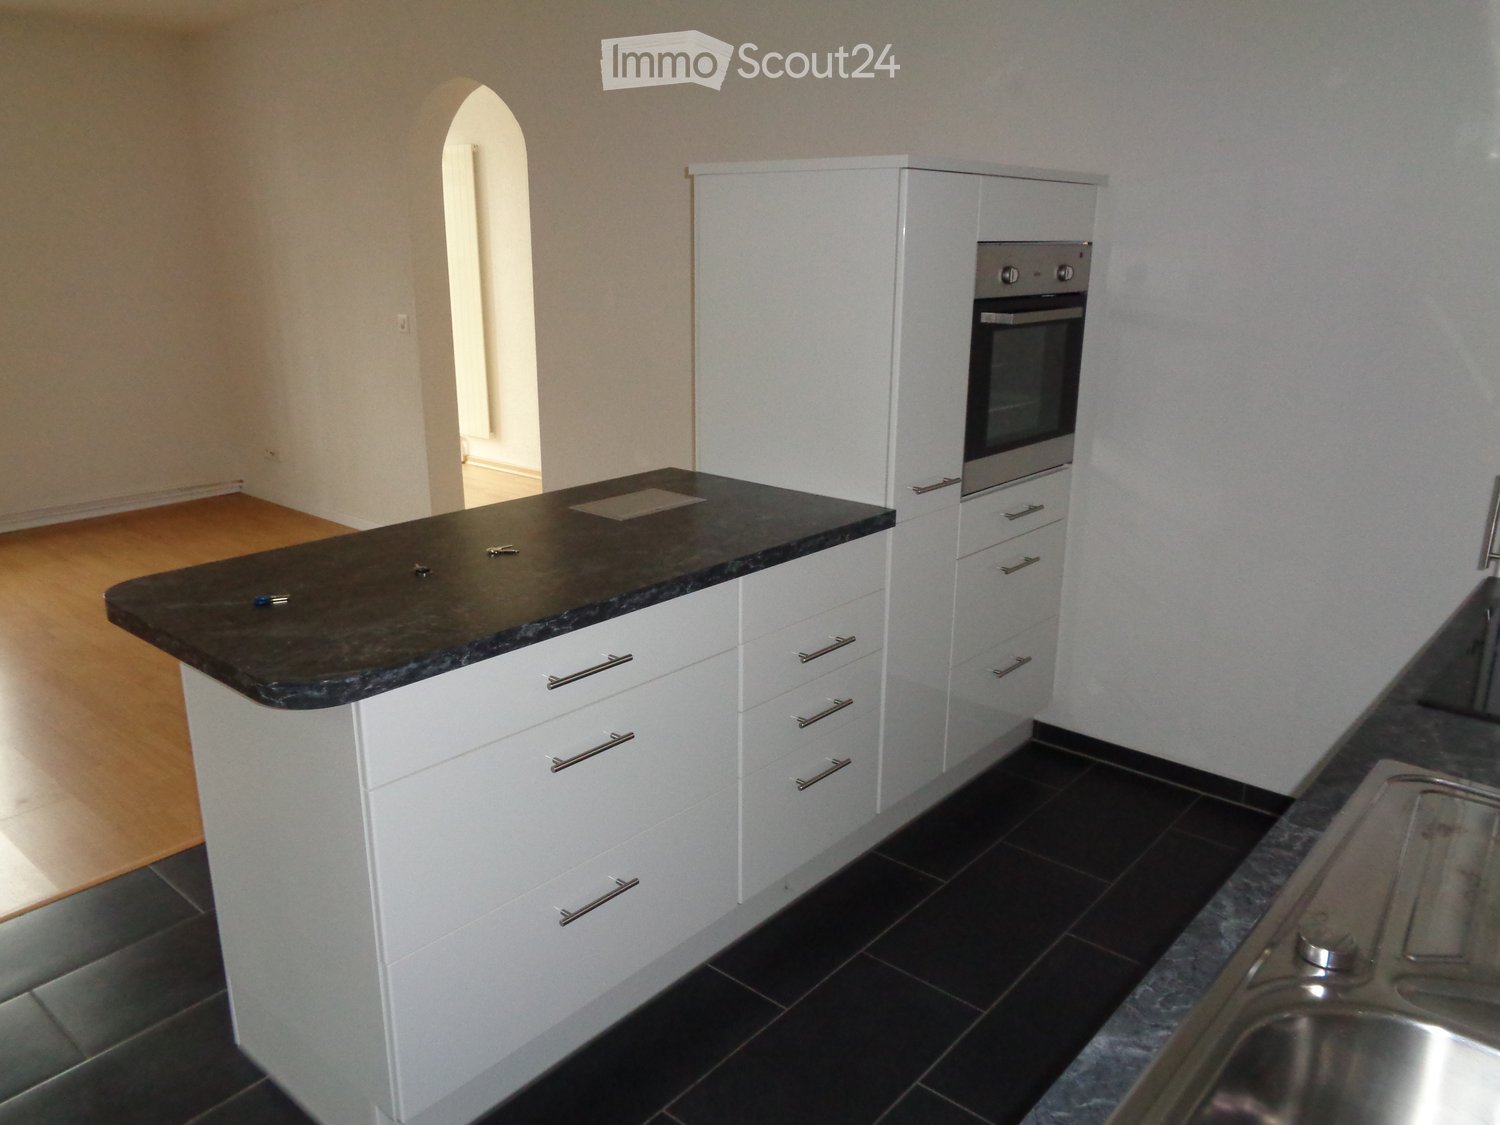
  • Modern kitchen with white cabinets, stainless steel oven, sink, and wooden flooring.
  • Empty room with wooden flooring, white walls, and a black countertop with a sink. A door leads to a balcony with a view of greenery.
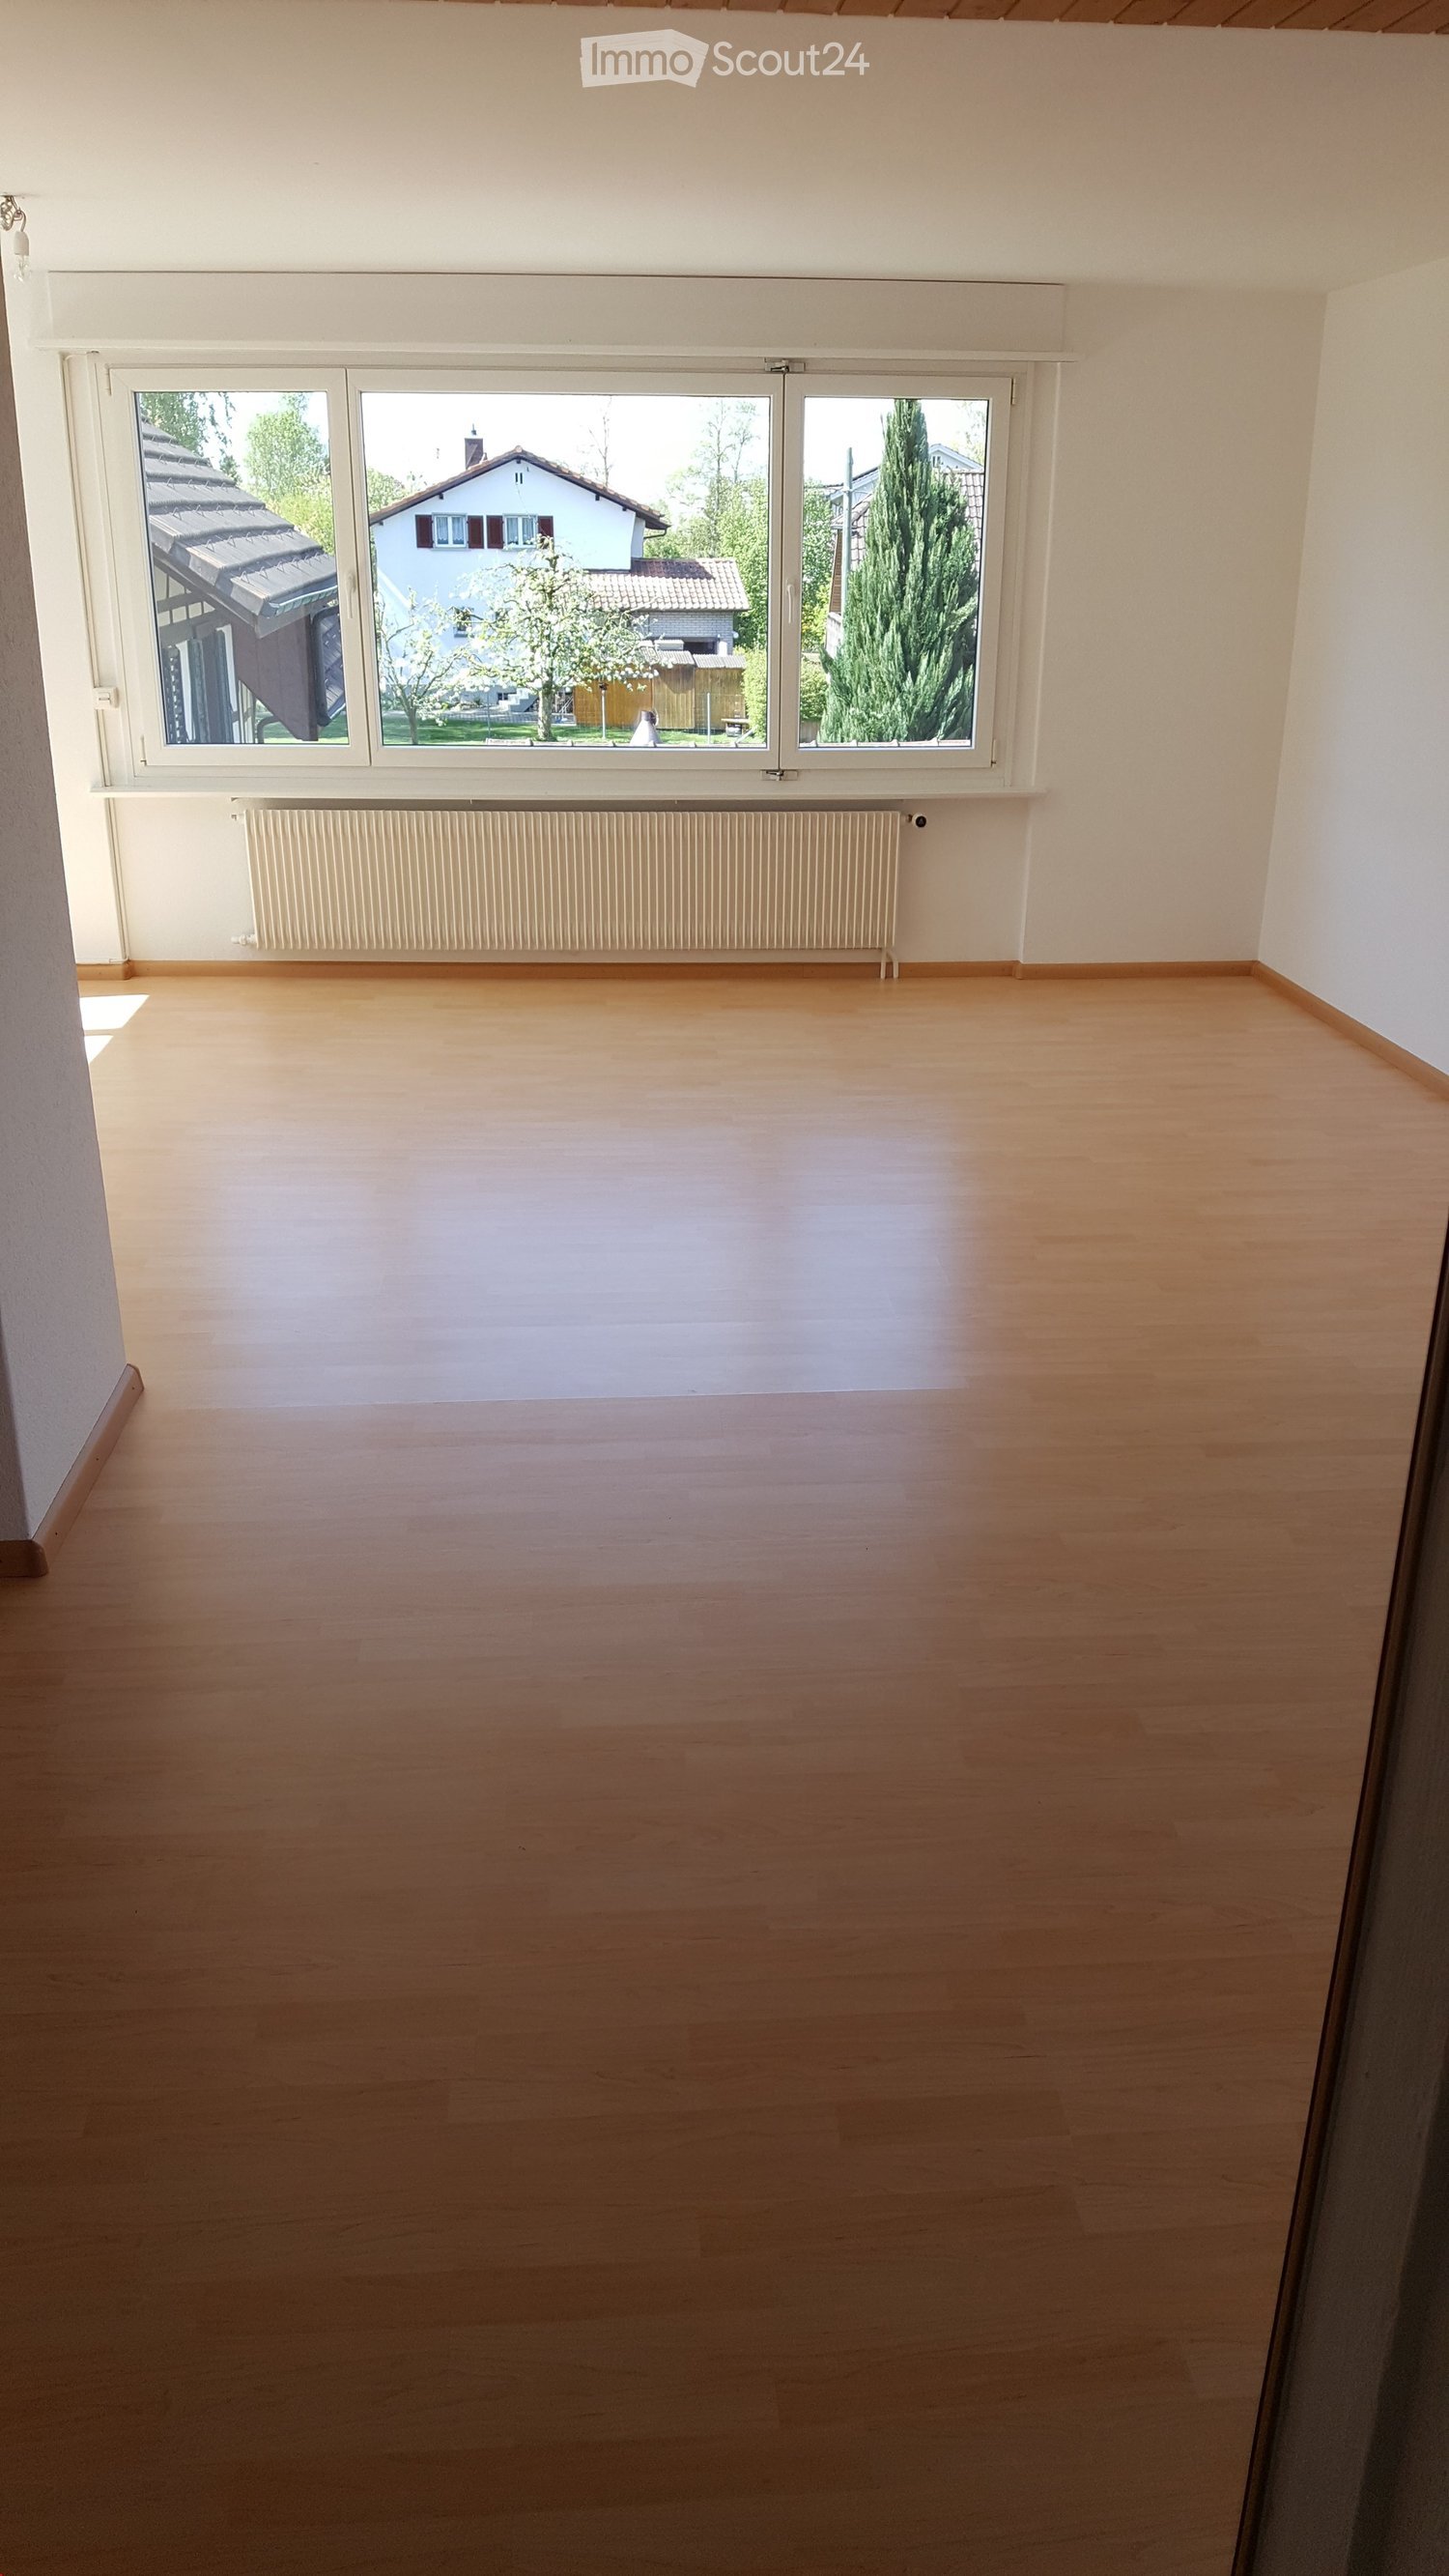
  • Empty room with wooden flooring, white walls, a window with white frame, and a radiator below the window.
  • Modern bathroom with a toilet, bathtub, and shower curtain featuring leaf patterns. The floor is tiled in dark black tiles, and the walls are tiled in light beige tiles.
  • Empty room with light wooden flooring, white walls, and a window with white frame. A radiator is visible below the window, and a door is seen on the right side.
  • Empty room with light wooden flooring and white walls, featuring a large white wardrobe with mirrored doors and drawers.
  • Empty hallway with wooden flooring, white walls, and a small patterned rug near a closed door.
  • Modern living room with light wooden flooring, grey sectional sofa, coffee table, and a small rug. Large windows with white frames and a sliding glass door leading outside.
1 / 8
3.5 roomsCHF 1,480.–
Top
Gartenstrasse 4, 4528 Zuchwil

Bright 3.5-room apartment with balcony in Zuchwil – available immediately!

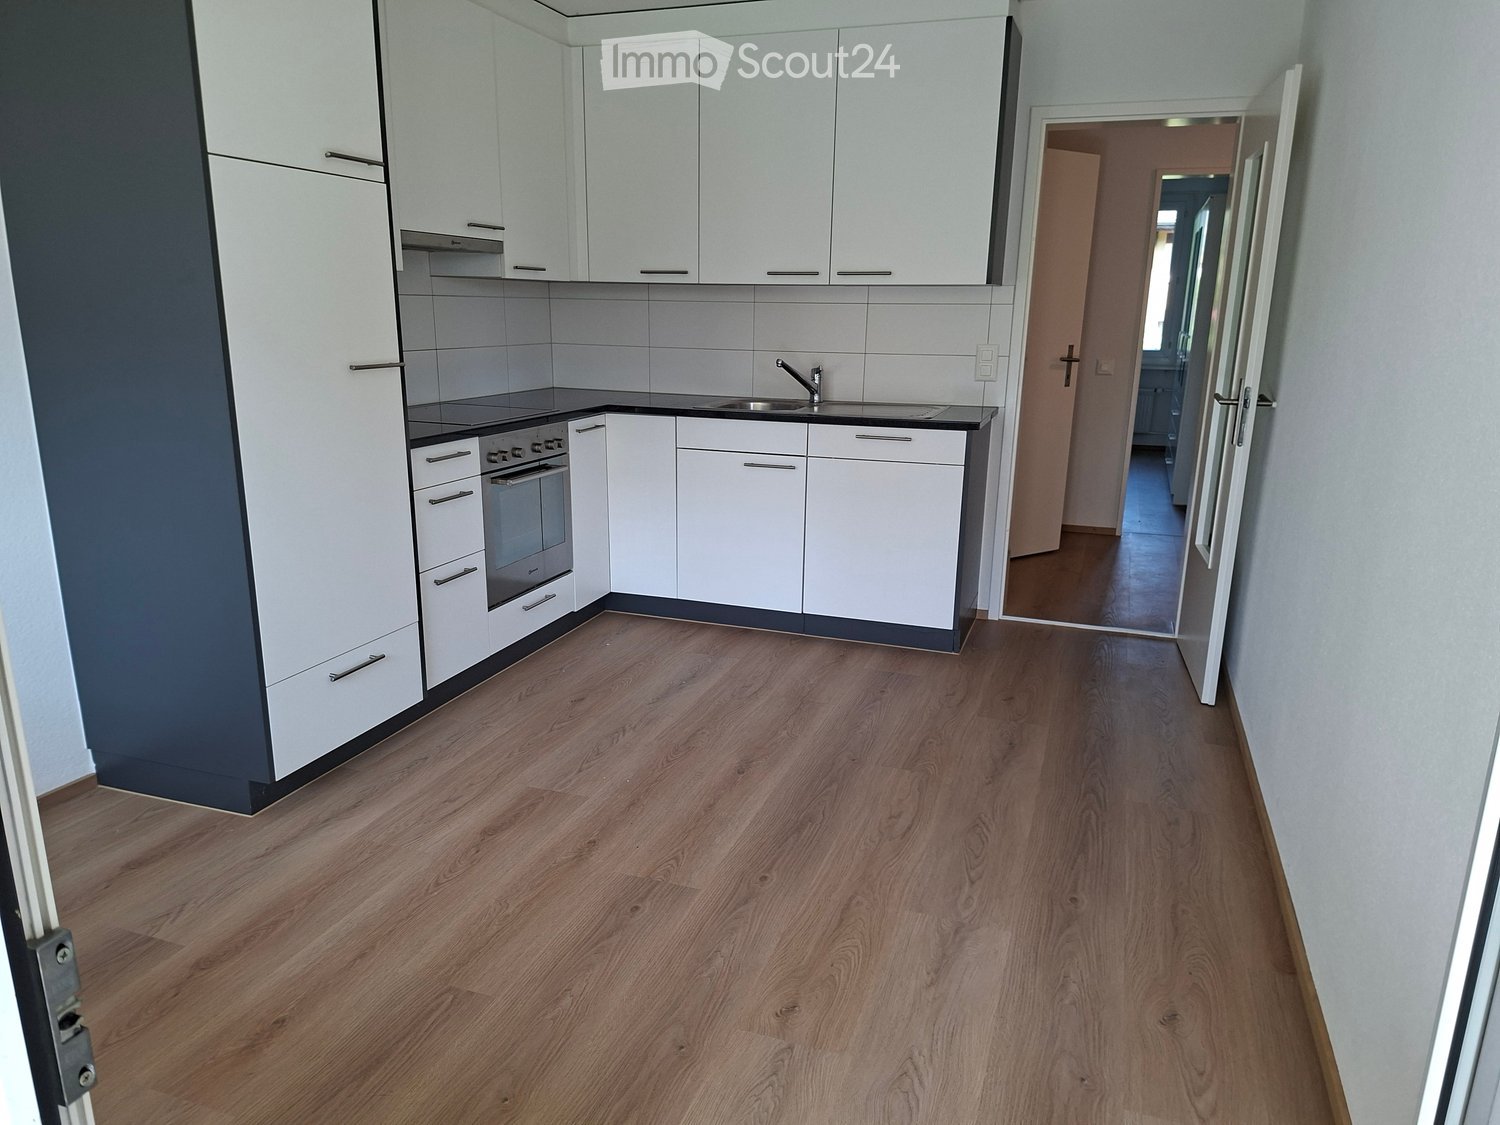
Welcome to this well-maintained and bright 3.5-room apartment on the upper ground floor at Gartenstrasse 4 in Zuchwil. The apartment is available immediately and impresses with its practical layout, modern equipment, and excellent location.The apartment offers: • Modern living room: Bright and inviting, with light wooden floor, large windows, ideal for relaxing and enjoying. • The upholstered group can be taken over free of charge if desired. • Modern kitchen: Functional and stylish with white cabinets, stainless steel oven, sink, and wooden floor – perfectly equipped for everyday life. • Bright rooms: The other rooms have light wooden floors and white walls, offering a lot of design freedom. • The mirror cabinet can be taken over free of charge if desired. • Modern bathroom: With bathtub, shower, toilet, as well as stylish dark floor tiles and light beige wall tiles. • Inviting entrance area: Friendly hallway with wooden floor and cozy atmosphere. • Balcony: Perfect for sunny days – the apartment benefits from plenty of sunlight in the summer. Further highlights: • Elevator available in the building • Parking and garage available • Child and pet-friendly • Quiet location – the apartment is located in a pleasantly quiet environment Location and surroundings: The apartment is extremely central and scores with an excellent infrastructure. The bus stop Zuchwil Center is located directly in front of the house door. A Coop supermarket can be reached in just 1 walking minute, the Medbase pharmacy in 2 minutes, and the Pisoni school in just 3 minutes on foot. The train connection is also nearby, making the apartment ideal for commuters.This versatile apartment is perfect for couples, small families, or people who value a central and well-connected location. Convince yourself and arrange a viewing today!

Travel time
-
  • Modern two-story house with a flat roof, garage, and parking area. The house features large windows and a staircase leading to a rooftop terrace.
  • Driveway area in front of a modern house with a covered patio and trash bins.
  • Modern kitchen with wooden cabinets, stainless steel sink, and a sleek countertop. Large windows provide natural light, and the space features a clean, contemporary design.
  • Bright living space with wooden flooring, large glass doors opening to a balcony, a bench, and a fireplace.
  • Modern bathroom with dark tiles, a wooden shelf, a black sink, a toilet, and a bathtub. Large windows with blinds offer a view of greenery outside.
  • Modern bathroom with marble walls, a white bathtub, a toilet, a sink, and a large mirror. The room features large windows with blinds and a sleek black countertop.
1 / 6
7.5 rooms190m²CHF 2,900.–
Top
Oberwaldweg 6, 4573 Lohn-Ammannsegg

Modern 7.5-room single-family house in Lohn-Ammannsegg

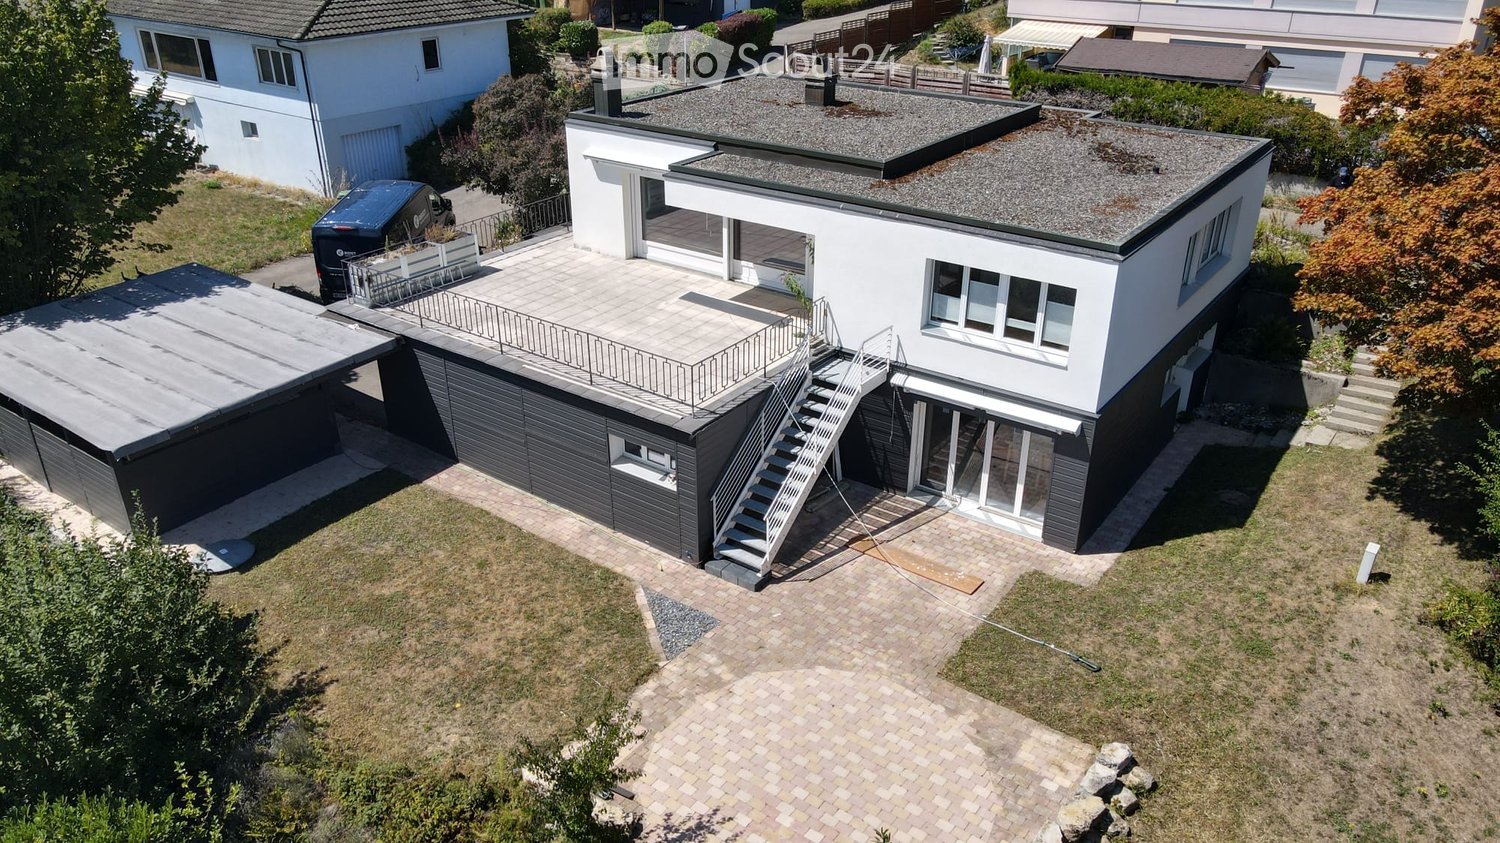
Welcome to this modern single-family house at Oberwaldweg 6 in the municipality of Lohn-Ammannsegg. The spacious house with 7.5 rooms and a living area of 190 m² on two floors offers everything a family could wish for – and that in a quiet, natural environment.The house impresses with the following highlights: • Spacious room layout: 7.5 rooms on 190 m² of living space offer plenty of space for the whole family. • Roof terrace: A staircase leads to the inviting roof terrace – ideal for relaxing with a beautiful view. • Garage & parking: Comfortable parking for your vehicle is guaranteed directly at the house. • Fireplace: Cozy evenings by the fireplace make this house a real feel-good place. • Plot: A plot of 721 m² offers sufficient outdoor space for leisure and relaxation. • Pets welcome: Your four-legged friends are also welcome. Location & surroundings:The house is located in a quiet residential area – both during the day and at night, there is pleasant silence. In the summer, you benefit from plenty of sunshine, and in the winter, the location shows its bright side. The surroundings offer all the important amenities of everyday life: • Volg supermarket: Can be reached in just 12 minutes on foot – ideal for daily supplies. • Ammannsegg bus stop: Can be reached in 8 minutes on foot and provides a good connection to public transport. • Lohn-Ammannsegg school: Only 10 minutes away on foot – ideal for families with children.

Travel time
-
  • Modern kitchen with dark grey cabinets, a central island, and large windows providing natural light. The space features a sleek, minimalist design with a polished concrete floor and recessed ceiling lighting.
  • Modern, minimalist hallway with concrete floors and walls, large glass windows on one side, leading to an outdoor area with grass and a fence.
  • Modern concrete balcony with large glass doors, tiled floor, and a garden view.
  • Empty room with white walls, grey carpet, large window with blinds, and visible electrical outlets.
  • Modern bathroom with a large bathtub, double sink vanity, sleek mirrors, and contemporary fixtures.
  • Modern shower area with grey tiled walls and floor, featuring a large showerhead and a handheld shower attachment.
  • Concrete staircase with smooth steps and walls, leading upwards with natural light from a window at the top.
  • Modern two-story house with light gray facade, multiple balconies, and a garage entrance.
1 / 8
4.5 rooms120m²CHF 2,710.–
Top
Eichholzstrasse 11, 4566 Kriegstetten

First-time occupancy 4.5-room new apartments in Kriegstetten - Ground floor / Upper floor / Attic

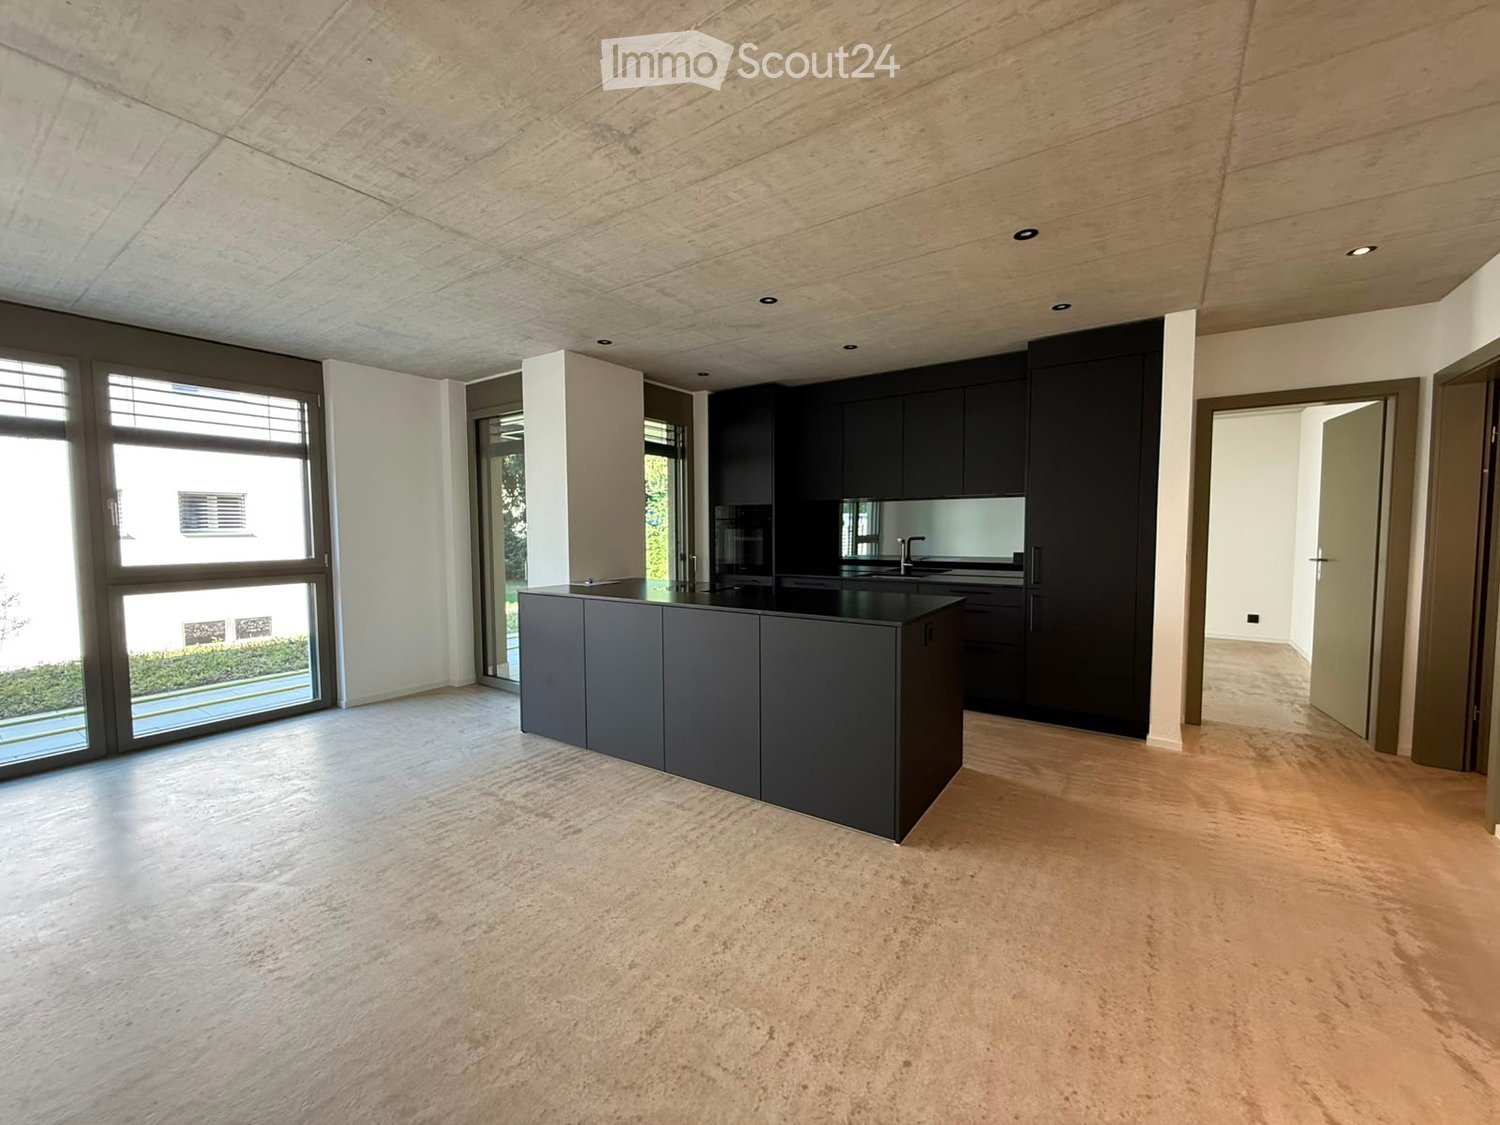
Exclusive living in the heart of Kriegstetten - Ground floor, 1st floor, and attic apartments - all apartments have the same high-quality standard Welcome to your new home. In an attractive and central location in Kriegstetten, modern rental apartments are being built, which meet the highest demands for living comfort, quality, and sustainability. The bright apartments convince with well-thought-out floor plans, high-quality interior design, and spacious outdoor areas. Whether singles, couples, or families - here you will find a home that combines modern living with a high quality of life. Your advantage at a glance • Exclusive residential building with only six modern apartments • Ready for occupancy from August • Minergie standard with sustainable and energy-efficient construction • High-quality interior design with a lot of carpentry work and noble materials • Bright living and dining areas with spacious window fronts • Modern kitchens and stylish bathrooms • Own washing machine and dryer in each apartment • Spacious balconies or seating areas • Elevator from the parking garage to the apartment • Masonry basement compartment and additional hobby rooms available • Parking spaces in the underground garage and outdoor parking spaces available • Quiet, sunny, and yet central living location • Shopping facilities, schools, and public transport within short distance • Motorway access A1 within two minutes' drive Experience modern living in an attractive residential building with a high quality of life. We would be happy to inform you personally about the available apartments and look forward to your contact. Living quality The apartments convince through a high standard of equipment, carefully selected materials, and high-quality carpentry work, which give each home a special note. Spacious floor plans, bright rooms, and modern architecture create an exclusive living atmosphere with an urban character. The sustainable Minergie construction method, in combination with the energy-efficient underfloor heating and triple-glazed windows, ensures a pleasant living climate and low energy costs. High-quality kitchens with quality appliances and stylish floor coverings underline the high quality standards of the apartments. All floors can be easily reached by elevator from the basement to the attic floor. Each apartment has a spacious balcony or an attractive terrace, as well as its own, masonry, and spacious basement room, and a washing machine. Parking spaces are available in the underground garage, and a hobby room can be rented if needed. A spacious bicycle room, an attractive children's playground, and the immediate proximity to the forest offer ideal conditions for leisure, relaxation, and sporting activities directly in front of the door - whether jogging, walking, or cycling. The quiet and sunny location combines natural living with a modern, urban lifestyle and makes the residential building an ideal home for people with high demands on quality and living comfort. Location & Environment: The apartment is located in the quiet municipality of Kriegstetten in the canton of Solothurn. At night, it is pleasantly quiet - ideal for a restful sleep. In summer, you benefit from plenty of sunlight, and a nearby river provides a natural and idyllic environment. This new apartment combines modern design, high living comfort, and a family-friendly location into an unbeatable overall package. Secure your new home in Kriegstetten now! Viewing date: Saturday, August 29, 2026 possible

Travel time
-
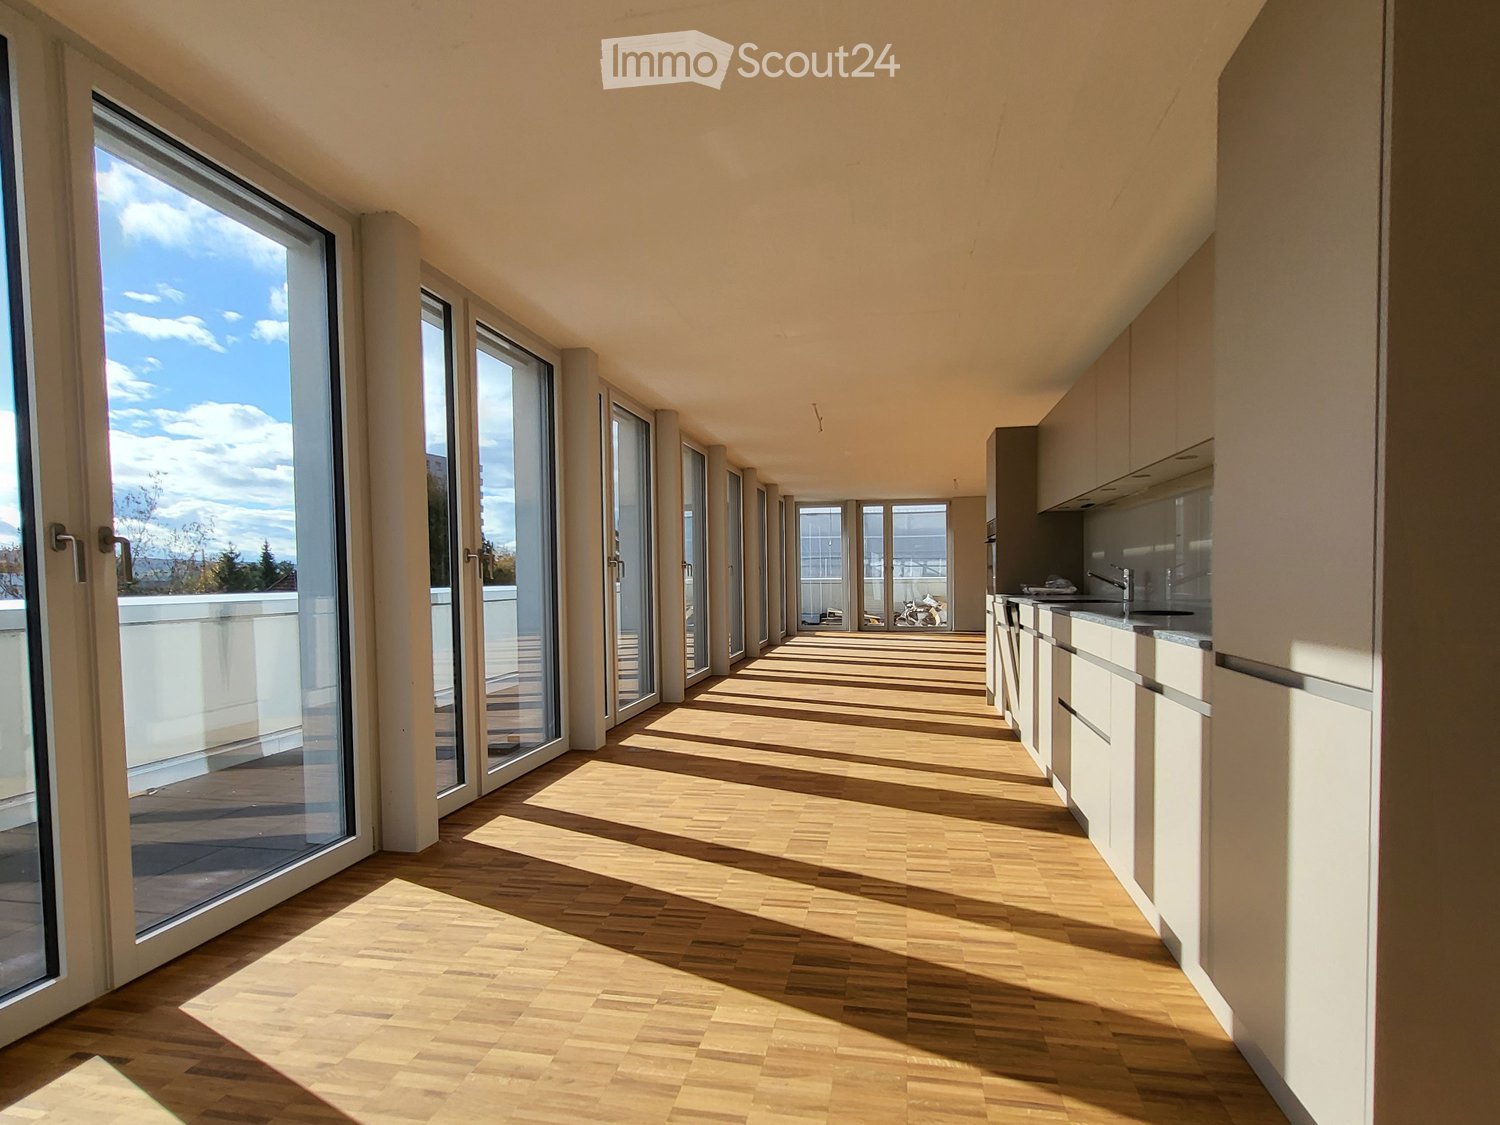
  • long hallway, wooden floor, large windows, balcony, kitchen
  • modern kitchen with white cabinets, wooden floor, sink, faucet, large windows
  • empty room, wooden floor, large window, balcony, white walls
  • empty room, wooden floor, white walls, sliding glass doors, balcony
  • Bathroom with gray tiles, glass shower enclosure, white sink, mirror, and toilet
  • modern bathroom with white toilet, sink, mirror, and gray tiles
  • Empty room with white walls, wooden floor, white door, elevator door
  • A small room with a white washing machine, a sink, and a faucet.
1 / 8
2.5 rooms161m²CHF 2,950.–
Top
Bielstrasse 122, 4500 Solothurn

2.5 room attic apartment in central location in Solothurn

We rent from 01.06.2026 or by agreement a modern 2.5 room attic apartment.Address / Location: Bielstrasse 122, 4500 SolothurnRoom details2.5 room attic apartment on the 3rd floor.Size in m²: 161 m² living space, 83 m² terrace, basement room (UG.43): 9.5 m²Shared use / room use • Personnel lift (wheelchair accessible) • Bicycle parking spaces are available • Parking space (1 piece) can be rented additionally (140 CHF, monthly) The property has a mixed use (including the 3FO foundation, externally rented office space and a daycare center). Regular events take place, which can lead to certain noise emissions both during and outside regular office hours. Additionally, there is a daycare center on the ground floor. During the kindergarten's opening hours from Monday to Friday between 06:30 and 18:30, there can be corresponding noise emissions in the building and in the garden.Rent & costs • Monthly rent: 2,500 CHF per month • Additional costs: 450 CHF (advance payment, monthly) • Deposit: 5,900 CHF (2 ½ months' rent) • Minimum rental period: 12 months Notice period: 3 months to the end of the month. No termination possible in December.LocationThe newly built building of the 3FO foundation is very well connected to public transport (ÖV), bicycle and car: • Bus: The bus stop "Solothurn, Industriestrasse" is a minute's walk from the building. The Allmend train station is 800 m away and can also be easily reached on foot. • Car: The connection to the regional road network and the Solothurn-West motorway exit is in the immediate vicinity. • There are various parking spaces in the quarter. Catering • Migros / Denner can be reached in less than 8 minutes on foot • Many catering options are available in the immediate vicinity (for employees or customers) AvailabilityMove-in date: From 01.06.2026 or by agreement (excluded at the turn of the year).

Travel time
-

Other interesting objects