3 results - Properties for rent with Balcony / Terrace: Horgen

1 / 19
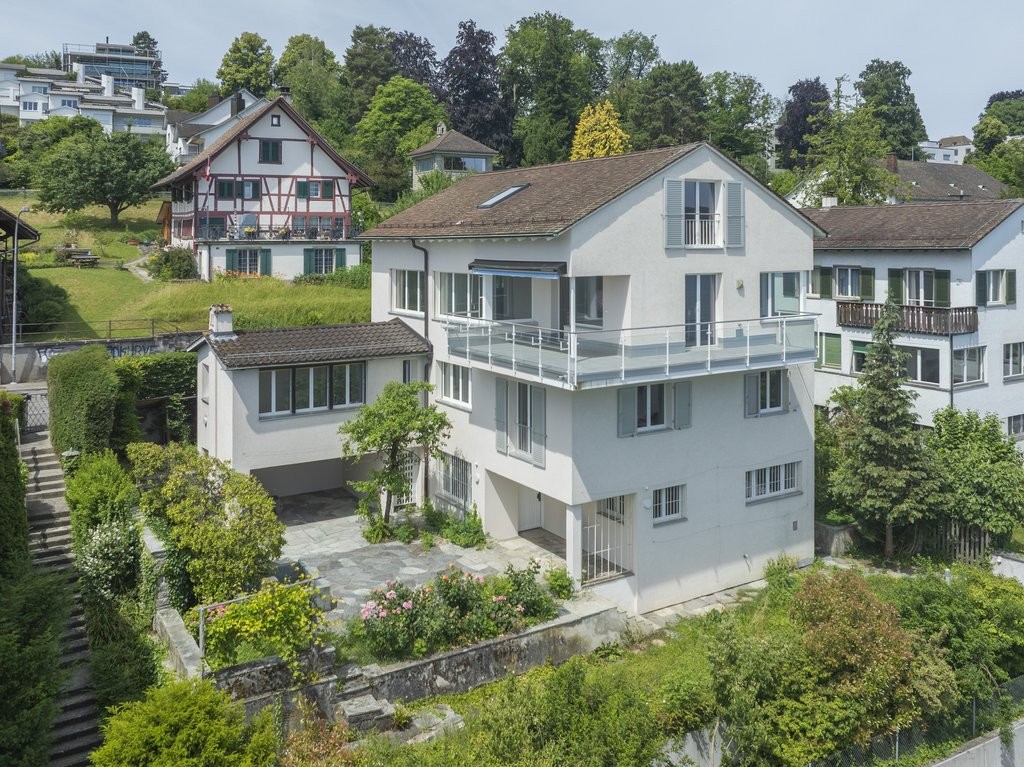
8.5 rooms, 352m², CHF 9,950.–
8810 Horgen

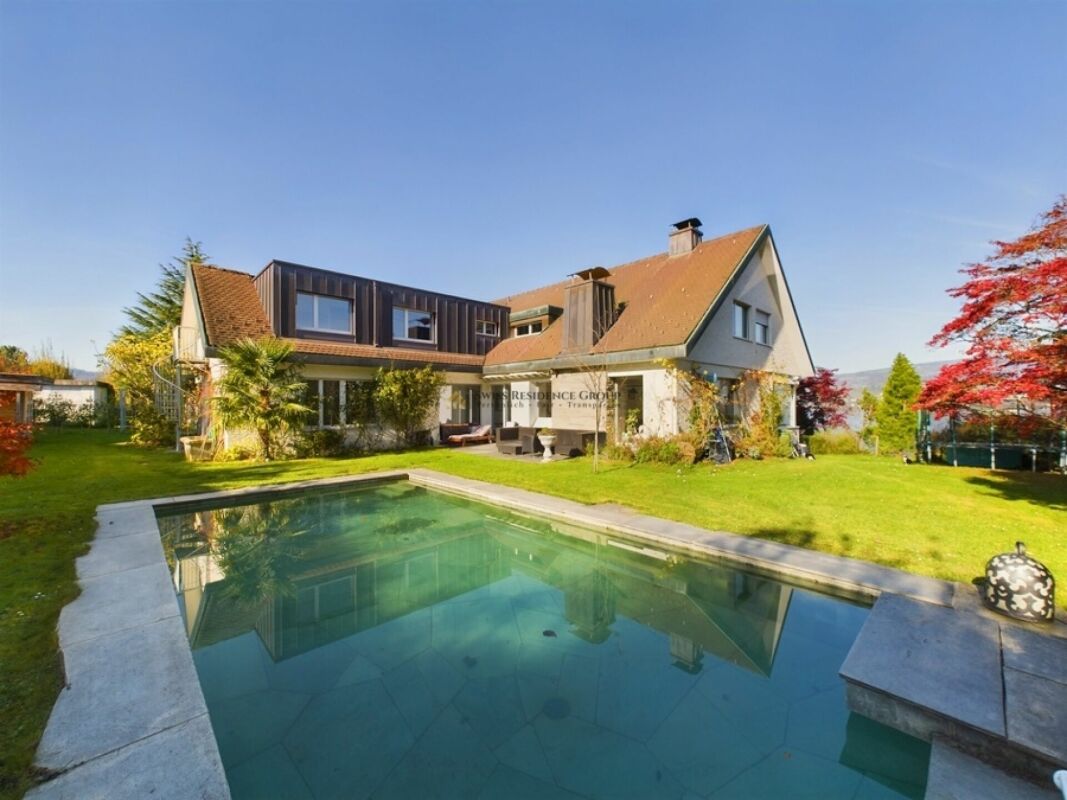
Villa with character, lake view and exceptional flexibility

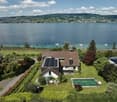
A dream home with a lake view and character This exceptional villa combines the unmistakable charm of the 60s with modern living comfort and an impressive location above Lake Zurich.Located on an elevated plot in Horgen, the property offers a breathtaking view of the lake and the surrounding mountain landscape, plenty of privacy, and a soothing tranquility. Spacious rooms, characteristic architecture, and the well-kept garden create a living ambiance that uniquely combines elegance and coziness.Already the representative entrance area conveys the special character of the house. Inside, you can expect a spacious and well-thought-out room concept with a total of 8.5 bright rooms and five bedrooms. Four bedrooms have their own en-suite bathroom, offering a high level of comfort and privacy - ideal for families, guests, or a demanding living concept.The heart of the villa is the extensive living and dining area. Large window fronts provide plenty of daylight and repeatedly open up the view of Lake Zurich. A stylish salon offers additional space for relaxed hours, as a library, retreat, or representative reception area. Two antique fireplaces give the living rooms warmth and underline the unique character of the property.The outdoor area is also convincing all along the line. The lovingly maintained garden with old tree population, vineyards, ornamental shrubs, and flowering beds creates a private, green oasis. The heated outdoor pool with a size of around 9 x 4.5 meters offers an exclusive retreat on warm days and gives the property an almost Mediterranean feel.The villa has been continuously renovated and is in a very good technical condition. A solar system and heat pump ensure modern energy supply. Air conditioning, electric blinds, and the windows replaced in 2018 with triple soundproofing and burglar protection complement the high living comfort.Particularly attractive is the exceptional flexibility of this property. The villa can be rented furnished or unfurnished, depending on your wishes. This makes it suitable for both interested parties who want to move in directly and without major effort, as well as for tenants who want to furnish their new home completely according to their own ideas.There is also a choice when it comes to the room offer: the property can be rented with or without a separate annex. The additional apartment has its own entrance and offers a variety of uses - for example, for family members, guests, caregivers, or as a separately usable living area.So the property can be individually adapted to the personal living situation and the desired space requirements.An exceptional home for people who appreciate spacious living, privacy, lake views, and special architecture - in one of the most sought-after residential areas on Lake Zurich.Highlights at a glance: • Privileged and quiet location in a private cul-de-sac in Horgen • Breathtaking view of Lake Zurich and the mountain landscape • High privacy • Spacious and representative living ambiance • 8.5 bright rooms • Five bedrooms • Four bedrooms with en-suite bathrooms • Extensive living and dining area • Stylish salon • Two antique fireplaces • Well-kept garden with old tree population and vineyards • Heated outdoor pool with approx. 9 x 4.5 m • Solar system and heat pump • Air conditioning and electric blinds • Window replacement 2018 with triple soundproofing and burglar protection • Plenty of storage space in the basement • Two garage parking spaces and four outdoor parking spaces • Optionally rentable furnished or unfurnished • Optionally with or without separate annex • Annex with own entrance • Flexible usage options for family, guests, or staff A villa with character, views, and exceptional flexibility.We would be happy to show you this special property personally and discuss the various rental and usage options with you. Contact us for an individual viewing appointment.
1 / 7
5 rooms, 180m², Price on request
Steinbruchstrasse 28, 8810 Horgen

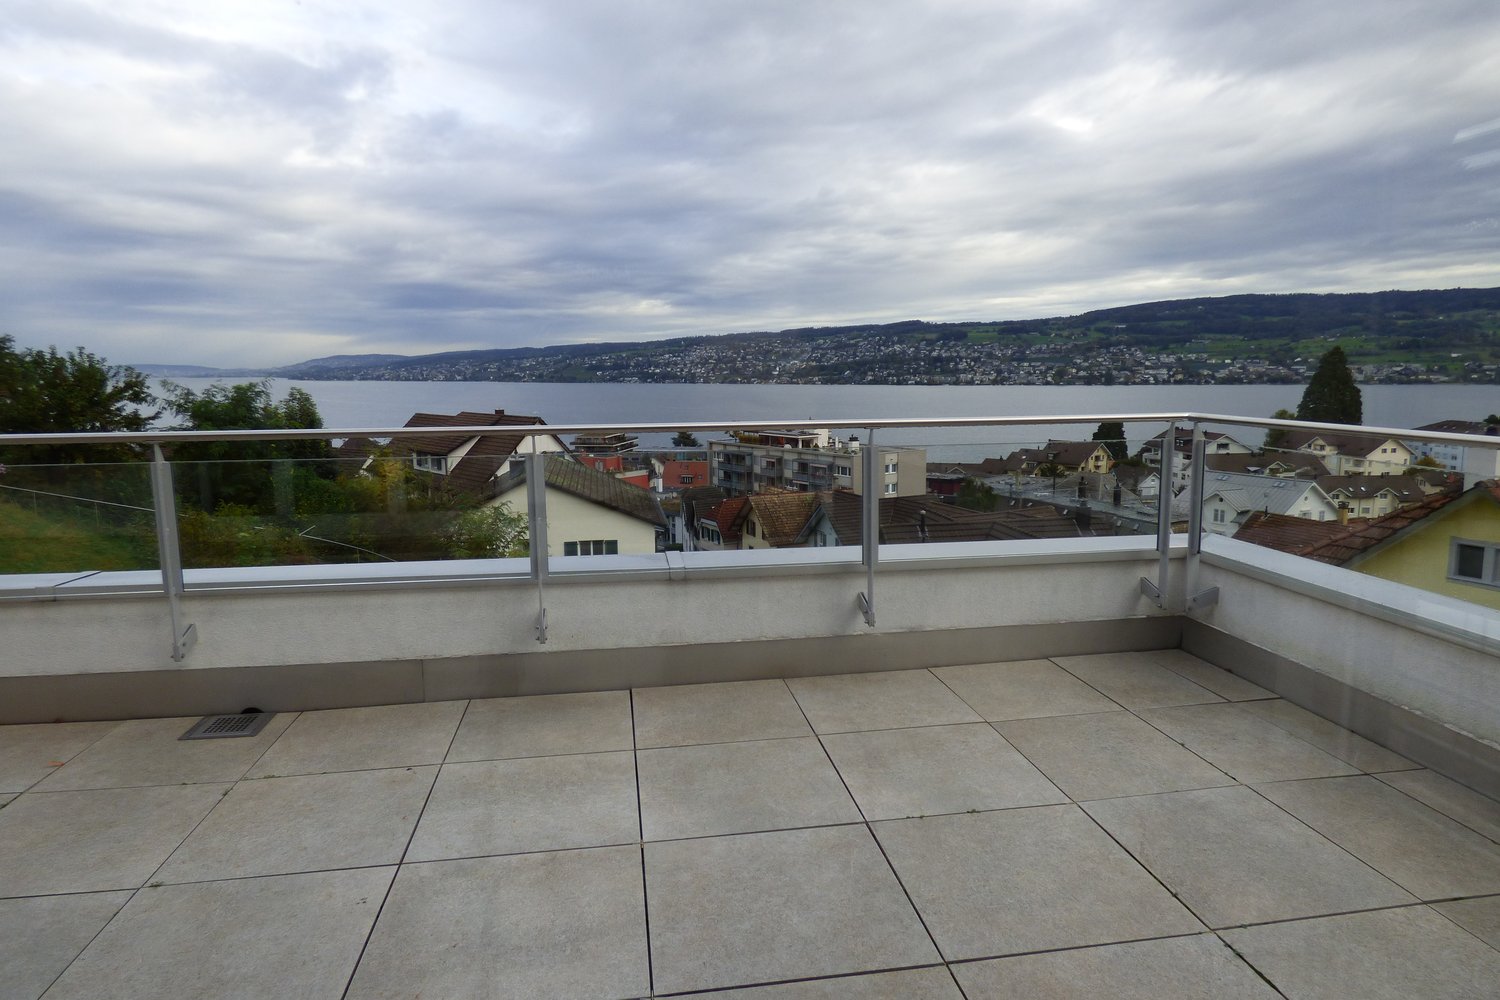
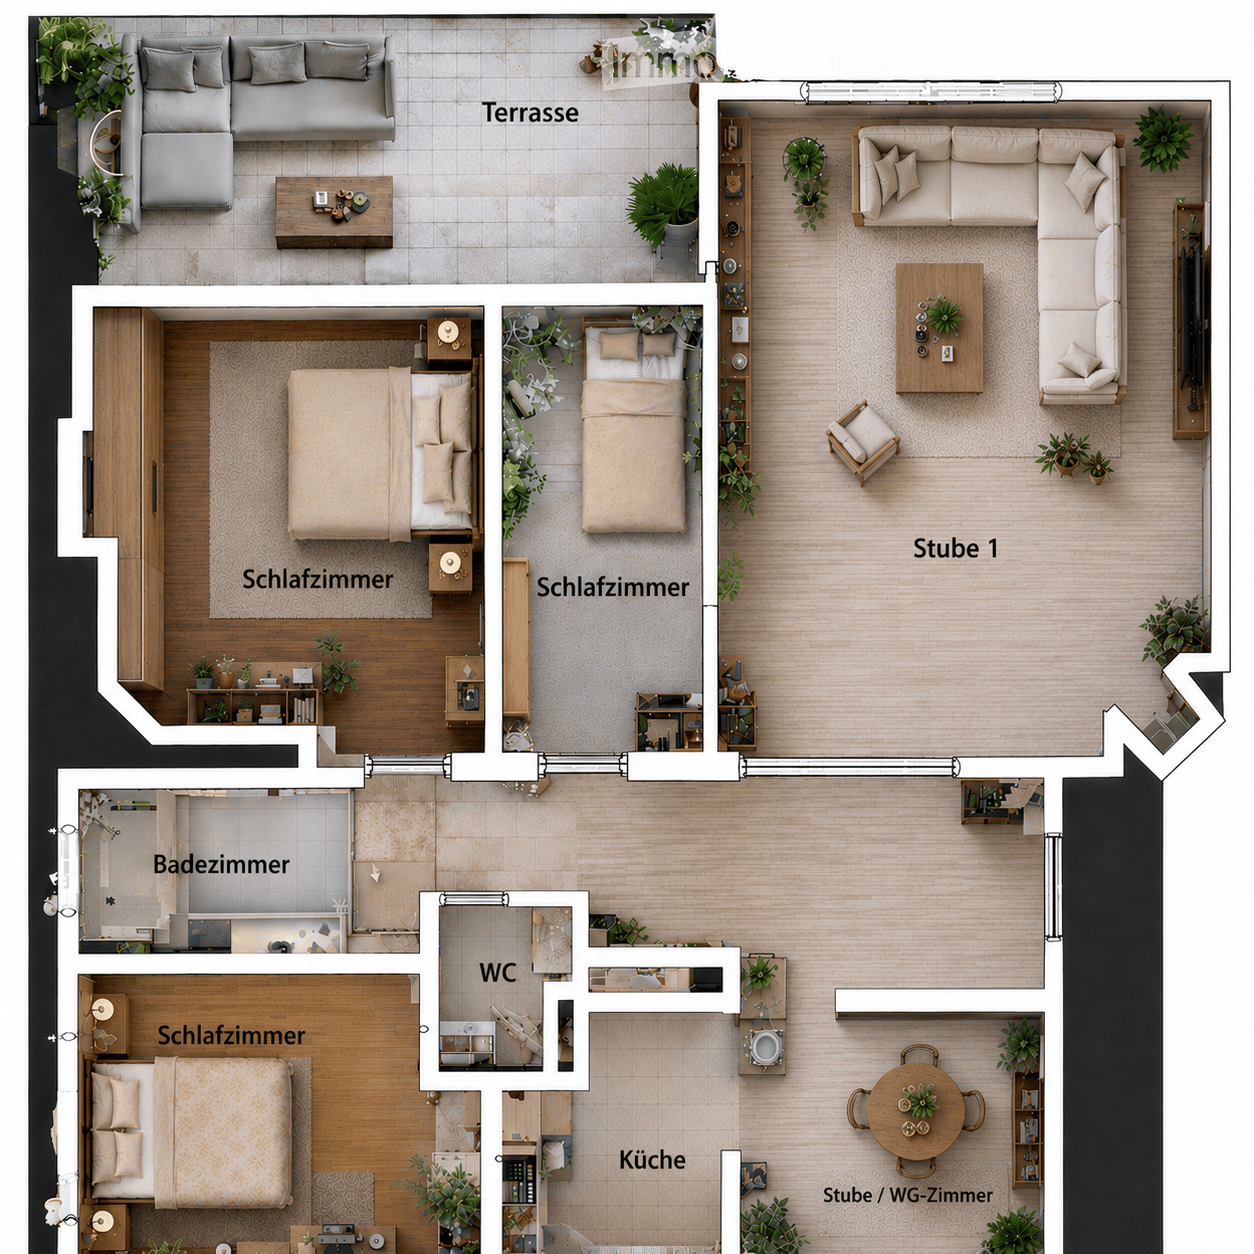
5-room apartment with dreamy terrace and lake view in Horgen – limited until March - April 2027

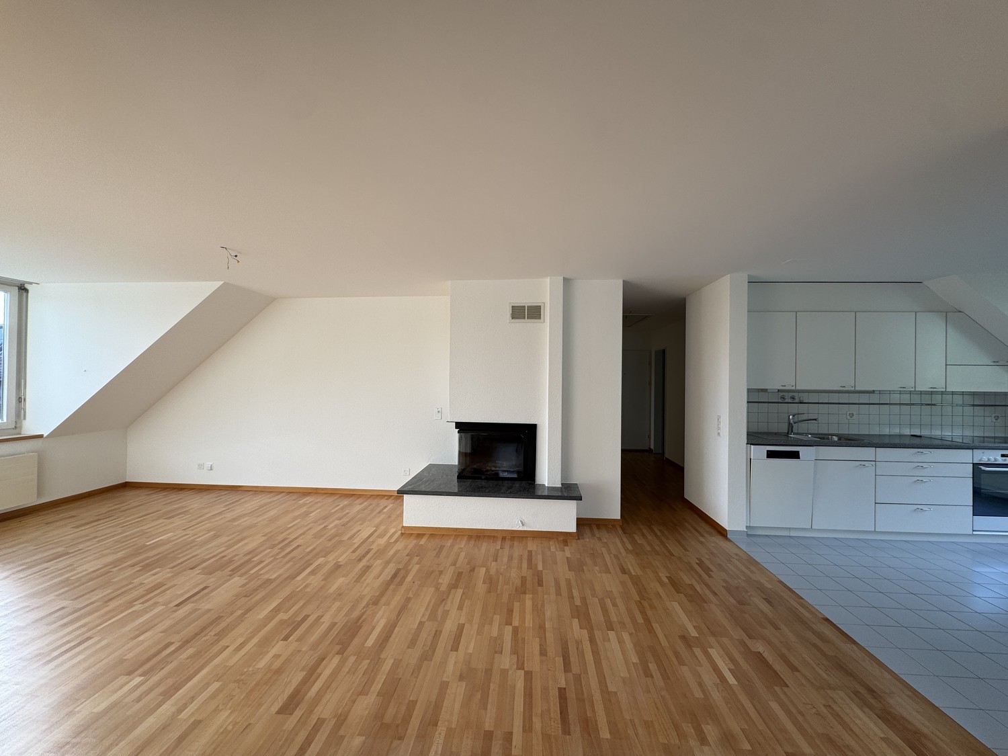
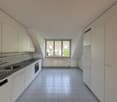
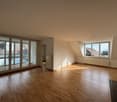
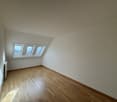
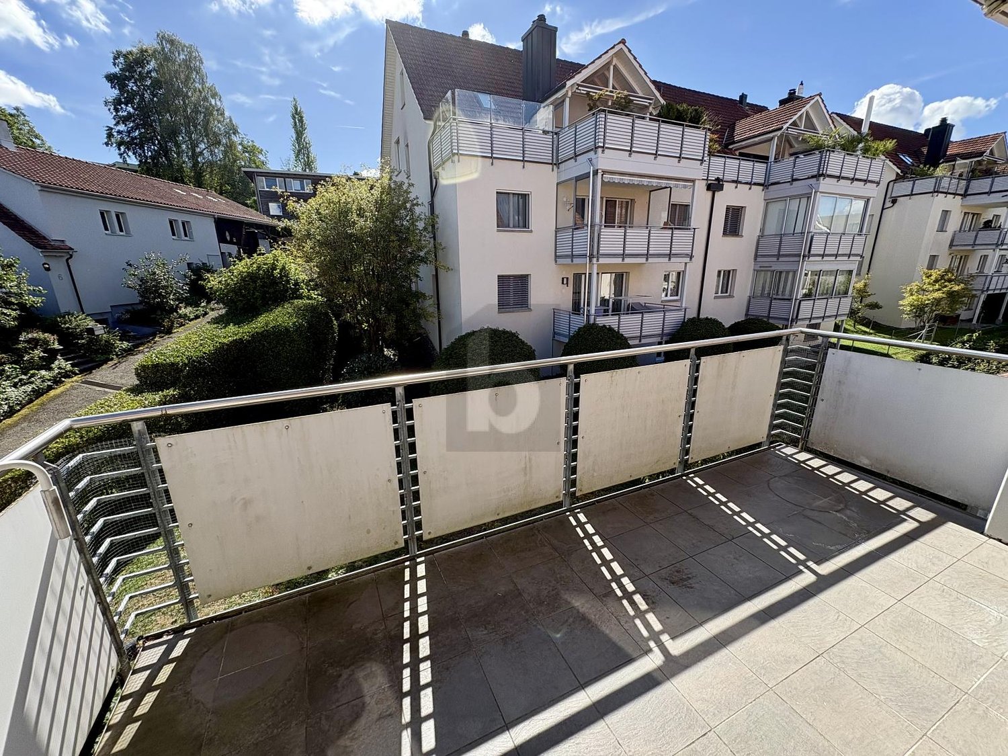
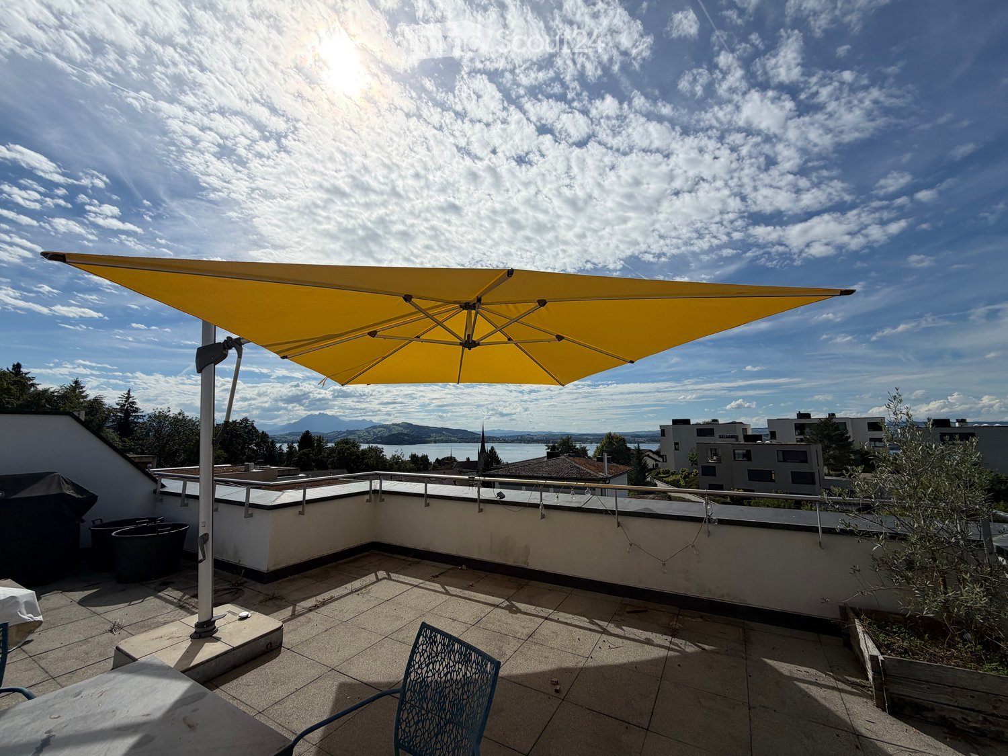
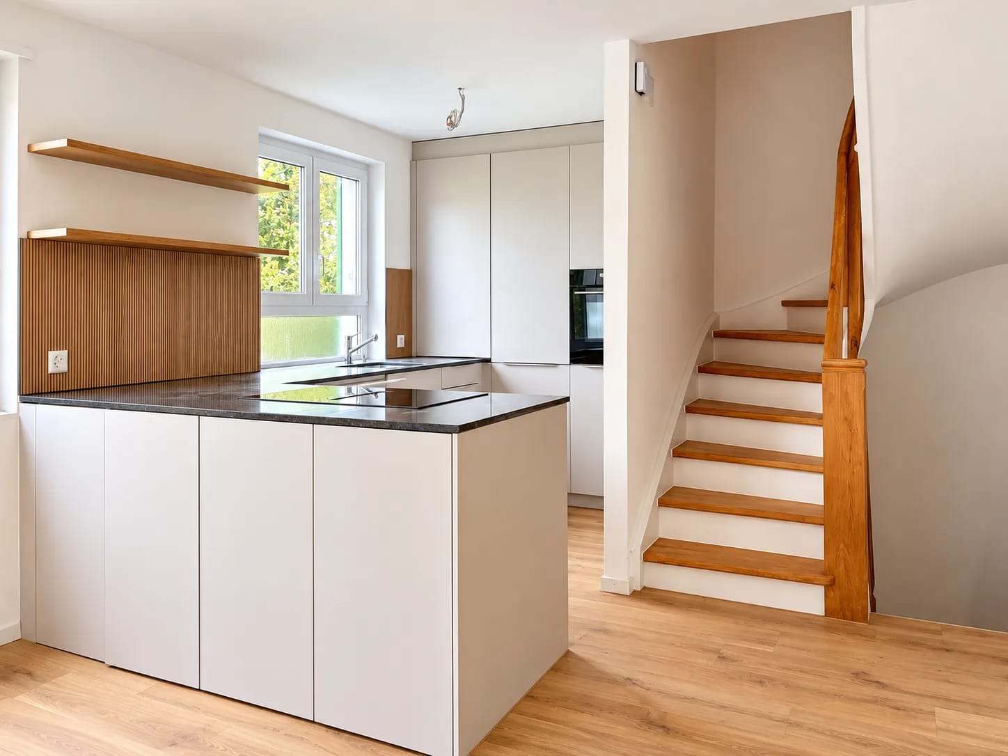
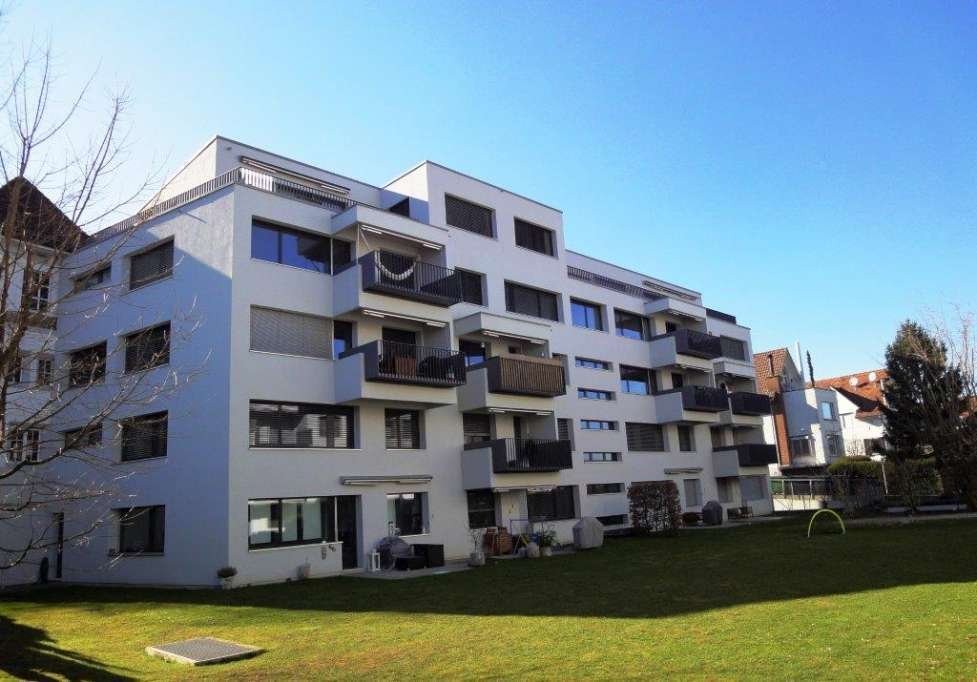
The offered apartment will be rented until the end of March - April 2027, as the property will then undergo a complete renovation. It is therefore a temporary living possibility with limited rental contracts. There is the possibility to put yourself on a waiting list for the first move-in after the renovation.In the property, a 5-room apartment is available. Prices and further information can be obtained directly from the builder, who coordinates the rental.Please use the corresponding contact link in the ad or email to hrs@vivarte.ch for this purpose.Perfect for a family or shared flats (WG): This spacious 5-room attic apartment convinces with its practical floor plan, several usable rooms, and a large private terrace with a fantastic view of Lake Zurich. The apartment offers ideal conditions for a shared flat, where all residents can enjoy sufficient retreat possibilities and attractive community areas at the same time.The apartment offers: • Spacious living area: Bright rooms with plenty of daylight, well-maintained wooden floors, plank floors, and a pleasant living atmosphere. • Large private terrace: The terrace invites you to linger and offers a fantastic view of Lake Zurich – perfect for relaxing, enjoying, and cozy evenings. • Ideal room layout for a shared flat: Several rooms enable flexible use and provide sufficient space for shared flats or families. • Bathroom: Equipped with shower and bathtub, sink with mirror, and practical storage spaces. Location and surroundings:The property is located in a quiet and attractive area in Horgen, near Lake Zurich. Despite the proximity to the railway line, you benefit from a pleasant living environment with good infrastructure. • Bus stop Wannenthal can be reached in about 4 minutes on foot • Horgen train station can be reached in about 12 minutes on foot • Coop supermarket and pharmacy can be reached in about 7 minutes on foot • Horgen upper school can be reached in about 3 minutes on foot The apartment is ideal for people, families, or shared flats who are looking for a well-connected living location with a lot of charm and a unique view of Lake Zurich for a limited period.

Travel time
-
More objects in your automatically expanded search area
20 results - Radius: + 10km
  • Floor plan of a modern apartment with three bedrooms, a living room, a kitchen, a bathroom, and a balcony.
  • Modern living room with a fireplace, large sectional sofa, coffee table, armchairs, and decorative items.
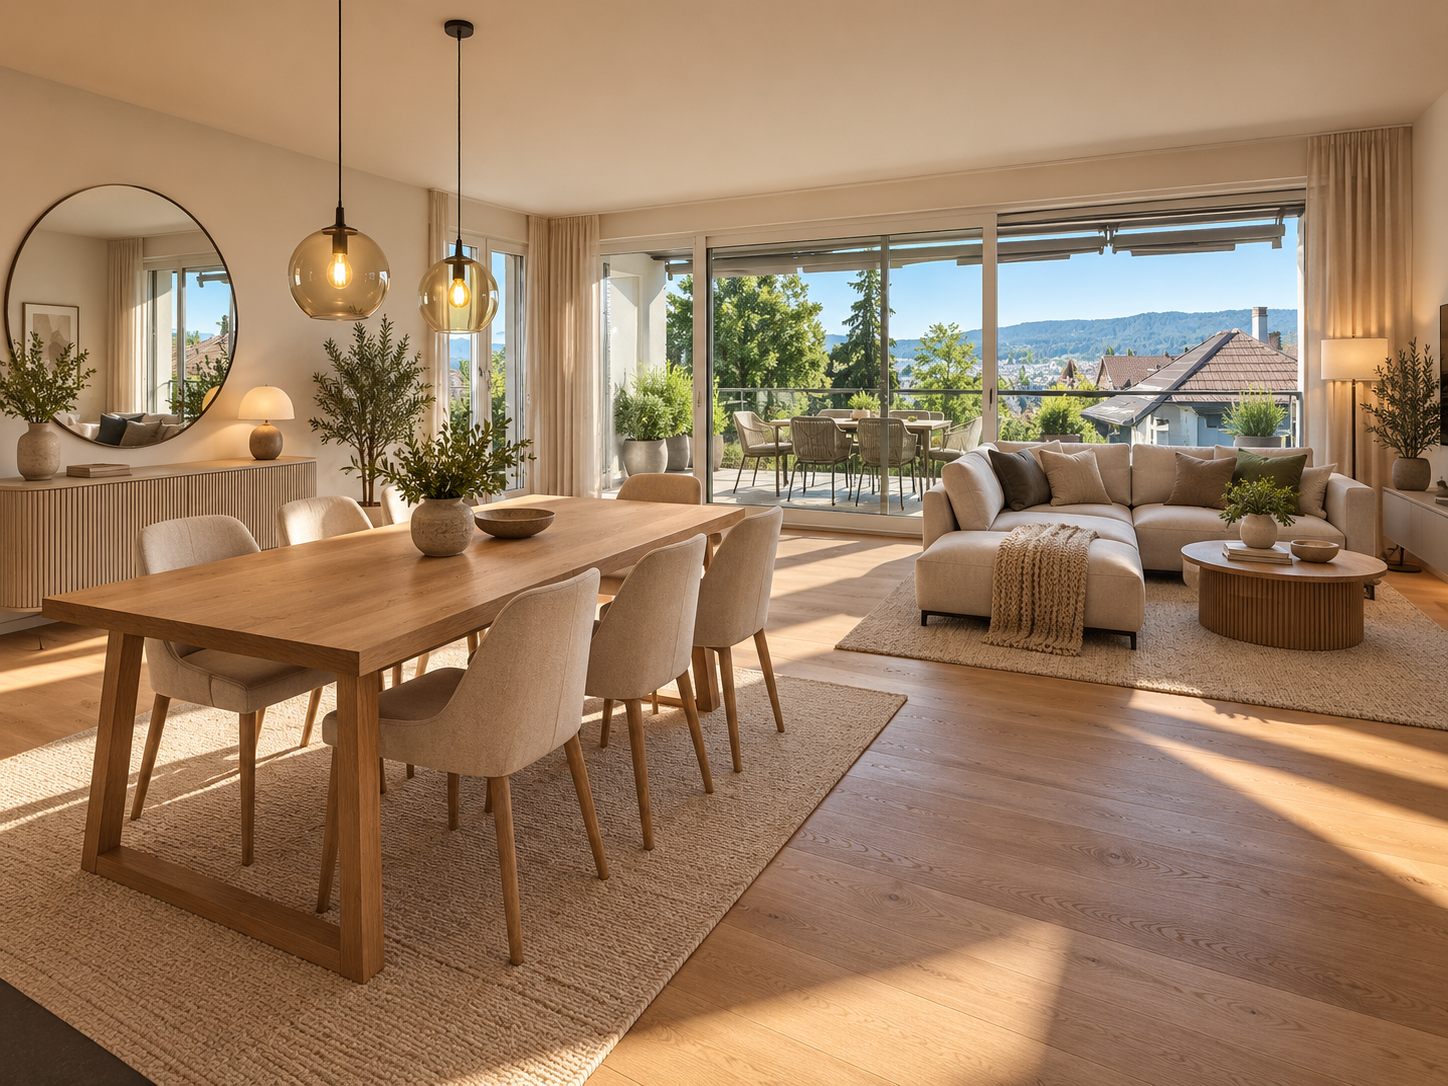
  • Modern dining area with a round wooden table surrounded by six light-colored chairs, a pendant light fixture, a sideboard with a vase and picture frames, and natural light from large windows.
  • Modern hallway with wooden flooring, white walls, and soft lighting. Features a small wooden console table with a lamp, decorative plants, and a woven rug leading to an open doorway.
  • Modern kitchen with white cabinets, stainless steel appliances, granite countertops, and decorative items including potted plants and a bowl of lemons.
  • Balcony with a view of a green landscape, featuring a sofa, coffee table, potted plants, and candle holders.
  • Modern bedroom with a large bed, nightstand, lamp, potted plant, and a large wardrobe. The room features large windows with a view of greenery outside.
  • Modern, well-lit bedroom with a large bed, nightstand, desk, chair, shelf, and decorative plants.
  • Modern bedroom with a large bed, nightstands, a chair, and a view of a green landscape through large windows.
  • Cozy bedroom with a single bed, nightstand, desk, chair, and decorative plants. Large window with a view of greenery.
  • Modern bathroom with a white tiled wall, a sink with a countertop, a bathtub, a mirror, and a window with blinds. The space includes a woven basket with towels, a small rug, and decorative plants.
  • Modern bathroom with a white sink, chrome faucet, toilet, mirror, towel, toilet paper holder, decorative plants, candle, and a woven basket with towels.
  • Floor plan of a modern apartment with four bedrooms, a living room, a kitchen, a bathroom, and a WC. Includes a terrace and several potted plants.
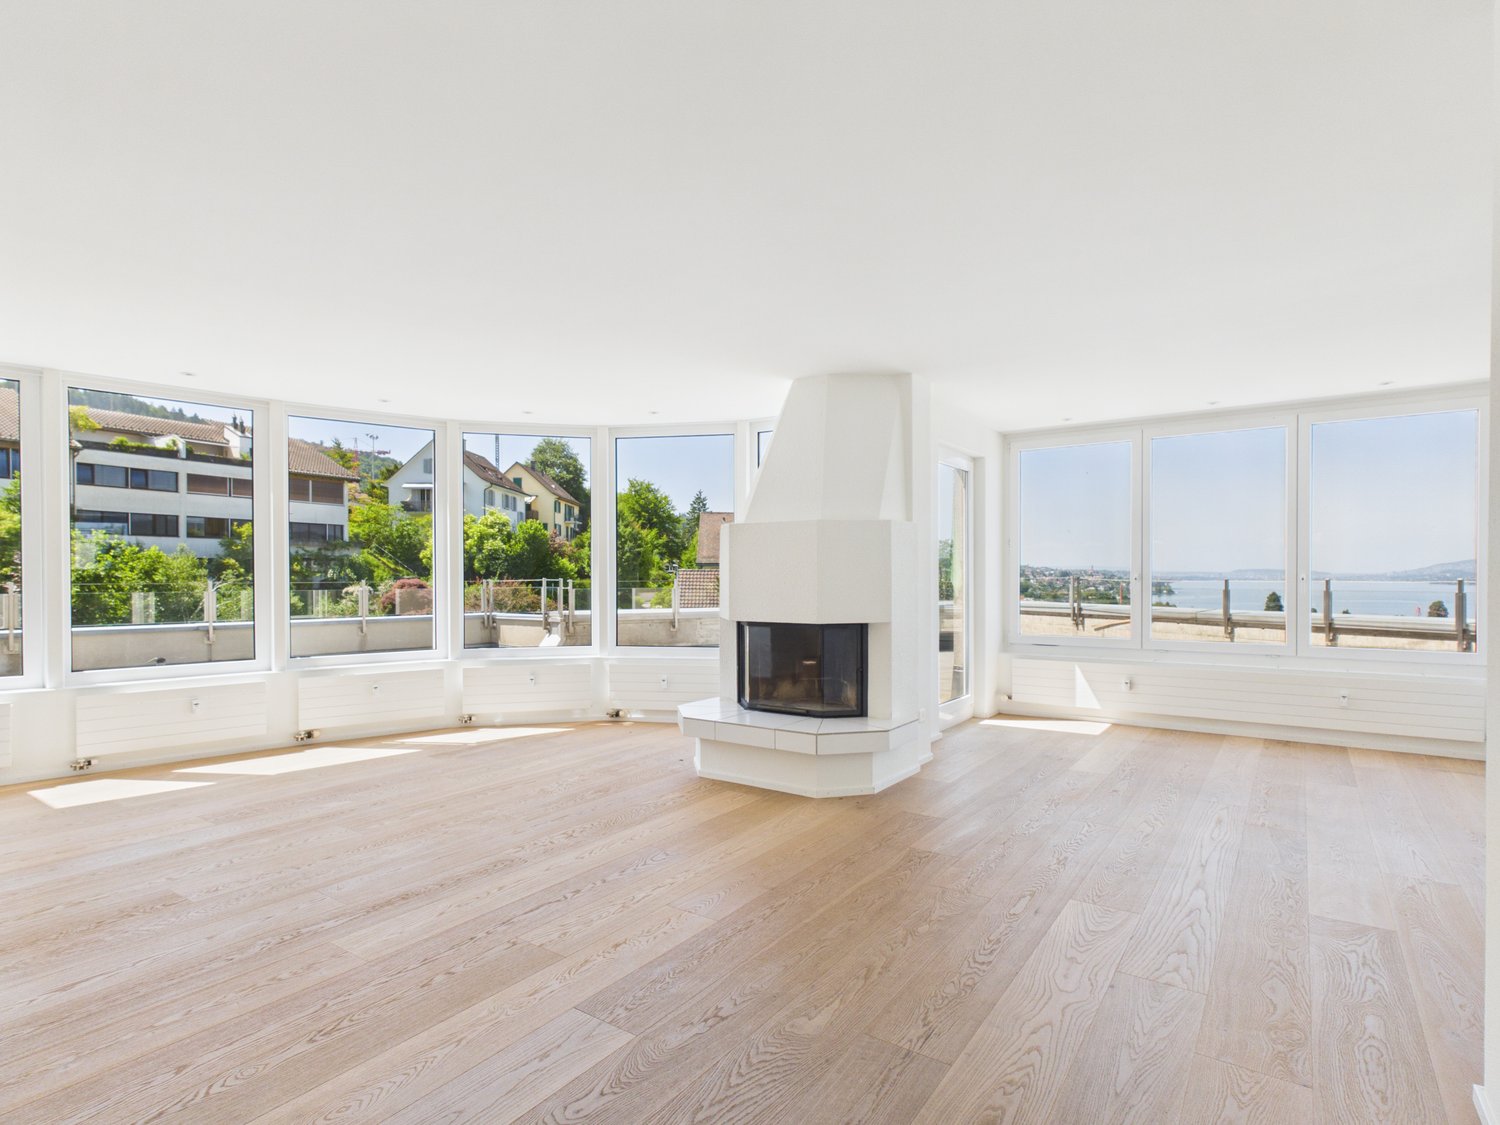
  • Empty room with wooden flooring, white walls, and a fireplace on the left side. There are two open doors leading to other rooms.
  • Empty room with wooden flooring, white walls, and a large window with a view of greenery. No furniture or equipment present.
  • Empty hallway with white walls, wooden flooring, and multiple closed doors leading to other rooms.
  • Balcony overlooking a lush, green landscape with trees, a road, and a grassy field.
  • Empty room with wooden flooring, white walls, large window with view of greenery, radiator below window, and an open doorway leading to another space.
  • A well-maintained garden area with lush greenery, trees, and a multi-story building in the background.
  • Empty room with wooden flooring, white walls, large window with view, built-in wardrobe with drawers, and radiator under the window.
  • Empty room with light-colored walls, wooden flooring, and built-in white wardrobes with drawers and shelves.
  • Empty room with wooden flooring, large window, radiator, and an open doorway leading to another room.
  • A grassy field with a gravel path, trees, and a person walking. The area is surrounded by greenery and has a clear blue sky.
  • Empty room with light grey walls, wooden flooring, and a white door leading to another room.
  • Modern kitchen with light-colored cabinets, granite countertops, and stainless steel appliances including an oven and induction cooktop.
  • Open refrigerator with multiple compartments and shelves, integrated into a modern kitchen with light-colored cabinets and tiled flooring.
  • Empty hallway with wooden flooring, white walls, and multiple doors leading to other rooms.
  • Modern bathroom with a sink, mirror, bathtub, and radiator. The space features tiled walls and floor, a window with blinds, and a sleek cabinet with a countertop.
  • Modern bathroom with grey tiled walls and floor, featuring a white sink with a chrome faucet, a toilet with a toilet paper holder, and a mirror with built-in lighting.
1 / 29
Modern living room with a fireplace, large sectional sofa, coffee table, armchairs, and decorative items.
Modern dining area with a round wooden table surrounded by six light-colored chairs, a pendant light fixture, a sideboard with a vase and picture frames, and natural light from large windows.
Modern hallway with wooden flooring, white walls, and soft lighting. Features a small wooden console table with a lamp, decorative plants, and a woven rug leading to an open doorway.
5 rooms, 98m², CHF 3,850.–
Premium
Wiesliacher 17, 8053 Zürich

Spacious 5-room apartment with balcony and beautiful view in Zürich-Witikon

Welcome to this bright and inviting 5-room apartment on the first floor of a well-maintained multi-family house at Wiesliacher 17 in Zürich-Witikon (8053). The apartment is available immediately and offers spacious space for families, shared flats or people who appreciate more space on 98 m² of living space.The apartment impresses with the following features: • Bright rooms: Several rooms with beautiful wooden floors, white walls and large windows, offering a magnificent view of the greenery. • Fireplace: A cozy fireplace provides comfortable evenings in the colder season. • Balcony: Enjoy the view and sunny summer days on your large private balcony. +12 m² • Wooden floors: Warm and low-maintenance wooden floors run throughout the apartment. • Child-friendly: The apartment and its surroundings are ideal for a shared flat or families with children. Location and surroundings: The apartment is located in a quiet and lively residential area – at night it is pleasantly quiet. In the summer, you benefit from plenty of sunlight. The surroundings score with excellent local amenities: • Migros – Witikon: Only 10 minutes' walk away – daily shopping is effortlessly easy. • Bus stop Kienastenwies: Also only 4 minutes on foot – excellent connection to public transport. • Looren school: In the immediate vicinity (10 minutes' walk) – ideal for families with school-age children. • TopPharm Apotheke Witikon: Can be reached in just 10 minutes on foot. This charming apartment combines quiet living in green Zürich-Witikon with a practical everyday infrastructure. An ideal opportunity for families or anyone who values space, nature and comfort. Arrange a viewing today!

Travel time
-
  • A well-maintained garden area with a small playhouse, benches, and a table, surrounded by a two-story residential building with balconies and a red-tiled roof.
  • Empty hallway with concrete floors, white walls, and multiple doors leading to other rooms.
  • Empty attic space with exposed wooden beams, concrete floor, and large windows allowing natural light. Minimal furnishings include a small black bench and a ladder leading to another area.
  • Empty kitchen with white cabinets, black countertops, and a window. No appliances or furniture are present.
  • Modern kitchen with white cabinets, black countertop, and a sink with a faucet. The countertop has a protective sheet and some tools.
  • Empty room with exposed wooden beams on the ceiling, concrete floor, and a single window with a view of the outside.
  • Modern bathroom with a white sink, chrome faucet, large mirror, and a shower area with a handheld showerhead.
  • Modern bathroom with a white sink, chrome faucet, toilet, bathtub, and a large mirror above the sink. The walls are tiled in a neutral color scheme, and the floor appears to be under construction or renovation.
  • Empty attic space with wooden flooring, exposed beams, and skylights allowing natural light. Construction barriers and tools are present, indicating ongoing renovation.
  • Empty attic space with wooden flooring, exposed wooden beams, and skylights allowing natural light. Construction barriers are present, indicating ongoing work.
1 / 10
5.5 rooms, 164m², CHF 2,660.–
Top
Mattenstrasse 4, 8932 Mettmenstetten

Beautifully renovated 5.5-room apartment in Mettmenstetten!

We rent this attractive 5.5-room apartment on the 2nd floor in our well-maintained and extensively renovated settlement in Mettmenstetten.As part of the renovation, all windows were replaced and the kitchens and bathrooms were completely rebuilt. The apartment impresses with a modern standard of construction and a pleasant living atmosphere.The living kitchen offers plenty of storage space and is equipped with contemporary comfort. The bathroom has a shower and a bathtub. Two balconies invite you to linger and offer additional living comfort.The rental deposit is three months' rent and must be deposited with the Migros Bank. A deposit insurance is not accepted.Shopping facilities, schools and other daily necessities are located in the immediate vicinity.The pictures serve as sample pictures. More apartments are available in this building.WHG 105 / Mattenstrasse 4 - 5.5-room apartment on the 2nd floor CHF 2'660.00, 160 m2 Available from 15.11.2026WHG 207 / Bahnhofstrasse 15 - 5.5-room apartment on the 2nd floor CHF 2'720.00, 164.10 m2 Available from 15.10.2026WHG 409 / Bahnhofstrasse 19 - 3.5-room apartment on the 2nd floor CHF 2'680.00, 128.1 m2 Available from 01.12.2026Several parking spaces and garage spaces are available: • Outdoor parking space: CHF 60.00 per month • Garage space: CHF 95.00 per month Please contact us to arrange a viewing appointment.Interested? We look forward to your contact.

Travel time
-
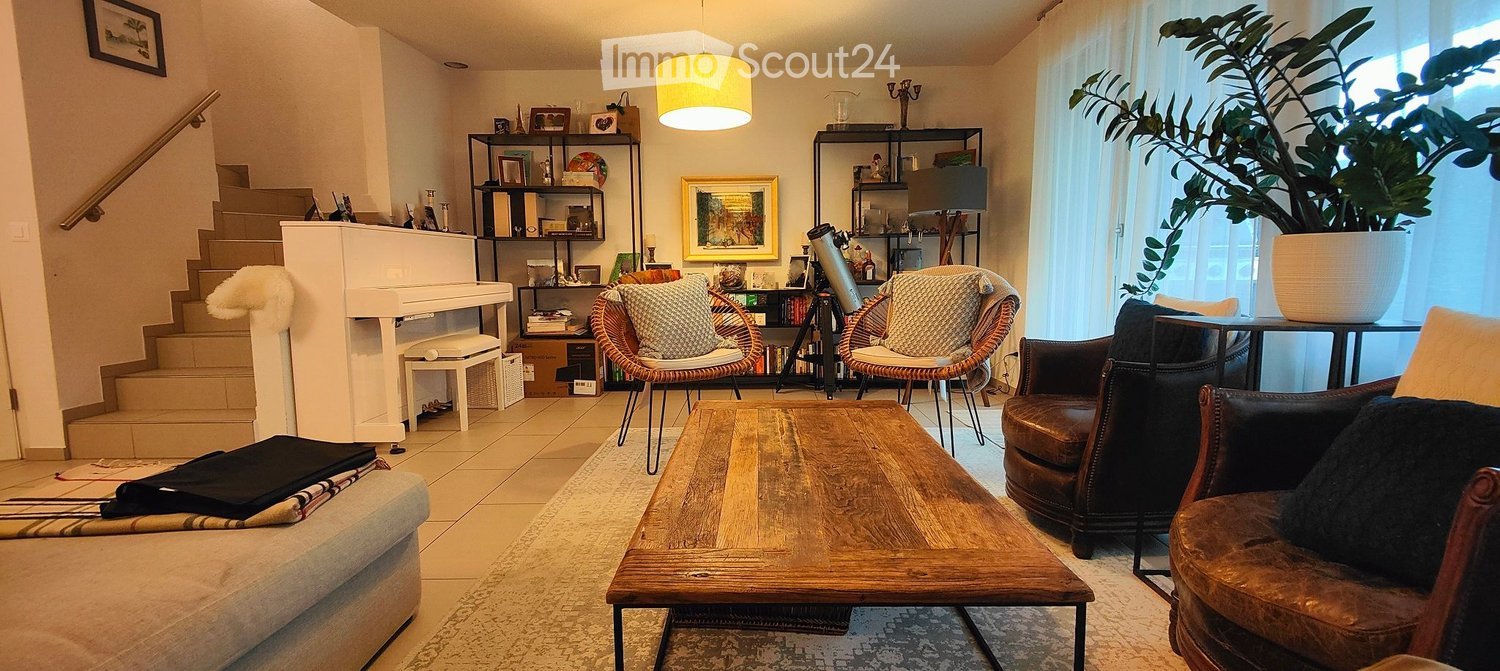
  • A cozy living room with a wooden coffee table, leather sofa, wicker chairs, a small piano, and a large potted plant near the window. Shelves hold books and decorative items, and a staircase leads upwards.
  • Bright living room with large windows, a beige sectional sofa, wooden coffee table, wicker chairs, and decorative pillows.
  • Bright, modern bedroom with wooden floors, slanted ceilings, large windows, and a skylight. Features a bed with pillows and a duvet, a nightstand with a vase, a black rug, and a chair with a patterned cushion.
  • Well-maintained garden with neatly trimmed hedges, a small lawn, and a modern barbecue grill on a tiled patio.
  • Modern kitchen with white cabinets, granite countertop, island with bar stools, and various appliances including an oven and sink.
  • Open-plan living and dining area with a sofa, coffee table, dining table, chairs, and decorative lighting.
  • A modern hallway with wooden flooring, a large dark rug, a chandelier, a chair, and a mirror.
  • Underground parking area with several parked cars, concrete pillars, and yellow parking lines.
1 / 8
7 rooms, 182m², CHF 4,890.–
Top
Im Herrenholz 19, 8122 Binz

Geräumiges Haus Stadtnah mit Garten im steuergünstigen Binz

Ihr neues Zuhause zum Wohlfühlen , 9 km vom Zürcher HB!In einer der steuergünstigsten Gemeinden, dem malerischen Maur, erwartet Sie ein gemütliches Doppeleinfamilienhaus mit viel Wohnfläche und 7 Zimmern. Dieses einzigartige Anwesen bietet Ihnen zeitgemässen Komfort und ist perfekt für grössere Familien, die nach einem stilvollen und sicheren Zuhause suchen, in dessen Garten sich Kinder austoben können.Highlights: • 7 Zimmer: Viel Platz für individuelle Gestaltungsmöglichkeiten - ob Schlafzimmer, Büro oder Gästezimmer, hier finden Sie Raum für all Ihre Bedürfnisse. Ein grosszügiges Wohnzimmer mit Kamin und offenem Esszimmer/Küche, mit praktischer Bar und vom Sofa und der Küche sichtbarem Garten laden zum Verweilen und zum gemütlichen Zusammensein mit Ihrer Familie ein. • 2 Badezimmer und ein separates WC: Kein Warten am Morgen! Drei Badezimmer, die mit praktischem Grundriss und stilvoller Ausstattung überzeugen. • 182 m2 Wohnfläche: Grosszügig geschnittene Räume schaffen eine angenehme Wohnatmosphäre, in der Sie sich sofort zuhause fühlen werden. • Garten und Balkon: Genießen Sie die warmen Sommerabende im eigenen Garten oder entspannen Sie auf dem Balkon. • Minergie Standard und Wärmepumpe Profitieren Sie von gutem Raumklima, bei tiefen Nebenkosten. • 2 Garagen Plätze können dazu gemietet werden. Kontaktieren Sie uns noch heute für weitere Informationen und einen Besichtigungstermin.Spacious semi-detached house with garden in the low Tax Town of Binz - your new home to feel good!In beautifull nature, 9 km from Zurich main station!In one of the most tax-efficient communities, the picturesque Maur, a cozy semi-detached house with generous living space and 7 rooms awaits you. This unique property offers contemporary comfort and is perfect for larger families looking for a stylish and safe home with children able to run around in the garden.Highlights: • 7 rooms: Plenty of space for individual design options - whether it's a bedroom, office or guest room, you'll find space for all your needs here. A spacious living room with fireplace and open dining room/kitchen, with a practical bar and the garden visible from the sofa and the kitchen invite you to linger and spend a cozy time together with your family. • 2 bathrooms and a separate toilet: no waiting in the morning! Three bathrooms that impress with their practical floor plan and stylish furnishings. • Garden and balcony: Enjoy the warm summer evenings in your own garden or relax on the balcony. • Minergie standard and heat pump Benefit from a good indoor climate with low additional costs. 2 garage spaces: Convenient parking in the bright underground car park, which is directly connected to the house - always come home safe and dry (150.- per space).Location:Binz not only offers tax advantages, but also a high quality of life. The surrounding area is characterized by nature, forests, lakes and peace. Zurich's local recreation area begins behind the development, but all important daily facilities, as well as an excellent public school and the Zumikon Intercommunity School, are close by. The good connection to public transport and the city of Zurich (Zurich main train station is only 9 kilometers away) makes this property particularly attractive.Contact us today for more information and a viewing appointment.

Travel time
-
  • Two-story yellow house with a brown roof, multiple windows, and a balcony on the upper floor. The house is surrounded by greenery and is situated on a paved driveway.
  • Modern kitchen with light wooden cabinets, stainless steel oven, and sleek countertops.
  • Empty room with wooden flooring, large windows, and a sliding glass door leading to a balcony.
  • Modern bathroom with dark grey tiles, a white sink with a chrome faucet, a toilet, a bathtub, and a glass-enclosed shower with multiple showerheads.
  • Empty room with wooden flooring, white walls, and a large window with a view of greenery outside.
  • Spacious hallway with wooden flooring, white walls, and a wooden staircase leading upwards. The ceiling is made of light wood with recessed lighting.
  • Empty attic room with wooden flooring, white walls, skylight window, and built-in closet.
1 / 7
5.5 rooms, 126m², CHF 5,800.–
Top
Büessikon 6, 6340 Baar

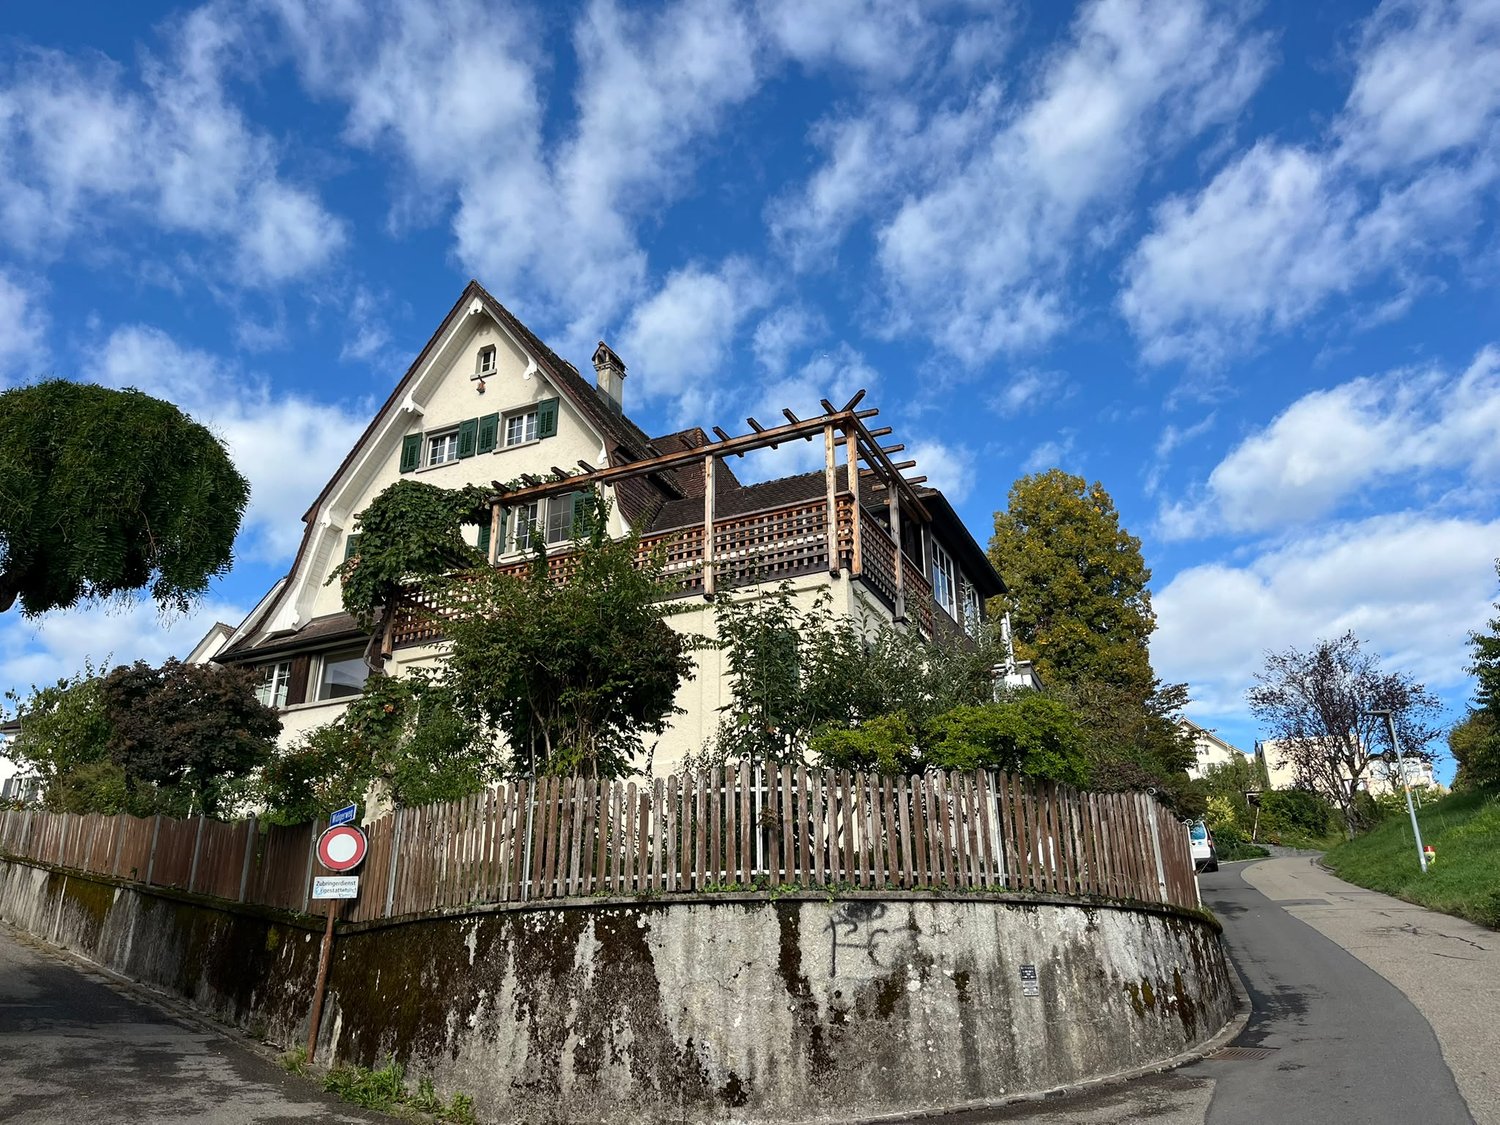
Charming 5.5-room single-family house in Baar (ZG) – available for rent from October 2026

Welcome to this well-maintained, two-story single-family house in a quiet location in Büessikon, Baar. The recently renovated house (renovation 2026) impresses with plenty of space, modern comfort, and an idyllic environment – ideal for families who want to combine the best of city and nature.The sunny house presents itself from the outside with a friendly yellow facade, brown roof, and a well-maintained entrance, surrounded by lush greenery. Inside, you'll find a modern kitchen with bright wooden cabinets, a large bathroom for relaxation with a rain shower, bright bedrooms, and plenty of storage space.The house offers, among other things: • 5.5 rooms on two floors with a spacious living area of 126 m² • Balcony on the upper floor with a beautiful view of the surrounding countryside • Seating area is covered and glazed • Garage and parking space for convenient parking of vehicles • Large plot of 565 m² – perfect for children and garden lovers • Child-friendly environment in a quiet residential area • Beautiful view of the surrounding landscape and Lake Zug Location and surroundings: The house is located in a quiet and sunny location – on a farm. In the summer, you can enjoy plenty of sunshine. The nearest bus stop Walterswil is about a 10-minute walk away. The school is located in Baar, and children can take a school bus there, and the TopCC supermarket is about a 14-minute walk away.This house combines modern living comfort, plenty of space, and a natural, quiet location – a rare offer in the canton of Zug. Available from October 1, 2026. Secure your new home now!

Travel time
-
1 / 6
  • Balcony / Terrace
5.5 rooms, 145m², CHF 4,200.–
Top
8122 Binz

SPACIOUS, SUNNY AND STYLISH

This stylish 5.5-room maisonette in Binz offers spacious living comfort on 145 m² in a quiet, sunny and family-friendly location. Light-filled rooms, two large balconies and the open living, dining and kitchen area with a fireplace create a welcoming atmosphere. High-quality oak plank flooring gives the bedroom and gallery areas additional charm. Recreation areas are easily accessible on foot and offer ideal conditions for families, couples or working from home. A 15 m² large cellar and up to two underground parking spaces with an available wall box complete the offer.This BETTERHOMES offer is characterized by the following advantages:- spacious 145 m² living area on two levels- very quiet, sunny and family-friendly location- two large balconies- bright living, dining and kitchen area with fireplace- high-quality oak plank flooring- versatile gallery and home office spaces- recreation areas easily accessible on foot- pets welcome- 15 m² large cellar room- 1-2 underground parking spaces for CHF 140.-/month, wall box available- and, and, and ...Interested? Contact us for a non-binding viewing!Not found anything suitable? Over 2,000 more offers at: www.betterhomes.ch - the real estate fair mediatorDo you want to market a property yourself?Take advantage of our know-how: https://www.betterhomes.ch/de/profitierenDo you want to have a property valued?Find out its value now with our free valuation, immediately and non-binding!https://www.betterhomes.ch/de/knowledge/estimationMore detailsLocation: central, quiet, close to nature, child-friendlyCondition: modern, goodBathrooms / wet cells: 2 (1x shower / WC / sink, 1x bathtub / double sink, 1x guest WC / sink)Heating system: underfloor heatingPublic transport: bus, 200 mSchools: primary school, 1.4 kmShops: supermarket, 1.2 km

  • Balcony / Terrace
1 / 13
  • Balcony / Terrace
  • Garage
  • Child-friendly
5.5 rooms, 130m², CHF 5,250.–
Maneggpromenade 132, 8041 Zürich

Freshly renovated 5.5-room row house with garden in Zurich

This freshly renovated 5.5-room row house in Zurich-Leimbach/Manegg offers spacious living on four floors and combines modern comfort with a quiet, family-friendly environment. The house will be rented after the comprehensive renovation in 2026 and will be available from October 1, 2026.On approximately 130 m² of living space, you can expect a versatile room layout for families, couples with space requirements, or living and working under one roof. The living and dining area forms the center of the house and convinces with a chimney and direct access to the private garden area. The new kitchen is modernly designed and equipped with a low-maintenance stone cover and contemporary appliances. • 5.5 rooms on four floors • 130 m² of living space and approximately 160 m² of land • First rental after complete renovation in 2026 • Two modern bathrooms • Hobby room in the basement and additional studio in the attic • Private washing machine and dryer • Comfortable underfloor heating • Private garden area with seating • Private garage box on the street The attic is suitable as a studio, home office, guest or hobby area. In the basement, there are additional usable areas and another versatile room available. Two bathrooms make family life easier; one of them is located in the basement and is equipped with a shower.The quiet and child-friendly location in Zurich-Leimbach/Manegg offers a good connection to the city center at the same time. The Zurich Manegg train station with the S4, the A3, and shopping opportunities in Sihlcity are quickly accessible. Nearby recreational areas along the Sihl and the Wildnispark Zürich Sihlwald invite you to take walks and engage in leisure activities.The monthly gross rent is CHF 5,250. An attractive home for all those who are looking for a high-quality renovated row house with a garden, chimney, versatile room offer, and private garage in Zurich.All information about the property at a glanceFill out the contact form and get direct access to the personal object area. There you will find all the pictures, floor plans, documents, videos, and 360° tours of the property. You can also book available viewing dates directly or request an individual appointment.Get access to the property now.
  • Balcony / Terrace
  • Garage
  • Child-friendly
Travel time
-
New building
1 / 9
7.5 rooms, 191m², CHF 5,665.–
Obfelderstrasse 9, 8910 Affoltern am Albis

7.5 room apartment in Affoltern am Albis

In Affoltern am Albis, a total of 117 new, sustainable rental apartments are being built on Obfelderstrasse 5-13. From the compact 1.5-room apartment to the spacious 7.5-room apartment, from the modern studio to comfortable maisonette apartments, there is a suitable living space for every stage of life. The offer is complemented by two cluster apartments, ideal for people who want to combine community and retreat. Move-in date for the apartments is 2027Further information and registration are available exclusively through the project website: www.brauipark.ch House B1: 61 apartments, 1.5 to 7.5 rooms House B3: 56 apartments, 1.5 to 6.5 rooms THE LOCATION • Excellent train connections/Affoltern am Albis train station 200m away • Motorway access in 3 minutes • Shopping opportunities: (Coop, Aldi, pharmacy) within walking distance • Recreational area can be reached in a short time THE SPECIAL FEATURES • First occupancy • High-quality and stylish interior design • Washing tower in the apartment • Spacious terrace/loggia invites you to linger • Fitness and music room • Urban gardening • Communal roof terrace • Two-story community room • Mobility concept • District heating, heat distribution via underfloor heating • Photovoltaic/PV system on the flat roof with power generation for own use We look forward to your contact!Your OMIT AG Judith Lehmann and Marco Schönbächler

Travel time
-

Suggested properties for you based on search results

Other interesting objects