2 results - Properties for rent with Balcony / Terrace: Holderbank SO

1 / 12
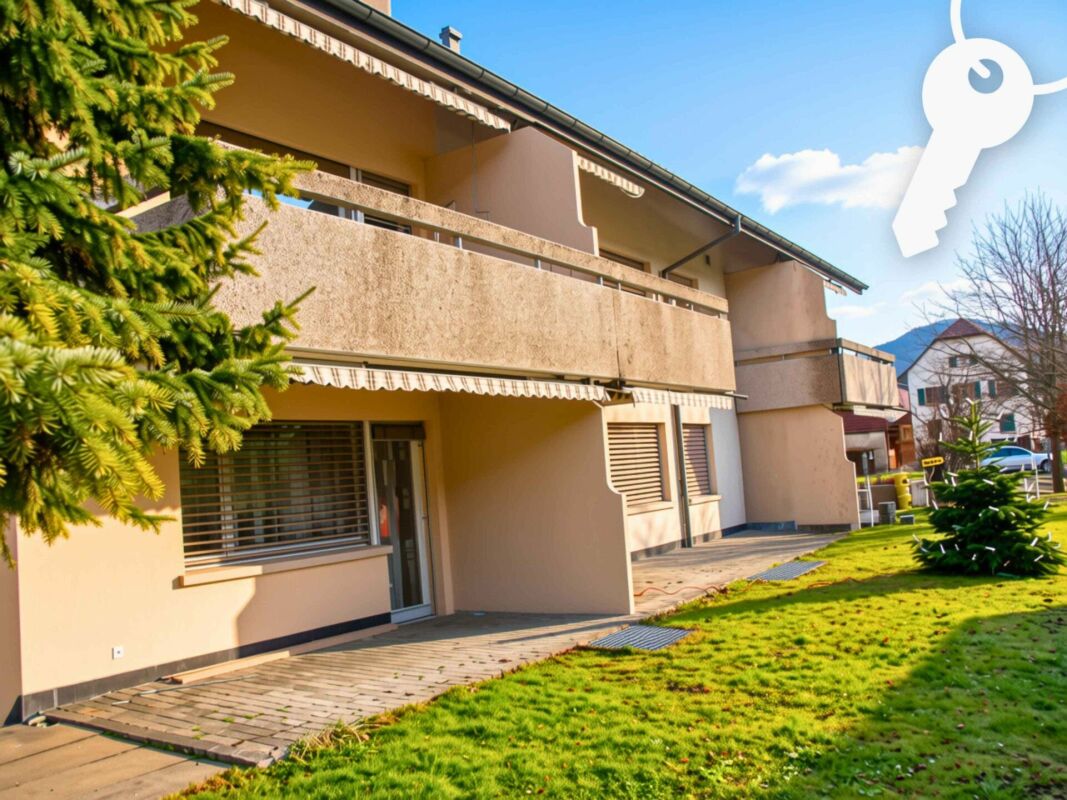
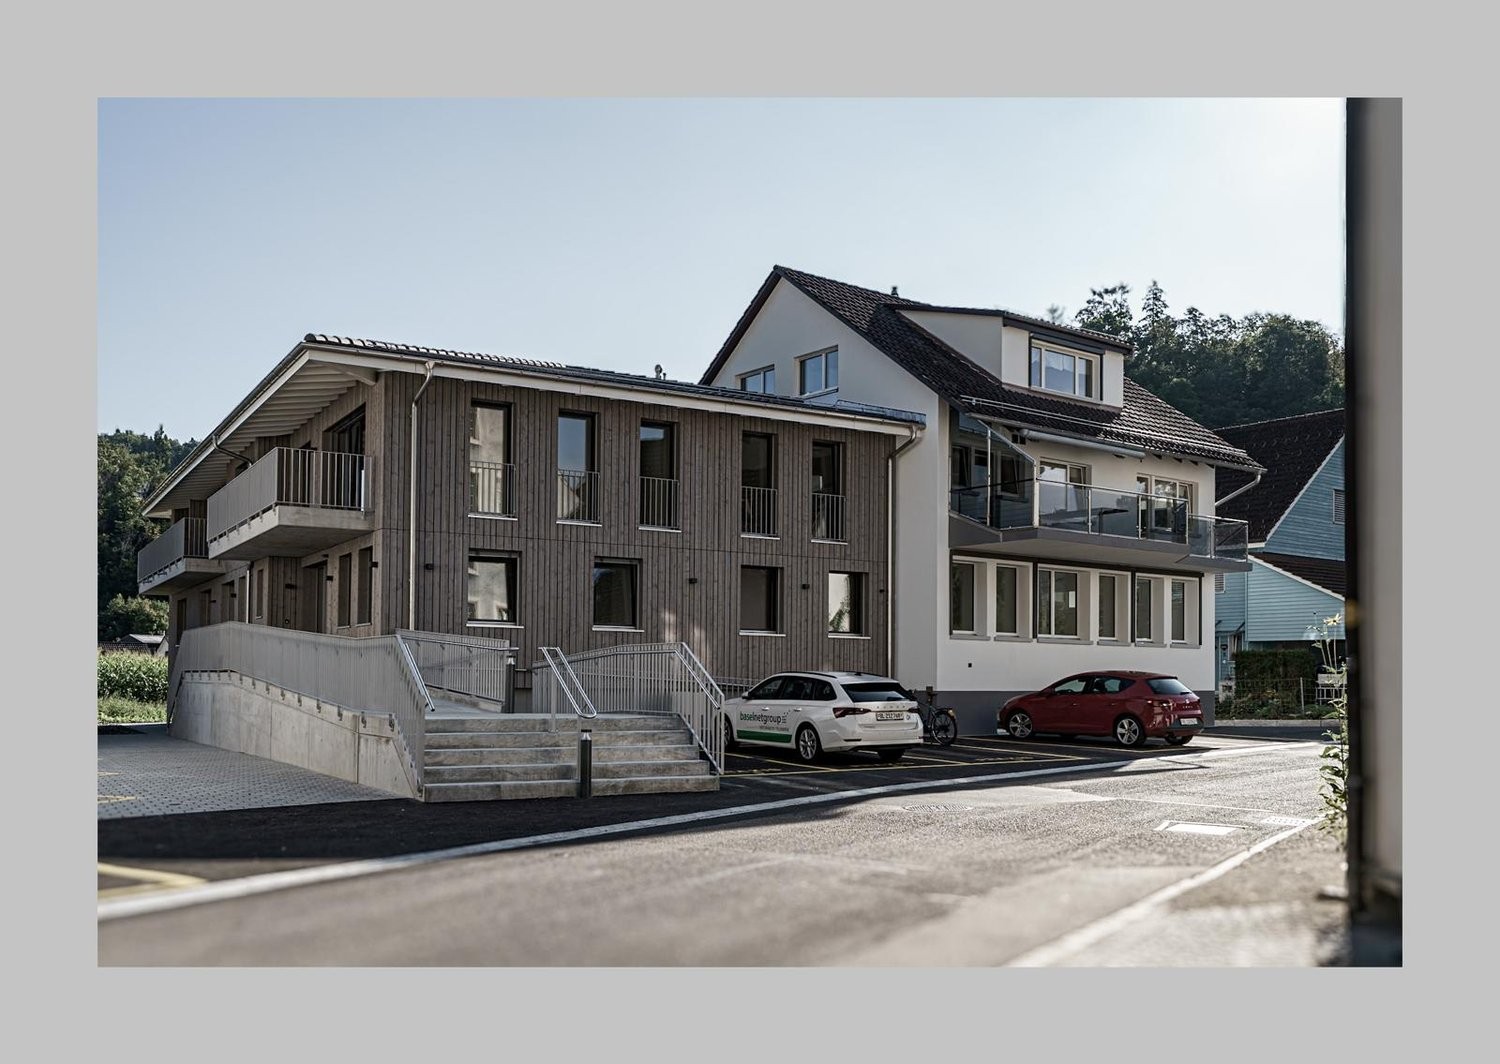
4.5 rooms, 153m², CHF 1,950.–
Hauptstrasse 332, 4718 Holderbank

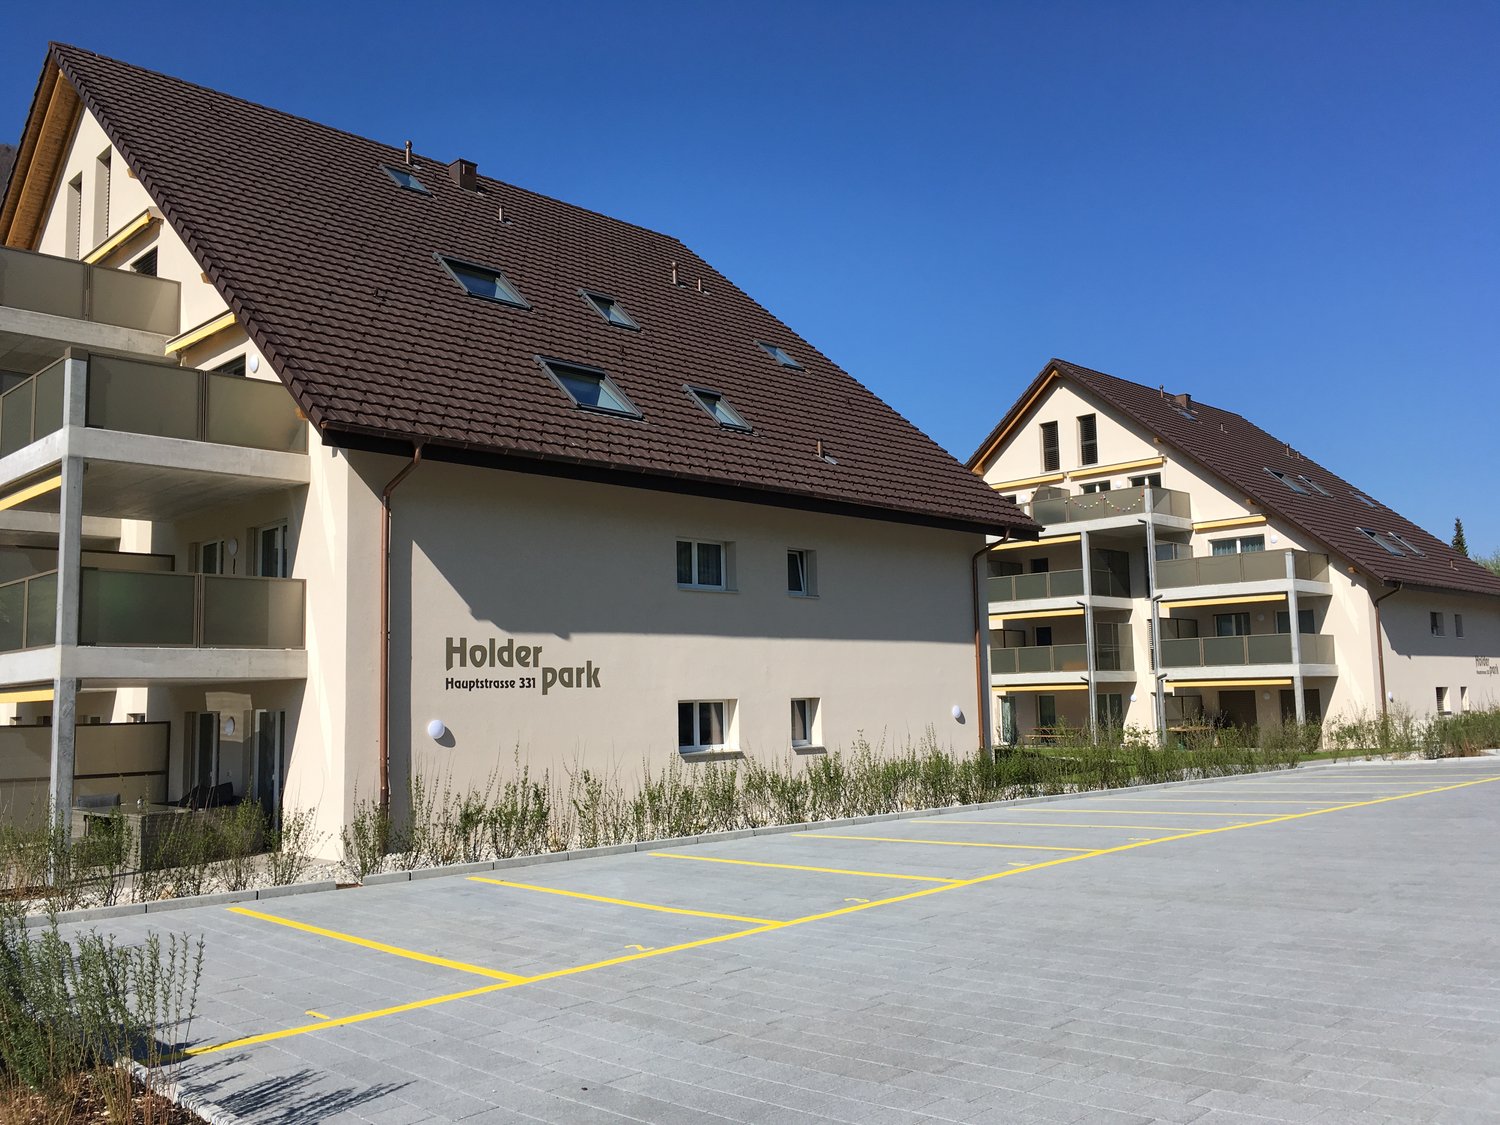
Spacious 4.5-room attic apartment with a view in Holderbank

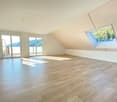
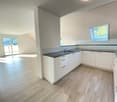
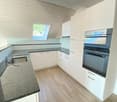
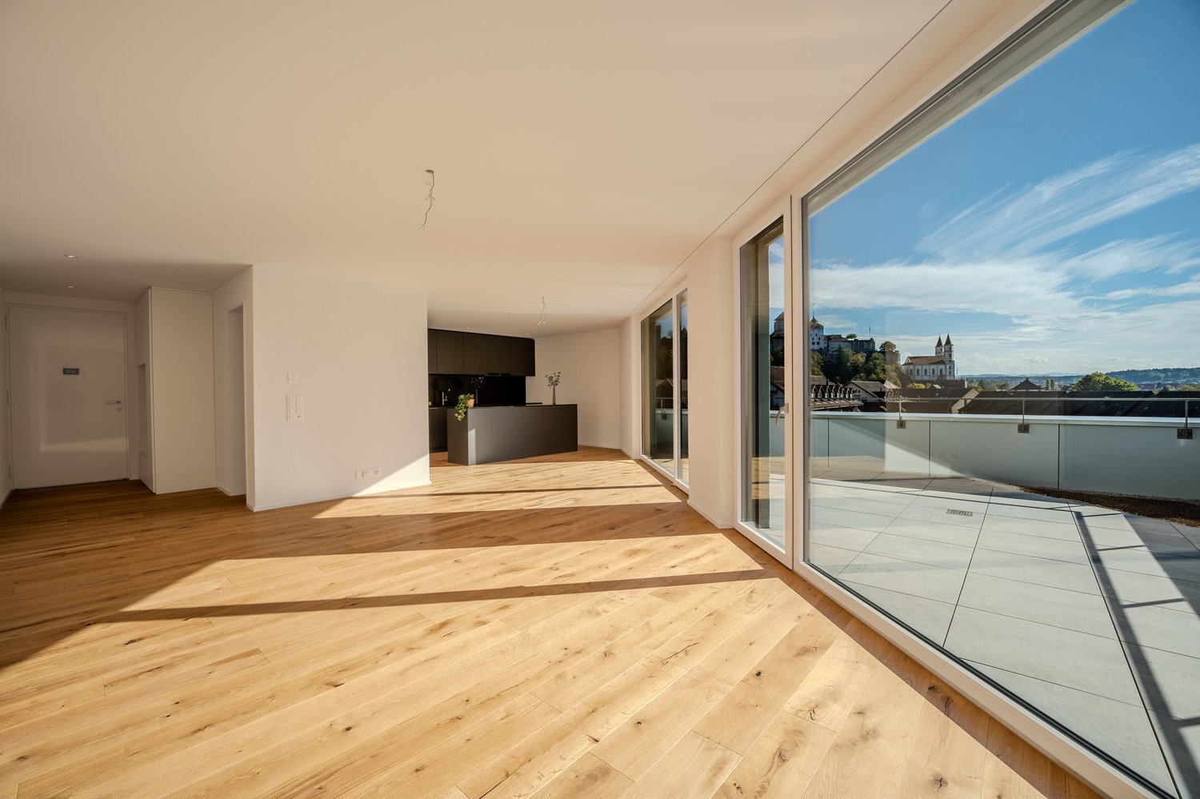
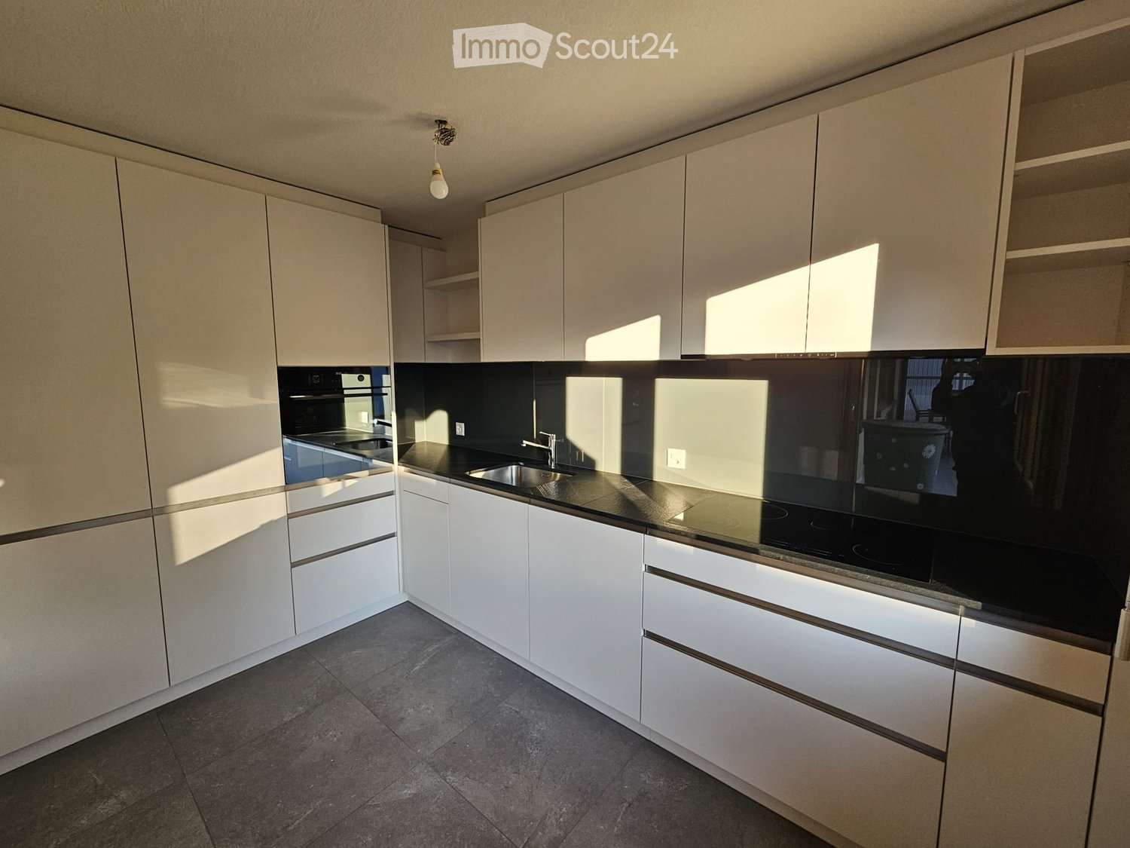
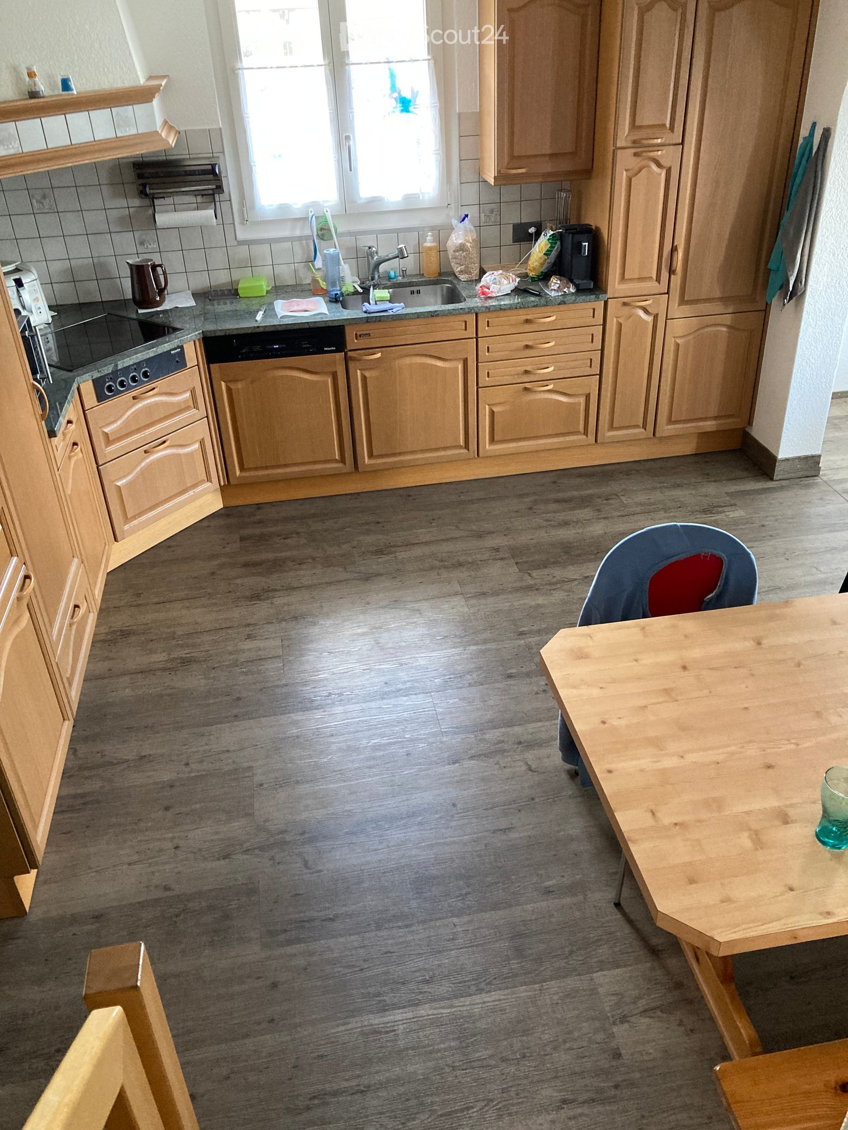
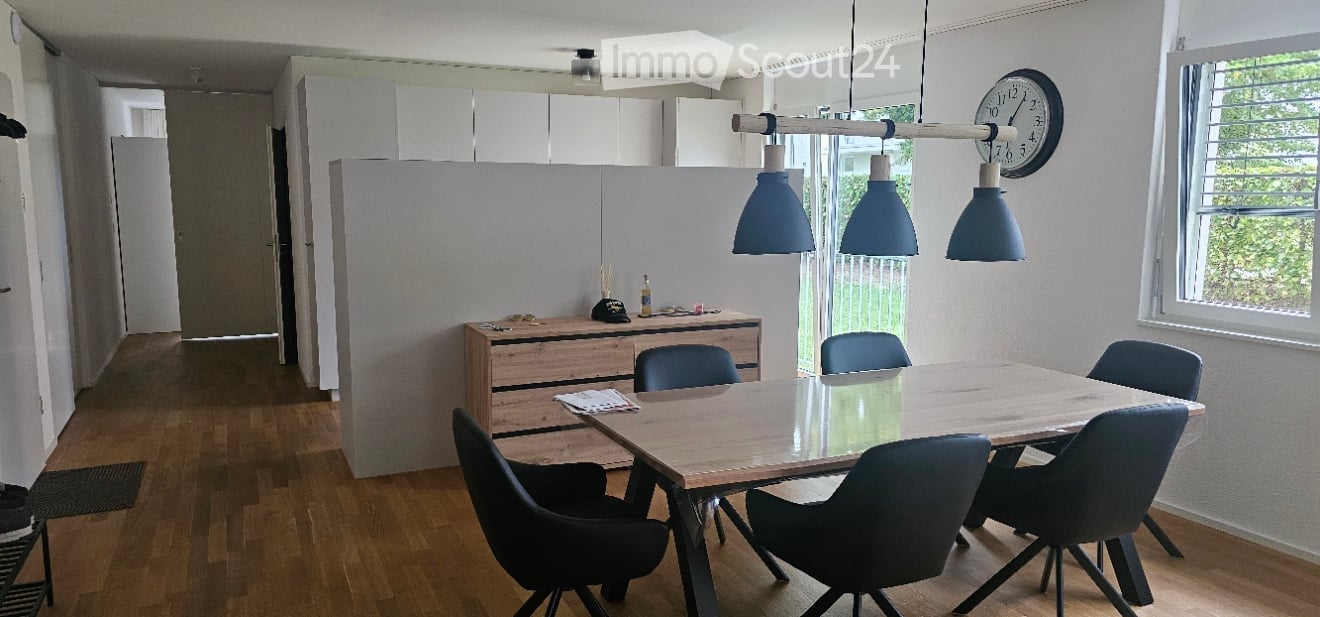
Welcome to this modern and bright 4.5-room attic apartment on the 3rd floor of a well-maintained house in Holderbank. With a spacious living area of 153 m², this apartment offers the highest level of comfort for discerning tenants – ideal also for families.The apartment impresses with the following highlights: • Bright rooms with skylights: Thanks to large windows and skylights, plenty of daylight flows into the apartment, creating a welcoming atmosphere. • Dreamlike view: Enjoy a magnificent view of the surrounding landscape from the balcony and the spacious windows. • Two modern bathrooms: Both bathrooms are stylishly equipped – with beige tiles, plate floor, bathtub and/or shower, toilet, and mirror. • Balcony: Perfect for relaxing and enjoying sunny summer days. • Garage & parking: Convenient parking for your vehicle right next to the house. • Modern equipment: Including dishwasher, washing machine, and dryer Location & surroundings: The apartment is located in a quiet environment – both during the day and at night, there is pleasant silence. In the summer, you benefit from plenty of sunshine. The bus stop Holderbank Dorfplatz is just a 4-minute walk away, and the school Fabrikweg is only 6 minutes away on foot – ideal for families with children.The photos are from a similar apartment.This exclusive attic apartment is available from December 1, 2026. Take the opportunity and secure this exceptional home in Holderbank.

Travel time
-
More objects in your automatically expanded search area
20 results - Radius: + 10km
New building
1 / 13
4.5 rooms, 167m², CHF 2,333.–
Premium
Neuhausweg 3, 4434 Hölstein

Modern 4.5-room maisonette apartment for rent in Hölstein

In a quiet location in the heart of Hölstein, we rent out this bright 4.5-room maisonette apartment.In the future, you can do your shopping comfortably on foot. The apartment is suitable for young people as well as for older people who appreciate a good and barrier-free construction standard and central location. The property also has a doctor's practice on the ground floor.The 4.5-room apartment spans two floors, offering a relaxing retreat. The spacious kitchen to the open living/dining area forms the heart of the apartment. An additional recess provides practical storage space, which can be used as a pantry or broom closet.The apartment also has two spacious bathrooms. On the lower floor, there is a toilet and a shower. On the upper floor, there is a toilet, a shower, and a freestanding bathtub, which invites relaxation. Through the large skylight, you can enjoy a view of the green surroundings.The balcony is located directly next to the kitchen and runs along the entire apartment. Through the floor-to-ceiling windows, a lot of daylight enters the interior, making the apartment very bright.The apartment also includes a basement compartment and a private laundry room in the basement.If required, outdoor parking spaces or garage spaces can be rented separately.The rent deposit is 3 months' rent (to be paid into a blocked account at the bank).Arrange a viewing appointment today, it's worth it!

Travel time
-
  • Empty room with wooden flooring, large windows, and a central heating stove. No furniture or equipment present.
  • Empty room with wooden flooring, white walls, large windows, radiator, and a closed door.
  • Empty room with wooden flooring, white walls, and large windows allowing natural light to enter. No furniture or equipment is present.
  • Empty room with wooden flooring, white walls, and multiple windows allowing natural light. Radiators are visible under the windows.
  • Empty room with a fireplace opening and two black vents on the wall.
  • Empty room with wooden flooring, large window with natural light, radiator, and visible view of another room with a balcony.
  • Empty room with wooden flooring, large windows, radiators, and natural light. No furniture or equipment present.
  • Empty room with wooden flooring, white walls, and a single door. Sunlight streams in from the left, casting shadows on the floor.
  • Completely empty room with wooden flooring, white walls, and two windows with radiators underneath.
  • Empty room with wooden flooring, two doors, and a radiator. No furniture or equipment present.
  • Empty wooden room with exposed wooden beams on the ceiling, large windows, and a view of the street outside. The floor is made of wide wooden planks.
  • Modern bathroom with green cabinets, white sinks, a bathtub, and wooden flooring.
  • Modern bathroom with a freestanding bathtub, double sink vanity with green shelving, wooden flooring, and exposed wooden beams on the ceiling.
  • Modern bathroom with wooden flooring, green cabinets, a large mirror, a bathtub, and a washing machine.
  • Modern kitchen with dark purple cabinets, white appliances, and a clean, minimalist design.
1 / 15
Empty room with wooden flooring, white walls, large windows, radiator, and a closed door.
Empty room with wooden flooring, white walls, and large windows allowing natural light to enter. No furniture or equipment is present.
Empty room with wooden flooring, white walls, and multiple windows allowing natural light. Radiators are visible under the windows.
6.5 rooms, 180m², CHF 2,840.–
Premium
Haupstrasse 20, 4434 Hölstein

First-time rental after renovation: Spacious 6.5-room house in Hölstein BL for rent

A house is looking for its new inhabitants. Freshly renovated, bright, spacious and full of charm, this special 6.5-room house in Hölstein is waiting to be filled with life again. As soon as you enter, you feel the pleasant atmosphere: bright, sunny rooms, plenty of space and beautifully restored floors give the house warmth and charm. Everything is fresh, clean and well-maintained – a home where you can feel comfortable from the very first moment. The kitchen is also ready for its new inhabitants: all kitchen appliances are new and waiting to be used for the first time. A special gem – the original laundry room A very special place in the house is the characteristic original laundry room with its bright floor. A room that exudes coziness and at the same time offers countless possibilities. Maybe it will become a cozy raclette or fondue room where you spend long evenings with family and friends. Maybe an atelier will be created here, a creative retreat, a reading corner, a play area or simply a favorite spot to relax. As different as people are, so versatile are the possibilities to use this special room. A bathroom to unwind The spacious bathroom also invites you to leave the daily routine behind for a moment. The beautiful, large corner bathtub offers the perfect place to relax after a long day: enjoy a warm bath, unwind and then snuggle up in a soft bath towel. A small personal retreat where you can take some time for yourself. With its 6.5 rooms and approximately 180 m² of living space, the house offers plenty of room for family, living, working and personal ideas. Plenty of space for your own life. Life can also take place outside. The outdoor area offers additional free space, and with several parking options directly at the property, comfort is also ensured in everyday life. This house does not want to be perfectly staged – it wants to be inhabited, loved and filled with personality. Here, children can laugh, friends can visit, cozy evenings can be spent and new memories can be created. Rental conditions Monthly rent: CHF 2,840.– The ancillary costs, such as heating, water/sewage and electricity, are borne directly by the tenants. The renovation is complete. Now all that's missing is one thing: people to bring this house back to life. Move in. Arrive. Feel at home. Highlights of the property: •Spacious room offer 6.5 rooms to live •Wooden floors and wooden stairs •Very large living room (approx. 47 m²) with stove •Dining room with tile stove and elegant fishbone parquet •Versatile usable secondary rooms, attic (for hobby, storage, etc.) •4 parking spaces included •District heating Large outdoor area Pets allowed Curious about this special house? Ready for a new home? Then I look forward to your contact and to showing you the house personally and guiding you through the rooms. Maybe it's exactly the place where your next chapter begins.

Travel time
-
  • A two-story house with red and white exterior, grey roof, and a small balcony. The house is surrounded by a well-maintained garden with various plants and trees, and is situated in a hilly, green landscape.
  • Two-story house with red and white exterior, featuring a covered driveway and multiple windows.
  • Modern kitchen with a dark countertop, red and grey cabinets, large windows, and a wooden ceiling.
  • Modern kitchen with red cabinets, stainless steel appliances, and a large refrigerator. Features include a sink with a faucet, an oven, and built-in cabinets.
  • Empty room with light wooden flooring, white walls, and a wooden slatted ceiling. Features a large window with blinds and a glass door leading outside.
  • Empty room with light wooden flooring, white walls, and a wooden ceiling. Features a large window and a sliding glass door leading outside.
  • Empty room with light wooden flooring, white walls, and a large window with a view of greenery outside.
  • Empty room with light wooden flooring, white walls, and a sliding glass door leading outside.
  • Modern bathroom with white tiles, a toilet, a sink with a chrome faucet, a glass-enclosed shower stall, and a towel rack.
  • Modern bathroom with white tiles, a bathtub, toilet, sink, and a large mirror. Features a wooden ceiling and dark grey floor tiles.
  • A modern two-story house with white and red exterior, featuring a covered patio area with potted plants and a barbecue grill. The surrounding yard is grassy with a fence and trees in the background.
1 / 11
5.5 rooms, 120m², CHF 2,050.–
Top
Hoherweg 5, 4438 Langenbruck

5.5-room apartment with 500 m² private garden

We rent this freshly renovated 5.5-room ground-floor apartment as of 1.2.2027 or by arrangement.The apartment is located on the ground floor of a well-maintained 2-family house (above which is a 3.5-room apartment) and offers you the perfect combination of modern living comfort, sustainability, and plenty of privacy.Pets are warmly welcome here!Your highlights at a glance: • All floors have been completely newly laid and all walls have been freshly painted. • Spacious, open living area with a modern kitchen including a cooking island – ideal for shared evenings. • 4 cozy bedrooms that are also perfect as children's rooms or home offices. • 2 full-fledged bathrooms (one with bathtub/WC, one with shower/WC) ensure a stress-free daily routine. • A approx. 500 m² large garden share belongs to the exclusive use of this apartment (each party in the house has its own, separate garden area). • The house is equipped with a heat pump as well as a solar and photovoltaic system. A huge plus for your budget: the entire household electricity is already included in the ancillary costs! • Parking included: a covered parking space under the carport as well as an additional, open outdoor parking space belong to the apartment. • The laundry room is conveniently shared by both parties in the house. The property is located in a quiet and natural setting. The village center of Langenbruck, schools, and public transport stops are easily accessible. The surrounding nature offers ideal relaxation and leisure opportunities right outside the front door.Have we piqued your interest? Contact us unhesitatingly for a non-binding viewing appointment!

Travel time
-
  • Nighttime view of a building entrance with illuminated wall-mounted lights, open doorway leading into a lit interior hallway.
  • Modern kitchen with light grey cabinets, white countertops, and a light wood floor. Features include a sink with a black faucet, an oven, a dishwasher, and a coffee maker on the counter.
  • Empty room with light wooden flooring, white walls, and a decorative stone-patterned accent wall. A grey cabinet is visible on the left side.
  • Modern living room with a stone fireplace, wooden flooring, and white walls.
  • Modern bathroom with marble walls, a stone sink, brass faucet, a round mirror, and a wooden shelf holding toiletries and a toilet paper roll.
  • Covered outdoor area with a raised ground floor, featuring a glass door entrance, yellow walls, and modern lighting fixtures.
  • Empty room with light wooden flooring, white walls, and a large window with a radiator below it.
  • Empty room with light wooden flooring, white walls, and a large glass door leading outside.
  • Empty room with light wooden flooring, white walls, and a large glass door leading outside. A radiator is mounted on one wall.
  • Modern bathroom with a bathtub, sink, vanity cabinet, and toilet. Light-colored tiles and walls, sleek design.
  • Empty attic room with wooden flooring, exposed wooden beams, and a skylight window. No furniture or equipment present.
  • An empty attic space with wooden flooring, slanted wooden ceiling, and skylight windows allowing natural light to enter.
  • A narrow hallway with wooden flooring and exposed wooden beams on the ceiling. A small skylight window at the end provides natural light.
  • Utility room with a washing machine, sink, exposed pipes, and concrete ceiling.
1 / 15
5.5 rooms, 150m², CHF 2,690.–
Top
Zentrumsweg 30, 4852 Rothrist

Bright 5½-room row house - freshly renovated with garden & fireplace

The bright and spacious 5 1/2 room house is located in a quiet residential area with unobstructed views in a traffic-free family quarter with a children's playground. The entire public school (kindergarten to high school with all levels) is within walking distance. The A1 highway is accessible in 2 minutes. Coop, Migros, Lidl, Aldi, Spar, and Volg are available for shopping.The floor plan has a living area of approximately 150 m2, is ideally designed, and equipped with beautiful laminate. The house consists of: • a basement with 2 large rooms (27m2/21m2) with a washing machine and drying lines • a ground floor with a kitchen (freshly painted), living area (ceiling with bright spots and freshly painted), fireplace, guest toilet, and garden access • 1st floor with 3 rooms à 16m2, 14m2, and 10m2 (freshly painted) and a freshly renovated bathroom with shower/toilet • a renovated attic with a freshly renovated bathroom with toilet and shower Highlights: • southwest-facing seating area with garden and terrace roofing for plenty of sunshine • fireplace in the freshly painted living area for relaxed winter evenings • 3 freshly renovated bathrooms: guest toilet in the entrance area, bathroom with toilet/bathtub directly next to the parental bedroom, and separate toilet with shower in the attic • 2 spacious basement compartments with V-Zug washing machines (washing machine and dryer in one device) and drying lines in the drying room • modern, light-brown laminate in all rooms, including the attic and living area • refreshing blue laminate in the kitchen • entrance area with built-in cabinets, wardrobe, and plenty of storage space • renovated facade for optimal room climate • 1 underground parking space can be rented for 120.- - additional parking spaces available upon request The written word does not replace the personal impression, so convince yourself on site. We would be happy to show you your new home during a non-binding viewing.

Travel time
-
  • A cobblestone pathway leads to a house entrance, flanked by potted plants and hanging flower baskets. The house features white walls, green shutters, and a small wooden bench near the entrance.
  • Modern kitchen with green cabinets, black countertops, stainless steel sink and faucet, white appliances, glass door leading to outside.
  • empty room, white walls, wooden floor, grey entrance floor, door
  • The image shows an empty room with wooden floors, white walls, and a white door leading to a glass wall on the left side. The room also has a white built-in wardrobe and a power outlet on the left side.
  • Empty room with white wardrobe, green kitchen cupboards, grey tiled floor, sink with faucet
  • A modern bathroom sink with two faucets mounted on a gray wall with a large mirror. Below the mirror is a power outlet. The window has a view of the outdoor environment.
  • Bathroom: wall-hung toilet, gray tile wall, white floor
  • Modern shower room with gray tiled walls, shower head, white base floor, and open door
  • empty room, white walls, wooden floor, two windows, no furniture
  • Empty room, hardwood floors, white walls, large window, hallway
  • empty room, large windows, wooden floor
  • Empty room with wooden floor and a single window
  • Modern kitchen with green lower cabinets, white upper cabinets, a stainless steel sink, and a refrigerator. The space features large sliding glass doors leading to an outdoor area.
  • Modern kitchen with black countertop, stainless steel sink, and green lower cabinets.
  • Modern kitchen with large windows overlooking a garden, featuring a stainless steel sink and faucet.
  • Garden area with a raised ground floor, featuring a pathway, grass, and plants, adjacent to a modern house with large windows and a tiled roof.
  • Small garden area with a tiled pathway leading to a glass sliding door of a house, surrounded by a hedge and grass.
1 / 17
3.5 rooms, 82m², CHF 2,290.–
Top
Sagiweg 5, 4457 Diegten

3.5-Room Apartment with Terrace in Diegten

Discover this freshly renovated 3.5-room apartment on the ground floor with 82 m² of living space in the quiet municipality of Diegten. The house was completely renovated in 2024 - the interior was completely renewed, the facade was preserved in its original state. Due to the old rubble stone walls, this apartment is also beautifully cool in the summer. Underfloor heating (geothermal) is available throughout the apartment. Solar power (if available) is provided at CHF 0.15/kWh.The apartment impresses with: • Modern kitchen: Stylish equipment, black stone worktops, modern appliances (fridge/freezer combination, dishwasher, ceramic hob with extractor and oven), large window front with several doors to the terrace • Bright rooms: Oak parquet and tiles, white walls and practical built-in wardrobes • Terrace with garden: Perfect for relaxing with a beautiful view, approximately 80 m2 with garden slabs and lawn (exclusive use) • Ground floor location: Convenient access without stairs • Bathroom with walk-in shower, WC, double sink and washing machine/tumble dryer tower • Basement room with 16m2 Location and surroundings: The apartment is located slightly off the main road and is yet perfectly connected. The motorway is only 1 minute away, and the Oberdiegten bus stop is only a 1-minute walk. The location is particularly quiet at night and offers plenty of sunshine in the summer. The terrace offers beautiful sunsets in the evening.This apartment is located on the ground floor and is quietly situated, ideal for all those who want to combine country life and comfort. Available immediately.Outdoor parking space CHF 95.- per month (can be rented separately)

Travel time
-
  • Modern kitchen with white cabinets, black countertops, and stainless steel appliances, including a sink and oven.
  • Two-story house with red shutters and a garage, surrounded by a well-maintained garden and driveway.
  • Two-story house with a yellow facade, red shutters, and a brown roof. The house features a small garden with shrubs and a stone pathway leading to the entrance.
  • Balcony with white flooring, wooden ceiling, white railing, and a view of surrounding buildings and greenery.
  • Empty hallway with wooden flooring, white walls, and a fireplace on the left side.
  • Empty room with wooden flooring, large windows, and sliding glass doors leading to a balcony.
  • Modern bathroom with beige tiles, a white sink, a bathtub, a toilet, and a large mirror with built-in lighting.
  • Bathroom with a bathtub, shower, sink, and mirror. Beige tiles and a decorative bath mat with seashells are visible.
  • Empty room with wooden flooring, light-colored walls, and a window with wooden frames. The room is completely unfurnished, showing only the basic structure and natural light from the window.
  • Empty hallway with wooden flooring, light-colored walls, and a single window with wooden frame. Natural light streams in from the window, illuminating the space.
  • A narrow hallway with light-colored walls, a wooden ceiling, and a tiled floor. A closed door is visible at the end of the hallway, and a light fixture is mounted on the ceiling.
  • Bathroom with beige tiled walls, a corner shower, a white sink, and a mirror with built-in lighting.
  • Storage area with multiple bicycles hanging on the wall, shelves with folded clothes, a bench, and a washing machine in the background.
  • Lush garden with green grass, white flowers, a swing set, and surrounding trees and shrubs.
1 / 14
4.5 rooms, 125m², CHF 1,780.–
Top
Galgackerweg 6, 4704 Niederbipp

Charming 4.5-room balcony apartment in Niederbipp

Discover this spacious 4.5-room apartment in the idyllic Niederbipp. The 125 m² large apartment is located on the first floor of a house built in 1985.Highlights of the apartment: • Spacious living and dining area with access to the balcony • Cozy Swedish stove for cozy winter evenings • Modern kitchen with dishwasher and glass splashbacks • Spacious bedrooms with modern flooring • Very large and sunny terrace • Separate woodshed for additional storage space • Large basement compartment Location and surroundings: • Quiet location with low noise pollution • Sunny in summer, pleasant light in winter • Denner supermarket just 2 minutes' walk away • Niederbipp train station can be reached in 11 minutes on foot • Niederfeldweg primary school in 15 minutes on foot The apartment impresses with its open room layout, high-quality materials, and idyllic location. The spacious living and dining area with access to the balcony invites you to relax and enjoy. The new modern kitchen is a highlight for cooking enthusiasts.This apartment is ideal for families or couples who value comfort, space, and a large beautiful balcony. The central location in Niederbipp offers a perfect balance between rural idyll and good infrastructure. Take the opportunity to make this unique and freshly renovated apartment your new home. Available from November 1st or by arrangement.A double garage can be rented for an additional CHF 220.- per month, if desired.

Travel time
-
  • Completely empty room with wooden flooring, white walls, and large windows, including a skylight. No furniture or equipment.
  • Bright, unfurnished attic room with wooden flooring, white walls, and a skylight window offering a view of the outside.
  • Empty attic room with wooden flooring, white walls, and a skylight window allowing natural light.
  • Bright, empty attic room with wooden flooring, white walls, and a skylight window letting in natural light.
  • Empty room with wooden flooring, large windows, and white walls. No furniture or equipment present.
  • Modern kitchen with white cabinets, black countertops, and stainless steel appliances including a refrigerator, oven, and sink.
  • Bright bathroom with wooden flooring, white tiled walls, a sink, toilet, and a skylight offering a scenic view.
  • Bright bathroom with white tiled walls, wooden floor, a sink with a modern faucet, a toilet, a mirror cabinet, and a washer/dryer unit. Skylight windows provide natural light.
1 / 8
4.5 rooms, 100m², CHF 1,850.–
Top
Hauptstrasse 2, 4702 Oensingen

Spacious 4.5-room attic apartment on the main street in Oensingen

Welcome to this bright and inviting 4.5-room attic apartment on the 3rd floor on Hauptstrasse 2 in Oensingen. The apartment is available immediately and impresses with its bright attic character with numerous skylights that bring optimal daylight into the interior.The apartment offers: • Bright rooms with wooden floor: Several spacious, light-filled rooms with warm wooden floor, white walls and characteristic skylights with a view to the outside. • Modern kitchen: Contemporary equipped kitchen with white cabinets, black countertops and stainless steel appliances – including refrigerator, oven and dishwasher. • Bright bathrooms: Two friendly bathrooms with white tile walls, wooden floor, skylights and natural light. One of them has a washing machine and dryer connection as well as a mirror cabinet. • Sunny location: Very sunny in summer, also pleasantly bright in winter – ideal for all who love light. • Quiet environment: The apartment is located in a quiet environment, both during the day and at night. Location and surroundings: • Public transport: The bus stop Oensingen Post is only 2 minutes' walk away, Oensingen train station can be reached in about 10 minutes on foot – ideal for commuters. • Shopping: A Coop supermarket is located just 4 minutes' walk away and conveniently covers daily needs. • Health: The Medbase pharmacy Oensingen is also just 4 minutes' walk away. This charming attic apartment combines modern living comfort with the special flair of an attic. Whether as a single, couple or small family – here you will find a cozy home in a central yet quiet location in Oensingen. We look forward to your contact!

Travel time
-
  • Open-plan kitchen and living area with wooden cabinets, a central island with bar stools, a modern range hood, and a fireplace with a firewood rack nearby.
  • Spacious hallway with a bright red staircase leading to an upper level, featuring wooden steps and railings, a tiled floor, and a view into a kitchen area with wooden cabinets and a central island.
  • Open-plan living and dining area with a bar counter, wooden chairs, kitchen cabinets, and a red staircase leading to an upper level.
  • Bright, open room with a high, slanted wooden ceiling, large windows, and a staircase with red railings. Includes a small stool, a kitchen island, and cabinets.
  • Bright kitchen with wooden cabinets, a central island, and a sink, featuring large windows and skylights.
  • Empty room with exposed wooden beams on the ceiling, tiled floor, and a red metal railing leading to another area.
  • Empty room with tiled floor, white walls, and exposed wooden beams on the ceiling. Features a window and red safety railings.
  • Modern bathroom with a large bathtub, toilet, sink, and a skylight window above the tub. The room features light wooden paneling on the ceiling and walls, and a tiled floor.
  • Modern bathroom with double sink vanity, wooden cabinets, granite countertop, and built-in washing machine.
  • Empty room with white walls, tiled floor, wooden trim, and skylight windows.
  • Empty attic room with wooden slanted ceiling, large window, tiled floor, and modern light fixture.
  • Empty room with white walls, tiled floor, and a window with a view of rooftops and landscape.
  • Modern bathroom with a granite countertop sink, wooden cabinet, toilet, and decorative tiles. Features a large mirror with built-in lighting and a shower curtain with a leaf design.
  • Floor plan of a 3-bedroom apartment with living/dining area, kitchen, hallway, and balcony.
  • Floor plan showing a gallery area, bathroom, and laundry room. Includes a staircase, fireplace, and various appliances.
1 / 15
4.5 rooms, 138m², CHF 2,200.–
Top
Finkenweg 20, 4704 Niederbipp

Charming 4.5-room maisonette apartment with balcony and chimney in Niederbipp

Welcome to this spacious 4.5-room maisonette apartment at Finkenweg 20 in Niederbipp. The freshly renovated apartment (renovation 2026) spans two floors with a living area of 138 m² and offers modern living comfort in a quiet, family-friendly environment.The apartment impresses with the following highlights: • Modern kitchen: Equipped with wooden cabinets, partly with glass windows, granite countertops, a bar, and high-quality appliances – wonderfully suitable for cooking enthusiasts. • Cozy dining and living area: With an inviting Swedish stove, a bar area, and a fantastic view of the Bernese Alps – ideal for relaxing and enjoying. • Attic: The charming gallery with bright wooden beams offers a unique, cozy atmosphere and also has a separate bathroom with a corner bathtub. • Balcony with beautiful views: Enjoy the sunny days on your spacious, covered balcony. • Pets allowed (no dogs) and child-friendly – perfect for the whole family. • Own washing machine and dryer in the apartment allow you to wash independently at any time of day. Location and infrastructure: Quiet and family-friendly neighborhood. Niederbipp also offers excellent connections and all important everyday facilities in the immediate vicinity: • Highway access: Only 5 minutes away. • Niederbipp train station: Can be reached on foot in about 11 minutes – ideal for commuters. • Schools: From kindergarten to the ninth grade, also within a maximum of 11 minutes' walk. • Shopping opportunities: Voi, Coop, Denner, Coop gas station shop This exceptional, light-flooded maisonette apartment combines modern living comfort with a charming, homely ambiance and an excellent location. Available from June 1, 2026 – we look forward to showing you this great apartment!A parking space in the garage can be rented separately on request.

Travel time
-
  • The kitchen features light wooden cabinets, a granite countertop, and a wooden dining table with a single chair. The floor is made of wood, and the sink area includes a faucet and various small items.
  • A well-lit kitchen with wooden cabinets, a sink, a dishwasher, and a small dining area with a table and chair.
  • Cozy bedroom with a wooden bed, patterned quilt, nightstand, and wall decorations including a fan and picture frames.
  • A modern living room with a grey sofa, wooden dining table, six chairs, a small television on a cabinet, and a fur throw on a bench. The room features wooden flooring and white walls.
  • Modern bathroom with a sink, mirror, wooden cabinet, and a glass-enclosed shower area. The floor is tiled, and there is a towel on the floor near the shower.
  • A cozy bedroom with wooden flooring, a bed with red bedding, a laptop on a wooden table, a TV screen, and various personal items including a soccer ball, books, and a trash can.
  • Empty attic room with wooden floor, slanted wooden ceiling beams, large window with white curtains, radiator, and a small cabinet with a mirror.
  • Office space with wooden flooring, two desks, two chairs, a computer screen, keyboard, printer, and a lamp.
  • Balcony with wooden decking, metal railing, and outdoor furniture including a table, chairs, and lounge chairs.
  • Outdoor patio with a stone floor, a black metal table and chairs, a stack of firewood, and a view of a house and greenery.
  • Balcony with wooden decking, wicker sofa set, small round table, and potted plant.
1 / 11
5.5 rooms, CHF 2,100.–
Top
Brunnenstrasse 33, 4912 Aarwangen

Charming 5.5-room old building apartment with balcony in Aarwangen

Welcome to this beautiful 5.5-room old building apartment on Brunnenstrasse 33 in Aarwangen! The building, constructed in 1911 and completely renovated in 2020, combines historic charm with modern living comfort. The apartment is located on the 2nd floor and offers everything you could want.The apartment features, among other things: • Bright, modern kitchen: With bright wooden cabinets, a granite countertop, wooden floor, dishwasher, and a cozy small dining area with table and chair – ideal for relaxed meals. • Balcony: Enjoy sunny summer days on your own balcony. • Parking: 2 carports and a storage space. • Child-friendly: The apartment and its surroundings are perfectly suited for families with children. • Old building charm: Experience the special flair of a lovingly renovated old building. Location and surroundings: The apartment is located in a quiet environment – both during the day and at night, it is pleasantly quiet. In the summer, you benefit from plenty of sunlight, and even in winter, the sun can be seen regularly. The Hard-Mumenthal stop is about a 12-minute walk away and provides a good connection to public transportation. For daily shopping, the VOI supermarket is also available within about 12 minutes on foot.This well-maintained old building apartment offers a rare combination of historic character, modern renovation, and quiet living location – a true home for discerning tenants and families. Take the opportunity and make this special apartment your new home in Aarwangen!

Travel time
-
  • Empty room with wooden flooring, white walls, and large glass doors leading to a balcony.
  • Modern kitchen with white cabinets, black countertops, wooden flooring, sink, faucet, and oven.
  • Empty hallway with wooden flooring, white walls, and a door on the right side. A small window with frosted glass is visible at the end of the hallway.
  • Empty room with wooden flooring, white walls, and a window with a radiator below it. The room has a door leading to another space.
  • A long, narrow hallway with light wooden flooring and white walls, featuring several closed doors on both sides and a visible ceiling vent.
  • Modern interior staircase with grey concrete steps and white walls, featuring a rope handrail on one side.
  • Modern bathroom with dark tiled walls, light wooden floor, toilet, sink, and shower stall.
  • A long, narrow hallway with light blue walls, wooden flooring, and white doors on both sides. The hallway is well-lit with a ceiling light fixture and has a carpeted section at the entrance.
  • Empty room with wooden flooring, white walls, large glass sliding doors leading to a balcony, and a radiator on the left side.
  • Modern bathroom with dark tiled floor, white walls, a sink with a mirror cabinet, and a radiator under the window.
  • Modern bathroom with white tiles, dark grey floor, glass-enclosed shower, toilet, sink, and towel rack.
1 / 11
4 rooms, 90m², CHF 2,550.–
Top
Wolfwilerstrasse 20, 4626 Niederbuchsiten

Charming 4-room semi-detached house in Niederbuchsiten – Available immediately!

Welcome to Wolfwilerstrasse 20 in the idyllic municipality of Niederbuchsiten (4626) in the canton of Solothurn! This well-maintained and renovated semi-detached house offers everything you need on 90 m² of living space and a plot of 480 m² – ideal for families or couples who appreciate the quiet country life.The house offers the following highlights: • 4 rooms on 2 floors: Spaciously cut rooms with a ceiling height of 210 cm offer plenty of space to live and unfold. • Renovated in 2022: Despite the charming old building character (built in 1969), the house was modernly renovated and is in excellent condition. • Balcony with beautiful views: Enjoy relaxed hours on the balcony with a magnificent view of the surroundings. • Large plot: The extensive outdoor area invites you to garden, play and relax. • Parking space available: A practical parking space is available directly at the house. • Pets welcome: Your four-legged friends are also welcome! • Child-friendly: Perfectly suitable for families with children. Location and surroundings:The house is located in a quiet and sunny location – both during the day and at night, there is pleasant silence. In summer, you can look forward to plenty of sunshine, and in winter, the region shows its bright side. The bus stop «Linde» is conveniently located just 4 minutes' walk away and provides a good connection to the surrounding area. A river is also nearby and invites you to take walks in nature.This charming semi-detached house is available immediately and waits to be made into a new home by you. Take the opportunity and discover the quiet and family-friendly life in Niederbuchsiten!

Travel time
-
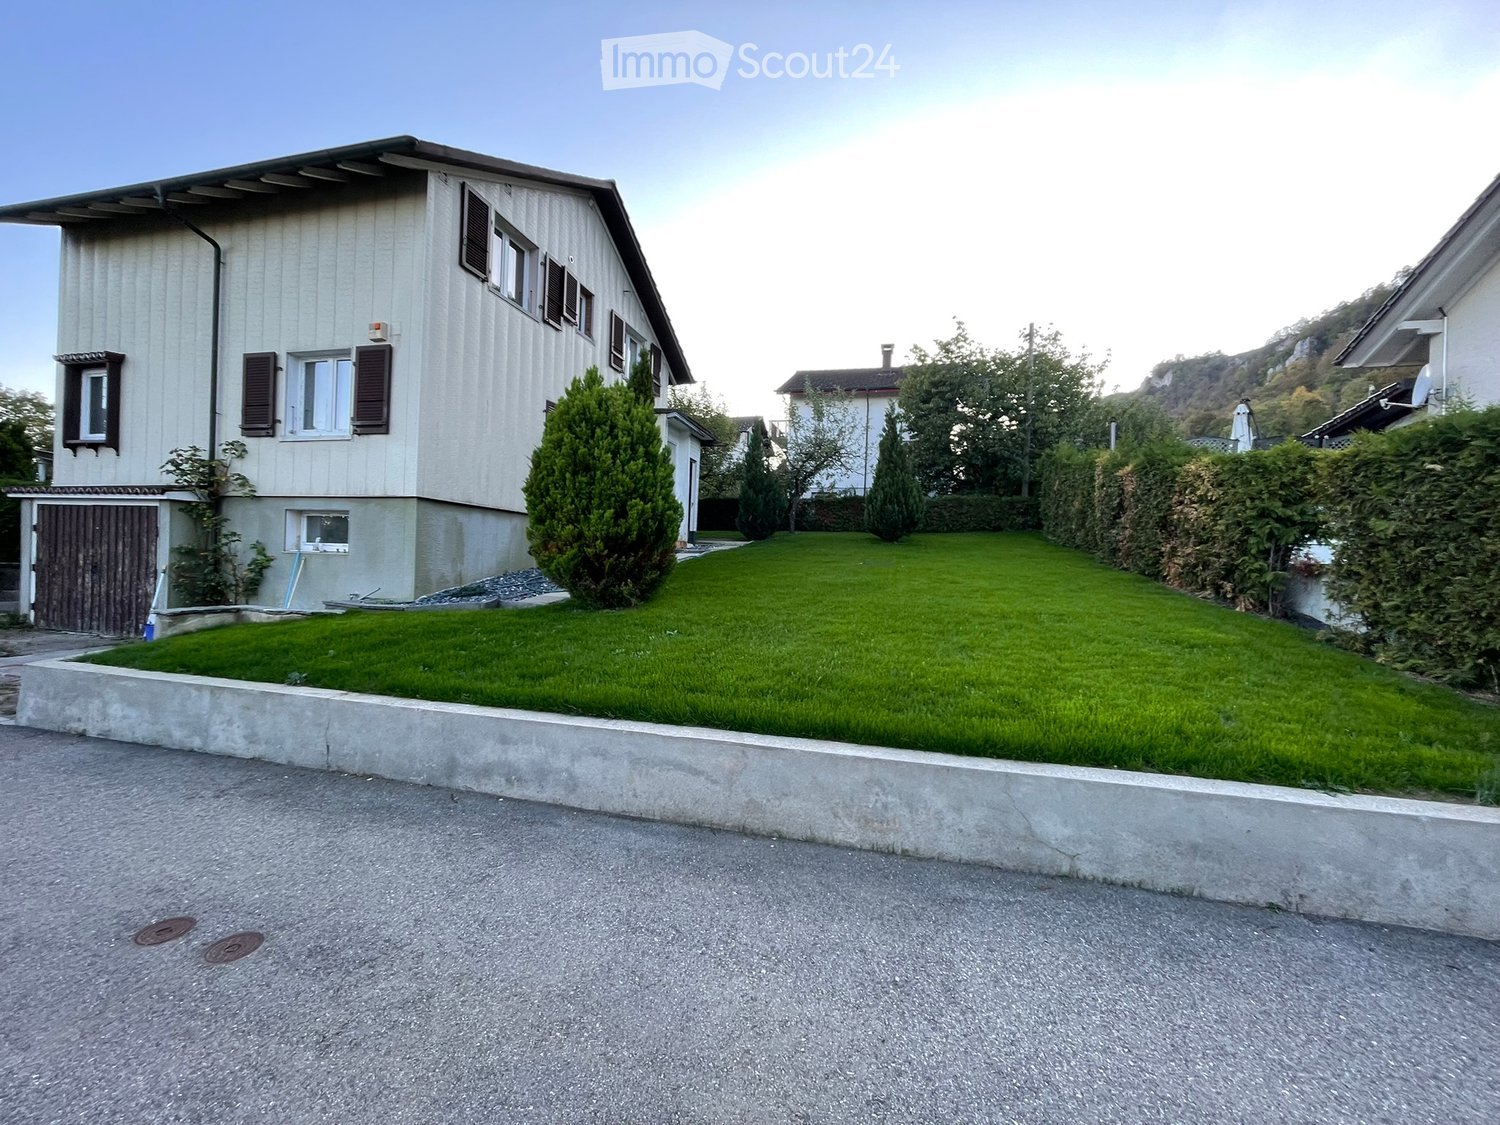
  • Two-story house with beige siding, multiple windows with shutters, garage, and well-maintained lawn.
  • Two-story house with a balcony, wooden shutters, and a well-maintained lawn.
  • Modern kitchen with grey cabinets, black countertop, island, sink, and oven. Wooden flooring and white walls.
  • Modern kitchen with a black island, white cabinets, and a stainless steel sink and faucet.
  • Empty room with wooden flooring, white walls, large sliding glass door leading to a garden, and a window on the opposite wall.
  • Wooden staircase with white railing and gray carpeted steps, leading to an open doorway.
  • Empty room with light-colored walls and a polished wooden floor, featuring a single window on one wall.
  • Empty room with wooden flooring and white walls, featuring a large sliding glass door leading to a balcony.
  • Empty room with wooden flooring and white walls, featuring a single window with white frame and a small electrical outlet visible on the wall.
  • Modern bathroom with a toilet, glass-enclosed shower, and a window providing natural light.
1 / 10
4.5 rooms, 100m², CHF 2,500.–
Top
Erlinsburgweg 3, 4702 Oensingen

Modern single-family house in a quiet residential area in Oensingen

At Erlinsburgweg 3 in Oensingen, we are renting a freshly renovated 4.5-room single-family house with approximately 130 m² of living and usable space, by arrangement. The property is located in a quiet, family-friendly residential area (Tempo 30 zone) and impresses with a generous room layout, a modern construction standard, and a beautiful garden with a lot of privacy. A special highlight is the direct access from the open living and dining area to the garden. The adjacent winter garden offers additional space and versatile usage possibilities. The house was comprehensively renovated in 2026 and offers modern living comfort. Equipment and highlights: Approximately 130 m² of usable space distributed over the basement, ground floor, and upper floor Modern, open kitchen with cooking island Spacious living and dining area with direct garden access Private garden with a lot of privacy Winter garden with chimney Three bedrooms on the upper floor Modern bathroom with floor-level rain shower Separate guest toilet on the ground floor Heat pump with adjustable underfloor heating Private garage, cellar, and laundry room in the basement Rental conditions: Net rent: CHF 2,500.– per month Availability: By arrangement The property is ideal for families or couples who appreciate a modern home with a private garden, a lot of privacy, and a quiet residential area. Have we sparked your interest? We would be happy to show you the property during a personal viewing. We look forward to your contact. The property is available for rent only and not for sale. We ask real estate agents to refrain from inquiries. Thank you for your understanding.

Travel time
-
  • Modern kitchen with white cabinets, black countertop, and stainless steel sink.
  • Modern, minimalist kitchen with white cabinets, a central island, and dark tiled flooring.
  • Empty room with tiled floor and white walls, featuring a large sliding glass door leading to a balcony.
  • A clean, modern hallway with tiled flooring, white walls, and built-in storage cabinets on one side. The hallway leads to a room with large glass doors and a view of the outside.
  • Modern bathroom with a washing machine, toilet, sink, bathtub, and mirror. The space features tiled walls and a window providing natural light.
  • Empty room with light wooden flooring and white walls, featuring a single window with white frame and glass panes.
  • Empty hallway with white walls, dark brown tiled floor, and a white shelf unit on the left side.
  • Balcony with modern metal railing, concrete floor, and scenic mountain view in the background.
  • Modern balcony with grey walls, carpeted floor, open door leading to a storage closet, and a view of a building and sky.
1 / 9
2.5 rooms, 74m², CHF 1,580.–
Top
Solothurnstrasse 37a, 4702 Oensingen

Modern 2.5-room apartment with 74 m² and spacious balcony

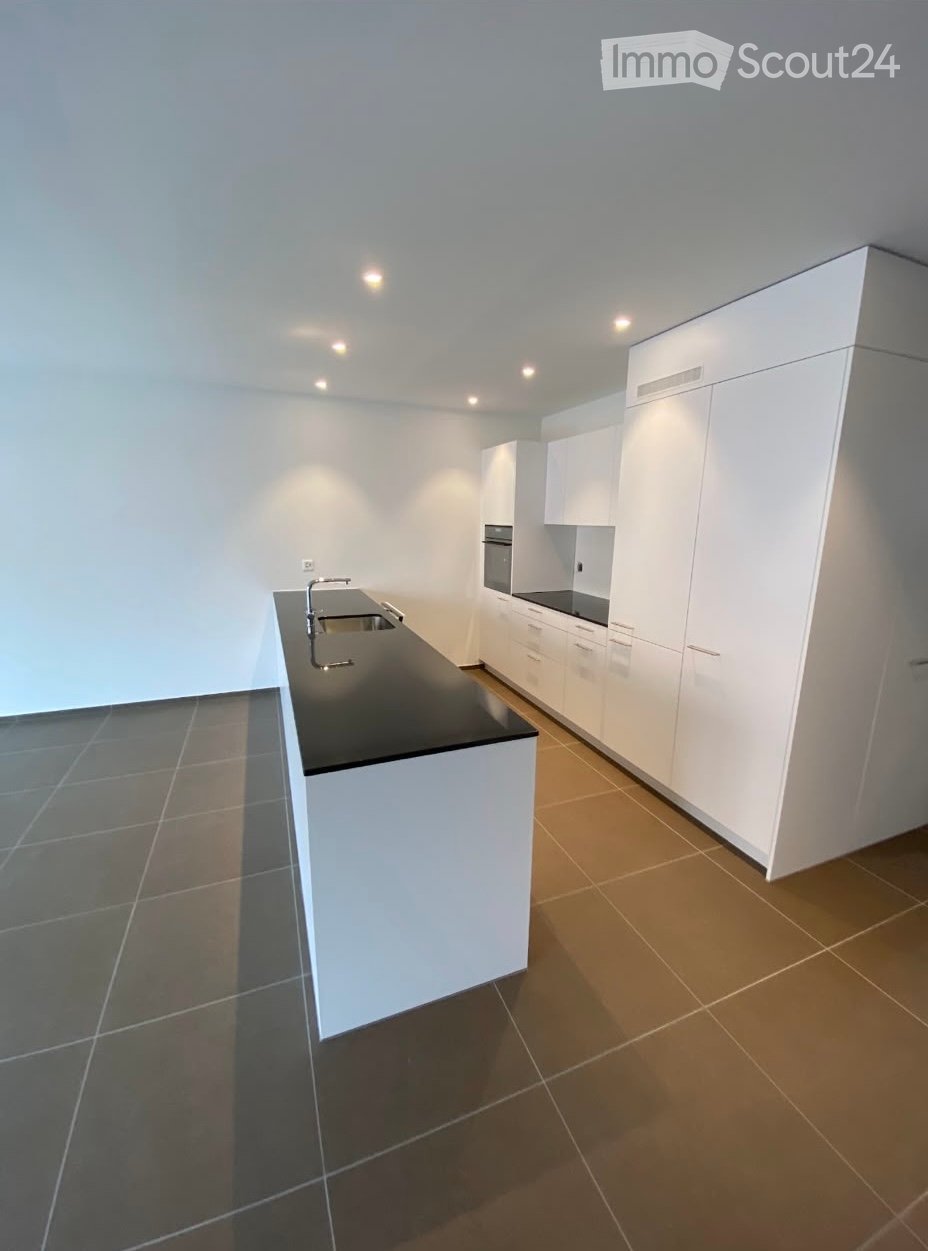
We are renting a modern and very well-maintained 2.5-room apartment with 74 m² of living space in the popular Leuenfeld quarter in Oensingen, available immediately or by agreement.The apartment, built in 2022, is located on the 3rd floor at Solothurnstrasse 37a and impresses with a modern construction standard and spacious layout.The bright living and dining area features a modern, open kitchen with a cooking island and plenty of storage space. The sunny bedroom is equipped with a parquet floor. A separate retreat and the private laundry room with washing machine and dryer provide additional comfort.The spacious, covered balcony invites you to linger and has a practical, lockable storage space for balcony furniture and other utensils.The highlights: • 74 m² of living space, built in 2022 • Spacious living and dining area • Modern kitchen with cooking island • Sunny bedroom with parquet floor • Bathroom with bathtub and private laundry room • Separate retreat • Covered balcony with additional storage space • Modern and well-maintained construction standard • Electric shutters throughout the apartment The train station, shopping facilities, medical center, physiotherapy, fitness offers, and other services are conveniently accessible on foot. The quarter is also served by the local bus.A parking space in the garage can be rented for CHF 120.- per month.Have we sparked your interest? Viewing appointments can be arranged by phone or email.Please, no inquiries or brokerage offers from agents or real estate brokers.

Travel time
-
  • open room with wooden floor, white walls, two windows, open kitchen, kitchen counter, cabinets, drawers, and a small oven
  • open kitchen, oven, dishwasher, sink, window, attic
  • living room, attic couch, L-shaped couch, remotes on coffee table, pillows
  • open ceiling with wooden beams, black flatscreen tv on shelf, black speakers, large painting on wall
  • window with view of outdoor area
  • an empty attic room with hardwood floors and a large glass window that leads to a balcony
  • Empty attic room with windows, wooden floors, white walls, slanted ceiling.
  • Tiled floor, white sink, brown shower curtain, white toilet
  • elevated terrace with railings, hot tub, shadow of railings on floor
  • chimney, terrace with iron railing, two windows
1 / 10
3 rooms, 67m², CHF 1,380.–
Top
Domherrenstrasse 22, 4622 Egerkingen

Charming 3-room attic apartment in a quiet location in Egerkingen

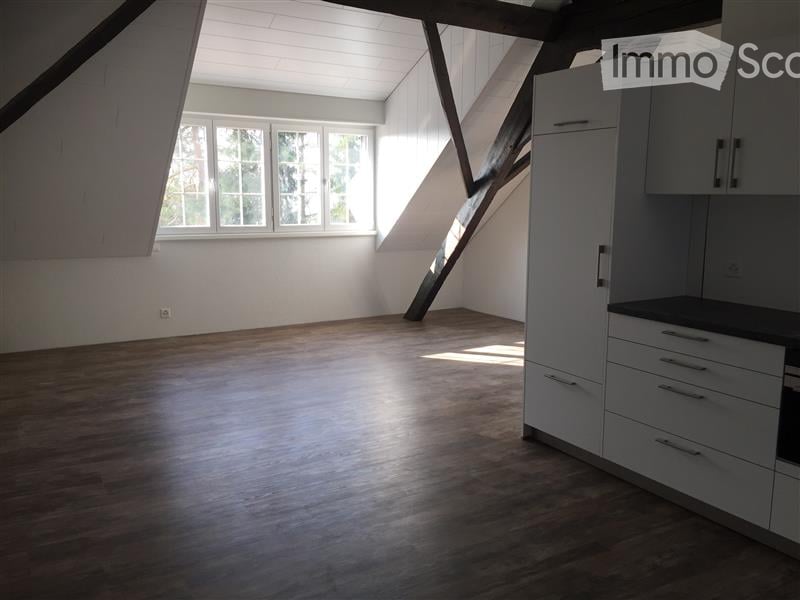
Discover this beautiful 3-room attic apartment on the 2nd floor of a characterful old building on Domherrenstrasse 22 in Egerkingen. The 67 m² large apartment was lovingly renovated in 2018 and impresses with its unique attic atmosphere with visible wooden beams.The apartment offers: • Open living and kitchen area: Bright room with vinyl flooring, authentic wooden beams on the open ceiling, white walls, and windows facing south. The modern open kitchen is fully equipped with an oven, dishwasher, and practical cabinets. • Two bedrooms: Both rooms with vinyl flooring, sloping ceiling, and balcony doors for access to the balcony. • Private balcony: Perfect for morning coffee or relaxed evenings outdoors. • Parking space: A private parking space belongs to the apartment. • Washing machine/tumbler: Shared with two other parties. • Attic/basement: The apartment includes an attic and a natural basement and a basement compartment. Location and surroundings: The apartment is located in a quiet area and offers a beautiful view. The primary school Kleinfeld is only 6 minutes' walk away, the bus stop Zentrum can be reached in 8 minutes on foot, as well as the nearest Coop, VOI, and post office branch.This charming attic apartment is available immediately or by arrangement and is perfect for singles or couples looking for something special.Experience this attractive apartment for yourself and arrange a viewing.We also look forward to your contact.
Travel time
-

Suggested properties for you based on search results

Other interesting objects