Quick Filters for your search

Quick-filters

We show you quick-filters based on the most used filters by location.

By using these, you can enhance your search experience by finding new and interesting properties to your likings.

Hochfelden - Properties for rent

We recommend expanding your search criteria to get similar results. The current filters didn’t return any matches.

If you don’t want to change your current search criteria, we recommend creating a search alert, so you’ll be notified when matching offers become available.

More objects in your automatically expanded search area
30 results - Radius: + 10km
  • Bright, airy dining area with a wooden dining table and white chairs, pendant lights, a cabinet, and a small kitchen area in the background.
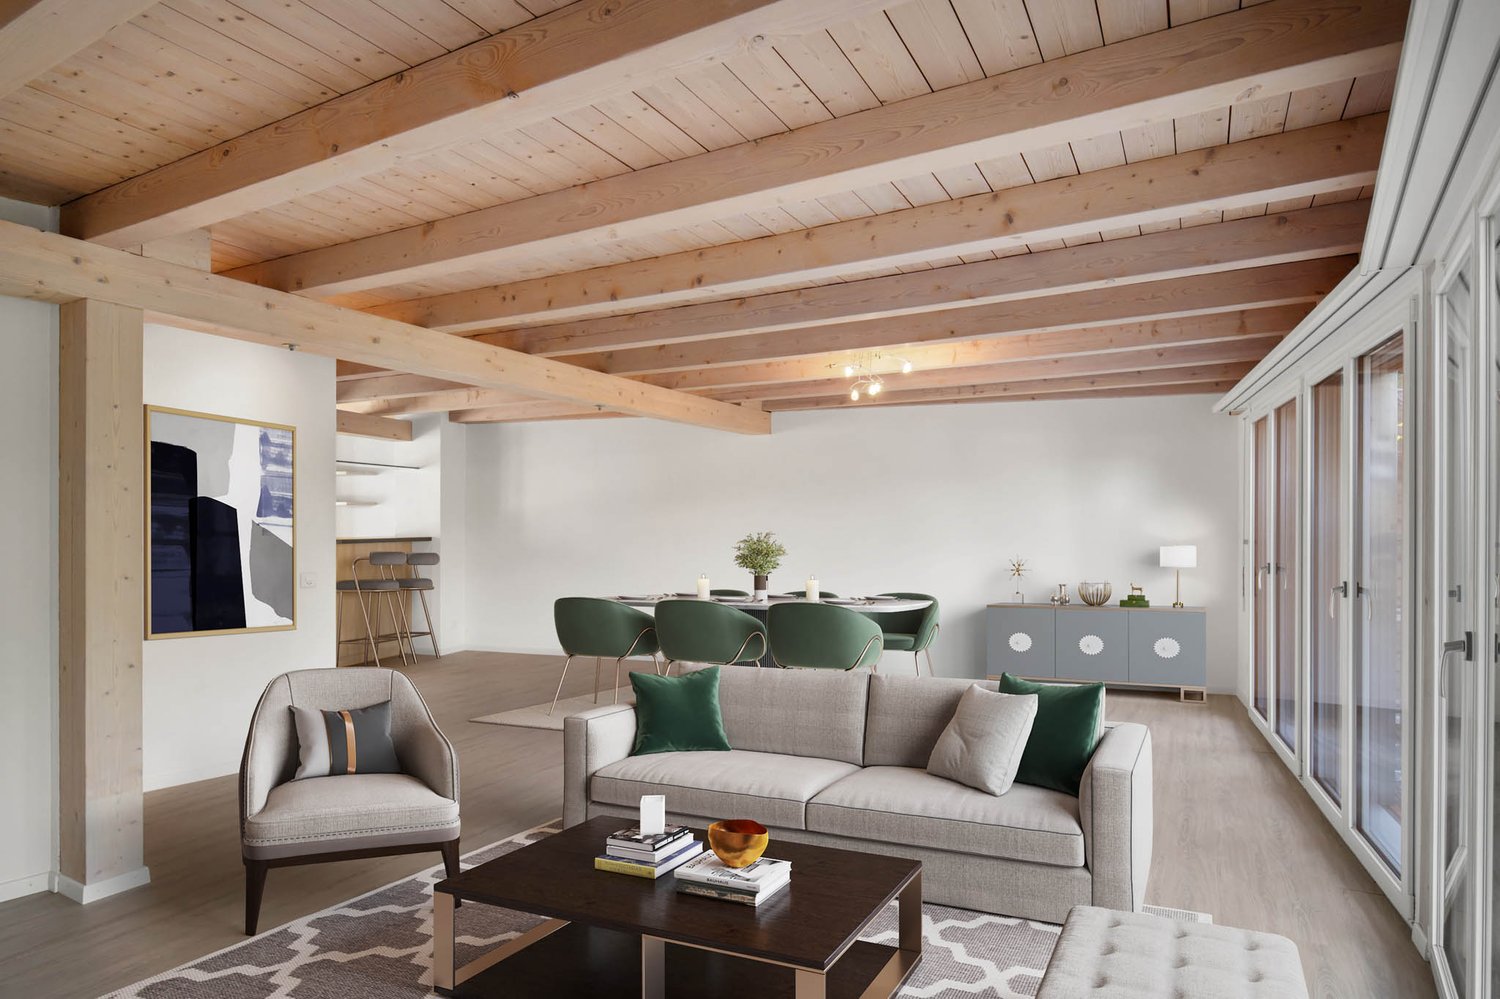
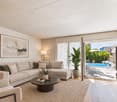
  • Bright living room with white shiplap walls, skylights, grey sofa, wooden coffee table, armchair, ottoman, floor lamp, side table, and decorative plants.
  • A modern balcony with a small round table, two wooden chairs, and potted plants, overlooking a town with houses and greenery.
  • Balcony with metal railing overlooking a town with traditional houses, a church tower, and a clear blue sky.
  • Bright, airy attic office with wooden floors, white paneled walls, large windows, skylights, and a cozy workspace setup.
  • Bright, airy bedroom with white walls, wooden flooring, and a large bed with multiple pillows and a blanket. Features include nightstands with lamps, a mirror, a wooden dresser, and decorative vases.
  • Cozy children's bedroom with a single bed, nightstand, bookshelf, and various toys including a basket of stuffed animals and a play rug with a road design.
  • Cozy children's bedroom with a wooden bed, nightstand, shelf, storage unit, and various toys and decor items.
  • Modern bathroom with grey marble tiles, white sink, toilet, and mirrored cabinet.
  • Modern bathroom with blue marble tiles, white fixtures, a bathtub, a sink with a cabinet, and a large mirror.
  • Modern two-story house with white exterior, multiple windows, and a balcony on the upper level.
  • Balcony with white wooden ceiling, metal railing, and steps leading to a lower level, overlooking a residential area with visible rooftops.
  • A detailed cadastral map showing property boundaries and plot numbers in a residential area.
  • Map showing the location of Regenisdorf with nearby amenities including shopping, bank, train station, public transport, primary school, highway, and post office.
  • A compact bathroom with a stacked Miele washing machine and dryer unit, featuring control panels and dials.
  • Floor plan showing parking and access routes to Affolternstrasse 51a, Regensdorf, with highlighted pathways and public transport stops.
1 / 16
Bright living room with white shiplap walls, skylights, grey sofa, wooden coffee table, armchair, ottoman, floor lamp, side table, and decorative plants.
A modern balcony with a small round table, two wooden chairs, and potted plants, overlooking a town with houses and greenery.
Balcony with metal railing overlooking a town with traditional houses, a church tower, and a clear blue sky.
5.5 rooms170m²CHF 3,500.–
Premium
Affolternstrasse 51A, 8105 Regensdorf

Modern and spacious 5.5-room attic apartment with 2 balconies

This exceptional approx. 170 m² large attic apartment combines spacious living, modern amenities, and an excellent location - just around 10 minutes' walk from Regensdorf-Watt train station and a few steps from Regensdorf town center, shopping, restaurants, schools, and public transport.The bright living and dining area with high ceilings, visible wooden beams, large window fronts, and a modern open kitchen forms the heart of the apartment. From here, you can access two sunny balconies with a beautiful view of Regensdorf.Four flexibly usable rooms offer plenty of space for family, home office, guests, or hobbies. Additionally, the apartment has a spacious attic with around 100 m² of storage space. The apartment has been regularly modernized and features, among other things, a modern kitchen, two bathrooms, underfloor heating, and a heat pump.A basement compartment is also available. Furthermore, a washing tower is available in the apartment, and a drying room is available for shared use.Although the apartment is very quietly located, the well-known "Zänti" with around 40 shops, restaurants, post office, bank, as well as fitness and health services is practically at your doorstep and can be reached in a few minutes' walk.Main features: • Large, bright living and dining area with high ceilings • Center / "Zänti" with around 40 shops practically at your doorstep • Two sunny balconies with a view of Regensdorf • Modern open kitchen and two bathrooms • Four flexibly usable rooms, ideal for families and home office • Large attic with approx. 100 m² of additional storage space • Basement compartment • Private washing tower in the apartment and additional drying room in the basement • Regensdorf-Watt train station can be reached in approx. 10 minutes on foot • Bus stops "Obstgarten" and "Regensdorf, Zentrum" nearby • Up to three garage spaces available (1 double garage for 250 CHF / 1 garage space for 140 CHF)

Travel time
-
  • Bright living room with exposed wooden beams, large windows, cream-colored sofa, coffee table, ottoman, dining area with chairs and table, piano, and decorative items.
  • Spacious living room with exposed wooden beams, two cream sofas with black and white striped cushions, a glass coffee table, and a large potted plant. The room features a grey carpet, wooden flooring, and a staircase leading to an upper level.
  • The image shows a cozy, rustic dining area with wooden beams and a wooden table surrounded by chairs. There are candle holders on the table, a mirror on the wall, and a small stool in the background.
  • A modern glass-walled corridor with wooden railings, overlooking multiple furnished rooms including a living area with a sofa, a bedroom with a bed, and a dining area with a table and chairs.
  • Modern bathroom with a bathtub, toilet, towel, and decorative items on the edge of the tub.
  • Elegant bathroom with double sinks, a large bathtub, and a decorative plant on the edge of the tub. The room features exposed wooden beams, a checkered tile floor, and a framed picture on the wall.
  • Modern bathroom with white tiles, a sink, toilet, shower, and a small cabinet with books and toiletries.
  • {"type": "Furnished Room", "objects": ["refrigerator", "kitchen island", "cabinets", "stove", "sink", "dining table", "chair", "bottle", "faucet", "oven", "cupboard", "cup", "bottle", "fridge", "oven", "cupboard", "cupboard", "cupboard", "cupboard", "cupb
  • A well-maintained garden area with a stone patio, large terracotta pots with colorful flowers, a white table with chairs, and an olive tree in the background.
  • A well-maintained garden area with colorful flowers in large pots, climbing vines on the wall, and a wooden bench with potted plants and logs.
  • Bright bedroom with wooden floors, exposed wooden beams, large windows, a bed with orange bedding, a desk with a computer, and a wardrobe.
1 / 11
8 rooms300m²CHF 5,300.–
Top
Rathausgasse 9, 8180 Bülach

Spacious 8-room row house on Rathausgasse in Bülach

8-room house in the old town of BülachFrom 01.11.26 or by arrangement, we rent a house under monument protection from 1711. The house was completely renovated in 2006, is heated by geothermal energy, meets the Minergie standard, and has been continuously maintained by the owner. On over 300 m2 of living space, you will experience the charm of bygone times, combined with glass, steel, and modern ceramic elements. The open kitchen is integrated into the 70 m2 large living area with a Swedish stove. Due to the partially over one meter thick walls, the house is beautifully cool in summer.All rooms (4 bedrooms, 1 playroom, 1 office) are equipped with generous built-in closets. 2 bathrooms, wine cellar, 2 garage parking spaces, 2 outdoor parking spaces, and a garden with a seating area are further highlights of this exceptional rental property. Pets are allowed.Location and surroundings:The apartment benefits from a sunny location and a quiet environment. The Untertor stop is reachable in just 1 minute on foot, and the Bülach train station is about 8 minutes away on foot. For daily needs, the Volg supermarket is available in just 1 minute on foot. The Amavita Apotheke Sonnenhof is reachable in 3 minutes, and the Tagesschule Bülach is just 3 minutes away on foot, and the Montessori kindergarten is located in the neighboring building – ideal for families.This exceptional apartment combines historic charm with modern living comfort and offers an ideal basis for a pleasant life in lively Bülach. Arrange a viewing today!

Travel time
-
1 / 13
5.5 roomsCHF 4,200.–
Haldenstrasse 16, 8107 Buchs

Charming 5.5-room semi-detached house in country house style with versatile usage possibilities

In a sought-after sunny location on the outskirts of the village of Buchs, this well-maintained 5.5-room semi-detached house in the popular country house style awaits you. With approximately 170 m² of living space on three floors, it offers spacious living space for families, couples with space requirements, or people who want to combine living and working under one roof.The property is located at the end of a family-friendly and quiet neighborhood street without through traffic and yet is well connected. Thanks to the ideal traffic connection, you can reach Zurich and the Aargau region in a short time. The village of Buchs convinces with its natural location, an active village life, good schools, and shopping facilities, as well as numerous leisure and recreation opportunities. Here, rural living quality and proximity to urban centers are ideally combined.Already when entering the house, the cozy country house style conveys a pleasant living feeling. The bright living and dining area with a fireplace forms the heart of the house and invites you to cozy hours with family and friends on cooler days.The renovated kitchen impresses with high-quality appliances, including a steamer, and offers plenty of storage space for cooking enthusiasts.A special highlight is the completely renovated bathroom on the ground floor with an integrated steam bath - your personal wellness oasis for relaxed hours.The spacious gallery area offers a variety of usage possibilities and is ideal as a home office, reading corner, or children's play area. From there, you can access the freshly renovated bathroom, the bedrooms, and a spacious, heated attic that can also be used as a dressing room.Also, in the outdoor area, this property leaves no wishes unfulfilled. Two idyllic garden seats invite you to linger. One of them has a cozy garden pavilion, which is a protected place to relax or socialize even on windy or cooler days.Another highlight is the exceptionally large garage with space for up to three vehicles and additional room for a workshop or spacious storage facilities.The most important advantages at a glance • 5.5-room semi-detached house in charming country house style • Approx. 170 m² living space on three floors • Quiet, family-friendly location at the end of a neighborhood street • Optimal traffic connection towards Zurich and Aargau • Renovated kitchen with oven and steamer • Renovated bathroom on the ground floor with steam bath • Freshly renovated bathroom on the upper floor • Cozy living room with fireplace • Spacious gallery area as an office or play zone • Large room in the basement with shower/WC - ideal for office, practice, guests, or fitness • Modern new washing machine and dryer from Miele • Heated attic with versatile usage possibilities • Two sunny garden seats • Garden pavilion for cozy hours in any weather • Garage for up to three vehicles including a workshop area with direct access to the house This beautiful property offers a home that provides plenty of space for individual living dreams and at the same time convinces with its excellent accessibility.We would be happy to show you this special home during a personal viewing.

Travel time
-
1 / 13
5.5 rooms135m²CHF 4,590.–
Altwingertstrasse 17, 8426 Lufingen

4.5-/5.5-room attic apartment with phenomenal views of the Alps

Exclusive living dream for discerning connoisseurs! In a sunny, quiet hillside location in the privileged village district of Augwil in the municipality of Lufingen, we are allowed to offer you a living dream of the extra class: An exclusive 4.5-/5.5-room attic apartment that leaves no wishes unfulfilled!HIGHLIGHTS: • 2 large attic terraces (approx. 55m² + 27m², all-day sun, sun blinds, sliding/lifting doors) • Phenomenal panoramic view with a view of the Alps • approx. 135m² net living space • Spacious, open living, dining and kitchen area (54 m²) • White high-gloss kitchen with kitchen island, induction cooktop, trough hood, combi steamer, oven, dishwasher, fridge/freezer • Flooring in living areas: Long-plank parquet oak • 1 large master bedroom (17m²) with en-suite bathroom and adjacent multifunctional room (walk-in closet, home office, hobby, etc.) • 2 further bedrooms (each 11m²) • 2 wet cells: 1x en-suite (shower, toilet), 1x bathroom (bathtub, shower, toilet), both with window and towel radiator • Private laundry tower in the apartment's internal recess • Elevator to the apartment • Floor-to-ceiling windows with triple glazing and electric slats • Geothermal heat pump, underfloor heating • Basement (20m²), built and ventilated • Net rent apartment: CHF 4,100.00/month • Advance NK: CHF 490.00/month • Gross rent apartment: CHF 4,590.00/month • 2 underground parking spaces available: CHF 190.00/month (No. 7), CHF 160.00/month (No. 9) • Availability: from 01.10.2026 Have we sparked your interest? We look forward to your contact by filling out the contact form on this platform!

Travel time
-
1 / 20
6.5 rooms224m²CHF 3,500.–
Chnübrächi 48, 8197 Rafz

Single-family house on the edge of the forest – Spacious and charming

Welcome to this well-maintained and spacious single-family house at Chnübrächi 48 in Rafz. The house impresses with 224 m² of living space, a well-thought-out floor plan, and a spacious surroundings of around 1,100 m² – ideal for families looking for space, character, and nature.The ground floor delights with an open living and dining area of approximately 48 m², a studio with a chimney stove, as well as a living kitchen with access to the covered seating area. Another seating area is located directly on the edge of the forest. In the basement, there is a separate room with a shower/WC – perfect for use as a home office or guest room. The attic offers four rooms of approximately 20 m² each, as well as a balcony.Currently, all stretch ceilings are being replaced with new parquet flooring – the house presents itself as fresh and contemporary. • Living/Dining area approximately 48 m² with chimney stove • Home Office with its own WC • New parquet flooring, freshly painted (replacing stretch ceilings, walls will be freshly painted) • Two outdoor seating areas • Terraced surroundings approximately 1,100 m² • Heat pump heating • Garage box and outdoor parking space Location and surroundings: The house is located in a quiet residential area – pleasantly quiet during the day and at night. In the summer, the property benefits from plenty of sunlight and fresh forest air thanks to the directly adjacent forest. A home that combines rural idyll with spacious living comfort.
Travel time
-
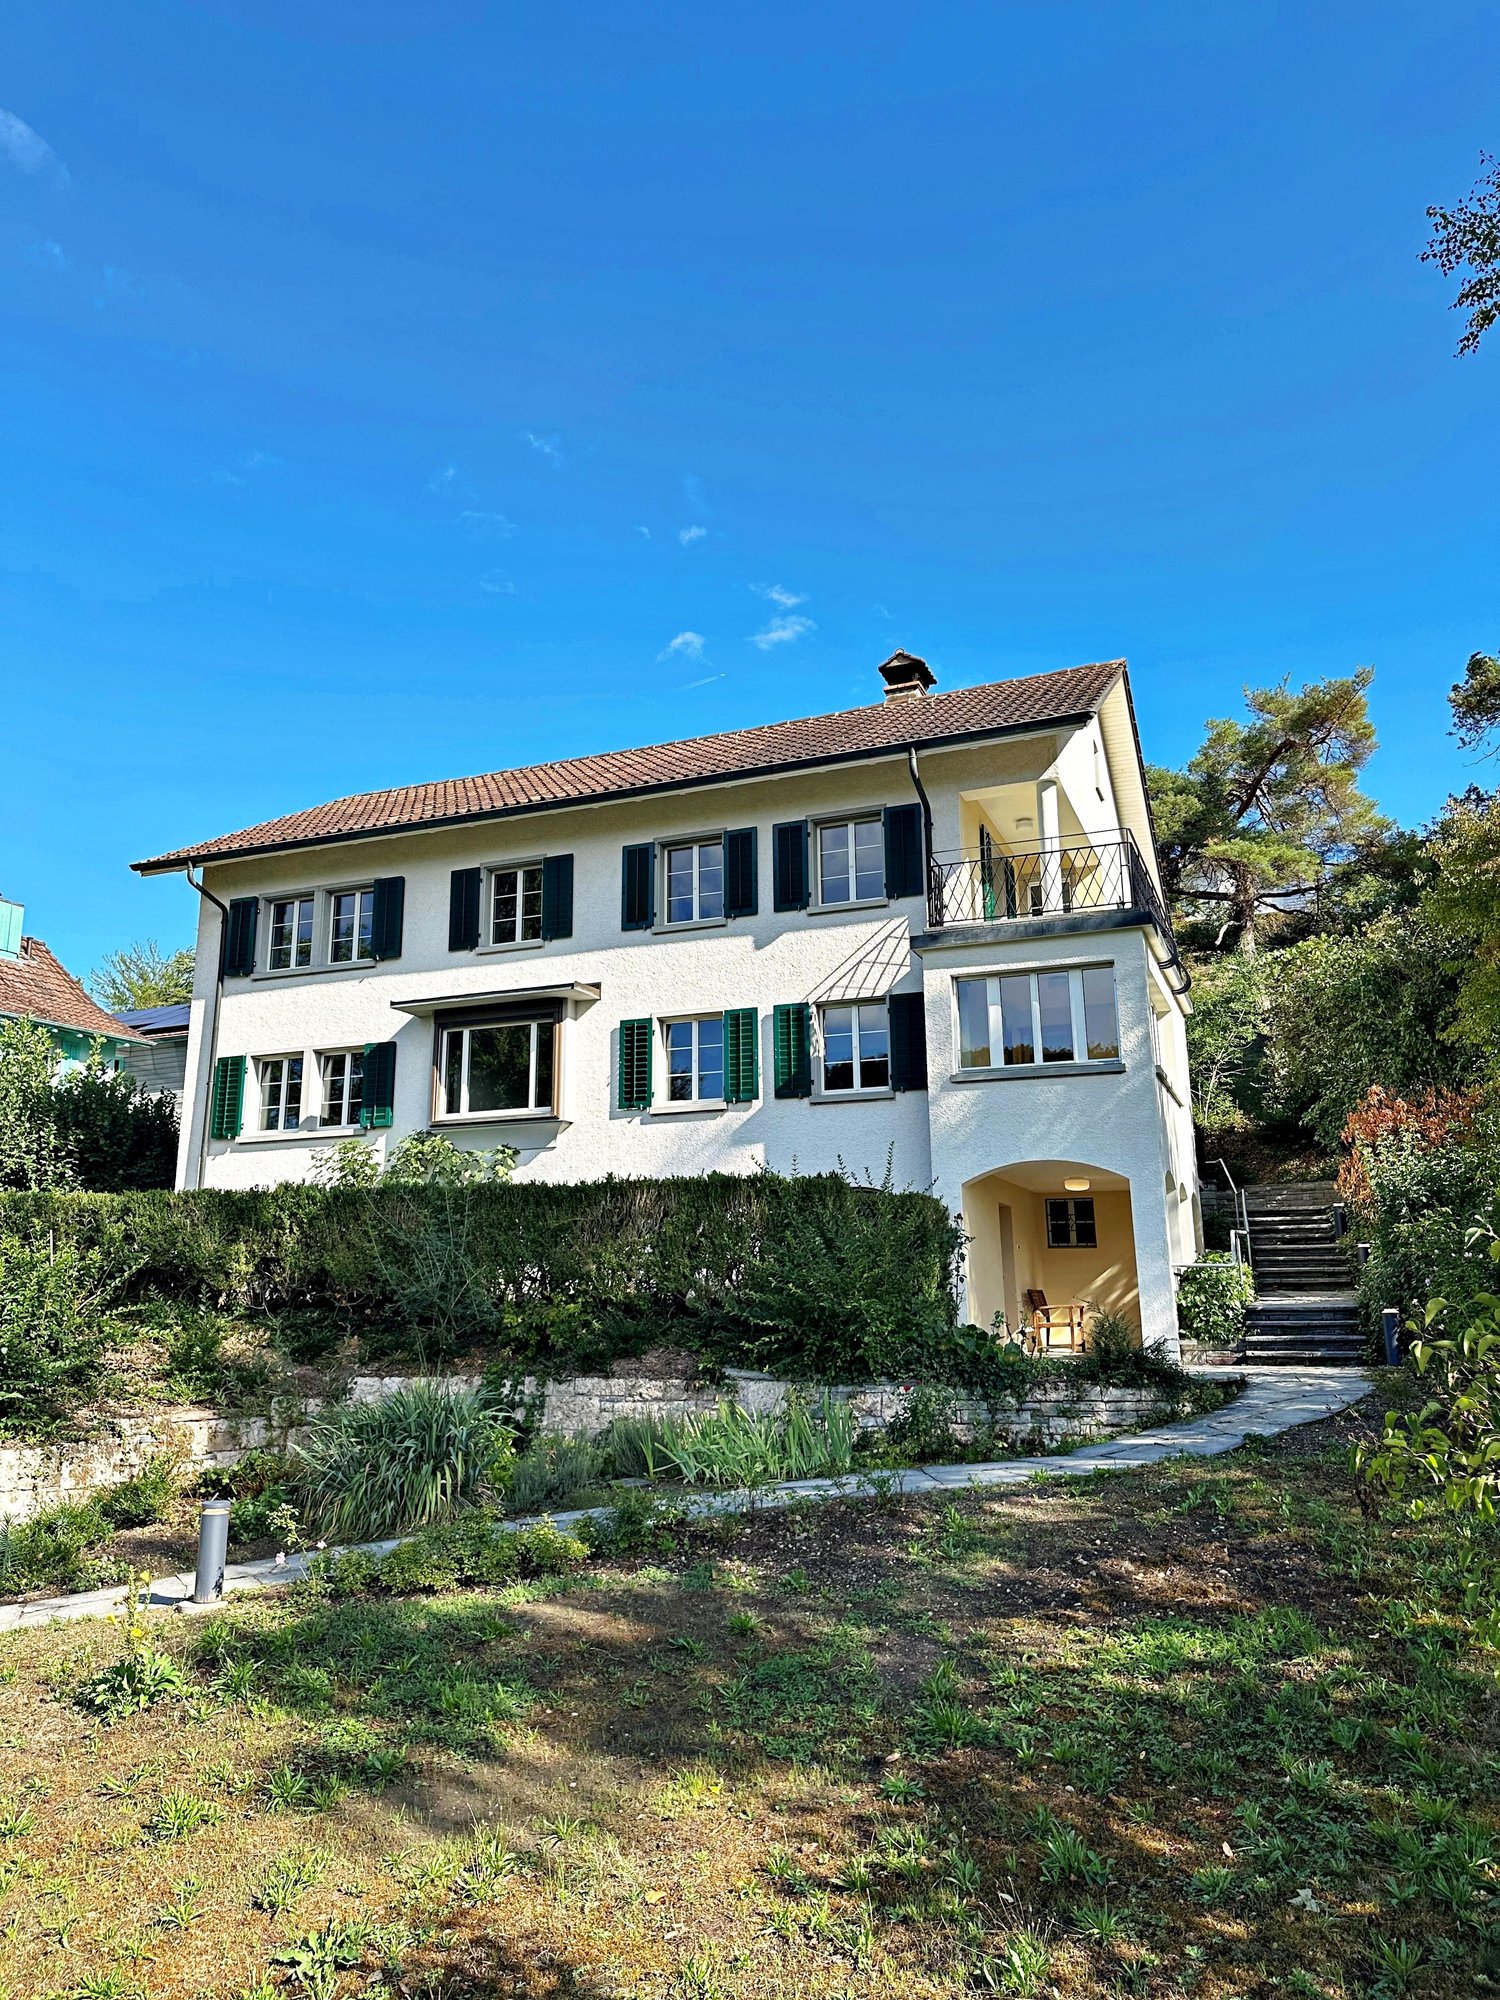
  • white house, black roof, balcony with metal railing, glass windows, white fence
  • living room with a piano, couch, coffee table, rug, and chandelier
  • Dining room with a large table, chairs, and a bowl of fruit on the counter
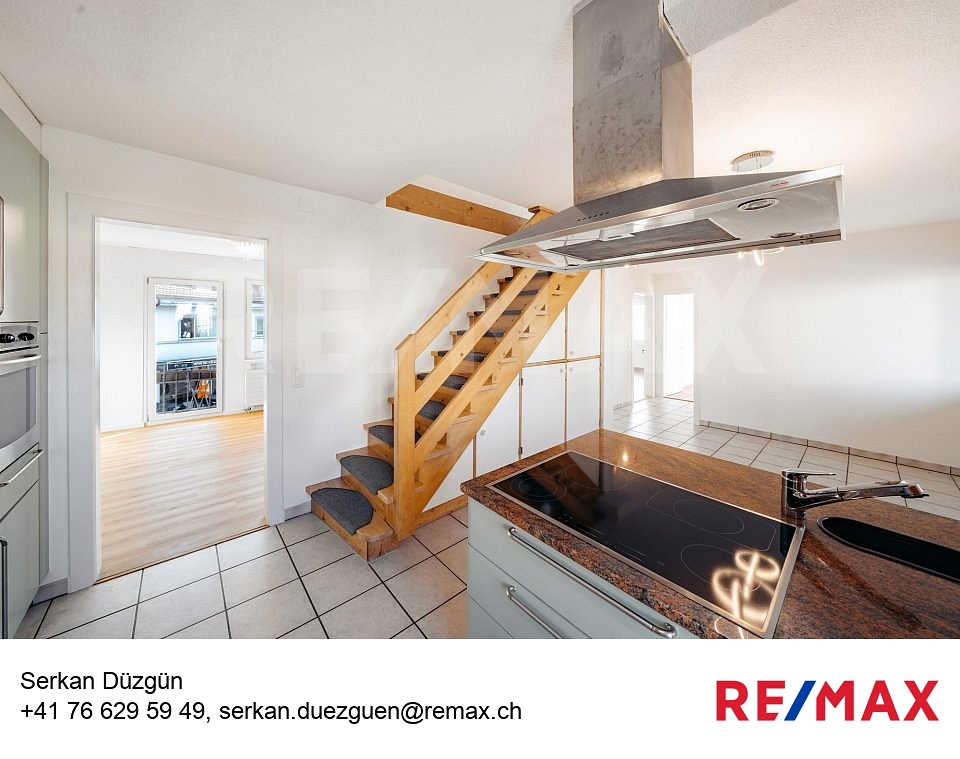
  • modern kitchen with wooden cabinets, granite countertop, gas stove, refrigerator, sink, wooden stairs
  • modern bathroom with white tiles, glass shower enclosure, white sink, white toilet, white cabinets, white towel radiators, trash can, and a step stool
  • Bathroom with bathtub, sink, mirror, and wooden beams
  • Bedroom with wooden bed, white and red bedspread, wooden floor, white walls, large window with curtains, wooden wardrobe, rug, wooden staircase
  • Bedroom with wooden bed, white rug, wooden floor, white walls, large windows, exercise bike, car visible in the background
  • Bedroom with bed, desk, chair, and window
  • attic room with wooden beams, red sports car bed, desk, chair, shelves with toys, windows
  • Single bed, desk, chair, monitor, night stand, window, curtains, lamp, punching bag
  • 3 story house, red roof, white and red walls, solar panels, balcony, parking place
  • A garden with a gravel pathway, bicycles parked, a tree, and a trash bin.
  • Outdoor dining area with table and chairs, brick patio, steps leading to the entrance, garden with flowers and plants, metal fence, house in the background
  • Balcony with a bench, black table, and a view of the street
1 / 15
living room with a piano, couch, coffee table, rug, and chandelier
Dining room with a large table, chairs, and a bowl of fruit on the counter
modern kitchen with wooden cabinets, granite countertop, gas stove, refrigerator, sink, wooden stairs
5.5 rooms150m²CHF 3,900.–
Bahnhofstrasse 24, 8157 Dielsdorf

Spacious 5.5-room maisonette apartment in Dielsdorf

This well-maintained 5.5-room maisonette apartment is located on the 1st floor and in the converted attic of a residential and commercial building with two full floors in a central location. Shopping facilities, services, and public transport are within short distance and offer high everyday practicality.The living area spans two levels and impresses with a functional room layout, two bathrooms, and versatile usage possibilities for living, working, or family life. The kitchen and both bathrooms were renovated in 1999 and present themselves in a modern condition.The apartment includes a spacious surrounding area at the main entrance, a balcony, and a terrace, which ideally extend the living space outward. The property is mostly in good condition and has modern floor plans.The building envelope with a pitched roof, facade, and balconies was renovated in 1999. The windows were replaced in 1998, as were the heating system and water supply. The expansion of the apartment with kitchen, bathrooms, sanitary facilities, and surfaces mostly dates back to 1999.An attractive maisonette apartment for tenants who want to combine spacious living with a central location.The apartment is available from May 1, 2026.- Balcony 11m2- Outdoor area 60m2- Terrace 15m2- Total usable floor area of the apartment approx. 260m2Rental conditions:Rent: CHF 3,900 ./ month incl. NK (flat rate) and 2 outdoor parking spacesDeposit: Swisscaution or 3 months' rent

Travel time
-
1 / 9
5.5 rooms143m²CHF 3,990.–
Hofwisenstrasse 4, 8155 Niederhasli

5.5-Room Maisonette Apartment

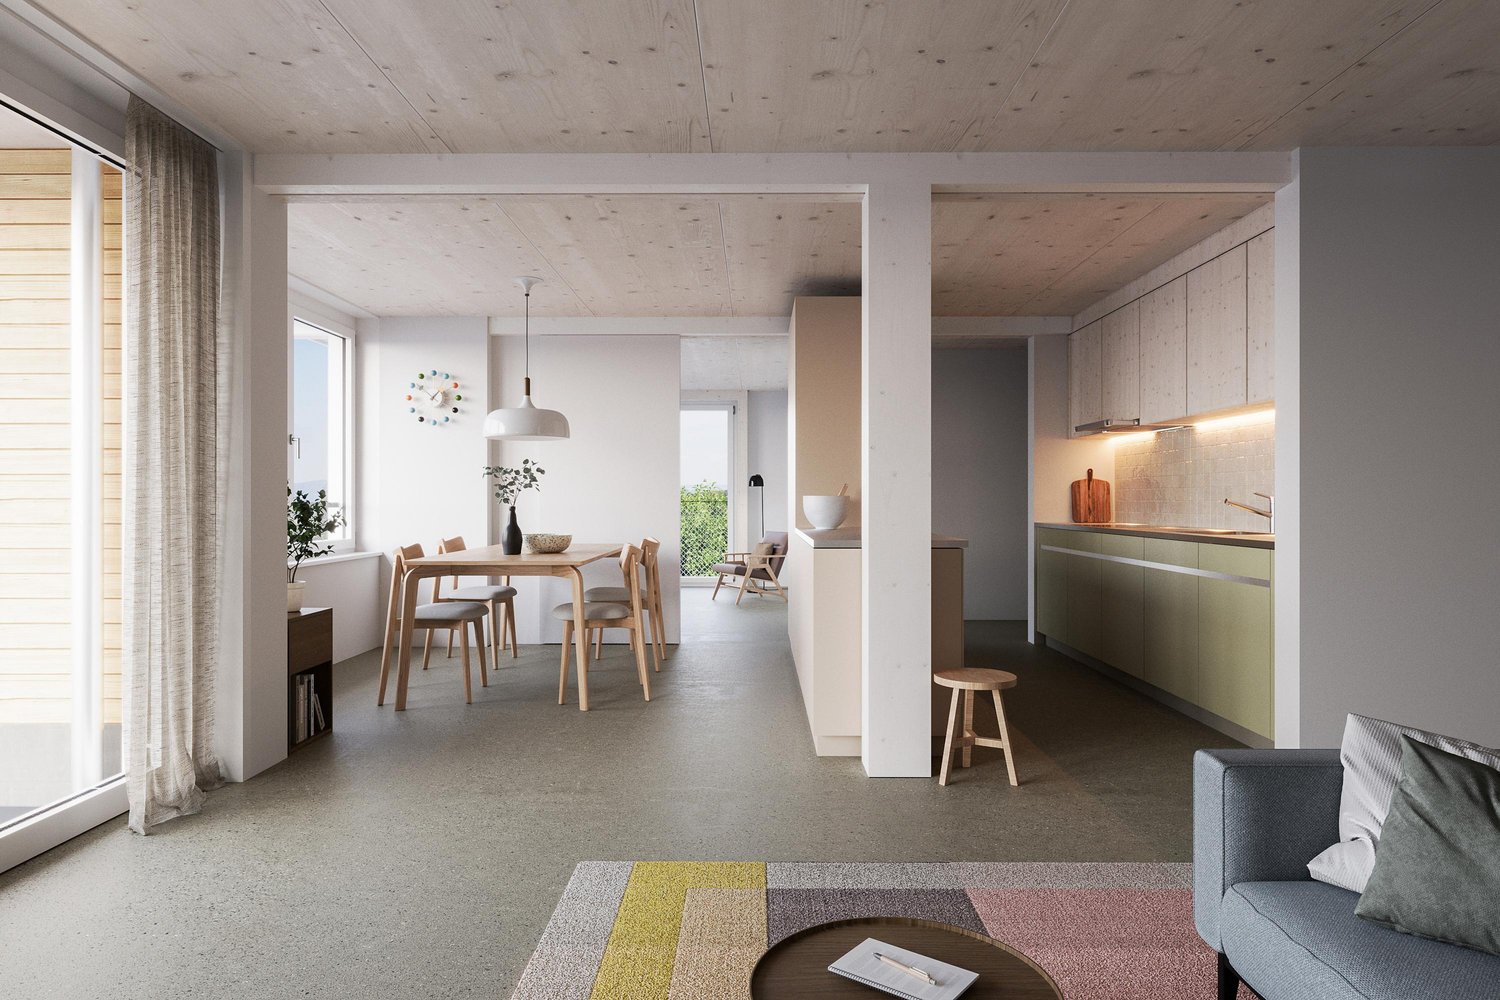
From October 1, 2026, this attractive 5.5-room maisonette apartment at Hofwisenstrasse 4 in Niederhasli will be available for occupancy.Highlights of the apartment:- Spacious living on three floors Ground floor: Open kitchen, living and dining area, as well as a laundry room with its own washing tower (washing machine and dryer) 1st floor: Two bedrooms and a bathroom with a bathtub 2nd floor: Two more bedrooms and a bathroom with a shower- Modern kitchen with high-level oven, induction cooktop, dishwasher, and refrigerator with separate freezer compartment- Visible wooden ceiling construction for a warm and modern living ambiance- High-quality flooring: Ground floor with anhydrite flooring 2nd floor with parquet flooring Bathrooms with stylish red floor tiles- Two seating areas on the ground floor and a cozy loggia on the 2nd floor with direct access from the bedrooms- Two modern bathrooms with toilet, sink, bathtub, or showerThe apartment also includes an attic compartment that provides additional storage space.Parking spaces can be rented for CHF 150 per month. Parking spaces with charging stations are available for CHF 180 per month. Via the link to the project website below, you will find an overview of all currently available apartments, including floor plans.https://www.hofwisen-wohnen.ch/angebot-miete*** Please note that the images shown are visualizations and the actual construction may vary slightly. ***An advertisement from STEINAUER IMMOBILIEN AG • Pets: AllowedDeposit • Deposit required: Yes • Deposit amount: CHF 8000Possible deposits:Rent deposit:Parking spaces • Underground parking for CHF 150.00 per month • Electric parking space for CHF 180.00 per month

Travel time
-
1 / 11
6.5 rooms185m²CHF 3,100.–
Zürichweg 6B, 8153 Rümlang

Spacious 6.5-room apartment with balcony and garage in Rümlang

Welcome to this impressive 6.5-room apartment on the 3rd floor of a well-maintained multi-family house from 2004 in Rümlang. With a spacious living area of 185 m², this apartment offers plenty of space for demanding living on the highest level – available from October 1, 2026.The photos show the apartment vacant. The apartment is currently occupied. The pictures serve to better illustrate the rooms.The apartment impresses with the following highlights: • Modern kitchen: Bright wooden cabinets, black granite countertops, stainless steel sink, built-in extractor fan, and a dishwasher – perfectly equipped for cooking enthusiasts. • Two modern bathrooms: One bathroom with double sink, mirror cabinet, and bathtub, as well as another with glass shower, chrome fittings, and contemporary design. • Bright rooms: Spacious rooms with tile flooring, white walls, and large windows, some with sliding doors to a terrace. • Elegant spiral staircase: With wooden steps, metal railing, and skylights, providing plenty of natural light. • Balcony: Ideal for relaxing and enjoying the sunny location • Underground parking & elevator: Comfortable access thanks to the elevator and a practical underground parking garage in the building. Parking options:A parking space in the underground garage can be rented for CHF 144.00 per month.Location & surroundings:The apartment is located in a quiet and sunny area in Rümlang. Thanks to the excellent infrastructure, everything important is easily accessible: • Bus stop Zürichweg: Only 2 minutes' walk away – ideal connection to public transport. • Rümlang train station: Can be reached in 12 minutes on foot for connections to the region. • VOI supermarket: In just 6 minutes' walk for daily shopping. • Worbiger school: In 5 minutes' walk – ideal for families with children. • Amavita pharmacy Rümlang: Also reachable in 6 minutes. This exceptional apartment combines spacious room feel, modern equipment, and a quiet, well-connected location – a true home for families or anyone who values comfort and quality. Arrange a viewing today!Interested?Please contact us via the contact form.Bär-Gerber Immobilien AGBramenring 1, 8302 Kloten

Travel time
-
1 / 11
6.5 roomsCHF 3,425.–
Dorfstrasse 10, 8424 Embrach

Apartment with many facets, living and working under one roof

This exceptional maisonette apartment spans several floors and offers a variety of uses. The successful mix of rustic charm and individual design possibilities makes this property something special.On the ground floor, there is a kitchen with a rustic stove and a cozy living room with a tile stove. The room offer is complemented by a separate room that is ideal as an office, studio, or for commercial use.The 1st floor impresses with a modern bathroom including a stylish retro bathtub. Additionally, there is a practical small kitchen, a chimney, and an attractive gallery.On the 2nd floor, a spacious room awaits, which can be individually designed and adapted to personal needs, whether as a living area, studio, hobby room, or home office.Plate and wooden floors provide a pleasant living atmosphere in the various rooms. A balcony rounds off this versatile offer.Additional business opportunityA special highlight of this property is the directly adjacent hair salon, which is already included in the rent. It has direct access from the apartment as well as a separate entrance for customers and offers ideal conditions for self-employed individuals or for those who want to combine living and working in one place.Highlights at a glance:Maisonette apartment over several floorsKitchen with rustic stoveLiving room with tile stoveSeparate room with business opportunity, hair salonModern bathroom with retro bathtubSmall kitchen and chimney on the 1st floorGallery with special charmSpacious, flexibly usable room on the 2nd floorPlate and wooden floorsBalconySeparate studio with own entrance with WC/shower (without kitchenette) can be rented for an additional CHF 475.00.An ideal opportunity for people who want to combine living and working or are looking for a home with an exceptional character.

Travel time
-
1 / 13
8.5 rooms254m²CHF 4,950.–
8197 Rafz

WELCOME TO PARADISE - 8.5 ROOM VILLA - 180M2 - 1200M2 PLOT

HOME IN YOUR SMALL PARADISE This 8.5-room villa in Rafz is a true family home that delights in a very special way. In a quiet location, embedded in a beautiful garden complex, generosity, living comfort, and a warm, inviting living atmosphere come together. With almost 180 m² of living space, it offers plenty of room for family life, retreat, and valuable shared moments. But it's also created for living and working under one roof. Stylish wooden floors, wooden walls, and elegant stucco details give the rooms character, charm, and a cozy atmosphere. They are complemented by practical built-in closets in almost all rooms and the wonderful tile stove in the living/dining area. The large veranda with 26m2 and the small sun balcony offer a wonderful view of the extensive, enchanted garden and invite you to linger. Two garden seating areas create additional favorite spots outdoors, perfect for relaxed hours, social evenings, or carefree play with the family. Here, garden and outdoor enthusiasts feel right at home. Fully basemented, the villa also offers valuable storage and utility space for hobbies, supplies, or household. Two outdoor parking spaces round off the attractive offer practically. This special and exceptional HOME is more than just a house - it's a place to arrive, feel good, and stay. Simply special. Highlights - 8.5-room villa with approx. 180 m² living space on 1200m2 plot - For garden lovers - Quiet location in Rafz, embedded in a beautiful garden complex - Heating costs are billed directly (approx. CHF 300.-/month) - Spacious rooms for retreat and shared moments - Stylish materials: wooden floors, wooden walls, elegant stucco details - Practical built-in closets in almost all rooms - Wonderful tile stove in the living/dining area - Large and small sun balcony with a view of the garden - Two garden seating areas - perfect outdoor favorite spots - Fully basemented with plenty of storage and utility space - Two outdoor parking spaces The first viewings will take place on Monday, June 8th. Please call me! I look forward to you. Best regards, Heike SeverinBASEMENT: Entrance hall, approx. 9m2 Cellar, approx. 15.3m2 Laundry room with washing machine/toilet, approx. 12.4m2 Storage room, approx. 10.8m2 Workshop, approx. 16.8m3 GROUND FLOOR: Entrance hall, approx. 2.55m2 Toilet, approx. 1.35m2 Entrance hall, approx. 8.8m2 Kitchen, approx. 10m2 Living area with tile stove, approx. 24.5m2 Living room, approx. 18.5m2 Study, approx. 8.16m2 Veranda, approx. 26m2 UPPER FLOOR: Entrance hall, approx. 14.8m2 Toilet, approx. 1.4m2 4 bedrooms, approx. 17.2m2, 16m2, 8.8m2, 8.7m2 Bathroom with shower/bathtub/toilet, double sink, approx. 7.5m2 Balcony, approx. 4m2 ATTIC: Entrance hall, approx. 12m2 Study, approx. 21.3m2 2 spacious attics, approx. 25m2

Other interesting objects