Quick Filters for your search (2)

Quick-filters

We show you quick-filters based on the most used filters by location.

By using these, you can enhance your search experience by finding new and interesting properties to your likings.

Hinwil - Balcony / Terrace, Pets allowed rent

We recommend expanding your search criteria to get similar results. The current filters didn’t return any matches.

If you don’t want to change your current search criteria, we recommend creating a search alert, so you’ll be notified when matching offers become available.

More objects in your automatically expanded search area
70 results - Radius: + 10km
  • A historic castle sits on an island in a lake, surrounded by lush green hills and a clear blue sky.
  • Empty room with wooden flooring, large glass sliding doors leading to a balcony with a scenic view, white built-in wardrobes, and a modern ceiling light fixture.
  • Modern hallway with white walls, wooden flooring, and a staircase leading upwards. The hallway features built-in storage units and a neutral color palette.
  • Modern bathroom with white walls, a white sink, a toilet, and a large mirror above the sink. The floor is dark wood, and there is a glass shower enclosure visible in the background.
  • Modern, minimalist shower stall with a glass door, sleek shower handle, and recessed lighting.
  • Modern bathroom with a white sink, large mirror, and sleek cabinetry.
  • Bright, empty room with wooden flooring and large glass sliding doors leading to a garden area.
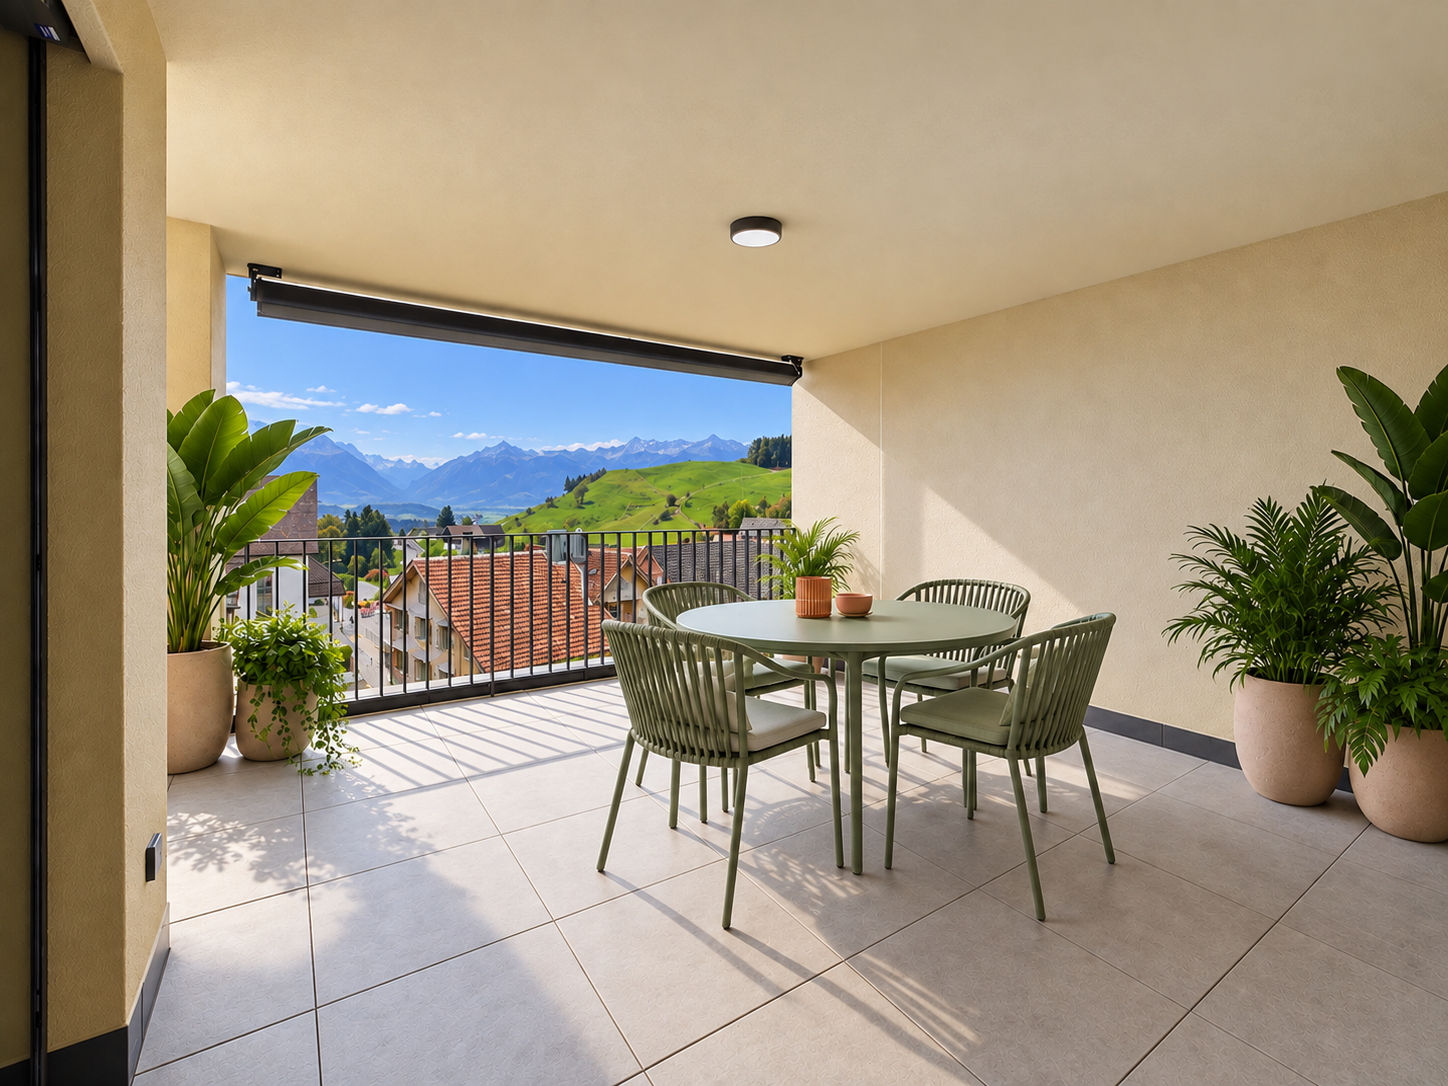
  • Modern balcony with large glass sliding doors, wooden decking, potted plants, and scenic mountain view.
  • Open-plan unfurnished room with large windows and a view of the landscape, featuring a wooden floor and white walls.
  • Bright, unfurnished room with large sliding glass doors opening to a wooden deck and a swimming pool area.
  • Large glass sliding doors open to a wooden deck, offering panoramic views of a lake and surrounding mountains.
  • Open, unfurnished room with wooden flooring, large glass walls, and a view of a swimming pool and greenery outside.
  • Bright, open-plan unfurnished room with wooden flooring, white walls, large windows offering a scenic view, and a balcony area visible.
  • A modern, minimalist hallway with white walls, a dark polished floor, and a skylight at the far end. The space is empty, with no visible furniture or decorations.

  • Modern bathroom with white fixtures, large mirrors, a bathtub, a sink, and a toilet. The space features a glass-enclosed shower and a skylight providing natural light.
  • Modern bathroom with a large, freestanding bathtub, a sleek sink, and large windows offering natural light and a view of greenery outside.
  • Bright, minimalist room with white walls, dark flooring, and built-in white cabinetry. Large windows and sliding glass doors lead to an outdoor deck with a swimming pool and greenery visible.
  • Bright, empty room with large glass sliding doors leading to a wooden deck and outdoor area, featuring a built-in white bench along one wall and a dark wooden floor.
  • Panoramic view of a lake surrounded by green hills and scattered houses, with a clear blue sky and distant mountains.
  • Modern, minimalist kitchen with white cabinets, a central island, and a sleek countertop. The space features recessed lighting and large windows offering a view of the outdoors.
  • Modern, minimalist kitchen with white cabinets, a central island, and a sink. The space features recessed lighting and an open floor plan with a view to a balcony.
  • Completely empty room with wooden flooring, white walls, and large windows with a view of a stone wall outside. The room has a skylight and a small built-in bench along one wall.
  • A modern garden area with a wooden deck, a small pond with lily pads, lush greenery, and tall grasses.
  • Empty room with white walls, built-in white shelving units, and a radiator. The floor is wooden, and the room is well-lit with recessed ceiling lights.
  • Garden area with a small pond, water lilies, tall grasses, and red flowers in the foreground.
  • A modern outdoor area featuring a rectangular swimming pool with clear blue water, surrounded by a wooden deck and lush greenery, including flowering shrubs and trees.
  • Wooden deck patio with a swimming pool, surrounded by lush greenery and trees.
  • Modern outdoor area with a swimming pool, surrounded by white walls and greenery, featuring a wooden deck and lounge chairs.
  • A modern wooden deck area with a clean, minimalist design. Features include a large potted plant, a blue barrel, and surrounding greenery. The deck is shaded by an overhanging roof and has a smooth, light-colored wooden surface.
  • Modern outdoor patio with wooden decking, potted plants, and a view of mountains in the background.
  • Floor plan of a residential property showing a swimming pool, garden area, and building layout with labeled dimensions.

  • Floor plan showing an entrance, corridor, garage, storage room, wash area, heating and pool technology room, and a large protective room.
  • Floor plan showing a multi-level layout with rooms labeled in German: entrance, bedrooms, bathrooms, and a terrace area.
  • Floor plan of a multi-level building with labeled rooms including a kitchen, living room, bedrooms, bathrooms, and terraces.
1 / 34
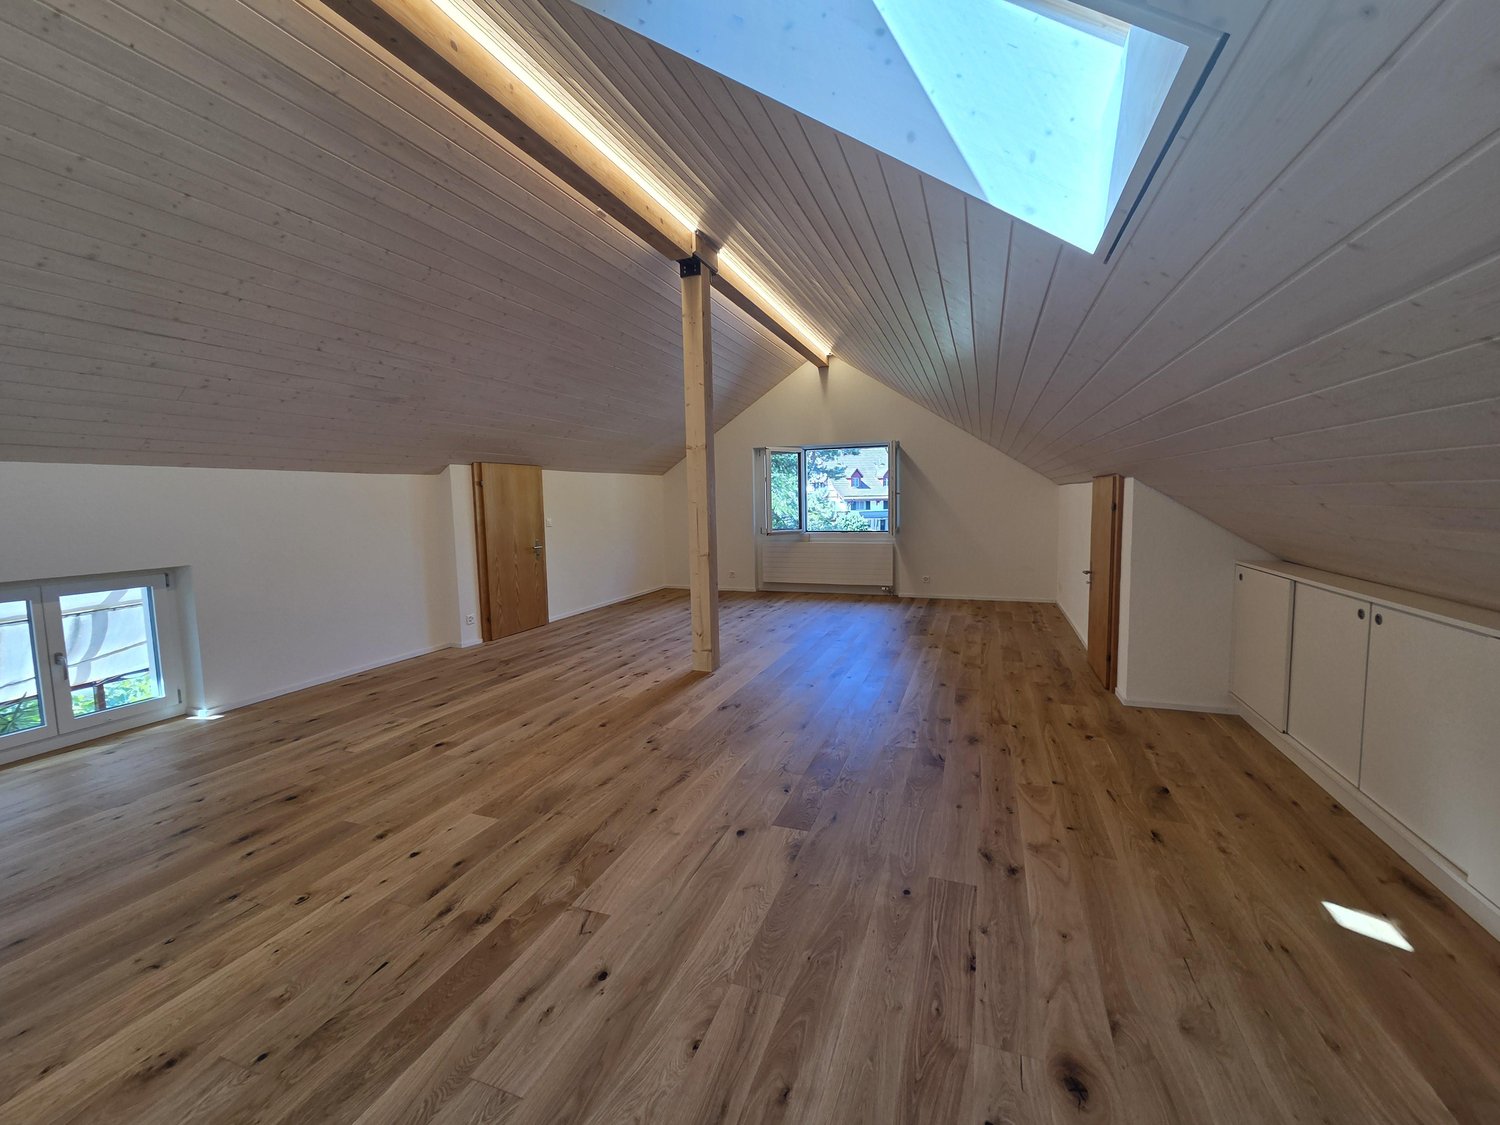
Empty room with wooden flooring, large glass sliding doors leading to a balcony with a scenic view, white built-in wardrobes, and a modern ceiling light fixture.
Modern hallway with white walls, wooden flooring, and a staircase leading upwards. The hallway features built-in storage units and a neutral color palette.
Modern bathroom with white walls, a white sink, a toilet, and a large mirror above the sink. The floor is dark wood, and there is a glass shower enclosure visible in the background.
6.5 rooms310m²CHF 9,800.–
Premium
Lenggisrain 10, 8645 Jona

Exclusive 6.5-room single-family house with pool and lake view in Jona

Spacious single-family house in Jona (Lenggis) – 6.5 rooms, approx. 310 m², panoramic view Highlights · 6.5 rooms, approx. 310 m² living space · Panoramic view of Rapperswil Castle, lake and mountains · Private outdoor area with garden, terrace · Heated swimming pool with counter-current system and massage jets and small pond · Plenty of natural light, spacious living/dining area · Master suite with en-suite bathroom + walk-in closet · Modern, well-equipped kitchen · Garage for 3 cars · Energy-efficient: heat pump with geothermal probes (geothermal energy) Facts & Figures · Availability: immediately · Rent: CHF 9,800.– / month incl. ancillary costs incl. garden maintenance · Minimum rental period: 24 months · Elevator · Wet cells: 3 bathrooms + 1 guest toilet · Laundry room with washing machine and dryer · Air raid shelter and storage room · Internet: fiber optic available · Pets: by arrangement Location · Preferred residential area in Jona-Lenggis with a view of Rapperswil Castle, lake and Alpine chain. · School in approx. 5 minutes on foot; bus stop in approx. 2 minutes. · Jona train station in approx. 9 minutes walking distance; quick connection towards Rapperswil/Zurich. · Shopping, lake, forest and playgrounds within short distance. · Highway access in approx. 5 minutes. · Ideal for families and couples who appreciate peace, green space and proximity to Rapperswil-Jona. Viewing · By appointment. Please provide a brief introduction (number of people, desired move-in date) · Proof of funds Contact · Beda Diethelm, 055 211 85 35, beda.diethelm@bedanna.ch

Travel time
-
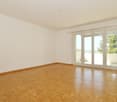
  • Empty room with light wooden flooring, white walls, large windows, and a set of sliding glass doors leading to a balcony.
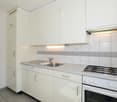
  • Modern kitchen with white cabinets, black countertops, and a stainless steel sink. The floor is wooden, and the refrigerator is visible on the right side.
  • Empty room with light wooden flooring and large windows allowing natural light to enter.
  • Empty room with wooden flooring and large windows allowing natural light. Walls are painted white, and there are no furnishings or decorations present.
  • Empty hallway with wooden flooring, white walls, and a closed door at the end.
  • Modern bathroom with a white sink, toilet, and a large mirror with built-in lighting above it. The walls are tiled in white and grey, and the floor is black.
  • Modern bathroom with white tiles, a sink, toilet, bathtub, and a mirror above the sink.
  • Balcony with wooden decking, metal railing, and view of greenery and buildings.
  • A compact bathroom with a stacked washing machine and dryer unit, featuring modern control panels and sleek white finishes.
  • Floor plan of a 3-room apartment with a living/dining/kitchen area, two bedrooms, a terrace or balcony, an entrance, a staircase house, and a lift.
1 / 10
3.5 rooms105m²CHF 1,947.–
Top
Rösslistrasse 3b, 8646 Wagen

Tenant wanted for large and modern 3.5-room apartment with balcony in Wagen (SG)

Welcome to this well-maintained and modern 3.5-room apartment at Rösslistrasse 3b in Wagen. The apartment is located on the 1st floor and impresses with a spacious living area of 105 m². Thanks to the elevator, the apartment is easily accessible and fully wheelchair accessible.Images may differ from the original.The apartment offers: • Bright rooms: Each room has a warm wooden floor and large windows with blinds, providing pleasant light. • Modern kitchen: Equipped with white cabinets, black countertops, and wooden floor - functional and stylish at the same time. Oven, refrigerator, and freezer are available. • Inviting entrance area: A bright hallway with light wooden floor and white walls welcomes you when entering the apartment. Additionally, there is a spacious built-in closet, ideal for jackets and shoes. • Bathroom/WC: The apartment has two wet cells. 1x bathroom with bathtub and WC. 1x guest WC with shower and WC. • Large balcony - 15.5m²: Ideal for relaxing, especially during the sunny summer months. • Washing machine/Tumbler: Own lockable laundry tower in a separate laundry room with shared Secomat / dryer. • Parking space & garage: Ample space for your vehicle right on site. Underground parking space price CHF 130 each. • Internet: The apartment has a fiber optic connection, as well as a LAN distribution in each room. Location & surroundings: The apartment is located in a quiet environment and is yet well connected to public transport. The bus stop alte Post is just a 1-minute walk away. For daily shopping, the Treffpunkt Wagen is also available within a walking minute. Families with children will particularly appreciate the immediate proximity to the Primarschule and Kindergarten Wagen - also just 2 minutes walk away.The apartment is child-friendly, barrier-free, and located in a quiet street - an ideal home for families, couples, or people who value comfort and good infrastructure.We look forward to your contact for a viewing appointment.

Travel time
-
  • Wooden floor, sliding door leading to balcony, white walls, white radiator, window, no furniture
  • empty room with hardwood floors, sliding door, windows, white walls
  • Empty hallway, wooden floor, white walls, two doors, carpet, power outlets
  • A room with white walls, wooden floor, and white heater.
  • Empty room, wooden floors, white walls, window with white frame, white radiator, no furniture
  • Hardwood floors, white walls, large window overlooking trees, central heating radiator
  • A modern building with a terrace. The building has a white exterior, a concrete pavement, and a grassy area. The entrance has a glass door and a white awning. A plant is growing near the building.
  • The kitchen has a white refrigerator, a gas stove, a wooden table, and a window with a white frame. The wall is white and there are white cabinets. There are two power outlets on the wall. On the wall, there is a radiator and a faucet. The floor is tiled.
  • Empty room, cupboards, dishwasher, countertop, sink
  • White toilet, sink, mirror on wall, tiled floor, no window, clean and functional
  • Two sinks, two mirrors, tiled walls, two faucets, glass containers, soap dish
  • The floor plan shows an open living space, 2 bedrooms, kitchen, and bathroom.
1 / 12
4 rooms84m²CHF 1,830.–
Top
Seestrasse 25, 8617 Mönchaltorf

Charming 4-room apartment in a quiet location in Mönchaltorf

Discover this cozy 4-room apartment with 84 m² of living space in a multi-family house. The ground-floor apartment in Mönchaltorf offers you a comfortable home in a quiet and sunny environment.The apartment impresses with the following highlights: • Spacious living area: Bright rooms with high-quality wooden floors • Separate kitchen: Fully equipped • Comfortable bedrooms: Three separate bedrooms with wooden parquet floors • Bathroom: Functional bathroom with two sinks, mirrors, and a separate toilet • Terrace: Private outdoor area with seating for relaxed hours outdoors • Practical equipment: Basement storage room, own laundry room, and central heating • Parking: One parking space in the underground garage is available and included. Location and surroundings: The apartment is located in a quiet area of Mönchaltorf and is still well connected. The bus stop is only 4 minutes' walk away, a Denner can be reached in 7 minutes. For families, the school is only 5 minutes' walk away. The location is sunny in both summer and winter and offers a quiet atmosphere away from traffic noise.This spacious apartment is also suitable for pets and is available by arrangement. The previous tenant can offer a selection of suitable furniture for sale. Perfect for all those who appreciate quiet living near Zurich.If you are interested, please fill out the contact form in the ad.

Travel time
-
  • Empty room with wooden flooring, white walls, and large windows allowing natural light. No furniture or equipment is present.
  • Empty room with wooden flooring, white walls, and multiple windows allowing natural light. Radiators are visible along the walls.
  • Modern kitchen with white cabinets, black countertops, and stainless steel appliances, including an oven and a sink with a faucet.
  • Modern kitchen with white cabinets, stainless steel appliances, and a black countertop. Features a sink with a modern faucet, an oven, and a radiator under the window.
  • Modern bathroom with dark brown tiles, a white sink with a gold cabinet, a large mirror, a bathtub, and a toilet.
  • Modern bathroom with a beige vanity, large mirror, bathtub, and toilet. Dark brown tiles on walls and floor.
  • Empty room with wooden flooring, white walls, multiple windows, and radiators. No furniture or equipment present.
  • Empty room with light-colored walls, wooden flooring, and two windows with white frames. Radiators are visible beneath the windows, and a single light fixture hangs from the ceiling.
  • Floor plan of a two-story house with a raised ground floor, showing rooms including kitchen, living area, bedrooms, bathroom, and balcony.
1 / 9
3.5 rooms84m²CHF 2,200.–
Top
Vordergasse 8, 8335 Hittnau

Charming 3.5-room apartment in Hittnau – freshly renovated!

Welcome to this well-maintained 3.5-room apartment at Vordergasse 8 in Hittnau. The apartment is located on the 1st floor of a 6-family house from 1900. The right part of the house (this apartment) was completely renovated in 2026. First rental after total renovation. On a living area of 83.5 m² and an 8 m² large balcony, you can expect a bright, inviting home – ideal for families, couples, or animal-loving tenants.The apartment offers: • Bright rooms: Spacious rooms with beautiful vinyl wooden flooring, light gray walls, and large windows that let in plenty of daylight, the entire apartment has the same flooring. • Modern kitchen: Stylish kitchen with white cabinets, black countertops, and stainless steel appliances, including an oven and a sink with a faucet. The kitchen has space for a dining table and is open. • Bathroom: The bathroom has a connection for a washing machine and dryer. However, there is a laundry room with a washing machine, dryer, and clothes dryer for the 3 newly renovated apartments on the ground floor. • Cozy atmosphere: Heaters along the walls provide pleasant warmth during the colder season. • Basement compartment: available • Pets allowed: Your four-legged friends are warmly welcome. • Child-friendly: The apartment is perfectly suitable for families with children. • Seating area: A fenced garden seating area with a lawn and playground equipment will be completed soon. • Parking space: A parking space in front of the house can be rented for CHF 40.- Location and surroundings:The apartment is located in the quiet community of Hittnau in the center of Unterhittnau. In the summer, you benefit from plenty of sunlight, and even in winter, the sun's radiation is good. In the surroundings, you will find all the important facilities for daily needs: • Migros: Can be reached in about 11 minutes on foot. • Bus stop Hittnau Station: Can be reached in about 2 minutes on foot – for a convenient connection to public transport. • Hittnau school administration: School building can be reached in about 11 minutes on foot – kindergarten can be reached in about 4 minutes on foot, ideal for families with school-age children. This charming apartment combines rural tranquility with practical infrastructure and offers modern living comfort in a historic building thanks to the comprehensive renovation. Take the opportunity and make this apartment your new home in Hittnau!

Travel time
-
New building
1 / 16
3.5 rooms111m²CHF 4,300.–
Lohstrasse 10, 8708 Männedorf

TILIA NEW BUILD | Living with 180° lake view - 3.5-room apartment with 111 m2 NWF - Ready for occupancy from mid-October 2026

TILIA | Living with lake view in Männedorf - exclusive 3.5-room new apartment for rent in the middle residential floor with 180° lake view of Lake ZurichGolden prospects over the Golden Coast of Lake ZurichOn the sunny southern slope of the Pfannenstiel, a unique new building project is being built - quietly located, on the green meadow, with unobstructed views over the lake to the Glarus Alps.3.5-room apartment on the middle residential floor111 m² net living area | 180° lake view | House E / Apartment E102This attractive 3.5-room apartment combines spacious living with a natural living feeling on the sunny slope above Männedorf. The apartment is located in House E and impresses with its location on the middle residential floor, high-quality architecture, and impressive views over Lake Zurich.The apartment offers a well-thought-out room layout, bright living areas, and a direct connection to the outdoor area. From the living and dining area as well as from the terrace, you can enjoy an impressive 180° lake view over Lake Zurich. The parent's bedroom also benefits from this unique panorama and offers a magnificent view of the lake. Generous window fronts bring the landscape into the interior and create a bright, open living atmosphere with exceptional views.On the gently terraced slope, the residential buildings rise harmoniously into the landscape. Paved streets with small squares and seating areas create meeting spaces, play areas, and green retreats.The apartment was built in a high-end ownership standard and thus clearly stands out from the pure rental apartments within the development, which are created in the classic rental standard. Two modern bathrooms, an open living and dining area with kitchen, optimally furnished rooms, and a spacious terrace with garden access characterize the high-quality living feeling.Oak parquet, ceramic tiles, and high-quality materials underline the elegant living feeling. An elevator leads comfortably from the underground garage to each floor.Highlights at a glance • 111 m² net living area • Terrace and living area with 180° lake view • Two high-quality bathrooms with shower toilet, glazed shower, under-sink furniture from talsee, recessed mirror cabinets, and large-format ceramic tiles • Smart home system • Freecooling function for pleasant temperatures in summer, via underfloor heating • Elevator from the underground garage • Quiet, sunny location on the Pfannenstiel above Männedorf • High-quality new building with occupancy from autumn 2026 • Construction in a high-end ownership standard Rental conditions • Net rent apartment including cellar compartment: CHF 3,900.- per month • Additional costs account: CHF 400.- per month • Parking space in the underground garage: CHF 150.- per month • Gross rent total including 1x parking space: CHF 4,450.- per month A parking space in the underground garage can be rented for CHF 150.- per month. Only one parking space is currently available. A cellar compartment is included in the rent.Rent deposit: CHF 8,000.-, via rent deposit account or SwissCautionThis is strictly a non-smoking apartment. Pets are not allowed.Ready for occupancy from October 15, 2026, or by agreement. The minimum contract period is 1 year.The blooming time of TILIA begins - we look forward to your contact if you want to live above Lake Zurich soon, accompanied by the sweet scent of lime.Immobilitas AG, Thomas GrüningerYour certified real estate expert SMK/SVITDo you want to sell or rent your property and are looking for a reliable and competent partner?We offer you professional advice and support you in determining the current market value of your property. Our experienced team of real estate experts accompanies you through every step of the sales process and ensures that you achieve the best possible price. We place great importance on transparent and honest communication and ensure that you are always informed about the current state of affairs.Contact us now and let us successfully complete your property sale or rental together. We look forward to hearing from you.www.immobilitas.ch

Travel time
-
1 / 12
5.5 rooms122m²CHF 3,025.–
Alt-Ferrachstrasse 33a, 8630 Rüti ZH

Let the day fade away with the evening sun!

The locationIn our Dachseggbächli development, you'll feel at home thanks to the proximity to the Rüti, Ferrach bus stop, the nearby walking trails, and the various shopping opportunities. Here you live in a rural and quiet area in a family-friendly infrastructure with short walking distances to schools and the recreational area.A tour of the apartmentOn a total of approx. 122 m2, you can give your new home your personal touch. On your own balcony, you can relax and enjoy the peace. Additionally, this apartment offers ample storage space in the existing built-in closets and storage room. Further advantages of this apartment are:- Large kitchen- Living room with access to the balcony- 4 rooms- Bathroom/WC- Reduit- Private entrance with spacious entrée- Built-in closets- Parquet or plank flooring- Basement- ElevatorDetailsA parking space in the underground garage can be rented for CHF 130.- per month. The development features a unique playground and a large playing field.Apply. Visit. Rent.The viewing dates will take place as follows:Friday, 24.04.2026 from 18:00 -19:00Friday, 08.05.2026 from 18:00 -19:00As a tenant of Helvetia, you benefit from a 40% discount on your first annual premium for selected Helvetia insurance products!The published images are similar to the actual apartments. Deviations from the actual offer are possible.Find more interesting rental properties at: www.helvetia.ch/miete

Travel time
-
1 / 11
1.5 roomsCHF 1,586.–
Hüferen 1, 8627 Grüningen

Senior and intergenerational living in Belano Zuhause in Grüningen

The Belano Zuhause senior and intergenerational living in Grüningen offers seniors, singles, couples, and families freedom and enjoyment, independence and self-determination. It's a home with services on demand, privacy or company, and features 29 barrier-free rental apartments. A cafeteria, an atelier, and a fitness room are available for free use. The reception organizes services, support, and assistance according to individual wishes.The following equipment is available in the apartment: Barrier-free wet cells with non-slip floor plates, practical, easy-to-use kitchens with high-quality equipment (trolley), video intercom, electric shutters, and other amenities. Warm color concept with bright lighting. The apartments have a comfort ventilation system. Electronic locking system up to the apartments. Electronic entrance doors enable a barrier-free path to your apartment door.A garage parking space can be rented for CHF 120.- per month.In addition to the rent, a monthly service package of CHF 240.- is charged (included in the advertised gross rent). This service package is an integral part of the rental agreement and serves to ensure the following services: • Reception operation 2 hours from Monday to Friday (excluding holidays) • Cleaning of community areas (reception, cafeteria, atelier, fitness room) • Internet via WLAN for free use in every apartment and in the community areas • Belano Zuhause App for all important information • Emergency call service during 24 hours, 7 days a week (operable via app or smartphone) • Helpdesk during 24 hours, 7 days a week (operable via tablet or smartphone) • Consulting in connection with the Belano Zuhause living concept Have we sparked your interest? We look forward to your contact!The apartment photos are example pictures of another apartment/another type of apartment.Via the link "More information" you will also find the floor plan of the corresponding apartment.

Travel time
-

Other interesting objects