





Hettiswil b. Hindelbank - Properties for rent with Pets allowed

We recommend expanding your search criteria to get similar results. The current filters didn’t return any matches.

If you don’t want to change your current search criteria, we recommend creating a search alert, so you’ll be notified when matching offers become available.

More objects in your automatically expanded search area
16 results - Radius: + 10km
  • Aerial view of a two-story white house with a dark roof, surrounded by a well-maintained lawn and trees. A driveway leads to a garage with a parked car. The house is situated in a rural area with neighboring houses and a church visible in the background.
  • A modern two-story house with a flat roof and large windows, surrounded by green fields and trees. The house features a covered entrance and is situated in a rural landscape with additional buildings visible in the background.
  • A modern house with a swimming pool in the foreground, surrounded by trees and a green landscape.
  • Modern hallway with black tiled floor, white walls, staircase with beige steps and black railings, several doors and windows.
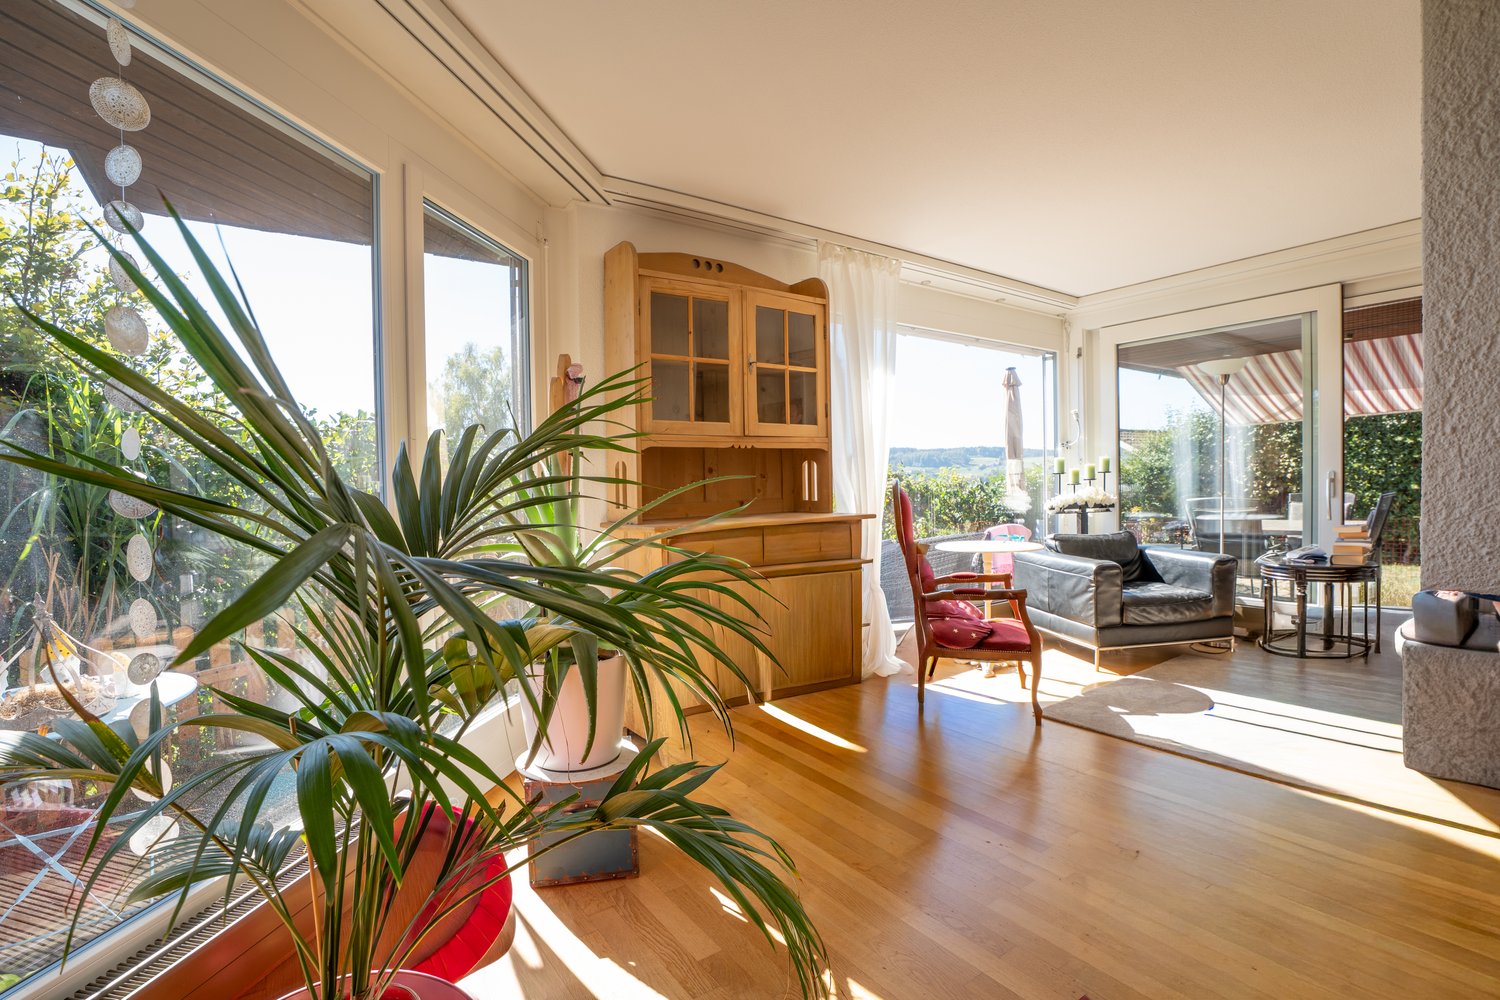
  • Bright, open living space with wooden floors, white walls, and large windows offering a view of the outdoors. Features a central fireplace and a pendant light fixture.
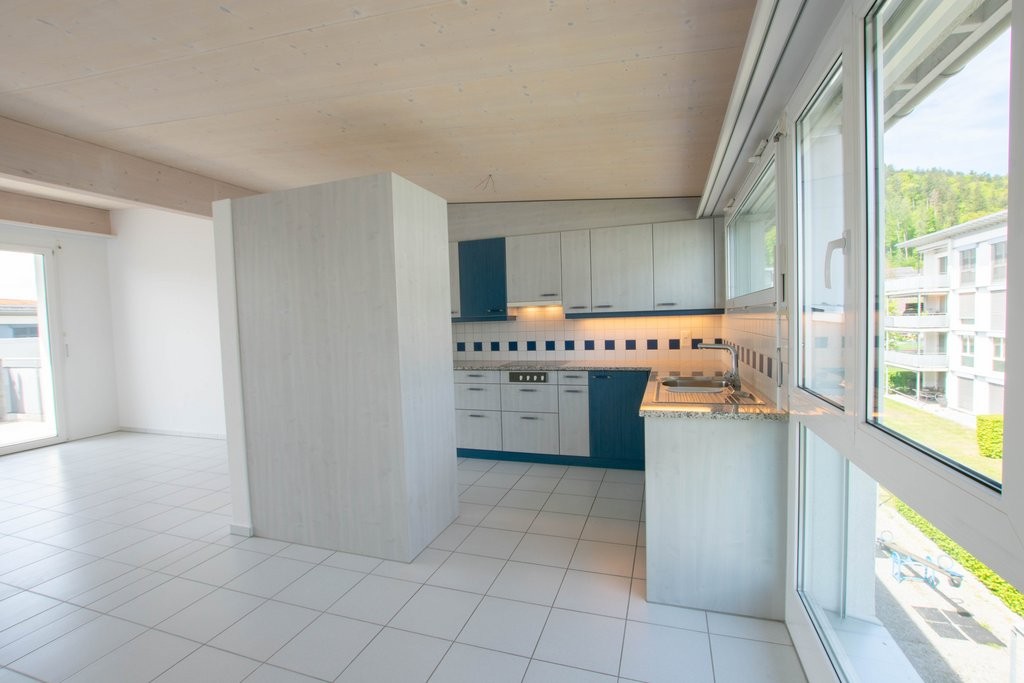
  • Modern kitchen with white cabinets, stainless steel appliances, and a dark countertop.
  • Modern, minimalist room with white walls, dark wooden floor, white table and chair, pendant lights, and a view of a staircase through an open doorway.
  • Empty room with white walls, dark grey floor, large window with view of trees, radiator below window, and a ceiling light fixture.
  • Modern bathroom with white tiled walls, black tiled floor, toilet, shower, and a view of a green landscape through a large window.
  • Spacious hallway with a wooden ceiling, dark tiled floor, and a modern metal railing leading to an upper level. Large windows offer a view of a green landscape and houses.
  • Empty room with white walls, dark grey floor, large windows with scenic view, wooden door, radiators, and ceiling light fixture.
  • Empty room with white walls, green carpet, large sliding glass doors leading to a balcony with scenic mountain view.
  • Empty room with white walls, red floor, large sliding glass door leading to a balcony, radiator, and ceiling lights.
  • Empty room with white walls, grey concrete floor, wooden ceiling, large window with view of greenery, radiator below window, and a door on the left side.
  • Modern bathroom with white tiles, a large window offering a scenic view, a sink with a modern faucet, a bathtub, a toilet, a mirror cabinet, and a showerhead.
  • Modern bathroom with dark brown tiles, a white sink, toilet, large mirror, and a window offering a scenic view.
  • 3D floor plan of a modern two-story house with open-concept living and dining areas, kitchen, bedrooms, bathrooms, and a balcony.
  • 3D floor plan of a multi-bedroom apartment with living room, dining area, kitchen, and three bedrooms, including a loft area.
  • 3D floor plan of a house with multiple rooms, including a living area, bedroom, bathroom, and garage with two cars. Features include a staircase leading to an upper level, a utility area with a washing machine, and a boiler room.
  • Floor plan of a house showing a living room, dining area, kitchen, bedroom, bathroom, entrance hall, and garage entrance.
  • Floor plan of the upper level showing a hallway, two bedrooms, a bathroom, a guest room, and a balcony.
  • Floor plan showing a basement level with a double garage, heating room, washing and drying area, protection room, and fuel tank room.
1 / 22
A modern two-story house with a flat roof and large windows, surrounded by green fields and trees. The house features a covered entrance and is situated in a rural landscape with additional buildings visible in the background.
A modern house with a swimming pool in the foreground, surrounded by trees and a green landscape.
Modern hallway with black tiled floor, white walls, staircase with beige steps and black railings, several doors and windows.
6 rooms296m²CHF 3,250.–
Premium
Burgweg 13, 3432 Lützelflüh-Goldbach

Spacious 6-room single-family house in a quiet location in Lützelflüh-Goldbach

Welcome to Burgweg 13 in 3432 Lützelflüh-Goldbach – a charming, spacious single-family house with 6 rooms and 296 m² of living space on three floors, available for rent immediately. The house, built in 1973 and renovated in 2017, combines the charm of an old building with modern comfort.The house offers the following highlights: • Spacious living area: 296 m² spread over three floors offer plenty of space for the whole family. • Inviting lounge: A spacious living area of 25.0 m² invites you to relax. • Kitchen and dining area: A functional kitchen (13.6 m²) and a separate dining area (12.5 m²) make cooking and eating together a pleasure. • Modern bathrooms: With white tiles, bathtub, shower, and a total of 3 WCs. • Fireplace: Cozy evenings are guaranteed with the existing chimney. • Balcony and beautiful view: Enjoy the view from your own balcony into the beautiful Emmental. • Garage and parking: Convenient parking directly into the house thanks to the integrated garage and additional outdoor parking space. A power outlet for electric vehicles is available in the garage. • Basement: Washing machine and plenty of storage space with its own shelter. • Large plot of land: A spacious plot with tree population, pool, and fireplace, offers plenty of space and opportunities outdoors. The house is child-friendly – the whole family feels comfortable here.Location and surroundings:The property is located in a quiet residential area, adjacent to the agricultural zone. In the summer, the house benefits from plenty of sunlight. The surroundings offer everything you need for everyday life: • Lützelflüh school: Only 4 minutes' walk away – ideal for families with children. • Coop supermarket: Can be reached in 10 minutes on foot. • Lützelflüh-Goldbach train station: Can be reached in about 11-12 minutes on foot – for a good connection to public transport with direct connections to Bern.

Travel time
-
  • Empty room with light wooden flooring and white walls, featuring an open doorway leading to another room with large windows and a radiator.
  • Empty room with wooden flooring, white walls, and large windows in the background.
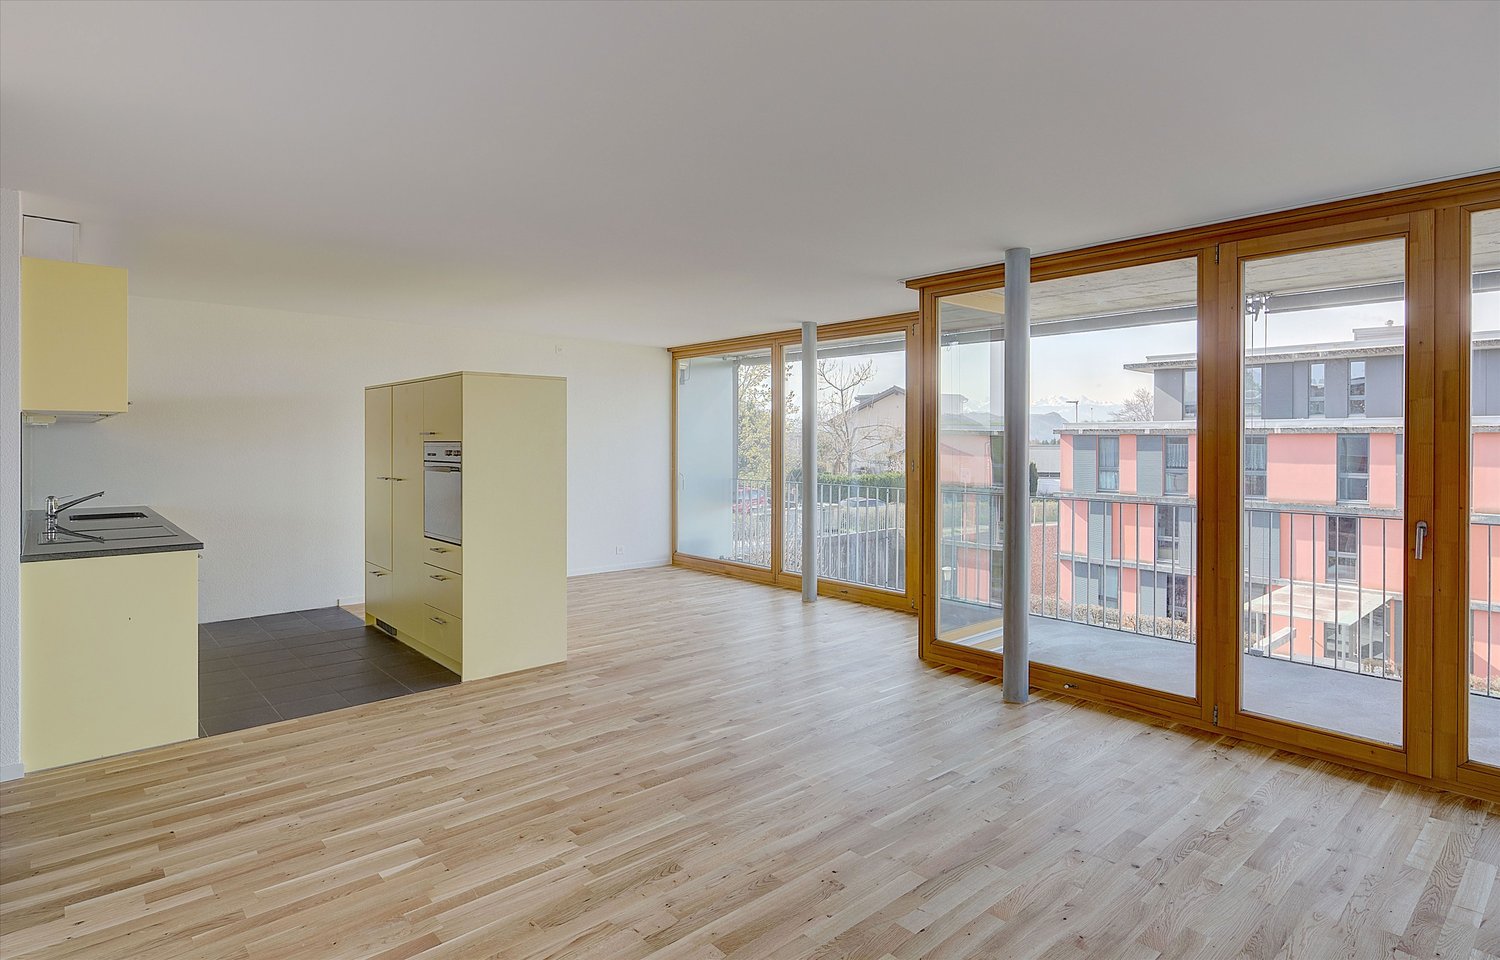
  • Empty room with wooden flooring, white walls, and a large white sliding door leading to a view of neighboring buildings.
  • Modern kitchen with white cabinets, granite countertops, stainless steel appliances, and a view to a balcony.
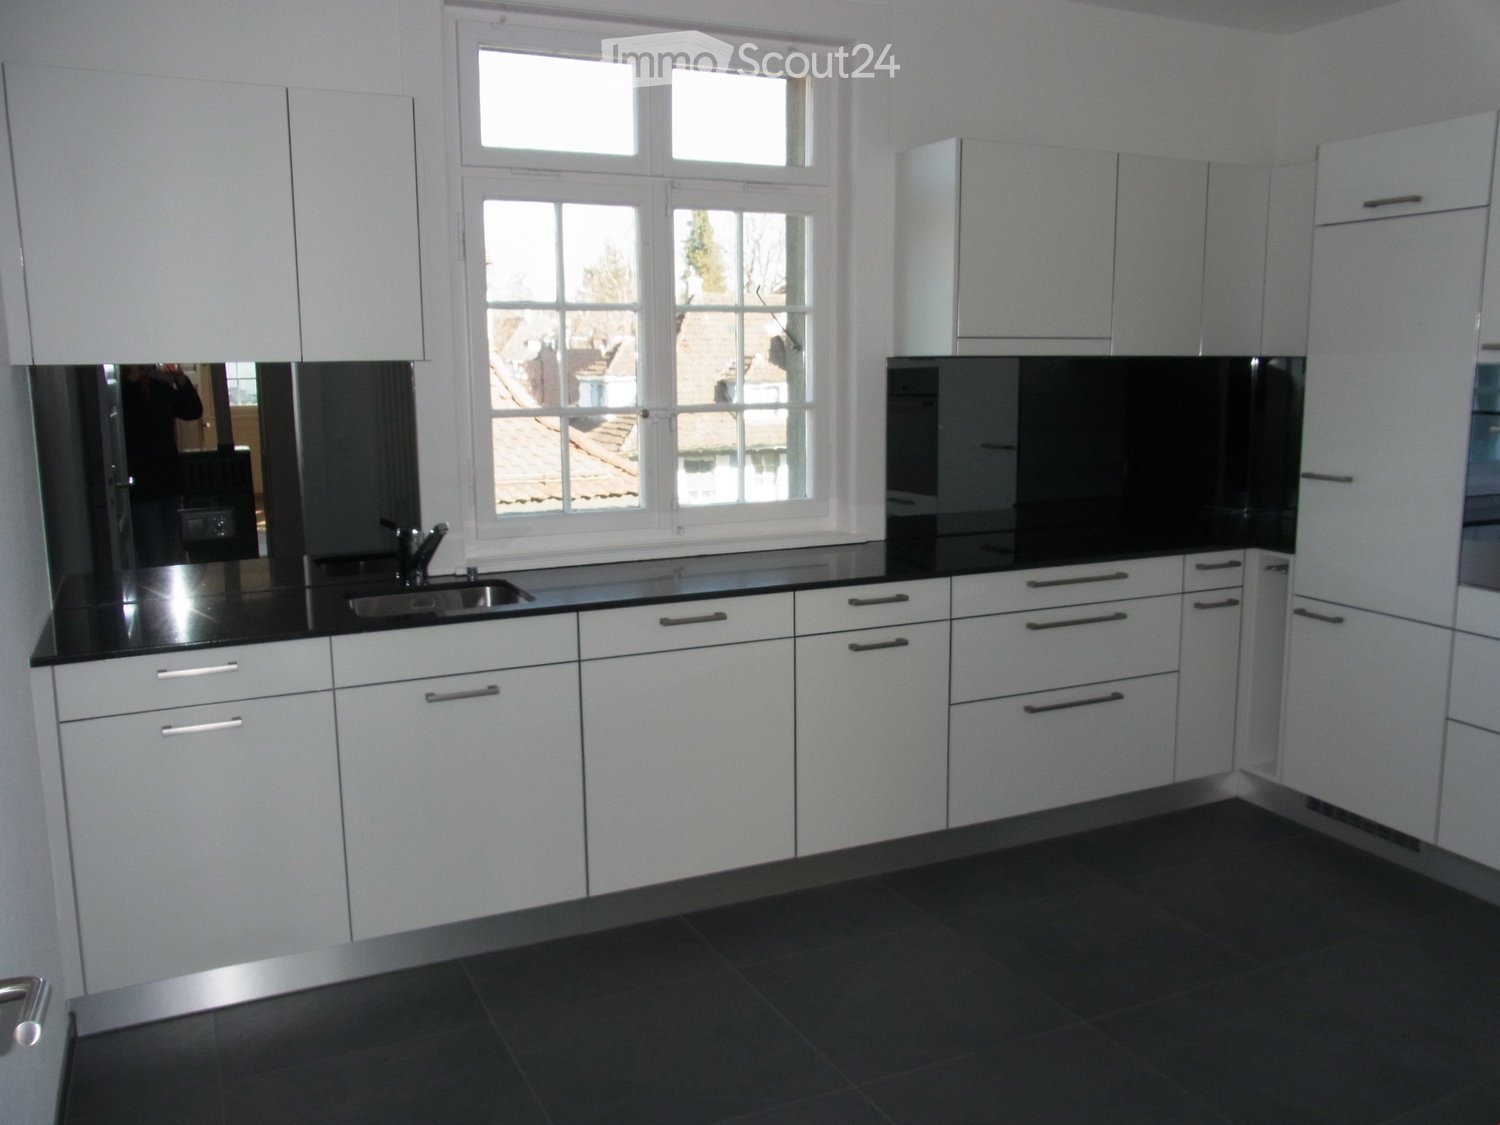
  • Modern kitchen with white cabinets, black countertops, stainless steel sink, microwave, oven, and dishwasher.
  • Modern kitchen with dark granite countertops, light wooden cabinets, and black tiled flooring. Features a built-in refrigerator and sleek, contemporary design.
  • A modern wine cooler with multiple wooden shelves, integrated into a sleek kitchen with white cabinets and dark tiled flooring.
  • Modern bathroom with white tiled walls, dark tiled floor, white sink, bathtub, and large mirror.
  • Modern staircase with wooden steps and a metal railing, leading up from a wooden floor hallway.
  • Modern staircase with wooden steps and metal railing, set against a white wall.
  • Empty room with light wooden flooring, white walls, large windows with shutters, and a radiator below the windows.
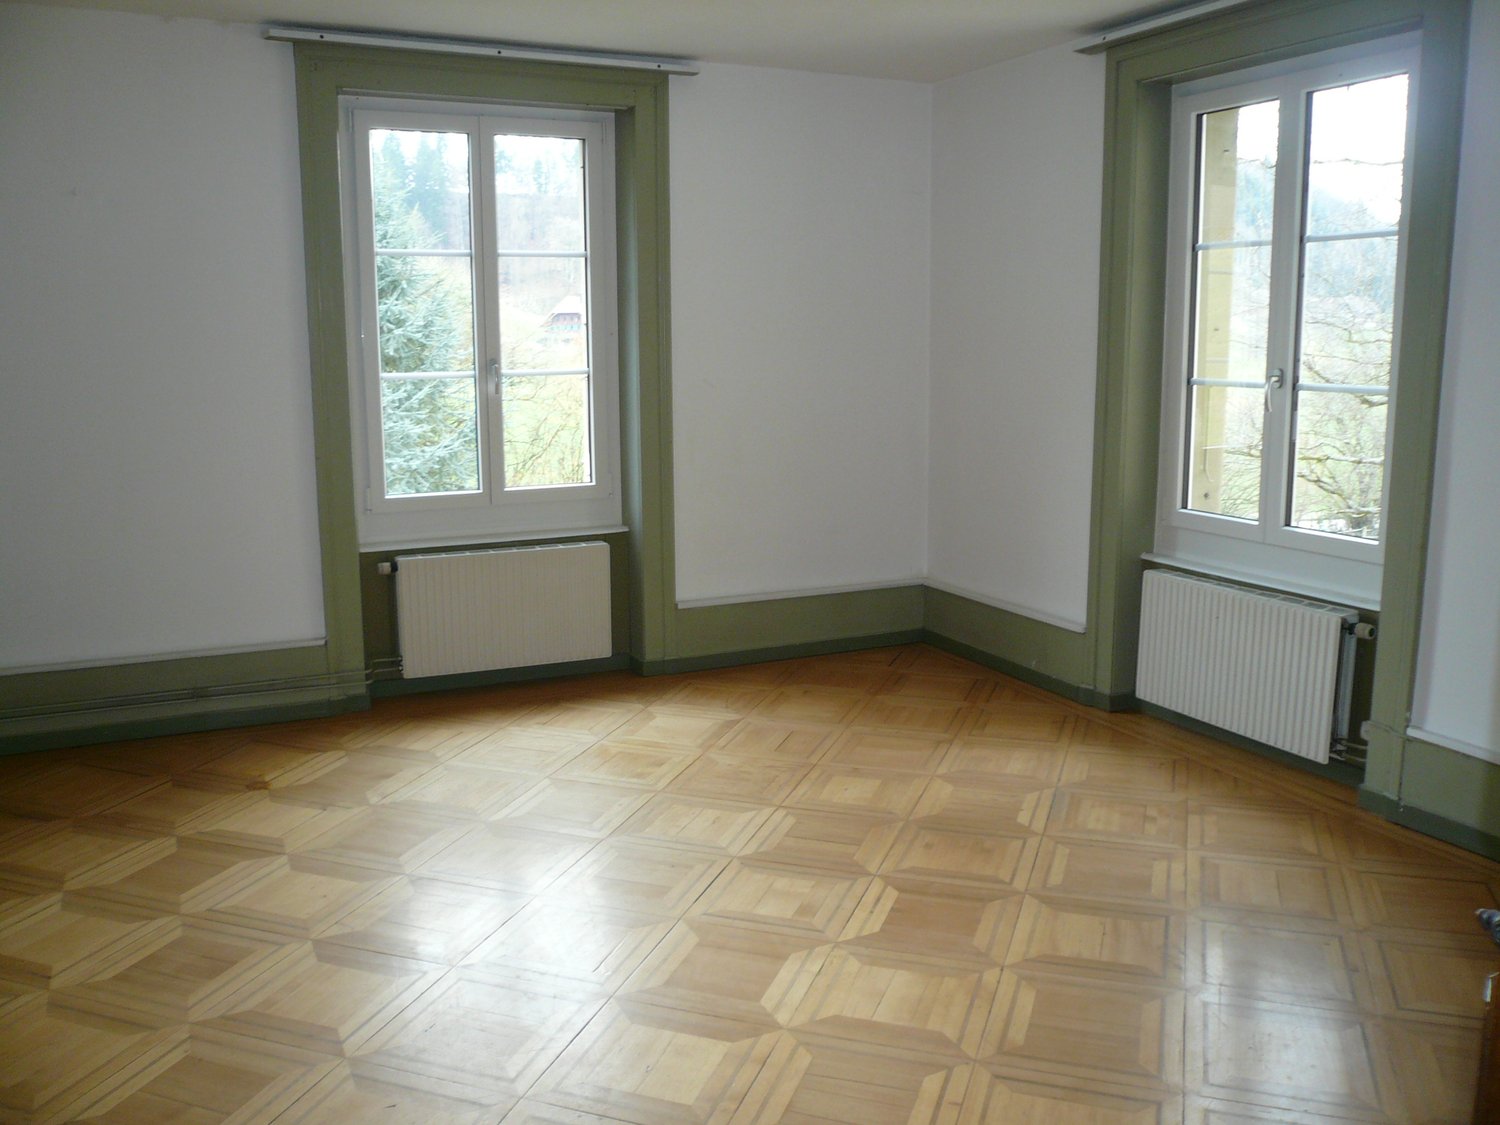
  • Empty room with wooden floor, white walls, large window with white frame, radiator below window, and baseboard trim.
  • Empty room with wooden herringbone flooring, white walls, and a large white sliding door leading to a balcony with a view of neighboring buildings and a tree.
  • Balcony with tiled floor and metal railing, overlooking a street with parked cars and trees.
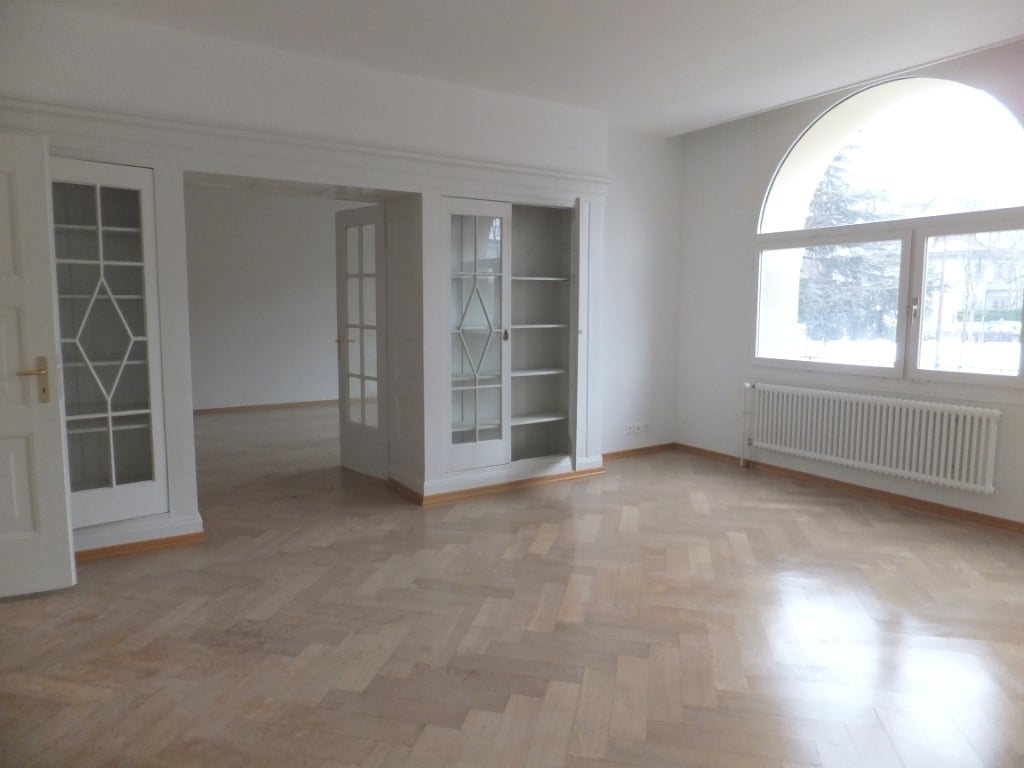
  • Empty hallway with light wooden flooring and white walls, featuring built-in white closet doors on one side and an open doorway leading to another room.
  • Empty room with wooden flooring, white walls, and a large white door with glass panels leading outside.
  • Modern bathroom with two sinks, a toilet, a shower, and a large mirror above the sinks.
1 / 17
7 rooms159m²CHF 4,200.–
Top
Greyerzstrasse 46, 3013 Bern

7-room maisonette apartment in Bern-Breitenrain

on the 1st and 2nd upper floors of an older multi-family house on Greyerzstrasse 46 in 3013 Bern Apartment partially renovated in spring 2022 (year of construction: 1999) Gross floor area: 212 m2 Net living area: 159 m2 including two loggias of 4.1 m2 each and two additional balconies on the courtyard side high-quality finish Wooden parquet floors in all rooms and entrances Stone floors in kitchen, toilets, and loggias modern kitchen with freestanding counter; stone slab cover; high-quality kitchen appliances such as large induction cooktop, combination oven, separate steam cooker, built-in microwave combination grill, large refrigerator, freezer, and separate wine climate cabinet for 98 bottles large closet front with integrated laundry tower (washing machine and dryer) in the housekeeping room on the 2nd floor modern bathroom with bathtub, sink, and toilet on the 1st floor large shower room with two sinks and toilet on the 2nd floor above-average electrical installations as well as telephone, cable TV, and fiber optic connections on both floors Screed and cellar compartment as well as Reduit under internal staircase Good public transport connections (two bus and one tram line within 5 minutes walking distance) Security deposit (rental deposit): CHF 10,000.- Availability: from 01.11.2026, possibly 01.10.2026 Note: A smoking ban applies to the apartment and the entire property. Families and shared flats with no more than two adult persons are preferred. ATTENTION: We regularly receive a large number of expressions of interest. Therefore, when selecting, we will prefer those interested parties for a viewing who provide us with further useful information in the message field.

Travel time
-
1 / 13
5.5 roomsCHF 2,950.–
Schöneggweg 42, 3053 Münchenbuchsee

Spacious duplex apartment with terrace and winter garden in high-standard ownership

5.5-room duplex apartment with winter garden, terrace, and high-quality finishesThis bright and spacious 5.5-room duplex apartment offers plenty of space, a well-thought-out floor plan, and a modern finish in high-standard ownership. The apartment spans two floors and is ideal for those who appreciate comfortable living, spacious rooms, and a quiet living environment. The special highlightA real plus is the large, sunny terrace with a unique winter garden. This can be completely opened and is equipped with infrared heating, electric shutters, an integrated sound system, and LED lighting. This creates a versatile outdoor area with a high level of living quality. 1st floorOn the 1st floor, you will find a bright living area with a cozy Swedish stove. The modern and spacious kitchen offers plenty of storage space and is high-quality equipped.The features include: • Oven • Steamer • Induction cooktop • Extraction fan • Refrigerator • integrated soundboxes Also located on this floor are an additional room, an entrance area with wardrobe, and a bathroom with bathtub.A separate balcony with stairs leads directly to the communal garden/seating area. 2nd floorThe 2nd floor offers several bright bedrooms with parquet flooring. Some of the rooms have integrated closets.Additionally, you have practical built-in closets in the hallway and a spacious retreat at your disposal.The bathroom is equipped with: • Shower • WC • Sink Basement and ancillary roomsThe apartment includes a private basement compartment, additional storage space, and an attic compartment.In the basement, the following communal areas are also available: • Laundry room with washing machine, dryer, and Secomat • Space for bicycles • Workbench for shared use Additional advantagesThe property comprises only two parties and thus offers a quiet and pleasant living environment.Parking spaces are located about 200 meters away and can be rented for CHF 120.00 per month. A maximum of two spaces are available. ConclusionThis apartment offers an ideal home for individuals or families who are looking for spacious living, modern equipment, and a special living experience with a high level of comfort.We look forward to your contact.

Travel time
-
1 / 4
5.5 rooms145m²CHF 3,300.–
3047 Bremgarten b. Bern

Exclusive living with Alpine views in the heart of Bremgarten

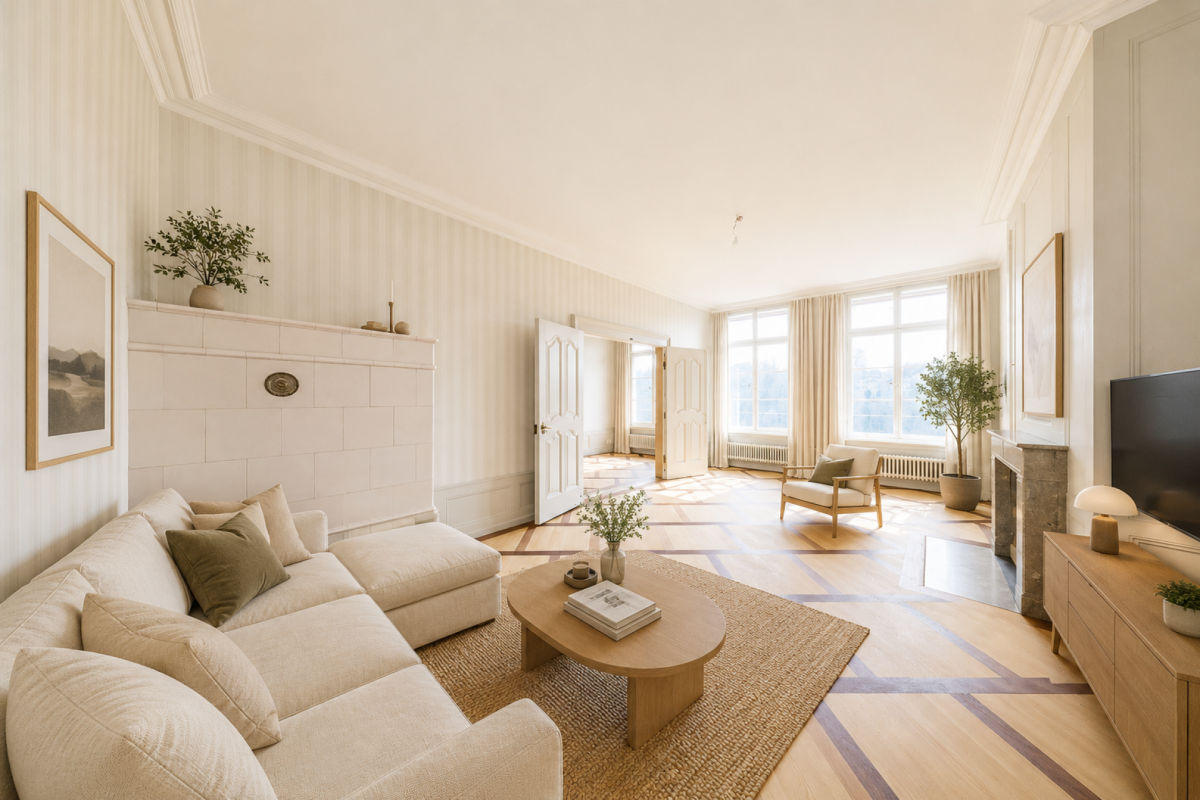
5.5-room apartment in the heart of Bremgarten near Bern This attractive 5.5-room apartment combines spacious living, high-quality furnishings in the owner-occupier standard, and a central location in Bremgarten near Bern. It offers ideal conditions for retirees, couples, or working professionals who value space, comfort, and excellent infrastructure.The apartment is located on the 3rd floor of a well-maintained multi-family house. Already when entering, the thoughtful room layout and the open living concept convince. The bright living and dining area with a stylish chimney and impressive room height creates a special living feeling and invites to cozy hours with family and friends.The separate, openly designed kitchen is located in its own room and offers plenty of space for cooking and enjoying. Three spacious bedrooms offer versatile usage options - whether as children's rooms, home offices, or guest rooms.Two modern bathrooms provide high living comfort: a bathroom with a bathtub and WC, as well as another bathroom with a shower, WC, and its own washing tower. The room offer is complemented by a practical Reduit and an attic, which provide additional storage space.A special highlight are the three small terraces and the spacious balcony, from which you can enjoy a beautiful view of the Alps. Here, sunny hours and relaxed evenings can be spent in a pleasant atmosphere.An elevator, a private parking space, as well as a washing machine and dryer in the apartment round off the high living comfort and make everyday life easier.The location also convinces all along the line. The apartment is located in the center of Bremgarten and offers short distances to all facilities of daily needs. Shopping opportunities, restaurants, schools, kindergartens, and public transport are practically located in front of the door. Despite the central location, you can enjoy a pleasant living peace and a magnificent view of the surrounding mountain world.This apartment combines urban living with high quality of life and offers the ideal center of life for people who want to combine comfort, generosity, and an excellent location.Highlights: • 5.5-room apartment in the owner-occupier standard • Spacious living and dining area with high ceiling and chimney • Separate, open kitchen with plenty of space • Three spacious bedrooms • Bathroom with bathtub/WC • Bathroom with shower/WC and its own washing tower • Three terraces and balcony with a dreamy Alpine view • Practical Reduit and additional attic • Private parking space • Elevator • Central location with shopping opportunities, restaurants, and services directly in front of the door • Public transport in the immediate vicinity • Quiet living environment with excellent infrastructure Have we sparked your interest in this property? Then we look forward to your contact to arrange a suitable viewing appointment together.

Other interesting objects