Hertenstein AG - Properties for rent with Balcony / Terrace

We recommend expanding your search criteria to get similar results. The current filters didn’t return any matches.

If you don’t want to change your current search criteria, we recommend creating a search alert, so you’ll be notified when matching offers become available.

More objects in your automatically expanded search area
63 results - Radius: + 10km
New building
1 / 10
4.5 rooms, 116m², CHF 3,897.–
Premium
Hinterer Breistelweg 6, 8157 Dielsdorf

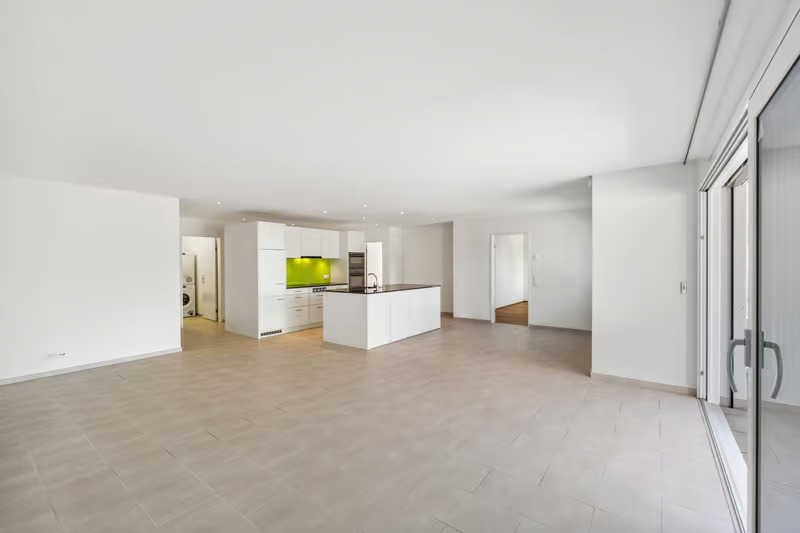
First Rental - 4.5-Room Garden Apartment with 136m² Private Garden

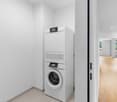
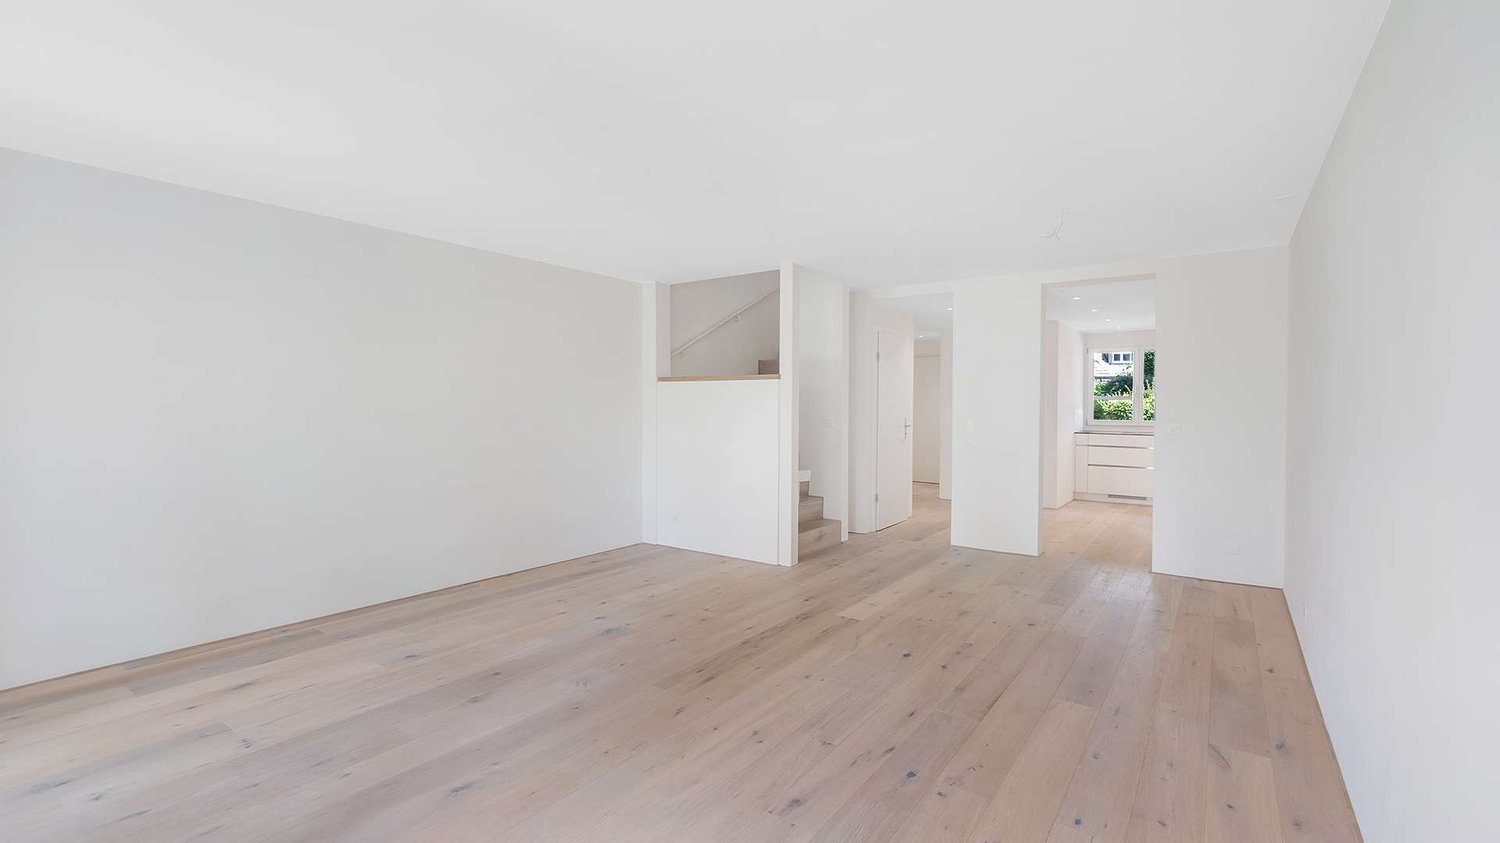
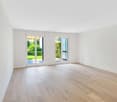
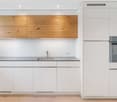
In a sought-after hillside location between the Jura mountain range and the Ried landscape, an exclusive new building with six apartments is being constructed at Hinterer Breistelweg 6 in Dielsdorf. The elevated position of the property allows for a view over the surrounding roofs and enhances the rare long-distance view that characterizes this location. The property is located on the eastern outskirts of the Lägern and immediately adjacent to the Neeracherried, one of the most important nature reserves in the canton of Zurich. A combination of long-distance views, proximity to nature, and good transportation links, enabling walks, bird watching, and other activities right outside the front door.Dielsdorf itself combines village charm with short distances: shopping facilities, schools, and doctors are easily accessible on foot, and the nearby Regensberg with its picturesque old town is a popular destination. The Dielsdorf train station is about a 7-minute walk away, and the S-Bahn takes you to Zurich main station in about 24 minutes. Ideal for all those who want to combine natural living with short distances to the Zurich economic area.Features • Exclusive long-distance view to the east with corresponding corner windows • Spacious, well-thought-out floor plan • Modern kitchen with ceramic hob, induction cooktop, combi steamer, and dishwasher • High-quality floors made of Jura limestone and oak parquet • Laundry room with washing machine and dryer directly in the apartment • Electrically operated awnings and shutters • High-performance fiber optic connection available • Air-water heat pump with free cooling via underfloor heating and photovoltaic system • Room height of 2.6 m for a spacious room feel • 136 m² large private garden with covered seating area in the west • Pets are welcome Infrastructure • Dielsdorf train station: about 7 minutes' walk, connection to S-Bahn and regional bus network • Shopping: Migros, Coop, Volg, migrolino, and Aldi within 6-9 minutes' walk • Education: kindergarten, primary school Früebli (5 minutes), and secondary school (6 minutes) in the municipality • Doctors: general practitioner's office about 5 minutes' walk, further medical services in the immediate vicinity • Leisure: local recreation in the Neeracherried directly in front of the door; sports facility Erlen with indoor and outdoor pool, including ice rink in winter, riding arena, and bowling alley, etc. - all within walking distance. Community and Ancillary Rooms • Drying room for shared use • Stroller and bicycle parking spaces • Garden playground • 10 parking spaces in the underground garage with basic e-mobility equipment Convinced? I would be happy to show you the apartments during a personal viewing.I look forward to your contact.*Visualizations, floor plans, materializations, and appliances may differ until the building is completed. Changes are reserved until the handover of the rental property.

Travel time
-
New building
1 / 10
4.5 rooms, 119m², CHF 3,975.–
Premium
Hinterer Breistelweg 6, 8157 Dielsdorf

First Rental - 4.5-Room Garden Apartment with 163m² Private Garden

In a desirable hillside location between the Jura mountain range and the Ried landscape, an exclusive new building with six apartments is being constructed at Hinterer Breistelweg 6 in Dielsdorf. The elevated position of the property allows for a view over the surrounding roofs and enhances the rare long-distance view that characterizes this location. The property is located on the eastern outskirts of the Lägern and immediately adjacent to the Neeracherried, one of the most important nature reserves in the canton of Zurich. A combination of long-distance views, proximity to nature, and good accessibility, which enables walks, bird watching, and other activities directly in front of the door.Dielsdorf itself combines village charm with short distances: shopping facilities, schools, and doctors are easily accessible on foot, and the nearby Regensberg with its picturesque old town is a popular destination. The Dielsdorf train station is about a 7-minute walk away, and the S-Bahn takes you to Zurich HB in about 24 minutes. Ideal for all those who want to combine natural living with short distances to the Zurich economic area.Features • Exclusive long-distance view with large corner windows • Spacious, well-thought-out floor plan • Modern kitchen with ceramic hob, induction cooker, combi steamer, and dishwasher • High-quality floors made of Jura limestone and oak parquet • Laundry room with washing machine and dryer directly in the apartment • Electrically operated awnings and shutters • High-performance fiber optic connection available • Air-water heat pump with free cooling via underfloor heating and photovoltaic system • Room height of 2.6 m for a spacious room feeling • 163 m² large private garden with seating area in the west • Pets are welcome Infrastructure • Dielsdorf train station: about 7 minutes on foot, connection to S-Bahn and regional bus network • Shopping: Migros, Coop, Volg, migrolino, and Aldi within 6-9 minutes on foot • Education: kindergarten, primary school Früebli (5 minutes), and secondary school (6 minutes) in the municipality • Doctors: general practitioner's office about 5 minutes on foot, further medical services in the immediate vicinity • Leisure: local recreation in the Neeracherried directly in front of the door; sports facility Erlen with indoor and outdoor pool, including ice rink in winter, riding arena, and bowling alley, etc. - all within walking distance. Community and ancillary rooms • Drying room for shared use • Stroller and bicycle parking spaces • Garden playground • 10 parking spaces in the underground garage with basic e-mobility equipment Convinced? I would be happy to show you the apartments during a personal viewing.I look forward to your contact.*Visualizations, floor plans, materializations, and appliances may have deviations until the building is completed. Changes are reserved until the handover of the rental property.

Travel time
-
1 / 21
4.5 rooms, 170m², CHF 1,400.–
Premium
Rebmoosweg 35, 5200 Brugg

Spacious 4.5-room apartment with panoramic terrace in Brugg

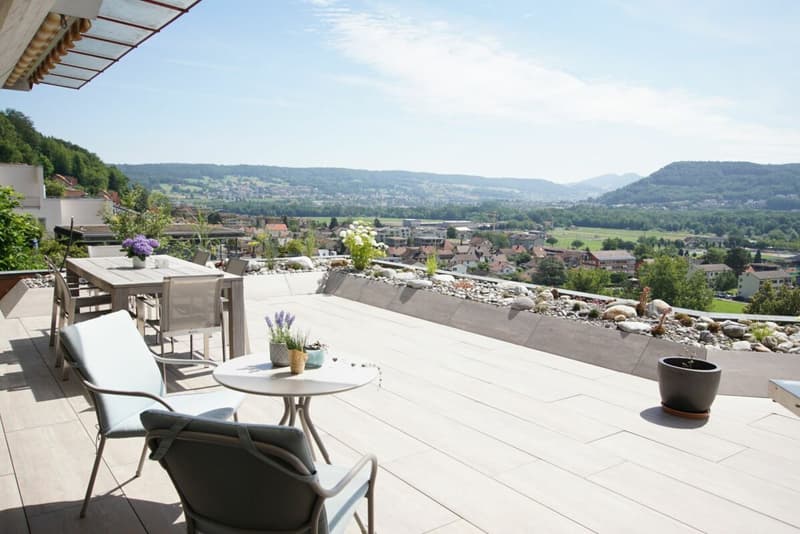
Welcome to this impressive 4.5-room apartment on Rebmoosstrasse in Brugg! With a spacious living area of 170 m², this apartment offers everything your heart desires – and it's available immediately.The apartment impresses with the following highlights: • Bright entrance area: A well-maintained hallway with a tiled floor and practical, built-in white cabinets welcomes you stylishly. • Sunny living room: With a wooden floor and spacious glass sliding doors that provide direct access to the outdoor area. • Modern kitchen: Minimalist and functional design, with white cabinets, a central cooking island, dark wooden floor, and high-quality appliances such as a coffee machine, microwave, oven, and refrigerator. • Spacious roof terrace: An absolute highlight – the extensive terrace offers a breathtaking panoramic view of the city of Brugg and the surrounding mountains. • Modern bathroom: Equipped with a double sink, bathtub, large mirror, and elegant fittings. • Balcony, garage, and lift: For maximum comfort and convenience in everyday life. Location and surroundings: The apartment is located in a quiet environment – both during the day and at night, it is pleasantly quiet. In the summer, you benefit from plenty of sunlight. The river is nearby, which provides relaxing walks. The bus stop Vorstadt is about a 10-minute walk away, and the supermarket Buono is about a 14-minute walk. Families appreciate the proximity to the Bezirksschule Hallwyler, which is about a 13-minute walk away.This exceptional apartment combines modern living with an excellent location in Brugg. Take the opportunity and make this dream apartment your new home!

Travel time
-
1 / 11
4.5 rooms, 125m², CHF 1,500.–
Premium
Meierhofstrasse, 5400 Baden

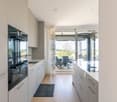
Bright 4.5-room apartment with balcony and view in Baden

Welcome to this spacious and modern 4.5-room apartment on Meierhofstrasse in Baden. With a living area of 125 m² and immediate availability, this apartment offers everything you could want – ideal for families or couples who appreciate comfort and style.The apartment impresses with the following highlights: • Bright living room: With wooden floor and large sliding doors that lead to the balcony with a picturesque view – a real highlight of the apartment. • Open living and kitchen area: Light-filled room with bright tiles, white walls, and direct access to the balcony. • Modern kitchen: Equipped with white cabinets, stainless steel appliances, granite countertops, and a modern kitchen island – perfect for cooking and enjoying. • Two modern bathrooms: One with a white bathtub, chrome fittings, and shower, the other with a double sink, wooden cabinet, and glazed shower area. • Balcony: With a lovely view – ideal for relaxing in the summer. • Garage & Lift: Comfortable access with private garage space and elevator in the building. Location & Environment: The apartment is located in a quiet and sunny area in Baden. In the summer, you benefit from plenty of sunlight. The Sonnmatt bus stop is just a 2-minute walk away, and Baden train station is in close proximity. For daily needs, the VOI supermarket is available within a 4-minute walk. The Rotpunkt Apotheke Dr. Kunz is a 6-minute walk away, and Meierhof school is just a 5-minute walk – ideal for families with children.This apartment combines modern living with excellent infrastructure and a quiet location. Available immediately – secure your dream apartment in Baden now!
Travel time
-
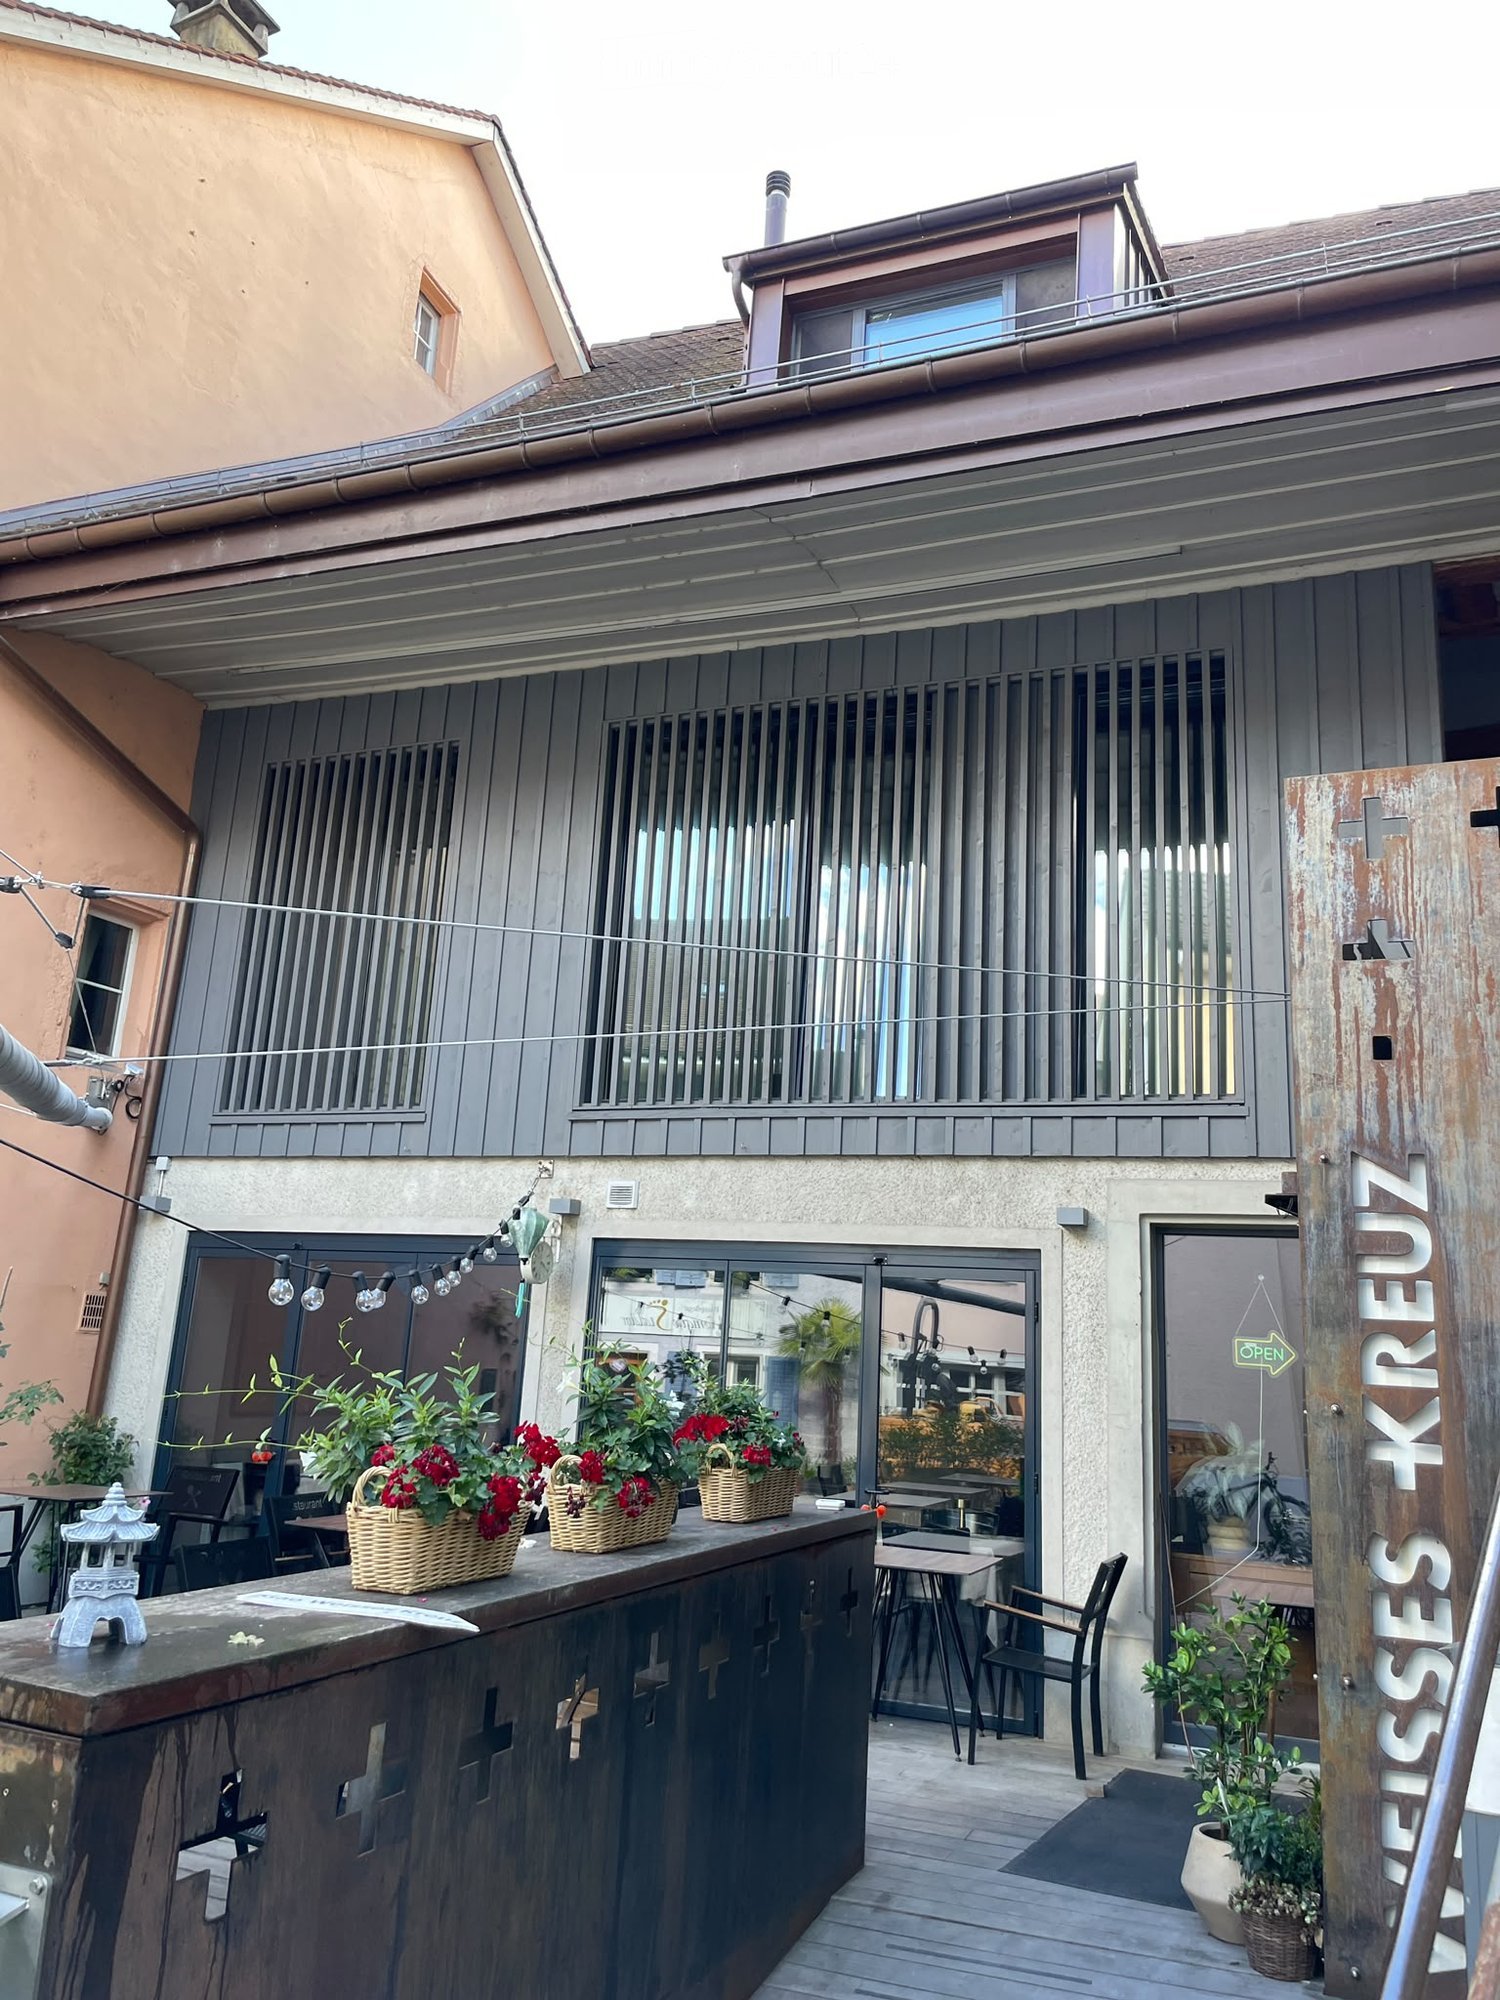
  • Outdoor seating area with tables, chairs, potted plants, and decorative lanterns, adjacent to a building with a balcony and modern windows.
  • Wooden staircase with metal railing, wooden beams, and recessed lighting in a modern interior.
  • Modern bathroom with a white sink, sleek faucet, large mirror with built-in lighting, and grey cabinetry.
  • Empty attic room with wooden beams, white walls, wooden floor, and a window offering a view of the outside.
  • An attic corridor with exposed wooden beams, skylight windows, and a modern metal railing leading to a staircase.
  • Modern kitchen with light-colored cabinets, wooden flooring, and a green countertop. Features exposed wooden beams on the ceiling and built-in storage.
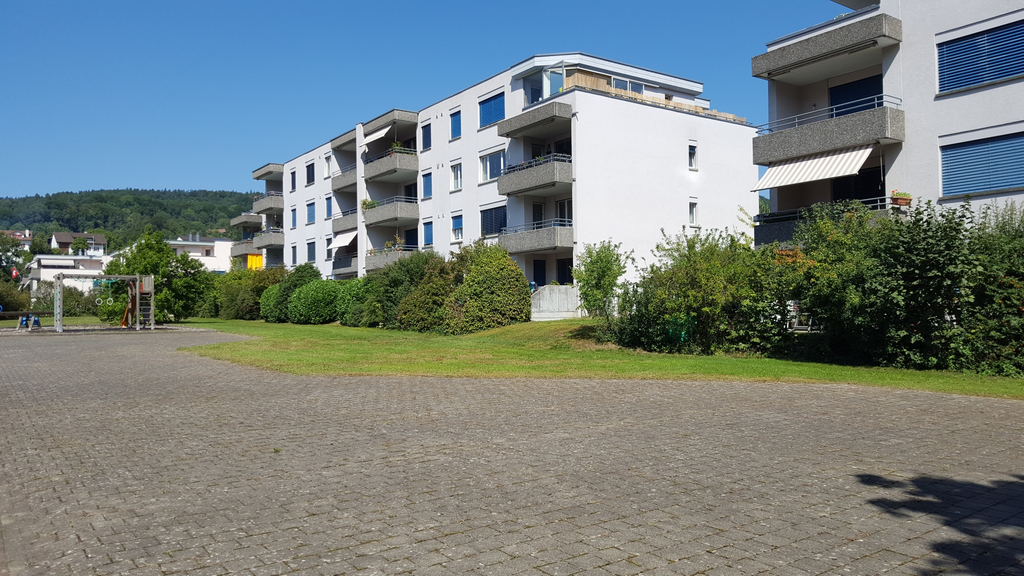
  • Two-story building with a modern facade, large windows, and a small outdoor seating area with tables and chairs.
1 / 7
4.5 rooms, 185m², CHF 2,840.–
Top
Hauptgasse 13, 5507 Mellingen

Historic Loft Apartment in Mellingen – Living with History and Charm

Discover this exceptional 4.5-room loft apartment in one of the oldest buildings in the picturesque old town of Mellingen. The historic house from 1470 was lovingly renovated and combines centuries-old architecture with modern living comfort in an impressive way. With a spacious living area of 185 m², this unique property offers an unparalleled living experience.The apartment offers: • Historic flair: Original building substance from the 15th century, carefully renovated and brought up to modern standards (renovation 2017). • Spacious living area: 185 m² distributed over 4.5 rooms – ideal for demanding living with style. • Balcony: A private retreat with a view of the charming surroundings. • Garage: Two garage spaces at Birrfeldstrasse 3 can be rented for CHF 110.00/month each. • Quiet location: Day and night, there is pleasant silence – a true refuge in the middle of the old town. Location and surroundings: The apartment is located at Hauptgasse 13 in the heart of Mellingen, directly near the Reuss. The Mellingen Lindenplatz bus stop is just a 4-minute walk away, so you are well connected to public transportation. The nearest Coop supermarket and the Coop Vitality pharmacy are within walking distance. Families appreciate the proximity to the Real- and Sekundarschule, which can be reached on foot in about 8 minutes.This rare opportunity combines historic heritage with modern living comfort at the highest level. Enjoy life in one of the most beautiful old town houses in the canton of Aargau – available from December 1, 2026.

Travel time
-
  • Open-plan living and dining area with wooden flooring, large windows, a sofa, a coffee table, a dining table with chairs, and a kitchen counter with a coffee machine and blender.
  • Bright, open-plan living and dining area with wooden flooring, large glass doors leading to a balcony, dining table with chairs, kitchen area with cabinets and appliances, and a small play kitchen for children.
  • Modern living room with a dark brown sofa, ottoman, flat-screen TV on a white stand, glass cabinet with wine glasses, floor lamp, and an open kitchen area with a counter and chairs.
  • Modern kitchen with grey cabinetry, stainless steel appliances, a central island, and a dining area with a wooden table and chairs. The space features wooden flooring and ample natural light from a skylight.
  • Balcony with wooden decking, white table and chairs, small cabinet, decorative lantern, and vase.
  • Balcony with a grill, overlooking a residential area with houses, trees, and a parking lot.
  • A clean, modern hallway with light wooden flooring, white walls, and recessed ceiling lighting. A small black rug is visible in the adjacent room, and a door is open to reveal a glimpse of another space.
  • A narrow hallway with light wooden flooring and white walls, leading to a room with a small table and chairs visible at the end.
  • Modern bedroom with wooden flooring, large white wardrobe, and a neatly made bed with dark bedding.
  • Modern bedroom with a white bed, dark blue blanket, and pillows, set on a wooden floor with a large window offering a view of greenery.
  • Modern bathroom with white tiles, a toilet, a sink with a mirror, a shower, and a towel hanging on the wall.
  • Modern bathroom with white tiles, black floor, sink, toilet, mirror, and various accessories including a wicker basket and a small toilet seat for children.
  • Modern bedroom with a large bed, a black rug, a wooden wardrobe, a desk with a chair, and a bookshelf with decorative items.
  • Modern bedroom with wooden flooring, a bed with white bedding, a black rug, and a nightstand. The room features large windows with a view of the city and a door leading to a balcony.
  • Modern bathroom with white tiles, black floor, bathtub, sink, toilet, mirror, towel rack, and towel.
  • Brightly lit children's bedroom with wooden flooring, a crib, changing table, toy teepee, and shelves with books and toys.
  • A well-lit children's bedroom with a crib, teepee tent, round rug, and shelves filled with toys and storage bins.
  • Compact laundry area with stacked washing machine and dryer, white cabinetry, and dark tiled floor.
1 / 18
4.5 rooms, 125m², CHF 3,100.–
Top
Klosterzelgstrasse 3, 5210 Windisch

Bright 4.5-room Minergie apartment with balcony in 6 minutes walking distance to Brugg train station

This modern, bright 4.5-room apartment is located on the 2nd floor of a well-maintained new building from 2014 in Windisch/Brugg (AG). With a spacious living area of 125 m², this apartment offers everything you need – ideal for families, couples, or anyone who values comfortable living in a quiet location. Apartment overview: • Open living and dining area: Bright, open floor plan with wooden floor, large windows, and glass doors leading to the balcony – perfect for relaxing and enjoying. • Modern kitchen: Stylish kitchen with gray cabinet front, stainless steel appliances, central kitchen island, and dining area with wooden table and chairs – plenty of daylight included. • Bedrooms: Three spacious bedrooms with wooden floors, large windows, and plenty of daylight. • Modern bathrooms: Two stylish bathrooms with white tiles, black floor, bathtub, shower, and high-quality accessories. • Practical laundry area with washing machine and dryer directly in the apartment. • Loggia: Approximately 12 m² large, cozy loggia. Thanks to sunshade and protected construction, it is also pleasantly usable during the transition period. Special features: • Minergie-certified – the comfort ventilation provides a pleasant temperature and smell all year round. • Wheelchair accessible • Two parking spaces in the underground garage belong to the apartment. • Pets allowed • Child-friendly – there is a playground in the settlement Renovations: · Parquet - The entire parquet floor was sanded and resealed (including baseboards). · Walls/ceilings – the entire apartment was repainted. · Washing machine/dryer – completely new devices were installed. · Refrigerator – the refrigerator (including freezer) was also replaced. Location and surroundings: The apartment is located in a quiet residential area in Windisch and impresses with its excellent infrastructure. The bus stop Windisch Center can be reached in just 2 minutes on foot, and the Brugg train station is a 7-minute walk away. For daily needs, a Denner supermarket is available within a 3-minute walk. The entrance to the beautiful Königsfelden park is only about 50 m away.

Travel time
-
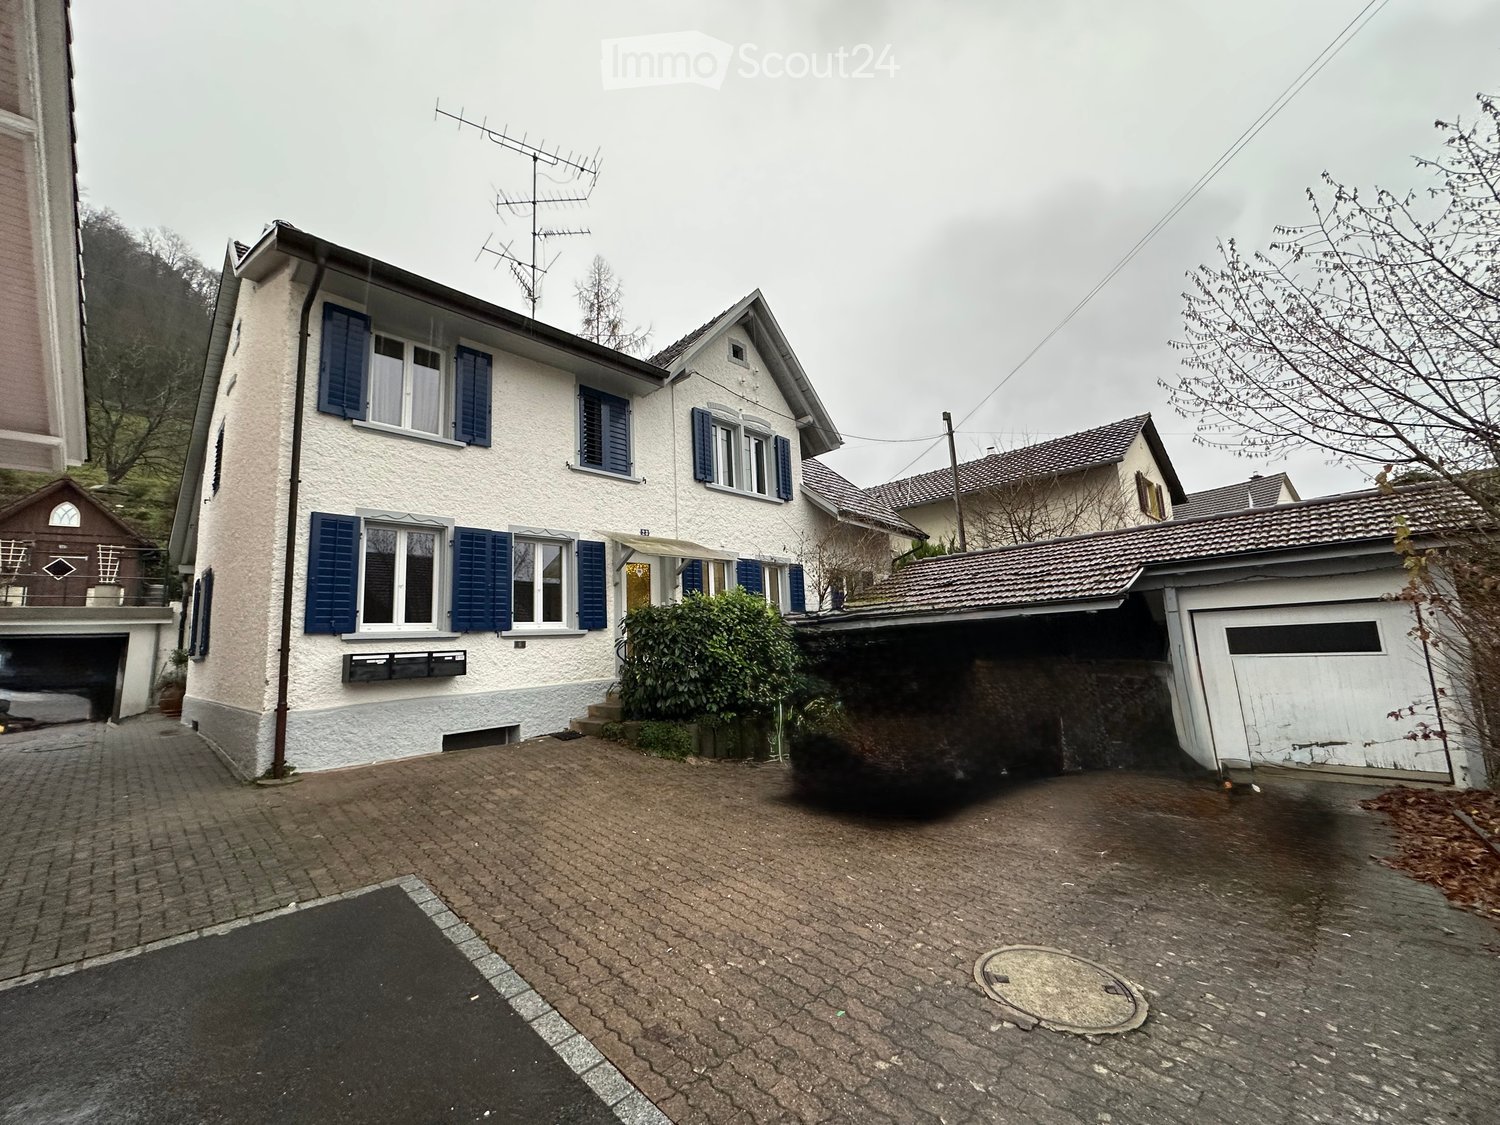
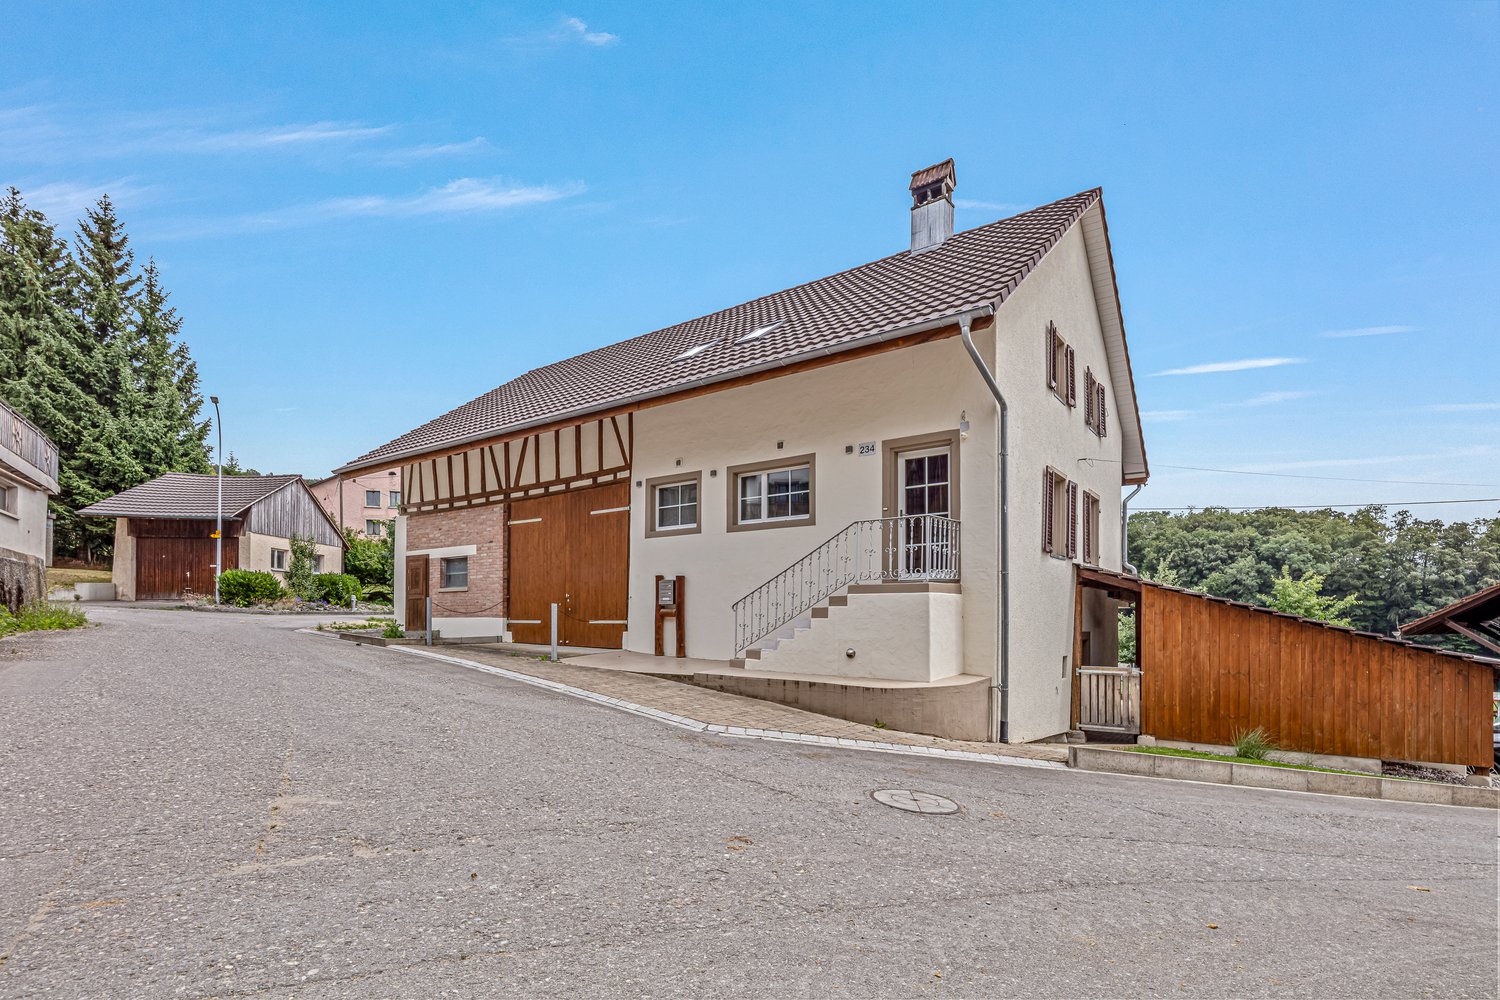
  • Two-story house with white exterior, blue shutters, and a garage. The driveway is paved, and there are some bushes near the entrance.
  • A modern kitchen with white cabinets, a central island, and a tiled floor. The space is well-lit with natural light from large windows, and includes a simple table and shelves.
  • Empty hallway with wooden flooring, white walls, and a visible kitchen area in the background. There is a stack of wooden crates and a fireplace on the left side.
  • Empty room with wooden flooring, white walls, and a fireplace on the left side. There is a doorway leading to another room with white cabinets and appliances visible.
  • Wine cellar with wooden shelves holding rows of wine bottles, wooden crates, and barrels. A large wooden barrel serves as a table with cheese and glasses.
  • Bright, modern kitchen with white cabinets, a central island, and a dining table. The space features wooden flooring and large windows allowing natural light to fill the room.
  • Garden area with concrete steps, tiled patio, potted plants, and surrounding greenery.
  • Empty room with wooden flooring, beige walls, a window with a radiator below, and a textured wall on one side.
  • Empty room with large windows offering a view of neighboring houses and greenery, featuring a radiator and a white cabinet with shelves.
  • Outdoor area with a staircase leading up to a rooftop terrace, featuring a metal railing and a stone chimney structure.
1 / 10
4.5 rooms, 110m², CHF 2,280.–
Top
Im Winkel 6, 5332 Rekingen AG

Charming 4.5-room semi-detached house in Rekingen AG – available immediately!

Are you looking for a home with character, not just an ordinary apartment? As of October 1, 2026, or by agreement, we are renting this lovingly modernized 4.5-room maisonette apartment with approximately 110 m² of living space and a terrace of around 20 m² The apartment combines the charm of a historic village house with modern living comfort and offers plenty of space, an exceptional room layout, and numerous extras that are rarely found today. An ideal home for people who appreciate the special – for couples, small families, or anyone who loves spacious living. People who appreciate urban life during the day, work in Zurich or the region, enjoy the hustle and bustle of the city – and in the evenings or on weekends, seek peace, privacy, and immediate proximity to nature as a balance. ✨ Your highlights • Approximately 110 m² of living space on two levels • Spacious entrance area with plenty of storage space • Bright living and dining area • Kitchen with plenty of workspace • New floor in the dining area • New oven • New steam extractor • Cozy tile stove as a special living highlight • Two bedrooms and an attic room • Walk-in closet • Partially renovated bathroom • Entire apartment freshly painted • Own laundry tower • Industrial sink in the utility room • Direct access to the basement (natural cellar) • Two spacious natural cellars with ideal climate – perfect as a wine, storage, or enjoyment cellar. Imagine what your personal wine cellar could look like – the prerequisites are already available. • Large terrace with a fixed grill • Optional own garden area or shared use of the garden • Quiet and family-friendly living location 🌿 Naturally pleasant living climate Thanks to the massive construction of the historic house, the ground floor remains pleasantly cool even on warm summer days and provides a natural living climate – without air conditioning. 🚆 Ideal for commuters • Train station within walking distance • Zurich main station with SBB in approximately 50 minutes (1 change) • Zurich airport approximately 25 minutes • Zurich city by car approximately 45 minutes 💰 Rent Net rent: CHF 1,980.– Additional costs: CHF 300.– Gross rent: CHF 2,280.– 🚗 Garage and outdoor parking can be rented separately. 📅 Viewing Viewings are possible by appointment. This charming house combines modern living comfort with rural idyll and is ideal for families or couples who appreciate the quiet village life in Rekingen AG. As of 01.10.2026 or by agreement – secure your new home now!

Travel time
-
1 / 13
  • Balcony / Terrace
  • Elevator
  • Garage
4.5 rooms, 130m², CHF 3,500.–
Feldstrasse 31h, 5442 Fislisbach

Beautiful 4.5-room attic apartment with a far-reaching view

The new building, constructed in 2021, offers modern living - comfortable, efficient, and sustainable. The apartment is located on the 3rd floor (attic floor) and can be easily reached directly by lift.Highlights of the apartment: • 130 m2 net living area and 75m2 large terrace (partially glazed) • Bright rooms due to floor-to-ceiling windows and doors • Three individually designable rooms (12, 14, and 16 m2) • All rooms in the apartment have access to the terrace • 2 bathrooms with sink, toilet, and shower each • Laundry tower directly in the apartment • Built-in closet in the entrance area • Practical storage room with plenty of storage space • Exclusive lift access directly to the apartment • 2 apartment entrances (on the 2nd floor via the staircase and on the 3rd floor directly with the lift into the apartment) • Oak parquet in the living rooms, plank flooring in the wet cells and in the storage room • Minergie construction with controlled apartment ventilation • Free-Cooling-System for a pleasant cool room climate in summer • Photovoltaic system on the roof • Large basement compartment and separate hobby room in the basement The apartment includes two underground parking spaces, which can be rented for CHF 140.00/month each.In the neighborhood, you will find well-maintained outdoor facilities, such as a playground with a meeting area and seating, and bicycle parking spaces. The location of the apartment also convinces with short distances: Mellingen Heitersberg train station is about 1.3 km away, the Dättwil motorway access can be reached after around 2.1 km, and Zurich Airport is about 20 km away.

  • Balcony / Terrace
  • Elevator
  • Garage
Travel time
-
1 / 10
4.5 rooms, 114m², CHF 2,990.–
Sandäckerstrasse 7A, 8957 Spreitenbach

Modern 4.5-room apartment in Spreitenbach – feel-good living

Welcome to this new, Minergie-certified 4.5-room apartment on the 12th floor of a modern building in Spreitenbach. The apartment, completed in 2025, offers a thoughtful combination of sustainability and comfort on 113.50 m² of living space.Apartment highlights • View: Spacious windows provide plenty of daylight and offer an impressive view of the surrounding landscape and cityscape – especially in the summer with good weather. • Private balcony: Enjoy the extensive view from your own balcony. • Modern bathroom: The stylishly designed bathroom features wall and floor tiles, a bathtub, sink, toilet, and mirror, and offers a pleasant feel-good atmosphere. • Fully equipped: The apartment has a dishwasher, washing machine, and dryer, providing high comfort in everyday life. • Garage: A secure garage space is available. • Barrier-free: The apartment is fully accessible and can be easily reached by elevator on all floors. • Family- and pet-friendly: An ideal home for the whole family – including your four-legged companions. Building & sustainability • Minergie-certified: The building was constructed according to high Swiss standards for energy efficiency and provides a pleasant living comfort. • New building (2025): Benefit from modern architecture, high-quality materials, and state-of-the-art building technology. • Room height: The ceiling height of 2.48 m creates a spacious and airy atmosphere. Location & surroundingsThe apartment is located in the heart of Spreitenbach and offers a quiet atmosphere in the evening and night hours. Thanks to the excellent connection and proximity to numerous shopping facilities, you benefit from a high level of comfort in everyday life: • Tram stop Shoppi Tivoli: Only 2 minutes' walk away • Bus stop IKEA: Can be reached in about 3 minutes on foot and has good regional connections. • Denner: Only 2 minutes' walk away for daily shopping. • Amavita pharmacy: Can be reached in about 4 minutes on foot. • School campus: About 10 minutes' walk away and thus ideal for families with children. Whether for professionals, families, or those who appreciate a modern and sustainable lifestyle: This apartment combines comfort and quality.Take the opportunity and secure your new home!

Travel time
-

Other interesting objects