

















Hauptikon - Properties for rent

We recommend expanding your search criteria to get similar results. The current filters didn’t return any matches.

If you don’t want to change your current search criteria, we recommend creating a search alert, so you’ll be notified when matching offers become available.

More objects in your automatically expanded search area
108 results - Radius: + 10km
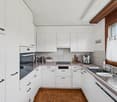
  • Modern kitchen with white cabinets, wooden flooring, and a large window overlooking a cityscape.
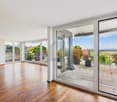
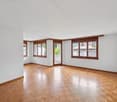
  • Empty room with wooden flooring, white walls, large windows, radiators, and a sliding glass door leading to a balcony.
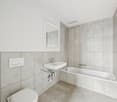
  • Modern bathroom with a white sink, toilet, mirror, and glass-enclosed shower. Light-colored tiles and sleek fixtures.
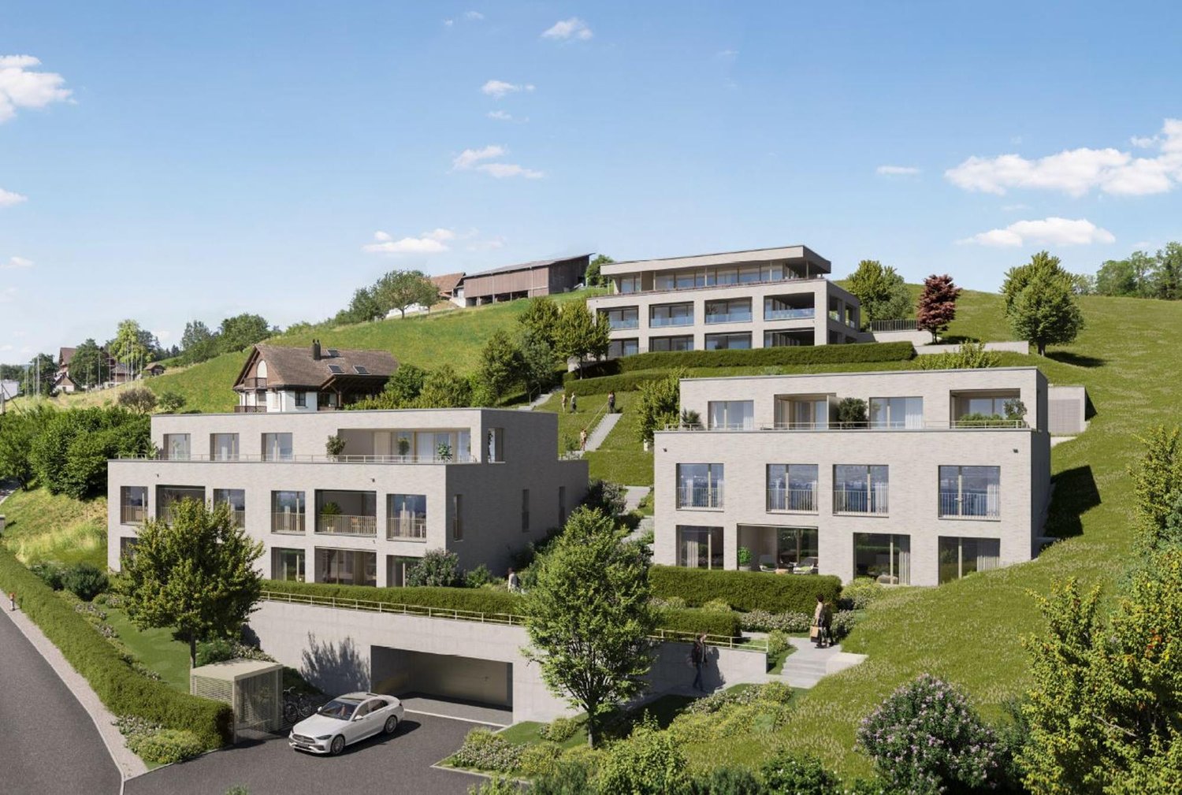
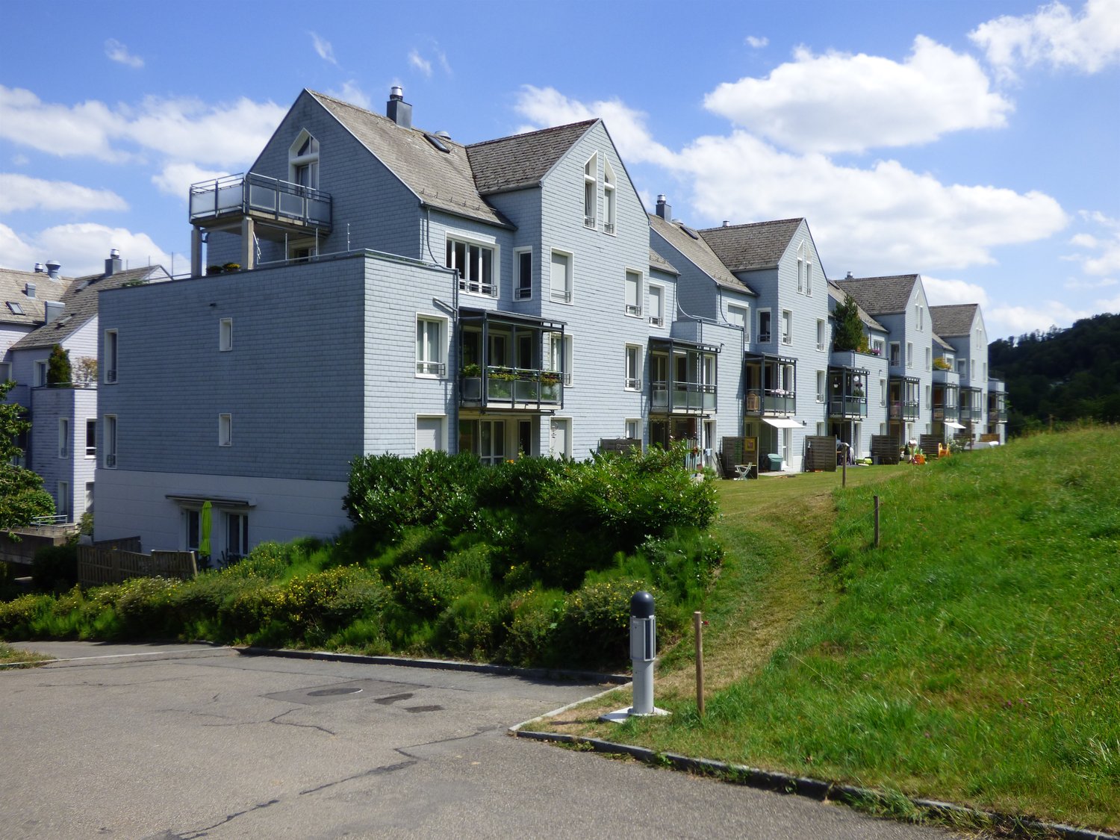
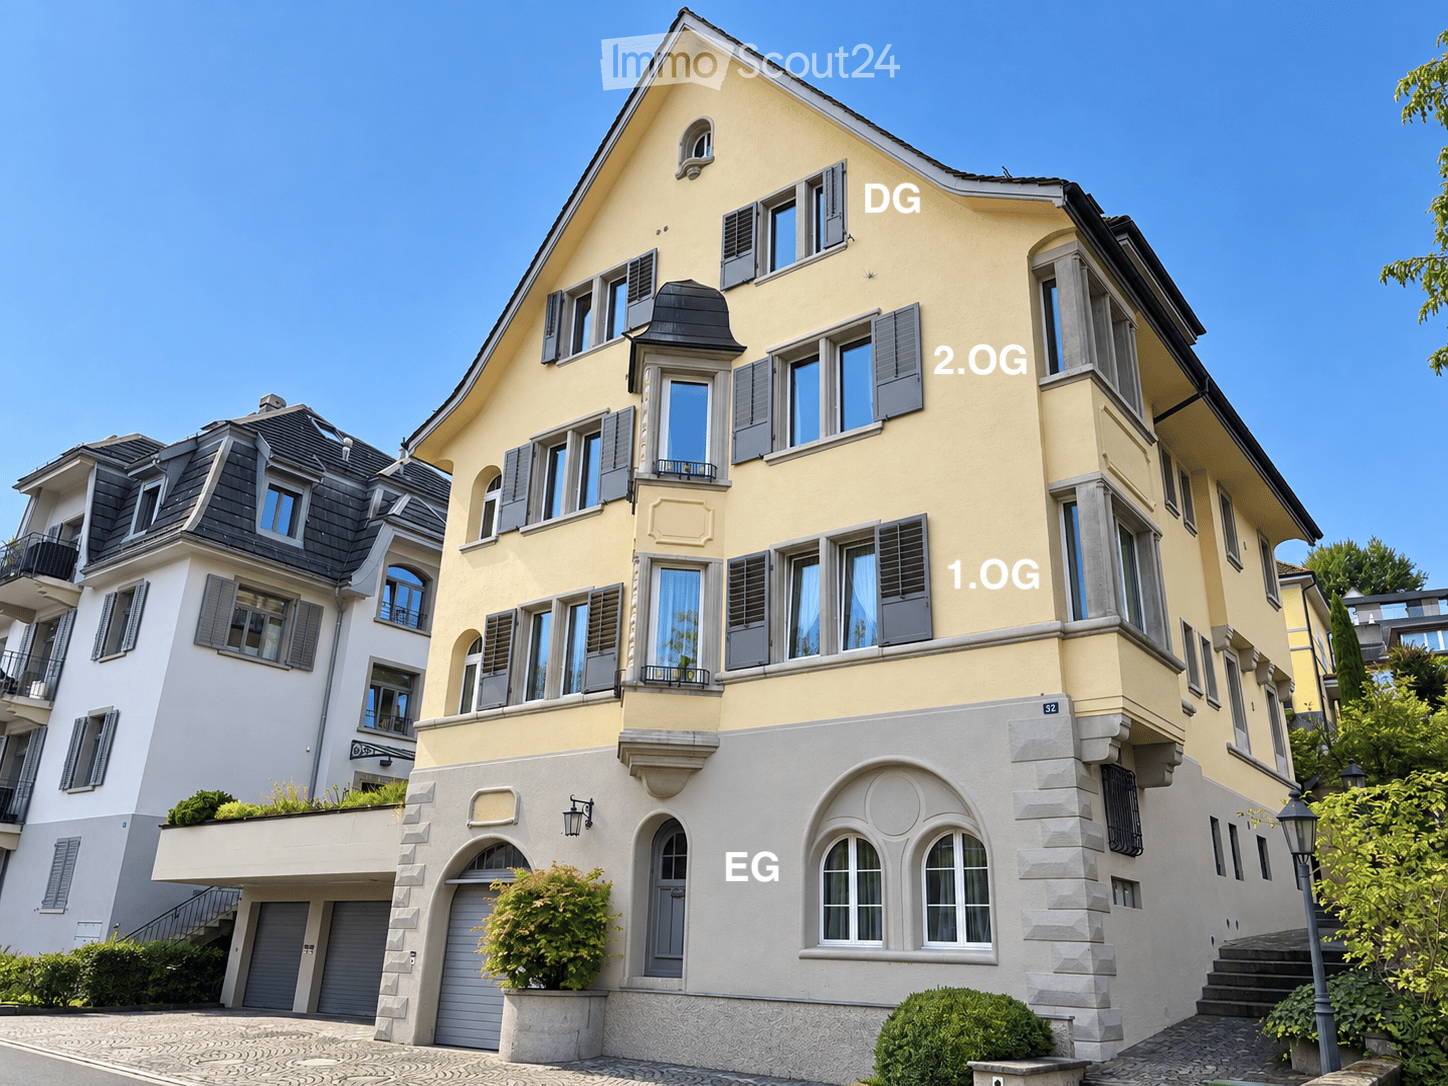
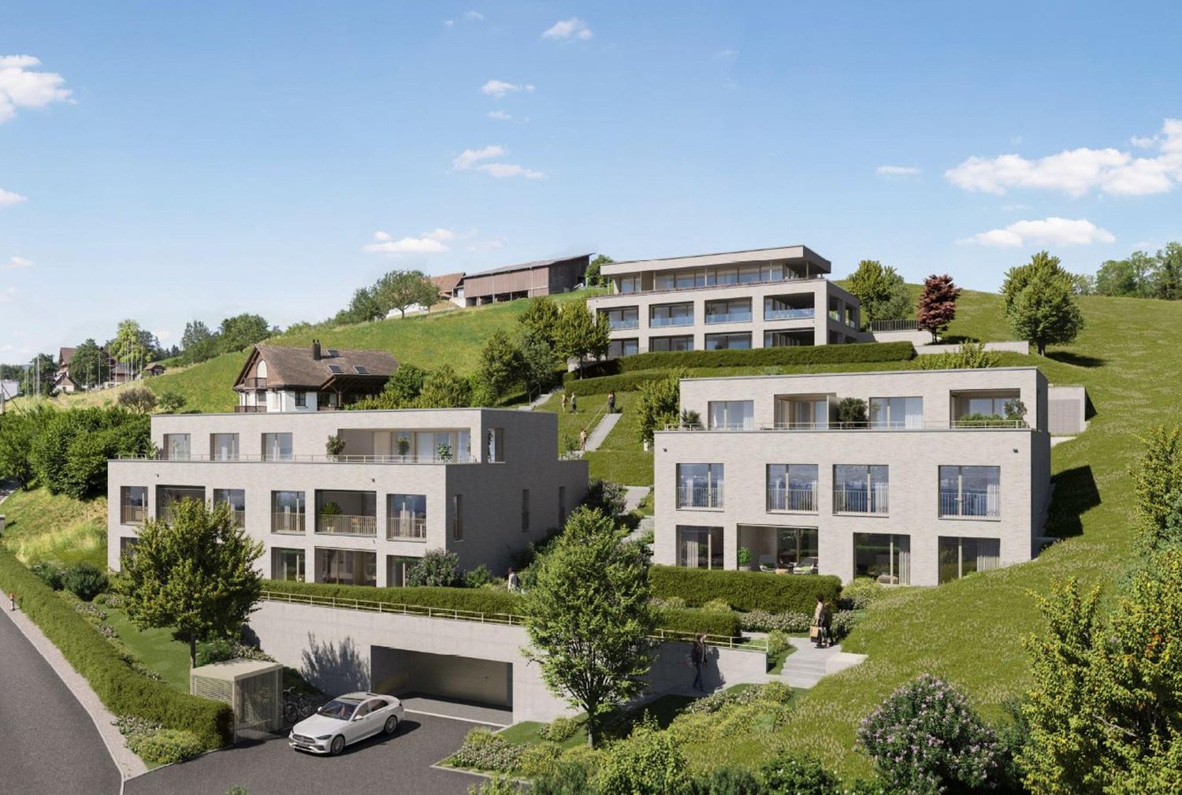
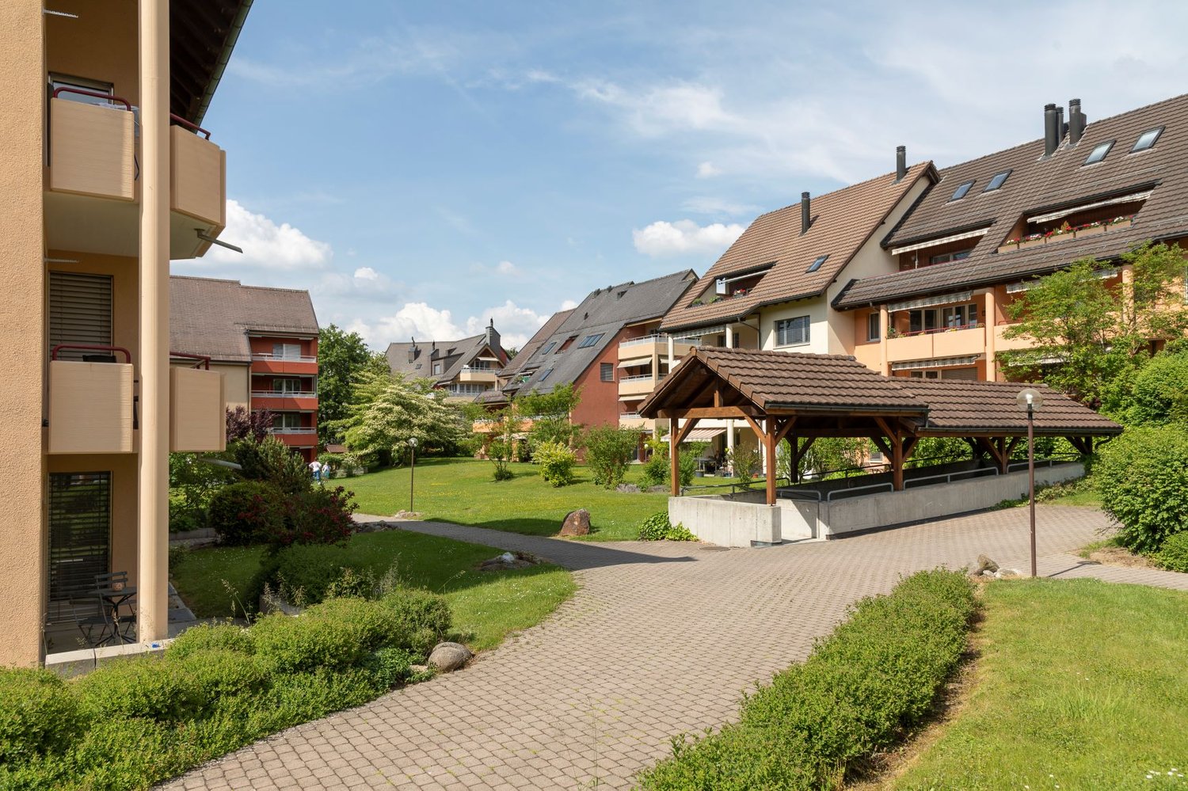
  • Multi-story residential building with balconies, garage, and parking area.
  • Modern bathroom shower area with a sleek black showerhead mounted on a rail, a glass shower enclosure, and a small built-in shelf.
  • Balcony with a green awning, metal railing, and a view of a residential area with buildings and trees.
  • Empty room with white walls, wooden flooring, and large windows with blinds. No furniture or equipment present.
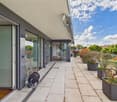
  • Balcony with white concrete floor, metal railing, large window with white frame, and wooden awning.
  • Empty room with light wooden flooring, white walls, and a single ceiling light fixture. An open doorway leads to a balcony area with a view.
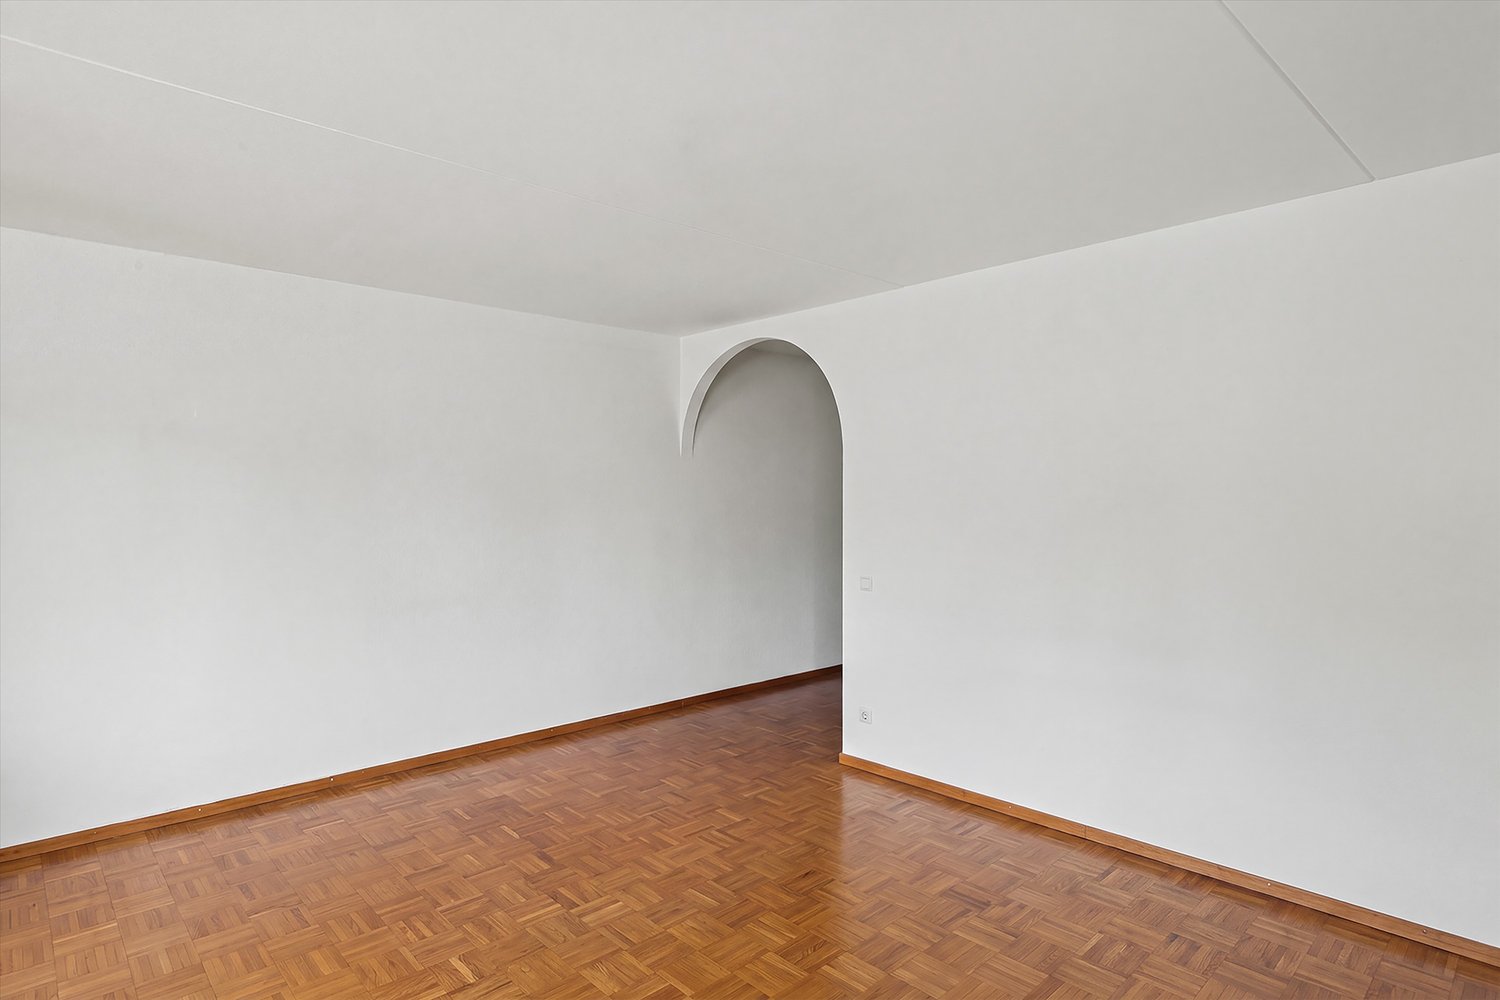
  • Empty room with white walls, wooden flooring, and a door leading to another space.
  • Modern bathroom with a white sink, sleek black faucet, large mirror with built-in cabinets, and grey tiled walls and floor.
1 / 11
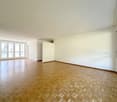
Empty room with wooden flooring, white walls, large windows, radiators, and a sliding glass door leading to a balcony.
Modern bathroom with a white sink, toilet, mirror, and glass-enclosed shower. Light-colored tiles and sleek fixtures.
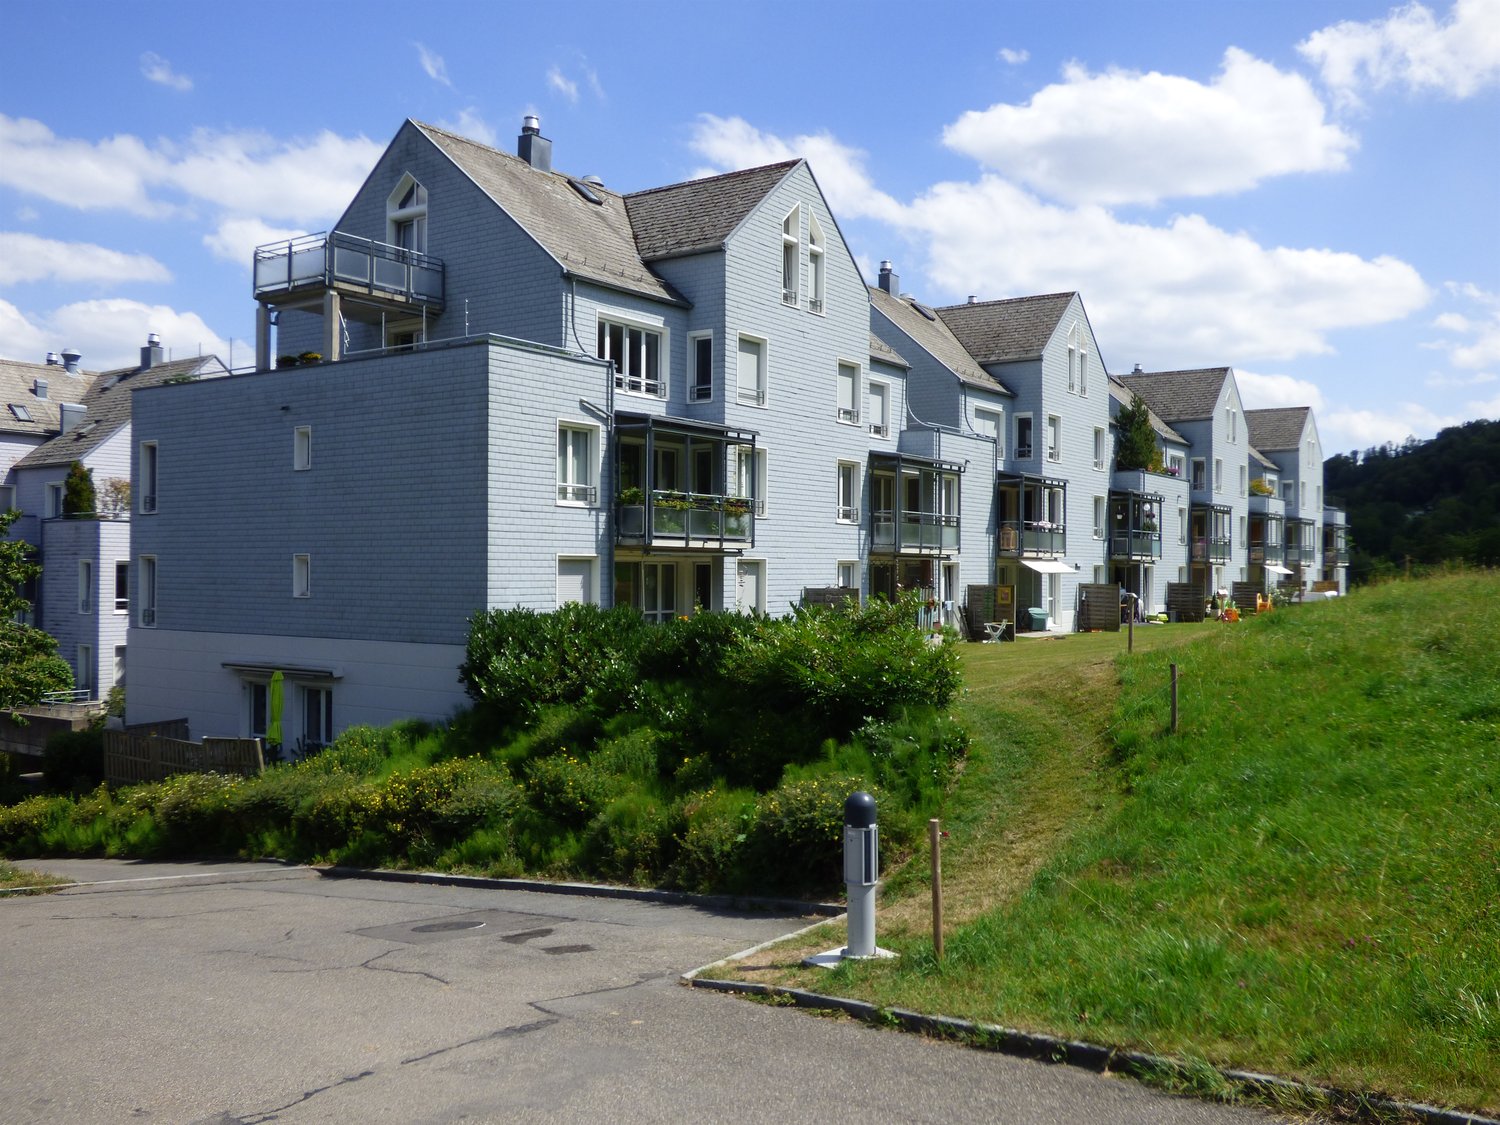
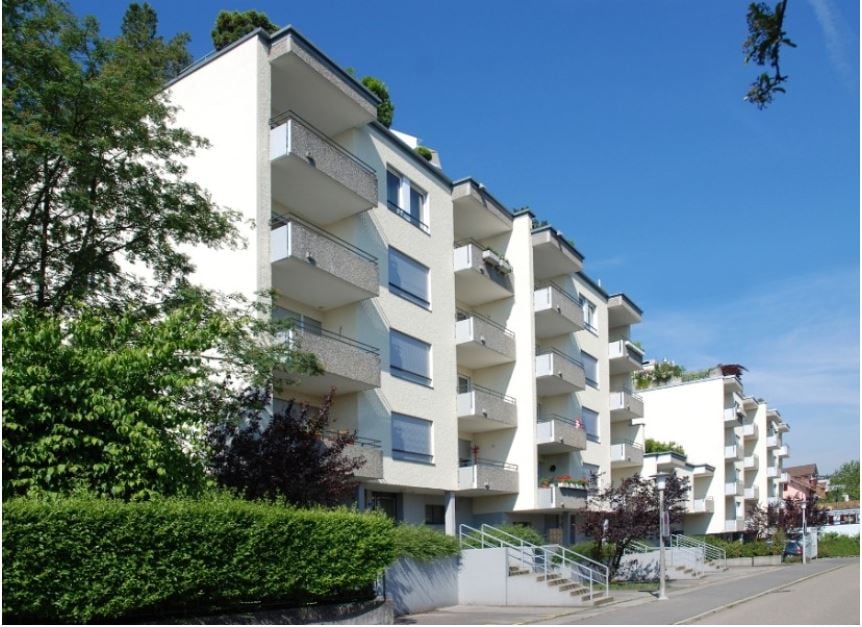
Multi-story residential building with balconies, garage, and parking area.
3.5 rooms, 78m², CHF 3,350.–
Premium
Chamerstrasse 40, 6331 Hünenberg

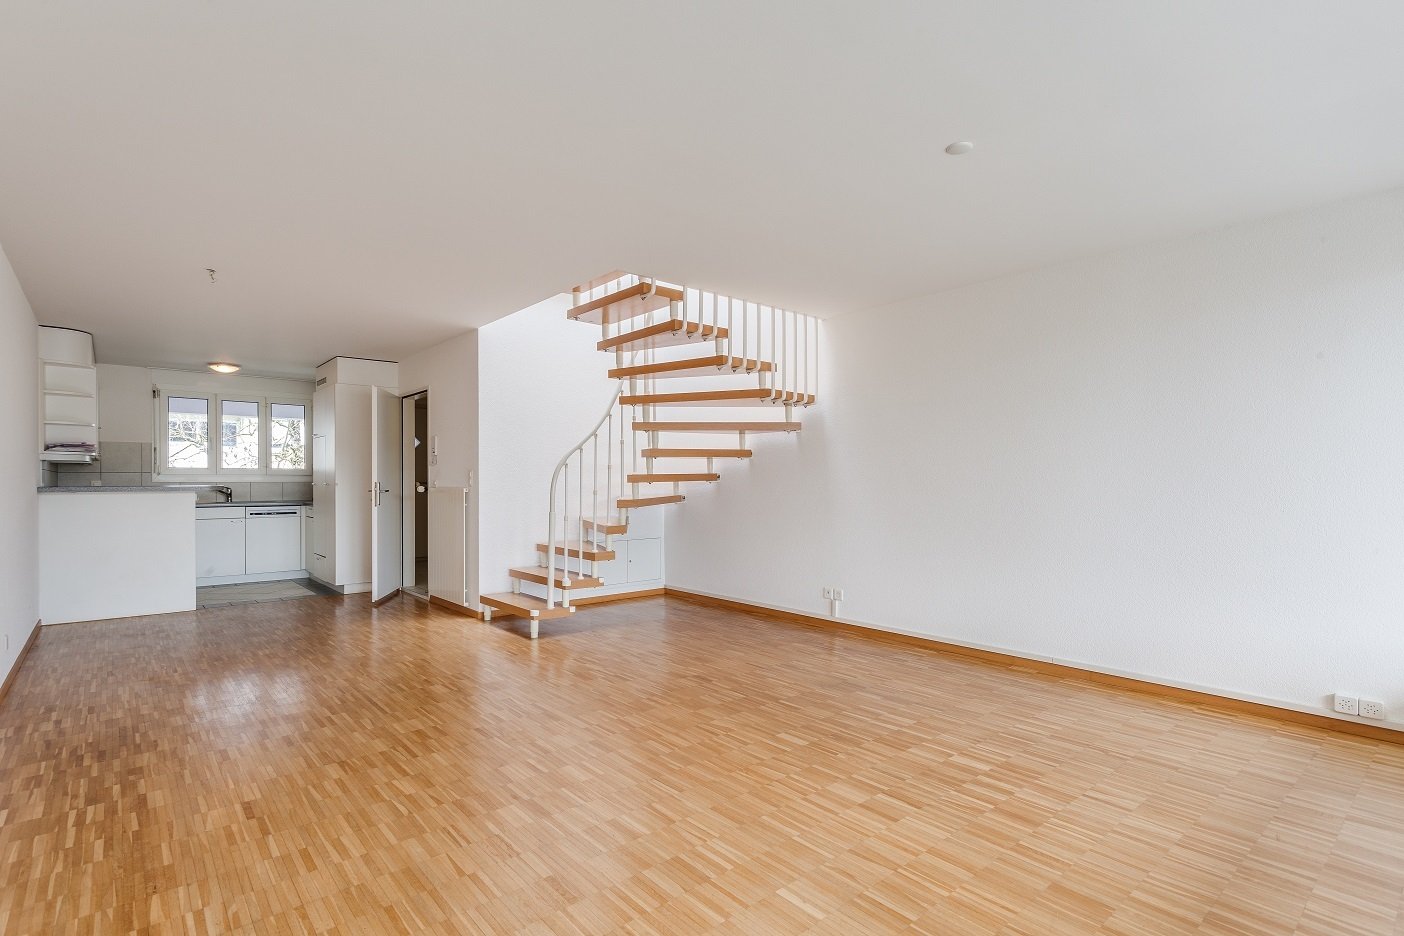
First rental: modern 3½-room apartment in Hünenberg

First rental after complete renovation in HünenbergIn a comprehensively renovated multi-family house at an attractive location in Hünenberg, we rent high-quality apartments with modern living comfort.1st floor Rented2nd floor Gross rent: CHF 3'350.– / month3rd floor Rented4th floor Gross rent: CHF 3'600.–/monthAdditionally, outdoor parking spaces for CHF 100.– per month and garage boxes for CHF 180.– per month can be rented.High-quality construction standardThe apartments were comprehensively renewed during the complete renovation and impress with a modern, high-quality construction standard: • New, modern kitchens with high-quality appliances • Oven and dishwasher • New, contemporary bathrooms • New floor coverings • Completely renewed electrical installations • Own washing machine and own dryer in each apartment Quiet living – central locationThe property is located in a quiet and yet central location in Hünenberg. Shopping facilities, schools, kindergartens, and public transport are within a few minutes' reach.The combination of high-quality living comfort and attractive location makes the apartments the ideal home for couples, families, and professionals.Virtual tourDiscover the apartment comfortably from home and get a first impression with our virtual tour:👉 https://my.matterport.com/show/?m=VcaF5ytxzK9Have we sparked your interest?We would be happy to provide you with further information or arrange a viewing appointment. We look forward to your contact.

Travel time
-
1 / 13
3.5 rooms, 94m², CHF 2,760.–
Top
Grossackerstrasse 83, 8041 Zürich

Garden seating area on the sunny hill of Zurich-Leimbach

...treat yourself to a piece of tranquility. Enjoy the view of the Alps and the Sihl Valley. In the beautiful "Grossacker" development, we are renting this attractive 3.5-room apartment, which will convince you with the following features:- all living rooms with parquet flooring- bright, spacious living area - 2 spacious bedrooms- closed kitchen with tile floor- with dishwasher and ceramic glass stove- large refrigerator with freezer drawers- bathroom with double sink- separate toilet/shower- 1 sunny balcony- 1 cozy garden seating area with a view of the greenery- basement compartment- elevator availableYou can find the exact room layout in the attached floor plan.A parking space can be rented for CHF 145.00 per month or a double parking space for CHF 220.00 per month.The property is located on the sunny hill of Zurich-Leimbach in an elevated residential area, adjacent to the agricultural zone. In a short time, you can reach the nearby recreation area, which invites you to take extensive walks and linger. 10 minutes' walk from the property, you will find shopping facilities (Coop, Migros) and an indoor pool.Near the property is the bus stop "Mittelleimbach", which is served by bus lines 70 and 151. Thanks to the convenient location, you can reach the city of Zurich in just 20 minutes by car. So you are in the countryside and yet centrally located.Does this beautiful apartment meet your expectations?Then contact us directly in the online ad via "Contact provider". You will then receive an automated email with the viewing information and the opportunity to apply digitally for the apartment and/or ask us any questions.We look forward to your digital registration.

Travel time
-
  • Modern outdoor terrace with a sofa, coffee table, fire pit, and scenic view of a lake and cityscape.
  • A modern outdoor terrace with a panoramic view of a city and water, featuring a sofa, a small table with wine and glasses, and decorative cups.
  • Modern living and dining area with large windows, leather sofa, dining table with chairs, kitchen counter, and decorative items.
  • Modern living room with large windows, leather sofa, coffee table, decorative candle holder, and artwork on the walls.
  • {"type": "Kitchen", "objects": ["faucet", "oven", "countertop", "faucet", "faucet", "faucet", "faucet", "faucet", "faucet", "faucet", "faucet", "faucet", "faucet", "faucet", "faucet", "faucet", "faucet", "faucet", "faucet", "faucet", "faucet", "faucet", "
  • Modern kitchen with sleek black countertops, stainless steel sink, and pendant lights. Features a dining area with a table and chairs, a globe lamp, and artwork on the wall.
  • {"type": "Furnished Room", "objects": ["table", "chair", "stool", "stool", "stool", "stool", "stool", "stool", "stool", "stool", "stool", "stool", "stool", "stool", "stool", "stool", "stool", "stool", "stool", "stool", "stool", "stool", "stool", "stool",
  • Modern bathroom with a large bathtub, glass-enclosed shower, and a walk-in closet with hanging clothes. The space features a towel on a rack, a sleek faucet, and a small shelf with toiletries.
  • Modern bathroom with a freestanding bathtub, a small table, candle holders on the windowsill, a large mirrored wardrobe, and a towel rack. The space features large windows with blinds and a sleek, contemporary design.
  • Modern bathroom with a white sink, toilet, decorative wall art, and stylish lighting fixtures.
  • Modern bedroom with a large bed, leather headboard, patterned pillows, and a chandelier. Large windows with curtains lead to a balcony with outdoor furniture.
  • Garden area with tall grasses in pots, decorative metal wall, and modern outdoor furniture.
1 / 12
3.5 rooms, 120m², CHF 4,950.–
Top
Churfirstenstrasse, 8810 Horgen

Exclusive Design 3.5-Room Loft Apartment with Lake View in Horgen

"Exclusive Design 3.5-Room with Lake View in Horgen" Welcome to this beautiful 3.5-room terraced apartment on the ground floor in the sought-after municipality of Horgen. With a spacious living area of approximately 120 m² and a breathtaking view of Lake Zurich, this apartment offers an exceptional living experience. The apartment at a glance: The exclusive, sunny 2-family terraced house is located on a quiet private street. Situated high above Lake Zurich, this garden apartment combines privacy, generosity, and an impressive view into the Zurich lake basin. The apartment is built to a high standard. Only high-quality materials and equipment details have been used. The following highlights await you: - Separate dressing room - Design steam shower - Laundry tower in the apartment - Induction cooktop - Teppanyaki plate - Lake view - Quiet private street - Two garden seating areas with a view of Lake Zurich - Garage / outdoor parking spaces - Basement directly in the apartment The location: Horgen, located on the left bank of Lake Zurich, is in the southwest of the canton of Zurich and, with 24,500 inhabitants, is also the main town of the district of the same name. Horgen is one of the most sought-after residential areas on Lake Zurich. The combination of urban infrastructure, natural surroundings, and quick access to Zurich and Zug, the perfect transport location, as well as the extensive, educational offer in the immediate vicinity, makes the municipality one of the most exclusive addresses in the region. Numerous shops of all branches, as well as international companies, have settled in Horgen and appreciate this infrastructure. We look forward to your contact.

Travel time
-
1 / 7
3.5 rooms, 94m², CHF 2,780.–
Top
Grossackerstrasse 79, 8041 Zürich

Sun Hill of Zurich-Leimbach

The beautiful residential building "Grossacker" is located at the top of the sun hill of Leimbach. The surrounding nature invites you to relax and linger. In this beautiful environment, we rent an attractive 3.5-room apartment, which offers you the following amenities:- Living area with parquet floor- Kitchen - with ceramic glass stove- with dishwasher- large refrigerator with freezer drawers- Bathroom with double sink with plank floor- separate toilet with shower and plank floor- sunny balcony- cellar compartmentThe photos are sample pictures that show the construction standard. You can find the exact room layout in the floor plan.If required, parking spaces can be rented for CHF 140.00 per month or double parking spaces for CHF 230.00 per month.The property is located in an elevated position in Leimbach, adjacent to the agricultural zone and in close proximity to the forest.Indoor pool, shopping facilities, and public transportation (Sihltal-Bahn line S4, bus line 70) are 10 minutes' walk away.Bus No. 70 runs every 10 minutes to Leimbach station and then to Morgental Wollishofen.Have we sparked your interest?Then contact us directly in the online ad via "Contact provider". You will then receive an automated email with the viewing information and the opportunity to apply digitally for the apartment and/or ask us any questions.We look forward to your digital application after the viewing.

Travel time
-
  • A multi-story residential building with yellow and white facade, multiple windows, balconies, and a garage entrance.
  • Modern living room with light wooden flooring, large windows, a sectional sofa, coffee table, TV stand, and potted plants.
  • Modern living room with white walls, wooden floor, large windows, grey sectional sofa, coffee table, armchair, floor lamp, screen, and plant.
  • Bright, modern dining area with a white dining table, six grey chairs, pendant lights, a sculpture on a console table, and a grey sofa near large windows.
  • Bright hallway with wooden flooring, white walls, and recessed lighting. Features arched doorways leading to adjacent rooms, with visible furniture in the background.
  • Modern, minimalist bedroom with a grey sofa, a bed with white pillows and a dark blanket, a television on a stand, and a small table with a plant.
  • Modern bedroom with a large bed, nightstand, television, wardrobe, and a potted plant. The room features light wooden flooring and white walls.
  • Modern, well-lit room with a sofa, desk, chair, and potted plants. Features a sleek, contemporary design with large windows and a round ceiling light.
  • Modern, minimalist room with a desk, ergonomic chair, screen, keyboard, mouse, cabinet, shelf, and picture frame on the wall.
  • Modern bathroom with white tiles, glass shower enclosure, black countertop sink, and a toilet.
  • Modern bathroom with white tiles, black floor, large mirror, sink, and glass-enclosed shower area.
  • Modern, minimalist bathroom with white walls, black floor, a sink, toilet, and a large mirror.
  • {"type": "Kitchen", "objects": ["kitchen island", "sink", "faucet", "stools", "oven", "cabinets", "cutting board", "bowl", "cup", "bottle", "cupboard", "cupboard", "cupboard", "cupboard", "cupboard", "cupboard", "cupboard", "cupboard", "cupboard", "cupboa
  • Modern kitchen with black countertops, built-in cabinets, a sink, and a small seating area with chairs.
  • Modern kitchen with dark grey cabinets, black island, built-in appliances, and a sleek design.
  • Modern kitchen with white walls, black countertops, built-in cabinets, and a sink area. Features include a window, a sliding glass door leading to a balcony, and a small seating area with a chair.
  • Floor plan of a 1st-floor apartment with a living room, dining area, kitchen, bedroom, and bathroom.
  • Floor plan of a 2nd-floor apartment with a living room, dining area, kitchen, bedroom, and bathroom.
  • Modern living room with a grey sectional sofa, black coffee table, large flat-screen TV on a white stand, a tall black shelving unit, and a potted plant near the window.
  • Modern living room with a grey sectional sofa, black coffee table, flat-screen TV, dining area with chairs and table, and a potted plant near the TV stand.
  • Modern living and dining area with white walls, wooden floor, grey sofa, coffee table, dining table, and chairs.
  • Bright, modern hallway with white walls, wooden flooring, recessed lighting, and an open doorway leading to a living area with a sofa and artwork.
  • Bright, modern bedroom with wooden flooring, white walls, a large window, a bed with white linens and a dark throw, a television on a white stand, and a small potted plant.
  • Modern bedroom with a grey sofa, nightstand, wardrobe with mirror, and television on a stand. The room features white walls, wooden flooring, and a recessed ceiling light.
  • Modern, minimalist room with a slanted ceiling, white walls, and light wooden flooring. Features a black desk with a computer screen, a white office chair, and a sleek black cabinet with drawers.
  • Modern, minimalist office space with a sleek black and white color scheme, featuring a desk, ergonomic chair, computer setup, and built-in storage units.
  • Modern kitchen with white cabinets, dark countertops, and stainless steel appliances, including a sink, faucet, and oven. The space features large windows and a sleek design.
  • Modern bathroom with two sinks, a large mirror, a toilet, and a shower area with a window. The space features white tiles and black flooring.
  • Modern bathroom with a toilet, shower, sink, mirror, and a private washing machine. The space features white tiled walls, a black tiled floor, and a glass-enclosed shower area.
  • Modern, compact bathroom with white walls, dark tiled floor, a sink, toilet, and a mirror.
  • Top-down floor plan of a rooftop apartment with a living area, bedroom, kitchen, dining area, and two bathrooms.
1 / 31
3.5 rooms, 110m², CHF 4,640.–
Top
Böndlerstrasse 32, 8802 Kilchberg

Exclusive rental of three apartments after total renovation in the "Villa zum Mürtschenblick"

In the Villa "zum Mürtschenblick" (built in 1916) in the quiet Böndler residential area, we are currently creating three new, bright and stylish 3.5-room apartments. Only one apartment per floor up to 110m2 in size with peace and discretion. Bright living rooms with ceiling heights up to 275cm, elegant ceiling frieze and partial lake view. This luxurious villa atmosphere is reinterpreted here and paired with the exclusive "M&D-Interior Design Label". The label stands for the symbiosis of stylish classic villa paired with modern, functional living design also in the kitchen and bathroom. Let yourself be inspired by the pictures and your new apartment in the tax haven of Kilchberg could be just as stylish. The apartments are not rented furnished. A fiber optic connection is available, but we do not have an elevator and are therefore not barrier-free. Public transportation is perfectly located and can be reached within a 5-minute walking distance. An in-house office room could be rented optionally if needed.We are still in the middle of the construction phase and the first viewings will be possible at the end of October, during the interior construction. Completion is planned for December. Would you like to be one of the first to experience it exclusively? Then secure your personal viewing appointment now by expressing your written interest to us. Please provide your full name and location, as well as which of the three unfurnished apartments you are interested in. We will then contact you directly by email and mobile at the given time. • Apartment No. 3: Attic floor / 3.5 rooms / 98m2, CHF 4,640.--/month (lake view) • Apartment No. 2: 2nd upper floor / 3.5 rooms / 110m2, CHF 5,290.--/month (lateral lake view) • Apartment No. 1: 1st upper floor / 3.5 rooms / 108m2, CHF 5,150.--/month (partial lake view) • Office/Studio/Therapy room: Ground floor / 30m2, CHF 1,390.--/month incl. • Garages: CHF 200.--/month

Travel time
-
1 / 6
  • Elevator
  • Wheelchair access
3.5 rooms, 144m², CHF 4,560.–
Top
8908 Hedingen

Lots of space with a wonderful view incl. parking

This spacious terrace apartment at the foot of the Üetliberg convinces with its unique view and offers the ideal retreat for relaxed evenings. The 144 m² living space leaves room for living ideas - such as a small library, a wine cellar or a walk-in wardrobe. Furthermore, there is the possibility to adjust the floor plan and convert the apartment into a 4.5-room apartment. The open kitchen with cooking island and the living area form an inviting center. Thanks to the floor-to-ceiling sliding windows, the apartment is flooded with natural light throughout the day. The high-quality cherry wood parquet gives the rooms an elegant, warm appearance.This BETTERHOMES offer is characterized by the following advantages:- large terrace of approx. 60 m²- including 2 underground parking spaces- direct elevator to the apartment to the underground garage- integrated spotlights for elegant accents- plenty of daylight throughout the day- PV system- owner-occupier standard- recreational area within walking distance- and, and, and ...Interested? Contact us for a non-binding viewing - online viewing also possible!Didn't find anything suitable? Over 2,000 more offers at: www.betterhomes.ch - the real estate fair mediatorWant to market a property yourself?Take advantage of our know-how: https://www.betterhomes.ch/de/profitierenDo you want to have a property valued?Find out its value now through our free valuation, immediately and non-binding!https://www.betterhomes.ch/de/knowledge/estimationMore detailsLocation: in a well-kept 30-zoneCondition: goodBathrooms / wet cells: 2 (1x double sink / WC / bathtub, 1x sink / WC / shower)Public transport: S-Bahn & bus, 1 kmSchools: kindergarten, 400 m / primary & secondary school, 1.2 kmShops: Volg, 1 km

  • Elevator
  • Wheelchair access
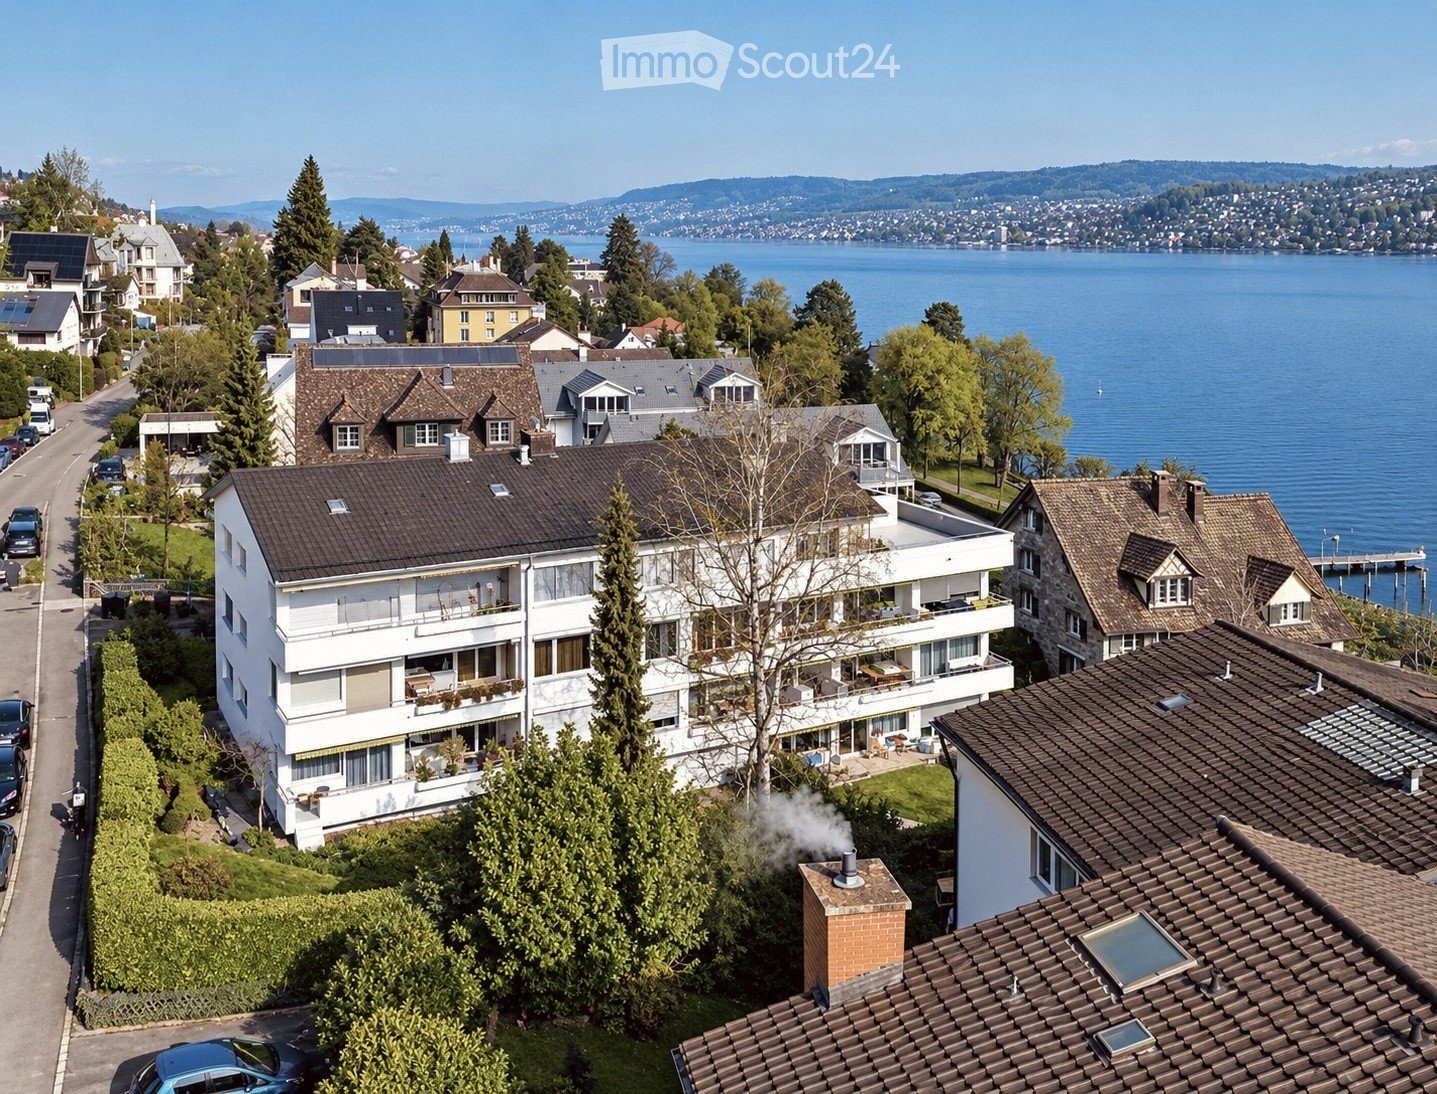
  • Aerial view of a residential area with multiple houses, surrounded by trees and a lake in the background.
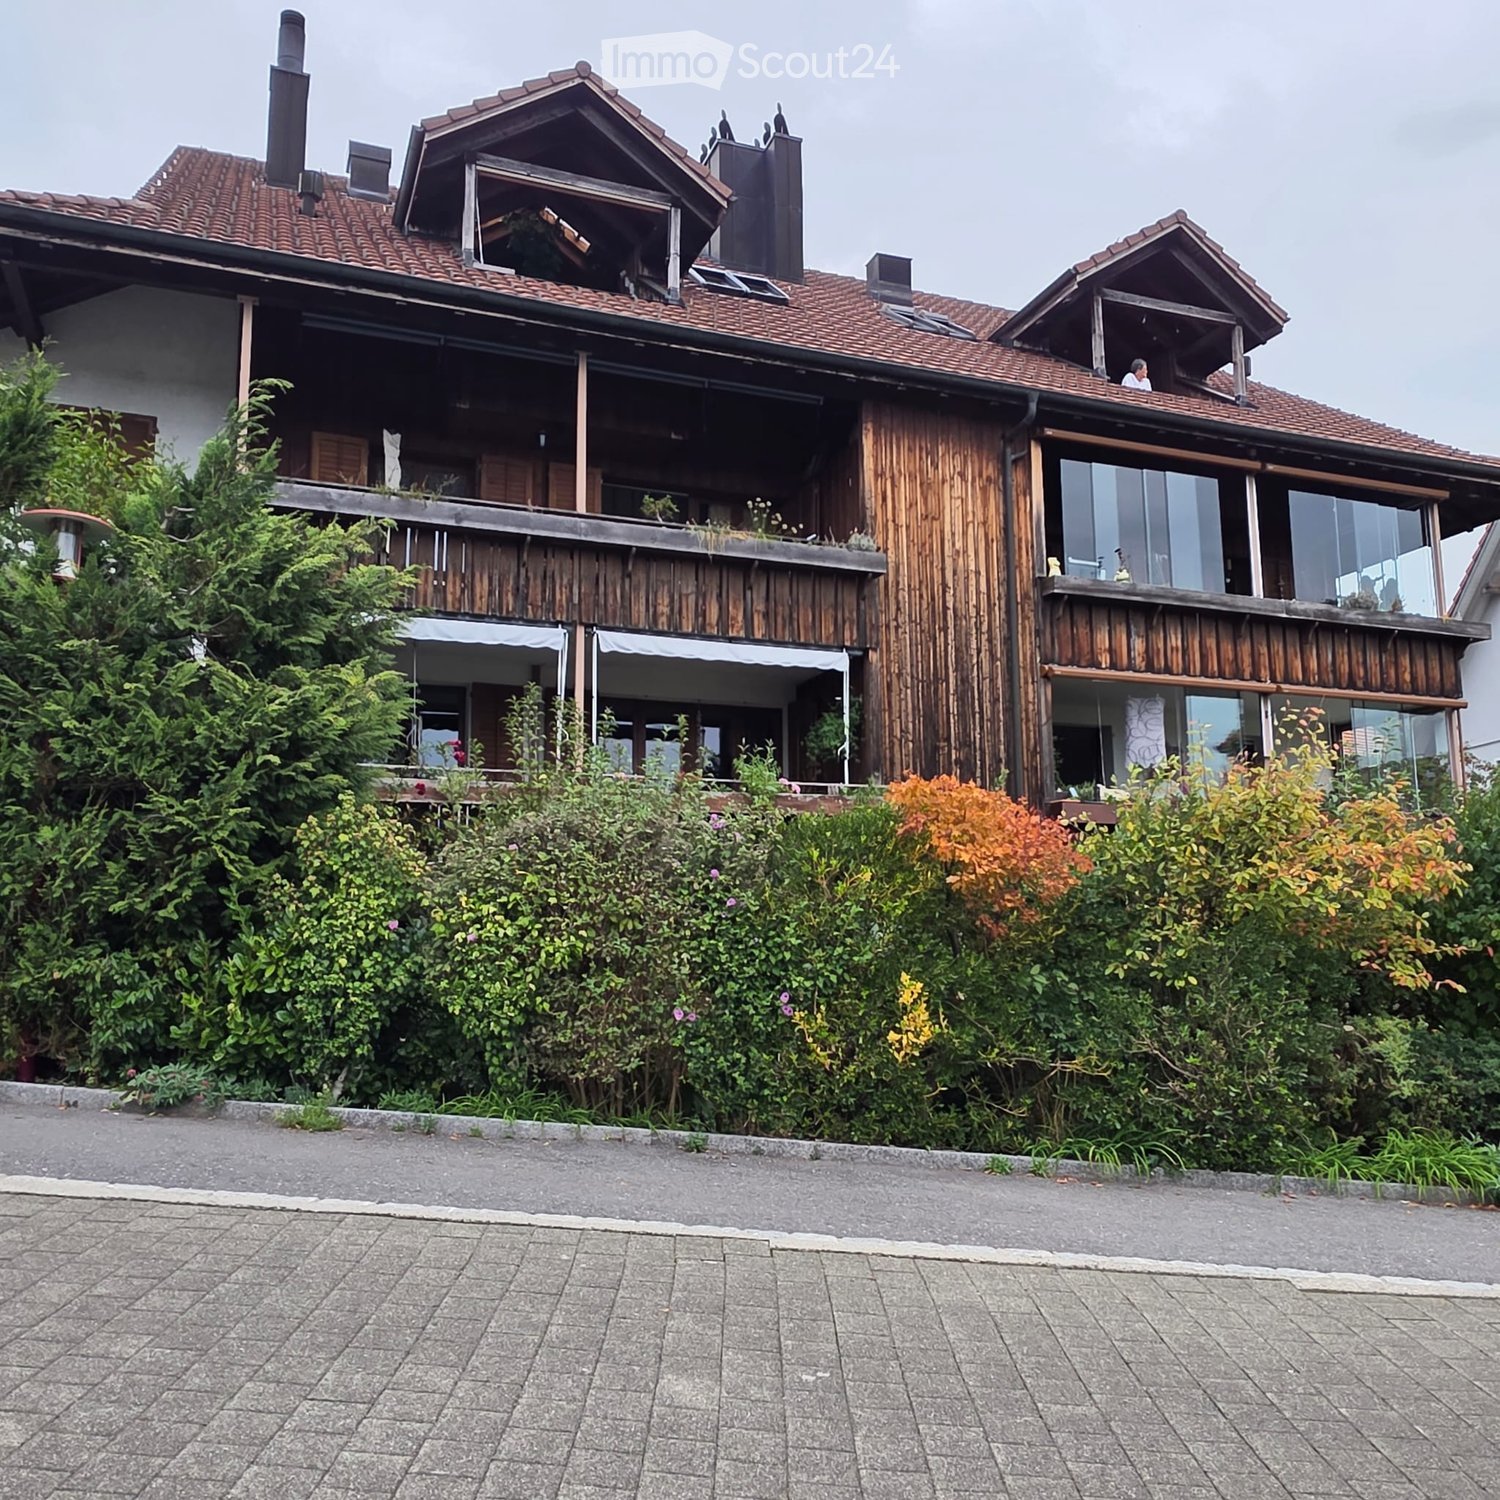
  • Modern three-story apartment building with balconies adorned with colorful flowers, large windows, and a well-maintained garden in front.
  • A well-maintained garden with a paved pathway, potted plants, and a neatly trimmed lawn, bordered by a hedge and trees.
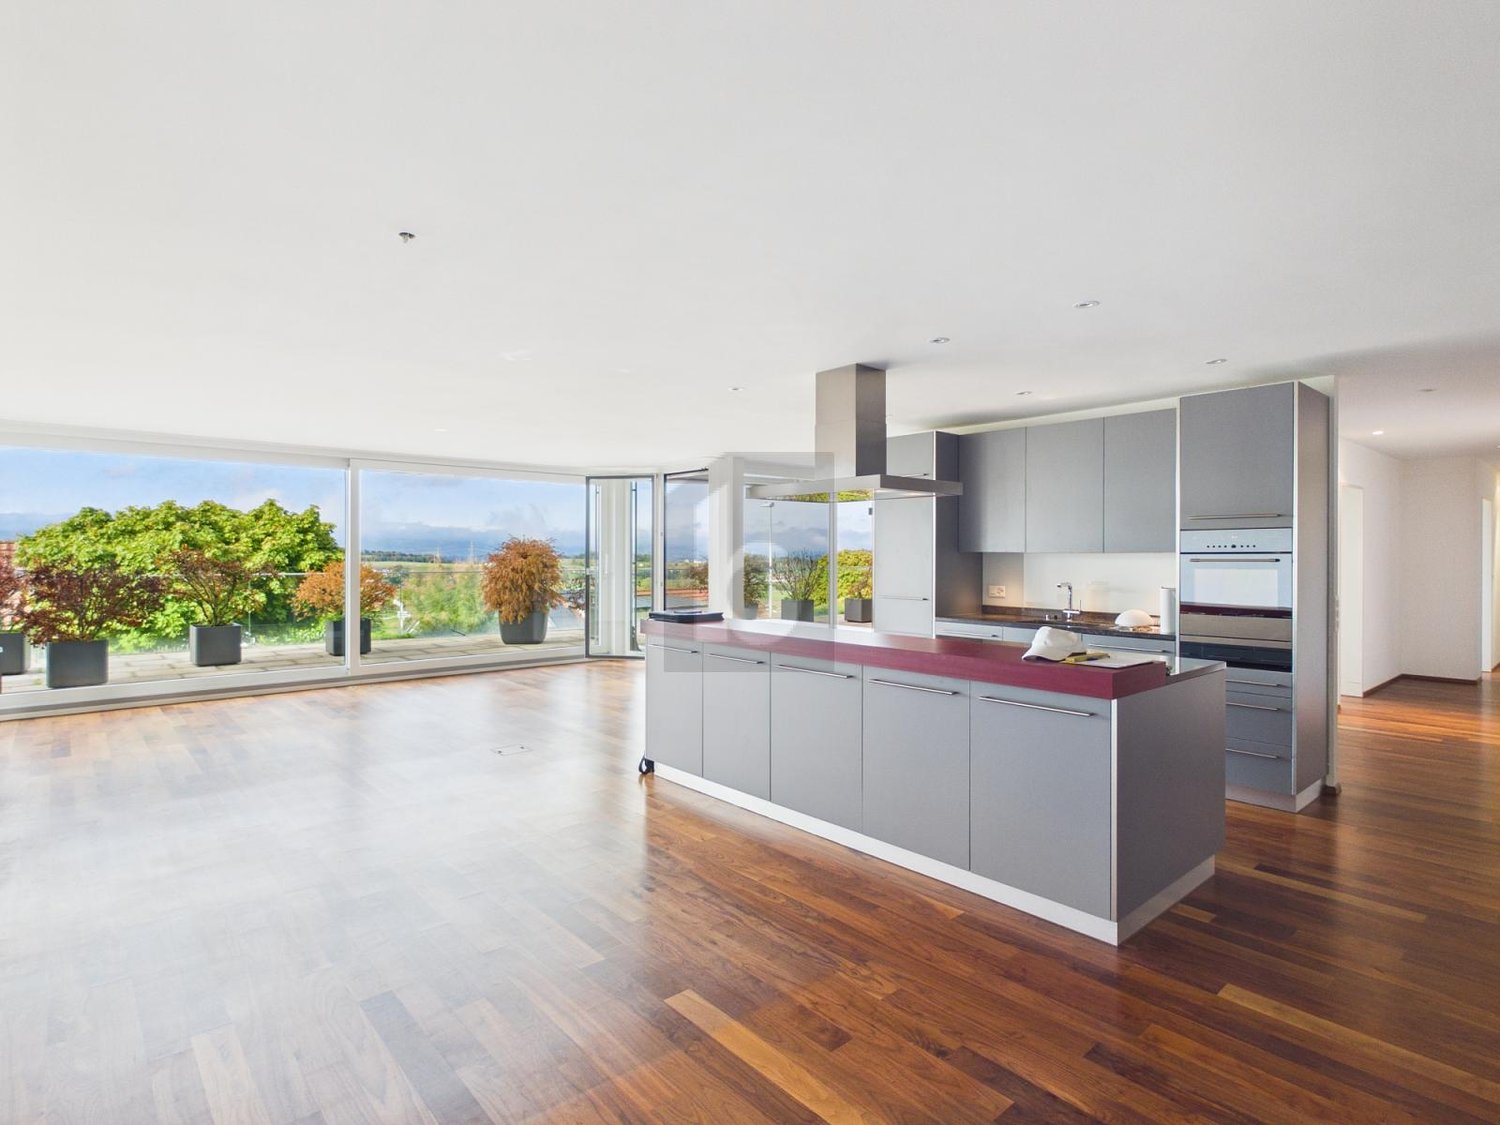
  • Modern kitchen with white cabinets, wooden flooring, stainless steel sink, and a view of a lake and trees through a large window.
  • Aerial view of a residential area near a lake, featuring multiple houses, apartment buildings, and a waterfront with a dock and tennis court.
  • Empty room with light wooden flooring, white walls, and large windows offering a scenic view of trees and a house outside. A radiator is visible beneath one of the windows.
  • Empty room with light wooden flooring, white walls, large windows, and a radiator under one window.
  • Modern balcony with large glass sliding doors, wooden floor inside, tiled balcony floor, metal railing, and scenic view of a lake and mountains.
  • Empty room with wooden parquet flooring, large windows with blinds, radiator, and white walls.
  • Empty room with wooden flooring, white walls, large windows with a view of greenery, and a radiator below the windows.
  • Modern bathroom with white tiles, geometric patterned floor, sink, toilet, bathtub, and shower area.
  • Aerial view of a lakeside town with residential buildings, parked cars, and a waterfront with boats and a dock.
  • Floor plan of a 1-bedroom apartment with a kitchen, living area, bedroom, bathroom, and covered seating area.
1 / 13
3.5 rooms, 85m², CHF 3,600.–
Top
Schloss-Strasse 29, 8803 Rüschlikon

3.5-room garden apartment in Rüschlikon – living just a few steps from Lake Zurich

This attractive 3.5-room garden apartment in Rüschlikon combines spacious living with plenty of greenery, peace, and an excellent location. The apartment is located on the ground floor and offers plenty of space for individual living on 85 m² of living space.A special highlight is the large, sunny garden seating area with partially covered area and beautiful views of Lake Zurich and the mountains in the distance. The approximately 40 m² large garden is available for sole use and offers plenty of space to relax, linger, and enjoy.The bright apartment impresses with its spacious room layout, plenty of daylight, and a pleasant living atmosphere. The rooms offer a variety of possibilities for individual design. The apartment is ideal for couples, singles, or a small family.This offer is characterized by: • Large, sunny garden seating area (40m²) with partially covered area and beautiful views of Lake Zurich • Spacious garden for sole use • Tax-advantaged municipality of Rüschlikon • Just a few minutes' walk from Lake Zurich and the Seebadi Rüschlikon • 85 m² of living space with spacious, bright floor plan • Quiet location on a little-trafficked street • Parquet floors newly renovated and walls freshly painted • 2024 renovated bathroom with bathtub • Windows renewed in 2020 (triple glazing) • Own cellar room and attic compartment • New elevator access • Shared laundry room for three apartments • Very good public transport connection to Zurich • Two visitor parking spaces available • Possibility for rental parking space • Available from November 1, 2026 General impressionThe well-maintained property presents itself in good condition and is located in a quiet, green residential area on a little-trafficked street. Well-maintained lawns and planting underline the pleasant character of the property.The central location allows for short distances to important facilities of daily life and at the same time a high quality of living and recreation. School, train station, and shopping facilities are easily accessible. Thanks to the good connection, Zurich can be easily and quickly reached by public transport. Your new home in Rüschlikon? If you are interested, we look forward to a message with a few details from you.We look forward to your inquiry by e-mail: verwaltung.schlossstrasse@hotmail.com

Travel time
-
1 / 13
  • Balcony / Terrace
  • View
  • Elevator
  • +3
3.5 rooms, 99m², CHF 4,250.–
8810 Horgen

Bright 3.5-room attic apartment in Horgen - terrace, lake view & optionally fully equipped

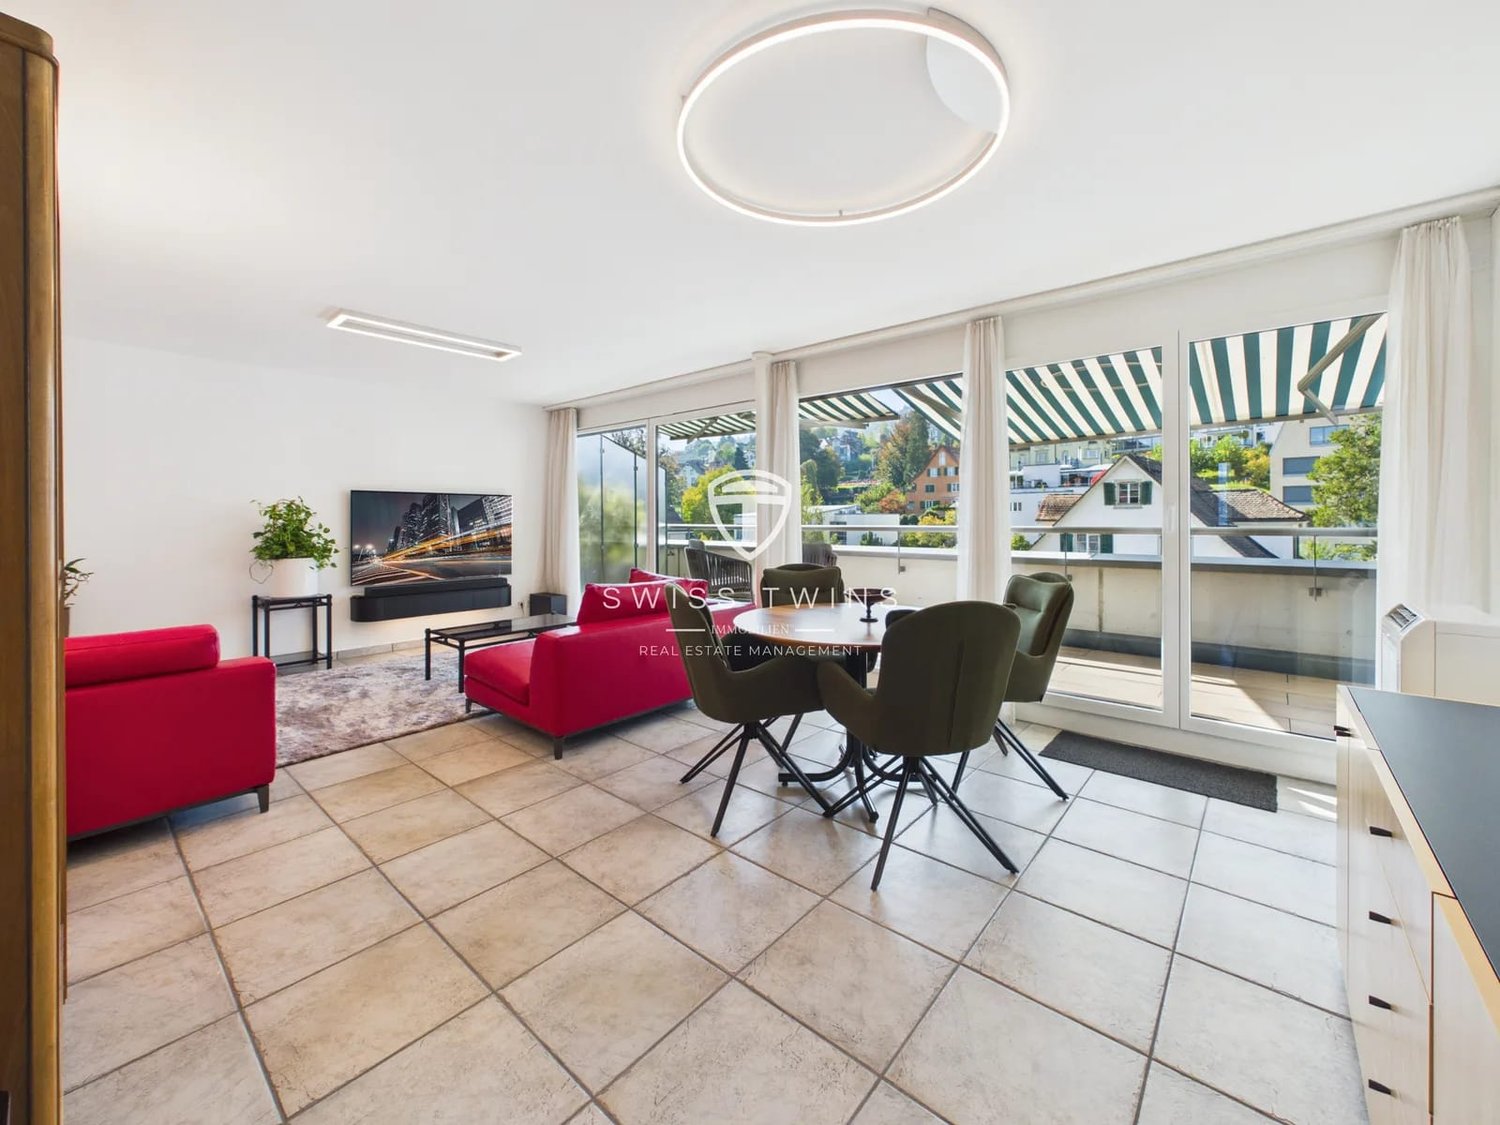
Exclusive 3.5-room attic apartment in Horgen – bright, high-quality equipment & with lake view Above the roofs of Horgen, this special 3.5-room attic apartment on the 5th floor awaits you. On approximately 99 m² of living space, it combines spacious living, plenty of privacy, and high-quality equipment with a approximately 17 m² large terrace.A special living feeling begins in the morning: from the bedroom, the view opens up towards the lake. Waking up, letting the first glance outside and starting the day with this view – a luxury that you particularly appreciate in everyday life. And also in the evening, the view creates a special atmosphere: let the day fade away with a view towards the lake and fall asleep with this feeling.The heart of the apartment is the spacious, open living and dining area. Large window areas and additional daylight incidence from the ceiling let a lot of natural light into the rooms and underline the exclusive character of a real attic apartment. From the living area, you can directly access the spacious terrace – a wonderful place for breakfast in the morning, relaxed hours in the sun, or a quiet evening above the roofs of Horgen.The kitchen also meets high standards: all kitchen appliances have been replaced with new, high-quality devices from V-ZUG and have never been used. On request, a comprehensive equipment with high-quality dishes, cutlery, and kitchen and household utensils is also available.The apartment can be rented with or without existing equipment. If you choose the equipped variant, the existing furniture is available for free use – without surcharge on the rent. Highlights: • 3.5-room attic apartment • Approximately 99 m² of living space • Approximately 17 m² private terrace • Lake view directly from the bedroom • Morning wake up with a view towards the lake • Evening let the day fade away with a view • 5th floor with elevator • High privacy and living above the roofs of Horgen • Exceptionally bright rooms • Additional daylight incidence from the ceiling • Spacious, open living and dining area • Direct access to the terrace • All kitchen appliances new from V-ZUG and unused • High-quality dishes and cutlery • Comprehensive kitchen and household equipment available • 2 bathrooms • Own washing machine & dryer • Air conditioning • Additional room, ideal as a study, guest or children's room • On request fully equipped and practically ready for occupancy • Use of existing equipment free of charge and without rent increase • Also rentable without equipment • Available immediately Inhouse medical care and services on SeestrasseEverything you need, directly under one roof – conveniently accessible in your slippers.The building has numerous medical facilities and services: • General practitioners and pediatricians – Praxis Central and Kinderarztpraxis • Dental clinic – Grimm Zahnärzte • Rheumatology and pain therapy center • Physiotherapy – Physiotherapie Zentral • Dermatological clinic – Hautarztpraxis Barbara Theler • Beauty and wellness studio – Bluekosmetik • Gynecological practice – GynPoint • Self-service solarium Directly oppositeImportant educational and leisure facilities are also located directly opposite the property: • Zurich Lake Education Center (BZZ) • Private bilingual school Lakeside School • Public library (Gemeindebibliothek) A location that combines medical care, services, education, and everyday life on particularly short distances. This attic apartment offers more than just living space. Enjoying the view towards the lake from the bedroom in the morning, experiencing the bright rooms during the day, and letting the evening fade away on your own terrace above the roofs of Horgen – here, a living feeling is created that makes every day special. Have we sparked your interest? We would be happy to present this special apartment to you in person. Contact us for more information or to arrange an individual viewing appointment. SWISS TWINS IMMOBILIEN – REAL ESTATE MANAGEMENTPersonal. Professional. Real estate with a vision.

  • Balcony / Terrace
  • View
  • Elevator
  • +3
New building
1 / 11
3.5 rooms, 74m², CHF 2,711.–
Obfelderstrasse 7, 8910 Affoltern am Albis

Your new home in Brauipark, central, modern, versatile

In Affoltern am Albis, a total of 117 new, sustainable rental apartments are being built on Obfelderstrasse 5-13. From the compact 1.5-room apartment to the spacious 7.5-room apartment, from the modern studio to the comfortable maisonette apartments, there is a suitable living space for every stage of life. The offer is complemented by two cluster apartments, ideal for people who want to combine community and retreat. Move-in date for the apartments is 2027Further information and registration are available exclusively through the project website: www.brauipark.ch House B1: 61 apartments, 1.5 to 7.5 rooms House B3: 56 apartments, 1.5 to 6.5 rooms THE LOCATION • Best train connections/Affoltern am Albis train station 200m away • Motorway access in 3 minutes • Shopping opportunities: (Coop, Aldi, pharmacy) within walking distance • Recreational area can be reached in a short time THE SPECIAL FEATURES • First occupancy • High-quality and stylish interior design • Washing tower in the apartment • Spacious terrace/loggia invites you to linger • Fitness and music room • Urban gardening • Community rooftop terrace • Two-story community room • Mobility concept • District heating, heat distribution via underfloor heating • Photovoltaic/PV system on the flat roof with power generation for own consumption We look forward to your contact!Your OMIT AG Judith Lehmann and Marco Schönbächler

Travel time
-

Other interesting objects