2 results - Properties for rent: Gurmels

More objects in your automatically expanded search area
20 results - Radius: + 10km
New building
1 / 13
5.5 rooms, 133m², CHF 2,940.–
Premium
Chemin Albert-Schweitzer 1, 1700 Fribourg

Neuwertige Wohnung an erhöhter Lage in Freiburg zu vermieten

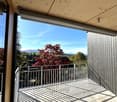
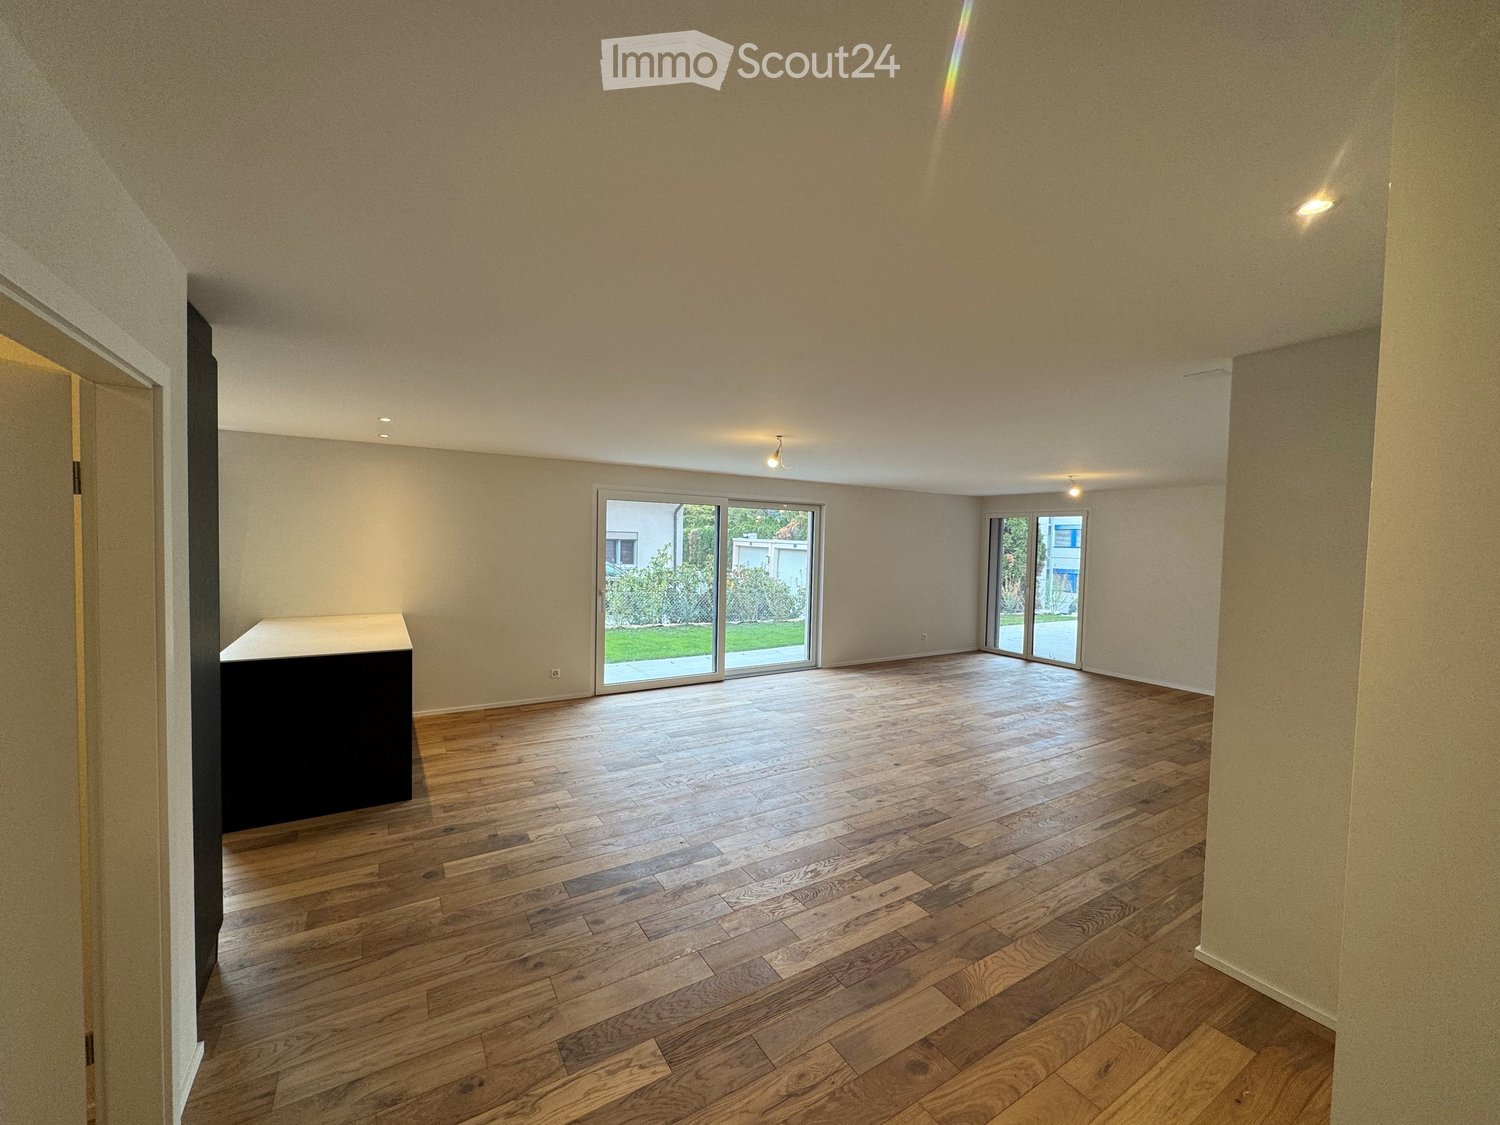
BeschreibungZu vermieten steht eine 5.5-Zimmerwohnung-Neubau im 1. Obergeschoss, die mit hellen Wohnflächen und einer angenehmen, gut durchdachten Typologie überzeugt. Die Wohnung bietet ein harmonisches Wohnambiente sowie vielseitige Nutzungsmöglichkeiten. Eine grosse Loggia mit traumhafter Aussicht sorgt für zusätzlichen Wohnkomfort und lädt zum Entspannen ein.Aufbau der WohnungDie Wohnung ist wie folgt aufgebaut :- offener Wohn- und Essbereich mit direktem Zugang zur Loggia- hochwertige Küche- praktisches Reduit mit Waschturm- vier helle Zimmer- zwei ausgestattete Badezimmer mit Duschen- ein Keller (23.55m²)- ein Fahrradabstellraum im Gemeinschaftsbereich- eine Wärmepumpe mit Solarenergie und FreecoolingParkmöglichkeitZur Wohnung gehört eine Garage, dessen monatlicher Mietzins von Fr. 100.00 bereits im Mietzins enthalten ist.Lage und VerkehrsanbindungDie Liegenschaft befindet sich im Kleinschönberg-Quartier und somit etwas ausserhalb des Stadtzentrums von Freiburg. In direkter Nähe finden Sie zahlreiche Einkaufsmöglichkeiten sowie Dienstleistungsangebote. Dank dem gut ausgebauten öffentlichen Verkehrsnetz gelangen Sie in nur wenigen Minuten ins Stadtinnere. Zur nächsten Bushaltestelle "Fribourg, Schönberg Dunant" sind es etwa 400 Meter. Zum Bahnhof in Freiburg sind es ca. 4.5 km. Auch den Autobahnanschluss (A1) erreichen Sie in wenigen Fahrminuten.Schule und BildungDie Stadt Freiburg bietet ein grosses Angebot an schulischer und ausserschulischer Betreuung für Kinder jedes Alters. Zahlreiche Kindertagesstätten sowie mehrere Kindergärten, Primarschulen und Sekundarschulen befinden sich vor Ort. Freiburg verfügt über mehrere Kollegien, Hochschulen und eine Universität, welche in der gesamten Schweiz bekannt sind. Doch nicht nur in Betracht der weiterführungenden Schulen legt Freiburg hohen Wert auf die Bildung, denn in der Stadt Freiburg kann die gesamte obligatorische Schulzeit in Französisch sowie Deutsch besucht werden.GemeindeFreiburg bietet als Stadt von überschaubarer Grösse eine beneidenswerte Lebensqualität, setzt an der Nahtstelle zwischen deutsch- und französischsprachiger Schweiz aber auch auf eine harmonische wirtschaftliche Entwicklung. Zudem zählt Freiburg zu einer Studentenstadt und verfügt über mehrere Kollegien, Hochschulen und Universitäten.**DescriptionÀ louer : magnifique appartement neuf de 5,5 pièces situé au 1er étage. Il séduit par ses espaces de vie lumineux ainsi que par son agencement agréable et bien pensé. L'appartement offre une ambiance harmonieuse et de nombreuses possibilités d'aménagement. Une grande loggia avec une vue imprenable vient compléter ce bien, offrant un confort de vie supplémentaire et invitant à la détente.Agencement de l'appartementL'appartement se compose comme suit :- un espace séjour et salle à manger ouvert, avec accès direct à la loggia- une cuisine de qualité- un réduit pratique avec une colonne de lavage- quatre chambres lumineuses- deux salles de bains équipées avec douches- une cave (23.55m²)- un local à vélo dans les communs- une pompe à chaleur combinée à l'énergie solaire et freecoolingPossibilité de stationnementL'appartement dispose d'un garage dont le loyer mensuel de CHF 100.00 est déjà inclus dans le loyer.Emplacement et transportsLe bien immobilier se situe dans le quartier de Kleinschönberg, légèrement à l'écart du centre-ville de Fribourg. Vous trouverez à proximité immédiate de nombreux commerces ainsi que diverses prestations de services. Grâce au réseau de transports publics bien développé, le centre-ville est accessible en quelques minutes seulement. L'arrêt de bus le plus proche, Fribourg, Schönberg Dunant , se trouve à environ 400 mètres. La gare de Fribourg est située à environ 4,5 km. L'accès à l'autoroute A1 est également accessible en quelques minutes en voiture.Écoles et formationLa ville de Fribourg offre une large gamme de structures d'accueil scolaires et extrascolaires pour les enfants de tous âges. De nombreuses crèches ainsi que plusieurs écoles enfantines, écoles primaires et écoles secondaires sont présentes sur place. Fribourg dispose également de plusieurs collèges, hautes écoles et d'une université reconnue dans toute la Suisse. La ville accorde une grande importance à la formation, notamment grâce à son offre scolaire bilingue : l'intégralité de la scolarité obligatoire peut être suivie en français ou en allemand.CommuneEn tant que ville de taille modeste, Fribourg offre une qualité de vie enviable. Située à la frontière entre la Suisse alémanique et la Suisse romande, elle bénéficie également d'un développement économique harmonieux<span id="acw_response_data" hidden style="display:none"> 0224 052 186 612 011 37 612 e3</span>. Fribourg est par ailleurs une ville estudiantine dynamique et dispose de plusieurs collèges, hautes écoles et universités.
Travel time
-
New building
1 / 19
7.5 rooms, 216m², CHF 3,900.–
Top
Chemin Des Vignes 18b, 1585 Bellerive

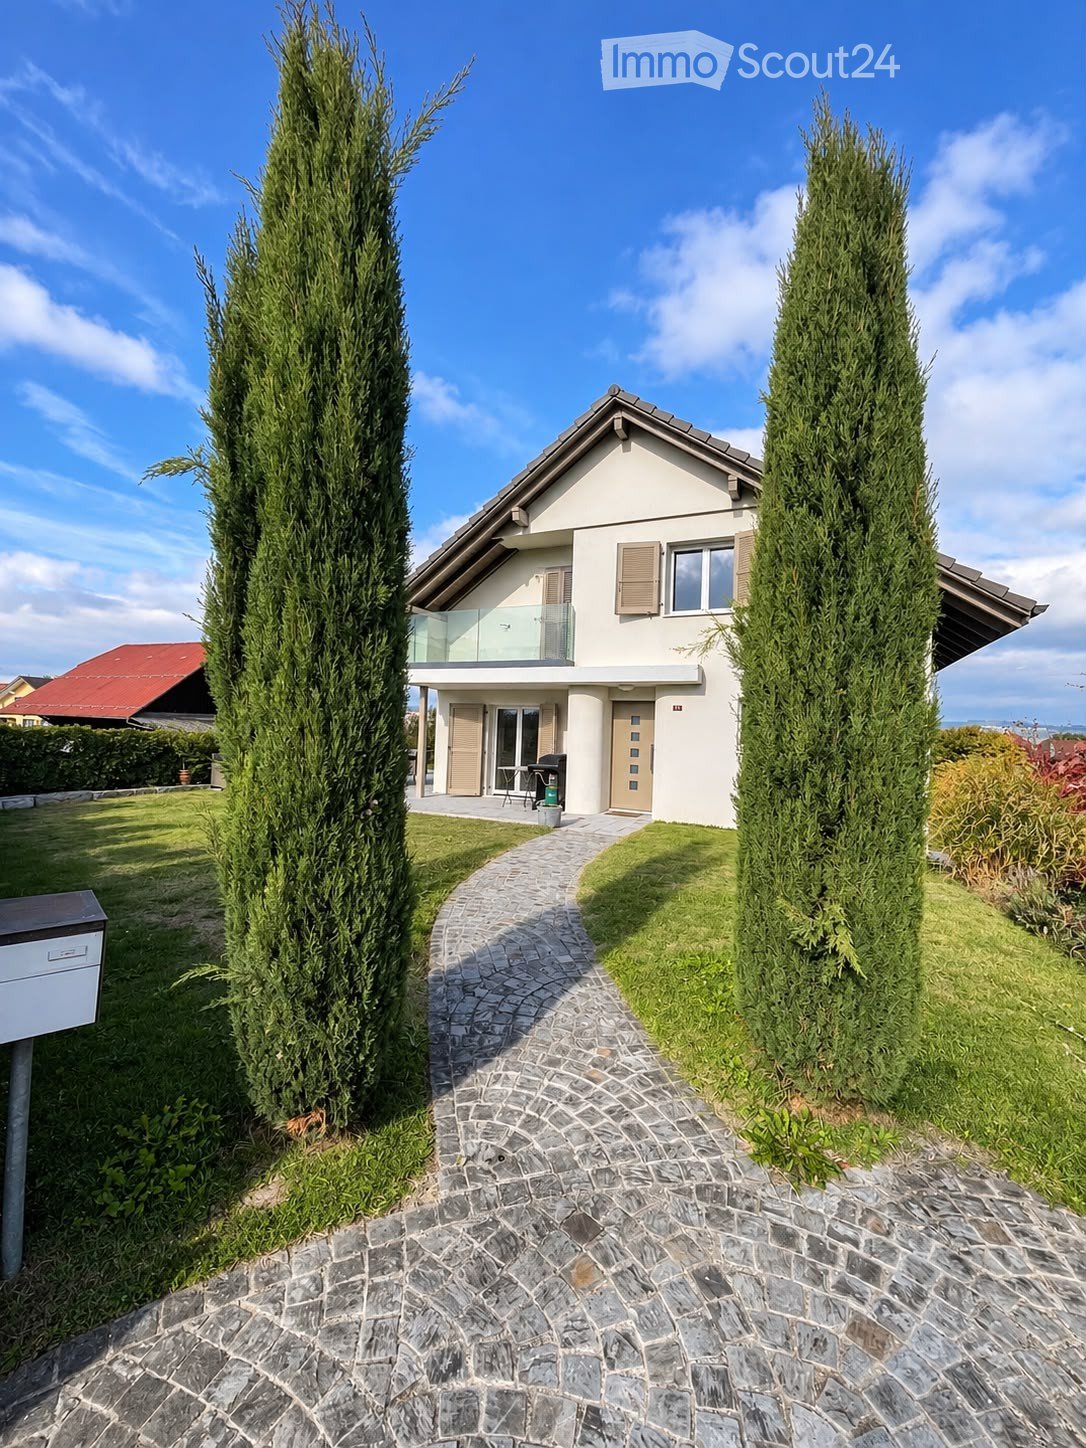
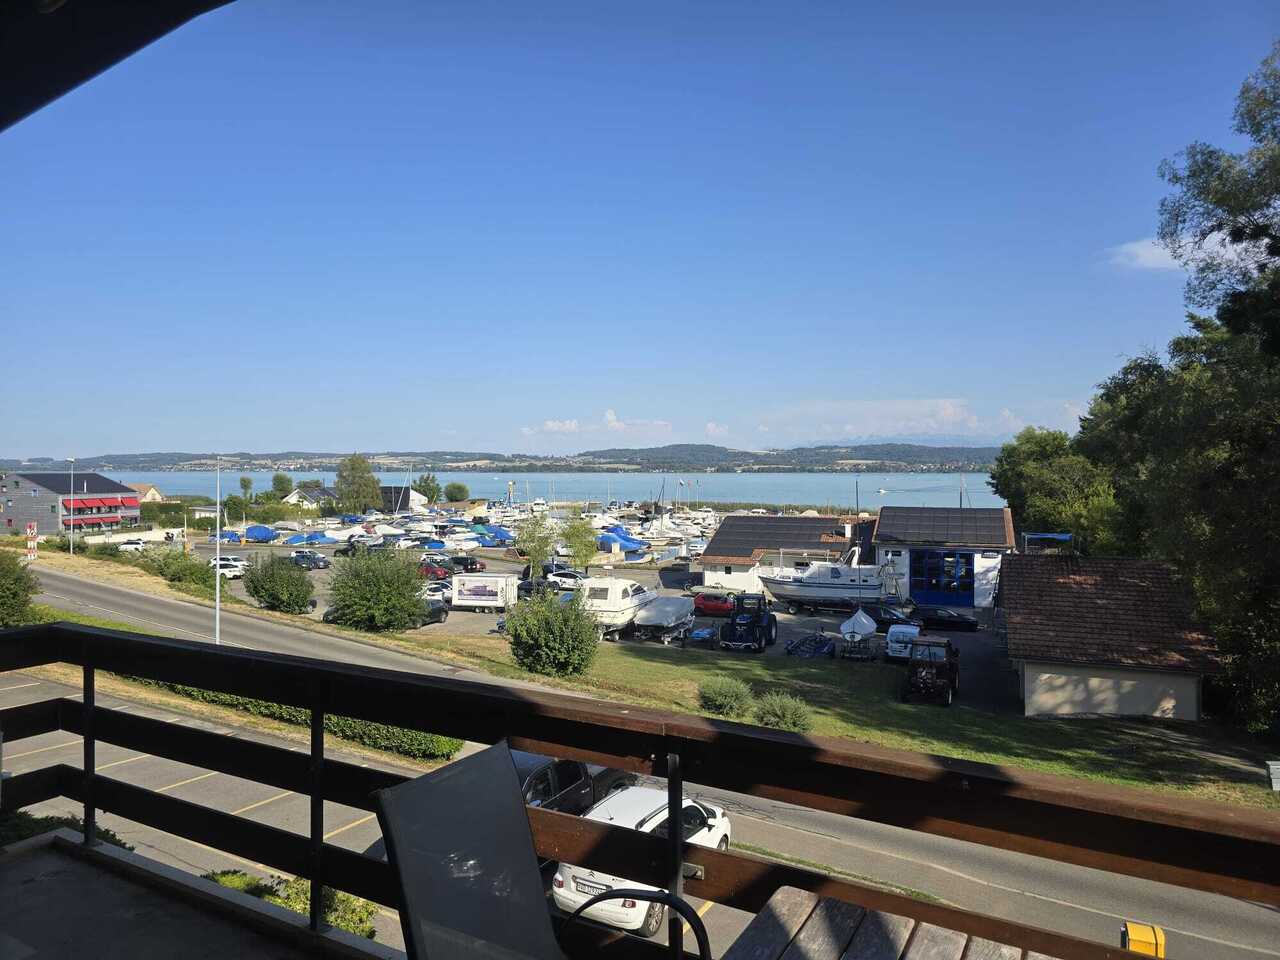
New 7.5-room villa with panoramic views of Lake Morat

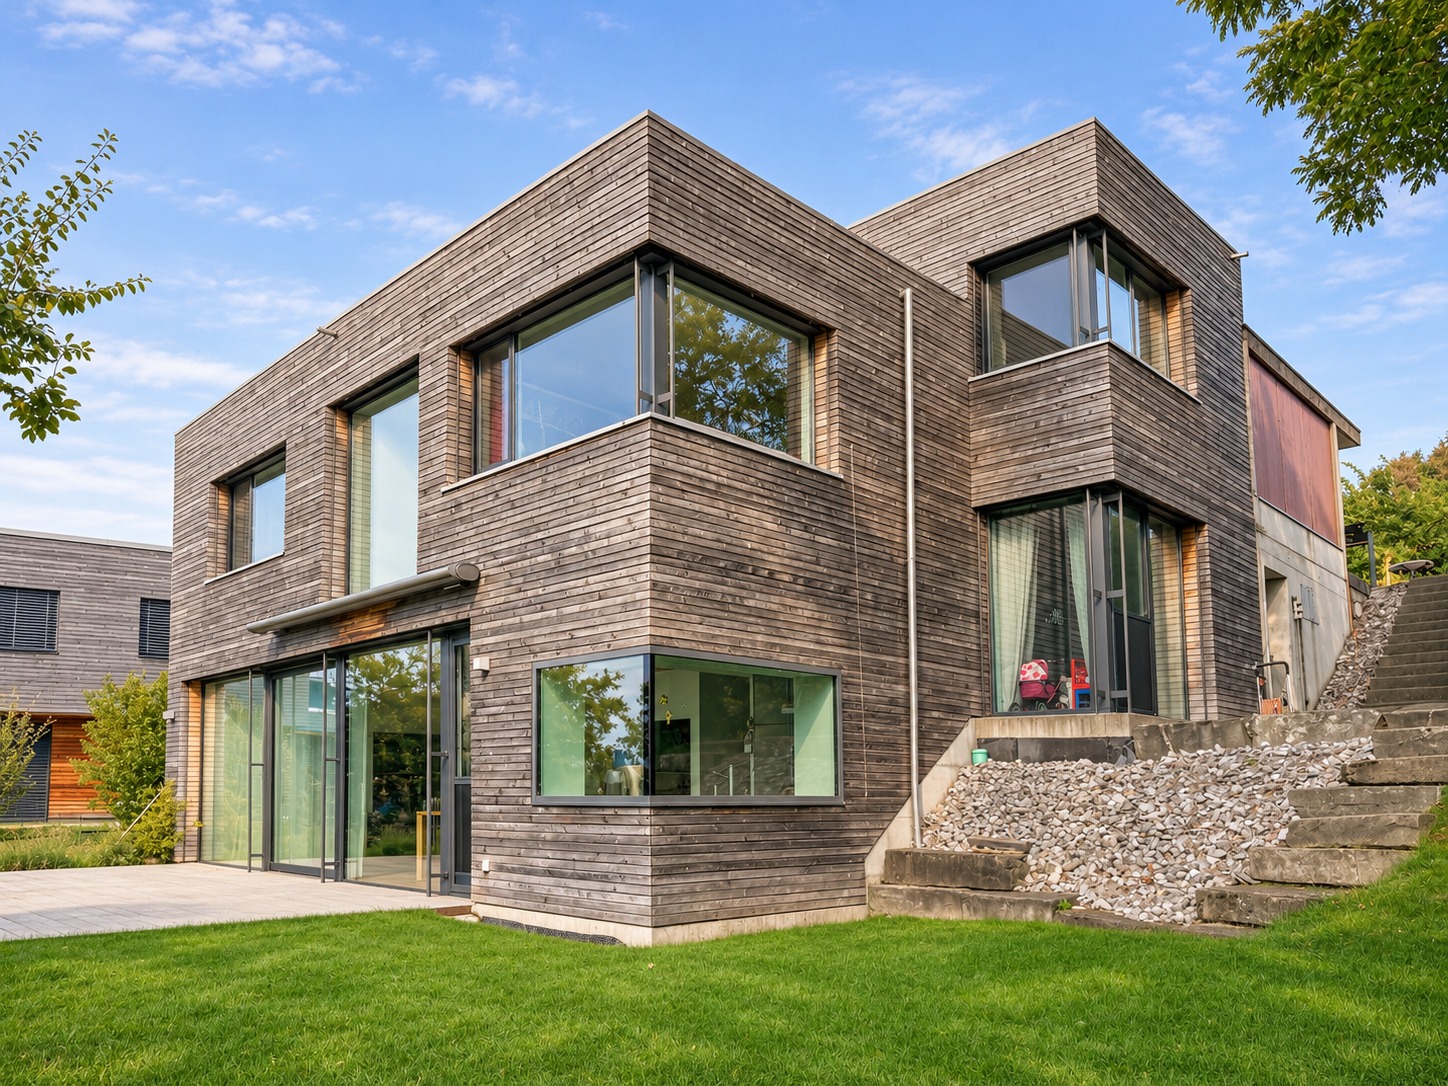
New 7.5-room villa with panoramic views of Lake Morat In Cotterd / Vallamand, in the heart of the Vully, in a quiet, green and privileged environment, this new house offers an exceptional quality of life between lake, vineyards and nature.With its spacious rooms, large windows and unobstructed views of Lake Morat, this property is aimed at people looking for space, comfort and high quality of life. It is suitable for a couple wanting to enjoy a spacious and peaceful living space, as well as for a family or people needing additional rooms for telecommuting, guests or leisure.The house is available at a date to be agreed.Rent • Net rent: CHF 3'500.– / month • Charges: CHF 400.– / month • Gross rent: CHF 3'900.– / month Two parking spaces in the underground car park can be rented for an additional CHF 125.– per month each.HighlightsThis property charms with its privileged location, panoramic views, spacious rooms and bright atmosphere. The large terraces, modern finishes, open living areas and quiet location create an ideal living space for those seeking comfort, intimacy and proximity to nature.The house is particularly suitable for people looking for a peaceful living space without giving up space. It is ideal for a couple appreciating comfort, people working from home, a family or tenants looking for a noble main residence in a natural environment.LocationLocated on Chemin des Vignes, the house benefits from a sought-after location between vineyards, lake and countryside.The Vully region is appreciated for its magnificent landscapes, hiking trails, bike paths, water activities and relaxed atmosphere.The lake, Salavaux and the port are within short distance, while Morat is accessible in about 20 minutes.ContactInterested? Do not hesitate to contact us to obtain more information.We are at your disposal to answer your questions and organize a visit to this new house offering a panoramic view of Lake Morat.

Travel time
-
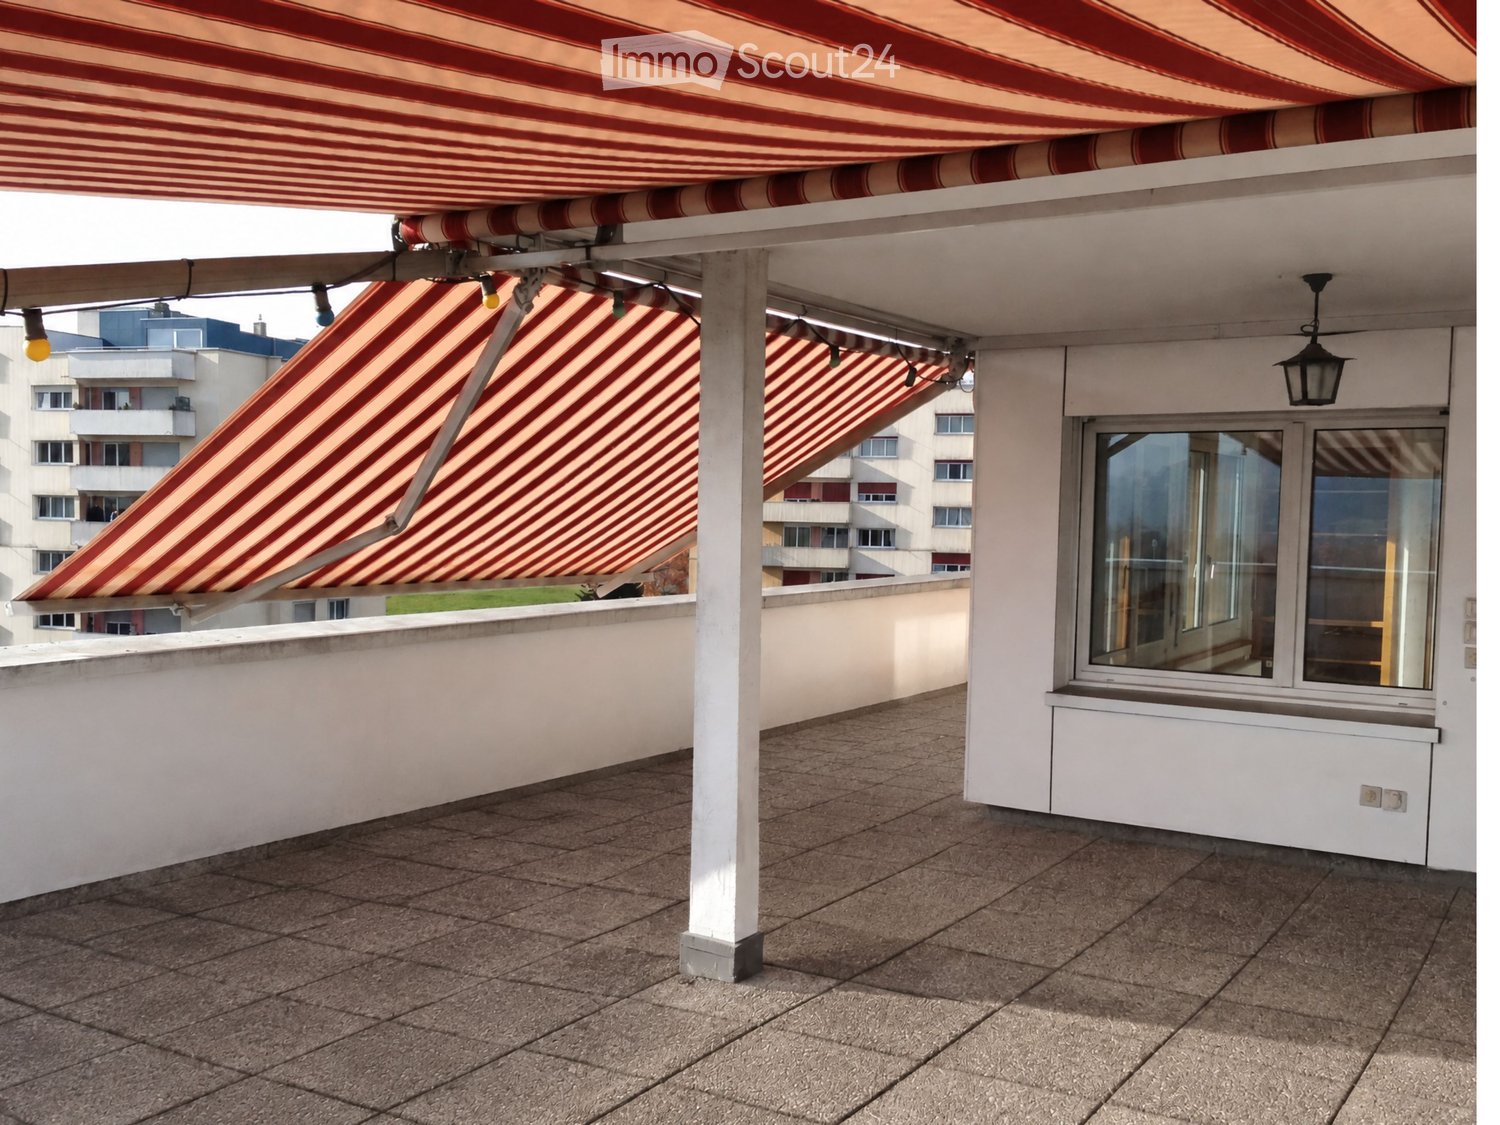
  • Balcony with a red and orange striped awning overhead, a window, and a wall lamp, with neighboring buildings visible beyond.
  • Empty hallway with tiled floor and wooden ceiling, leading to a kitchen with white cabinets and a window, plus a doorway to a small room.
  • Bathroom with a double sink on a blue countertop, white cabinets, a diagonal mirror, and white tiled walls.
  • Kitchen with light cabinets, a dark granite countertop, built-in appliances, and a pendant lamp over an island.

  • Kitchen with white cabinets, open shelving, a black speckled countertop with a round table-style counter, and a glass pendant light.
  • Empty room with white walls, a parquet floor, glass-paneled white doors, and an arched opening leading to another room.
  • Unfurnished room with a parquet floor, a white radiator, a large glass door to a balcony, and a structural arch.
  • Living room with a blue sofa, a navy armchair, wooden parquet floor, hanging plants, and a dining area beyond.
  • Living room with a brown sofa, blue armchair, dining table with chairs, bookshelves, and plants by a window.
  • Living room with a brown sofa, a blue armchair, a dark coffee table, a white dining table with wooden chairs, and a tall bookshelf.
  • Empty room with white walls, a wooden corner counter, a radiator under the window, and terracotta and grey floor tiles.
  • Staircase with white tiled steps, a wooden handrail, and textured white walls, with a wooden cupboard door at the bottom left.
  • Kitchen with white countertops, a light wood backsplash panel, a wood-framed cutlery insert, and wood drawers below.
  • Unfurnished room with bare cream walls, a glossy wooden parquet floor, and a built-in white wardrobe along one wall.
  • Empty room with white walls, a parquet floor, a radiator, and a window showing trees and sky.
  • Empty room with a wall of white built-in wardrobes, a parquet floor, and a window looking onto a yellow building and a hedge.
  • Bathroom with white tiled walls, a countertop basin with chrome tap, a large mirror, and a glass-enclosed shower.
  • Bathroom with white tiled walls, a bidet, a bathtub, a vanity with drawers and cabinets, and a wall-mounted heated towel rail.
  • Covered terrace with paved tiles, a built-in outdoor fireplace with a visible firebox, and a retractable awning above.
  • Terrace with a striped awning, a concrete pillar, and a view over a town with residential buildings and hills.
  • Rotated photo of a yellow building facade with two windows and a balcony railing with orange striped awning, beside a grey brick wall and a sky view.
  • Aerial view of a multi-storey building roof with a terrace, showing rooftop equipment and a compass overlay.
1 / 23
6.5 rooms, 160m², CHF 2,980.–
Top
Route de Champriond 1, 1700 Fribourg

Duplex 6.5 rooms - 165 m2 + 100 m2 terrace

Exceptional terrace and magnificent view of the city of Fribourg and the Fribourg Pre-AlpsWe rent from February 1st, 2027 or by mutual agreement, a spacious attic duplex of 6.5 rooms located in the popular Beaumont neighborhood. Situated on the 7th and 8th floors of the building, it is distributed as follows:On the 7th floor: a large entrance hall, WC and sink area and wardrobe, a kitchen with dining area, a double living room with balcony and a bedroom with office. The kitchen is clear, luxurious and welcoming. It offers a dishwasher, 2 ovens, ceramic hob and a large storage space. American fridge with large capacity.On the 8th floor: 1 very large parental bedroom with built-in wardrobe and drawers, a large and a small separate bedroom separated by a corridor and a wardrobe, a bathroom with plenty of storage space, a separate WC with washing column, a shower, a 2nd living room corner, a terrace with 360° view, partly south-facing, equipped with a chimney for your barbecues and blinds to enjoy all summer.The 8th floor is accessible via the staircase located in the apartment. On the landing, in the common area, a staircase also leads to the 8th floor with access to the apartment and the other directly to the terrace: very convenient. 2 cellars complete this apartment.Mobility: • Public transport lines TPF 5, 9 and N3 allow you to reach Fribourg station in a few minutes. • Possibility of garage + parking space in the basement of the building for CHF 220.00 / month (individual garage, electric remote control) and parking space. Shared accommodation is accepted under certain conditionsAre you interested? We look forward to your contact. WhatsApp: 079 176 49 51.Fill out the attached registration form to confirm your registration

Travel time
-
  • Empty room with large windows and wooden flooring, leading to an outdoor area with greenery and a paved patio.
  • Empty room with wooden flooring and white walls, featuring an open doorway leading to a bathroom with a toilet visible.
  • Empty room with wooden flooring, large window with blinds, radiator, and view of neighboring houses and trees.
  • Empty hallway with wooden flooring, light-colored walls, and a view into a bathroom and another room with a window and radiator.
  • Empty room with light wooden flooring, white walls, and a window showing a view of a green outdoor area. A radiator is visible beneath the window.
  • A small bathroom with a toilet, sink, radiator, and a window with blinds. The walls are tiled, and the floor is covered with light-colored tiles.
  • Modern kitchen with white cabinets, wooden accents, electric stove, oven, sink, and wooden shelf.
  • Empty room with light wooden flooring, white walls, a window with a view of greenery, and a radiator below the window.
  • Modern bathroom with a bathtub, sink, toilet, and mirror. Features white tiles, dark floor tiles, and a skylight window for natural light.
  • Empty hallway with light wooden flooring, white walls, and several doors leading to other rooms.
  • Empty room with light wooden flooring, white walls, and a large window with a radiator below it.
  • Empty room with wooden flooring, white walls, and a staircase leading upwards. There is a partially open door leading to another room and a built-in wooden shelf unit.
  • Empty room with wooden flooring, large sliding glass doors leading to a garden, and white walls.
  • Empty hallway with light wooden flooring, white walls, and several doors leading to other rooms.
  • Wooden staircase with modern design, featuring a sleek black metal railing and wooden steps.
  • Wooden deck with scattered leaves, surrounded by a low brick wall, grassy area, shrubs, and a tree.
1 / 16
5.5 rooms, 150m², CHF 2,900.–
Top
Freiburgstrasse 80, 3280 Murten

Attractive 5.5-room row house with seating garden, garage, and parking space for rent

5.5-room row house, 1st floor 3 rooms bathroom with bathtub and toilet, ground floor separate kitchen, guest toilet, living room with dining area direct access to the seating garden. Basement room with shower, washing machine, and dryer, and cellar with worktable. Garage and parking space.WritingAttractive 5.5-room row house with seating garden, garage, and parking space for rentThis cozy and spacious 5.5-room row house offers plenty of space for the whole family and convinces with a practical room layout and a beautiful seating garden with direct access from the living area.Room layoutGround floor (EG) • Separate kitchen • Spacious living room with dining area • Direct access to the cozy seating garden • Guest toilet 1st floor • Three rooms, versatile usable as bedroom, children's or study • Bathroom with bathtub and toilet Basement (UG) • Additional room with shower • Washing machine and dryer • Cellar room with worktable, ideal as a workshop or hobby roomFurther advantages • Seating garden for relaxation and enjoyment • Garage • Additional parking space • Versatile usage possibilities and spacious space offer • House with district heating The house is ideal for families or couples who are looking for a home with plenty of space and their own outdoor area.Note: Pets by arrangement, no dogs.If you are interested, we look forward to your contact for further information or a viewing appointment.

Travel time
-
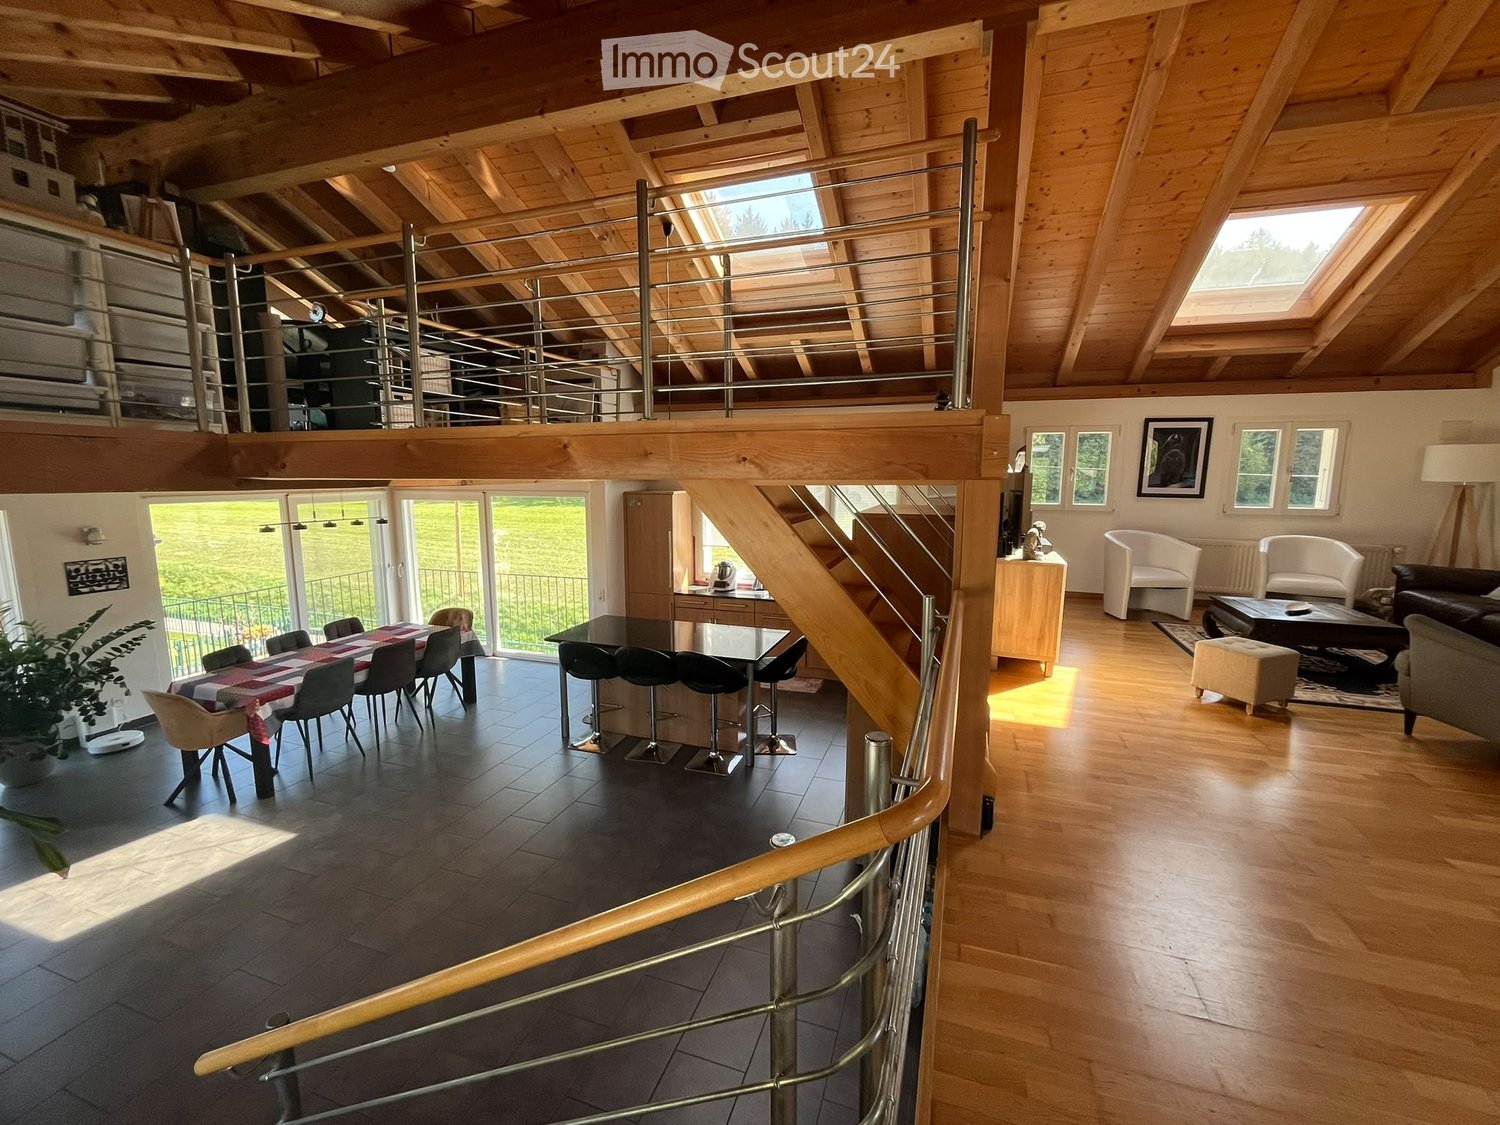
  • Open-plan living and dining area with wooden beams, a staircase leading to an upper level, and large windows offering a view of the greenery outside. The living area features a sofa, chairs, a coffee table, and a floor lamp. The dining area includes a din
  • Bright living room with wooden floors, a dark leather sofa, a coffee table, armchairs, a fireplace, and artwork on the walls.
  • Modern kitchen with wooden cabinets, stainless steel appliances, a central island with bar stools, and large windows with blinds.
  • Cozy bedroom with a double bed, desk, chair, mirror, shelves, and a hanging lamp. The room features wooden flooring, a window with curtains, and various decorations including posters and a plant.
  • Modern bathroom with two sinks, a bathtub with a glass shower enclosure, a washing machine, and wooden cabinets.
  • A modern bedroom with a large bed, nightstands, lamps, dressers, and decorative wall art.
  • Dining room with a wooden dining table, six chairs, a cabinet, and plants near the windows. The room has a wooden ceiling and large windows offering a view of the outside.
  • {"type": "Furnished Room", "objects": ["dining table", "dining chairs", "bar table", "bar stools", "kitchen cabinets", "microwave", "oven", "blender", "vase", "stool", "stool", "stool", "stool", "stool", "stool", "stool", "stool", "stool", "stool", "stool
1 / 8
5.5 rooms, 170m², CHF 2,440.–
Top
Route de Chésopelloz 40, 1782 Belfaux

Five and a half room triplex, 170 m2

For rent from January 1st, 2027, very large apartment of 5.5 rooms and 170 m2 in a triplex (on 3 floors) located in a single-family house, in a very quiet environment and close to nature.On the ground floor: Entrance hall with WC, shower and wardrobe.On the first floor: Fully equipped kitchen, open to a very large dining room and living room with windows and skylights. Living room equipped with a wood stove. Three large bedrooms, one with a balcony. Bathroom with bathtub, WC and washing column, as well as an attic.A mezzanine with a window overlooks the dining room.External storage box. Terrace and garden. Pets allowed. 2 covered outdoor parking spaces. • Monthly rent: CHF 2'200.- • Charges: CHF 240.- • 2 covered outdoor parking spaces: CHF 160.-/month • Total monthly rent CHF 2'600.00 Environment: Located in a quiet and peaceful neighborhood, both day and night, this apartment benefits from a beautiful solar exposure. Nearby, you will find the "Belfaux" bus stop as well as two train stations (TPF and CFF) about 10 minutes on foot, the primary school about 10 minutes on foot, as well as shops within 15 minutes on foot.Available from January 1st, 2027, this apartment represents a rare opportunity to settle in a peaceful environment while remaining close to essential amenities. Don't miss this great opportunity!For visits, contact 079 326 27 51.

Travel time
-
1 / 19
  • Parking space
  • Garage
  • Mountain view
5.5 rooms, 180m², CHF 3,150.–
Schoren 55, 3215 Gempenach

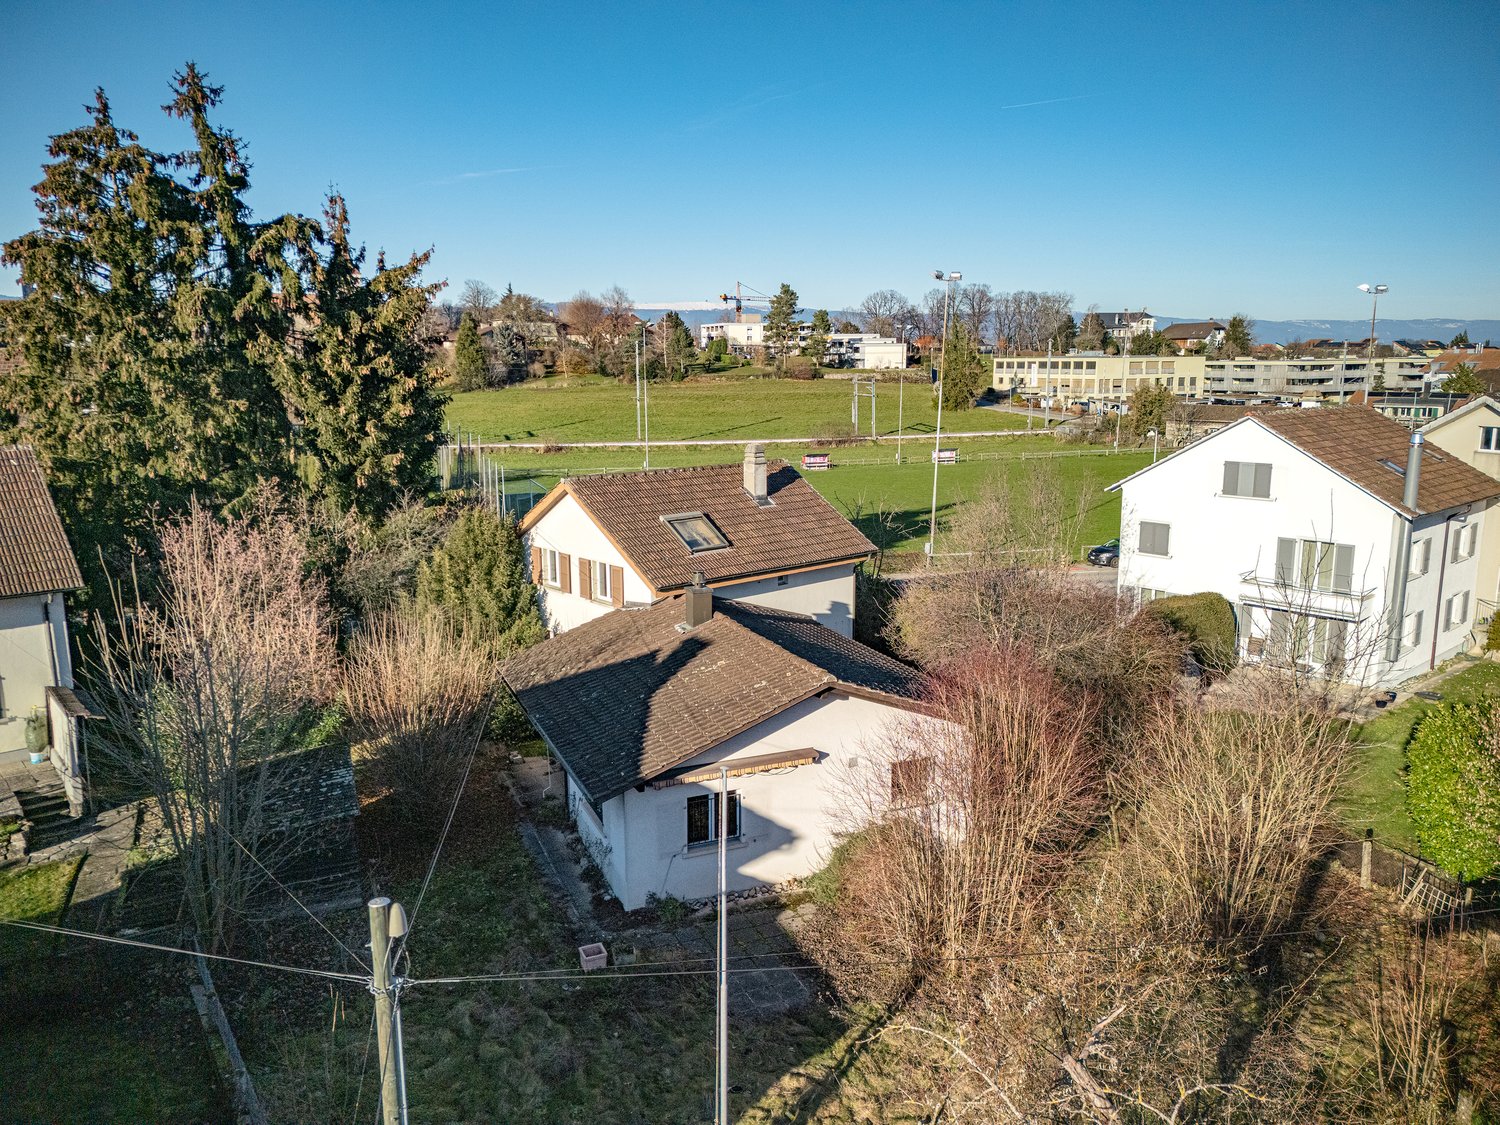
5.5-room house with garden for rent in Gempenach

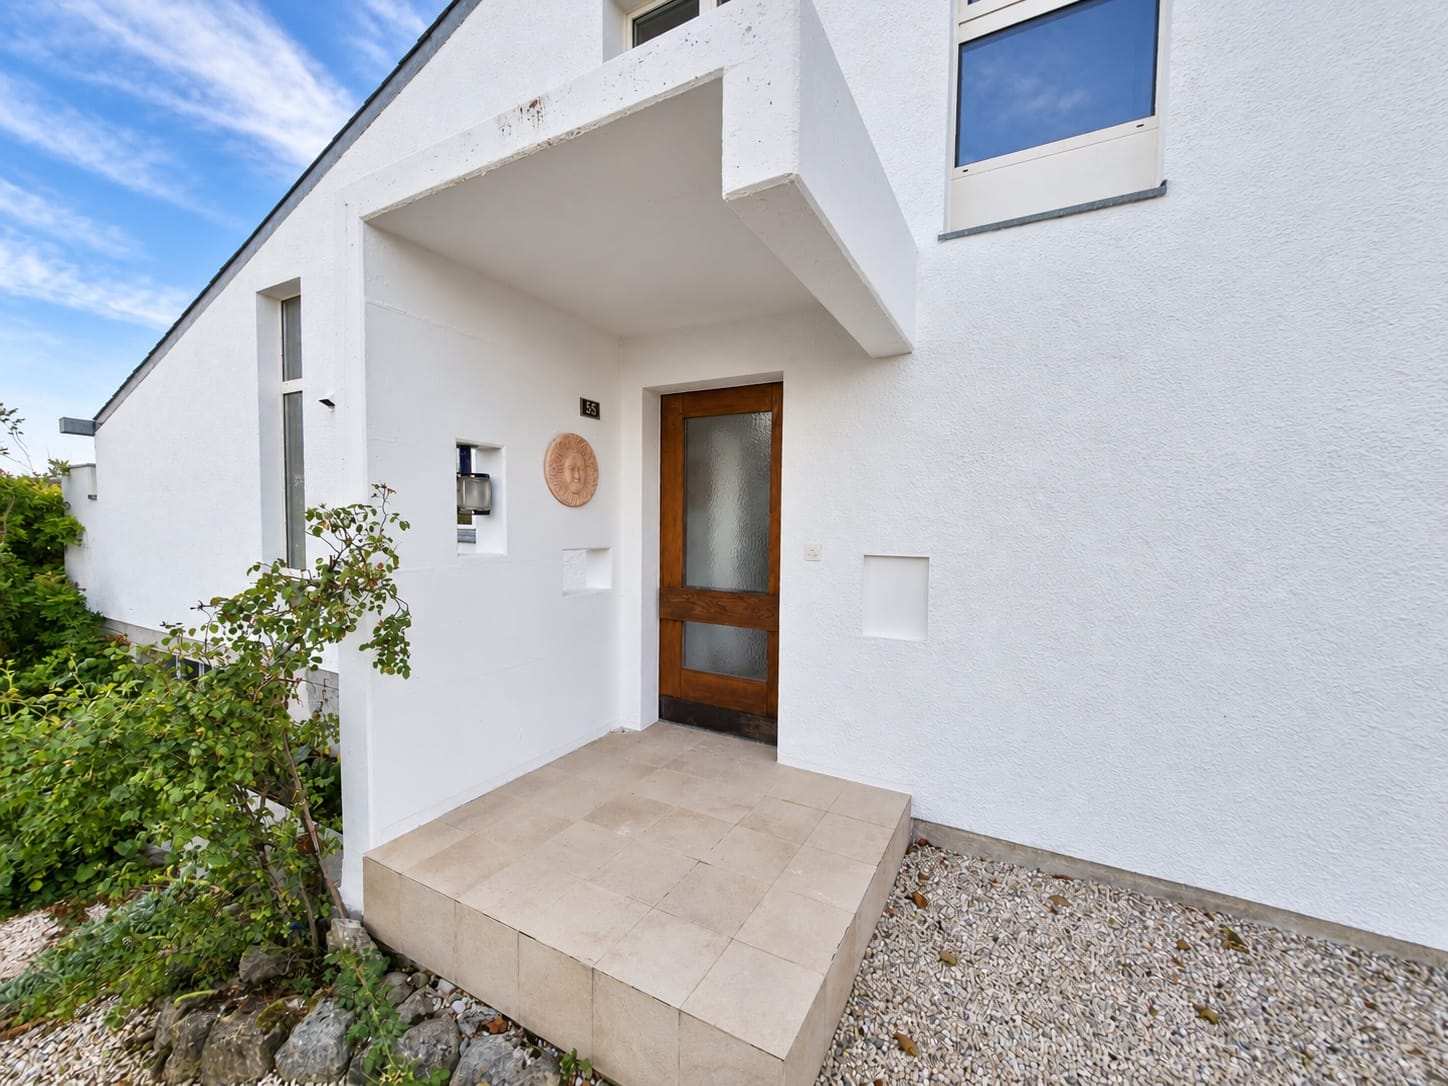
Detached 5.5-room house with garden, gallery, and fireplace in GempenachAt the address Schoren 55, you will find a spacious home with approximately 180 m² of living space, spread over three floors. The house combines a lot of space, pleasant brightness, and a characteristic living area with a high ceiling, gallery, and fireplace. Large window fronts provide plenty of daylight and create a beautiful transition to the garden.The heart of the property is the open living and dining area with a gallery and loft. The kitchen is practically integrated into the living area and has storage space. On the ground floor, there is also a bedroom and a bathroom/WC. On the upper floor, another room and a separate closet or dressing room complement the room offer. The living area is equipped with parquet flooring.The basement offers additional storage space and versatile utility rooms. These include several cellar rooms, a laundry room, and the heating and tank room. The heating is provided by an oil heating system.Garden and parkingThe approximately 700 m² large plot of land offers plenty of space in the green. Lawns and seating areas invite you to stay outside. From the property, you can enjoy a beautiful view of the Alps. A separate single garage and an outdoor parking space are available for your vehicles.Key facts • 5.5 rooms on three floors • Approx. 180 m² living space • Approx. 700 m² plot of land • 1 bathroom/WC according to object data • Separate garage and outdoor parking space • Oil heating • Available for rent immediately Rental conditions: CHF 3,350 per month plus CHF 250 in ancillary costs.Gempenach belongs to the municipality of Murten and offers a quiet, natural living environment. With bus line 520, there are connections to Murten train station and Gümmenen. The A1 can be reached in Murten after approximately 5 km; shopping facilities, further train connections, and recreational areas are located in Murten and the surrounding area.

  • Parking space
  • Garage
  • Mountain view
Travel time
-
1 / 14
  • Balcony / Terrace
  • View
  • Parking space
  • +5
5.5 rooms, 152m², CHF 3,260.–
Rohr 86, 1712 Tafers

Modern 5.5-room single-family house in Tafers – Minergie-P certified & family-friendly

Welcome to this modern and energy-efficient single-family house in the idyllic municipality of Tafers in the canton of Fribourg. The house, built in 2014, impresses with its high-quality construction, Minergie-P certification, and generous living space – ideal for families who value comfort and sustainability.The house offers the following highlights: • Generous living space: 152 m² of living space on a total of 270 m² of usable space with 5.5 rooms and 2 bathrooms. • Minergie-P certification: Excellent energy efficiency for a pleasant living climate and low ancillary costs. • Balcony with beautiful views: Enjoy the sunny location and the beautiful view of the Fribourg landscape. • Carport &amp; parking space: Convenient parking for your vehicles directly at the house. • Modern equipment: Including dishwasher, washing machine, and cable TV. • Large plot of land: 680 m² of land offer plenty of space for children and outdoor activities. • Family-friendly: Thanks to the quiet location and the generous outdoor area, it is ideal for families. Location &amp; surroundings: The house is located in a quiet and sunny environment in Tafers – both during the day and at night, there is pleasant silence. In the summer, you benefit from plenty of sunshine, and even in winter, the sun's rays are good. Nearby are all the important facilities for daily needs: • Bus stop «Am Kreuz»: approx. 8 minutes on foot for a good public connection. This well-maintained new single-family house combines modern living with natural tranquility and is available from April 15, 2027. A rare opportunity for discerning tenants who value quality, sustainability, and a family-friendly environment.

  • Balcony / Terrace
  • View
  • Parking space
  • +5
Travel time
-
1 / 8
  • Parking space
  • Washing machine
  • Quiet neighborhood
7.5 rooms, 154m², CHF 2,800.–
Pra Pury 26, 3280 Murten

SPACIOUS 7.5-ROOM SINGLE-FAMILY HOUSE IN MURTEN – 2-YEAR TENANCY

Lease term: Fixed term of two yearsSet in a quiet and attractive residential area of Murten, this spacious 7.5-room single-family house can also be used as a two-family home if required. Just a five-minute walk from Murten railway station, the property combines a pleasant living environment with excellent transport links.The total usable floor area of 199 m² is spread across 7.5 rooms and three levels. The spacious living and dining area with a cosy stone fireplace forms the heart of the house and invites you to relax. The separate kitchen with granite worktops and ample storage space is ideally equipped for everyday life. A further highlight is the versatile bathroom area with bath/shower/WC, shower/WC, plus a separate shower and sauna.The large garden offers plenty of space for relaxation and leisure activities. Practical ancillary rooms such as a cellar, utility room and attic complete the accommodation on offer. A carport with space for two cars and two additional outdoor parking spaces are available for your vehicles.Particularly appealing is the flexible use of the upper floor, which can be sublet as a separate 2.5-room apartment if required. As a result, the property is equally suited to families needing generous space, to multi-generational living, or to a combination of owner-occupation and letting.The property is being sold with a two-year fixed-term tenancy in place. This gives buyers the opportunity to plan their future occupation of the property, or an alternative use, at an early stage.Discover this versatile home in an attractive location in Murten and see for yourself the many advantages this property has to offer.Lease term: Fixed term of two yearsSet in a quiet and attractive residential area of Murten, this spacious 7.5-room single-family house can also be used as a two-family home if required. Just a five-minute walk from Murten railway station, the property combines a pleasant living environment with excellent transport links.The total usable floor area of 199 m² is spread across 7.5 rooms and three levels. The spacious living and dining area with a cosy stone fireplace forms the heart of the house and invites you to relax. The separate kitchen with granite worktops and ample storage space is ideally equipped for everyday life. A further highlight is the versatile bathroom area with bath/shower/WC, shower/WC, plus a separate shower and sauna.The large garden offers plenty of space for relaxation and leisure activities. Practical ancillary rooms such as a cellar, utility room and attic complete the accommodation on offer. A carport with space for two cars and two additional outdoor parking spaces are available for your vehicles.Particularly appealing is the flexible use of the upper floor, which can be sublet as a separate 2.5-room apartment if required. As a result, the property is equally suited to families needing generous space, to multi-generational living, or to a combination of owner-occupation and letting.The property is being sold with a two-year fixed-term tenancy in place. This gives buyers the opportunity to plan their future occupation of the property, or an alternative use, at an early stage.Discover this versatile home in an attractive location in Murten and see for yourself the many advantages this property has to offer.Interested? Further information, photos, a virtual tour and viewing options can be found at: propertyowner.ch/de/immobilien/25-10139 As a member of the Swiss Owners' Association (Grundeigentümer Verband Schweiz), you benefit from a free property valuation and gain access to exclusive listings on propertyowner.ch before they are published publicly.

  • Parking space
  • Washing machine
  • Quiet neighborhood
Travel time
-
1 / 13
6 rooms, 104m², CHF 1,875.–
Bernstrasse 47, 3175 Flamatt

CHARMING 6-ROOM APARTMENT WITH PLENTY OF SPACE AND A COSY AMBIENCE

This charming 6-room apartment at Bernstrasse 47 in 3175 Flamatt impresses with its generous living area of 104.6 m², bright rooms and distinctive character. Renovated in 2023, the apartment combines cosy wooden features with contemporary comfort.The spacious living and dining area is the heart of the apartment. Numerous windows let in plenty of natural light, while the distinctive wooden ceilings and exposed beams create a warm, welcoming atmosphere.The other rooms offer versatile possibilities and are ideal as bedrooms, children’s rooms, guest rooms or studies.The kitchen features white cabinetry, a wood-effect worktop and practical fitted appliances. A bathroom with a shower and a separate WC complete the layout. The private washing machine and tumble dryer in the apartment provide additional convenience.Highlights at a glance- 6 rooms with 104.6 m² of living area- Renovated in 2023- Spacious, light-filled living and dining area- Charming wooden ceilings and exposed beams- Versatile rooms- Kitchen with practical fitted appliances- Bathroom with shower and separate WC- Private washing machine and tumble dryer in the apartment- Good transport links to Bern and Fribourg- Outdoor parking space available to rent for an additional CHF 50.- per monthThis apartment offers plenty of space, a cosy atmosphere and numerous possibilities for personalising the interior. An ideal home for families, couples or anyone who appreciates spacious living with distinctive charm.The property is in a well-connected location in Flamatt. Shops, schools and public transport are available in the village. Thanks to the good transport links, Bern and Fribourg are easy to reach.We would be pleased to provide further information or arrange an in-person viewing at any time.Your real estate specialists

Travel time
-
1 / 21
5.5 rooms, 145m², CHF 2,700.–
Allmendstrasse 4A, 3210 Kerzers

Helle 5.5-Zimmer-Wohnung im modernen Neubau in Kerzers

Per 01.02.2027 vermieten wir eine moderne 5.5 Zimmer Wohnung (Eigentumsstandard) an der Allmendstrasse 4 in Kerzers. Das Quartier ist familienfreundlich und in unmittelbarer Nähe zum Kernzentrum von Kerzers.Die Wohnung bietet viele Vorzüge: • Neubau • 5.5 Zimmer, verteilt auf 129 m2 Nettowohnfläche • Badezimmer mit WC und Badewanne sowie separates 2. WC mit Dampfdusche • Parkett- und Natursteinböden mit Fussbodenheizung • Moderne Küche mit Kochinsel, Induktionsherd, Backofen/Dampfgarer und Backofen/Mikrowelle • Geringe Nebenkosten (auf Grund Wärmepumpe, Energiezaun und Warmwasseraufbereitung ebenfalls mittels Wärmepumpe) • Grosser Balkon mit Aussenreduit (15 m2) • Eigene Waschmaschine inkl. Waschtrockner in der Wohnung und im Keller einen allgemeinen Trocknungsraum • Sämtliche Storen und Knickarmmarkise sind elektrisch • Lift und geräumiges Treppenhaus • Grosses Kellerabteil • Direkter Zugang vom Gebäude in die Einstellhalle • Moderner Spielplatz für Kinder • Einkaufmöglichkeiten, Kindergarten und Schulen in unmittelbarer Nähe • Gute ÖV-Anbindungen innert unmittelbarer Nähe zur Wohnung • Autobahnauffahrt innert 2 Minuten erreichbar • Ein bis zwei Einstellhallenplätze für monatlich CHF 110.- können dazu gemietet werden (E-Ladestation in Planung) • Grosszügige Einstellhalle (auch für sportliche Fahrzeuge geeignet) • Das Quartier ist familienfreundlich und in unmittelbarer Nähe zum Kernzentrum von Kerzers • In praktischer Nähe Zu Bern, Murten, Neuenburg, Lyss und Biel Flächenangaben ohne Gewähr.Könnte diese Wohnung etwas für Sie sein?Bei Interesse kontaktieren Sie uns bitte mittels Kontaktformular. Wir freuen uns mit Ihnen die Wohnung bei einem gemeinsamen Besichtigungstermin begehen zu dürfen.À compter du 1er février 2027, nous louons un appartement moderne de 5,5 pièces (standard de propriété) à l'Allmendstrasse 4 à Chiètres. Le quartier est favorable aux familles et à proximité immédiate du centre de Kerzers.L'appartement offre de nombreux avantages : • Nouvelle construction • 5.5 pièces, réparties sur 129 m2 de surface habitable nette • salle de bains avec WC et baignoire ainsi que 2e WC séparé avec douche à vapeur • Sols en parquet et pierre naturelle avec chauffage au sol • Cuisine moderne avec îlot de cuisson, cuisinière à induction, four/four à vapeur et four/micro-ondes • Faibles charges (en raison de la pompe à chaleur, de la clôture énergétique et de la production d'eau chaude également par pompe à chaleur) • Grand balcon avec réduit extérieur (15 m2) • Propre machine à laver et sèche-linge dans l'appartement et un local de séchage commun dans la cave • Tous les stores et le store à bras articulé sont électriques • Ascenseur et cage d'escalier spacieuse • Grand compartiment de cave • Accès direct du bâtiment au parking • Aire de jeux moderne pour les enfants • Possibilités d'achat, jardin d'enfants et écoles à proximité immédiate • Bonnes liaisons de transports publics à proximité immédiate de l'appartement • Accès à l'autoroute accessible en 2 minutes • Possibilité de louer une ou deux places de parking dans le garage pour 110 CHF par mois (station de recharge électrique en cours de planification). • Hall de garage spacieux (également adapté aux véhicules sportifs) • Le quartier est favorable aux familles et à proximité immédiate du centre de Kerzers. • Proximité pratique de Berne, Morat, Neuchâtel, Lyss et Bienne. Les superficies sont données à titre indicatif.Cet appartement pourrait-il vous convenir ?Si vous êtes intéressé, veuillez nous contacter au moyen du formulaire de contact. Nous nous ferons un plaisir de visiter l'appartement avec vous.

Travel time
-

Suggested properties for you based on search results

Other interesting objects