3 results - Properties for rent with Elevator: Gurmels

1 / 12
4.5 rooms, 115m², CHF 2,210.–
Sodgässli 7, 3212 Gurmels

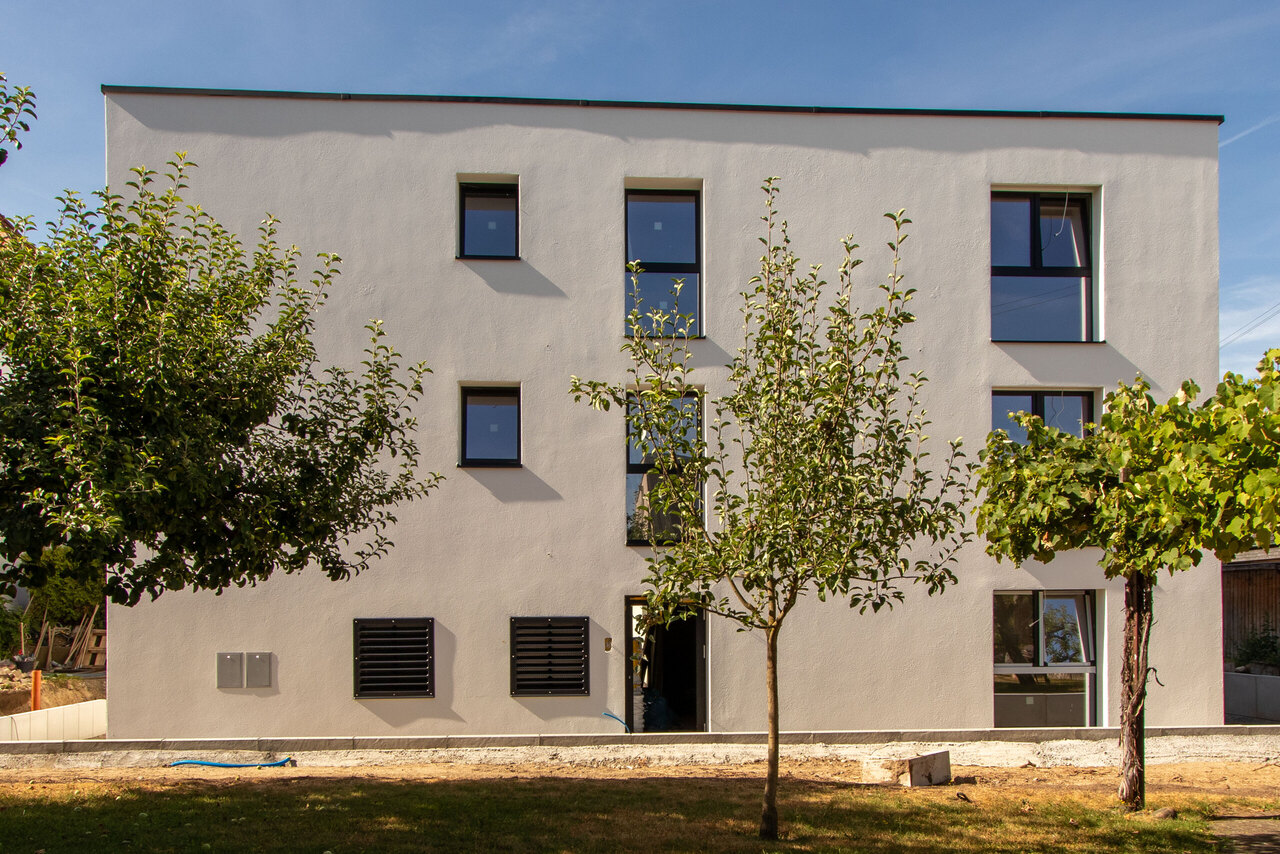
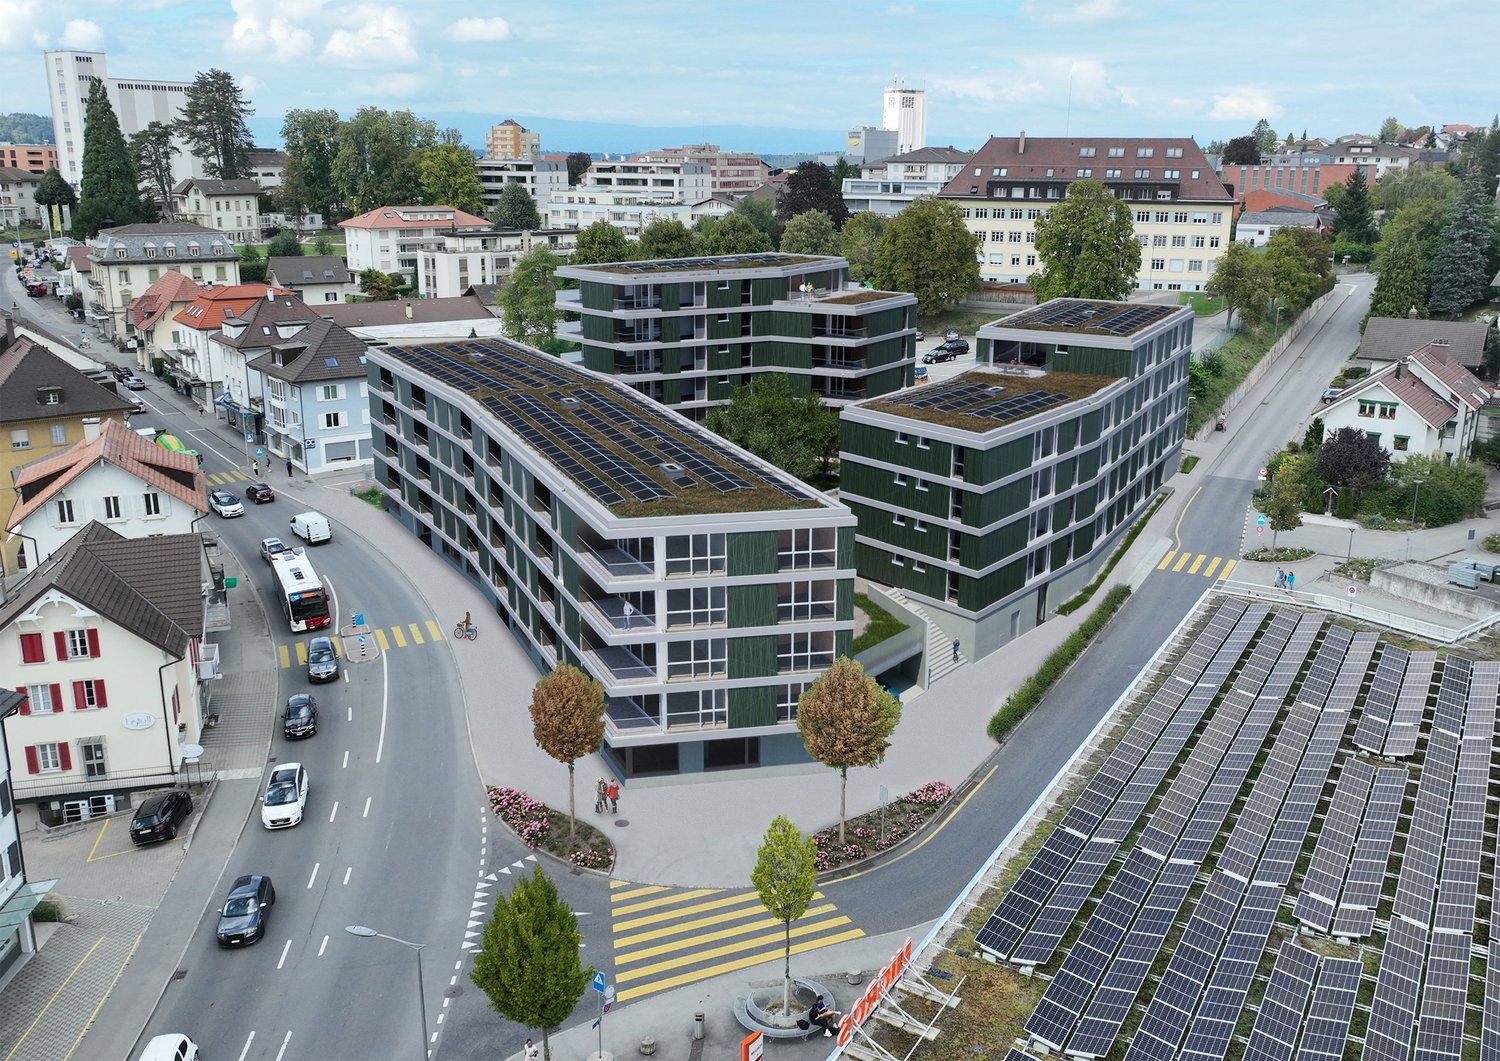
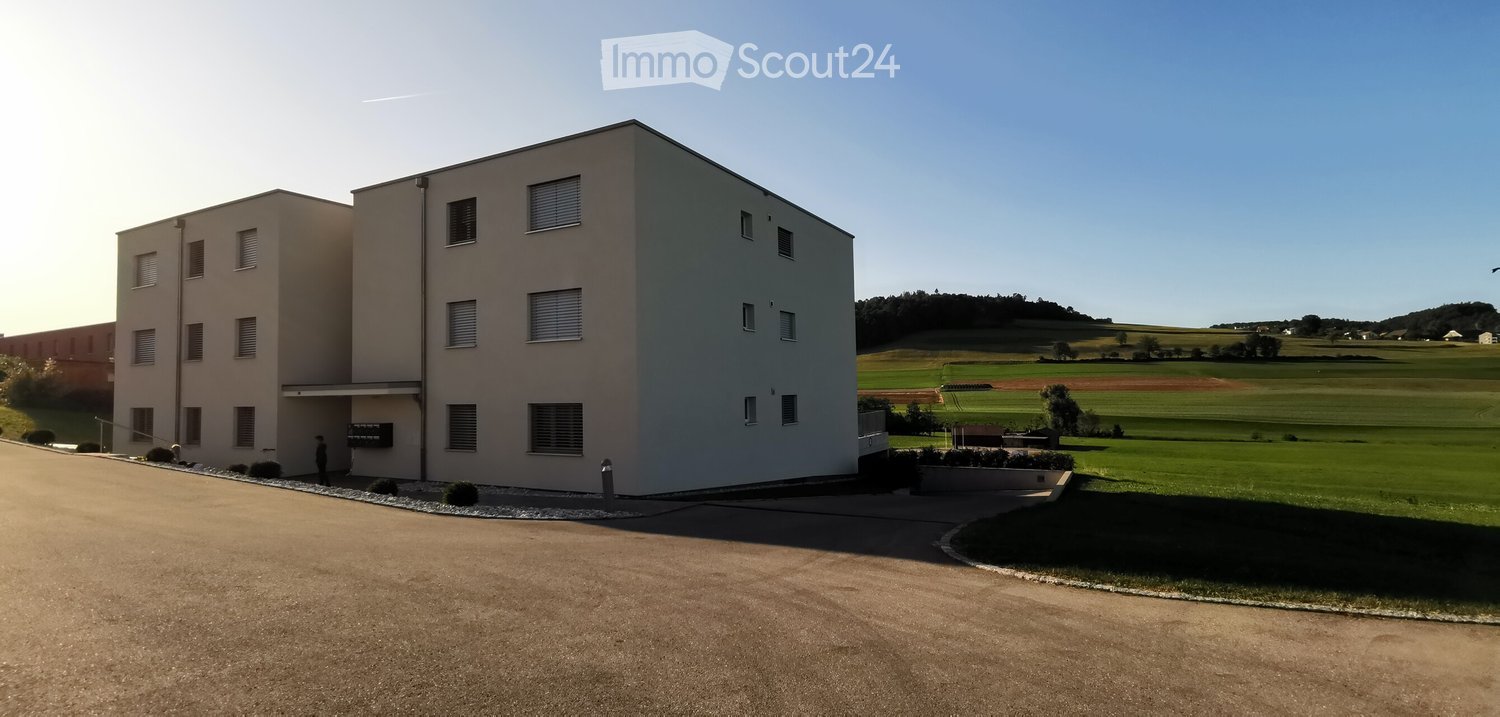
Erstbezug - Moderne 4.5-Zimmerwohnungen in Gurmels

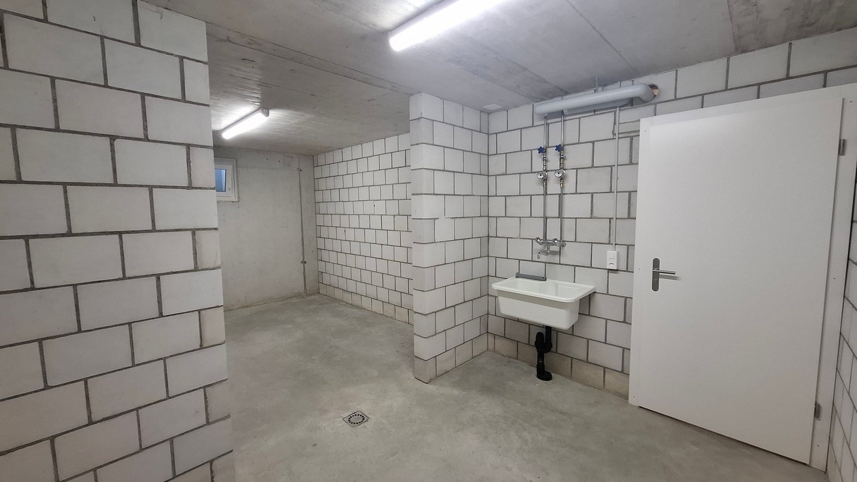
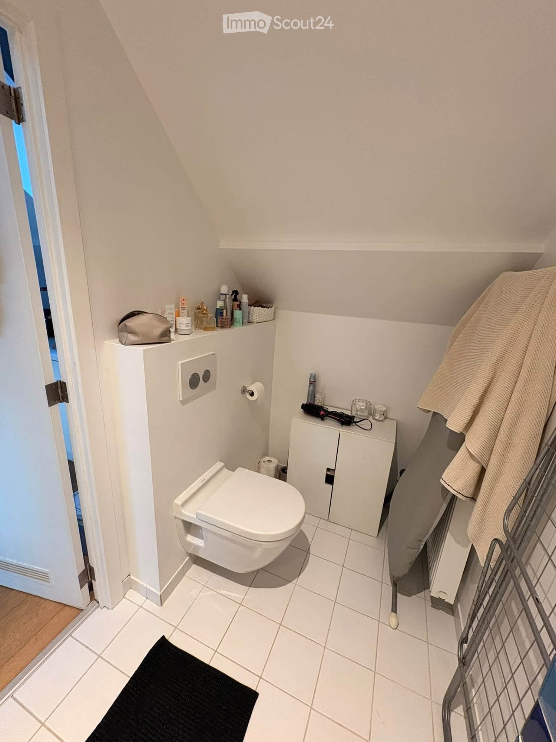
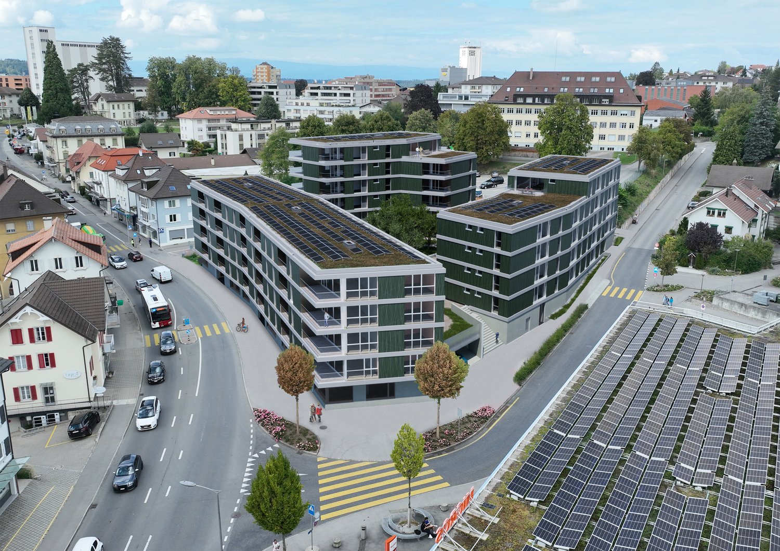
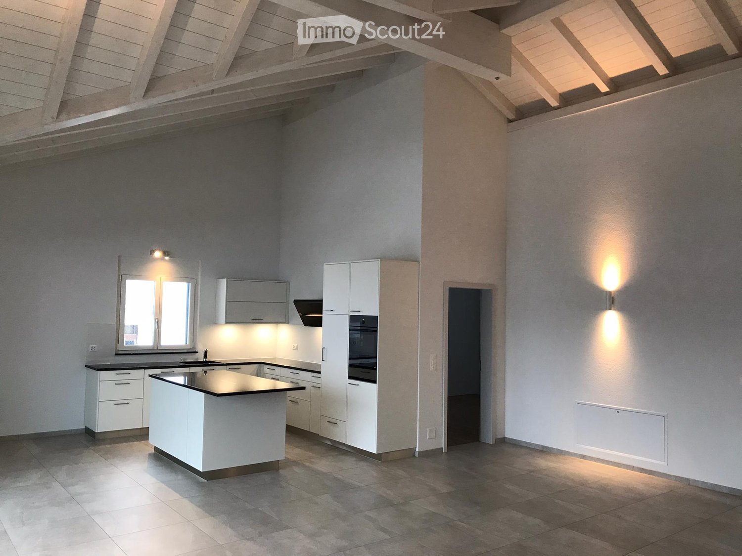
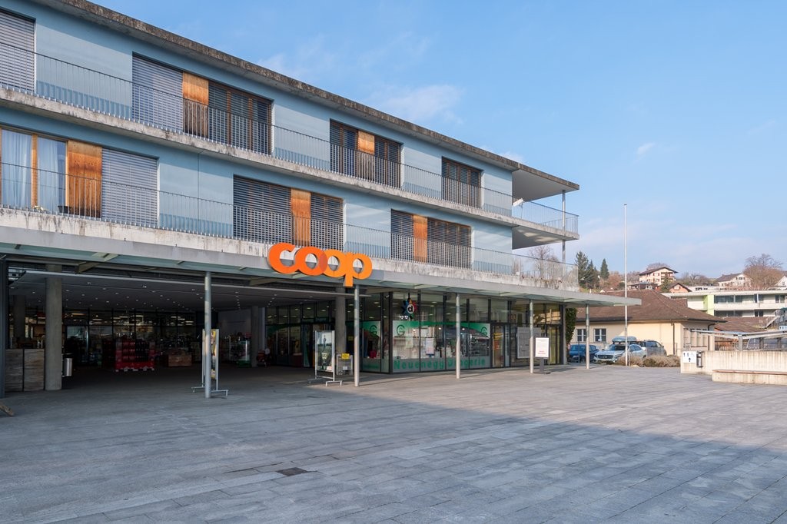
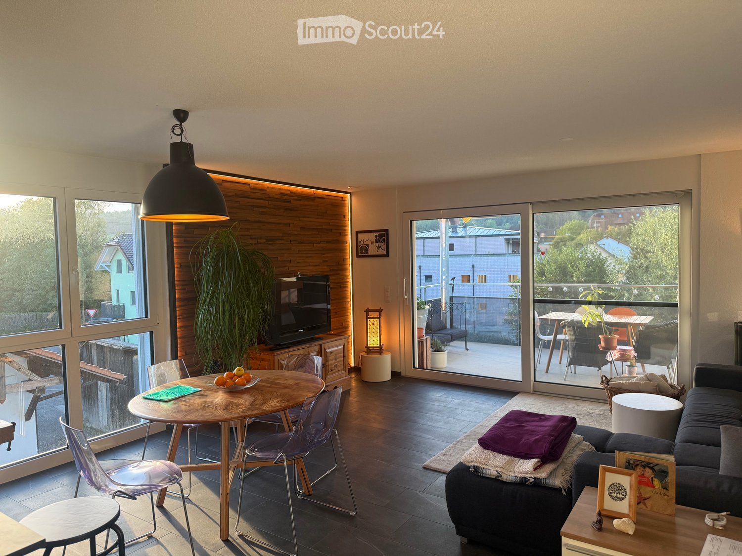
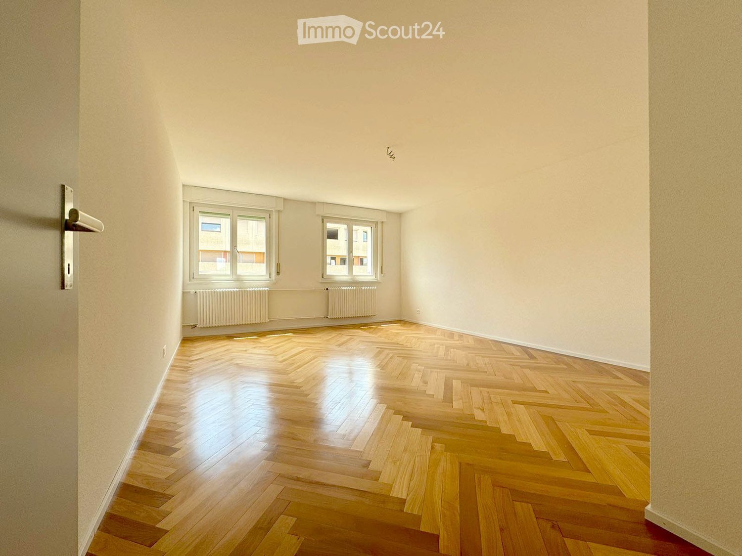
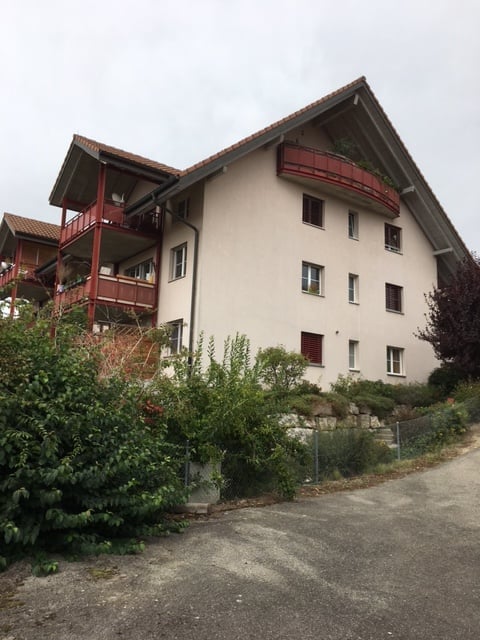
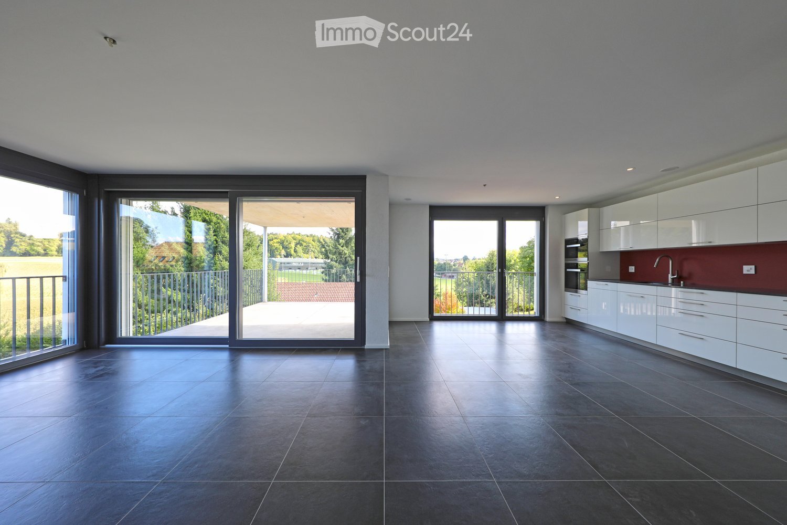
Exklusive Neubauwohnungen in ruhiger und familienfreundlicher Lage (je zwei 4.5 Zimmerwohnungen im 1. bzw. 2. Obergeschoss mit einen rollstuhlgängigen Lift) - Fertigstellung im August 2026Nach Absprache vermieten wir 2 neue, attraktive 4.5-Zimmerwohnungen mit je rund 115 m² Wohnfläche im 1. und 2. Obergeschoss eines modernen Neubaus in Gurmels. Die Wohnung überzeugt mit einem durchdachten Grundriss, lichtdurchfluteten Räumen und einem hochwertigen Innenausbau - ideal für Paare, Familien oder alle, die grosszügiges Wohnen in einer ruhigen Umgebung schätzen.Der helle Wohn- und Essbereich mit moderner, offener Küche bildet das Herzstück der Wohnung und schafft eine einladende Atmosphäre. Zwei stilvolle Badezimmer, ein sonniger Balkon sowie die komfortable Bodenheizung sorgen für ein angenehmes Wohngefühl und hohen Wohnkomfort.Ihre Vorteile auf einen BlickErstbezug - beziehen Sie eine neue WohnungModerne 4.5-Zimmerwohnung mit ca. 115 m² WohnflächeHeller und grosszügiger Wohn- und EssbereichHochwertige, offene KücheZwei moderne BadezimmerEigene Waschmaschine und Tumbler in der WohnungSonniger BalkonKomfortable BodenheizungEigenes KellerabteilRuhige und familienfreundliche WohnlageÖffentliche Verkehrsmittel, Schulen und Einkaufsmöglichkeiten in unmittelbarer NäheBezug nach VereinbarungParkierungAussenparkplätze verfügbarBesucherparkplätze vorhandenWeitere WohnungsangeboteJetzt Besichtigung vereinbarenNutzen Sie die Gelegenheit und sichern Sie sich diese exklusive Neubauwohnung in Gurmels. Dank der grosszügigen Wohnfläche, der modernen Ausstattung, der eigenen Waschmaschine und des Tumblers in der Wohnung sowie der ruhigen und familienfreundlichen Lage bietet diese Wohnung höchsten Wohnkomfort.Appartements neufs haut de gamme situés dans un quartier calme et familial (deux appartements de 4,5 pièces chacun, au 1er et au 2e étage, avec un ascenseur accessible aux fauteuils roulants) - Livraison prévue en août 2026Sur demande, nous proposons à la location deux nouveaux appartements attrayants de 4,5 pièces, d'une surface habitable d'environ 115 m² chacun, situés aux 1er et 2e étages d'un immeuble moderne à Gurmels. Ces appartements séduisent par leur agencement bien pensé, leurs pièces baignées de lumière et leurs finitions haut de gamme - idéaux pour les couples, les familles ou tous ceux qui apprécient un cadre de vie spacieux dans un environnement calme.Le salon-salle à manger lumineux, doté d'une cuisine moderne ouverte, constitue le coeur de l'appartement et crée une atmosphère accueillante. Deux salles de bains élégantes, un balcon ensoleillé ainsi qu'un chauffage au sol confortable garantissent un cadre de vie agréable et un grand confort.Vos avantages en un coup d'oeilPremière occupation - emménagez dans un appartement neufAppartement moderne de 4,5 pièces d'une surface habitable d'environ 115 m²Espace salon et salle à manger lumineux et spacieuxCuisine ouverte haut de gammeDeux salles de bains modernesLave-linge et sèche-linge privés dans l'appartementBalcon ensoleilléChauffage au sol confortableCave privéeQuartier résidentiel calme et familialTransports en commun, écoles et commerces à proximité immédiateEmménagement à convenirParkingPlaces de parking extérieures disponiblesPlaces de parking pour les visiteurs disponiblesAutres offres d'appartementsPrenez rendez-vous dès maintenant pour une visiteSaisissez cette opportunité et réservez cet appartement neuf exclusif à Gurmels. Grâce à sa surface habitable spacieuse, à ses équipements modernes, à sa machine à laver et à son sèche-linge intégrés, ainsi qu'à son emplacement calme et familial, cet appartement offre un confort de vie exceptionnelExclusive new-construction apartments in a quiet, family-friendly location (two 4.5-room apartments each on the 1st and 2nd floors, with a wheelchair-accessible elevator) -- completion in August 2026Upon request, we are renting out two new, attractive 4.5-room apartments, each with...
Travel time
-
More objects in your automatically expanded search area
19 results - Radius: + 10km
  • Open-plan living space with exposed wooden beams, grey tiled floor, large windows, and a wooden staircase leading to an upper level.
  • Spacious hallway with wooden flooring and ceiling, large windows, glass railing leading to a balcony area.
  • Modern kitchen with dark grey cabinets, stainless steel sink, and built-in oven. Features a sleek design with a wooden slanted ceiling and large windows.
  • Modern hallway with wooden flooring and slanted wooden ceiling, featuring a glass railing leading to a small black vanity area with a sink and cabinets.
  • Modern bathroom with a large sink, glass shower enclosure, and toilet. Features include a dark-tiled accent wall, white cabinetry, and sleek fixtures.
  • Modern bathroom with a white sink, toilet, and stacked washing machine. Features exposed wooden beams on the ceiling and dark grey tiled walls.
  • Modern bathroom with a glass-enclosed shower, a white sink with a dark cabinet, a toilet, and a round illuminated mirror on the wall.
  • Balcony with tiled floor, metal railing, and wooden ceiling beams, overlooking a scenic countryside view with houses and fields.
  • Empty room with wooden floors and walls, featuring a skylight and a window with bars.
  • Empty room with wooden flooring, exposed wooden beams on the ceiling, and a window with blinds.
1 / 10
Spacious hallway with wooden flooring and ceiling, large windows, glass railing leading to a balcony area.
Modern kitchen with dark grey cabinets, stainless steel sink, and built-in oven. Features a sleek design with a wooden slanted ceiling and large windows.
Modern hallway with wooden flooring and slanted wooden ceiling, featuring a glass railing leading to a small black vanity area with a sink and cabinets.
4.5 rooms, 131m², CHF 2,200.–
Premium
La Bergerie 2, 1721 Cormérod

Magnificent 4.5-room duplex apartment with a view in a modern building in Cormérod

Discover this superb 4.5-room duplex apartment of 131 m² located on the 2nd floor of a modern building constructed in 2022 in Cormérod. This bright and spacious apartment offers an exceptional living environment in a calm and sunny setting.The apartment includes: • Open living space: A magnificent living-dining room with open kitchen, with exposed beams, creating a warm and modern atmosphere • Private balcony: Offering a beautiful view of the surroundings • Spacious bedrooms: Several bedrooms with parquet flooring, wooden ceilings, and integrated storage • Modern bathroom: With an Italian shower in glass, contemporary finishes • Equipped laundry room: With a built-in washing machine and dryer • Dishwasher and wine cellar: Integrated into the modern kitchen Additional advantages: Two additional parking spaces: 1 XL space in the basement: 120 CHF/month - 1 outdoor space: 50 CHF/month. A cellar to pleaseLocation: Located in the charming village of Cormérod, this apartment benefits from a calm environment with the "Cormérod Village" bus stop just 2 minutes' walk away. The region offers excellent sunshine and appreciable tranquility, far from urban noise.Available from July 2026, this modern apartment perfectly combines contemporary comfort and rural charm, ideal for a family seeking a peaceful living environment in the Fribourg countryside.

Travel time
-
New building
1 / 5
3.5 rooms, 94m², CHF 2,490.–
Premium
Gänsebergstrasse A, 3186 Düdingen

PATIO, Düdingen

Your new home in the best location in the center of Düdingen. A 3.5-room apartment that combines comfort and quality of life.Simple and elegant 3.5-room apartments with high-quality materials, designed for comfort and convincing through their thoughtful layout and spacious rooms. With a living area of 94 m², these rental apartments offer an ideal retreat where comfort and style are the focus.Embedded in the heart of Düdingen and characterized by elegant architecture, the three buildings with a total of 63 apartments offer a unique living atmosphere. A pleasant living environment with an inner courtyard, bright rooms, and harmoniously designed areas provides a special living experience. The apartment also has an inviting loggia, which invites you to relax and linger.A private cellar provides additional storage space, and a community room is also available to residents. Parking spaces can be rented on request if needed.Your advantages at a glance • A living environment near all amenities • Central location near Fribourg, good connection to Bern • Direct access to the highway (A12) • High quality of life and family-friendly environment • Good infrastructure (schools, shops, services) • Attractive location for work and commuting OfferYour advantages at a glance: • A spacious and modern apartment • An inner courtyard with benches and a playground • A loggia for relaxation • A private cellar • A community room with kitchen and toilet • Parking space available on request

New building
1 / 1
4.5 rooms, 115m², CHF 2,990.–
Premium
Gänsebergstrasse A, 3186 Düdingen

PATIO, Düdingen

Your new home in the best location in the center of . 4.5-room apartments that combine comfort and quality of life.Simple and elegant 4.5-room apartments with high-quality materials, designed for comfort and convincing through their thoughtful layout and spacious rooms. With a living area of 115 m², these rental apartments offer an ideal retreat where comfort and style are the focus.Embedded in the heart of Düdingen and characterized by elegant architecture, the three buildings with a total of 63 apartments offer a unique living atmosphere. A pleasant living environment with an inner courtyard, bright rooms, and harmoniously designed areas provides a special sense of living. The apartment also has an inviting loggia, which invites you to relax and linger.A private cellar provides additional storage space, and a community room is also available to residents. Parking spaces can be rented separately if needed.Your advantages at a glance • A living environment near all amenities • Central location near Freiburg, good connection to Bern • Direct access to the highway (A12) • High quality of life and family-friendly environment • Good infrastructure (schools, shops, services) • Attractive location for work and commuting OfferYour advantages at a glance: • A spacious and modern apartment • An inner courtyard with benches and a playground • A loggia for relaxation • A private cellar • A community room with kitchen and toilet • Parking space available on request

New building
1 / 1
4.5 rooms, 107m², CHF 2,830.–
Premium
Gänsebergstrasse A, 3186 Düdingen

PATIO, Düdingen

Your new home in the best location in the center of . 4.5-room apartments that combine comfort and quality of life.Simple and elegant 4.5-room apartments with high-quality materials, designed for comfort and convincing through their thoughtful layout and spacious rooms. With a living area of 107 m², these rental apartments offer an ideal retreat where comfort and style are the focus.Embedded in the heart of Düdingen and characterized by elegant architecture, the three buildings with a total of 63 apartments offer a unique living atmosphere. A pleasant living environment with an inner courtyard, bright rooms, and harmoniously designed areas creates a special sense of living. The apartment also has an inviting loggia that invites you to relax and linger.A private cellar provides additional storage space, and a community room is also available to residents. Parking spaces can be rented on request if needed.Your advantages at a glance • A living environment near all amenities • Central location near Fribourg, good connection to Bern • Direct access to the highway (A12) • High quality of life and family-friendly environment • Good infrastructure (schools, shops, services) • Attractive location for work and commuting OfferYour advantages at a glance: • A spacious and modern apartment • An inner courtyard with benches and a playground • A loggia for relaxation • A private cellar • A community room with kitchen and toilet • Parking space available on request

  • Garden with a hot tub, outdoor seating area, and a covered balcony with a view of the house.
  • Open-plan living and dining area with light wooden flooring, a sofa, dining table with chairs, a large mirror, and decorative items.
  • Modern kitchen with white cabinets, wooden flooring, and stainless steel appliances. Features a central island with a sink and a built-in oven and refrigerator.
  • Modern bedroom with a large bed, sofa, mirror, nightstand, and picture frames on the wall.
  • A narrow hallway with tiled flooring, leading to a closet with shelves and a bedroom area with a bed and nightstand.
  • Modern bathroom with a glass-enclosed shower, a white sink with a dark cabinet, a toilet, and a large mirror with built-in lighting. The floor is tiled, and the walls feature a wood-like finish.
  • A long, narrow hallway with light-colored wooden flooring and white walls, featuring recessed ceiling lights and doors leading to adjacent rooms.
  • Modern bathroom with a double sink, toilet, mirror, and a small bathtub. Features include a towel rack, a flower vase, and a sleek, contemporary design with gray tiles and white fixtures.
  • Modern bathroom with a bathtub, sink, and a wooden tray holding toiletries. A flower arrangement is placed next to the bathtub, and the room features tiled flooring and walls.
  • A furnished room with a wooden desk, computer, office chair, printer, and cabinet. The room has light-colored wooden flooring and white walls.
  • A well-lit hallway with light-colored wooden flooring and white walls, featuring built-in storage cabinets with sleek handles and a visible open area leading to a dining space with chairs and a table.
  • A narrow hallway leading to a laundry area with a washing machine, dryer, and shelving unit holding cleaning supplies and other items.
  • Open-plan living and dining area with light wooden flooring, grey sofa, coffee table, dining table with chairs, piano, and decorative items.
  • Well-maintained garden with a covered patio area, outdoor furniture, and a motorcycle parked nearby.
1 / 14
3.5 rooms, 114m², CHF 2,450.–
Top
Route du grenier 7, 1721 Misery

Apartment With Garden in Misery

Discover this spacious and bright 3.5-room apartment, offering 114 m² of modern comfort, with a covered terrace and a private garden of 120 m² to fully enjoy the beautiful days. Ideally located in a quiet environment, while being in close proximity to amenities and public transportation, this property stands out for its intelligent design and quality services.The apartment includes: • An entrance hall with integrated wardrobes for optimal storage. • A fully equipped and habitable kitchen, perfect for preparing meals in a convivial atmosphere. • A large living room with a dining area, bathed in natural light, offering a warm and welcoming space. • A parental bedroom with dressing room and private bathroom equipped with a WC, sink, and Italian shower. • A second bedroom, also equipped with a tiled floor, offering comfort and modernity. • An additional bathroom with WC, sink, and bathtub for relaxing moments. • A storage room/laundry room with a sink, where a washing machine and dryer can be installed. The apartment benefits from underfloor heating in all rooms for optimal comfort in every season. • The apartment will have a home automation system with remote control and a device in the house by March 2027 to optimize the management of lights and shutters. Outside, you can enjoy a large covered terrace and a private garden of 120 m², ideal for relaxing moments or outdoor meals. A cellar is also included to provide additional storage space.For your vehicles, the apartment offers: • An outdoor parking space. • A large parking space in the secure underground parking lot. Soon it will be possible to install an electric car charging station. • And as an extra, you can take a third parking space with the PPE. The building, located at Route du Greniers 7 in Misery-Courtion, is equipped with an intercom system for more security. You will be just a few steps away from schools, shops, and public transportation, making your daily life easier.Pets are allowed.Price: 2'450.- including charges, including parking spaces.Don't miss this opportunity to live in a privileged environment, combining comfort, tranquility, and proximity to essential services.Apartment can be taken over from April 1, 2027.Please contact me at 0794887856.Email: Kevin.surchat@icloud.com.

Travel time
-
  • Modern kitchen with light wooden cabinets, granite countertops, a sink, a dishwasher, and a stove.
  • Modern kitchen with light wooden cabinets, granite countertops, stainless steel appliances, and large windows.
  • Modern kitchen with light wooden cabinets, granite countertops, and stainless steel appliances including a sink, faucet, oven, and range hood.
  • Modern bathroom with a white toilet, sink, and glass shower enclosure. Light-colored tiles and a sleek design.
  • Modern bathroom with a bathtub, toilet, sink, and mirror. The walls are tiled in light beige, and the floor is green tiled.
  • Empty room with light wooden flooring and white walls, featuring a large window with a view of the outside.
  • Empty room with wooden flooring and white walls, featuring a large window with white frame and blinds.
  • Empty hallway with light wooden flooring, white walls, and a closed door at the end.
  • Empty hallway with light wooden flooring, white walls, and recessed ceiling lights. Features a central wooden door and an open doorway on the left side.
  • Empty room with light wooden flooring and white walls, featuring a window and a partially open door leading to another space.
  • Empty room with wooden flooring, large windows, and sliding glass doors leading to a balcony.
  • Outdoor patio area with tiled flooring, covered by a striped awning, leading to a glass sliding door into a room. Wooden fence on one side, grassy area in front.
  • Empty room with wooden flooring, large sliding glass doors leading to a tiled patio and grassy area, white walls, and a window on the left side.
  • A narrow hallway with light wooden flooring, white walls, built-in wardrobes, and a frosted glass door at the end.
1 / 14
4.5 rooms, 100m², CHF 2,700.–
Top
Route Henri-Pestalozzi 3, 1700 Freiburg

Bright 4.5-room apartment with balcony and beautiful view in Freiburg

Welcome to this well-maintained and spacious 4.5-room apartment on Route Henri-Pestalozzi 3 in Freiburg. The apartment, built in 1999 and renovated in 2024, impresses with a living area of 100 m² and a modern, bright room concept. It will be available from November 1, 2026, and is suitable for families, couples, and anyone who appreciates comfortable living in a quiet location.The apartment offers: • Bright rooms: Several spacious rooms with bright wooden floors, white walls, and large windows provide a friendly living atmosphere. • Modern bathroom with bathtub: Stylishly tiled in light beige with bathtub, toilet, and sink. • Second bathroom with shower: Elegant design with light tiles, glass shower, and modern fixtures. • Modern kitchen: Equipped with bright wooden cabinets, granite countertops, dishwasher, oven, and large windows. • Outdoor area/terrace: Covered terrace with awning – perfect for warm summer evenings. • Built-in closets: Practical hallway with built-in storage space • Elevator and garage: The building has an elevator as well as a garage and parking space. Equipment at a glance: • Wheelchair accessible • Pets allowed • Child-friendly • Beautiful view • Elevator and garage available Location and surroundings:The apartment is located in a quiet environment – both during the day and at night, it is pleasantly quiet. In the summer, you benefit from plenty of sunlight, and even in winter, the location is well-sunlit. • Bus stop Stadtberg: only 2 minutes' walk away • Primary school Villa Thérèse: only 2 minutes' walk away – ideal for families • Migros: reachable in 9 minutes on foot • Pharmacy

Travel time
-
  • multi-storey building with multiple balconies, large windows, garden, pathway
  • Modern multistory building, white walls, grey and black shutters, ground floor with covered parking
  • Modern bedroom with a bed, a wooden desk, a chair, a mirror, and a flower vase on a white shelf.
  • Modern bathroom with white tiles, a glass-enclosed shower, a toilet, a sink, and a wooden cabinet.
  • A modern bedroom with a white bed, green and blue bedding, a dark rug, a potted plant, and a framed picture on the wall.
  • Modern kitchen with a white dining table and chairs, a sink with a faucet, an oven, a blender, and decorative items including a cactus and a flower arrangement.
  • Modern kitchen with white cabinets, black countertop, stainless steel sink, and built-in oven. Features a knife block and tissue box on the counter.
  • Modern living room with a black sectional sofa, colorful throw pillows, a wooden chair with folded blankets, a small side table with books, a potted plant, and a large floor lamp.
  • Floor plan of the first floor showing multiple rooms including bedrooms, bathrooms, kitchen, living-dining areas, corridors, stairwell, and terraces. Dimensions and room labels are provided.
1 / 9
4.5 rooms, 91m², CHF 2,060.–
Top
Wassermattweg 37, 3176 Neuenegg

Bright 4.5-room apartment with large balcony in Neuenegg

As of February 1, 2027, or by agreement, we are renting a bright and spacious 4.5-room apartment on the 1st floor in Neuenegg. The apartment is located near the Sense and its attractive recreational area.The open living, dining, and kitchen area forms the heart of the apartment. High-quality plank floors and the south-facing window front create a bright, inviting atmosphere. Directly from the living and dining area, you can access the 19.5 m² large balcony. Located on the street-side, it offers a quiet and private retreat.Features • Open kitchen with high-quality appliances (induction stove, oven, dishwasher, large refrigerator with freezer) • Two wet rooms: one bathroom with bathtub and daylightsecond wet room with glazed rain shower; both with toilet and sink • High-quality plank floors in the living and dining area, oak parquet in the bedrooms • Built-in closet in the hallway • Intercom system with camera • Balcony with vertical fabric awnings as a visual and wind shield • Basement compartment with power connection • Drying room with Seccomat for shared use, as well as a washing and tumble tower per two parties • Flat-rate heating and ancillary costs • Optional parking space for CHF 130.- per month LocationThe village center and train station can be reached in five minutes on foot, the Sense in less than five minutes. By car, you can reach the highway in three to four minutes. Bern is about 15 minutes away, and Fribourg can also be reached quickly.House and surroundingsThe well-maintained eight-party house is located in a traffic-calmed cul-de-sac in a lively residential quarter. It combines privacy with a friendly and respectful coexistence. The apartment is suitable for all those who appreciate a lively neighborhood and yet want to withdraw to a quiet place at home.Contact and viewingWould you like to know more about this apartment? For information or to arrange a viewing, please contact us through this ad.

Travel time
-

Suggested properties for you based on search results

Other interesting objects