Quick Filters for your search (1)

Quick-filters

We show you quick-filters based on the most used filters by location.

By using these, you can enhance your search experience by finding new and interesting properties to your likings.

Gross - Balcony / Terrace rent

We recommend expanding your search criteria to get similar results. The current filters didn’t return any matches.

If you don’t want to change your current search criteria, we recommend creating a search alert, so you’ll be notified when matching offers become available.
More objects in your automatically expanded search area
52 results - Radius: + 10km
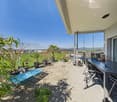
  • A well-maintained garden with neatly trimmed hedges and flowering shrubs, overlooking a scenic waterfront with distant hills and a cityscape.
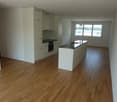
  • Bright, open hallway with wooden floors, large windows, and modern lighting fixtures. The space features a mix of tiled and wooden flooring, leading to a kitchen area with wooden cabinets and a countertop.
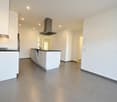
  • Modern kitchen with wooden cabinets, granite countertop, stainless steel range hood, and pendant lighting.
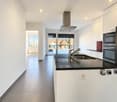
  • Modern kitchen with wooden cabinets, stainless steel range hood, central island, and large pendant lights.
  • Empty room with wooden herringbone flooring, white built-in shelving unit, large windows with blinds, and a view of a garden area.
  • Modern bathroom with brown tiled walls, a white toilet, a sink with a chrome faucet, and a large mirror above the sink. The floor is tiled in a warm, earthy tone, and there is a window providing natural light.
  • Balcony overlooking a residential area with buildings, trees, and distant mountains under a partly cloudy sky.
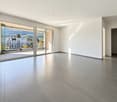
  • Empty room with wooden flooring, white walls, and a large window offering a scenic view. The room features a wooden door on the left and a light switch on the wall.
  • A well-maintained garden with neatly trimmed hedges and flowering shrubs, overlooking a body of water and distant cityscape.
  • Modern hallway with light wooden flooring, white walls, and recessed ceiling lighting. Features a closed wooden door on the right and an open doorway leading to another room.
  • Empty hallway with light wooden flooring, white walls, and recessed ceiling lighting. Features a chandelier in the background and a view of a bright room beyond.
  • Modern bathroom with two sinks, mirrored cabinet, colorful mosaic tiles, and sleek grey cabinets.
  • Bright, modern hallway with wooden flooring, white built-in storage units, and a skylight ceiling fixture. The hallway leads to a door opening onto a balcony or outdoor area.
  • Empty room with light wooden flooring, white walls, and large windows offering a scenic view. No furniture or equipment present.
  • Modern staircase with wooden steps and white walls, featuring a small window at the top landing.
  • Modern staircase with wooden steps and white walls, featuring a chandelier and a small landing area with a shelf.
1 / 16
Bright, open hallway with wooden floors, large windows, and modern lighting fixtures. The space features a mix of tiled and wooden flooring, leading to a kitchen area with wooden cabinets and a countertop.
Modern kitchen with wooden cabinets, granite countertop, stainless steel range hood, and pendant lighting.
Modern kitchen with wooden cabinets, stainless steel range hood, central island, and large pendant lights.
5 rooms150m²CHF 5,400.–
Premium
Hauptstrasse 12, 8832 Wollerau

Spacious 5-room attic apartment on the main street in Wollerau with lake and mountain views

Welcome to this exclusive and bright 5-room attic apartment on the 3rd floor on the main street 12 in the sought-after municipality of Wollerau (8832), Canton of Schwyz. The apartment is available immediately and offers an exceptional living experience with a magnificent view on 150 m² of living space.The apartment impresses with the following highlights: • Spacious attic apartment: Light-filled rooms with characteristic attic charm. • Beautiful views: Enjoy an impressive view directly from your apartment. • Balcony: Ideal for relaxing and enjoying the sunny location – particularly sun-kissed in summer. • Wheelchair accessible: The apartment is barrier-free, including a lift. • Parking: Both a garage space and an outdoor parking space are available. • Own washing machine available – maximum comfort in everyday life. • Child-friendly: Ideal for families with children, recreational areas in the immediate vicinity. • Garage spaces can be rented additionally (1 indoor and 1 outdoor space) • Basement and attic available Building & Condition: • Year of construction 1979, last renovated in 2010 – well-maintained and modern. • Lift available for convenient access to all floors. • Gas heating, underfloor heating • Additional costs are paid in advance Location & Environment: Wollerau is one of the most attractive and tax-friendly municipalities in Switzerland. The apartment is quiet – both during the day and at night, it is pleasantly quiet. The bus stop Felsenrain is within walking distance, and the train connection is also nearby. Food stores and schools are within walking distance – ideal for families. Lake Zurich is at a medium distance and invites you to leisure activities.This exceptional attic apartment combines tranquility, comfort, and a privileged location in one of the most sought-after municipalities in the Canton of Schwyz. A rare opportunity – secure your new home in Wollerau!We are happy to accept your application with an excerpt from the debt enforcement register. Only applications with an attached debt enforcement register excerpt and the form we send you will be considered.

Travel time
-
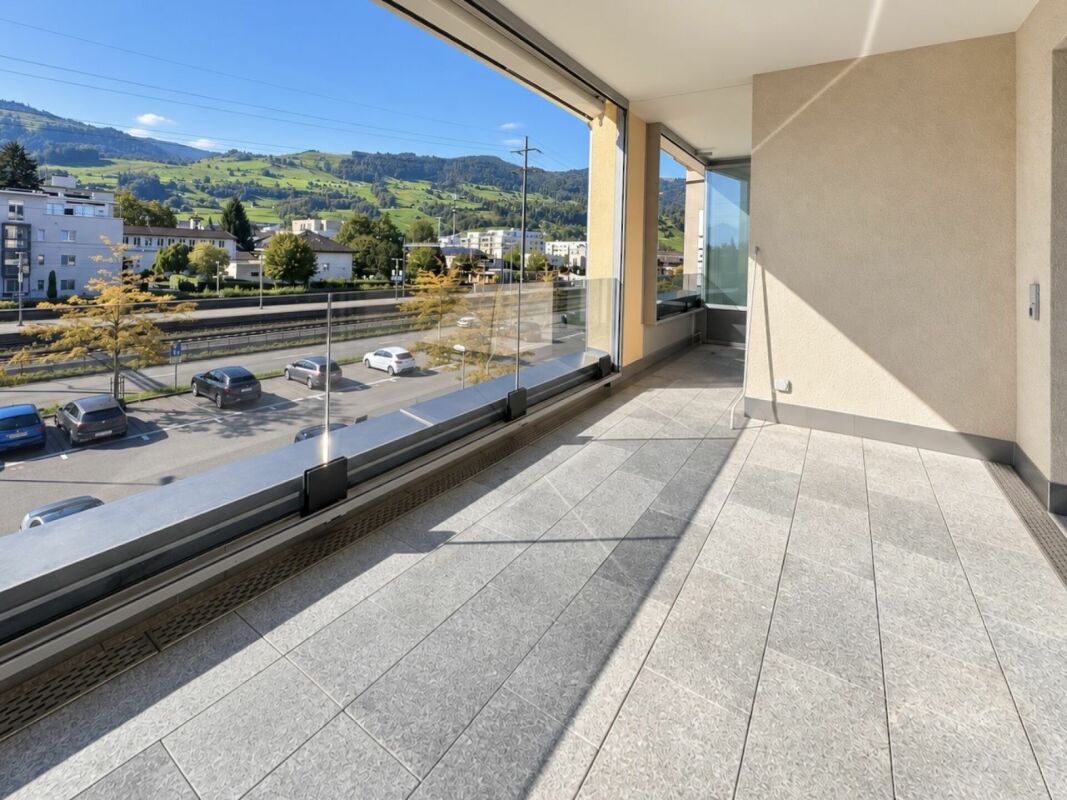
  • Modern balcony with wooden flooring, large glass sliding doors, and a view of the city and mountains.
  • Bright, open-plan room with wooden flooring, large glass sliding doors leading to a balcony, and a scenic mountain view.
  • Modern kitchen with white cabinets, wooden countertop, and built-in oven. Large window offers a view of the outdoor area.
  • Modern bathroom with a large sink, toilet, shower, radiator, and mirror. The space features white tiles and a sleek design.
  • Modern bathroom with a freestanding bathtub, a wooden sink cabinet, and a large mirror. The space features large windows with a view of the outdoors.
  • Empty walk-in closet with white built-in shelving units, drawers, and hanging rods. The space features a wooden floor and neutral-colored walls.
  • Modern wooden balcony with large glass sliding doors, white walls, and a scenic view of green hills and buildings in the distance.
  • Modern kitchen with a white island, wooden flooring, and large windows overlooking a balcony. The space features a sleek, minimalist design with a glass partition separating the kitchen from the living area.
1 / 8
Bright, open-plan room with wooden flooring, large glass sliding doors leading to a balcony, and a scenic mountain view.
Modern kitchen with white cabinets, wooden countertop, and built-in oven. Large window offers a view of the outdoor area.
Modern bathroom with a large sink, toilet, shower, radiator, and mirror. The space features white tiles and a sleek design.
3.5 rooms110m²CHF 4,000.–
Premium
Gweerhofstrasse 20, 8853 Lachen SZ

Exclusive attic apartment in Lachen SZ – Modern, Quiet & with Panoramic View

Exclusive attic apartment with 107 m² rooftop terrace and panoramic view • Welcome to this exceptional 3.5-room attic apartment at Gweerhofstrasse 20 in Lachen SZ. The modern terrace apartment is located on the 2nd floor of a three-family house built in 2015 and was completely renovated in 2026. With a living area of around 110 m² and an impressive 107 m² large rooftop terrace, it offers the highest living comfort in a prime location. The apartment spans the entire attic floor and is the only apartment on this level. This means you benefit from a lot of privacy as well as optimal lighting and natural cross-ventilation from all four cardinal directions. The apartment is available for move-in from November 1, 2026. Apartment highlights: Exclusive bulthaup kitchen The high-quality bulthaup kitchen is equipped with modern Miele appliances, a steamer, and an elegant high bar made of American walnut. The spacious window areas and the free view of the surrounding mountain world make cooking a daily pleasure. Spacious rooftop terrace: The 107 m² large rooftop terrace extends the living space outdoors and invites you to relax, enjoy, and linger. The high-quality Thermoesche flooring gives the terrace a warm, elegant atmosphere and ensures high comfort and durability. Master area with walk-in closet: The spacious bedroom has a practical walk-in closet and offers a quiet retreat with plenty of privacy. Minergie standard: The apartment meets the demanding Minergie standard and convinces with excellent energy efficiency and a pleasant room climate – at any time of the year. Controlled comfort ventilation: The modern ventilation system ensures fresh, filtered air and a healthy living climate at all times. High-quality floor coverings In all living and sleeping areas, noble , were laid. The high-quality execution underlines the exclusive character of the apartment and harmonizes perfectly with the modern architecture. Barrier-free living: The apartment is wheelchair accessible. With the elevator, you can easily and weather-protectedly reach your apartment door from the underground garage. Insect protection: All windows and sliding windows are equipped with high-quality insect screens. This means you can sleep peacefully even on warm summer nights with open windows. Private laundry room: A washing machine and a V-ZUG tumble dryer are located in the apartment in a separate laundry room with direct access to the rooftop terrace. Underground parking spaces: Underground parking spaces can be rented separately. From the garage, you can reach your apartment directly with the elevator, dry and protected from the weather. Smoking: Smoking is allowed in the apartment. Best location in Lachen SZ The apartment is centrally located yet quiet. Shopping facilities, public transportation, and Lake Zurich are easily accessible on foot. • Lachen train station: approx. 5 minutes' walk • Schlössliweg bus stop: approx. 5 minutes' walk • Migros: approx. 5 minutes' walk • Gerbi kindergarten: approx. 5 minutes' walk • International pharmacy Dr. Bruhin: approx. 6 minutes' walk • Harbor and Lake Zurich: approx. 7 minutes' walk A home with a special living feel This exclusive attic apartment combines high-quality architecture, spacious outdoor areas, sustainable construction, and an excellent location. It is ideal for singles or couples who value quality, privacy, and modern living, as well as for a small family. We look forward to showing you this exceptional apartment in person.

Travel time
-
  • Modern white apartment building with multiple balconies, raised ground floor, and well-maintained green lawn in front.
  • modern multistory building, large windows, several balconies, concrete wall, green lawn
  • Car parked in front of a multistory building, greenery and bushes, parking lot in the middle
  • Spacious living room, large windows, white sofa, coffee table, rug, potted plant, TV
  • Multiple apartment buildings, green lawns, trees, building with a brown roof
  • Open layout, sleek white furnishings, large glass doors, elegant rug, contemporary art, modern kitchen, dining area, large balcony with outdoor plants
  • Empty room with white walls, black tile flooring, kitchen area with a red counter, a refrigerator and an extractor hood, sliding glass doors leading to a balcony with plants
  • modern kitchen with white and red cabinets, central island, large windows
  • modern kitchen, red cabinets, black countertop, induction stove, dining area, glass doors to balcony
  • wall mounted fireplace with glass and black frame, ceramic mug on the hearth
  • a terrace with garden furniture and plants in black planters, large green trees, sunny
  • An apartment hallway with black tile flooring, white walls, and illuminated ceilings. The hallway is adorned with framed artwork on the wall and a black cabinet with a lamp in the distance. A few doors are situated on either side of the hallway.
  • large window, wooden floor, modern decor, living room furniture, exercise bike
  • floor rug, large green chair, white built-in wardrobe, modern artwork, wooden flooring
  • A bedroom with a double bed, wooden headboard, white walls, hardwood floors, two nightstands, pillows, white bedding, window with white curtains, and a nightstand with a lamp.
  • Modern bathroom with shower, sink, toilet, and white tiles
  • Stacked white washing machine and dishwasher against a wall in a corner
  • A modern bedroom with a bed, side table, and a painting on the wall
  • white walls, hardwood floors, king-size bed, pillows, nightstand, lamp, remote, long white curtains
  • Sliding doors, balcony with potted plants, tiled floor, railing, view of buildings and greenery
  • A shower cubicle, glass walk-in shower, shower head, shower hose, shower rack, toilet, sink, white tile flooring, window with blinds, towel rack with a red towel, and other bathroom amenities on the counter.
  • modern white tiled walls, large bathtub, separate sink, shower head, towel rack with red towel, mirror on the wall, green bottle on the counter, floor without visible flooring
  • Walk-in closet with wooden floor, white sliding doors, clothes hanger, white clothing
  • 1st floor plan with multiple rooms and a lift
1 / 24
4.5 rooms157m²CHF 6,950.–
Top
Höh-Rohnenweg 3, 8832 Wilen b. Wollerau

Modern, exclusive 4.5-room apartment with balcony and garage in Wilen b. Wollerau

Discover this spacious 4.5-room apartment on the 1st floor of a modern residential building from 2007 in the quiet municipality of Wilen b. Wollerau. With 157 m² of living space, this Minergie-certified apartment offers the highest level of comfort and is wheelchair accessible.The apartment impresses with: • Spacious living room: Open, spacious floor plan with large windows and direct access to the sunny terrace • Cozy fireplace: Fireplace with glass front for relaxed evenings • Modern kitchen: Stylish kitchen with white cabinets, black granite countertops, induction cooktop, and central cooking island in Bordeaux red. • Comfortable bedrooms: Bright rooms with elegant sea oak parquet floors, white walls, and practical built-in closets in the 2 children's rooms/office • Guest bathroom: Modernly equipped with a floor-level glass shower, white tiles, towel warmer, toilet, mirror cabinet, and stylish details • Practical housekeeping room: With its own washing tower in the apartment, shared use of the laundry drying room (Secomat) in the basement • Parent's bedroom: with parquet flooring, private balcony, dressing area, en-suite bathroom with shower/bathtub/double sink/towel warmer and toilet • Basement room: 1 large basement room in the basement belongs to the apartment • Underground parking in the house: 2 underground parking spaces are reserved for this apartment, exclusive and cost CHF 140.--/month per space. A third space can be rented on demand. Direct access in the house • Availability of the apartment: The exclusive apartment is available immediately or by arrangement. Special features: The apartment has an underground garage, a lift, and is designed to be child-friendly. The quiet location guarantees restful nights, while the sunny orientation provides plenty of daylight.Perfect location: Only 5 minutes' walk from Wollerau train station. The Coop supermarket is within 6 minutes' walking distance, the school and kindergarten are within walking distance. There are kindergartens in the immediate vicinity. The proximity to the lake, the mountain areas like Hoch Ybrig and Flumserberge invite you to hike or ski. The quiet, green surroundings make this dream apartment an ideal retreat for families and working professionals.This modern apartment combines urban comfort with the tranquility of rural life and offers everything for a comfortable home in one of the most sought-after locations in the canton of Schwyz.(No contact from brokers desired)

Travel time
-
  • Apartment building, balcony, garden, people relaxing, green grass, trees
  • Building: Residential complex, balconies, modern architecture, ground floor shops, mountain view, city backdrop
  • Office with wooden desk, chair, bookshelf, plants, sliding glass door to balcony
  • Modern bathroom with shower, toilet, sink, and potted plant.
  • raised ground floor, multiple balconies, open spaces
  • Floor plan for three units: 68.0-1 is a 3.5 room apartment, 68.0-2 and 68.0-3 are commercial/office spaces.
  • Topographical map of a region featuring names of several localities and landforms like Zug, Luzern, and rivers like Ägerital
1 / 7
3.5 rooms91m²CHF 2,850.–
Top
Schlagstrasse, 6417 Sattel

Modern 3.5-room garden apartment in Kronenhaus Sattel - living in the heart of the village

In the garden apartment of the new construction project Kronenhaus Sattel, you can expect a stylish 3.5-room apartment (owner-occupier standard) on the ground floor with a well-thought-out floor plan, plenty of daylight, and a spacious outdoor area. Here you live centrally in the village of Sattel - in the midst of the action and yet with peace and high living quality.Highlights of the garden apartment • 3.5 rooms with approx. 91 m2 of living space • Spacious outdoor area of around 109 m2 (seating area and garden area) ideal for lounge, outdoor dining/grill area or play area • Hello, open living and dining area with direct access to the outdoor area • Modern kitchen with high-quality appliances (oven, steamer) and plenty of storage space • Built-in closets in the entrance area with plenty of space • Comfortable bedroom, as well as an additional room as a children's, guest, or home office room • Contemporary bathroom with high-quality tile coverings and floor-level shower / additional guest toilet • Utility room/storage space for practical everyday life • Laundry tower in the utility room (washing machine/dryer) • Including 1 underground parking space Urban flair in the village centerThe Kronenhaus combines modern architecture with traditional village character. Due to its location directly in the center of Sattel, you benefit from short distances: • Shopping (bakery/volg) 30 meters away • Train (Sattel train station) and bus connection (Krone bus stop) 70 meters away • School 5 minutes' walk away • Sattel Hochstuckli - the family mountain 5 minutes' walk away The apartment is ideal for couples, singles with space requirements or small families who are looking for a high-quality, low-maintenance apartment with a large outdoor area and value a central location.

Travel time
-
  • Modern kitchen and dining area with white cabinets, marble flooring, and large windows. Includes a sink, faucet, oven, and a dining table with chairs.
  • Modern kitchen with white cabinets, marble flooring, and a dining area with a glass table and four chairs.
  • Empty room with white walls, marble flooring, large windows, and sliding glass doors with curtains.
  • Panoramic view of a lake at sunset, with city lights visible across the water and distant mountains in the background.
  • Modern kitchen with white cabinets, marble flooring, built-in oven, and sleek lighting.
  • A serene countryside scene with a wooden house, lush green fields, and tall trees under a bright blue sky with scattered clouds.
  • Aerial view of a residential area with modern and traditional houses, surrounded by greenery and a scenic lake in the background.
  • Empty room with white walls, marble flooring, large glass doors with curtains, and a potted plant in the corner.
  • Modern bedroom with a large bed, decorative pillows, and a luxurious bedspread, large windows with a view of greenery, and a sleek round ceiling light.
  • Empty room with marble flooring, white walls, large window with view, and beige curtains.
  • Modern bathroom with white tiles, double sink, toilet, bathtub, and a large mirror with built-in lighting.
  • Elegant hallway with large windows, beige curtains, marble flooring, and recessed lighting.
  • Balcony with a view of a green, hilly landscape, featuring a red railing and yellow walls.
  • Floor plan of a modern apartment featuring a living room, dining room, kitchen, two bedrooms, a bathroom, and a bedroom office.
  • Modern, minimalist kitchen with white cabinets, marble flooring, and built-in appliances including a double oven and a coffee maker on the counter.
  • Balcony with a view of a residential area, featuring a table and a chair.
  • A clean, modern hallway with white walls, a polished marble floor, and a recessed ceiling light. A door at the end leads to a balcony or outdoor area.
  • Modern kitchen with white cabinets, black countertop, marble flooring, and built-in oven.
1 / 18
3.5 rooms85m²CHF 3,250.–
Top
8835 Feusisberg

Exclusive Luxury Apartment in Feusisberg (SZ)

Luxurious living in one of the most tax-friendly municipalities in SwitzerlandWelcome to this exclusive, fully renovated 3.5-room luxury apartment with 85 m² of living space on the 2nd floor. The apartment was high-quality renovated in 2026 and combines timeless design, state-of-the-art smart home technology, and the highest level of living comfort.The apartment is located in the sought-after municipality of Feusisberg (Canton of Schwyz) and impresses with its quiet location, high quality of life, and the advantages of one of the most tax-friendly municipalities in Switzerland.Living comfort at the highest levelThe spacious and bright living and dining area is the heart of the apartment and offers plenty of space to live and relax.The brand-new design kitchen is equipped with high-quality brand-name appliances. All appliances are brand new, have a manufacturer's warranty, and offer the highest level of operating comfort.The apartment has two spacious bedrooms that are ideal as a master bedroom, children's room, guest room, or home office.Smart Home – Modern and worry-freeAll household appliances are internet-enabled and can be conveniently controlled via smartphone. This way, you benefit from maximum comfort, energy efficiency, and a modern smart home experience. All appliances are new and have a manufacturer's warranty.Two balconies with a dreamy viewThe apartment has two balconies – one with a beautiful panoramic view of Lake Zurich, the other with a beautiful view of the surrounding hills and Swiss nature.Quiet and sunny living locationThe quiet and sunny location in Feusisberg combines nature, privacy, and excellent infrastructure. Thanks to the ideal orientation, you can enjoy many hours of sunshine during the summer months and a relaxed living atmosphere.Highlights • 85 m² of living space • Exclusive, fully renovated 3.5-room luxury apartment (renovation 2026) • • Upper floor with elevator • Modern smart home system • All household appliances are internet-enabled and can be controlled via smartphone • High-quality design kitchen with brand-new brand-name appliances • All appliances have a manufacturer's warranty • Two spacious bedrooms • Two balconies • Panoramic view of Lake Zurich • View of the surrounding hills and nature • Private laundry room in the apartment • Bathroom with double sink • Underground parking space included • Basement storage room • Available for immediate occupancy Rental conditions & application documentsWe are looking for long-term tenants only with a minimum rental period of one year. The rental contract is extended annually if both parties agree.Due to the expected high demand, . Early and complete application is recommended.Please submit a complete application with the following documents: • Completed application form • Current debt collection report (not older than 3 months) • Copy of a valid ID or passport • Residence permit (if required) • Employment contract or employer confirmation • Last three pay slips Complete applications will be given priority consideration.We look forward to presenting you with this exclusive smart home luxury apartment in person.Only long-term rental. Viewings by appointment.

  • Modern two-story house with large glass windows and a balcony overlooking a scenic lake and green hills.
  • Modern kitchen with a central island, four bar stools, sleek cabinets, and pendant lights. The floor is black marble with a striking veined pattern, and the space features large windows with a view of greenery.
  • Modern bathroom with black marble tiles, a freestanding bathtub, a sink with a gold faucet, and a large mirror. The room features skylights and a sleek, contemporary design.
  • Modern bathroom with dark marble tiles, double sink vanity, gold fixtures, and a glass-enclosed shower area.
  • Modern bathroom with black marble walls and floor, a sleek sink with a gold faucet, a black woven sink basin, and a round illuminated mirror above the sink. A toilet is visible to the left.
  • A scenic outdoor view featuring a lake surrounded by lush green hills and mountains under a partly cloudy sky. The foreground shows a grassy slope with a winding road leading towards the lake.
1 / 6
6.5 rooms365m²Price on request
Top
6315 Oberägeri

Exklusives 6.5-Zimmer-Einfamilienhaus in Oberägeri – Wohnen mit Panoramablick

Willkommen in diesem aussergewöhnlichen 6.5-Zimmer-Einfamilienhaus in der malerischen Gemeinde Oberägeri im Kanton Zug. Mit einer grosszügigen Wohnfläche von ca. 365 m² auf drei Stockwerken, einem gepflegten Grundstück von ca. 985 m² und einer umfassenden Renovation im Jahr 2024 vereint dieses Haus modernsten Komfort mit atemberaubender Naturkulisse.Der Blick aus dem Haus ist schlichtweg beeindruckend: Panoramablick auf einen ruhigen See, umgeben von üppigen grünen Bäumen und schneebedeckten Bergen – ein Anblick, der täglich begeistert.Das Haus bietet unter anderem: • Moderne Designerküche: Mit zentraler Kücheninsel, vier Barhockern, eleganten Schränken und Pendelleuchten. Die schwarzen Steinfliessen mit auffälligem Venenmuster sowie grosse Fenster mit Blick ins Grüne verleihen dem Raum ein exklusives Flair. • Luxuriöses Badezimmer: Schwarze Marmorfliesen, eine freistehende Badewanne, ein Waschbecken mit goldener Armatur, ein grosser Spiegel sowie Dachfenster schaffen ein zeitgemässes und stilvolles Ambiente. • Balkon: Ideal zum Geniessen der herrlichen Aussicht und der sonnigen Lage. • Kamin: Für gemütliche Abende in den kühleren Monaten. • Garage und Parkplatz: Komfortable Parkmöglichkeiten direkt am Haus. • Waschmaschine und Tumbler: Praktische Ausstattung für den Alltag in einem separaten Zimmer . • Haustiere willkommen und kinderfreundlich – ideal für Familien. Lage und Umgebung: Oberägeri liegt eingebettet in die wunderschöne Zuger Landschaft und bietet eine ruhige und idyllische Wohnlage – sowohl tagsüber als auch nachts herrscht angenehme Stille. Im Sommer profitiert die Liegenschaft von viel Sonnenschein, auch im Winter ist die Sonneneinstrahlung erfreulich. Die Umgebung lädt zu Spaziergängen, Wanderungen und Freizeitaktivitäten in der Natur ein.Dieses aussergewöhnliche Haus verbindet luxuriöses Wohnen mit der Ruhe und Schönheit der Zuger Bergwelt. Eine seltene Gelegenheit für anspruchsvolle Mieterinnen und Mieter, die das Besondere suchen.-------------------------------------------------------------------------------------------------------------------------------------------------------------------------------Welcome to this exceptional 6.5-room detached house in the picturesque municipality of Oberägeri in the canton of Zug. With a generous living area of approximately 365 m² spread over three floors, a well-maintained plot of approximately 985 m², and a comprehensive renovation completed in 2024, this house combines state-of-the-art comfort with breathtaking natural surroundings. The view from the house is simply stunning: a panoramic vista of a tranquil lake, surrounded by lush green trees and snow-capped mountains – a sight that inspires daily. The house offers, among other features: A modern designer kitchen: Featuring a central kitchen island, four bar stools, elegant cabinetry, and pendant lights. The black stone floor with its striking veining pattern and large windows overlooking the greenery lend the room an exclusive ambiance. A luxurious bathroom: Black marble tiles, a freestanding bathtub, a washbasin with gold fixtures, a large mirror, and skylights create a contemporary and stylish atmosphere. Balcony: Ideal for enjoying the magnificent views and sunny location. Fireplace: For cozy evenings during the cooler months. Garage and Parking: Convenient parking directly at the house. Pets welcome and child-friendly – ideal for families. Location and Surroundings: Oberägeri is nestled in the beautiful Zug countryside and offers a peaceful and idyllic residential setting – pleasant tranquility prevails both day and night. The property benefits from plenty of sunshine in the summer, and even in winter, the sunlight is pleasant. The surrounding area invites you to enjoy walks, hikes, and outdoor recreation. This exceptional house combines luxurious living with the peace and beauty of the Zug mountains. A rare opportunity for discerning tenants seeking something special.

1 / 19
5.5 rooms125m²CHF 3,190.–
Feld 29, 6423 Schwyz

Attractive first rental - 5.5-room apartment with loggia

Your new home: first rental of a bright 5.5-room apartment with loggia In the new building project Feld in Seewen, attractive rental apartments are being built, which will be ready for occupancy from August 2026. The modern building convinces with a high-quality construction standard, harmonious architecture, and a natural location.The Feldquartier offers short distances to shopping facilities, schools, and public transport. The impressive view of the mountain panorama rounds off the residential offer.We rent this attractive 5.5-room apartment from August 1, 2026.In this property, further attractive 5.5-room apartments are available for rent on different floors:Project homepage - MFH Feld 29, 6423 SeewenHighlights: • Modern, open floor plan with plenty of light and spacious room feeling • Sunny, cozy loggia with 31 m² for relaxed hours outdoors • Stylish kitchen, induction cooktop, combination steamer, and high-quality Electrolux appliances • Elegant ceramic tile flooring in the living and dining area • Elegant parquet flooring in the bedrooms as well as telephone, radio, and TV connections in all rooms • Modern bathrooms • One bedroom with its own bathroom (en-suite) • Pleasant room climate thanks to district heating and comfortable underfloor heating • Own laundry tower in the apartment, located in a spacious separate recess • Lift, wheelchair accessible to the basement • Community playground for children in a child-friendly building • Train station and shopping facilities within walking distance Additional offers: • Parking spaces available for CHF 130.- / monthXL parking spaces for additional comfort (CHF 160.- / CHF 200.- per month) • Option for connecting an e-charging stationBright, versatile hobby rooms can be rented on demand Have we sparked your interest?Further information, floor plans, and available apartments can be found at www.feld-seewen.chWe look forward to getting to know you and presenting this attractive new building project to you in person.

Travel time
-
1 / 17
4.5 rooms95m²CHF 2,660.–
Feld 25, 6423 Schwyz

First rental: modern 4.5-room apartment

First rental: modern 4.5-room apartment In the new construction project Feld in Seewen, attractive rental apartments are being built, which will be ready for occupancy from October 2026. The modern superstructure convinces with a high-quality construction standard, harmonious architecture, and a natural location.The Feldquartier offers short distances to shopping facilities, schools, and public transport. The impressive view of the mountain panorama rounds off the residential offer.Among them, we are renting this attractive 4.5-room apartment from December 1, 2026, on the 2nd floor, which convinces with a well-thought-out floor plan and a spacious balcony.In this property, further attractive apartments are available for rent on various floors: Project homepage - further available apartmentsHighlights: • Modern, open floor plan with plenty of light and a spacious room feel • Stylish kitchen, induction cooker, combination steamer, and high-quality Electrolux appliances • Elegant ceramic tile flooring in the living and dining area • Noble parquet flooring in the bedrooms as well as telephone, radio, and TV connections in all rooms • Modern bathrooms • Pleasant room climate thanks to district heating and comfortable underfloor heating • Sunny, cozy balcony with 23 m² of space for relaxed hours outdoors • Own washing tower in the apartment • Elevator, wheelchair accessible to the basement • Community playground • Train station and shopping facilities within walking distance Additional offers: • Parking spaces available for CHF 130.- / month • XL parking spaces for additional comfort (CHF 160.- / CHF 200.- per month) • Option for connecting an e-charging station • Bright, versatile hobby rooms can be rented on demand Have we sparked your interest?Further information, floor plans, and available apartments can be found at www.feld-seewen.chWe look forward to getting to know you and presenting this attractive new construction project to you in person.

Travel time
-
1 / 15
4.5 rooms110m²CHF 3,550.–
Zürcherstrasse 11, 8854 Siebnen

Design meets living comfort - stylish apartment with high-quality finish

Living with a hotel feel? That's exactly what you'll find here!This exceptionally high-quality finished apartment combines modern design with thoughtful living comfort and a central location in the heart of the village. A home for all those who appreciate the beautiful in everyday life and like to live a bit more stylishly.As soon as you enter, the high-quality finish is immediately noticeable. Noble materials, clear lines, and a consistent living concept give the apartment an elegant and at the same time cozy atmosphere.Particularly noteworthy is the spacious bedroom with en-suite shower/WC in elegant marble. The room offer is complemented by an additional bathroom with bathtub - also high-quality equipped and perfect for relaxed moments after a long day.The modern kitchen with cooking island quickly becomes the center of the apartment. Whether a quick coffee in the morning or extended cooking evenings with friends - living here is simply a pleasure.Practical built-in closets provide plenty of storage space and thanks to controlled apartment ventilation, you benefit from a pleasant room climate all year round.The apartment also convinces in everyday life with thoughtful details: A separate Reduit with its own washing tower creates order and additional comfort.A real plus? The house-owned fitness room, which is available to residents for free use. Fitness subscription therefore optional.Parking spaces in the underground garage can be rented for CHF 150.- per month if required.We look forward to your contact and will show you this special apartment personally.

Travel time
-
1 / 11
2.5 rooms65m²CHF 2,050.–
Feld 25, 6423 Schwyz

First-time rental: modern 2.5-room apartment

Modern 2.5-room apartment In the new construction project Feld in Seewen, attractive rental apartments are being built, which will be ready for occupancy from October 2026. The modern building convinces with a high-quality finish, harmonious architecture, and a natural location.The Feldquartier offers short distances to shopping facilities, schools, and public transport. The impressive view of the mountain panorama rounds off the residential offer.Among them, we are renting this attractive 2.5-room apartment from December 1, 2026, on the 2nd floor, which impresses with a well-thought-out floor plan and a cozy balcony.In this property, additional attractive apartments are available for rent on various floors: Project homepage - further available apartmentsHighlights: • Modern, open floor plan with plenty of light and a spacious room feel • Stylish kitchen, induction cooktop, combination steamer, and high-quality Electrolux appliances • Elegant ceramic tile flooring in the living and dining areas • Noble parquet flooring in the bedrooms, as well as telephone, radio, and TV connections in all rooms • Modern bathrooms • Pleasant room climate thanks to district heating and comfortable underfloor heating • Sunny, cozy balcony with 14 m² of space for relaxed hours outdoors • Private laundry room in the apartment • Elevator, wheelchair accessible to the basement • Community playground • Train station and shopping facilities within walking distance Additional offers: • Parking spaces available for CHF 130.- / month • XL parking spaces for additional comfort (CHF 160.- / CHF 200.- per month) • Option for connecting an e-charging station • Bright, versatile hobby rooms can be rented on demand Have we sparked your interest?Further information, floor plans, and available apartments can be found at www.feld-seewen.chWe look forward to getting to know you and presenting this attractive new construction project to you in person.

Travel time
-
1 / 13
4.5 rooms156m²CHF 3,600.–
8854 Galgenen

Bright attic apartment with a wonderful view of the mountains

Bright attic space with a wonderful view of the mountains This bright and generously sized apartment presents itself as a well-maintained oasis with a thoughtful floor plan that promises the highest living comfort. The open kitchen is harmoniously connected to a spacious dining area, which is discreetly separated from the living room, creating a clear and flowing room structure. The light-flooded living area is characterized by a cozy chimney, which creates a particularly warm and inviting atmosphere.An absolute highlight is the wonderful all-around view that can be enjoyed from the spacious terrace. This invites you to linger, is wind-protected and partially covered - ideal for relaxed hours outdoors. Particularly attractive: all rooms have direct access to the surrounding terrace, which allows the interior and exterior spaces to blend harmoniously together.The apartment has two comfortable bathrooms - one equipped with a shower, the other with a bathtub - and thus offers ideal conditions for couples or families. A private laundry tower within the apartment provides additional comfort in everyday life. The modern equipment with a fiber optic connection and efficient district heating round off the offer and contribute to pleasantly low ancillary costs.The secondary rooms are also convincing: a basement compartment, a communal drying room, and a lockable bicycle room are available.The apartment also includes a separate garage with a forecourt and an additional carport - these can be rented on demand.The location combines the best of two worlds: natural and quiet, with immediate proximity to the mountains and Lake Zurich, and at the same time excellently developed. Public transport, schools, and shopping facilities are in the immediate vicinity and can be easily reached.Highlights: • Bright, spacious feel-good apartment with a thoughtful floor plan • Light-flooded living area with a cozy chimney • Open kitchen with a spacious, elegantly separated dining area • Wonderful all-around view • Spacious, wind-protected, and partially covered terrace • Direct access to the surrounding terrace from all rooms • Two bathrooms (1x shower / 1x bathtub) • Private laundry tower in the apartment • Basement compartment, drying room, and lockable bicycle room • Separate garage with forecourt and additional carport available on demand • Natural location with proximity to mountains and Lake Zurich • Very good development (public transport, schools, shopping facilities in the immediate vicinity) • Ancillary costs CHF 390.- per month Become curious? Then we would be happy to show you the property personally!

1 / 12
5.5 rooms140m²CHF 3,790.–
Talstrasse 53, 8852 Altendorf

Spacious 5.5-room apartment with balcony and garage in Altendorf

Discover this beautiful 5.5-room apartment on the 2nd floor at Talstrasse 53 in Altendorf. With 140 m² of living space, this property offers plenty of room for families and anyone who appreciates spacious living.The apartment impresses with the following features: • Spacious room layout: 5.5 rooms offer a variety of uses for living, sleeping, and working areas • Large terrace (approx. 50m2) + balcony: Perfect for relaxing and enjoying the view • Parking space and garage: Outdoor parking: CHF 75.–/month Garage: CHF 150.–/month (including charging station) • Child-friendly environment: Ideal for families with children • Beautiful view: Enjoy the view of the surroundings • Quiet location: Relaxed living in a peaceful atmosphere • Plenty of storage space: Basement compartment, attic, long garage, new built-in wardrobes in the apartment Location and surroundings: The apartment is located in Altendorf in the canton of Schwyz, an attractive municipality with good infrastructure. The quiet location guarantees restful living, while the sunny orientation provides plenty of natural light, especially in the summer months.This property is available immediately and is ideal for families or anyone who values plenty of space and comfort. The combination of spacious living space, practical extras like a garage and parking space, and the quiet, child-friendly environment makes this apartment an ideal home

Travel time
-
1 / 20
4.5 rooms105m²CHF 1,600.–
Wilstrasse 6, 6436 Muotathal

SPACIOUS ATTIC APARTMENT WITH MOUNTAIN VIEW

A home with plenty of space and a cozy atmosphere This well-maintained 4½-room attic apartment convinces with a well-thought-out floor plan and a bright, inviting living feeling. Visible wooden beams, spacious rooms, and the kitchen renewed three years ago give it a very special character. Two balconies extend the living space outdoors and invite you to enjoy the impressive mountain world of the Muotatal.Here you can enjoy a living environment that combines tranquility, nature, and everyday life in a pleasant way. The well-maintained three-party house provides a personal atmosphere, while the central location allows for short distances to shopping facilities, school, and public transport. At the same time, the varied surroundings invite you to take walks, hikes, and numerous leisure activities right in front of the door.Practical details such as the bathroom with a bathtub, a separate guest toilet, a built-in closet with an integrated central vacuum cleaner, and a spacious attic provide additional comfort and make everyday life easier. A parking space is already included in the rent, and a garage space can be rented for CHF 100.- per month if needed. The ancillary costs are already included in the rent price - only the electricity is billed separately.Highlights • 4½-room attic apartment with approx. 105 m² living space • Two balconies • Modern kitchen, renewed three years ago • Bathroom with bathtub • Separate guest toilet • Built-in closet with integrated central vacuum cleaner • Spacious attic with plenty of storage space • District heating • Parking space included in the rent • Optional garage space for CHF 100.- per month • Well-maintained three-party house • Available for move-in from September 1, 2026 Have we sparked your interest?Then we look forward to showing you this charming attic apartment in person. Arrange a viewing appointment today and convince yourself of the pleasant living quality in the Muotatal.Note: To better illustrate the furnishing possibilities, some pictures were designed using virtual home staging. The apartment is rented unfurnished.

Travel time
-
1 / 22
4.5 rooms112m²CHF 2,950.–
Euthalerstrasse 19, 8844 Euthal

LUXURY INCLUDING LAKE AND MOUNTAIN VIEW

Spacious living between Sihlsee and mountain world Bright, spacious and high-quality construction: This apartment combines modern living comfort with a natural way of life.The open living and dining area offers plenty of space for everyday life, enjoyment and relaxation. Large window areas, direct access to the balcony and the view of the mountain world create a bright, pleasant living atmosphere.The open kitchen is high-quality equipped and convinces with Foodcenter, ice machine, oven and steamer. Two wet cells with real Carrara marble, bathtub and shower provide additional comfort. The rooms are rented including high-quality curtains and two large closets.Just a few steps away from Sihlsee and close to the winter sports and hiking area Hoch-Ybrig, this apartment offers a high leisure value right outside the door.Highlights • including curtains and closets • Lift directly from the underground garage • Spacious living and dining area with balcony • Open kitchen with Foodcenter, ice machine, oven and steamer • Two bedrooms • Two wet cells with real Carrara marble, bathtub and shower • Washing machine and dryer directly in the apartment • Cellar space, garden part, barbecue area and garden house • Underground parking space monthly CHF 150.00 • Uncovered parking space monthly CHF 100.00 • Swisscharge charging solution available This apartment must be visited!

Travel time
-

Other interesting objects