Quick Filters for your search (1)

Quick-filters

We show you quick-filters based on the most used filters by location.

By using these, you can enhance your search experience by finding new and interesting properties to your likings.

2 results - Balcony / Terrace rent: Grimisuat

1 / 12
4 rooms100m²CHF 2,280.–
Route d'Argnou, 1971 Grimisuat

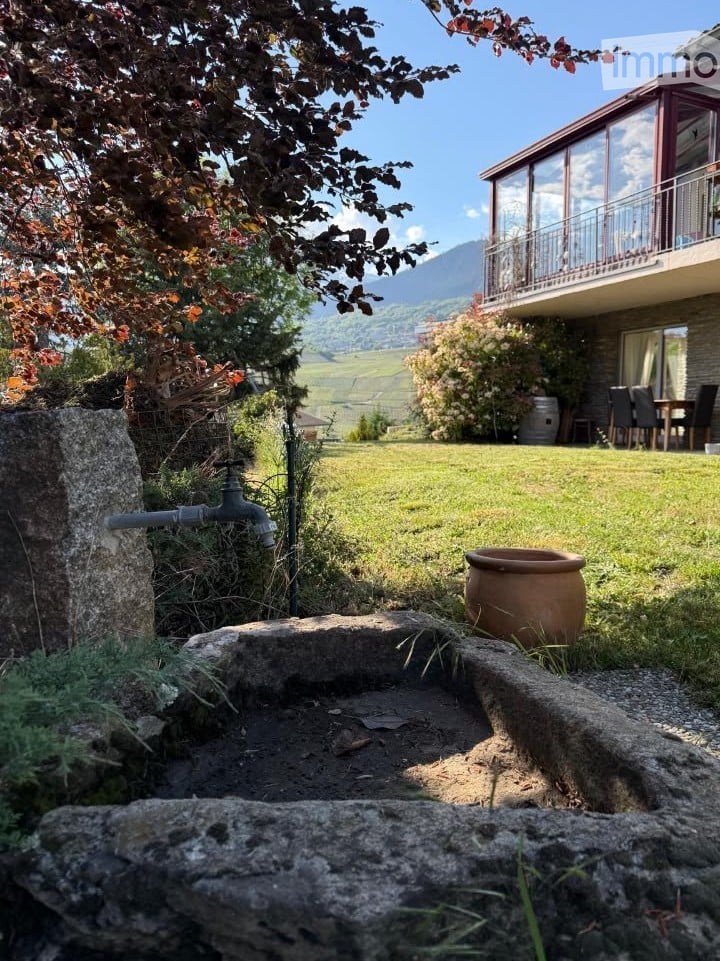
ECOLOGICAL CHARM HOUSE NEW WITH GARDEN, PARKING BELLE VUE

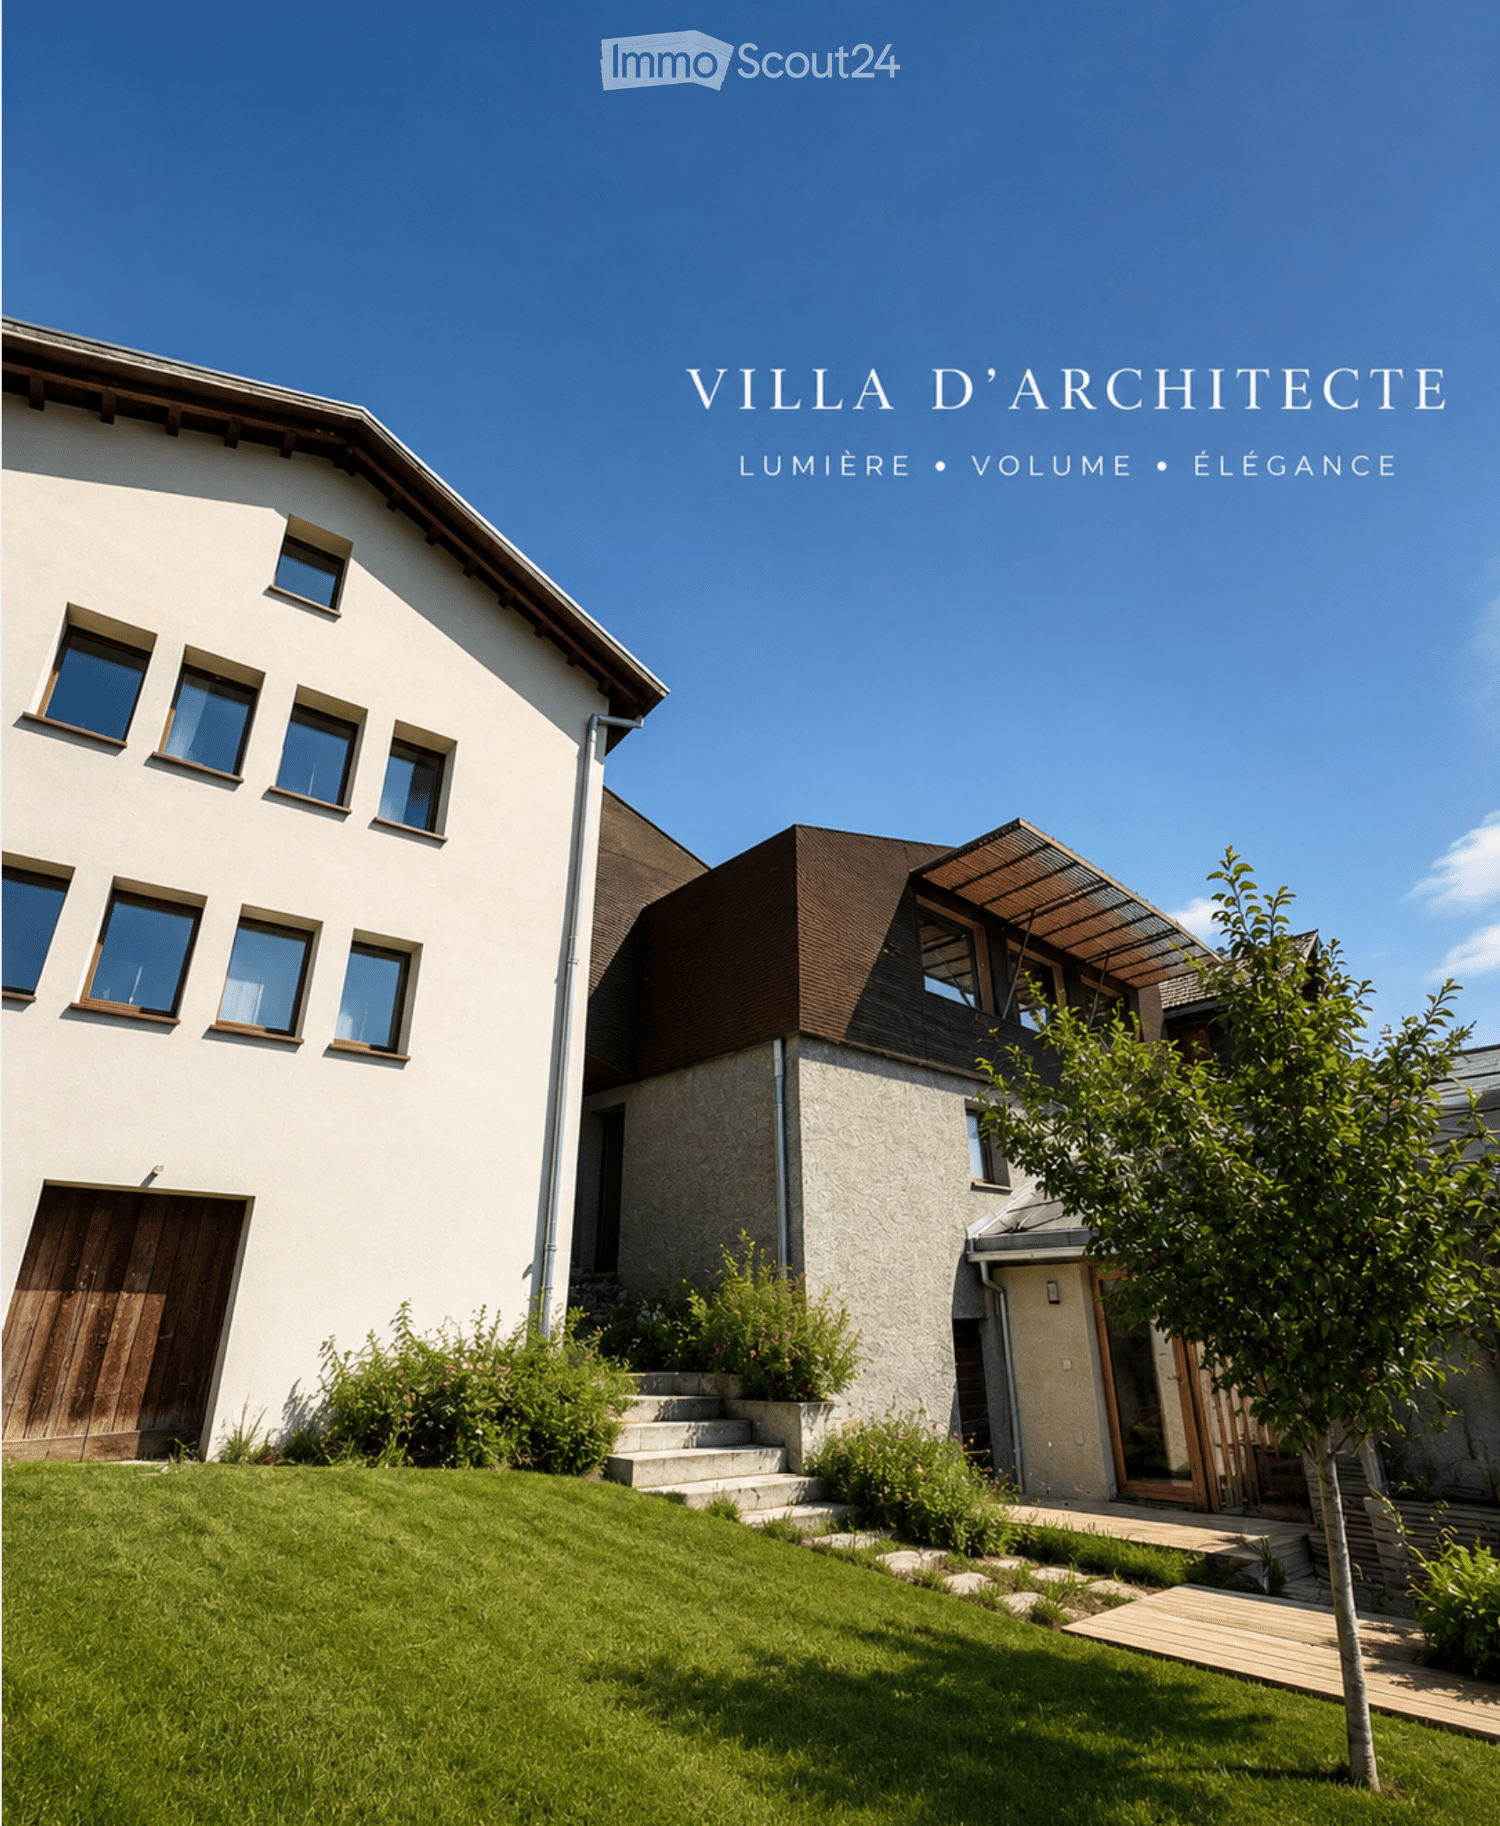
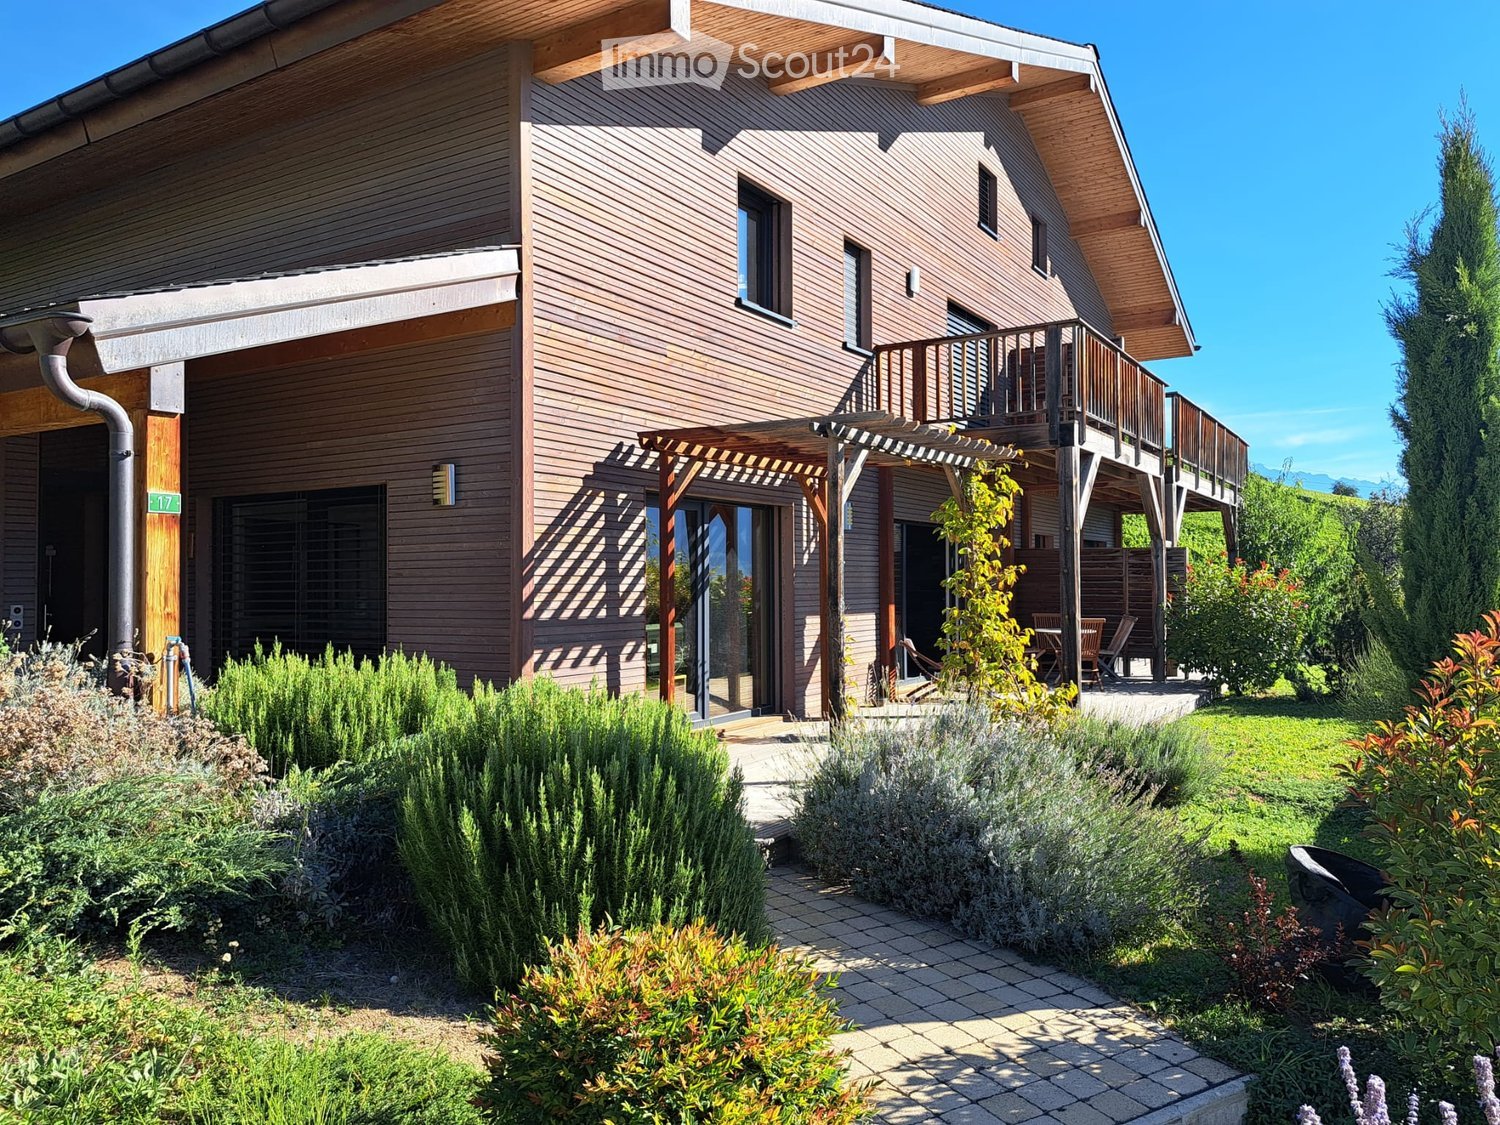
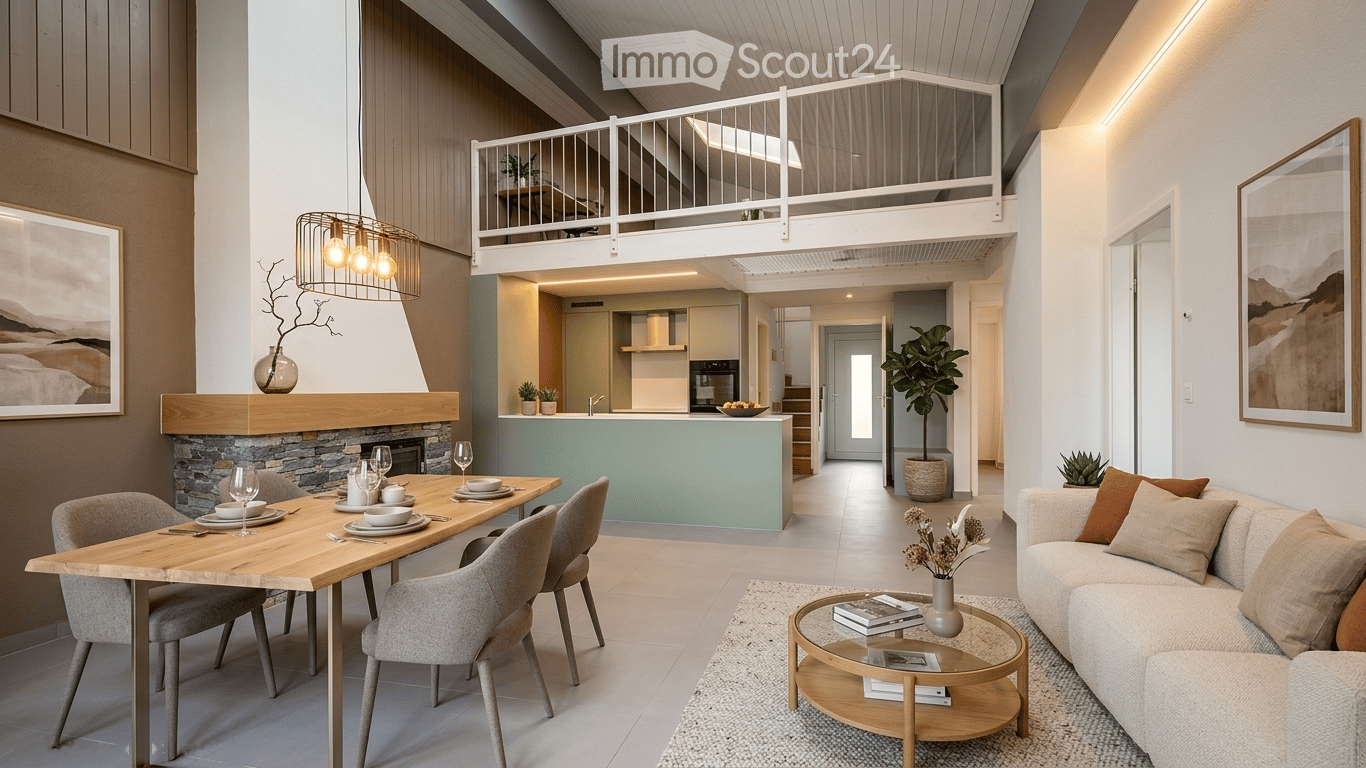
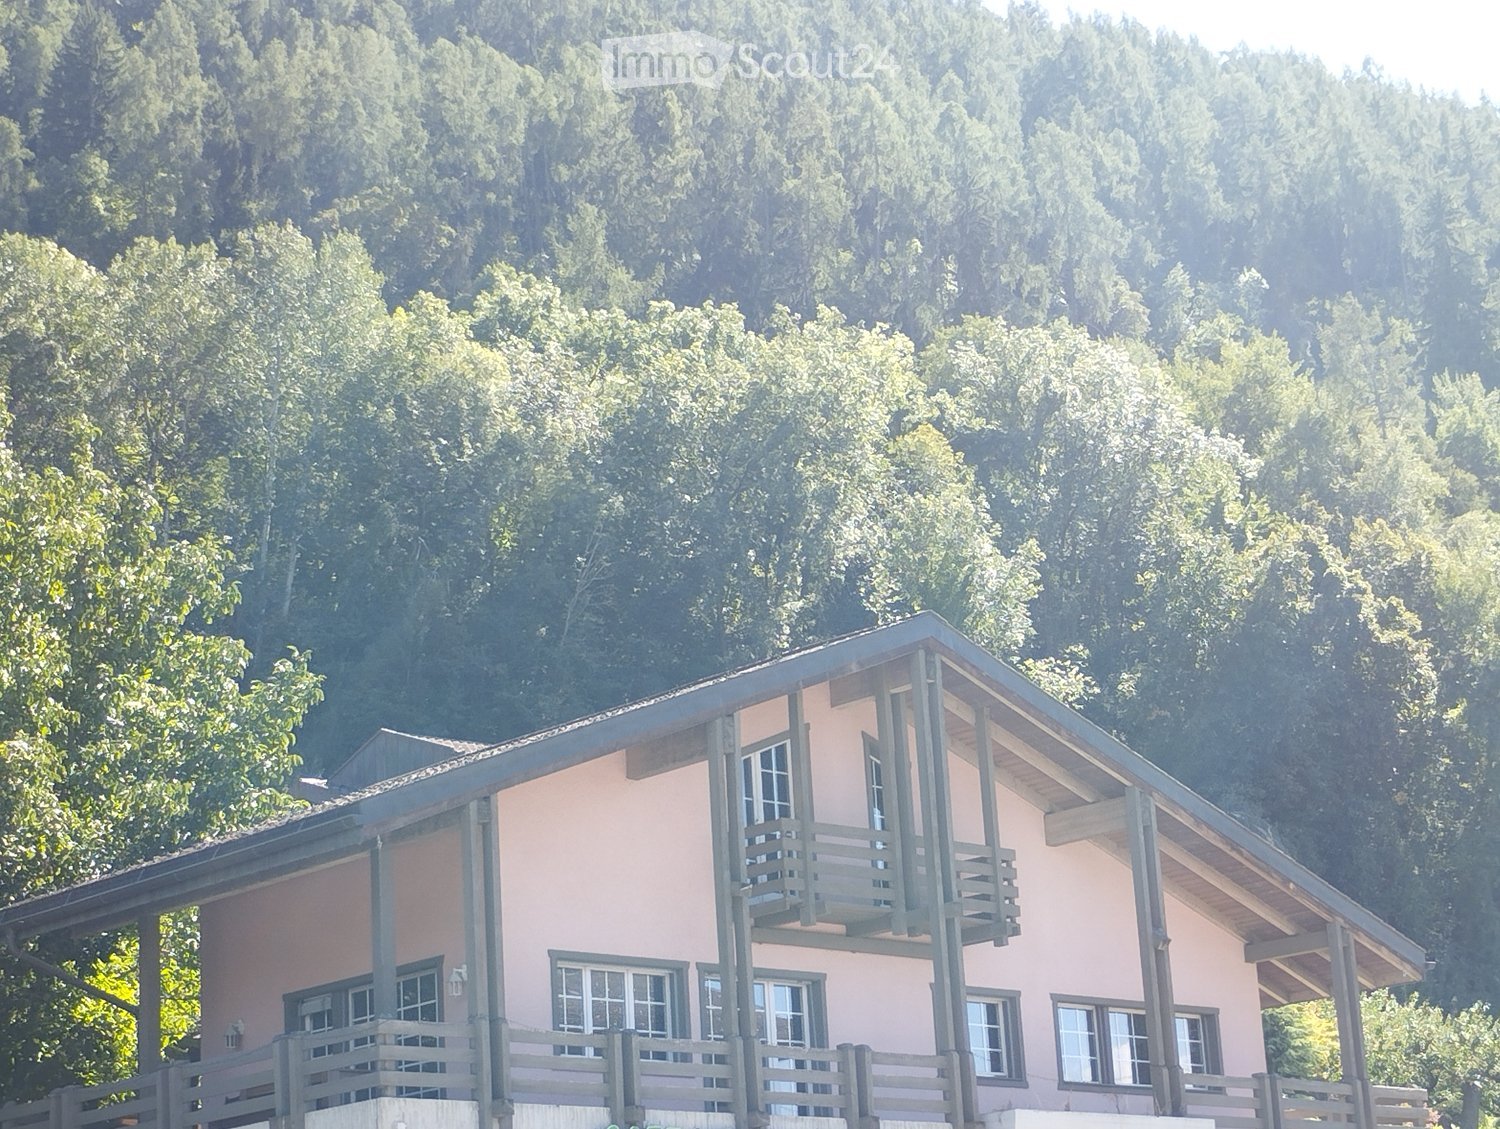
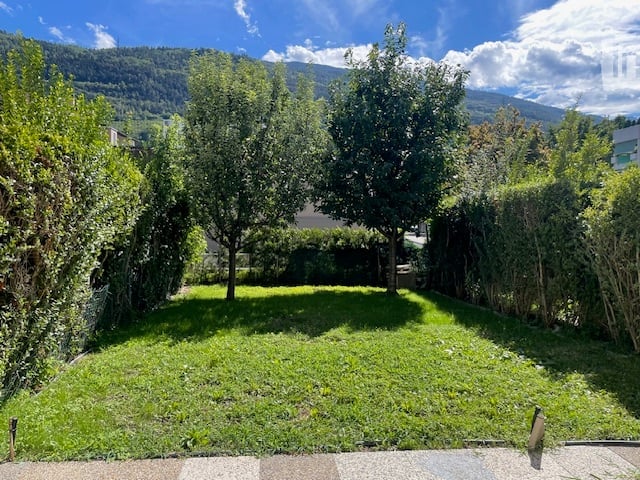
A rare and quality property, this charming village house is the result of the metamorphosis of an ancestral barn into a bioclimatic dwelling of avant-garde. It combines the comfort of contemporary ecology with the authenticity of a cladding in old wood and stones.In the heart of the peaceful hamlet of Arnou, in immediate proximity to the residential area of Grimisuat, this property offers a unique and idyllic living space. Located at the gates of Sion, it is just a few minutes from the ski resorts of Anzère and Crans-Montana, as well as a stone's throw from schools, shops, and a bus stop.A distribution over 3 levels:- Upper ground floor: Entrance hall with cloakroom, sofa TV corner, dining room, and American kitchen bathed in light. Direct access to the covered terrace and garden- Lower ground floor: 2 bedrooms, including a parental suite with its own bathroom with bathtub, a shower room, guest toilet, and laundry room, a cellar- Attic: A charming mezzanine with central velux, ideal for an office or relaxation space- Exteriors: Lawned garden, included parking spaces, and cellar.Eco-responsibility and high performance, CECB+ = very good BAA ratingBuilt exclusively by Valaisan companies, this house is a model of sustainability:- Structure in solid Swiss wood: Design in wood CLT Cross Laminated Timber by Schilliger AG, combining aesthetics and superior thermal insulation.- Solar energy: Latest generation panels (7.4 kW) for maximum autonomy, with electric vehicle connection.- Gentle heat: High-quality Hoval heat pump distributing a pleasant heat through the floor.- Optimal lighting: Wood-aluminum windows with triple glazing and large skylights to capture natural light and avoid heat loss, opening in the impost.Its major assets: Strategic location close to amenities, very low energy costs, and superior quality of life in a highly sought-after region of Valais.

More objects in your automatically expanded search area
20 results - Radius: + 10km
  • Clean, modern hallway with dark tiled floor, white walls, and a ceiling light. Features a partially open door leading to another room and a staircase with granite steps.
  • Modern hallway with sleek white cabinetry, dark wooden flooring, and recessed lighting. Features a built-in storage unit with drawers and shelves, and a door leading to a balcony area.
  • Modern, empty walk-in closet with built-in storage units, glass-fronted shelves, and drawers. The space features sleek, grey cabinetry with metallic handles and a dark tiled floor.
  • Empty room with modern design, white cabinetry, large windows with blinds, and a dark tiled floor.
  • Modern kitchen with white cabinets, stainless steel appliances, dark tiled floor, and a central island.
  • Modern kitchen with a light-colored island, pendant lighting, and large windows with blinds.
  • Modern kitchen with white cabinets, a central island, dark tiled floor, and built-in appliances including an oven and sink.
  • Empty room with dark tiled floor, white walls, large windows with blinds, and a small counter area.
  • Modern kitchen with a central island, built-in cabinets, and sleek lighting fixtures. The space features dark tiled flooring and white walls.
  • Empty room with light grey walls, wooden flooring, and a large window with blinds. The room has a modern ceiling light fixture and a door with a handle visible on the left side.
  • Empty room with wooden flooring, white walls, large window with blinds, and a closed white door.
  • Modern bathroom with a freestanding bathtub, toilet, and shower hose. Blue tiled floor and white tiled walls with a decorative border.
  • Bathroom with large windows offering a scenic view of mountains, trees, and buildings. The windows are framed in white and have a modern design.
  • Modern bathroom with a bathtub, toilet, sink, and showerhead. Features a large mirror, sleek fixtures, and a window with a scenic view.
  • Modern bathroom with white tiles, a large bathtub, a sink with a mirror cabinet, and a shower with a handheld sprayer.
  • Modern bathroom with white tiled walls, dark blue mosaic border tiles, and a sleek chrome showerhead with handheld sprayer.
  • A hallway with light wooden flooring and white walls, leading to a modern bathroom with a toilet, sink, and shower area.
  • Empty room with wooden flooring, light grey walls, and large windows with blinds, offering a view of greenery outside.
  • Modern bathroom with white tiles, black floor, toilet, shower, washing machine, and dishwasher.
  • Modern bathroom with white tiles, black accents, a toilet, a showerhead with a flexible hose, and a towel rack.
  • Modern bathroom with a white sink, chrome faucet, large mirror with built-in lighting, toilet, and a showerhead visible in the reflection.
  • Modern bathroom with white tiled walls, black tiled floor, toilet, urinal, and towel rack.
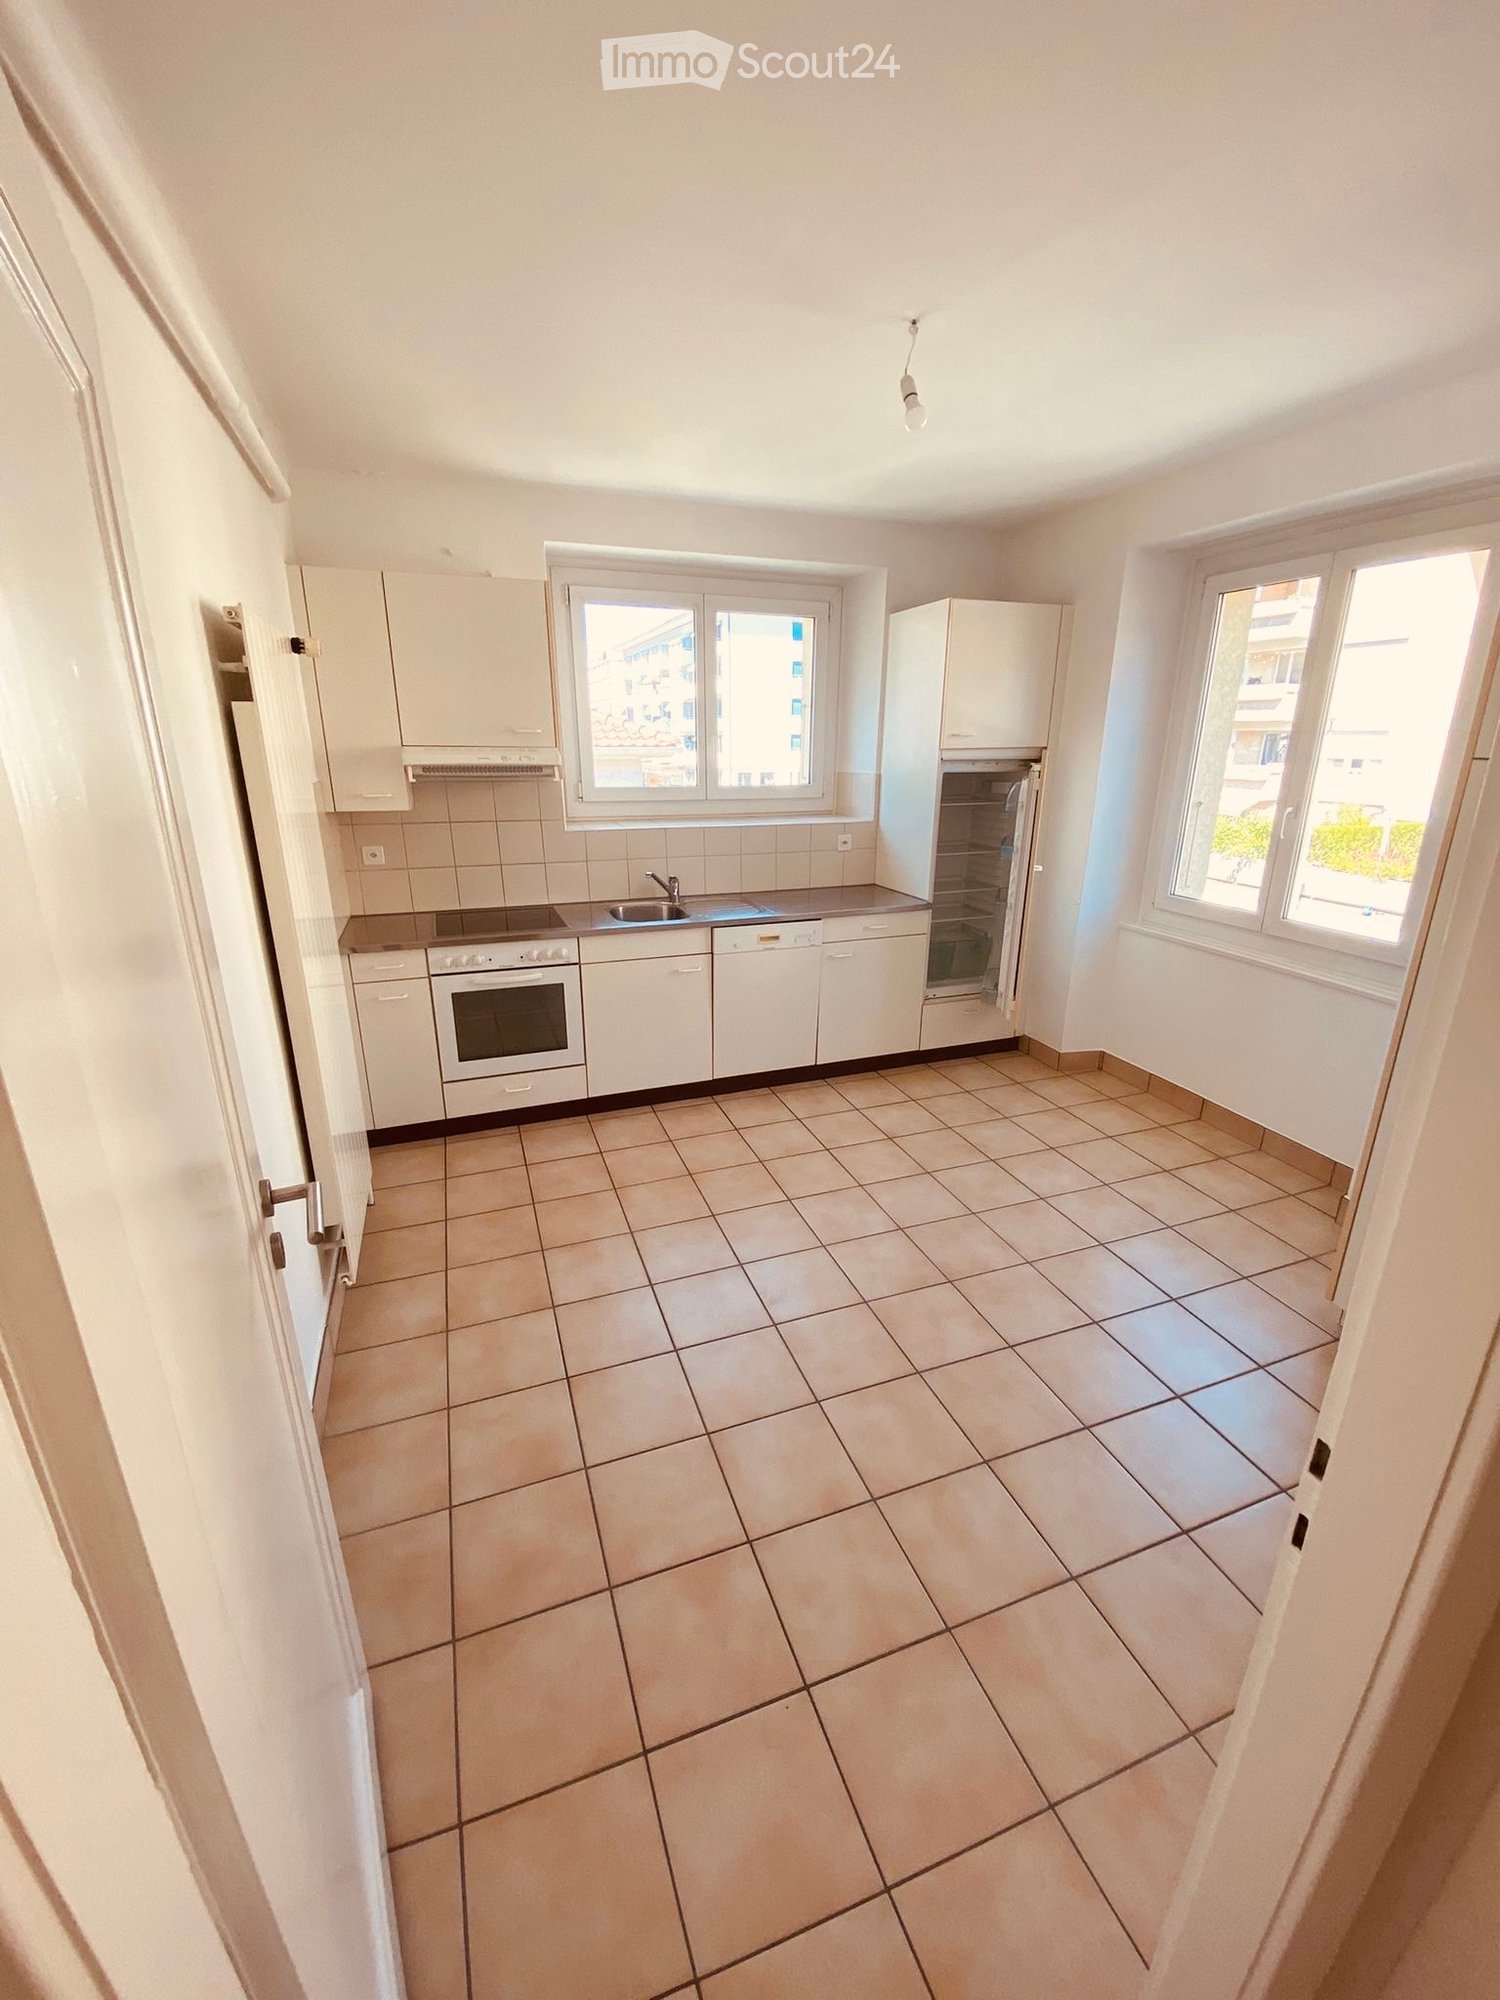
  • Modern kitchen with white cabinets, black tiled floor, built-in oven, and sink area.
  • Modern hallway with white built-in storage units, open shelving, and recessed lighting. The hallway features dark tiled flooring and leads to a bathroom with a visible toilet and bathtub.
  • Empty room with dark tiled floor, white walls, and a modern kitchen area with white cabinets and a countertop.
  • Balcony with wooden decking, metal railing, and scenic mountain view.
  • Balcony with wooden decking, metal railing, and scenic mountain view.
  • Balcony overlooking a parking lot, residential buildings, and a scenic mountain view.
  • Balcony with wooden decking, metal railing, and scenic mountain view.
  • Balcony with wooden decking, metal railing, and closed blinds on the windows.
  • A narrow hallway with unfinished wooden walls and a grey carpeted floor. A partially open wooden door leads to a room with visible shelving units.
  • Empty storage room with wooden shelves and yellow measuring tape markings on the walls. No furniture or equipment present.
1 / 32
Modern hallway with sleek white cabinetry, dark wooden flooring, and recessed lighting. Features a built-in storage unit with drawers and shelves, and a door leading to a balcony area.
Modern, empty walk-in closet with built-in storage units, glass-fronted shelves, and drawers. The space features sleek, grey cabinetry with metallic handles and a dark tiled floor.
Empty room with modern design, white cabinetry, large windows with blinds, and a dark tiled floor.
4.5 rooms116m²CHF 2,495.–
Premium
Chemin des Pâquerettes 39, 1950 Sion

Modern 4.5-room apartment in Sion with mountain view, available immediately

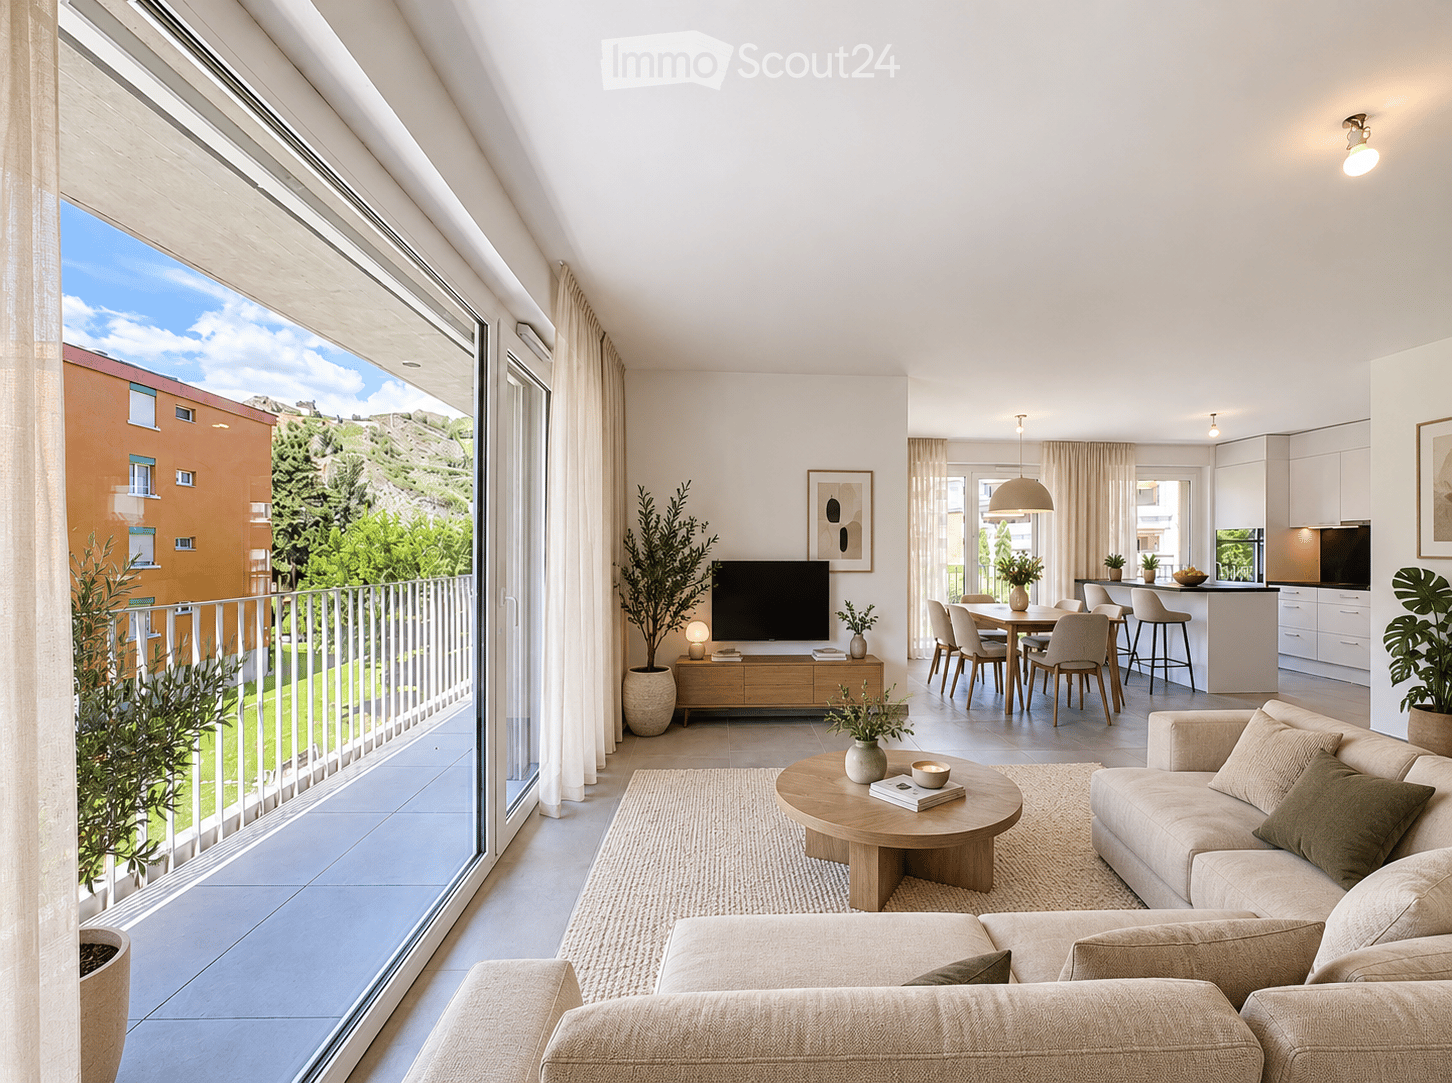
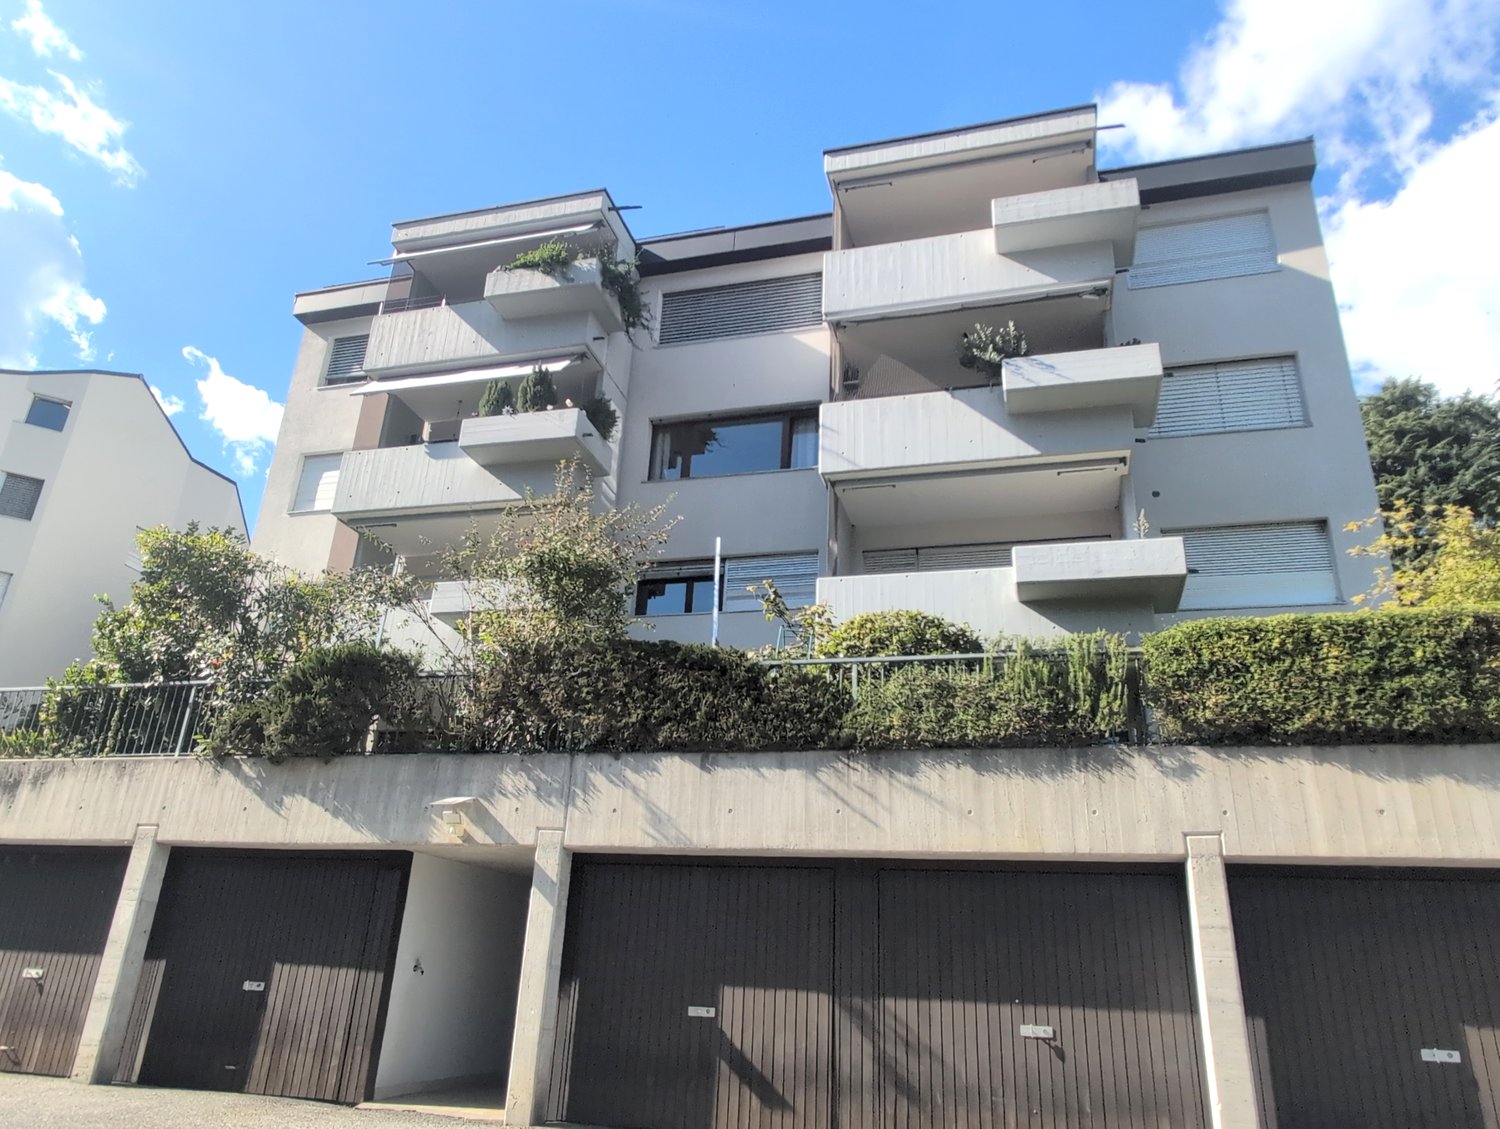
Welcome to this modern and spacious 4.5-room apartment on the 3rd floor of a carefully maintained 4-story building at Chemin des Pâquerettes 39 in Sion-Champsec. With its 116 m², this apartment offers everything you could want – comfort and functionality in an urban environment sought after by families, high-quality finishes, and an ideal location in the Valais. It is inclusive, as it adapts to any life situation.The apartment is available immediately and has been renovated at great expense. The Minergie certification is sought after and confirms its sustainability, energy efficiency, and the inner comfort of the occupants. The air drawn in is filtered against dust and pollen and circulates without being noticeable.Some highlights: • Wardrobe with two built-in closets and drawers at the entrance, automatically lit. • Modern kitchen: its elegance with white cabinets, its worktops in the color of river water (Borgne, Rhône), its central island with oven, infrared plates, dishwasher, and recessed lighting – functional and aesthetically pleasing at the same time. • Living and dining area with plenty of light: cozy and modern with dark flooring and white walls, this large room is illuminated by a glass front with ample daylight, regulated by blinds and accessible through a sliding door to a large wooden balcony on one side and a loggia in continuation of the dining area on the other. Storage, workspace, and internet access in the kitchen bar. Continuous and imperceptible ventilation openings. • Bedrooms: quiet, wooden floor, white walls, large windows. Large built-in wardrobe in the parents' bedroom. Continuous and imperceptible ventilation openings. • Modern bathrooms: walls with white tiles, Italian showers without thresholds, handles, doors, or glass walls, very easy to clean like in a luxury hotel or a hospital, also accessible by wheelchair and visually enlarged. Another advantage: toilets near the showers. The showers offer a large overhead showerhead in addition to the flexible shower. The freestanding and spacious bathtub in the center of the bathroom with blue tiles allows playing with a child, helping someone, or relaxing. The second bathroom houses the washing column. • Large L-shaped balcony: runs from the living room to the loggia. With wooden flooring and glass railings, it offers a panoramic and picturesque view of the Valère church, the Tourbillon castle, and the Valais Alps on the right side – ideal for relaxing during the beautiful season. In addition: • Elevator • Free movement for people with wheelchairs, • Possibility to play a musical instrument or keep a pet • Child-friendly • Certified with Minergie – living in an environmentally friendly way and protected from dust and pollen (filtered ventilation). • Sunny location all year round • Good sound insulation • Fiber optic internet • Devices for hanging pictures • Lighting everywhere • Fixed costs for 5 years • Garage space (CHF 140/month) and outside (CHF 60/month), charging station for electric cars, ordered by the condominium association Location and environment:The apartment is ideally located in a quiet and residential area – pleasant during the day and at night. Access to public transportation is excellent: the bus stop is 4 minutes away. Families appreciate the immediate proximity to the Champsec primary school, the new Ella Maillart middle school, and the large play and promenade area "Bonvin". Pharmacy and Aldi store, etc. are 3 minutes away, Migros Outlet, Otto Solder, etc. a little further away, ideal for daily shopping. On the outskirts of the neighborhood, there is a hospital, SUVA, universities, and access to the highway. The city center is easily accessible on foot or by bike via a pedestrian bridge. The CFF and postal train stations are 23 minutes away on foot.

Travel time
-
2.5 rooms60m²CHF 1,690.–
Top
Route du Sanetsch 56, 1950 Sion

Charming new 2.5-room apartment in Sion

Discover this magnificent new 2.5-room apartment, located on the ground floor of a contemporary villa in Gravelone, in the heart of Valais. Available from September 1st, 2026, this apartment offers a pleasant and modern living environment, ideal for people who want to enjoy the charm of the Valais capital.The apartment has the following features: • Livable area: 60 m² carefully laid out for optimal comfort. • Terrace: A private outdoor space of 20 m² to enjoy the beautiful view and sunny days. • Beautiful view: Enjoy a pleasant panorama from your living room with a spectacular view of the castles. • Parking space: A parking space is included for your vehicle. • Pets allowed: Your four-legged friends are welcome. • New construction: The building was completed in 2026 and meets the latest standards. • Heating: Floor heating with freecooling system • Basement: Basement, easily accessible and private Sunlight: This apartment benefits from exceptional sunlight in summer and winter.Location and amenities: Ideally located at Route du Sanetsch 56, this apartment benefits from excellent accessibility. The Sion bus stop is just 2 minutes walk away, making daily commutes easy. A Migros is accessible in 12 minutes walk for shopping. Families will appreciate the proximity to the Centre Scolaire de Gravelone, which is 10 minutes walk away. The Pharmacie Amavita Zimmermann is accessible in 15 minutes walk.Don't miss this opportunity to live in a new and bright apartment in the heart of Sion, a dynamic city at the gateway to the Valais Alps.The work is in the final stages, visits can already be organized.Rent 1’690 CHF/month, including charges

Travel time
-
  • Modern kitchen with white cabinets, marble backsplash, and wooden flooring.
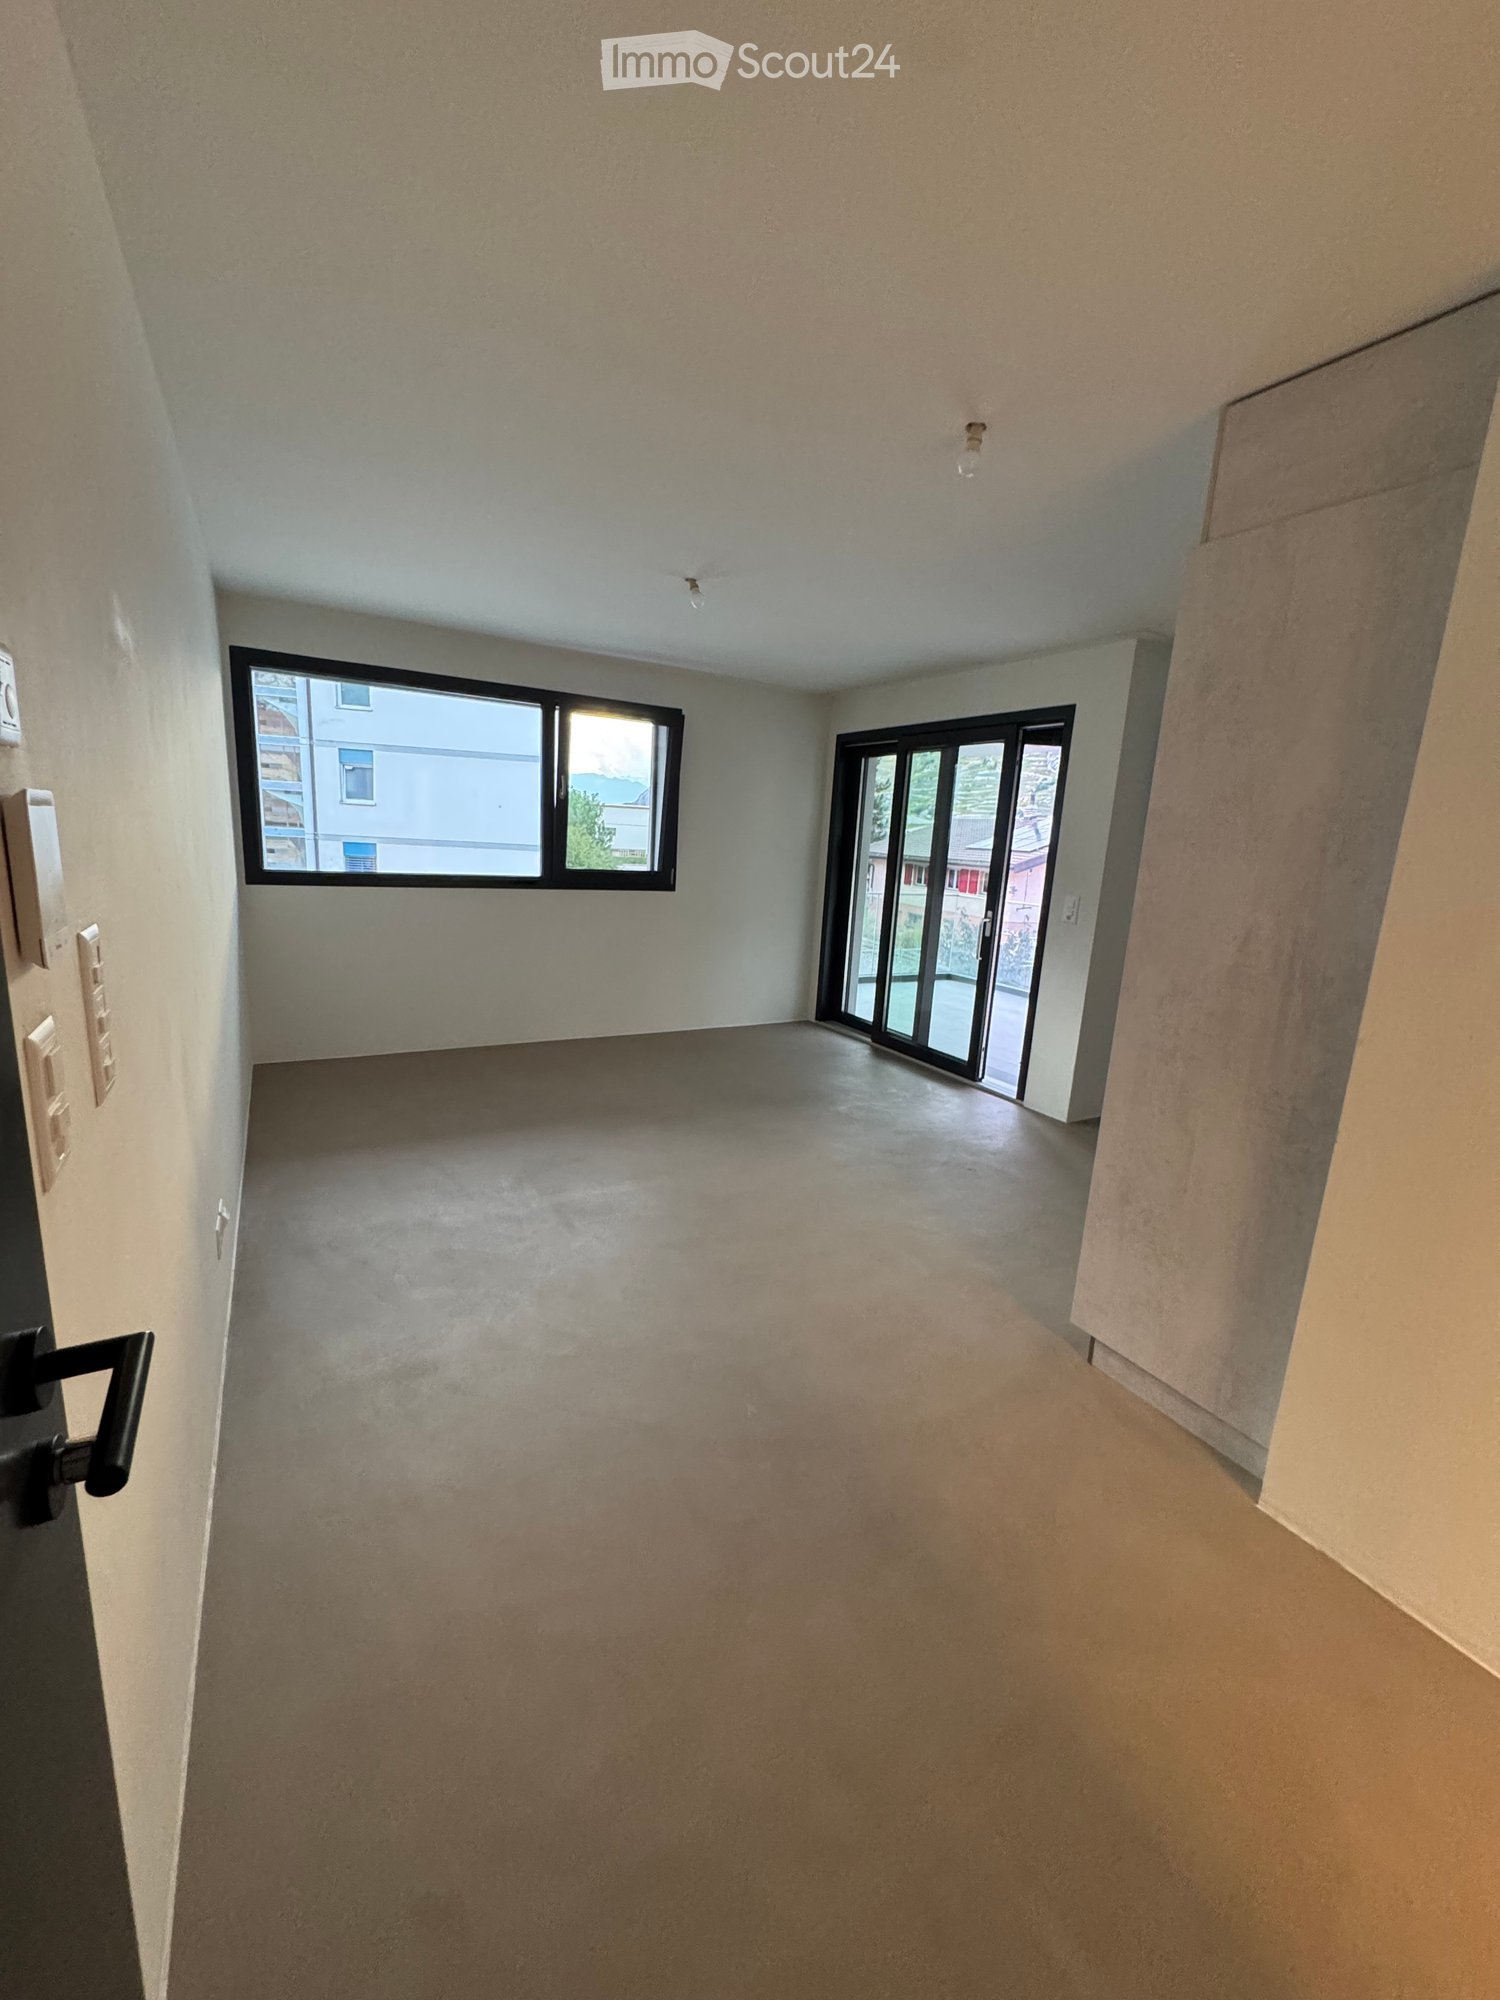
  • Empty room with wooden flooring, white walls, and large sliding glass doors leading to a balcony with a scenic mountain view.
  • Empty room with light wooden flooring, white walls, and large glass sliding doors leading to a balcony.
  • Modern bathroom with a white toilet, sink, and shower area featuring marble-patterned tiles. Includes a mirror with built-in lighting and a sleek glass shower enclosure.
  • Modern bathroom with white marble tiles, a glass-enclosed shower, a white sink, and a bathtub.
  • Modern balcony with glass railings, tiled floor, and a view of a construction site and modern buildings in the background.
  • Balcony overlooking a construction site with a red van, yellow machinery, and surrounding buildings with balconies and greenery.
  • Modern residential complex with white buildings, balconies, and a scenic mountain backdrop.
1 / 8
2.5 rooms47m²CHF 1,850.–
Top
Route de Préjeux, 1950 Sion

Appartement neuf de standing - 2.5 pièces avec balcon et vue sur les montagnes à Sion

Disponible dès le 1er septembre 2026 (English below)Découvrez un appartement neuf d’exception au sein de la résidence Greenparc, idéalement située à proximité immédiate de l’Hôpital de Sion, à seulement quelques minutes du centre-ville.Ce magnifique 2.5 pièces de 47 m², prolongé par un grand balcon de 15 m² exposé plein sud, offre un cadre de vie raffiné, baigné de lumière et ouvert sur un panorama exceptionnel des montagnes valaisannes.Pensé dans les moindres détails, ce bien se distingue par la qualité de ses prestations : carrelage haut de gamme, cuisine contemporaine entièrement équipée, salle de bains élégante avec douche à l’italienne, grandes baies vitrées, finitions soignées et excellente performance énergétique.La résidence Greenparc propose des prestations exclusives réservées à ses résidents : espace fitness, sauna et bien-être, jardins paysagers, salle de conférence, salle de jeux, local à vélos et boîtes à colis sécurisées.Conditions de location • Loyer : CHF 1’700.– • Charges : CHF 150.– • Place de parc intérieure : CHF 120.– Un bien rare alliant architecture contemporaine, matériaux nobles et qualité de vie, dans l’une des résidences les plus recherchées de Sion.Renseignements:greenparc.j104@gmail.com________________________________Available from September 1, 2026Experience luxury living in this exceptional brand-new apartment at Greenparc, one of Sion’s most prestigious residential developments. Ideally located next to Sion Hospital and just minutes from the city centre, this residence offers the perfect balance of comfort, convenience, and elegance.This stunning 2.5 rooms apartment (47 m²) features a spacious 15 m² south-facing balcony, flooding the living spaces with natural light while offering breathtaking views of the surrounding Swiss Alps.Designed with premium finishes throughout, the apartment includes: • High-end tiles and flooring • Fully equipped contemporary kitchen with quality appliances • Elegant bathroom with walk-in rainfall shower • Floor-to-ceiling windows • Electric blinds • Excellent energy efficiency • High-quality craftsmanship and refined finishes As a resident of Greenparc, you will enjoy exclusive access to outstanding amenities, including: • Fully equipped fitness centre • Sauna and wellness area • Landscaped shared gardens • Conference room • Games room • Secure parcel lockers • Bicycle storage Rental Terms • Monthly rent: CHF 1,700 • Utilities: CHF 150 • Indoor parking space: CHF 120 A rare opportunity to enjoy contemporary architecture, premium materials, spectacular mountain views, and an exceptional quality of life in one of Sion’s most desirable residences.Contact: greenparc.j104@gmail.com

Travel time
-
1 / 12
  • Balcony / Terrace
  • Pets allowed
  • Parking space
  • +2
3.5 rooms72m²CHF 1,375.–
Avenue Maurice-Troillet 127, 1950 Sion

For rent, a nice 3-room apartment in a pleasant setting, in Sion!

For rent!A nice 3-room apartment, well-equipped, WITH COMPLETELY NEW PAINT.This apartment is located on the 7th floor of the building, at the western entrance of the city of Sion, in the direction of Châteauneuf. • Green space around the building, without access for vehicles • Playground for children The apartment consists of:Entrance hall with wardrobe and built-in cupboards (3 doors) • wardrobe area • built-in cupboards • tiled floor • white plaster on the walls Open kitchen with access to the balcony and living room • fridge • dishwasher • gas stove • exhaust hood • oven • built-in cupboards • tiled floor • white plaster on the walls • access to the balcony Large balcony (west-facing)Living room • bright • large windows • parquet floor • white plaster on the walls Bathroom • bathtub • sink • medicine cabinet • toilet • tiled floor and walls Parent's bedroom • parquet floor • white plaster on the walls • large windows with plenty of light Children's room or office • parquet floor • white plaster on the walls • large windows with plenty of light A private cellar is also available.ONE OUTDOOR PARKING SPACE (No. 21) IS INCLUDED IN THE PRICE.Possibility to rent additional outdoor parking spaces for 60.00 CHF/month, in addition to the rent.GENERAL INFORMATION ABOUT THE BUILDING: • COMMUNITY LAUNDRY If you would like to visit this property, please contact our management directly at 027/723.51.91 to arrange a viewing. Thank you!

  • Balcony / Terrace
  • Pets allowed
  • Parking space
  • +2
Travel time
-
1 / 16
4 rooms86m²CHF 1,530.–
Route de Sion 95, 3960 Sierre

Spacious 4-room apartment with balcony and garage in Sierre

Discover this beautiful 4-room apartment of 86 m² located on the ground floor of a modern building with elevator in Sierre. This bright apartment offers an ideal living space for families, with numerous amenities and a privileged location.The apartment includes: • Modern kitchen: Fully equipped with white cabinets, black granite countertops, built-in oven and dishwasher, as well as a private washing machine • Spacious rooms: Several empty rooms with wooden flooring, white walls, and large windows offering optimal natural lighting • Private balcony: Accessible through sliding doors, offering an unobstructed view of the residential area with the mountains in the background • Modern bathrooms: Equipped with white tiles, bathtub, sink, and chrome fittings • Integrated storage: Large white closets in the rooms • Fitness room: A space dedicated to fitness with exercise equipment Advantages: Garage and parking space included, cable TV, quiet and sunny environment in summer. The apartment is suitable for families with children.Exceptional location: Just 2 minutes' walk from the "Les Tours" bus stop, 4 minutes from Beytrison SA pharmacy and Lidl supermarket, and 6 minutes from Centre Scolaire des Glariers. The train station is nearby to facilitate your travels.Available from July 2026, this apartment represents a unique opportunity to live in a modern and practical setting in the heart of Valais.For visits, do not hesitate to contact Mrs. Hodzic at 076 30 54 957

Travel time
-
  • wooden floor, wooden ceiling, dining table, chairs, round rug, wooden cabinet, TV, clock, windows, mountains view
  • Dining room with wooden table, chairs, fireplace, wooden cabinet, and large windows with view
  • Dining room with a table and chairs, fireplace, large windows, balcony, wooden ceiling, wooden floor, rug, wooden cabinet, picture frames, and a lamp.
  • living room with sofa, coffee table, TV, wooden floor, wooden cabinet, window, clock, picture frame, lamp
  • wooden floor, white walls, gray couch, wooden coffee table, TV, wooden cabinet, floor lamp, picture frames, curtains
  • wooden cabinets, tiled walls, stainless steel countertop, sink, dishwasher, oven, microwave, potted plant, radiator
  • yellow tiles, white sink, white toilet, small window, shower, towel rack, radiator, toilet paper
  • Two single beds, wooden floor, rug, wooden dresser, wall art, window with curtains
  • Bedroom with two single beds, wooden floor, wooden cabinet, mirror, rug, wall painting, and wall lamps
  • Bedroom with a bed, nightstands, lamp, chair, window, curtains, and a painting on the wall
  • Bedroom with bed, rug, lamp, mirror, wooden wardrobe, and chair
  • single bed, wooden cabinet, chair, desk, picture frame, sliding glass doors, green carpet
  • Single bed, wooden wardrobe, chair, green carpet, wooden door, white walls, lamp, nightstand, picture frame
  • A small bathroom with a shower, a wooden cabinet, and a washing machine.
  • small bathroom with white tiles, white toilet, white sink, shower curtain, towel, mirror
  • wooden walls, white washing machine, wooden floor, windows, wooden cabinet, storage boxes
  • small house, yellow shutters, wooden balcony, table, chairs, green grass, trees
  • A garden with a wooden fence, a grassy lawn, a wooden bench, and a yellow door.
  • mountains, river, trees, houses, clear sky
  • House with stone roof, surrounded by trees, mountain view
  • yellow house, wooden fence, wooden balcony, yellow shutters, garden, mountain view
1 / 21
3.5 rooms81m²CHF 2,600.–
Chemin de Crételles 35, 3975 Crans-Montana

Magnificent 3.5-room chalet - Spacious and bright - Very quiet location - Magnificent view

LITTLE CORNER OF PARADISE – SPLENDID VIEW Beautiful partially renovated chalet (bathrooms, floors, etc.) – Spacious and bright – Magnificent panoramic view – Very nice sunshine – Haven of peace – Just a few minutes by car from the center of the station and all amenities – 5 minutes walk from a bus stop and a funicular stop • PARKING SPACES: 2 PRIVATE PARKING SPACES • SOUTHWEST BALCONY: 44 m2 • SOUTH TERRACE: 48 m2 • NUMBER OF BEDS: 4 ADULTS or FAMILY OF 5 PEOPLE GROUND FLOOR Entrance hall: Enclosed space – Closet – Shelves – Tiles Living/Dining room: Spacious and bright room – Fireplace – Sofa – Armchair – Coffee table – TV – Dining table – 6 Chairs – Direct access to the large balcony (superb view) – Parquet Kitchen: Perfectly equipped (3 plates, fridge, oven, microwave, dishwasher, many cabinets) – Tiles Shower room: Shower (cabin) – WC – Sink – TilesBASEMENT Hall: Spacious corridor with possibility of a sleeping area – Closet – Direct access to the large terrace Bedroom Southeast: 2 Single beds – Dresser – Parquet Bedroom Southwest: Double bed – 2 Nightstands – Closet (wardrobe / shelves) – Linoleum Shower room: Shower (cabin) – Washing machine – Storage furniture – Tiles WC: WC – Sink – Tiles Adjacent room of 13 m2: Washing machine – Clothes rack – Storage

Travel time
-
  • wooden floor, wooden beams, fireplace, sofa, couch, chair, table, bookshelf, painting
  • wooden floor, wooden ceiling, fireplace, wooden furniture, blue walls, wooden table, wooden chairs
  • wooden walls, wooden floor, dining table, couch, wooden cabinet, picture frames
  • wooden floor, wooden table, wooden chairs, blue couch, mirror, wooden beams, wooden walls
  • wooden cabinets, tiled floor, white sink, dishwasher, oven, wooden countertop, window
  • kitchen with wooden beams, wooden floor, wooden cabinets, oven, sink, wooden staircase
  • wooden walls, wooden floor, bed with blue sheets, wooden cabinet, wooden stool, lamp, nightstand, chair, picture frames
  • Bathroom with wooden beams, white tiles, sink, mirror, toilet, bathtub, wooden chair, wooden cabinet, towel rack
  • bedroom with wooden walls, wooden floor, bed, rug, desk, chair, lamp, picture frame, windows with curtains
  • wooden floor, wooden walls, bed, wooden cabinet, lamps, rug, mirror
  • Bedroom with wooden walls, two single beds, white bedding, wooden ceiling, small lamp
  • bedroom with wooden walls, wooden floor, two single beds, wooden headboard, small window
  • white tiles, white toilet, white sink, shower, wooden stool, mirror
  • wooden balcony with railings, wooden floor, view of mountains and village
  • Houses with mountain view, solar panels on roofs, slate roofs, chimneys
  • 3 story wooden house, red shutters, balconies, street lamp, garden
1 / 16
6.5 rooms145m²CHF 2,350.–
Rue des Revers 2, 3971 Crans-Montana

House with a lot of charm of 6.5 rooms renovated - Spacious and Bright - Quiet location

Beautifully renovated and extended house – Very spacious and very bright – Superb charm – Haven of peace – Beautiful view of the Valais Alps – In immediate proximity to a bus stop and an excellent restaurant (Relais Fleuri) BALCONIES : 15 m2 NUMBER OF BEDS : 7 People RENTED FURNISHED : YES PARKING PLACES : 1 PRIVATE PLACE & NUMEROUS COMMON PLACES Ground Floor • Entrance Hall : Spacious – Wooden staircase to the 1st floor – Cupboard – Storage room – Parquet • Kitchen : Perfectly equipped (ceramic hob / fridge / oven / dishwasher / many cupboards) – Tiled • Dining Room South : Large room – Cupboard – Corner bench – Table – Direct access to the balcony – Parquet • Living Room South : Enclosed, spacious room – Stove – 2 Sofas – 2 Armchairs – Table – 4 Chairs – Direct access to the balcony – Parquet • Bedroom South : Single bed – Wardrobe – Parquet • Bathroom : Bathtub – WC – Heated towel rail – Sink – Tiled 1st Floor • Access Hall : Spacious – Wooden staircase – Parquet • Bedroom South-East : 2 Single beds – Wardrobe – Parquet • Bedroom South : Double bed – Wardrobes – Direct access to the balcony – Parquet • Bedroom South-West : 2 Single beds – Armchair – Parquet • Shower Room : Shower – WC – Sink – Tiled Annexes • Laundry Room • Ski Storage

Travel time
-
  • wooden floor, wood paneled walls, fireplace, sofa, armchair, coffee table, TV, glass window
  • wood paneled wall, large windows, fireplace, glass table, couch, armchair, TV
  • Fireplace, flat screen TV, couch, center table, windows, wooden wall and floor
  • large fireplace, multiple couches, glass coffee table, decorative pieces, wooden beams
  • wooden walls, wooden flooring, beige sofas, fireplace, wooden shelving, large windows, center table
  • Dining area with long glass table, wooden dining chairs, wooden walls, wooden flooring, kitchen area with sink, large glass windows
  • Open-plan living area with kitchen, dining table, seating area, wooden floors, wooden beams, ceiling light, wall decorations
  • modern kitchen, wooden cabinets, stainless steel countertops, marble flooring, open to dining area, gas stove, dishwasher, washing machine, silver sink, wooden ceiling
  • Open plan kitchen with wooden cabinets, stainless steel countertops, modern appliances, dining area with large windows.
  • wooden walls, tiled floor, hallway, wooden beams on ceiling, white painted walls
  • A bedroom with wooden walls and floor, a wooden bunk bed, a wooden cabinet with drawers, a white bedsheet, a wooden chair, and a floor lamp.
  • room with wooden walls, bed with patterned bedspread, two side tables with lamps, wooden chair, large windows
  • wooden walls, bed with quilt, bedside tables, chairs, wooden bench, wooden floor
  • Bathroom with wooden bathtub, shower, sink, and mirror
  • Modern rustic bathroom with wooden wall paneling, gray and white tile flooring, bathtub, vanity, and toilet, modern faucets and fixtures
  • A narrow and long room with multiple wooden shelves, a washer at the end, and wooden flooring.
  • bedroom with wooden paneling, bed, wooden desk, chair, stuffed animals
  • Bedroom: bed with floral bedsheet, chair, desk, wooden walls, wooden flooring.
  • Marble walls and floor, separate bathtub, large mirror, under-counter sink, shower with shower head and faucet
  • Wooden terrace with dining table, winter landscape with snow, trees, mountains, clear sky
  • a wide field of snow, evergreen trees, bright sunlight, blue sky
  • chalet style building, multiple balconies, snowy surroundings
  • An indoor swimming pool with green water, surrounded by marble tiles and wooden walls. The pool has a shallow section on one side and a deep section in the middle. There are lounge chairs and a table with umbrellas in the background, along with exercise e
  • Indoor swimming pool, lounge chairs, wooden pillars, large windows, tiled flooring, snow-covered ground visible outside
  • Home gym, treadmill, weight bench, exercise bike, wooden floor, wooden beams, large windows, two exercise balls, yoga mat
  • Stone floor, wooden ceiling, wooden cupboards, dining table, chairs, wooden bench, sink, oven, kitchen appliance
1 / 26
4.5 rooms192m²CHF 9,200.–
Chemin de la Digue 40, 3963 Lens

Beautiful 4.5 room apartment, spacious & bright - High-end - Wellness area - Well-located (ski in/ski out)

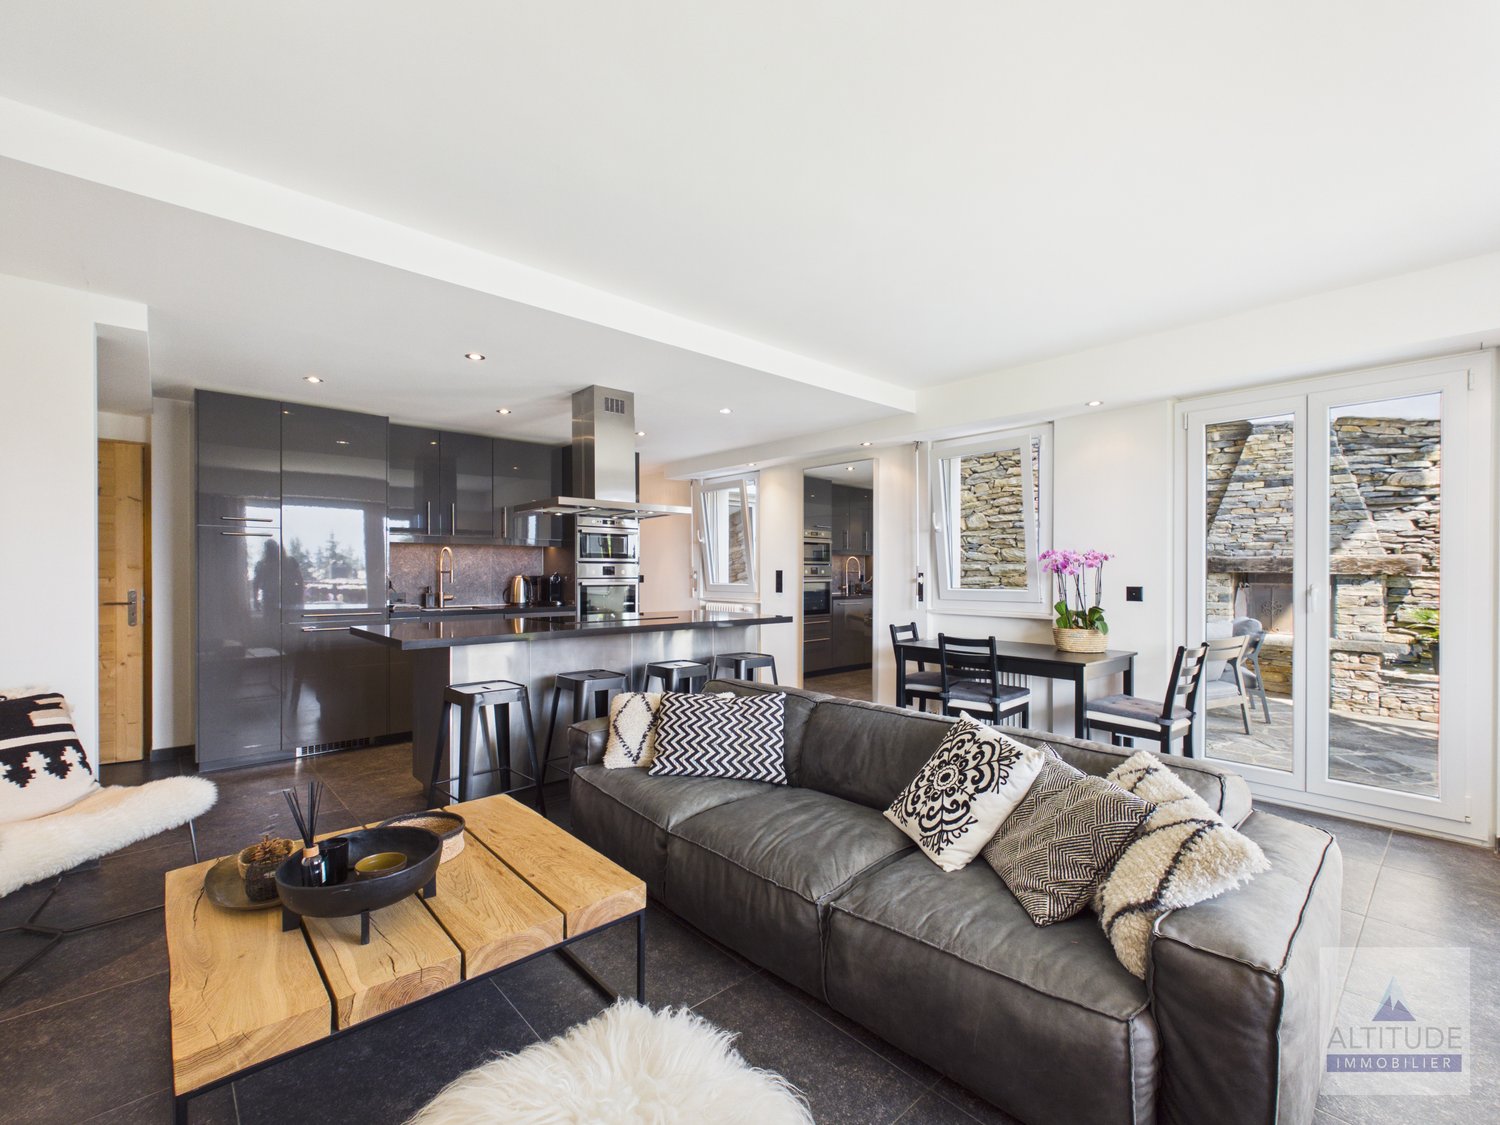
EXCEPTIONAL REAL ESTATE! Beautiful apartment very spacious and very bright – High-end furniture and old wood walls – Beautiful view – Large private terrace (212 m2) – Residence of very high standard surrounded by nature – Very well located – Magnificent sunshine – Haven of peace and serenity – Warm atmosphere in a mountain chalet style, with exceptional comfort – Wellness area in the residence (heated indoor pool, bar, sauna, hammam, fitness room, Italian showers, WC, changing rooms, outdoor jacuzzi, outdoor playground) – Ski-in/Ski-out – 5 minutes walk from the center of Crans and all amenities • TERRACE AREA: 212 m2 • PRIVATE PARKING SPACES: 3 spaces in the underground garage • RENTED FURNISHED: Yes Entrance hall: Very spacious – Bench – Old cupboard – Intercom – Parquet/TilesGuest toilet: WC – Sink – TilesKitchen: Open – Perfectly equipped (induction hob / dishwasher / fridge / freezer / 3 ovens / microwave / large workspace) – Many cupboards – ParquetLiving room: Very large, bright room – Direct access to the spacious south terrace – 3 sofas (coffee table) – Large fireplace – Reading area (old chairs) – ParquetDining room: Dining table – 8 chairs – Direct access to the spacious south terrace – Wine cellar – ParquetBedroom: Beautiful, very spacious and very bright room – Double bed – Direct access to the spacious south terrace – Double bed – Large, perfectly equipped wardrobe (washing machine and dryer) – ParquetBedroom/office: Adjacent to the bedroom – Sliding door – Loft bed – Old cupboard – Direct access to the spacious south terrace – ParquetBathroom adjacent to the bedroom: Whirlpool bath – Hydromassage shower – WC – Medicine cabinet – Custom-made cupboard – TilesEast bedroom: Double bed – Built-in wardrobes (wardrobe / shelves) – Custom-made wardrobes – Direct access to the spacious south terrace – ParquetBathroom adjacent to the east bedroom: Bath – Hydromassage shower – WC – Medicine cabinet – Custom-made cupboard – TilesAnnexes: Wellness area – Laundry room – Large private cellar – Private cupboard in the ski room (double access from the outside and from the garage) – Outdoor parking – Carnotzet (WC)

Travel time
-

Suggested properties for you based on search results

Other interesting objects