



5 results - Properties for rent: Grandcour

More objects in your automatically expanded search area
17 results - Radius: + 10km
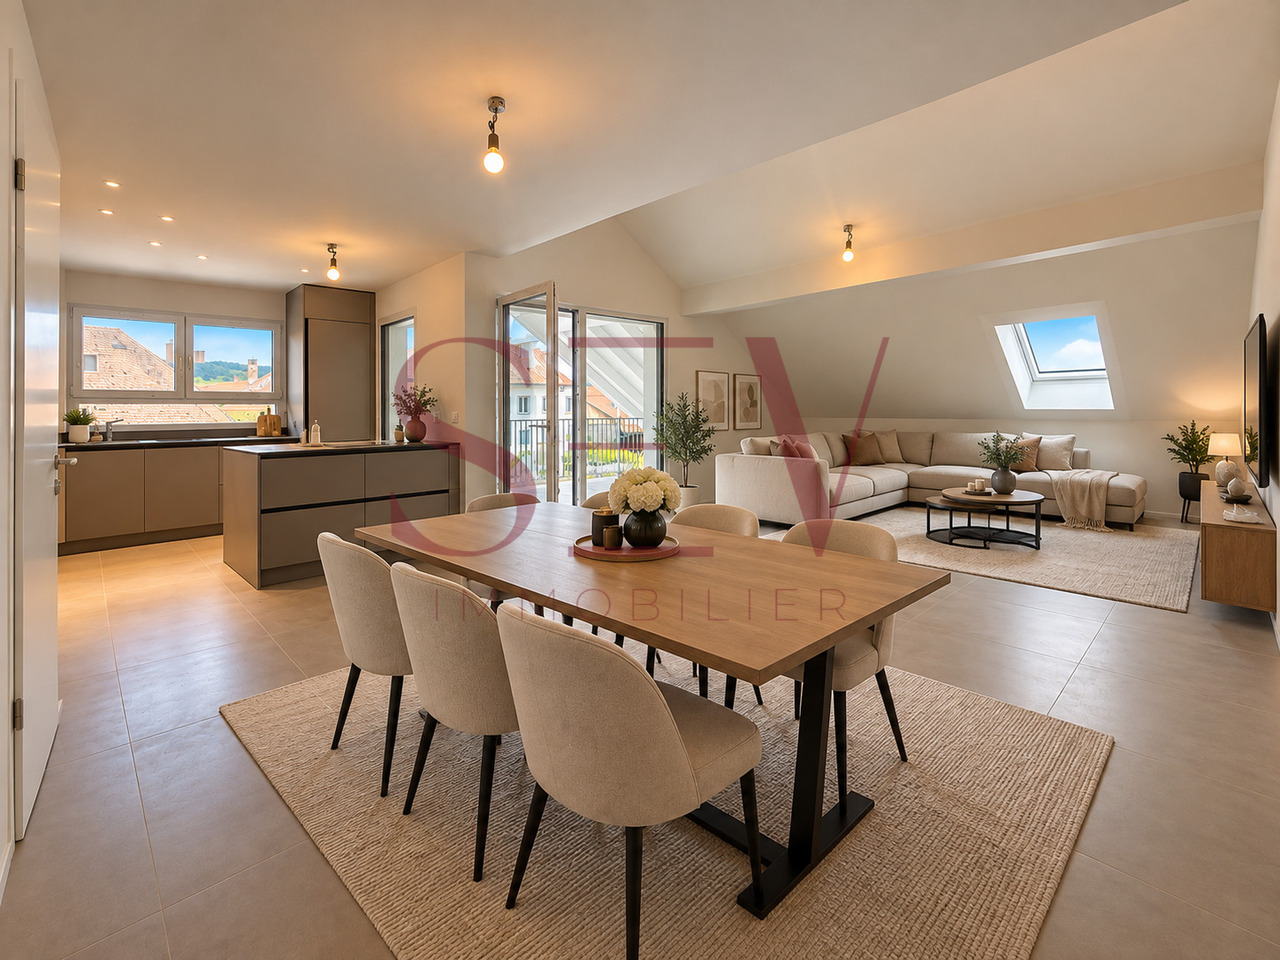
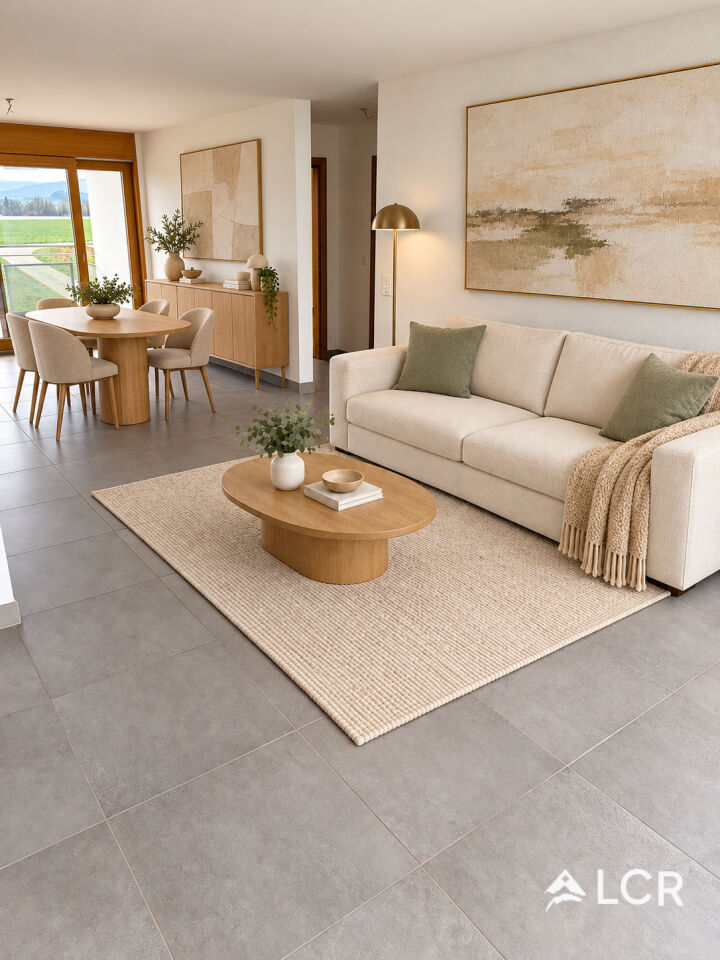
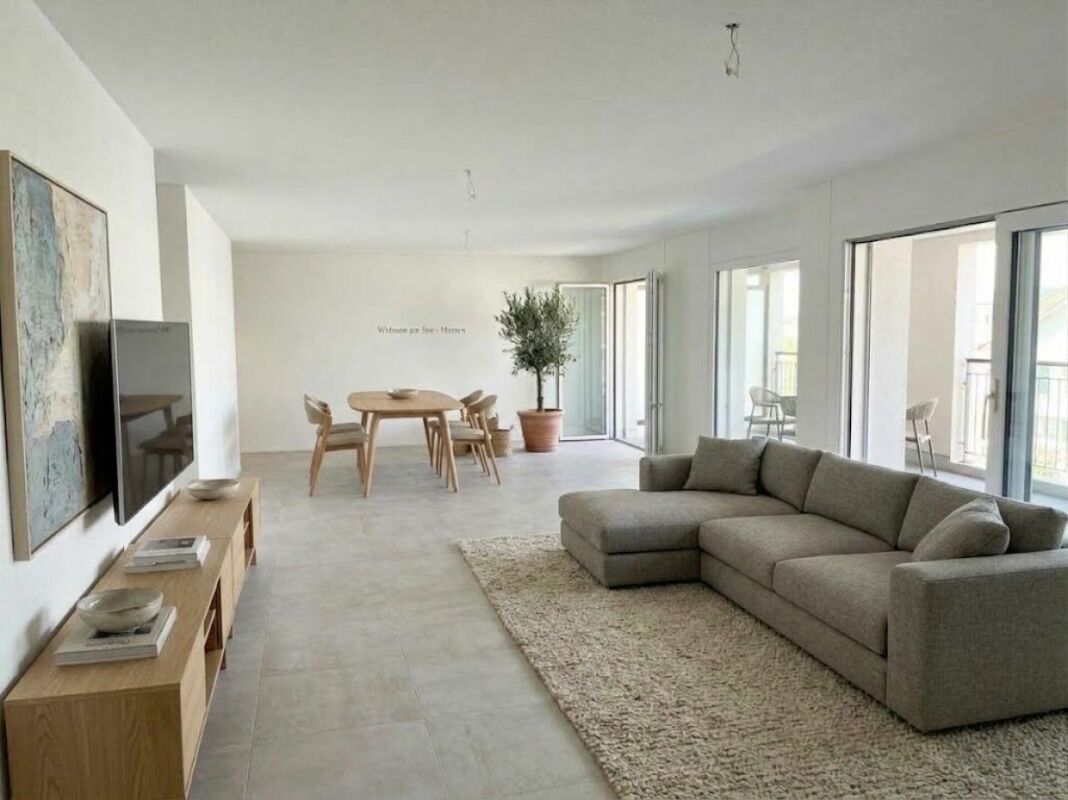
  • Open-plan living and dining area with a sectional sofa, coffee table, dining table with chairs, and a potted plant near the entrance to a balcony.
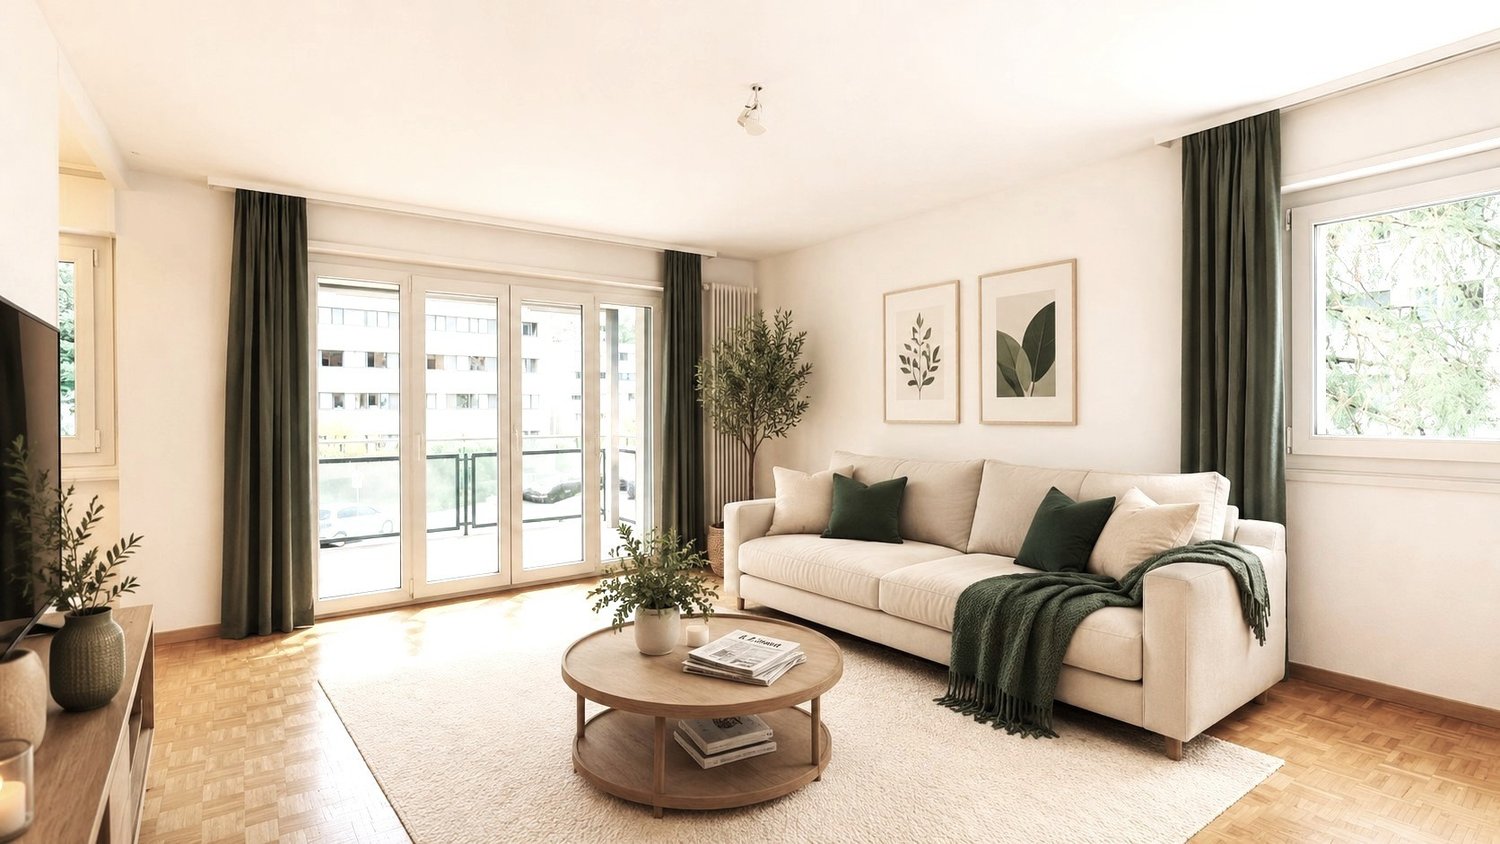
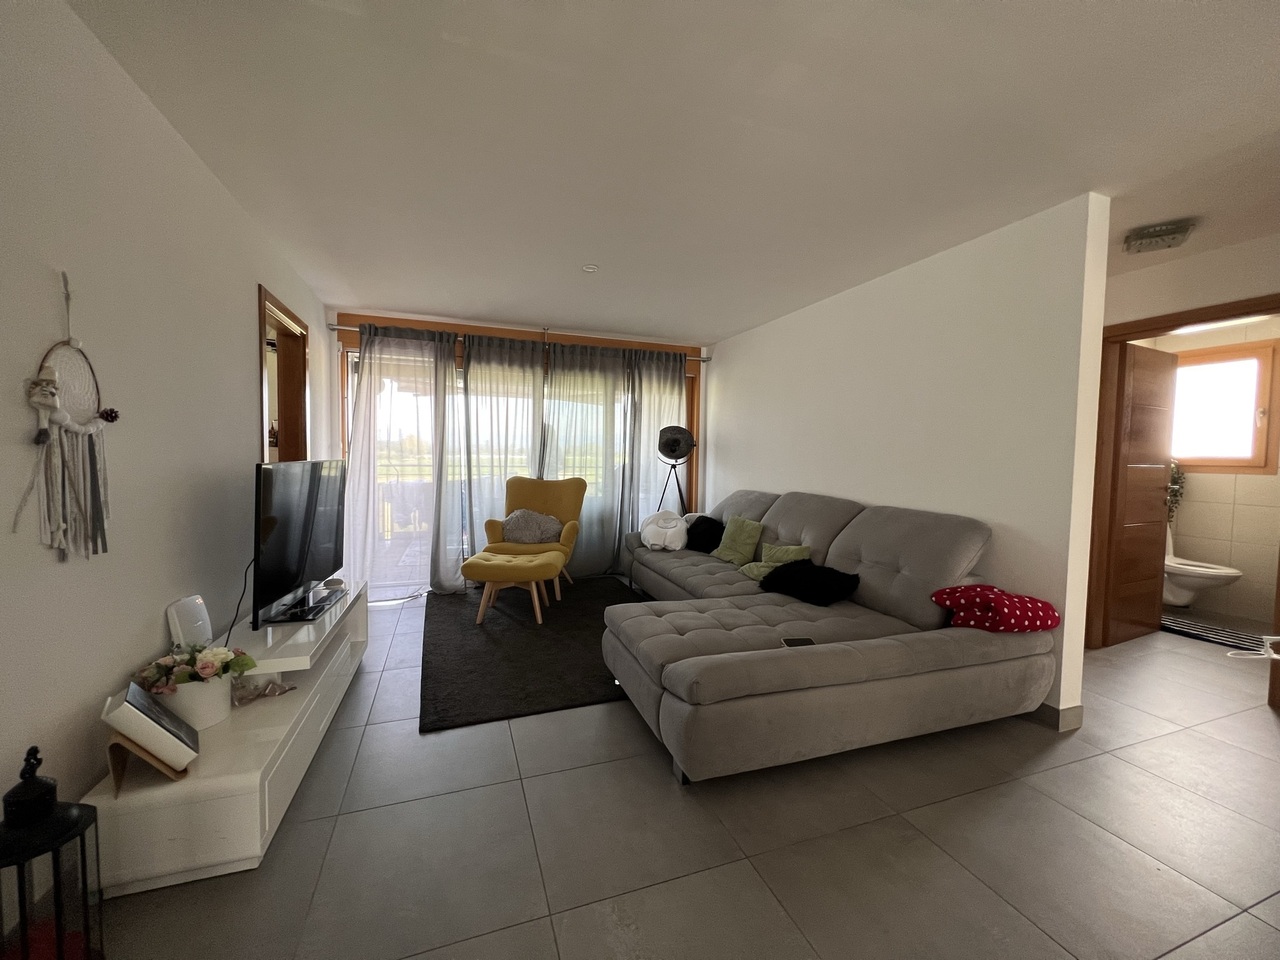
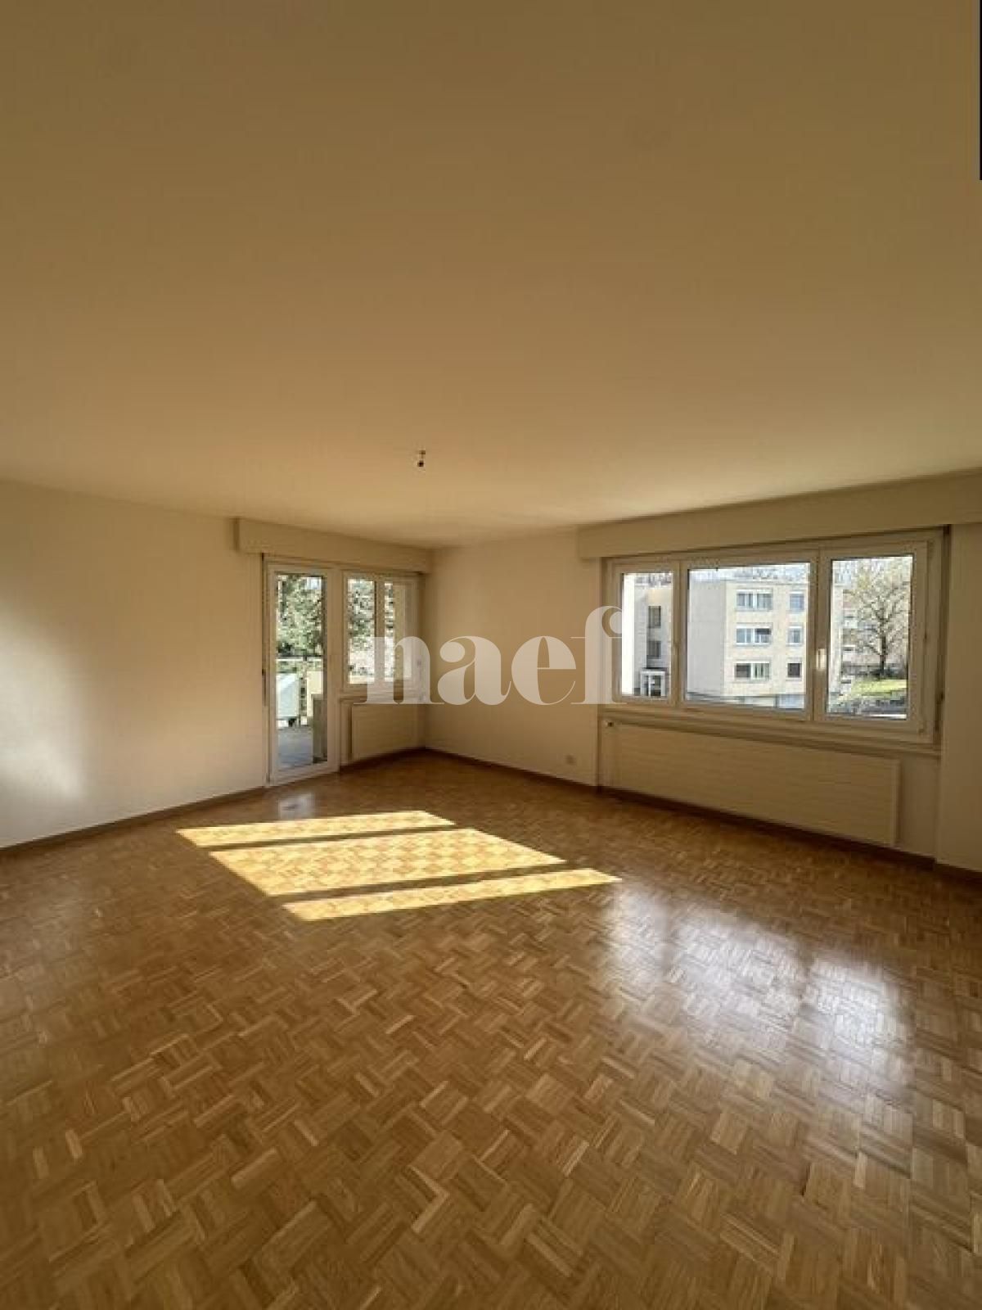
  • Bright living room with large windows offering a view, featuring a sofa, coffee table, TV, dining table, chairs, floor lamp, and a plant.
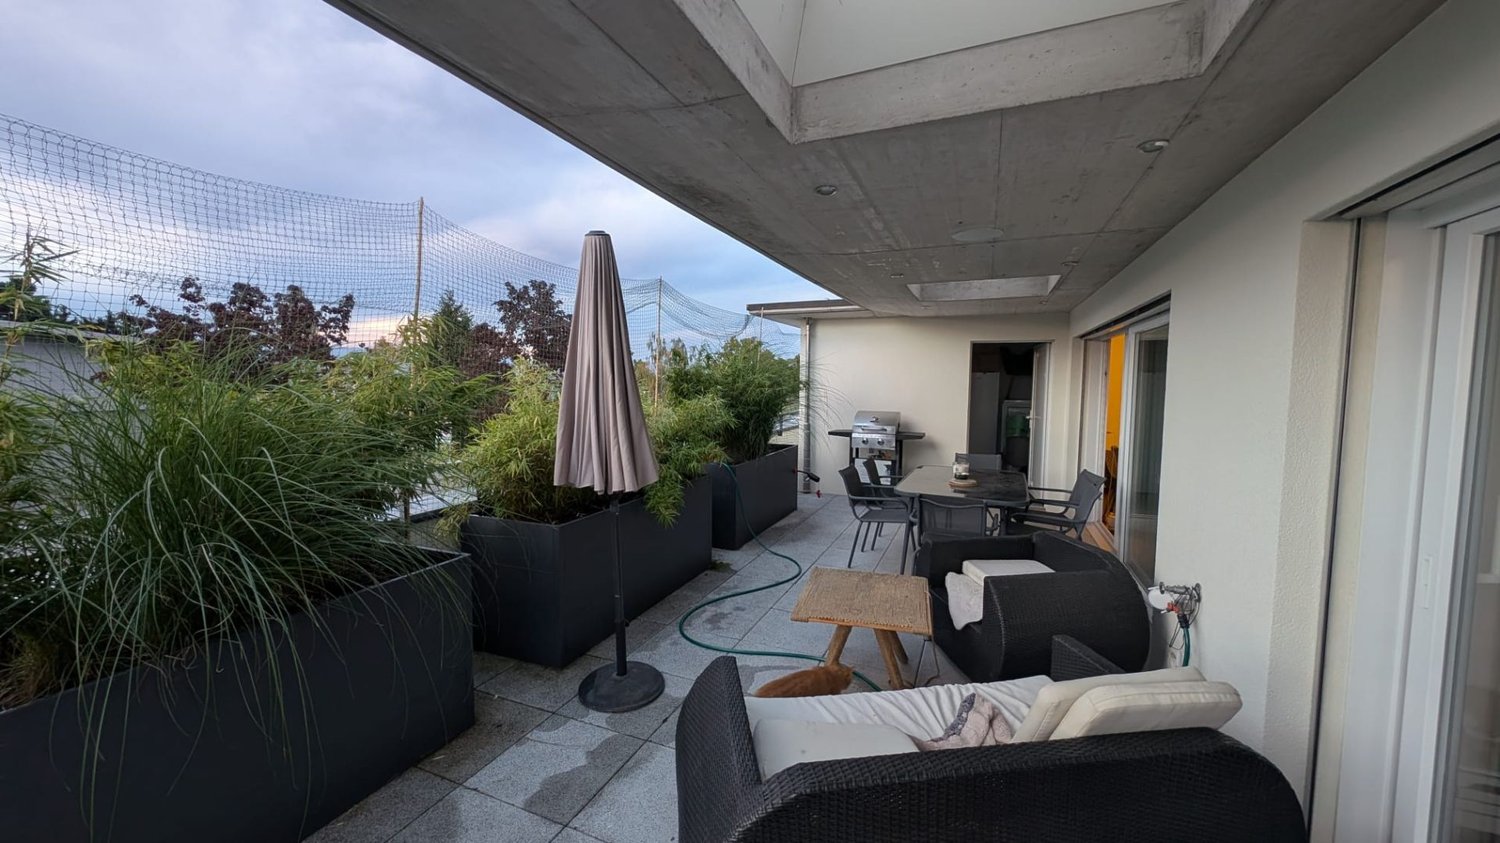
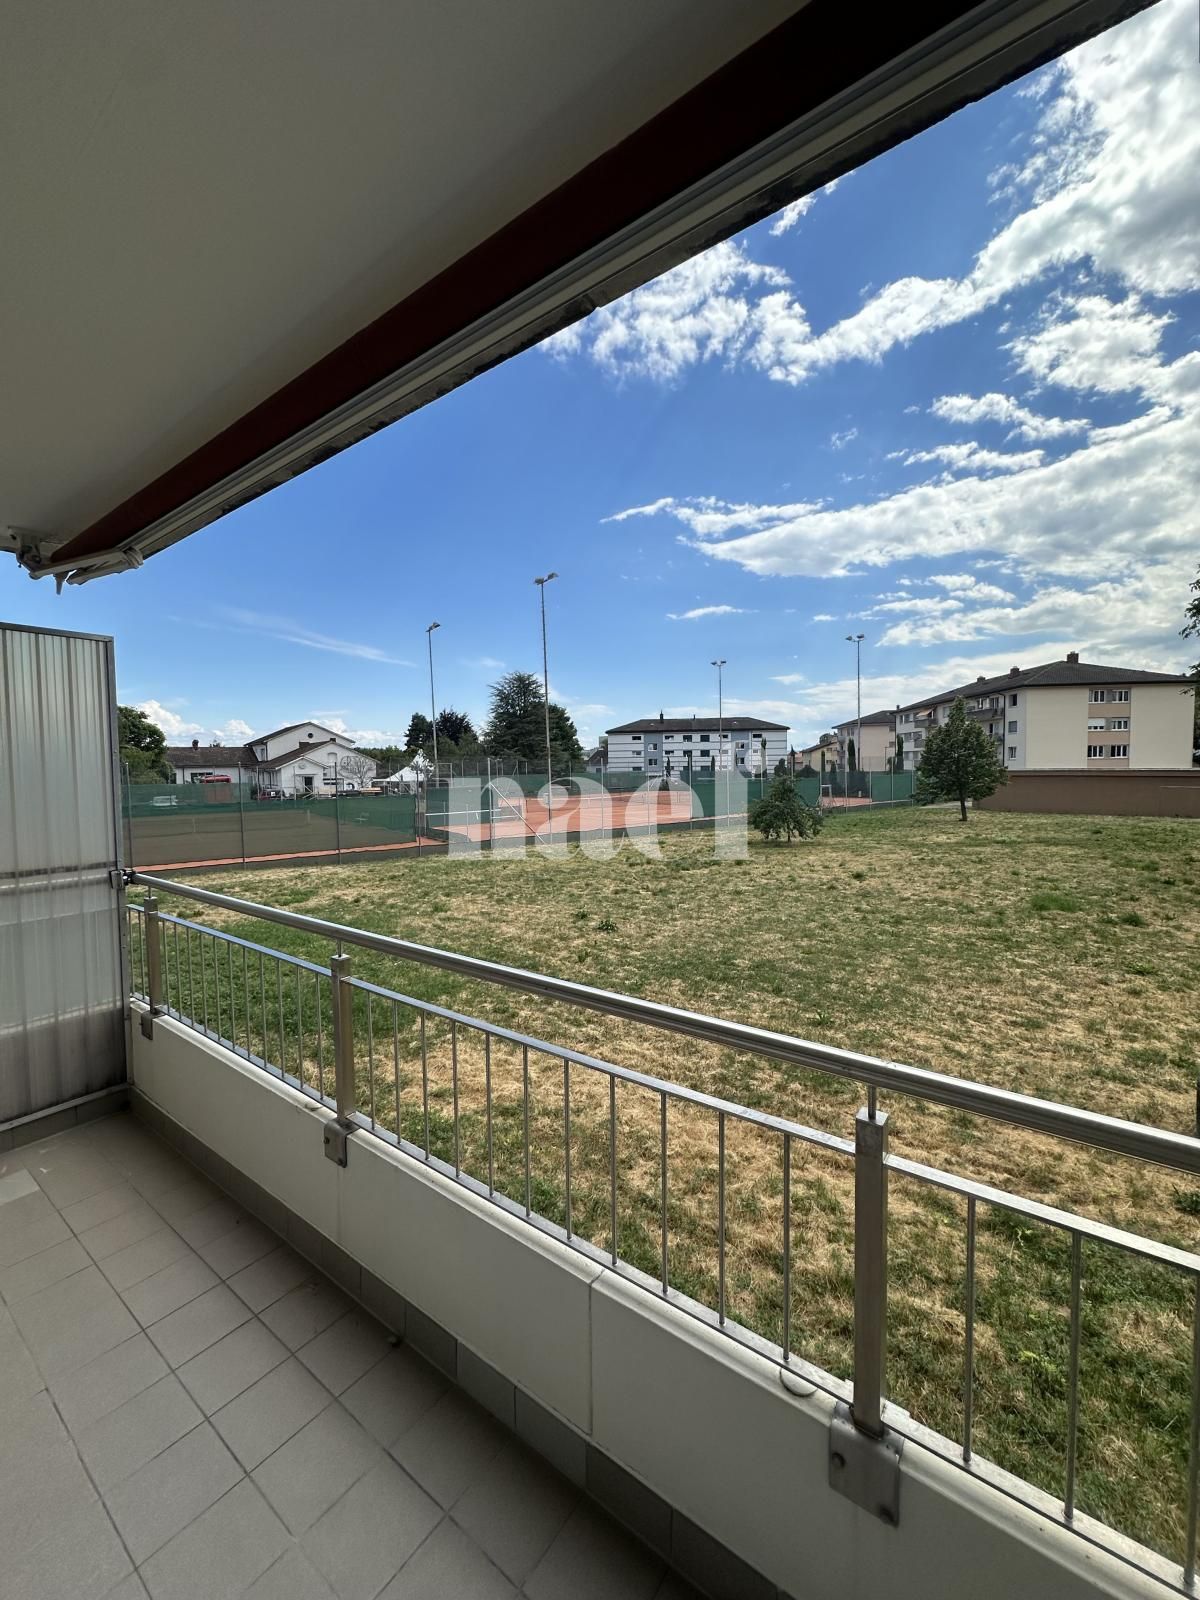
  • Balcony with wooden table, two chairs, and a view of the neighborhood.
  • Modern kitchen with wooden cabinets, stainless steel appliances, a central island table with two stools, and a window offering a view.
  • A modern, minimalist hallway with a built-in bar counter, a round mirror, framed picture, and shelves holding shoes and luggage.
  • Floor plan of a 92 m² apartment featuring a living room, kitchen, three bedrooms, two bathrooms, and a balcony.
  • A small, furnished bedroom with wooden flooring, a bed, a table, a chair, a fan, a screen, a radiator, a curtain, a lamp, and a wardrobe with shelves.
  • Cozy bedroom with a large bed, nightstand, mirror, wardrobe, and a small shelf with various items.
  • Bathroom with a bathtub, toilet, sink, mirror, shower, and cabinet. The room features tiled walls and a window with a curtain.
  • A narrow hallway with tiled flooring, a radiator on the right side, and a small rug in the center. The hallway leads to a room with a shower and a door.
1 / 10
Bright living room with large windows offering a view, featuring a sofa, coffee table, TV, dining table, chairs, floor lamp, and a plant.
Balcony with wooden table, two chairs, and a view of the neighborhood.
Modern kitchen with wooden cabinets, stainless steel appliances, a central island table with two stools, and a window offering a view.
4.5 rooms92m²CHF 1,795.–
Premium
Chemin des draizes 1, 2016 Cortaillod

Apartment 4.5 rooms of 92 m² with balcony and parking space

Address: Chemin des Draizes 1, 2016 Cortaillod Availability: from September 1st, 2026Net rent: CHF 1’545.– per month Charges and one outdoor parking space: CHF 250.– per month Total monthly: CHF 1’795.–The apartment is located on the 4th floor of a building without an elevator and offers a living area of approximately 92 m².The apartment is clean, bright and well maintained. It has classic finishes and is particularly suitable for people looking for beautiful rooms, three bedrooms and a pleasant environment.The apartment consists of: • a bright living room of 20.4 m² with direct access to the balcony; • a balcony of approximately 5.6 m²; • a separate, equipped kitchen of 8.9 m²; • a main bedroom of 14.2 m²; • a second bedroom of 10.5 m²; • a third bedroom of 11.7 m²; • a large hallway of 14.7 m² with storage space; • a bathroom with bathtub, sink and toilet; • a separate shower. An outdoor parking space is included in the monthly amount. A second outdoor parking space can be rented for an additional CHF 30.– per month.The apartment is located in a quiet neighborhood of Cortaillod, close to shops, schools, public transport and road accesses. The lake and walking areas are also easily accessible.Note: The apartment is located on the 4th floor without an elevator.To obtain more information or to organize a visit:Loïc Bonsack Phone: 078 955 10 55 Email: loic.bonsack@gmail.com

Travel time
-
  • Open-plan living space with exposed wooden beams, grey tiled floor, large windows, and a wooden staircase leading to an upper level.
  • Spacious hallway with wooden flooring and ceiling, large windows, glass railing leading to a balcony area.
  • Modern kitchen with dark grey cabinets, stainless steel sink, and built-in oven. Features a sleek design with a wooden slanted ceiling and large windows.
  • Modern hallway with wooden flooring and slanted wooden ceiling, featuring a glass railing leading to a small black vanity area with a sink and cabinets.
  • Modern bathroom with a large sink, glass shower enclosure, and toilet. Features include a dark-tiled accent wall, white cabinetry, and sleek fixtures.
  • Modern bathroom with a white sink, toilet, and stacked washing machine. Features exposed wooden beams on the ceiling and dark grey tiled walls.
  • Modern bathroom with a glass-enclosed shower, a white sink with a dark cabinet, a toilet, and a round illuminated mirror on the wall.
  • Balcony with tiled floor, metal railing, and wooden ceiling beams, overlooking a scenic countryside view with houses and fields.
  • Empty room with wooden floors and walls, featuring a skylight and a window with bars.
  • Empty room with wooden flooring, exposed wooden beams on the ceiling, and a window with blinds.
1 / 10
Spacious hallway with wooden flooring and ceiling, large windows, glass railing leading to a balcony area.
Modern kitchen with dark grey cabinets, stainless steel sink, and built-in oven. Features a sleek design with a wooden slanted ceiling and large windows.
Modern hallway with wooden flooring and slanted wooden ceiling, featuring a glass railing leading to a small black vanity area with a sink and cabinets.
4.5 rooms131m²CHF 2,200.–
Premium
La Bergerie 2, 1721 Cormérod

Magnificent 4.5-room duplex apartment with a view in a modern building in Cormérod

Discover this superb 4.5-room duplex apartment of 131 m² located on the 2nd floor of a modern building constructed in 2022 in Cormérod. This bright and spacious apartment offers an exceptional living environment in a calm and sunny setting.The apartment includes: • Open living space: A magnificent living-dining room with open kitchen, with exposed beams, creating a warm and modern atmosphere • Private balcony: Offering a beautiful view of the surroundings • Spacious bedrooms: Several bedrooms with parquet flooring, wooden ceilings, and integrated storage • Modern bathroom: With an Italian shower in glass, contemporary finishes • Equipped laundry room: With a built-in washing machine and dryer • Dishwasher and wine cellar: Integrated into the modern kitchen Additional advantages: Two additional parking spaces: 1 XL space in the basement: 120 CHF/month - 1 outdoor space: 50 CHF/month. A cellar to pleaseLocation: Located in the charming village of Cormérod, this apartment benefits from a calm environment with the "Cormérod Village" bus stop just 2 minutes' walk away. The region offers excellent sunshine and appreciable tranquility, far from urban noise.Available from July 2026, this modern apartment perfectly combines contemporary comfort and rural charm, ideal for a family seeking a peaceful living environment in the Fribourg countryside.

Travel time
-
  • Bright kitchen with white cabinets, tiled floor, and wooden beams on the ceiling. Features a countertop, dishwasher, and a small table.
  • Empty attic room with exposed wooden beams, tiled floor, and skylights.
  • Empty attic room with wooden beams, wooden floor, white walls, and a skylight window.
  • Empty room with wooden flooring, white walls, and skylight windows in the sloped ceiling.
  • Empty attic room with wooden flooring, white walls, exposed wooden beams, and a skylight window.
  • Modern bathroom with white tiles, a toilet, a sink with a chrome faucet, a bathtub, and a mirror above the sink.
  • Bright kitchen with white cabinets, tiled walls, and a dishwasher. Features a wooden ceiling and a small window above the sink.
  • Empty closet with built-in shelves and hanging rod, light-colored wood finish, white walls, wooden floor.
  • Floor plan of a house showing multiple rooms including a kitchen, living room, three bedrooms, and a bathroom.
1 / 12
4 rooms90m²CHF 1,655.–
Top
Rue d'Yverdon 7, 1530 Payerne

Charming 4-room attic apartment in Payerne

Discover this magnificent 4-room apartment located on the top floor of a ideally situated building at Rue d'Yverdon 7, in Payerne. Available immediately, this attic apartment offers a unique living environment combining the charm of the old with modern comfort.The apartment consists of an entrance, a fitted kitchen, a spacious living room, two bedrooms, an additional room that can be used as an office, a bathroom, a storage room, and a rooftop terrace.The highlights of the apartment: • Generous surface area: With its 90 m², this apartment offers a pleasant and functional living space. • Old-world charm: Exposed wooden beams, parquet flooring, and a skylight give this apartment a warm and authentic atmosphere. • Terrace with a beautiful view: Enjoy a terrace overlooking the city, ideally located and with a beautiful view of the surrounding area. • Ideal location: This apartment benefits from a particularly practical location in the heart of Payerne. All amenities are within walking distance in just a few minutes. This property, which combines the charm of old buildings with a prime location, will seduce lovers of authenticity looking for a spacious and bright home. Do not hesitate to contact us for a visit!This apartment has a staggered rent, which is as follows:1st year: CHF 1430.00 per month2nd year: CHF 1470.00 per month3rd year and subsequent years: CHF 1530.00 per monthThe charges are fixed at CHF 225.00 per month.For your comfort, a shared laundry room is available. The building does not have an elevator and the apartment is offered without a parking space. However, the commune of Payerne provides parking permits for parking vehicles in designated areas.

Travel time
-
1 / 8
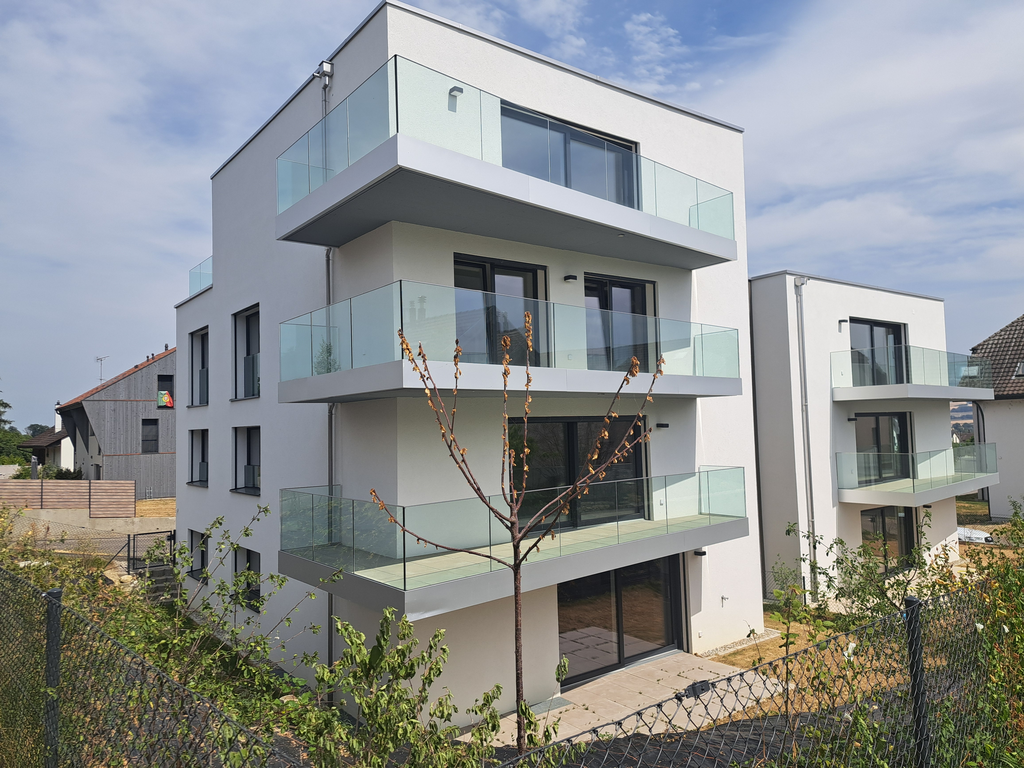
4.5 rooms105m²CHF 2,210.–
Vy d'Avenches 69, 1564 Domdidier

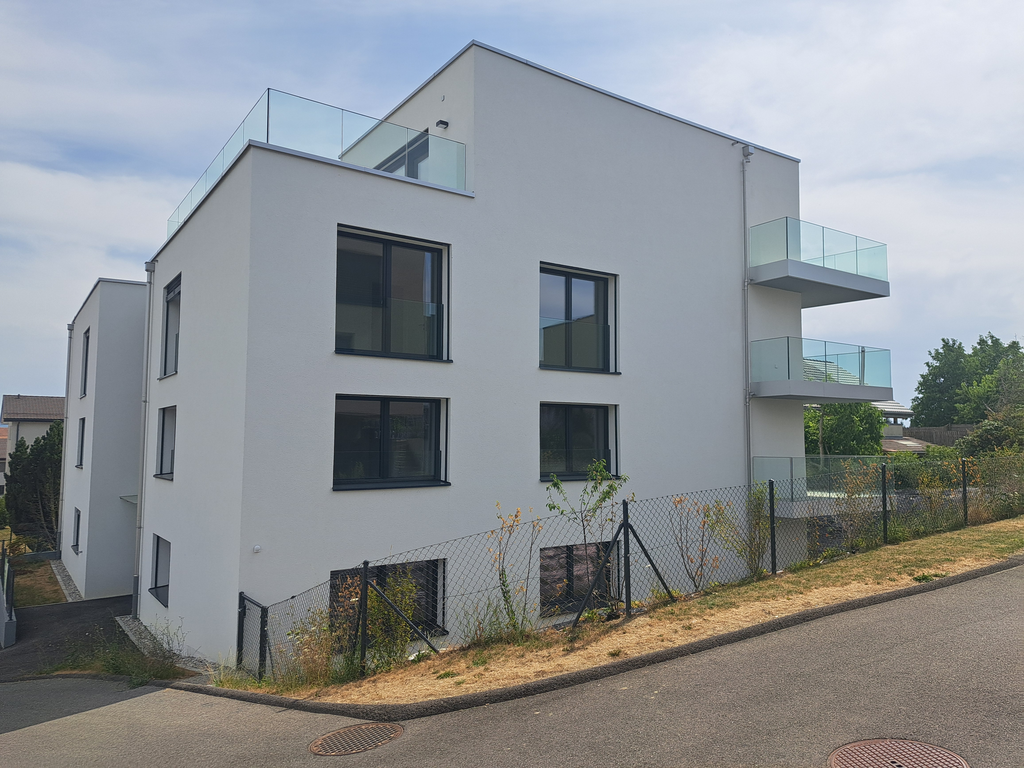
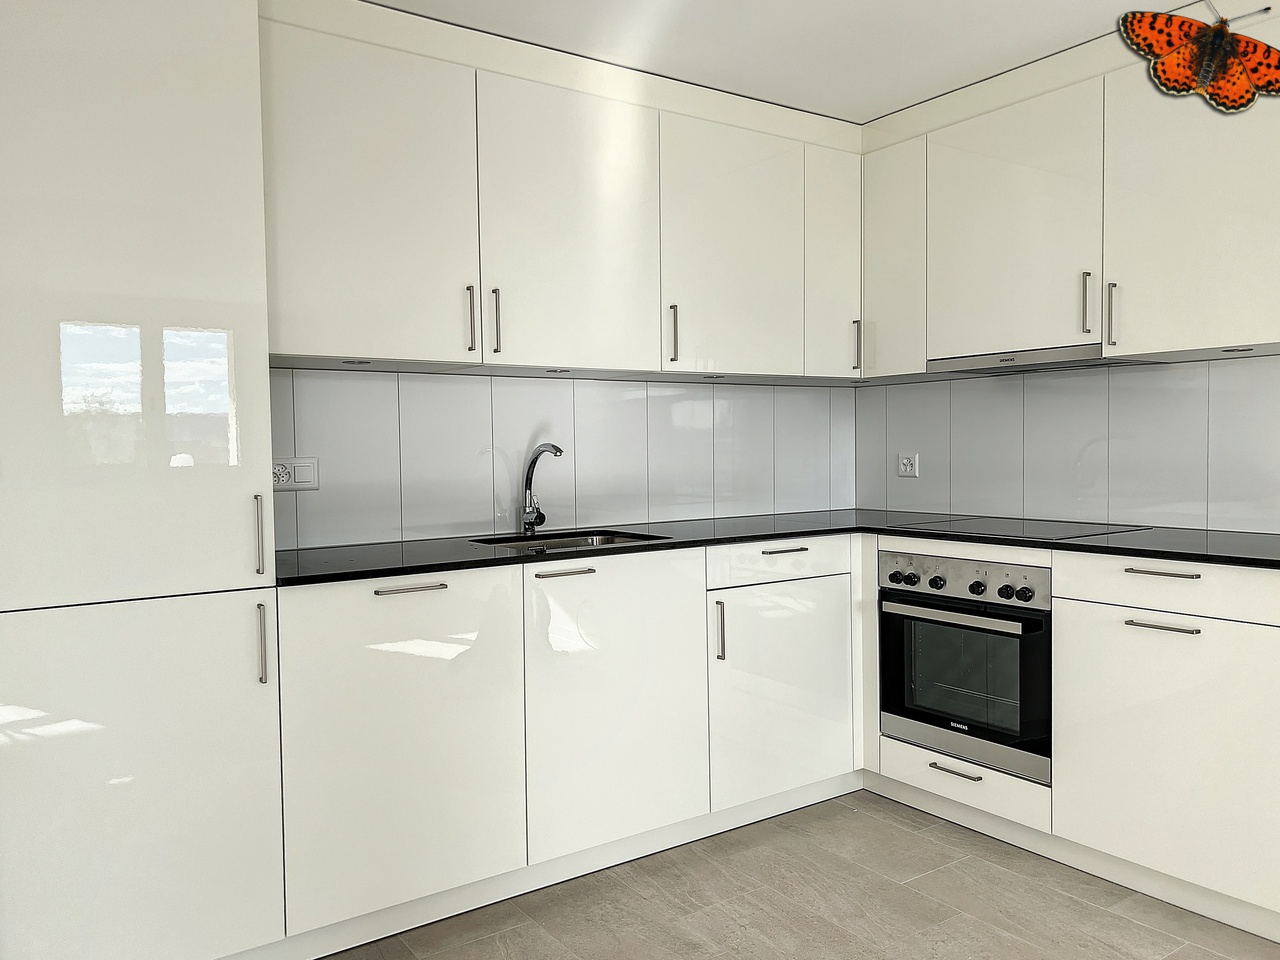
New 4.5-room apartment in Domdidier!

Within a new construction with modern lines, discover this superb 4.5-room apartment, designed with high-end materials and careful finishes, offering a living space that is both elegant, comfortable, and functional. The building is located at Vy-d'Avenches 69-71 in Domdidier, benefiting from a strategic situation that combines residential calm and immediate proximity to amenities: Migros within a 2-minute drive Quick access to the A1 highway (Avenches) in 5 minutes CFF train station and primary school accessible within a 10-minute walk 4.5-room apartment on the 1st floor With a living area of approximately 105 m², the apartment consists of: Elegant entrance hall with integrated wall wardrobe offering generous storage space Refined bathroom with bathtub, WC, and private washing column Fully equipped contemporary kitchen opening onto a vast, bright living room with quality tile flooring Two comfortable bedrooms with solid wood flooring, creating a warm atmosphere A third bedroom arranged as a parental suite, including a dressing room and shower with WC. Pleasant loggia, ideal for relaxation moments Motorized shades for optimal comfort Private cellar Parking Two indoor parking spaces for a monthly rent of CHF 120.00 / month each. The building offers a communal area, specially designed for the storage of bicycles and strollers. Availability: immediately Has this property caught your attention? Do not hesitate to contact us at 026 351 15 40 for any additional information.
Travel time
-

Suggested properties for you based on search results

Other interesting objects