












Gonten - Properties for rent

We recommend expanding your search criteria to get similar results. The current filters didn’t return any matches.

If you don’t want to change your current search criteria, we recommend creating a search alert, so you’ll be notified when matching offers become available.

More objects in your automatically expanded search area
77 results - Radius: + 10km
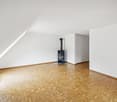
  • Empty attic space with wooden flooring, white walls, and a staircase leading upwards. A black wood-burning stove is positioned against the wall.
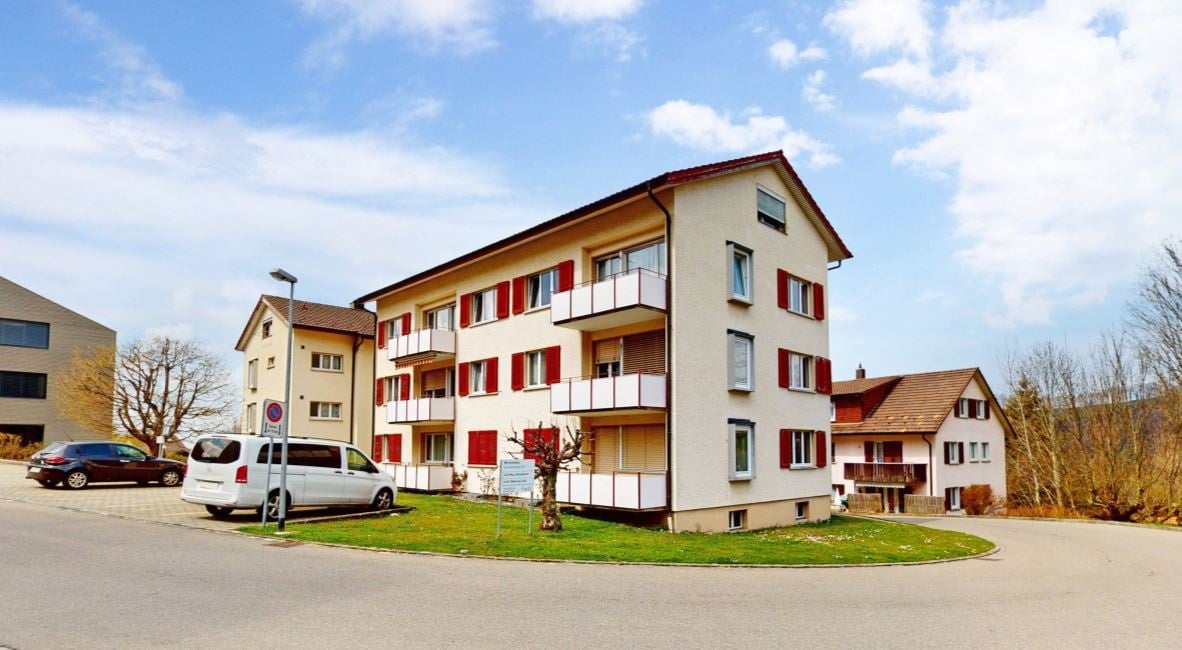
  • Aerial view of a residential area with multiple buildings, red-tiled roofs, green spaces, and a swimming pool in the foreground.
  • Bright hallway with wooden flooring, white walls, and a modern black wood-burning stove. A wooden staircase with a metal railing leads upwards.
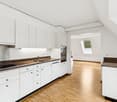
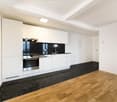
  • Modern kitchen with light-colored cabinets, wooden flooring, and a small staircase leading upwards.
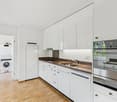
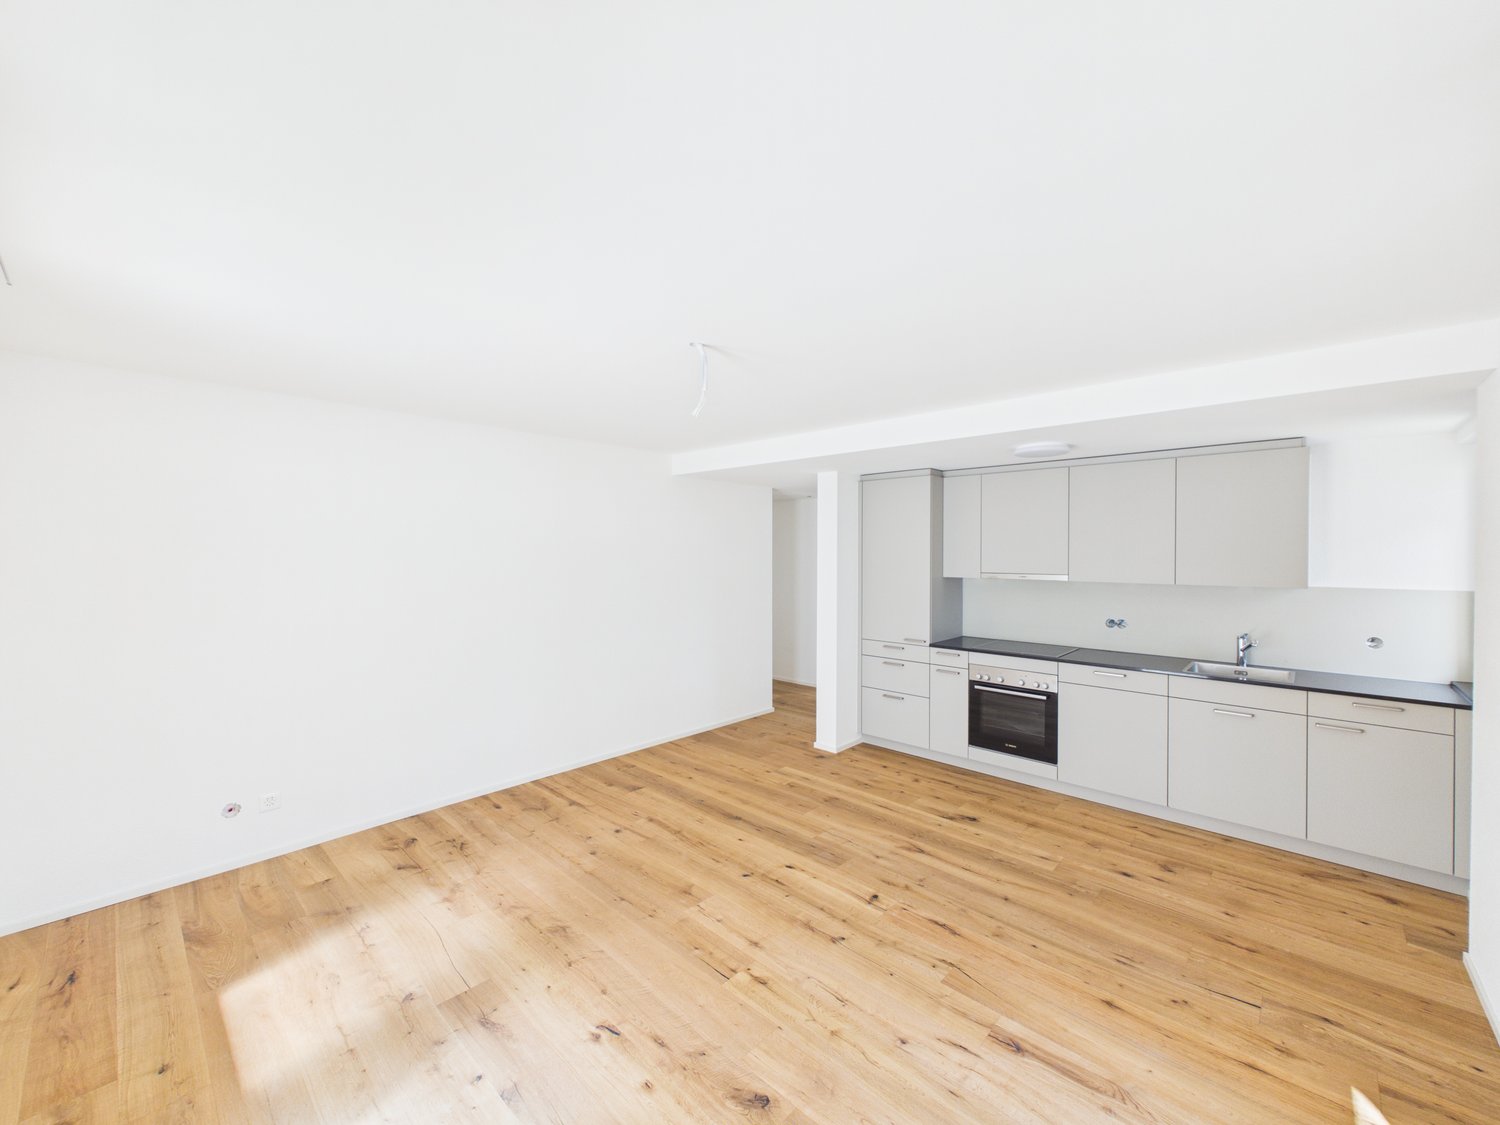
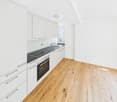
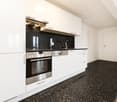
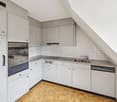
  • Modern kitchen with light-colored cabinets, wooden flooring, and a sink with a faucet.
  • Modern room with light wooden flooring, white cabinetry, built-in oven, staircase leading upwards, and a central black wood-burning stove.
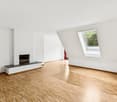
  • Bright, empty attic room with wooden flooring, white walls, and a modern black wood-burning stove with a chimney. Large windows allow natural light to fill the space.
  • Empty hallway with light wooden flooring and white walls, featuring two closed doors and a visible electrical outlet.
  • Empty hallway with light wooden flooring, white walls, and multiple doors leading to other rooms.
  • Wooden staircase with light-colored steps and a wooden handrail, set against white walls and a wooden floor.
  • Modern bathroom with a white sink, faucet, toilet, and stacked Siemens washing machine and dryer unit.
  • Modern bathroom with a glass-enclosed shower, a white sink with a modern faucet, a large mirror, and a built-in cabinet.
  • Empty room with wooden flooring and white walls, featuring two open doorways leading to adjacent spaces.
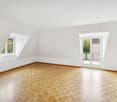
  • Empty attic space with wooden flooring, slanted ceilings, and a small window letting in natural light.
  • Empty attic space with wooden flooring, white walls, and a small window allowing natural light.
  • Empty room with light wooden flooring and white walls, featuring a closed white sliding door leading to another room.
  • Wooden deck with green metal railings, offering a scenic view of a town and surrounding hills.
  • Wooden deck with green metal railing, overlooking a town with red-tiled roofs and distant hills.
  • Modern balcony with grey tiled floor, white walls, and a large skylight offering a scenic view of greenery and houses.
  • Close-up view of a wooden staircase with turned balusters and a carpeted stair tread, leading upwards.
  • Carpeted staircase with wooden handrail and balusters, white walls, and closed doors at the end of the hallway.
  • Empty hallway with a sliding glass door leading to a balcony area, carpeted floor, white walls, and a smoke alarm on the wall.
1 / 22
Aerial view of a residential area with multiple buildings, red-tiled roofs, green spaces, and a swimming pool in the foreground.
Bright hallway with wooden flooring, white walls, and a modern black wood-burning stove. A wooden staircase with a metal railing leads upwards.
Modern kitchen with light-colored cabinets, wooden flooring, and a small staircase leading upwards.
3.5 rooms, 75m², CHF 2,650.–
Premium
Dürrenmattstrasse 38, 9000 St. Gallen

Exclusive attic living with private lift and panoramic terrace – First occupancy after core renovation

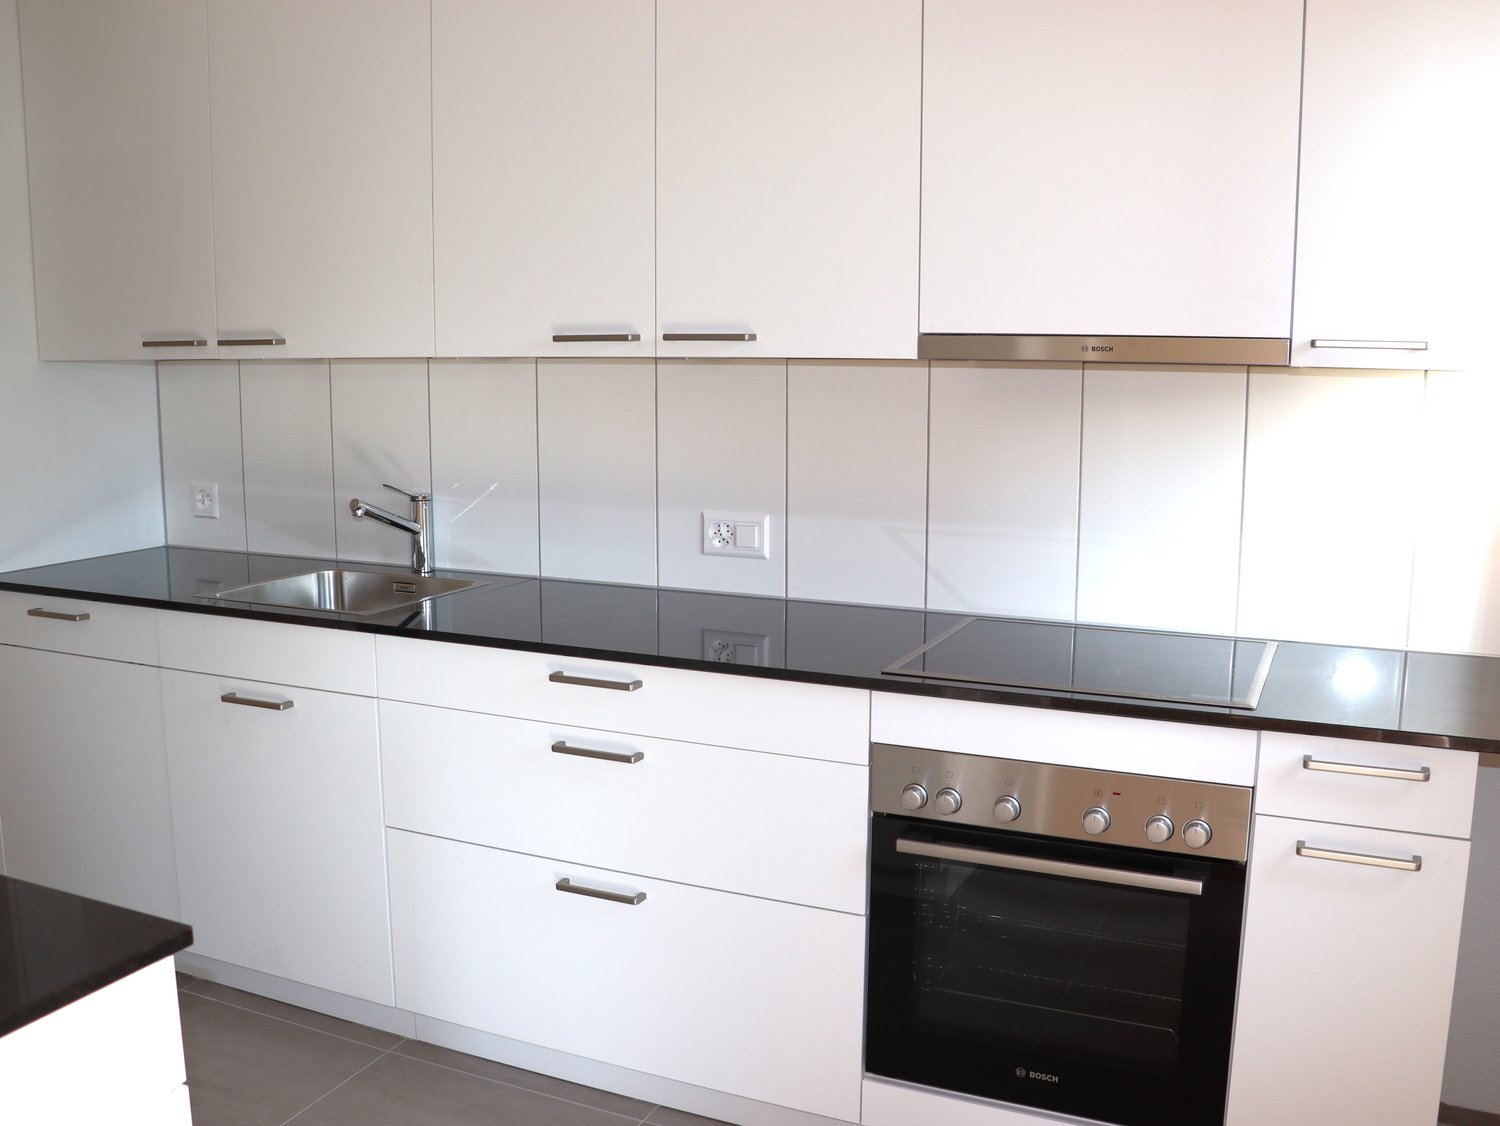
Exclusive attic living with private lift and panoramic terrace – First occupancy after core renovationIn a quiet and preferred location on Dürrenmattstrasse 38 in St. Gallen, this exceptional 3.5-room attic apartment with high living comfort, plenty of privacy, and an impressive all-around view awaits you. It is a first occupancy after a comprehensive core renovation of the building, where particular emphasis was placed on quality, comfort, and modern living.The arrival is already something special: The lift takes you directly and exclusively to the apartment. The spacious living and dining area with a stylish chimney creates a pleasant living atmosphere and offers direct access to the balcony. The modern, high-quality kitchen convinces with plenty of workspace and storage space and leaves no wishes unfulfilled.Another highlight is the private roof terrace with direct access from the apartment. Here, you can enjoy a spectacular 360-degree panoramic view of the city of St. Gallen and the surrounding landscape – the perfect spot for relaxed hours, social evenings, or unforgettable sunsets.The high-quality interior design underlines the exclusive character of the apartment. Noble oak parquet flooring provides a warm living atmosphere, while the modern wet cell with a spacious, walk-in shower offers the highest comfort. A private washing machine and a private dryer within the apartment round off the attractive offer.Highlights at a glance: • First occupancy after comprehensive core renovation • Exclusive 3.5-room attic apartment • Direct lift access to the apartment • Spacious, modern kitchen • Bright living and dining area with chimney • Covered balcony with 3.5m2 adjacent to the living room • Private roof terrace with 30m2 and direct access • Unique 360-degree all-around view • High-quality interior design • Oak parquet in the living areas • Modern wet cell with walk-in shower • Private washing machine and private dryer • Attractive and quiet living location in St. Gallen This special attic apartment combines exclusivity, comfort, and views at the highest level. The first occupancy after the comprehensive core renovation offers you the rare opportunity to occupy a practically new home in a sought-after living location. Arrange a viewing appointment today and convince yourself of this exceptional living offer.

Travel time
-
1 / 12
  • Balcony / Terrace
  • Elevator
  • Garage
3.5 rooms, CHF 2,415.–
Rosenbergweg 18d, 9000 St. Gallen

Modern 3.5-room ground-floor apartment with seating area

We rent from 01.11.2026 or by arrangement a modern 3.5-room ground-floor apartment with seating area. At the foot of the Rosenberg, two high-quality Minergie residential buildings with 13 exclusive terrace apartments each were built in 2018. Here, you can expect modern living comfort in a central and yet quiet location, just a few minutes from the main station, city center, and recreational area. This spacious 3.5-room apartment impresses with a high standard of construction, a well-thought-out floor plan, and two seating areas with east and west orientation. The following advantages await you: • High-quality built-in kitchen with granite countertop, glass splashback, induction cooktop, steamer, separate oven, dishwasher, and exhaust hood • Direct access to the seating area from the kitchen • Modern bathroom/WC with ceramic tiles and separate washing machine and dryer • Separate shower/WC with barrier-free shower access • Spacious, bright living and dining area with ceramic floor tiles and multimedia connections • Comfortable bedrooms with elegant oak parquet and multimedia connections • Large west-facing and additional east-facing seating area • Motorized slat blinds and awning • Separate basement compartment with its own electrical connection • Apartment accessible from the underground garage via elevator • Floor heating and centrally controlled comfort ventilation (Minergie standard) • General drying room with Secomat • Recycling room for paper, cardboard, PET, aluminum, and glass • Mailbox system with integrated package boxes • Rentable hobby rooms (11.3 m² - 17.6 m²) • Rentable garage parking spaces - optionally with charging facilities for electric vehicles • Care by the company's own, full-time janitor • Emergency standby service on weekends and holidays • For a quiet living environment, the apartment is kept dog-free. Convince yourself with a non-binding viewing.We look forward to your contact!

  • Balcony / Terrace
  • Elevator
  • Garage
Travel time
-
1 / 11
3.5 rooms, 60m², CHF 1,590.–
Waldaustrasse 7, 9000 St. Gallen

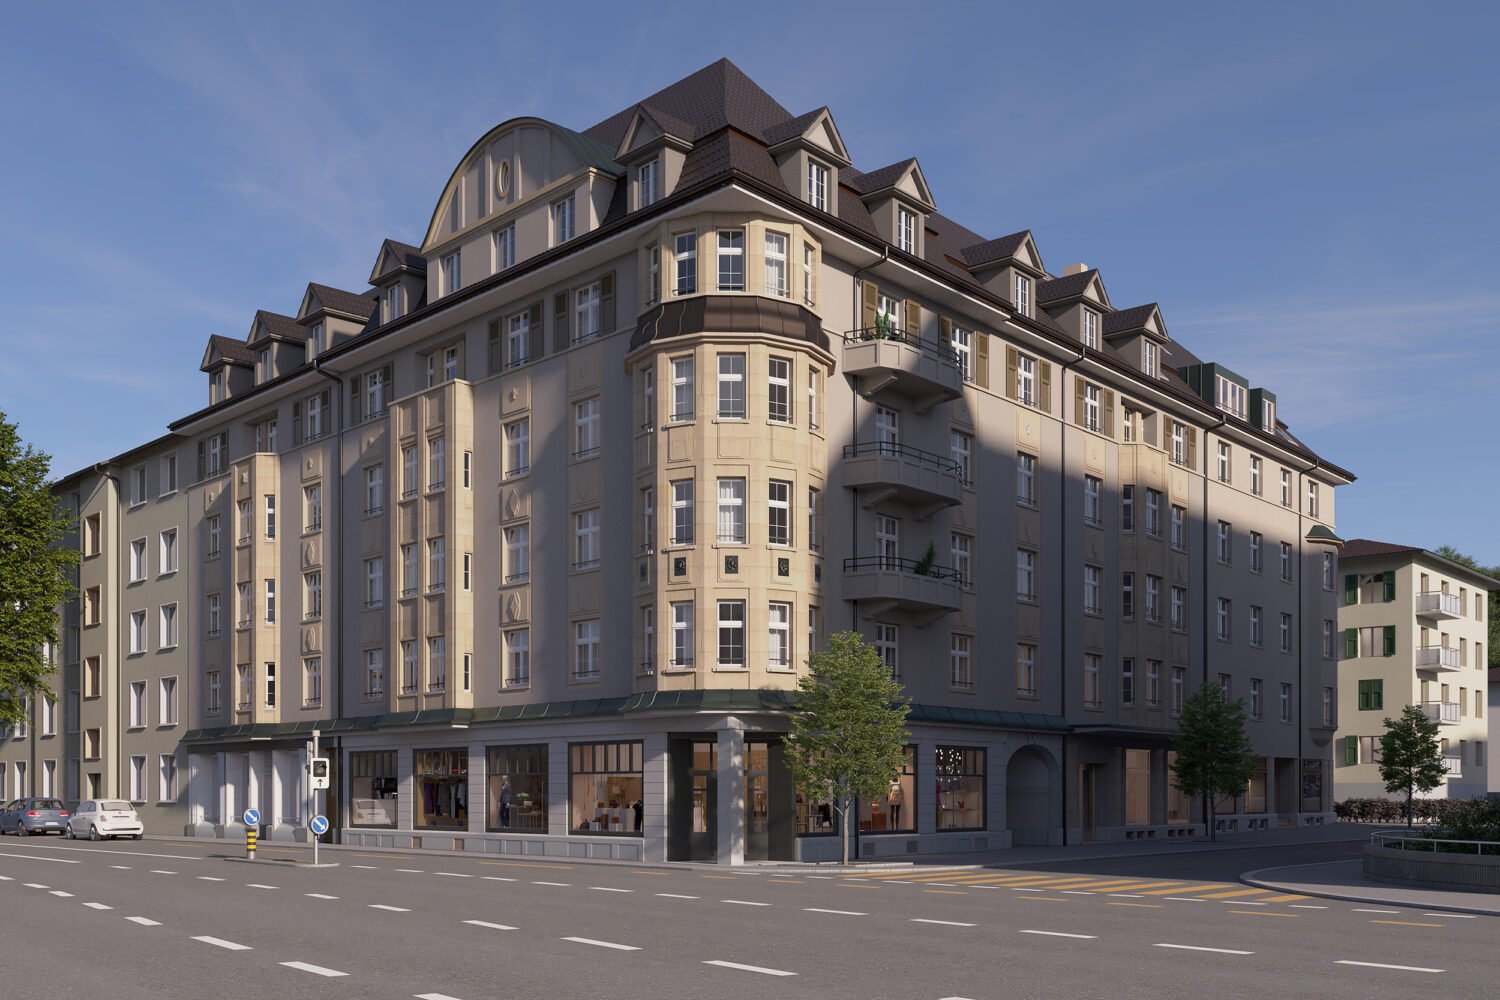
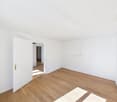
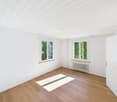
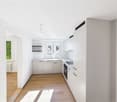
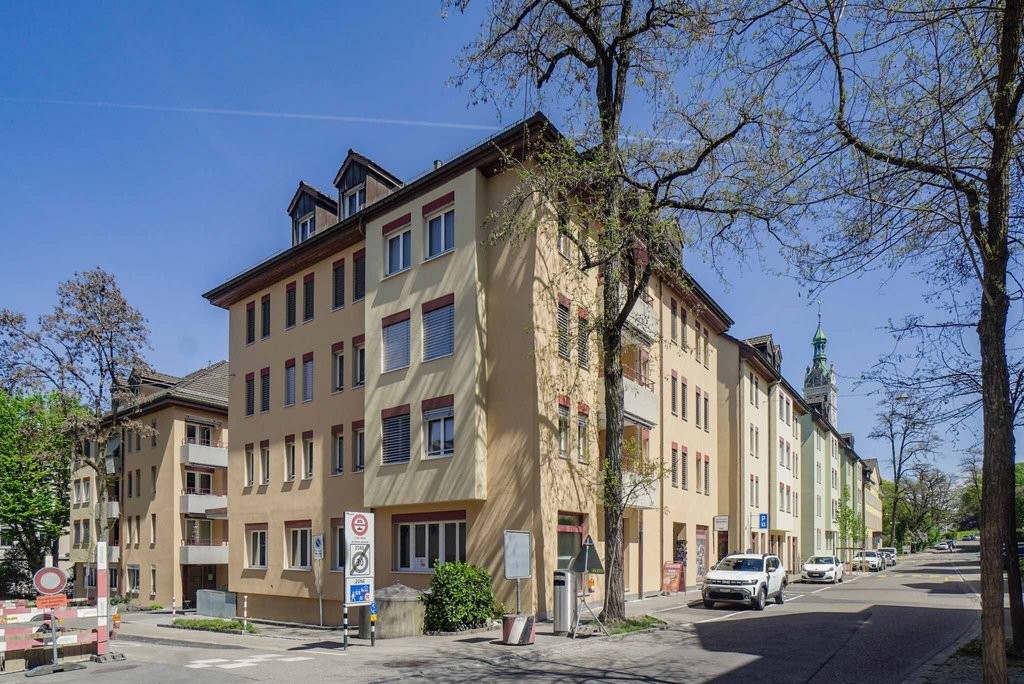
First occupancy - Totally renovated 3.5-room apartment in a quiet location

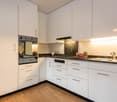
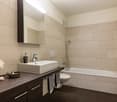
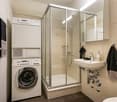
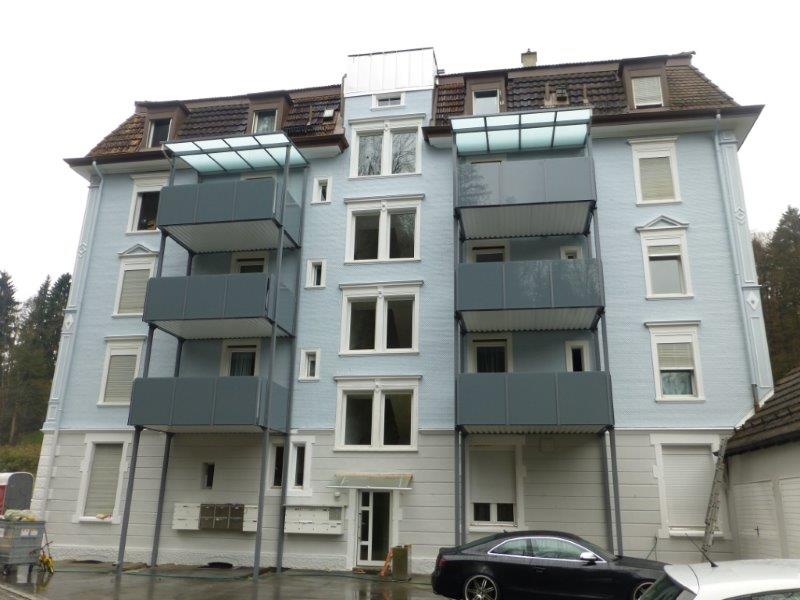
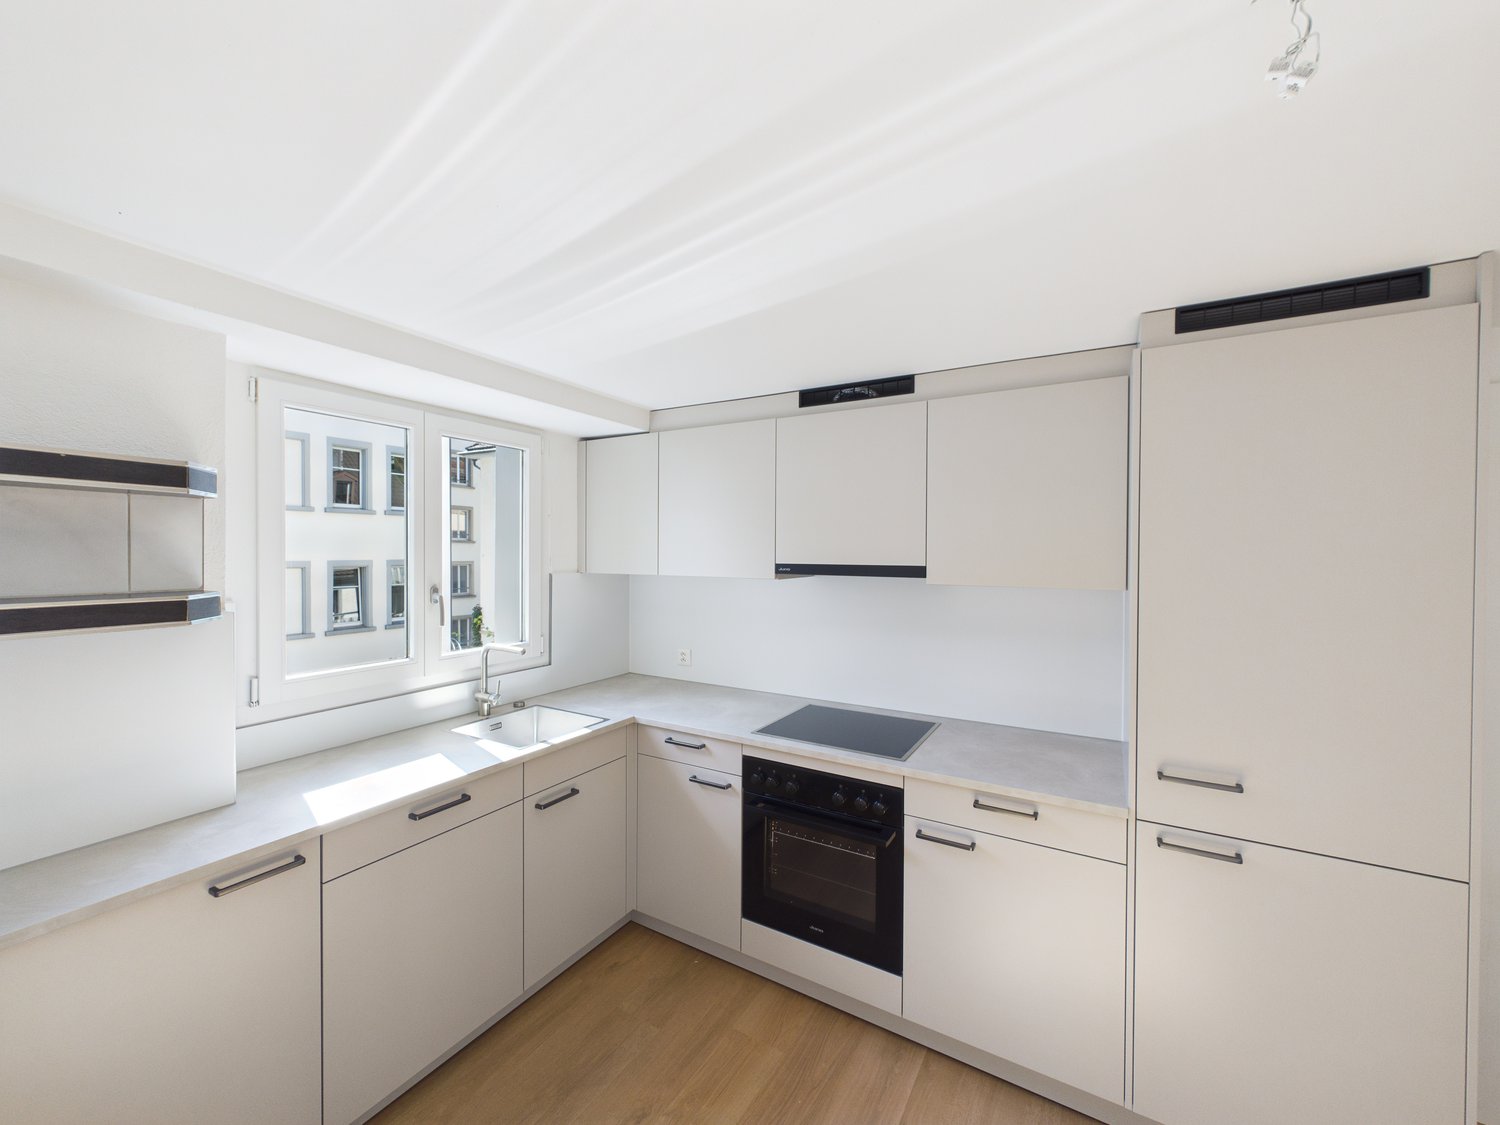
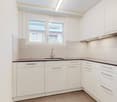
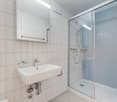
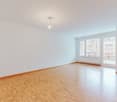
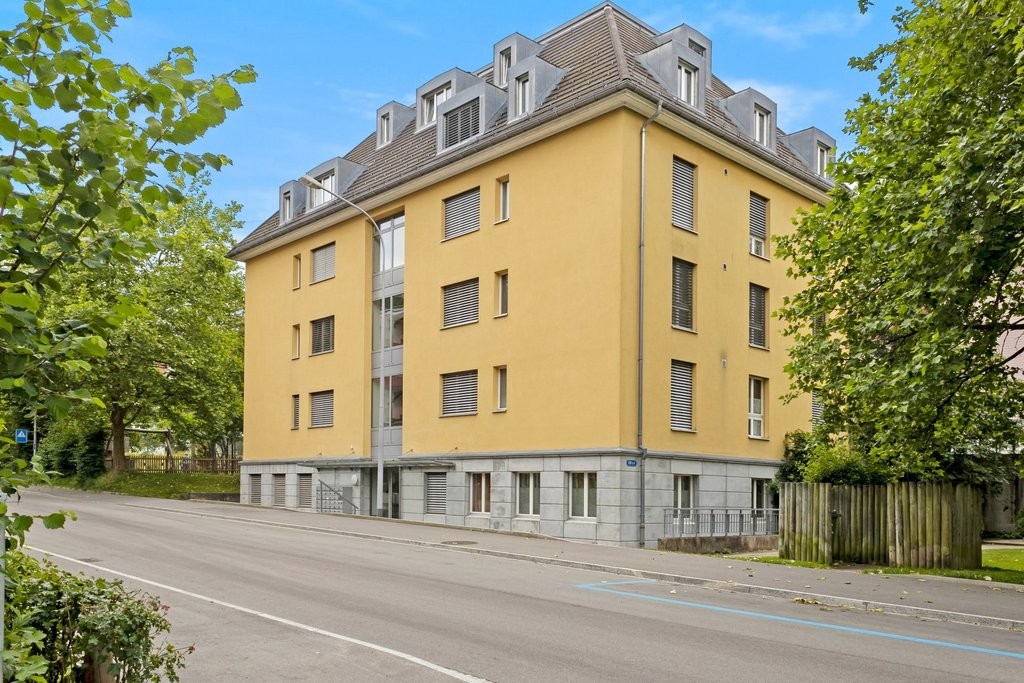
Discover this charming 3.5-room apartment in a well-maintained old building from 1918 on Waldaustrasse 7 in St. Gallen. The entire building is currently being totally renovated and will be ready for occupancy on 16.09.2026.The apartment offers: • Bright rooms: well-maintained country house oak parquet and large windows that let in plenty of daylight. • Modern kitchen: contemporary equipped kitchen with taupe cabinets, stainless steel appliances, oven, stove, dishwasher, and a large window. • Bathroom: A bright bathroom for your daily comfort with a glass shower wall, separate washing tower, mirror and base cabinet, and daylight. • Washing machine & dishwasher: practical household appliances included. The apartment is quietly located – both during the day and at night, it is pleasantly quiet.Location & surroundings: The apartment is very central and well-connected in St. Gallen. All important facilities for daily needs are in the immediate vicinity: • Bus stop Lachen: only 2 minutes' walk away • Denner supermarket: conveniently accessible within 2 minutes' walk • Lachen pharmacy: only 1 minute's walk away • Primarschule Feldli: ideal for families, only 3 minutes' walk away • Train station: accessible within approximately 15 minutes' walk This compact and well-maintained apartment is perfect for couples or singles looking for a quiet, well-connected home in the heart of St. Gallen.The entire building has been totally renovated. It features new 1.5-, 2-, and 3.5-room apartments.Convince yourself and arrange a viewing today!

Travel time
-

Other interesting objects