











Gommiswald - Properties for rent with Balcony / Terrace

We recommend expanding your search criteria to get similar results. The current filters didn’t return any matches.

If you don’t want to change your current search criteria, we recommend creating a search alert, so you’ll be notified when matching offers become available.

More objects in your automatically expanded search area
16 results - Radius: + 10km
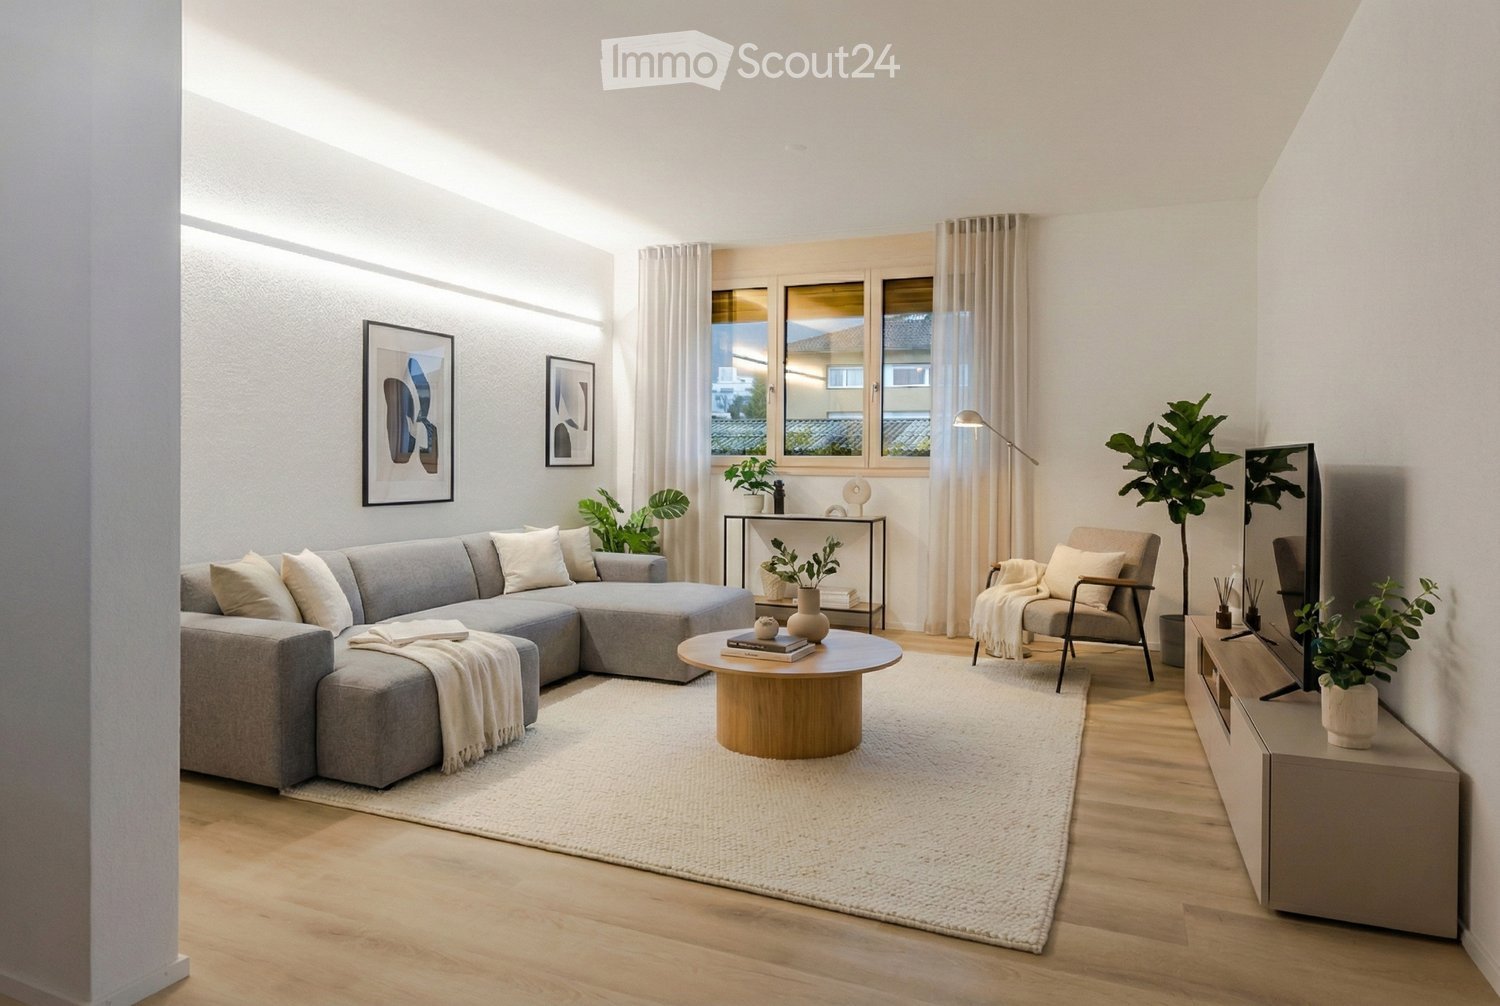
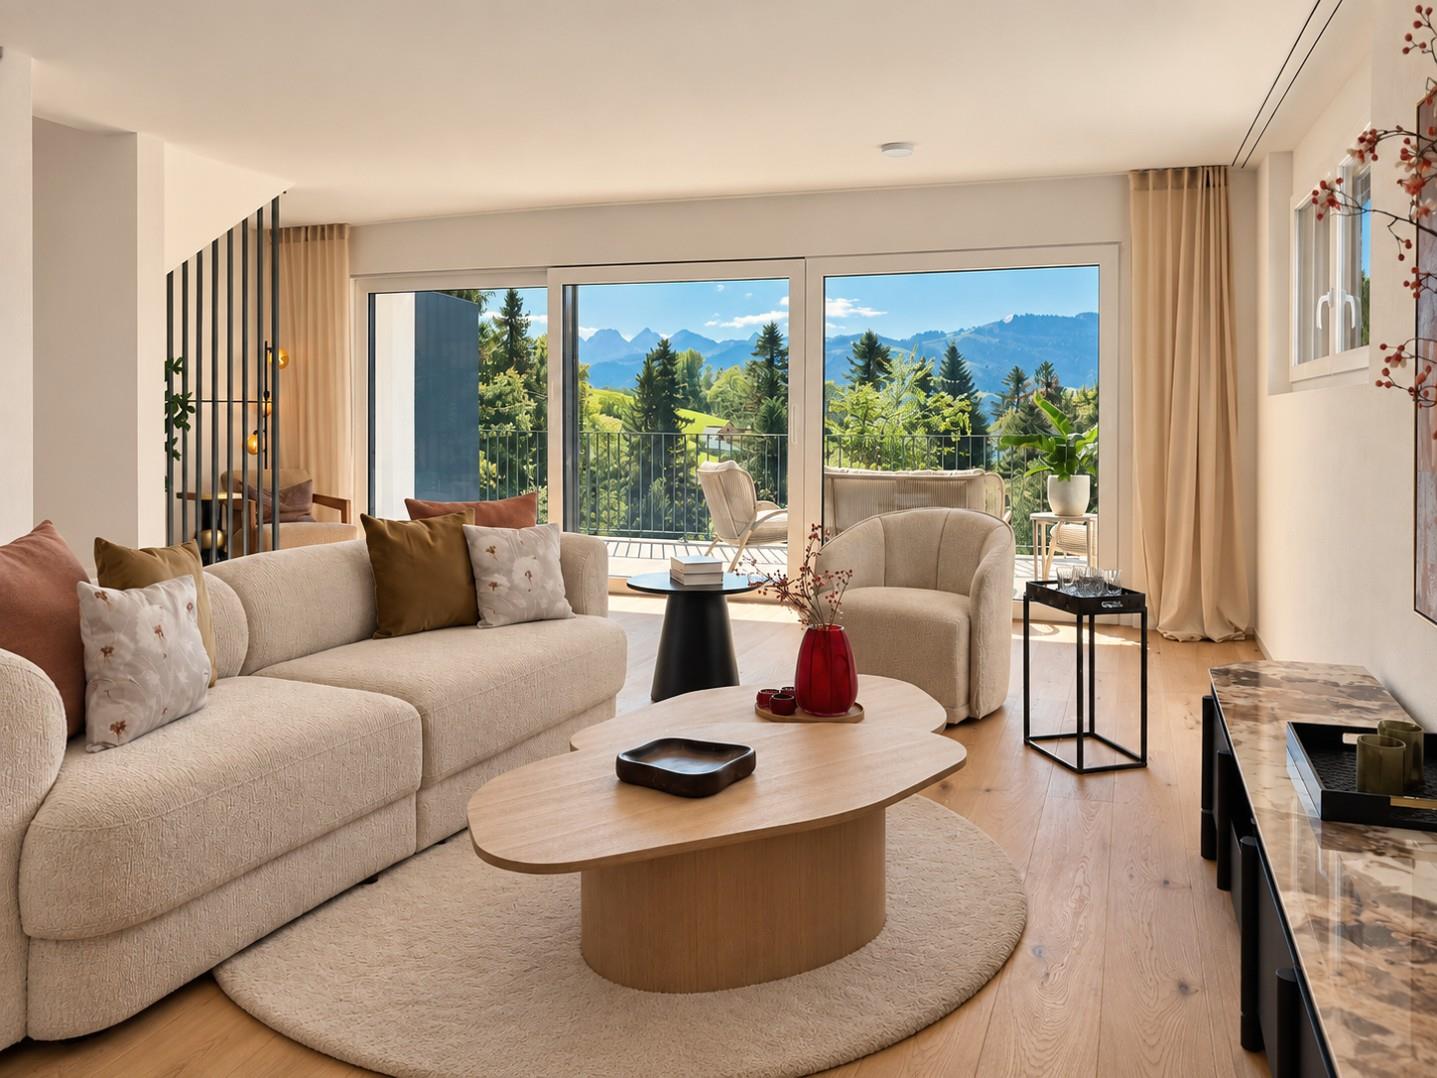
  • large grey sofa, round coffee table, TV unit, rug, plant, picture frames on the wall
  • Open kitchen with island, large table with chairs, wooden floor, grey cabinets, modern appliances, window
  • modern kitchen, island, pendant lamps, wooden floors, white walls, cabinets, countertops
  • Open floor kitchen with balcony, glass doors, modern fixtures, central location
  • empty room with wooden floor, white walls, built-in ceiling light, window
  • large bedroom with a double bed, white sheets, side tables, lamps, a painting, a chair, white curtains, a rug, and a potted plant
  • A compact bathroom with white sanitary fixtures, modern sink with a faucet, and a white toilet. The walls and floor have a warm, wooden texture, and there is a window that lets in natural light.
  • modern bathroom with bathtub, sink, toilet, towels, soap, shampoo, mirror, and potted plants
  • wooden floor, large glass door, balcony, large closets
  • terrace, balcony with large windows, four chairs, sofa, coffee table, lamp, plants
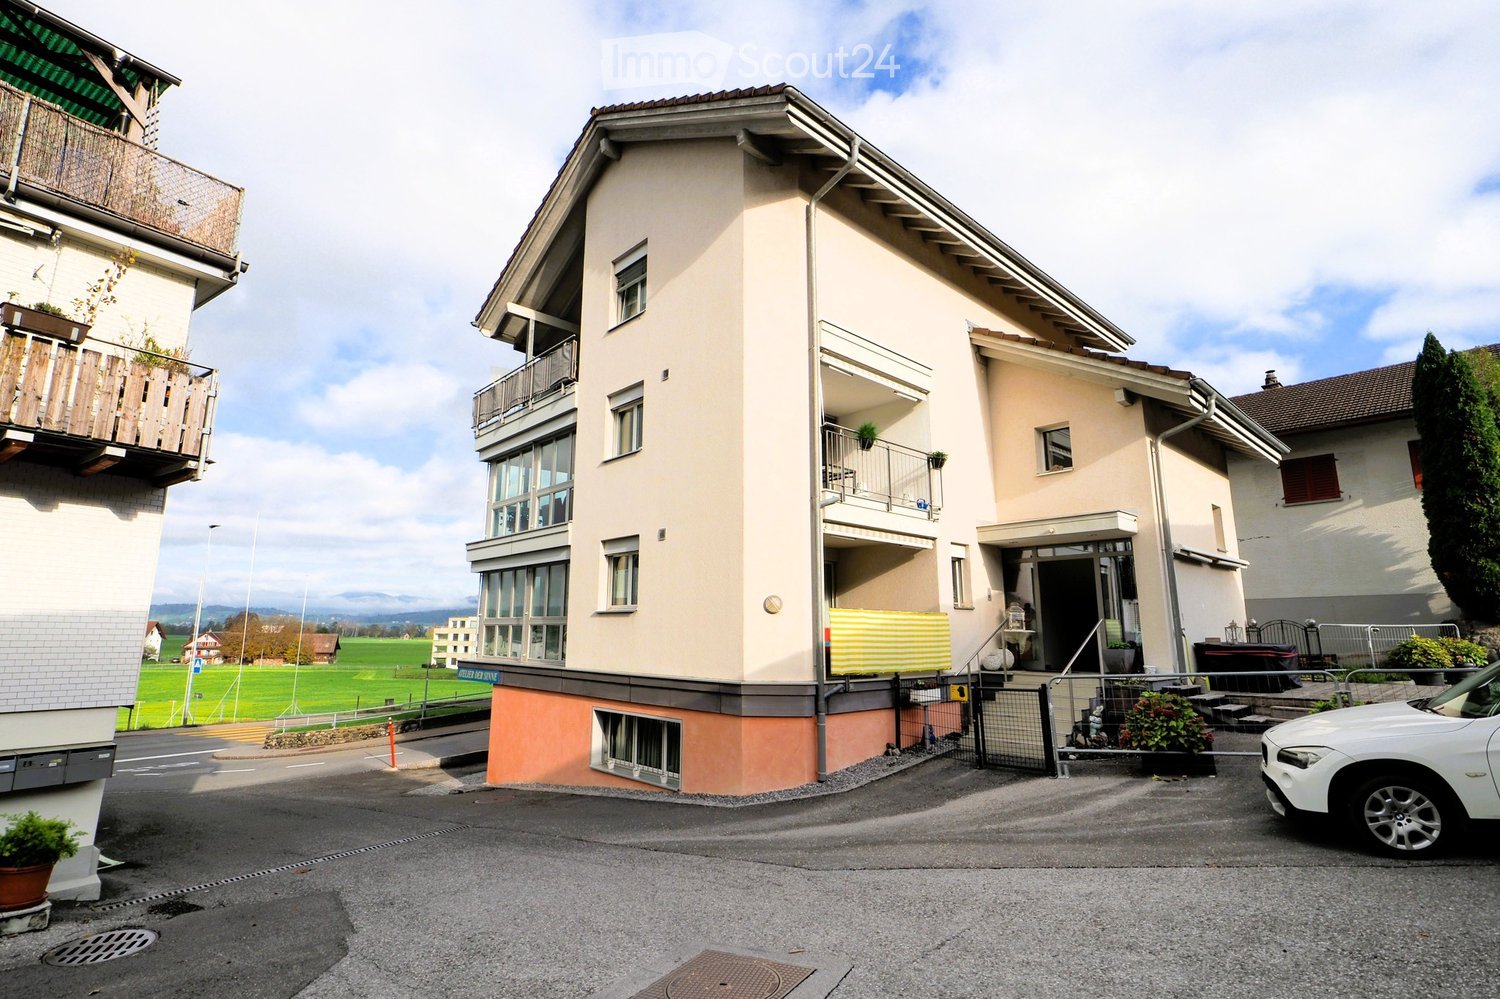
  • White multi-story building with solar panels on the roof, 3 garages on the ground floor, multiple windows, paved driveway, gardens and grass around, several houses in the background.
  • Modern house with solar panels on the roof, multiple terraces, raised ground floor
1 / 12
5.5 rooms, 168m², CHF 3,900.–
Top
Kantonsstrasse 8, 8862 Schübelbach

New, very spacious 5.5-room apartment with many extras

Discover this spacious 5.5-room apartment in the new 2-family house on Kantonsstrasse 8 in Schübelbach. With 168 m² of living space, this apartment on the 1st floor offers the highest living comfort with plenty of space. On the ground floor, there are spacious garages and three visitor parking spaces, as well as a cellar and a bicycle room. Thanks to the modern geothermal heating system and the photovoltaic system, high energy efficiency is guaranteed.Best connection to the Zürich-Chur public transport network, 4-minute walk to the bus stop. 7-minute drive to the Reichenburg or Lachen feeder road. Various shopping options are located in the village of Siebnen, and the Seedamm Center is just a few kilometers away.Kindergarten and primary school are within a 7-minute walk, and secondary schools in Buttikon or Siebnen can be easily reached by bike or bus.The apartment convinces with: • Spacious room layout: 5.5 rooms offer plenty of space for the whole family on 168m2 of living space • 3 wet cells: visitor toilet, shower/toilet, bathroom/shower/toilet • Modern new building standard: completion in 2026 with the latest technology and photovoltaics • Large private balcony: perfect for relaxed hours outdoors • Large cellar: on the ground floor, there is a large cellar (14m2) per apartment, as well as an externally accessible bicycle/storage room • Garage and parking space: convenient, spacious, covered parking options directly in the house with optional electric charging stations (CHF 100.00 per garage space) • Large lawn area: on the south-west side, the property offers a large green area for play and relaxation • Elevator: comfortable access to all floors • Barrier-free: barrier-free living for all generations

Travel time
-
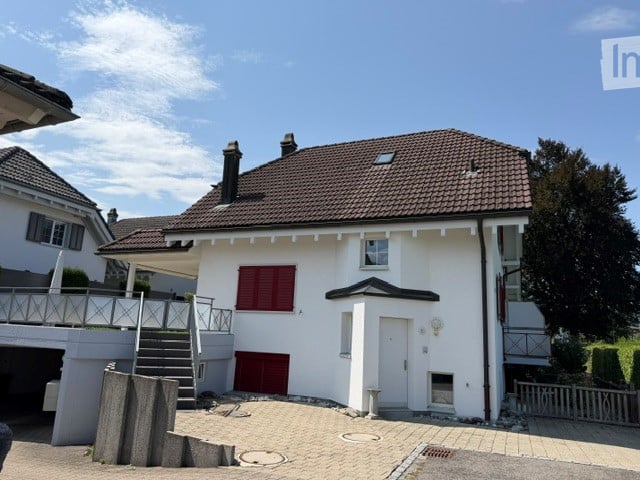
  • Two-story house with a brown tiled roof, white exterior, red shutters, and a small balcony on the left side. A garage is visible on the left, and the house is surrounded by a paved driveway and greenery.
  • Modern kitchen with light wooden cabinets, stainless steel appliances, granite countertops, and a wooden dining table.
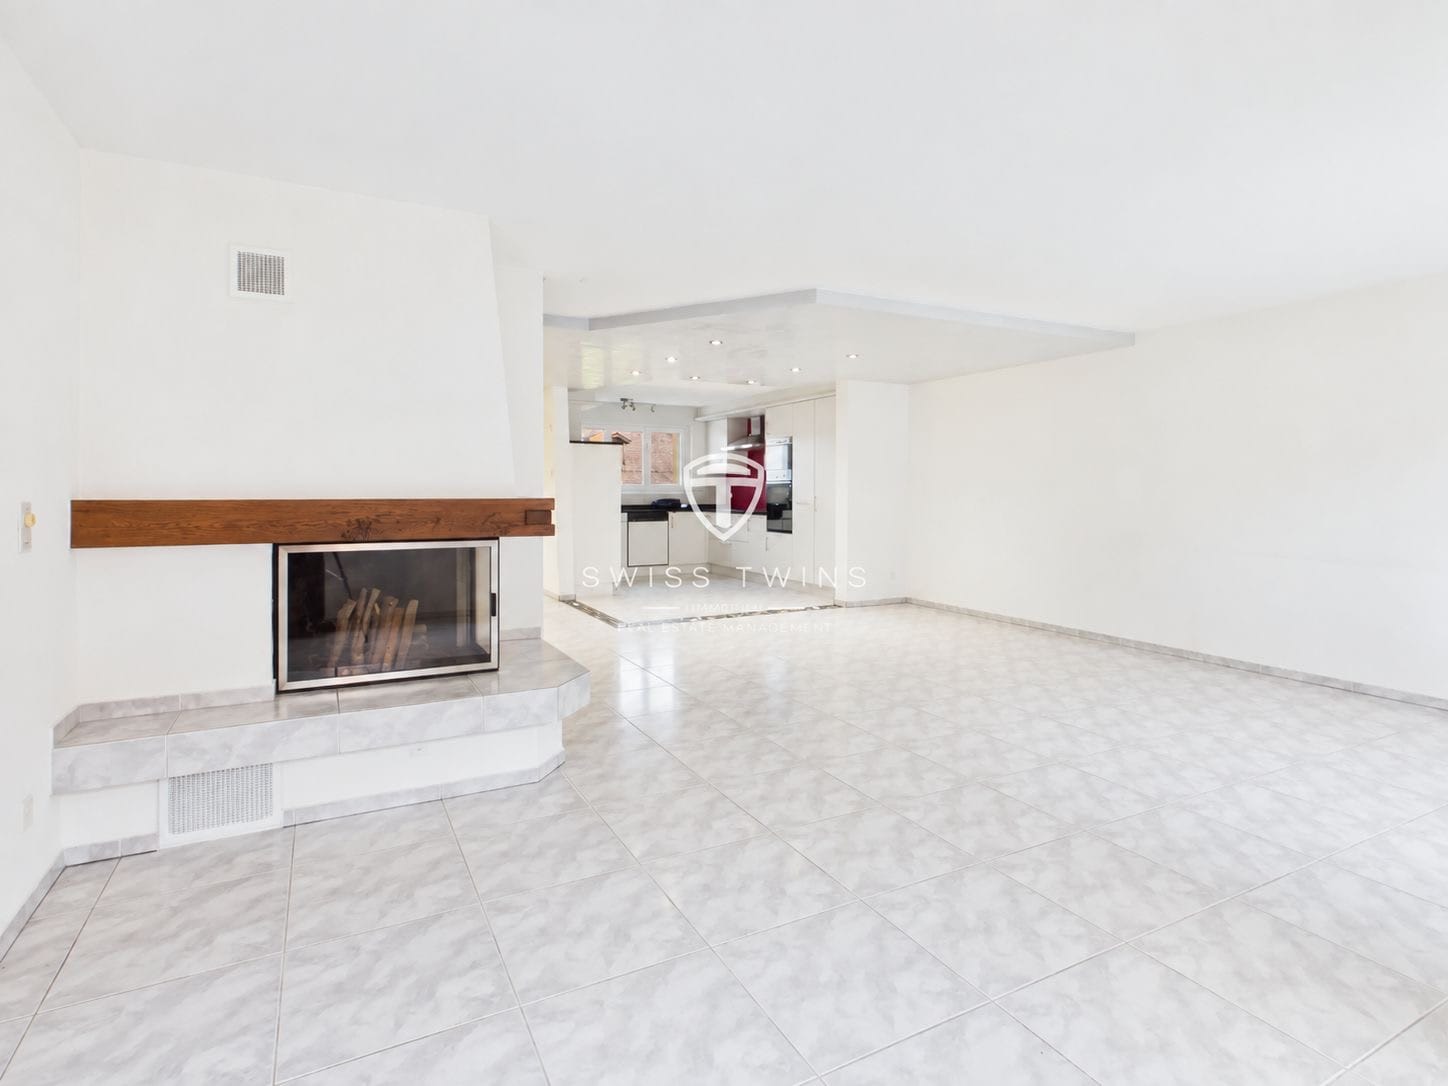
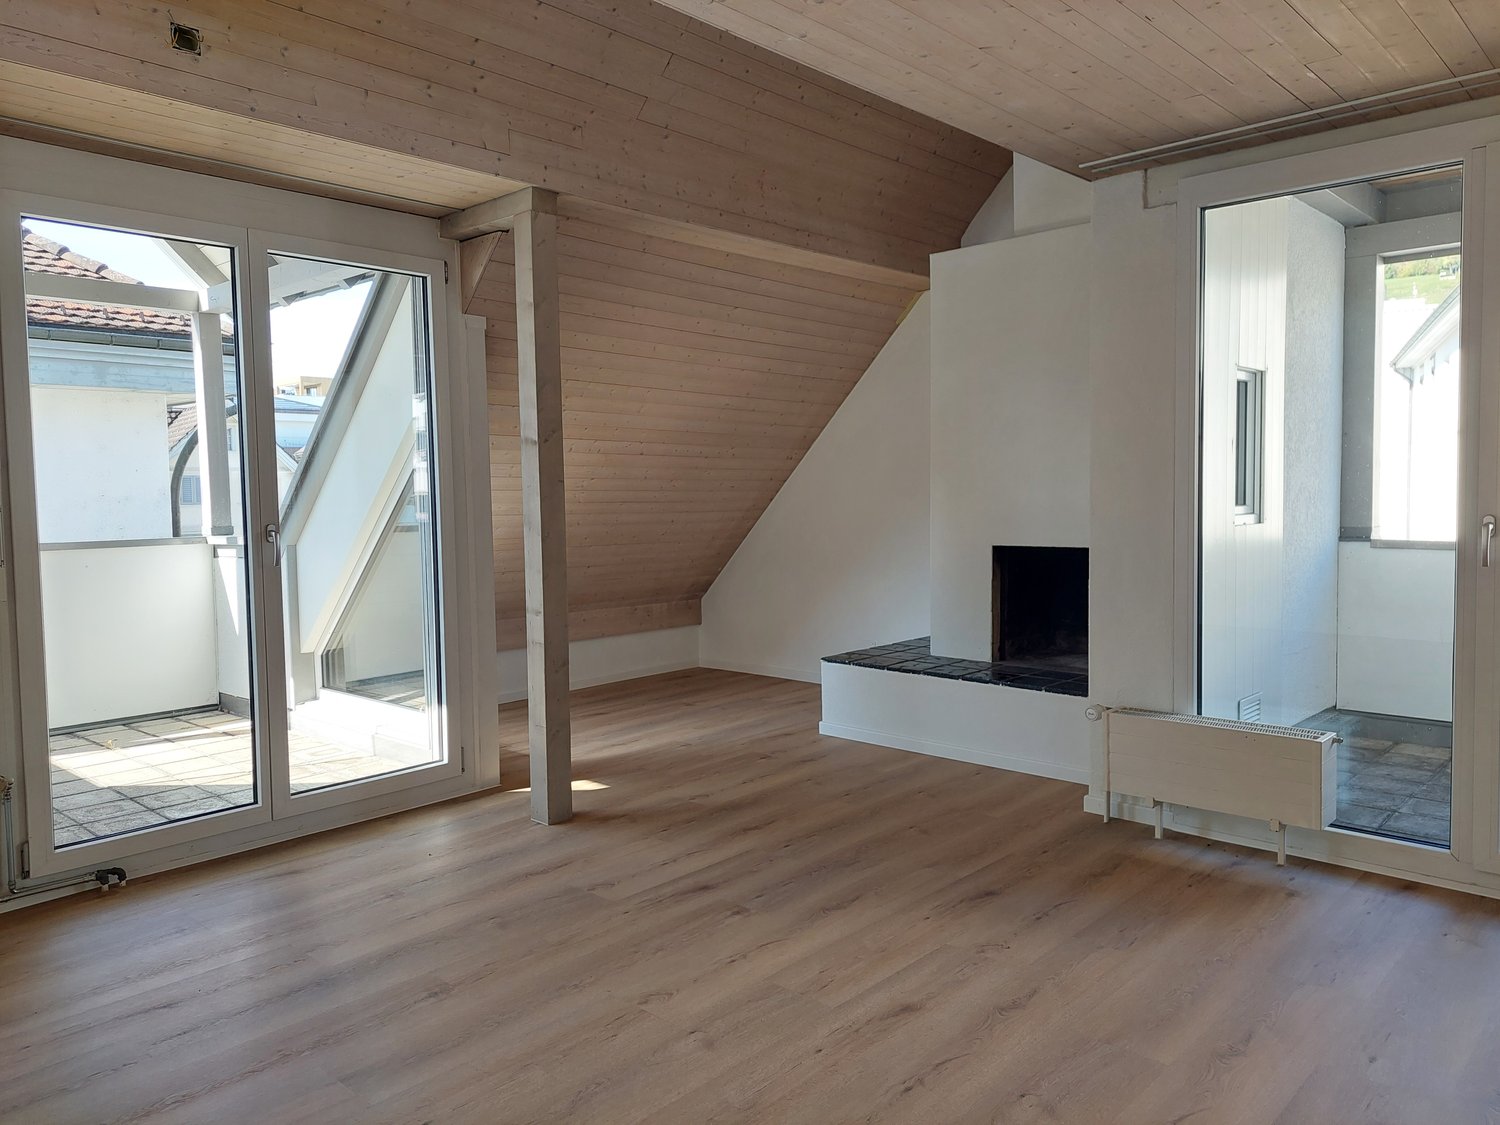
  • Empty room with wooden flooring, white walls, large windows, and a fireplace with a bench.
  • Empty room with wooden floor, white walls, exposed wooden beams on the ceiling, and a window offering a scenic view of a field and mountains.
  • Empty attic room with wooden floor, white walls, exposed wooden beams, and a single window with white frame.
  • Empty attic room with wooden slanted ceiling, wooden floor, white walls, and a large window with a view of a balcony.
  • Empty room with white walls, wooden floor, and a small adjacent bathroom area visible through an open doorway.
  • Empty room with tiled floor, white walls, and a single window with white frame. No furniture or equipment present.
  • Empty garage with white walls, concrete floor, and a large open door. Minimal shelving and storage units are visible along one wall.
  • Empty storage or utility room with white brick walls, metal shelves, and a small table.
  • Modern bathroom with white walls, black accents, a toilet, a sink with a modern faucet, and a small cabinet.
  • A covered outdoor patio area with a sofa, coffee table, and chairs, surrounded by potted plants and a scenic view of a green field and mountains.
  • Modern kitchen with wooden cabinets, granite countertops, stainless steel appliances, and a central island with a bowl of fruit and a vase of tulips.
  • Bright living room with white walls, wooden flooring, a white sectional sofa, coffee table, armchair, fireplace, and dining area visible in the background.
  • Bright living room with a fireplace, large windows, and a view. Features a sofa, coffee table, dining table, chairs, and decorative plants.
  • Bright, modern living room with white walls, wooden flooring, large windows, a sectional sofa, coffee table, armchair, side table, floor lamp, fireplace, dining area with table and chairs, and decorative plants.
  • Modern bathroom with dark tiles, white toilet, sink, and mirrored cabinet. Features include a towel rack, small potted plant, and decorative candle on the counter.
  • Modern bathroom with a bathtub, toilet, sink, and white cabinets. Features a large window, wooden slanted ceiling, and decorative plants on shelves.
  • Modern bathroom with a bathtub, toilet, sink, and walk-in shower. Features include a large window, wooden ceiling beams, and decorative plants on shelves.
  • Cozy children's bedroom with a crib, rocking chair, bookshelf, and decorative items.
  • Well-lit attic room with wooden beams, exercise bike, bench, dumbbells, kettlebells, shelf with towels, plant, and motivational signs.
  • Cozy attic bedroom with wooden beams, a bed, desk, chair, beanie chair, toy train set, and a large window opening to a balcony.
  • Modern bathroom with a white sink, toilet, mirror cabinet, and shower. Features include a towel, candles, and small potted plants on shelves and the toilet tank.
  • A modern, well-lit home office with a wooden desk, laptop, ergonomic chair, floating shelves with books and decorative items, and potted plants.
  • A narrow hallway with white brick walls, yellow shelves holding various items including wicker baskets, potted plants, and storage boxes. A small rug is placed on the floor, and a window at the end allows natural light to enter.
  • Modern bedroom with a large bed, nightstands, lamps, a picture frame, and a potted plant near the window.
1 / 26
6.5 rooms, 184m², CHF 5,000.–
Top
Margritenstrasse 15, 8863 Buttikon SZ

Double-family house in Buttikon SZ

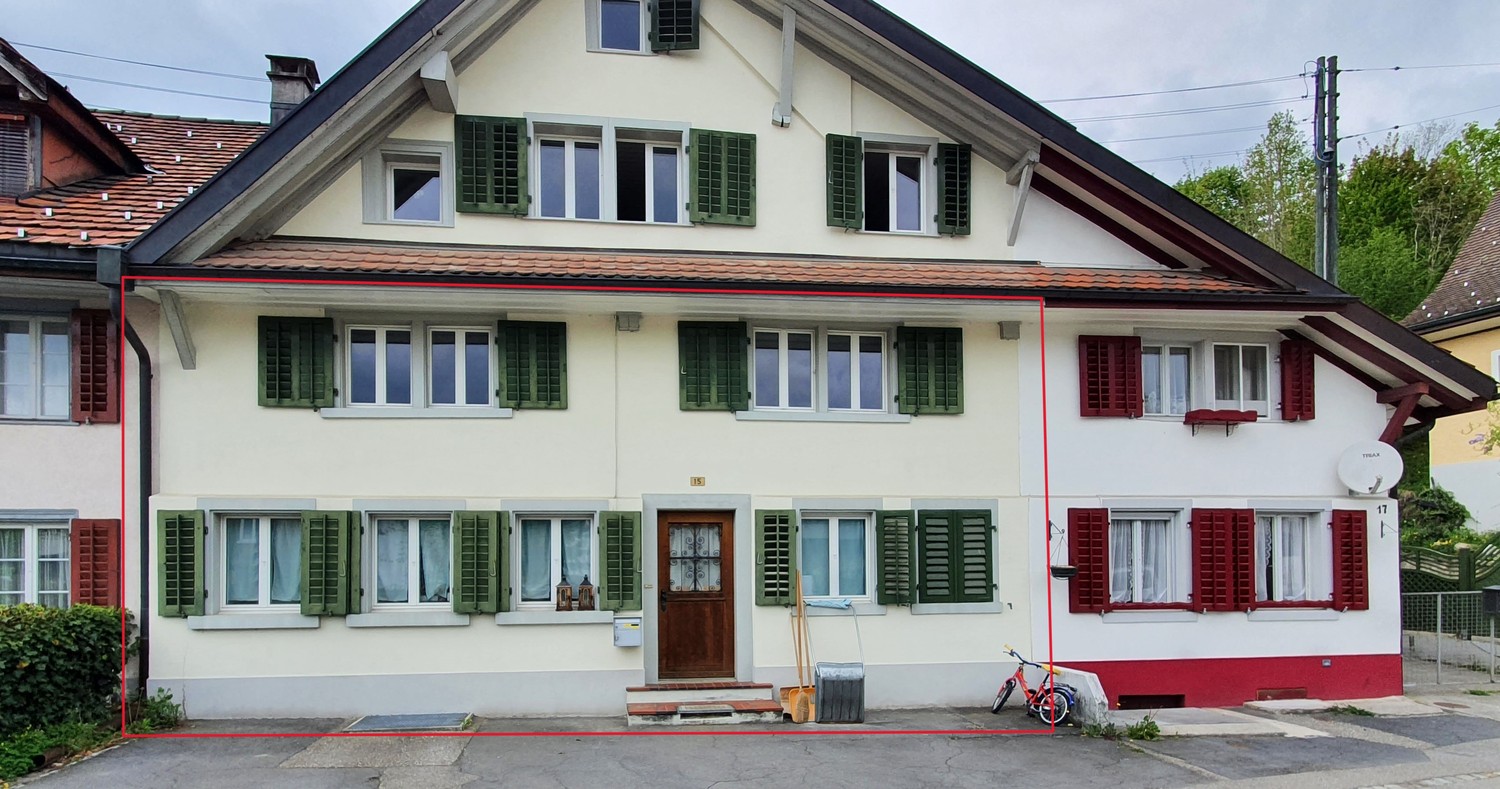
Welcome to this well-maintained and spacious double house on Margritenstrasse 15 in Buttikon SZ. The house, built in 2004, impresses on 3 floors and offers space and comfort for the whole family.The house offers the following highlights: • 6.5 bright rooms: Spaciously cut rooms with a pleasant room height for a comfortable living feeling. • Sitting area to linger: Enjoy the wonderful peace and the sunny summer days on your private sitting area. • Balconies: Two separate balconies complete the possibility of individual resting places. • Kitchen: Modern kitchen equipment for everyday life. • Fireplace: A stylish fireplace in the house provides for cozy evenings. • Garage: A spacious double garage leads directly into the house. • Craft room: Located directly next to the double garage is a practical craft and or basement room • Basement: In the basement, there is a room with its own bathroom.Also, in the basement, there is an office. • Child-friendly: Ideal for families with children. • Pets allowed: Your four-legged friends are also warmly welcome. • Water softening system: The water softening system offers flawless drinking water • Mosquito screens: The already fixed and professionally installed mosquito screens are also a welcome comfort • Parking space: In front of the house, there is 1 more parking space • Plot area: The house has a plot area of 300 m². Location and surroundings:The house is located in a quiet and sunny location in Buttikon SZ. The surroundings are pleasantly quiet both during the day and at night. All important facilities for daily needs are located in the immediate vicinity: • Bus stop Buttikon Dorfplatz: Only 3 minutes' walk away – ideal for a quick connection to public transport. • Train station: Located nearby for a convenient connection to the region. • Denner Partner: The nearest supermarket is just 6 minutes' walk away. • Schule Schulhausstrasse: Families with school-age children appreciate the short distance of only 5 minutes' walk. • Schwanen Apotheke: Can be reached on foot in 12 minutes. This charming double house is available immediately and offers an ideal combination of rural peace and good infrastructure. A wonderful opportunity for families looking for a spacious home in an idyllic environment. We look forward to your contact!The photos of the furnished rooms serve only as an example and show how the apartment could look in a furnished state.

Travel time
-
1 / 13
  • Balcony / Terrace
  • Elevator
  • Garage
  • +1
5.5 rooms, 150m², CHF 3,200.–
Haslendörfli 6, 8862 Schübelbach

5.5-room maisonette with fireplace for rent in Schübelbach

In Schübelbach, a spacious 5.5-room maisonette with 150 m² of living space, two floors, and a 15.27 m² large balcony awaits you. The apartment is located on the 2nd floor and can be easily reached by lift. It is ideal for couples, families, or individuals who appreciate additional space for home office and individual living needs.Living with plenty of light and atmosphere: The bright living and dining area is the centerpiece of the apartment. A fireplace creates a cozy atmosphere and invites you to spend relaxing hours. The large window surfaces bring plenty of daylight into the room and create a pleasant transition to the balcony. The 15.27 m² large outdoor area offers space for a seating area, plants, or relaxed moments outdoors.The bright, functional kitchen has ample storage space, a dishwasher, and an oven at eye level. Two bathrooms provide additional comfort in everyday life. Practical built-in closets in the entrance area complement the storage space. The maisonette layout over two floors creates a pleasant separation between living, sleeping, and working. Easy-to-maintain ceramic tiles round off the equipment.Further advantages: • Year of construction 1991, renovated or refreshed in 2022 • 150 m² of living space on two floors • 15.27 m² large balcony • Private laundry room • Spacious basement compartment • Lift in the building • One parking space in the underground garage • Available immediately The gross rent is CHF 3,200 per month. Schübelbach combines a pleasant living location with good accessibility. Schübelbach-Buttikon train station offers connections to Zurich and Ziegelbrücke; there are also post bus connections to surrounding towns. The A3 motorway can be reached via the Lachen and Reichenburg junctions. Schools, shopping facilities, and recreational areas around Linth, Obersee, and Linthebene are located in the surrounding area. An attractive maisonette for all those who are looking for a lot of space, comfort, and a good connection in Schübelbach.Have we sparked your interest? We would be happy to present this attractive garden apartment to you in person during a non-binding viewing. Convince yourself on site of the numerous advantages and the great potential of this property.For further information or to arrange a viewing, we are at your disposal at any time.Swiss Twins Immobilien – Personal. Competent. Committed. We look forward to accompanying you on your way to your new home.

  • Balcony / Terrace
  • Elevator
  • Garage
  • +1
Travel time
-
1 / 14
6.5 rooms, CHF 2,750.–
Binzholzstrasse 24, 8636 Wald ZH

Charming single-family house with a dreamy view

We are renting this beautiful single-family house in a quiet and sunny location above the forest, available immediately. The house impresses with its spacious rooms, the surrounding garden, and a wonderful view of the surrounding mountain landscape.The living room invites you to cozy hours with its chimney and offers direct access to the large balcony with a magnificent mountain view.On the top floor, there are three spacious rooms. Thanks to the skylights, the rooms are flooded with natural light and offer a variety of uses. Also on this floor is a spacious bathroom with a bathtub and shower.The first floor includes another, smaller bathroom and an additional bedroom, which is ideal as a guest room. Also on this floor are the spacious living and dining area and the kitchen.On the ground floor, next to a cellar room, there is another versatile room, a laundry room, and the technical room.The house is surrounded by a beautiful garden. On the southeast side, in front of the house, there is a covered seating area with an adjacent lawn - ideal for lingering and enjoying. Behind the house, another lawn invites you to stay outside and offers direct access to the balcony.A versatile home with plenty of space, privacy, and a dreamy view. Ideal for families or anyone who values living in a quiet location with plenty of free space.In addition to the house, a underground parking space including a small cellar room can be rented for CHF 150.- per month, and an outdoor parking space for CHF 50.- per month.All ancillary costs for this property are borne by the tenant and are not included in the net rent of CHF 2'750.-.The house can only be accessed via an access path with stairs.Have we sparked your interest? Then contact us to arrange a viewing appointment.

Travel time
-
1 / 6
  • Balcony / Terrace
  • Parking space
6.5 rooms, 154m², CHF 2,980.–
8636 Wald ZH

Fog-free in a central location

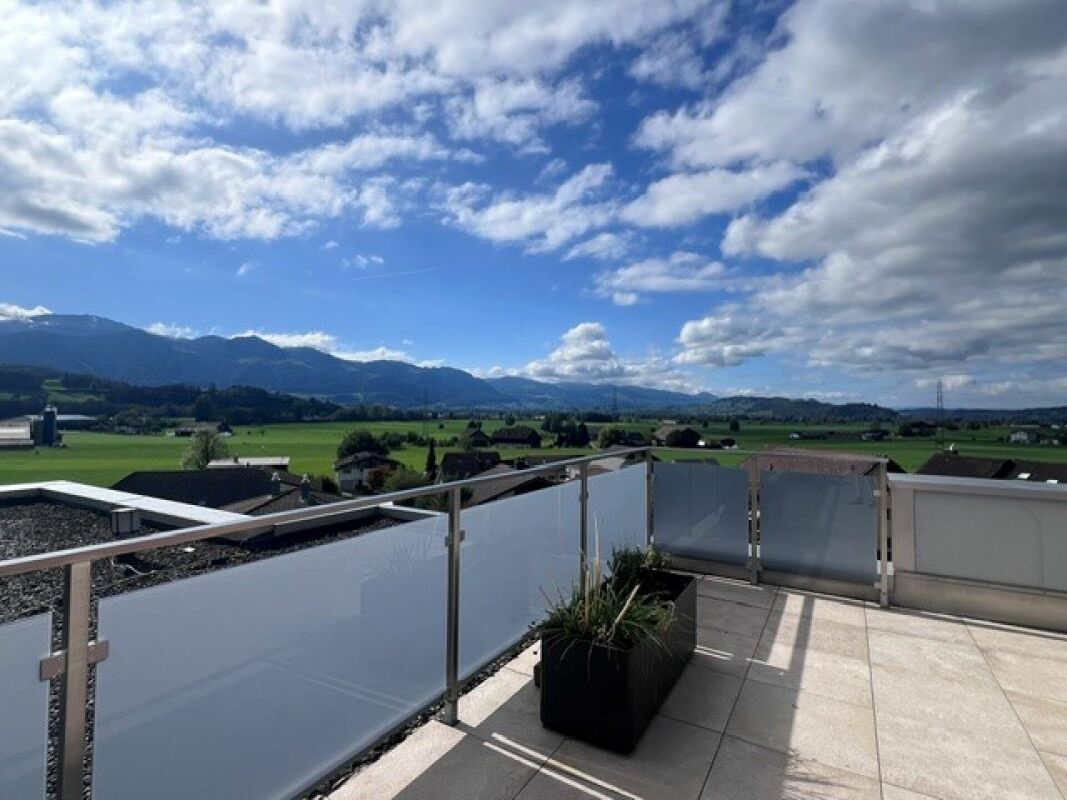
This freshly renovated 8-room maisonette in Wald ZH offers plenty of space for families, couples with a home office, or anyone who wants to live generously. The central location, good public transport connections, and a pleasantly sunny orientation make everyday life easy. The highlight is the large terrace for relaxed hours outdoors. Directly in front of the house door: the wellness area Bleiche. Located at the foot of the Bachtel, with a swimming pool nearby - ideal for nature and leisure enthusiasts.This BETTERHOMES offer is characterized by the following advantages:- central location- well sunned- freshly renovated- good public transport connection- large terrace- wellness area Bleiche directly in front of the house door- at the foot of the excursion destination Bachtel- swimming pool in the immediate vicinity- two outdoor parking spaces (covered) each CHF 60.-/month- dogs & cats not allowed- and, and, and ...Interested? Contact us for a non-binding viewing, also online viewing possible!Didn't find anything suitable? Over 2,000 more offers at: www.betterhomes.ch - the real estate fair mediatorWant to market a property yourself?Take advantage of our know-how: https://www.betterhomes.ch/de/profitierenDo you want to have a property valued?Find out its value now through our free valuation, immediately and non-binding!https://www.betterhomes.ch/de/knowledge/estimationMore detailsLocation: goodCondition: goodBathrooms / wet cells: 2 (1x shower / sink / toilet, 1x shower / sink / toilet)Heating system: oil heatingPublic transport: bus, 100 m / S-Bahn, 650 mSchools: Primarschule Burg, 260 m Shops: Voland, 100 m / Migros, 200 m / Coop, 300 m

  • Balcony / Terrace
  • Parking space
1 / 9
6.5 rooms, 188m², CHF 2,600.–
Revierstrasse, 9630 Wattwil

Family paradise with attractive rent-to-buy option

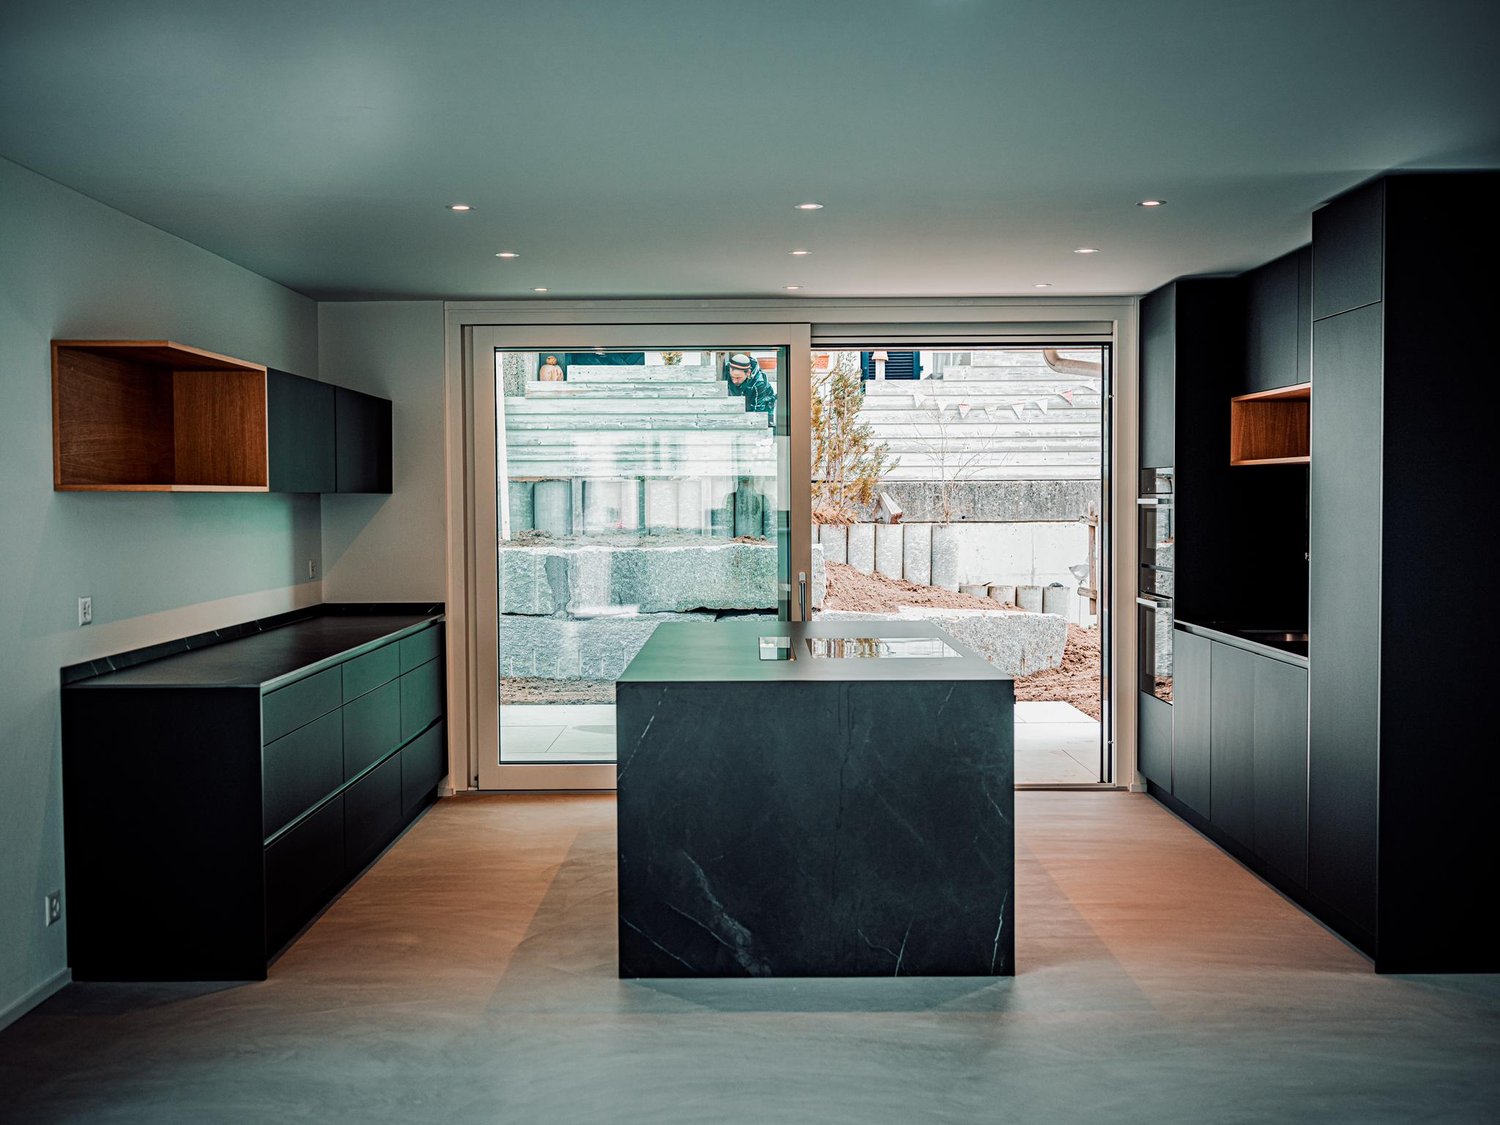
In a quiet and sunny south-facing location on the Schmidberg, these modern, semi-detached 6.5-room single-family homes are situated.With a heated living area of 188 m², the houses offer extremely spacious rooms and convince with the following advantages:+ First occupancy / year of construction 2026+ Spacious living / dining and kitchen area with access to the balcony and to the lateral seating area+ Open kitchen with practical recess+ Large main bathroom with shower, bathtub, toilet and double sink+ Studio room with DU / WC en suite and covered seating area+ High-quality interior design with oak parquet + Dreamy view up to the Churfirsten and the Speer+ Double garage with direct house access and additional outdoor parking spaces+ Schmidberg school in short walking distance (kindergarten to 4th grade)Thanks to sustainable heat generation via air/water heat pump in combination with a photovoltaic system, low ancillary costs are expected.The rent is CHF 2'600.- per month plus ancillary costs. The property is offered exclusively as part of a rent-to-buy solution. The rental agreement is aimed at a later purchase of the property. If you are interested, we will be happy to provide you with further information on the terms and conditions of the rent-to-buy agreement.Interested? Please fill out the contact form with your details and we will send you our detailed documentation by email. We look forward to your contact!

Other interesting objects