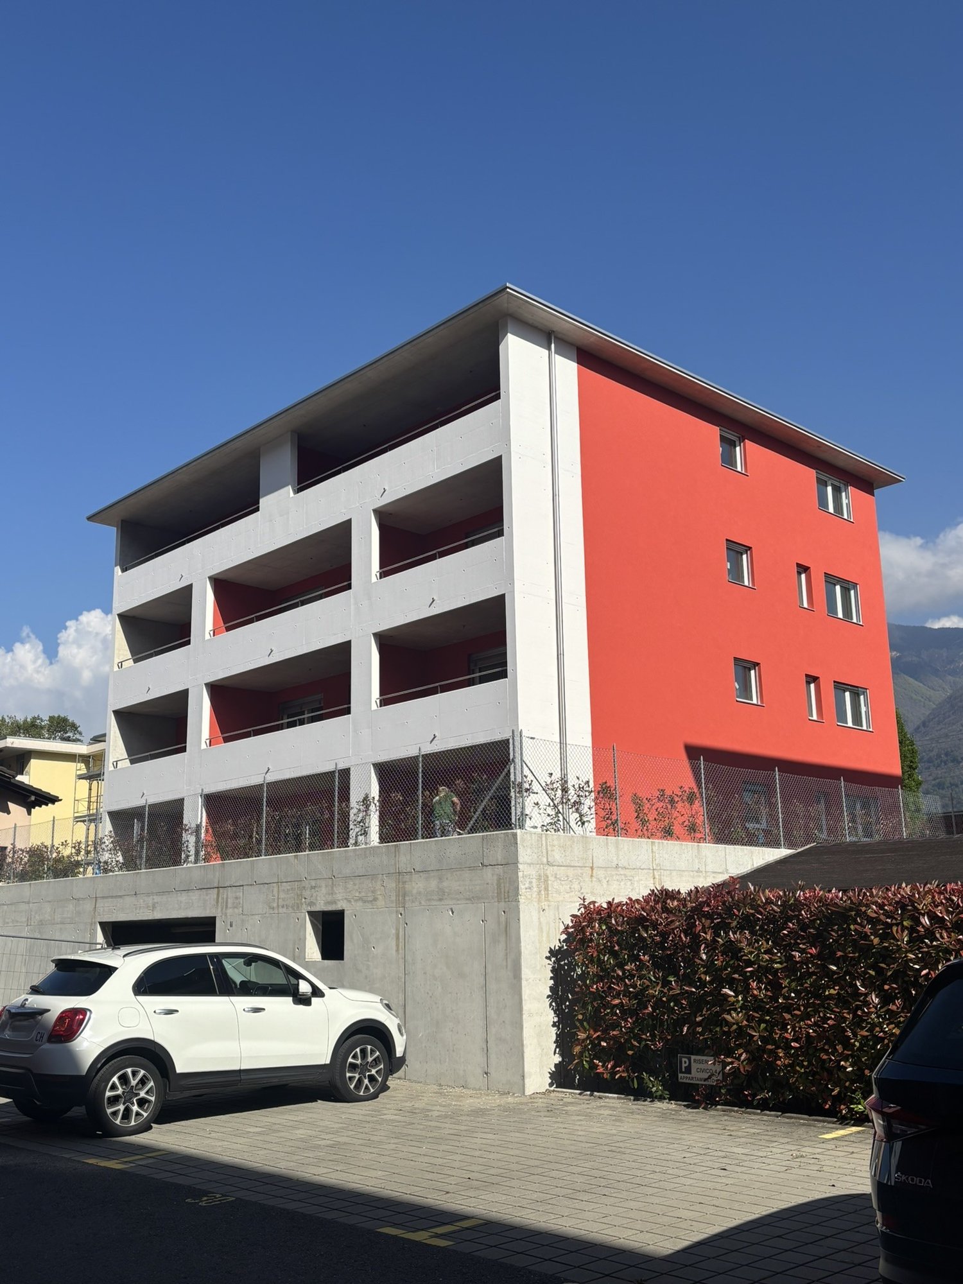
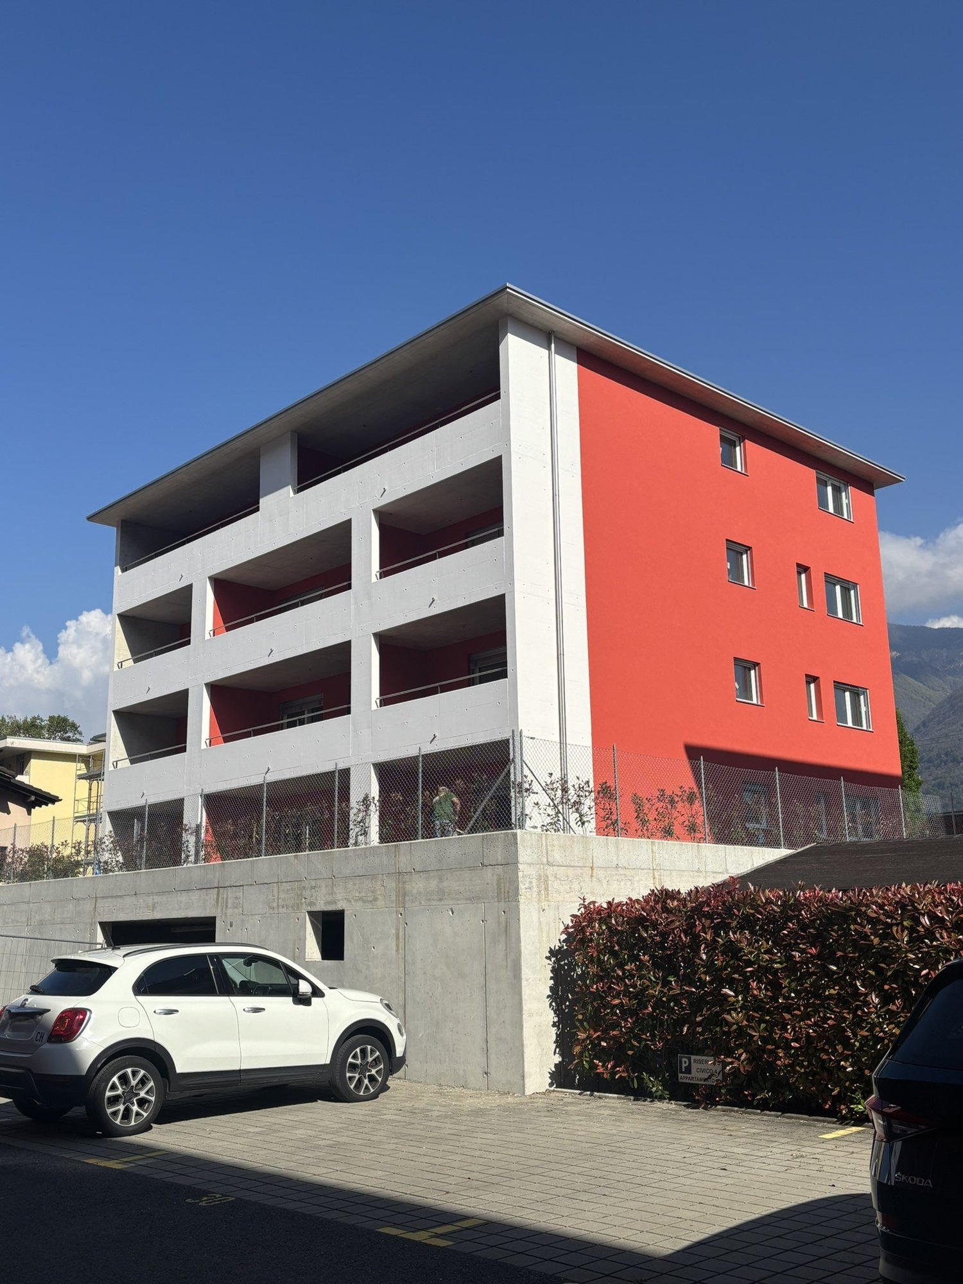
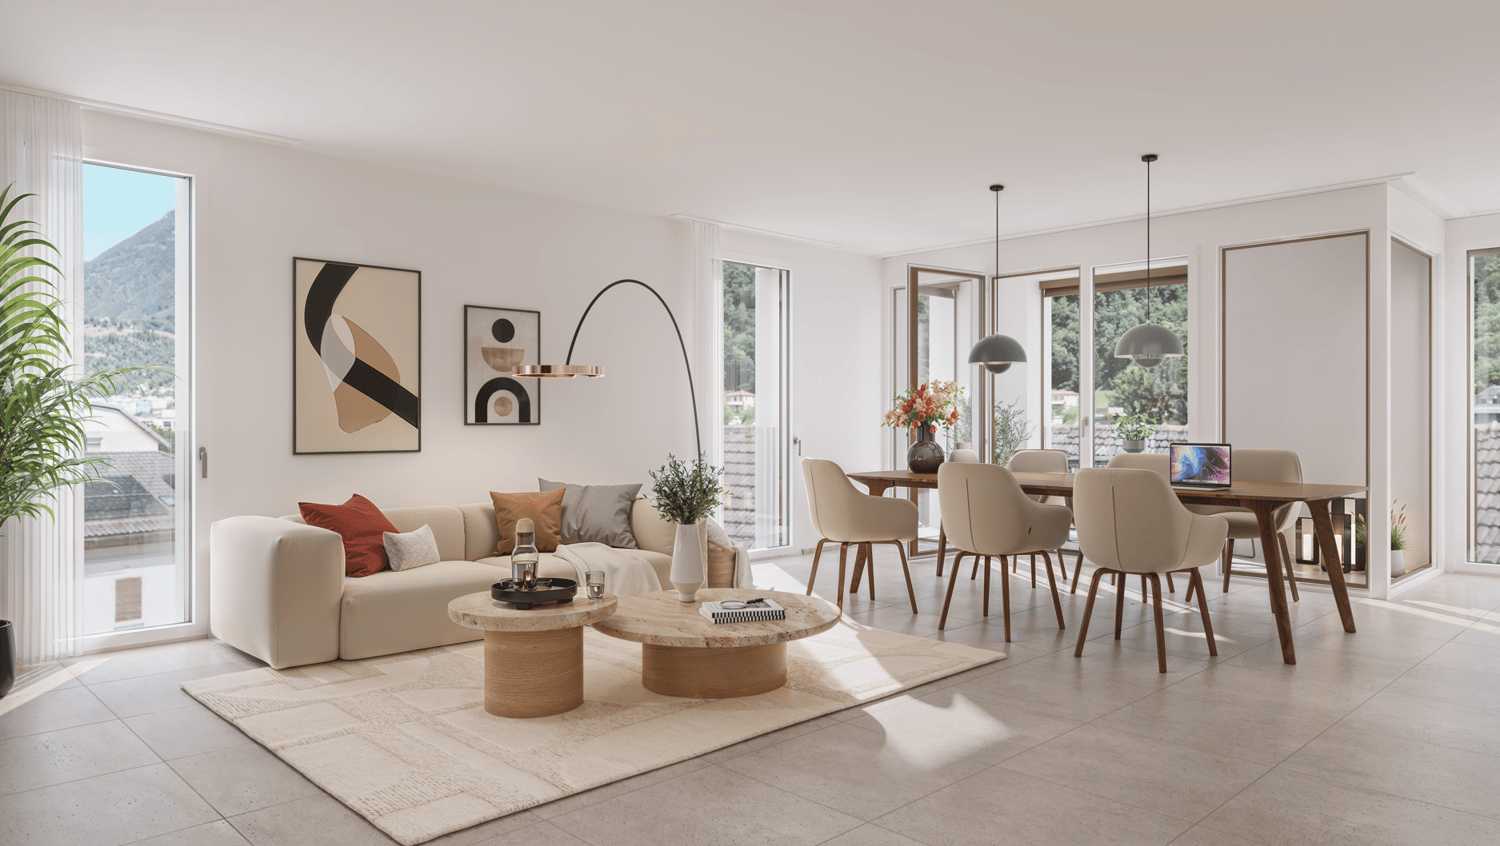
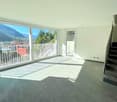
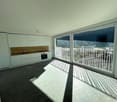
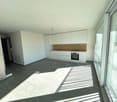
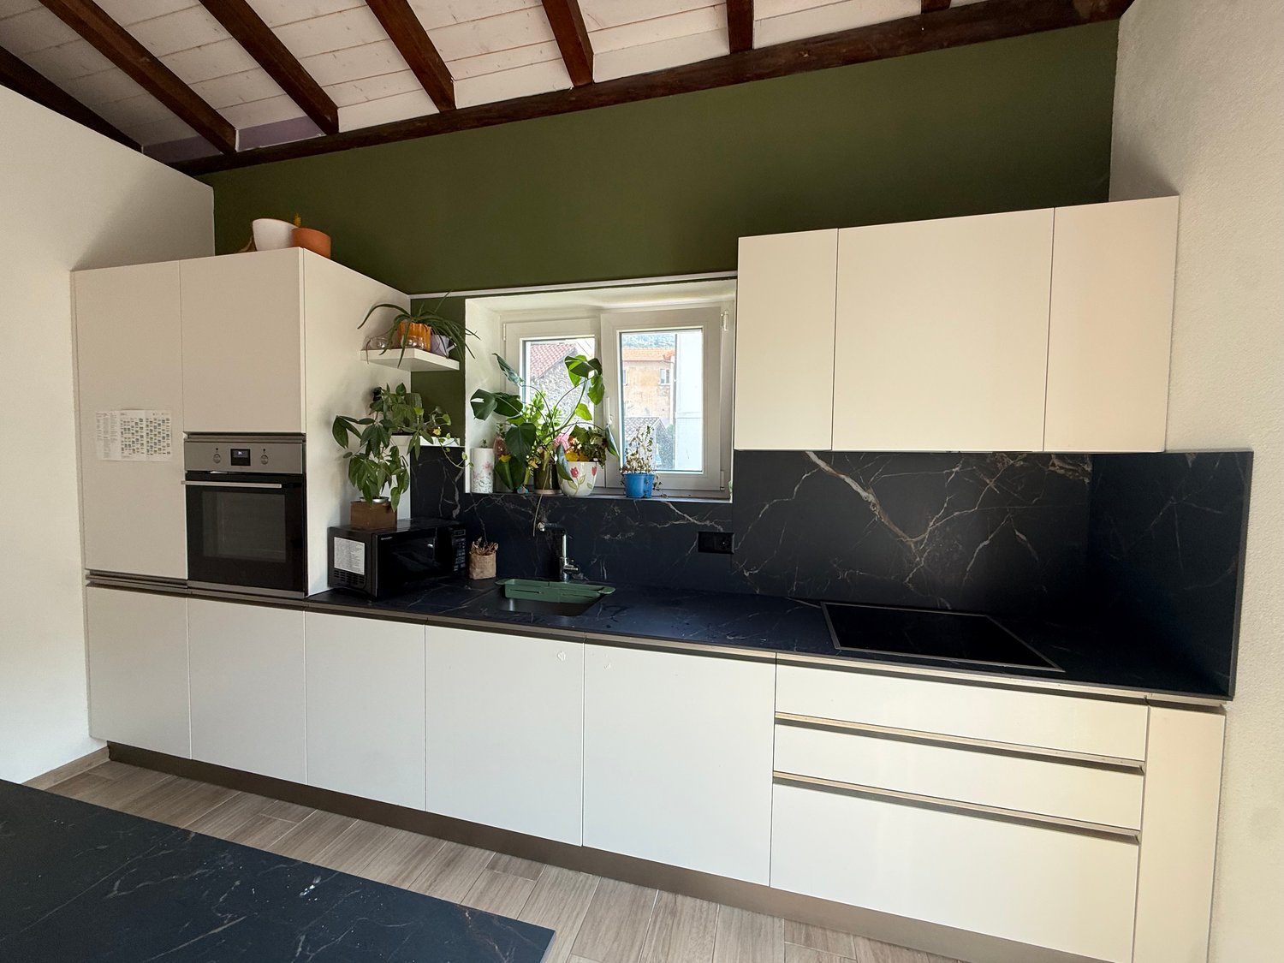
Gnosca - Properties for rent with Balcony / Terrace, New building, Pets allowed

We recommend expanding your search criteria to get similar results. The current filters didn’t return any matches.

If you don’t want to change your current search criteria, we recommend creating a search alert, so you’ll be notified when matching offers become available.

More objects in your automatically expanded search area
15 results - Radius: + 10km
New building
1 / 10
  • Balcony / Terrace
  • Pets allowed
  • Parking space
  • +5
2.5 rooms, 46m², CHF 1,230.–
Premium
Via Sasso Corbaro 8, 6593 Cadenazzo

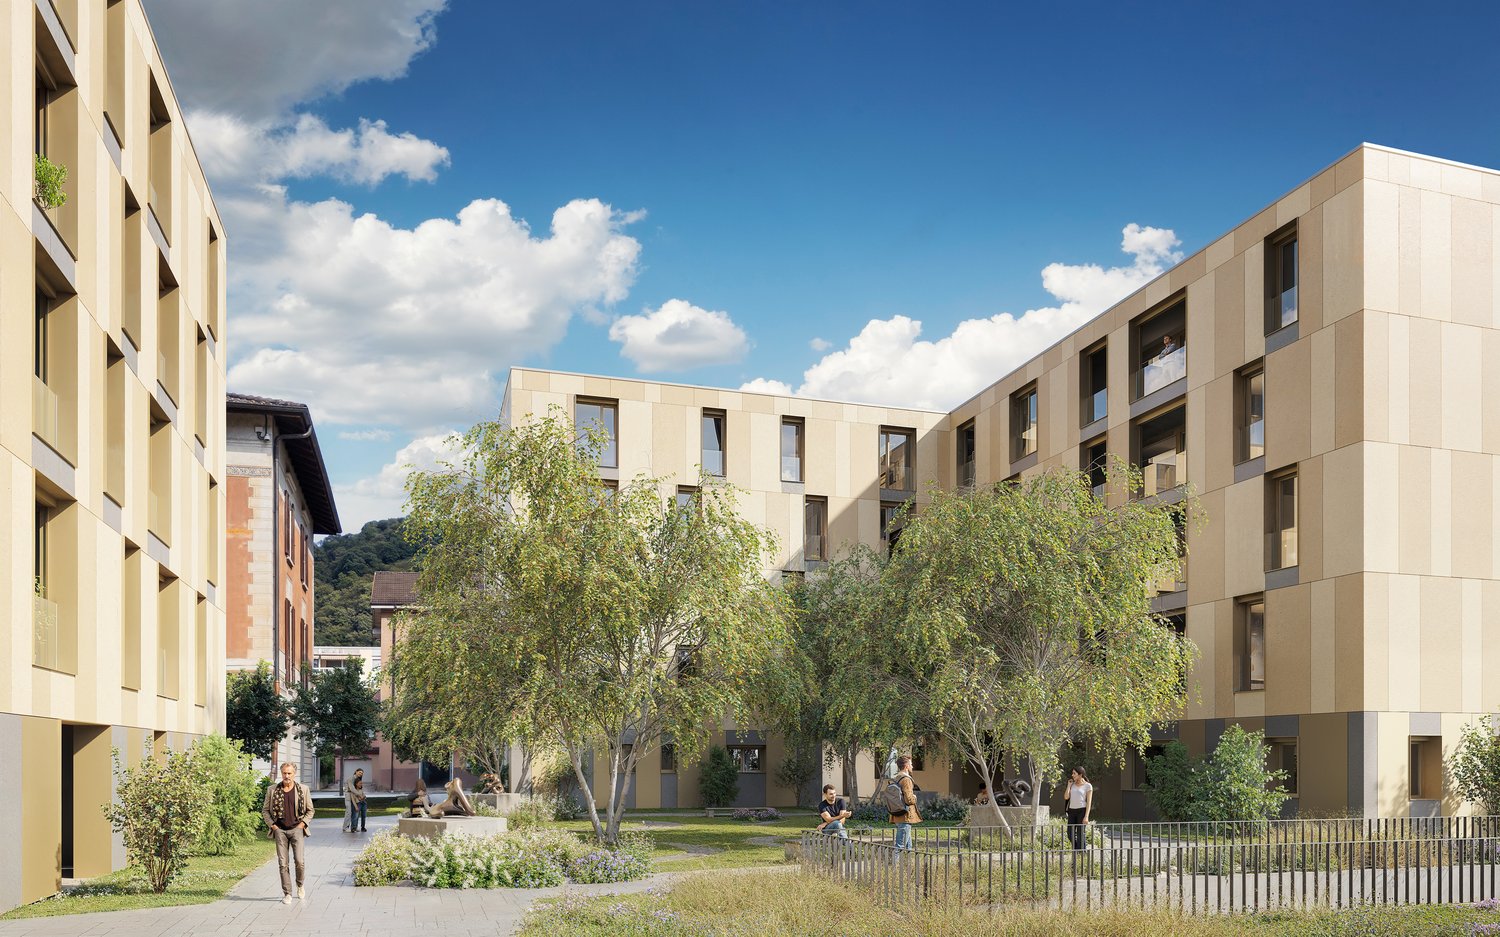
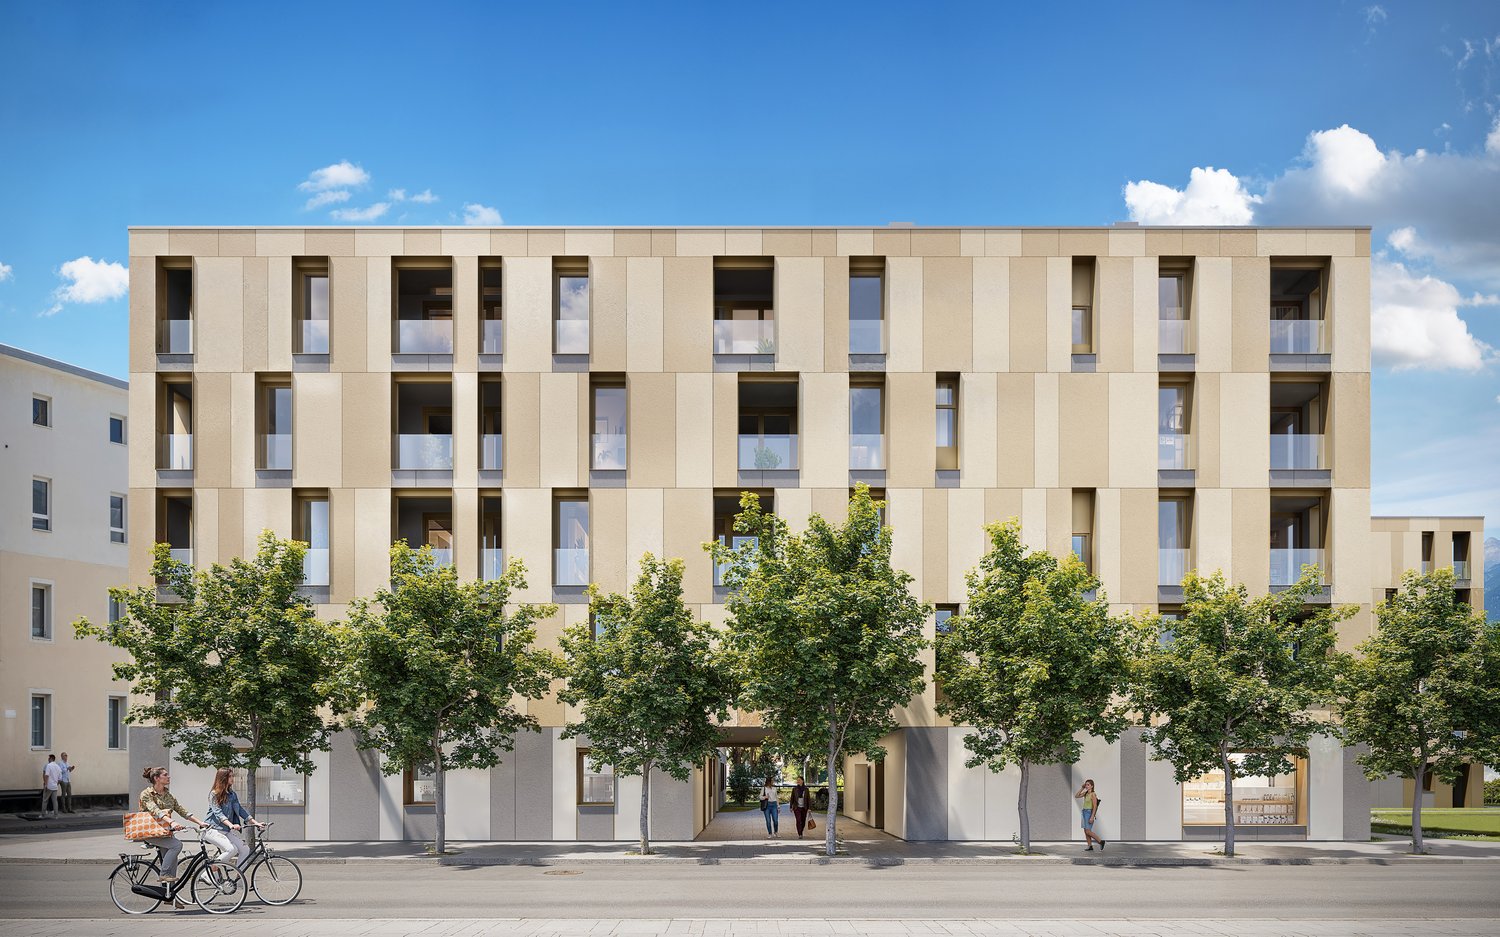
Modern 2.5-room apartments in a prime location in Cadenazzo

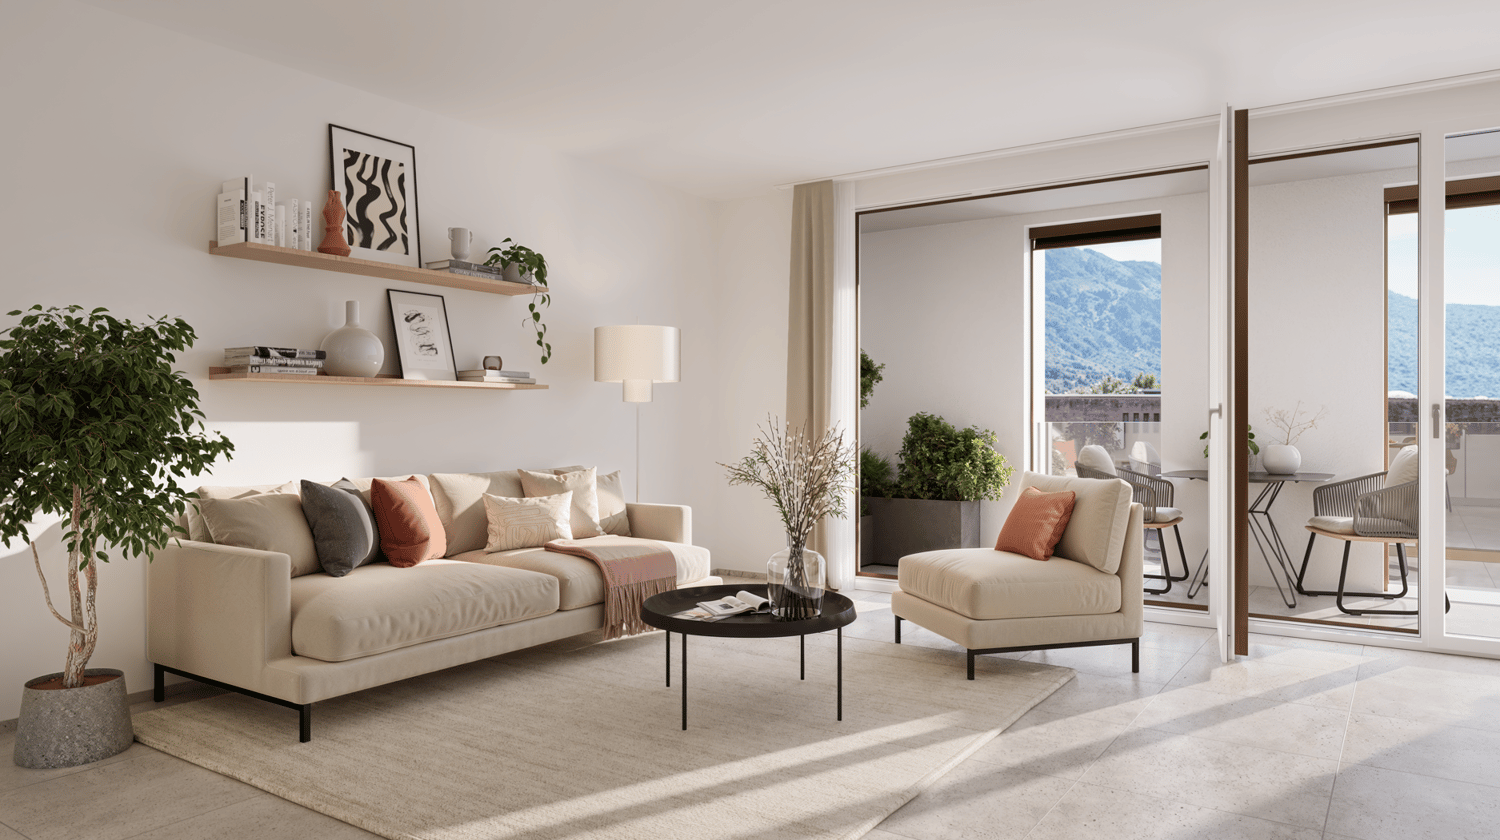
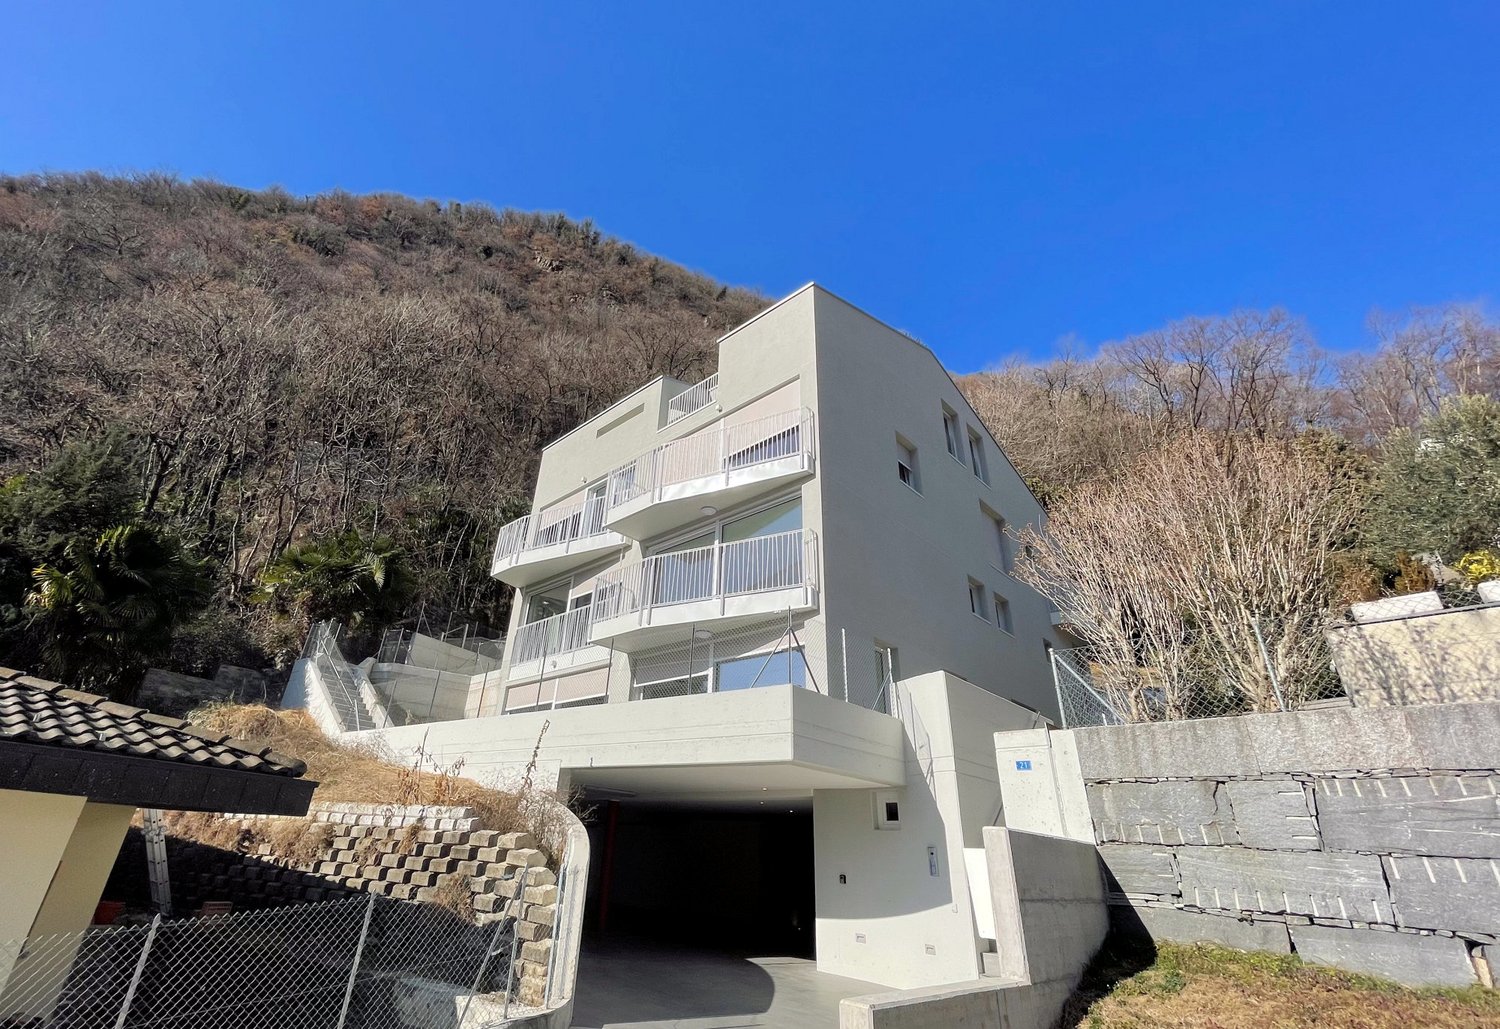
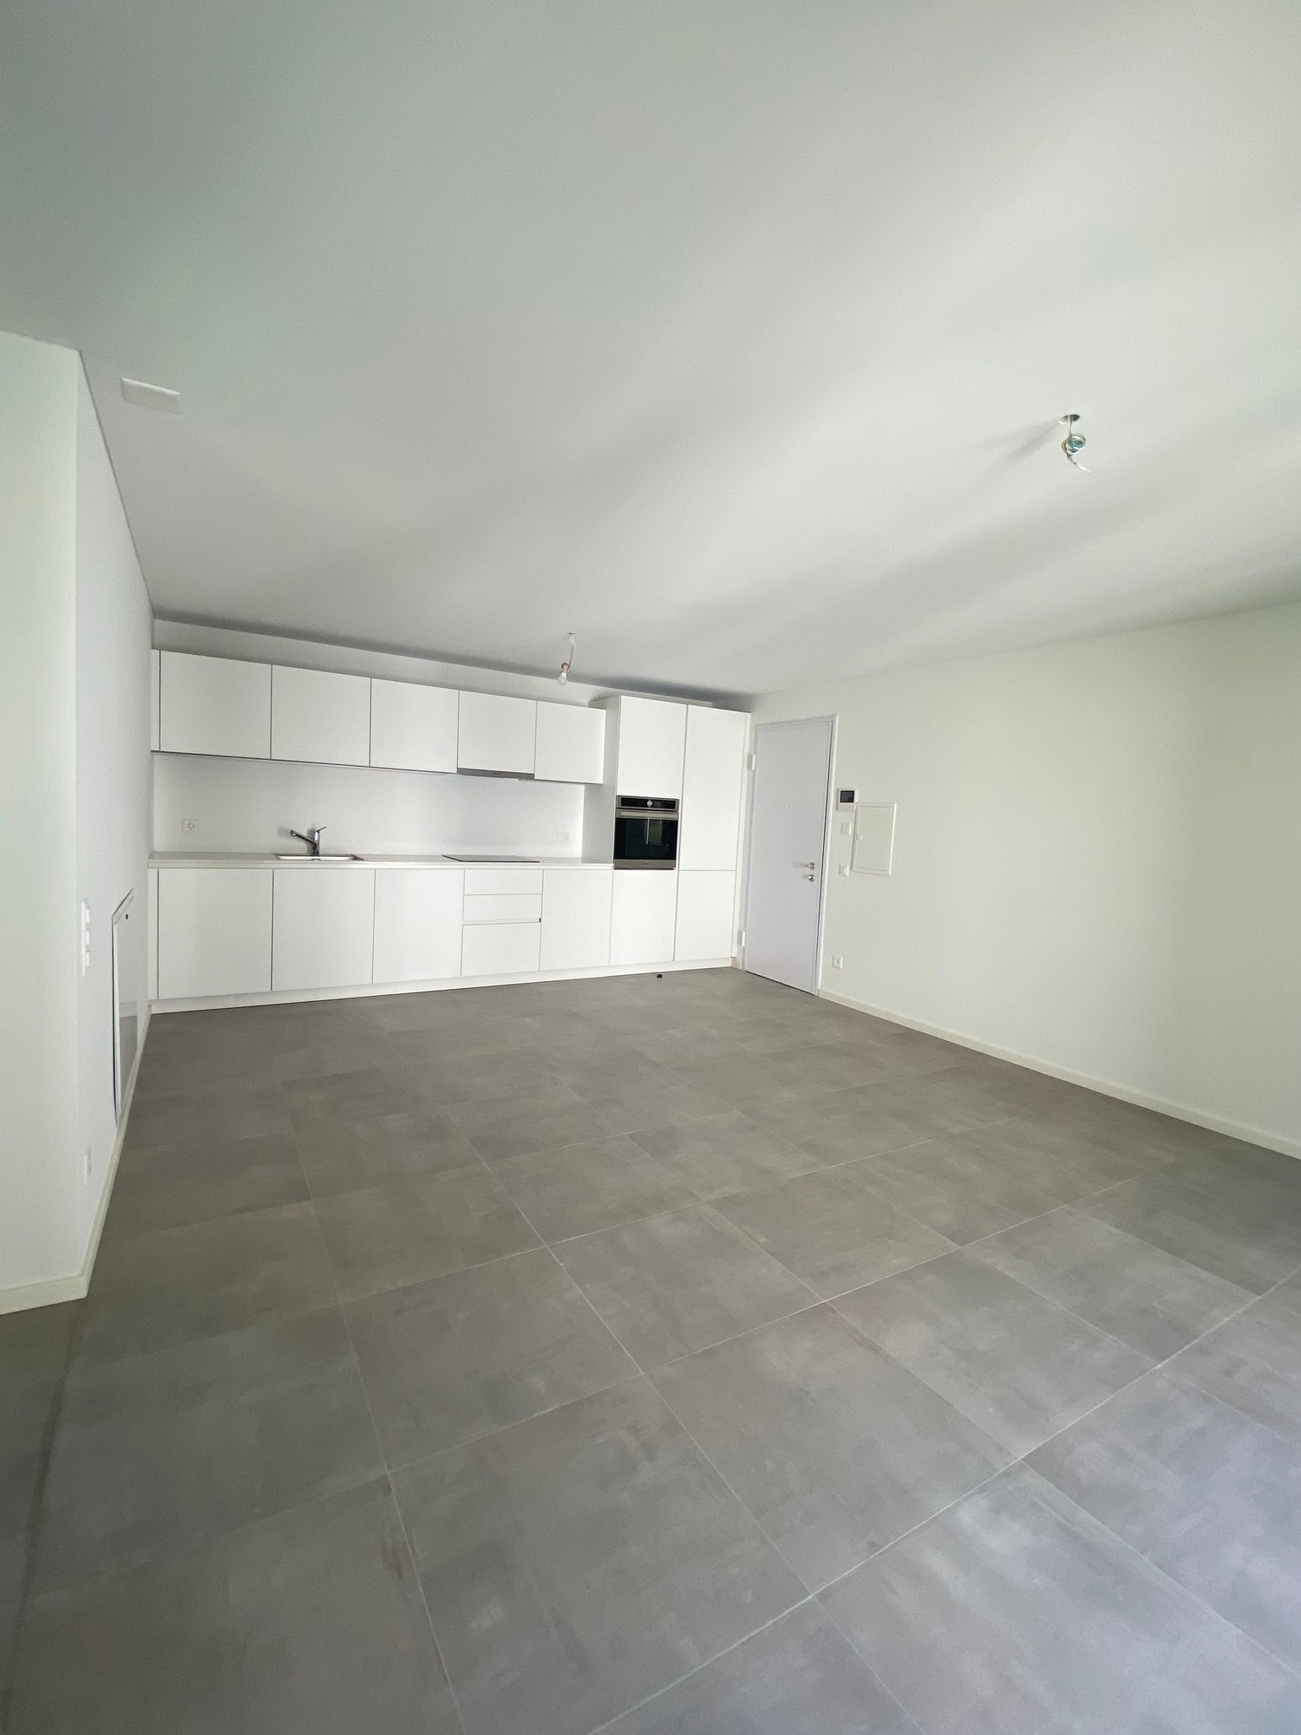
Modern 2.5-room apartments are being rented in a prime location, housed in an elegant building with only 11 residential units. The location is strategically advantageous and well-connected, just a few steps from the train station and schools.The apartments are divided as follows: • Entrance hall with practical built-in closets • Bright living room with open kitchen, equipped with dishwasher and ceramic glass cooktop • 1 bedroom • 1 bathroom with shower and window • Terrace with sun protection The technical equipment is first-class: • PVC windows with triple-glazed thermal insulation glass • Heating via an air-water heat pump with underfloor heating (with possibility of summer cooling) • Photovoltaic system to support electricity generation for the common areas • Slatted blinds • Floors made of tiles and Novilon A private cellar and a shared laundry room in the basement, equipped with three wash-dryers with chip card operation, complete the offer.The 2.5-room apartments are characterized by their carefully designed design, modern comfort, and high-quality execution, making them ideal for a lifestyle aimed at singles, couples, and older people.Contract terms: • Interior parking spaces: CHF 120.- per month • Contract duration: at least 1 year • Deposit: 3 months' rent gross (SwissCaution accepted) • Small to medium-sized pets are allowed (excluding dogs of dangerous breeds) • Expected handover: Summer 2026

  • Balcony / Terrace
  • Pets allowed
  • Parking space
  • +5
Travel time
-
New building
1 / 9
  • Balcony / Terrace
  • Pets allowed
  • Parking space
  • +5
2.5 rooms, 46m², CHF 1,500.–
Premium
Via Sasso Corbaro 8, 6593 Cadenazzo

Modern 2.5-room apartments with large garden in prime location in Cadenazzo

Modern 2.5-room apartments for rent, in prime location, in an elegant building with only 11 residential units, in a strategic and well-connected location, just a few steps from the train station and schools.The apartments are divided as follows: • Entrance hall with practical built-in closets • Bright living room with open kitchen, equipped with dishwasher and ceramic glass cooktop • 1 bedroom • 1 bathroom with shower and window • Terrace with sun sail • Large, 120sqm private garden The technical equipment is first-class: • Windows with PVC frames and triple-glazed thermal insulation glass • Heating via an air-water heat pump with underfloor heating (with possibility of summer cooling) • Photovoltaic system to support electricity generation for the common areas • Louvre blinds • Floors made of tiles and Novilon A private cellar and a communal laundry room in the basement, equipped with three washing machines with chip card operation, complete the property.The 2.5-room apartments are characterized by their carefully designed design, modern comfort and high-quality execution, and are ideal for a single, couple or senior life.Contract terms: • Inner parking space: CHF 120.- per month • Contract duration: at least 1 year • Deposit: 3 months' rent gross (SwissCaution accepted) • Small and medium-sized pets are allowed (dangerous dog breeds excluded) • Expected handover: Summer 2026

  • Balcony / Terrace
  • Pets allowed
  • Parking space
  • +5
Travel time
-
1 / 5
2.5 rooms, 69m², CHF 1,640.–
Viale Camillo Olgiati, 6512 Bellinzona

Residenza Olgiati Apartments 2.5 rooms in exclusive new residence

Located in a privileged position in the heart of Giubiasco, Residenza Olgiati is a modern and refined residential development designed for those who want to combine comfort, quality, and practicality. The project offers new-generation apartments, characterized by bright spaces, functional housing solutions, and a contemporary style, ideal for those seeking a welcoming home in a well-served and perfectly connected context.The 2.5-room apartments stand out for: • Spacious, bright, and well-organized rooms • Modern open-plan kitchen integrated into the living area • Elegant bathroom with quality finishes • Exclusive washing/drying column • Carefully selected materials and contemporary finishes • Private cellar • Central and strategic location, a short distance from all main services The residence benefits from an excellent location, with shops, supermarkets, restaurants, schools, and public transport easily accessible on foot. The good road and rail connections also allow rapid access to Bellinzona, Lugano, and the other main locations in the canton.Thanks to the high construction quality, attention to residential comfort, and particularly sought-after location, Residenza Olgiati represents an ideal solution for those who want to live in a modern complex of new construction.For more information, to receive the complete documentation, or to organize an informative meeting, our team is at your complete disposal.

Travel time
-
New building
1 / 9
3.5 rooms, 96m², CHF 1,960.–
Via del Battistone 3, 6533 Lumino

Spacious 3.5-room apartment with private garden in Lumino (TI)

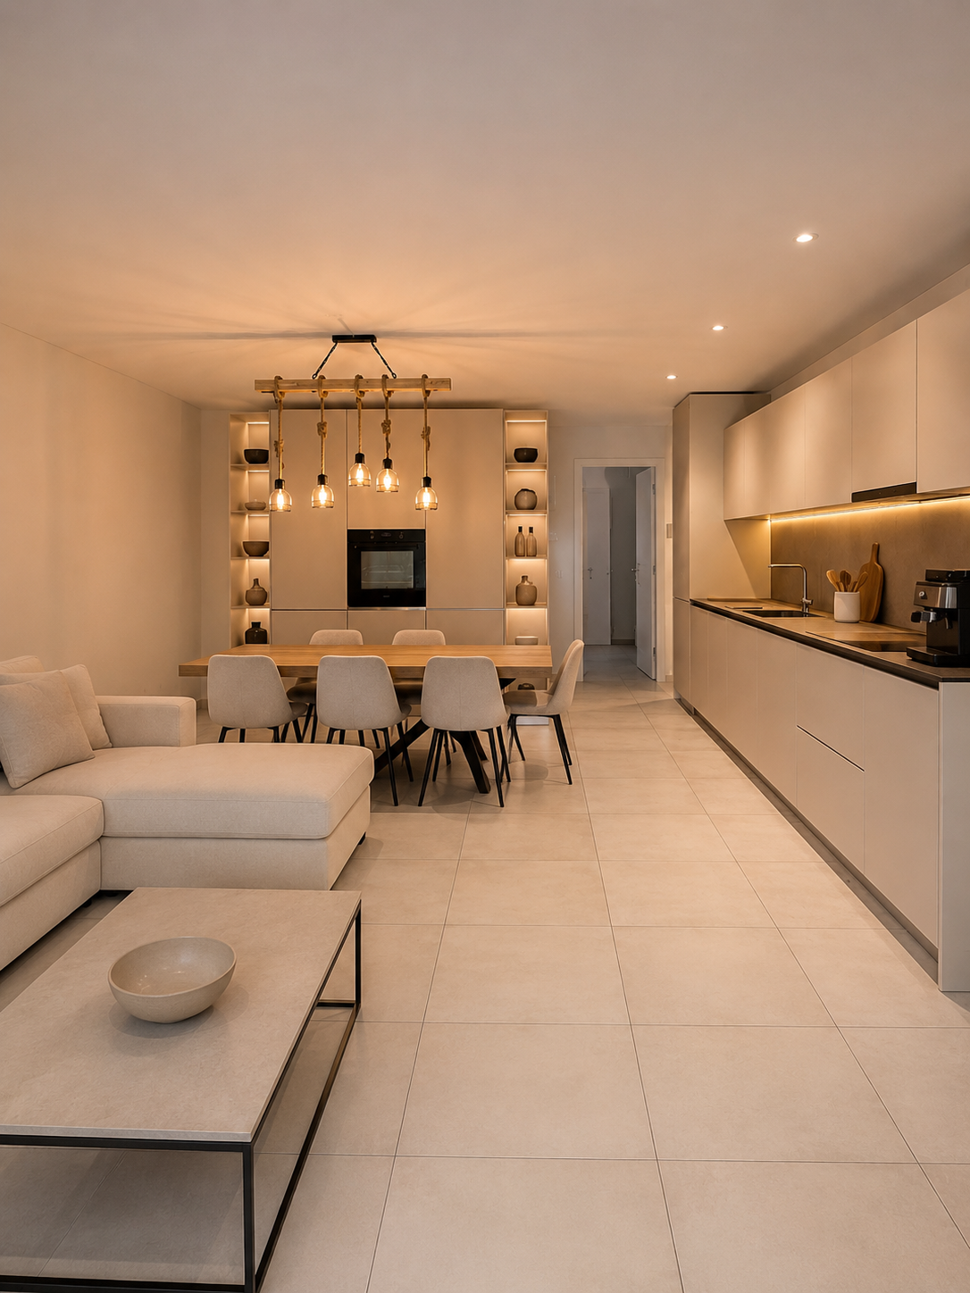
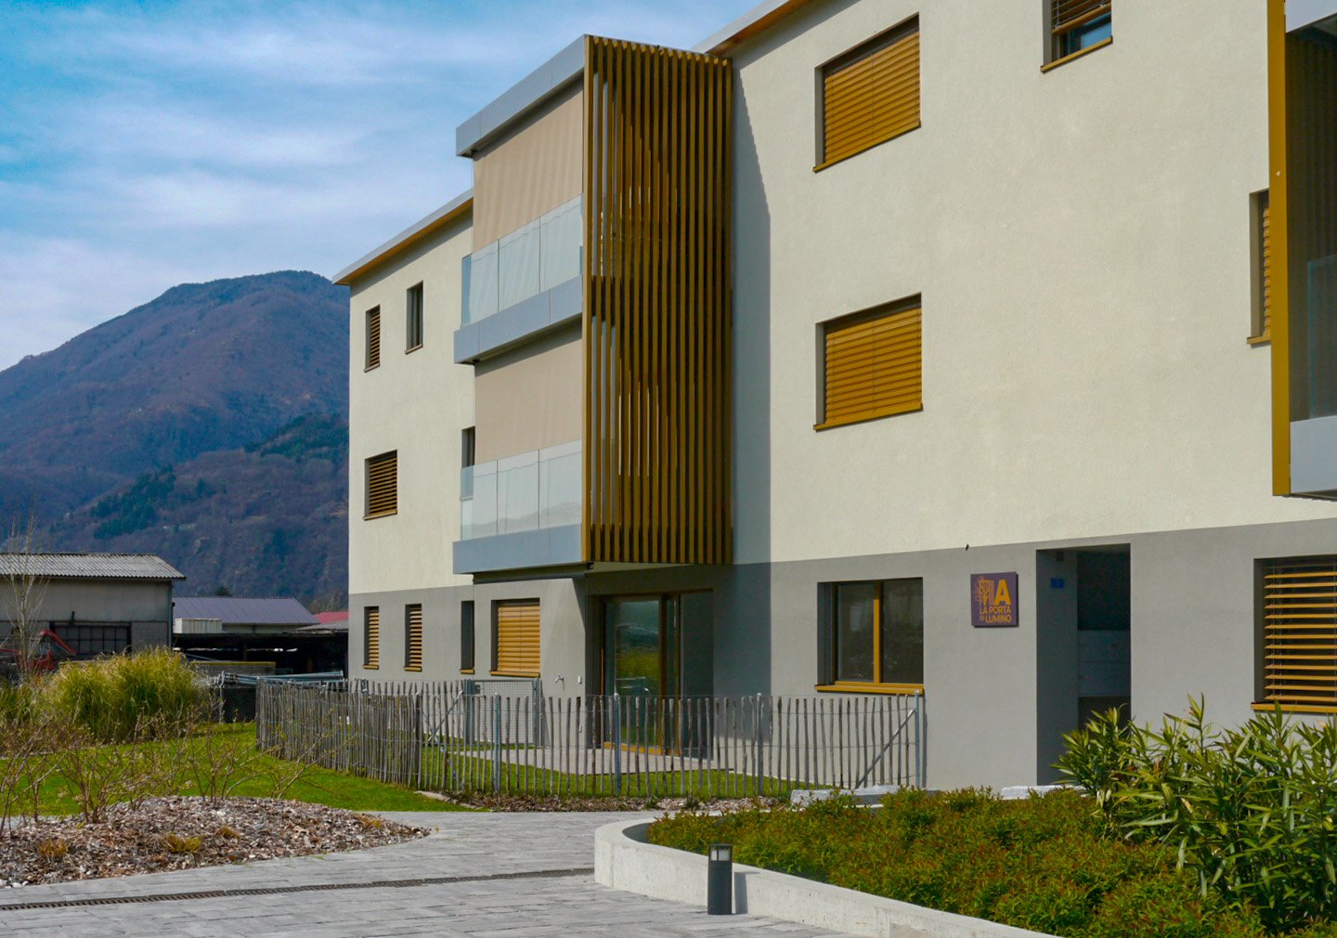
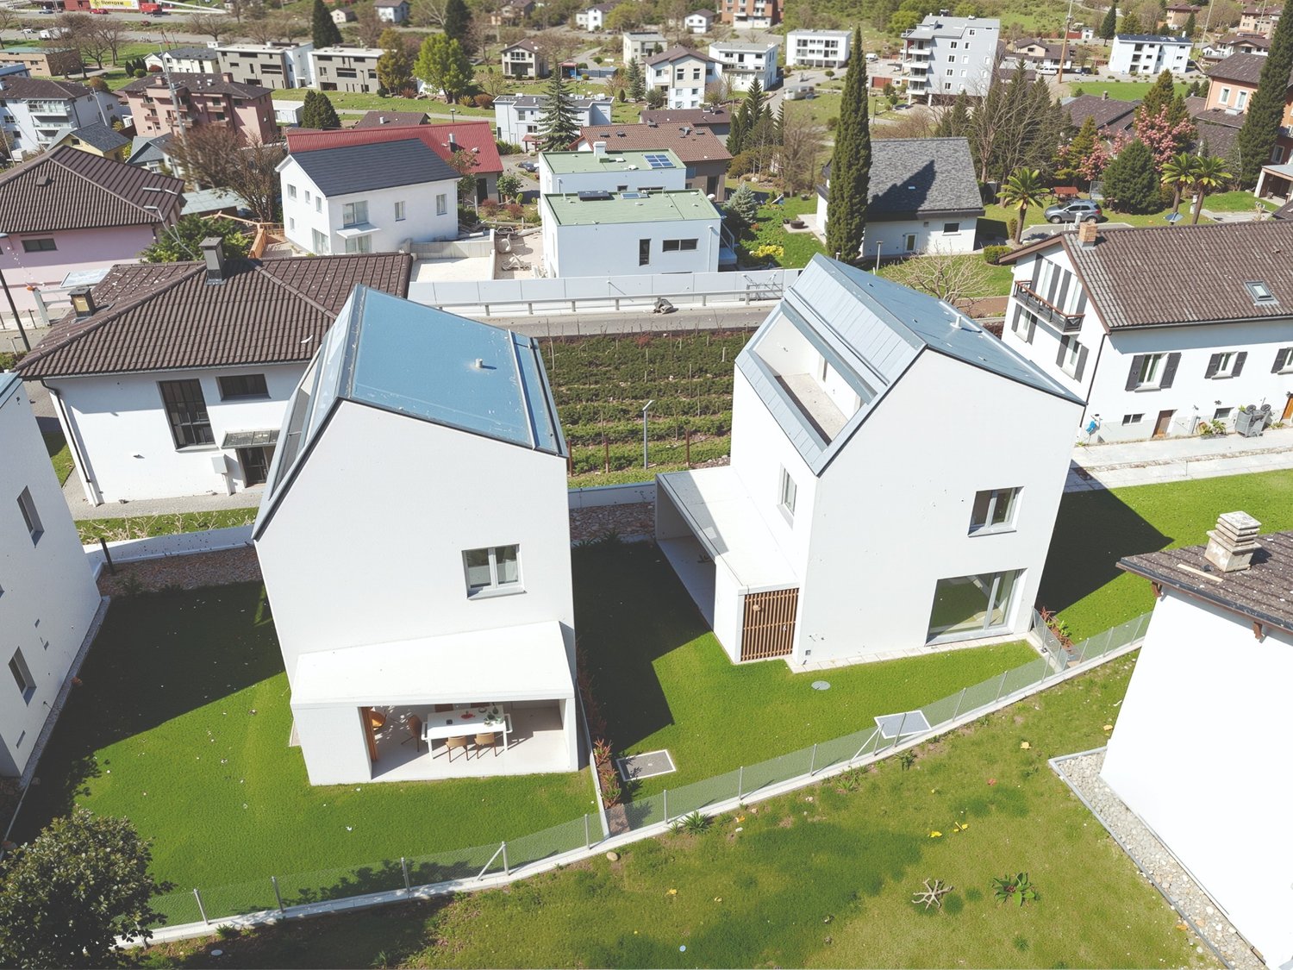
Lumino is a quiet municipality in the canton of Ticino, strategically located, 7 minutes by car from Bellinzona and just a few minutes from Arbedo-Castione and the A2 motorway, 30 minutes from Lugano.The proximity to schools (nurseries, primary and secondary schools), parks, cycle paths, shops and supermarkets makes the context perfect for comfort and safety.The La Porta di Lumino residence, recently built, is located in a residential area and consists of two twin buildings with three floors, compact and in a contemporary style, which overlook a green space for the exclusive use of residents. Large windows flood the spacious living areas with light, electric external micro-perforated blinds guarantee privacy, carefully crafted details, versatile cuts, triple glazing, electric shutters, cooling and heating system with serpentine, private internal laundry area, characterize the functional and refined identity of this property.The 3.5-room apartment on the ground floor, of high standing, is divided between a sleeping area with two bedrooms, one of which has a bathroom with a large shower, and a second bathroom with a shower, as well as a large open living area with kitchen and living room. From here, you can access the covered terrace of 9 m² and the private garden of 54 m² directly.The modern linear white kitchen, with a ceramic hob and a gres porcellanato worktop, boasts V-Zug appliances and is practical and complete.Elegant wall-mounted cabinets, also with preparation for private laundry, make the apartment refined and functional.A spacious private cellar and a common bicycle and motorcycle parking space complete the apartment.Availability of parking spaces in the underground car park at CHF 120.- per month.The images were created with AI; the spaces are real but the furnishings are purely indicative.

Travel time
-
1 / 7
2.5 rooms, 55m², CHF 1,583.–
Via del Battistone 3, 6533 Lumino

Elegant 2.5-room apartment with garden in Lumino (TI)

DESCRIPTIONThe “LA PORTA di LUMINO” residence is located at the entrance to the Lumino residential area, just a few minutes from its center. Lumino is a municipality that is part of the Bellinzona district - the capital of the Canton of Ticino - from which it is only 7 minutes away. It is conveniently accessible from the Bellinzona motorway exit on the A2. It offers the advantages of a small center but with all the amenities of an urban context. It enjoys a central position, allowing you to reach, in a southerly direction, Lugano in 20 minutes; northwards, taking the A2 motorway, you continue towards the Gotthard and towards the San Bernardino by taking the A13 motorway. It borders the Canton of GrisonsLumino offers a wide and complete range of services, able to satisfy all daily requests and needs, for a high quality of life.Spacious open-plan living areas leave full freedom in the internal arrangement of the furniture. Space-saving complements and practical corners with column washing machines complete the equipment, precious allies in domestic management. Private laundry/laundry corners in each apartment.DETAILS • Structure in concrete and brick with insulating coat • Triples glazed PVC/aluminum windows and motorized blinds • Heat pump with floor heating/cooling • LED lighting and fiber optic preparation • Private terraces and gardens with outdoor tap • Preparation for electric vehicle charging station • Complete kitchen with modern finishes • Complete bathrooms with suspended sanitary ware, floor-to-ceiling showers and furniture • Wardrobe at the entrance • Internal finishes in white with walls in brick and plasterboard Apartment B2: net rent CHF 1'430 + CHF 153 accessory costs without settlement at the end of the year.Apartment A2: net rent CHF 1'440 + CHF 160 accessory costs without settlement at the end of the year. Availability of parking spaces in the underground garage for CHF 120.

Travel time
-
  • Modern white houses with solar panels on the roof, surrounded by a green lawn and a fence, aerial view
  • modern kitchen with dining area, large sliding glass doors, wooden floor, view of the garden
  • Dining room with a round table, chairs, and a white wall with a large painting. The room has wooden floors and a modern design.
  • Dining area with a table and chairs, glass doors, wooden floor, plants, garden view
  • A small daybed with pillows, a rug, a small table, and a window with white curtains
  • desk with books, plant, lamp, chair, white walls, wooden floor
  • wooden floor, white walls, desk, office chair, books, picture frame, window with white curtains
  • Bathroom with white walls, wooden floor, white vanity, mirror, toilet, shower, rug, and a window.
  • large bed, white pillows, beige blanket, balcony with chairs, table, scenic view
  • Bathroom with white walls, wooden floor, white toilet, glass shower, green rug, window
  • Balcony with pebble floor, two chairs, table with plants, mountain view
1 / 11
5 rooms, 197m², CHF 2,600.–
Cornaa 32, 6535 Roveredo

Roveredo, new independent single-family and two-family houses with 5 rooms and garden

Roveredo is the capital of the lower Mesolcina, located in the far south of the Canton of Grigioni. It is situated in a strategic position, just 20 minutes from Bellinzona, 40 from Lugano, and about two hours from Zurich.The municipality is distinguished by a moderate tax burden and the provision of public services at low costs, as well as a school system that follows the Grigioni model, with German as the first foreign language.Nestled in a residential area tailored to human scale, close to schools and all services, Residenza Amarillys is located in a hillside area, sunny and quiet, north of the center of Roveredo. Eight elegant, independent villas, designed to offer comfort and privacy. The area is characterized by pedestrian paths between the houses, ensuring maximum safety, especially for children.Residenza Amaryllis is innovative and sustainable: floor heating/integrated cooling, large windows with triple glazing provide excellent natural lighting, high thermal and acoustic insulation, low maintenance, and common costs. The single-family and two-family houses of Residenza Amaryllis are spread over multiple levels, offering well-organized and carefully designed spaces.On the ground floor, accessible from the pedestrian path, there is a practical guest bathroom and a large open living area with a modern kitchen and Electrolux appliances, characterized by an elegant central island with induction cooking and integrated extraction system; the island also serves as a convenient bar, ideal for breakfast and social moments.The living area, valued by a triple exposure to natural light, opens onto a covered veranda with motorized, micro-perforated curtains for maximum privacy and onto the private, fenced garden.On the first floor, there is a study/office, two bedrooms with mountain views, and a main bathroom with a large shower; the bedrooms are equipped with electric blackout curtains.The top floor features a spacious master bedroom with en-suite bathroom and access to a livable terrace, perfect for relaxing and enjoying the view. The connection between the various levels is guaranteed by a refined spiral staircase with a helical handrail, combining aesthetics, comfort, and functionality.The property is completed in the basement by a laundry room, a wine cellar with direct access from the garage, two private parking spaces in front of the entrance, and the possibility of keeping small pets.Deposit: bank guarantee or surety bond equal to three net rents. Land area: 191 m² Villa area: 151 m² Pergola: 14 m² | Loggia: 17 m² Laundry room: 5 m² | Wine cellar: 10 m² Garden: 124 m² | Total living area: 197 m² First rental, delivery from April 2026.

Travel time
-
1 / 13
5.5 rooms, 200m², CHF 1,490,000.–
6595 Riazzino

Rent to Buy -nuova casa unifamiliare panoramica con giardino.
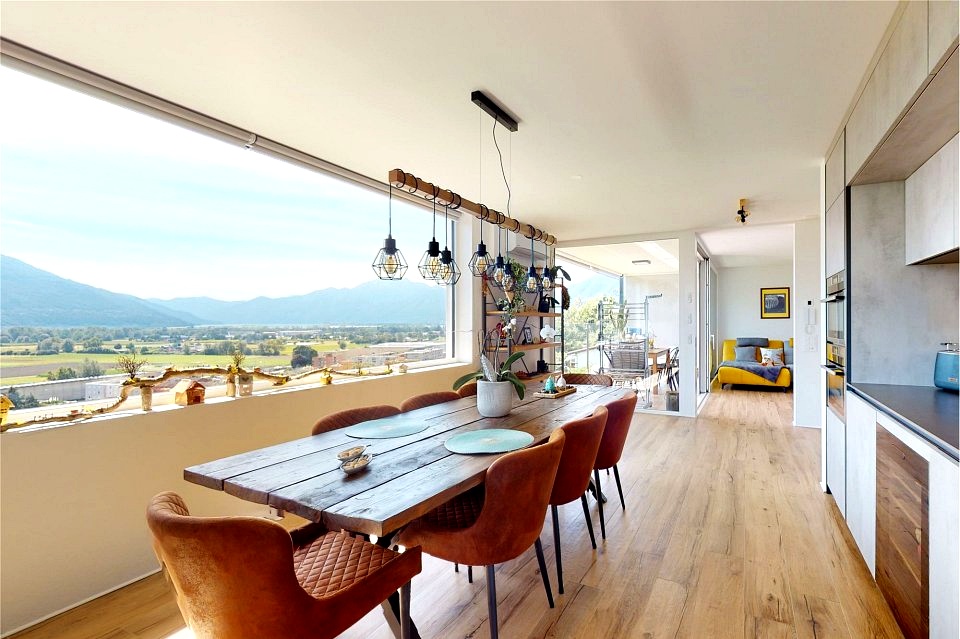
In posizione dominante e soleggiata a Riazzino, proponiamo in vendita una nuova casa unifamiliare progettata con particolare attenzione alla qualità degli spazi, alla luminosità e all’efficienza energetica. L’immobile si trova in un tranquillo quartiere residenziale, ben collegato e a pochi minuti dai principali servizi. La proprietà sorge su un terreno di circa 585 m² e gode di una splendida vista aperta sul piano e sul lago. Grazie all’orientamento favorevole e alle ampie vetrate panoramiche rivolte a sud, gli ambienti risultano luminosi e piacevoli durante tutto l’arco della giornata. La casa è stata concepita con un’architettura moderna e funzionale, utilizzando materiali di qualità e soluzioni tecnologiche orientate al risparmio energetico, tra cui pompa di calore aria-acqua e pannelli fotovoltaici. Al livello d’entrata troviamo un ampio piazzale con possibilità di parcheggiare fino a tre auto, oltre al garage. Sempre su questo livello è presente un locale indipendente con accesso separato tramite portico coperto, ideale come ufficio, studio o spazio multifunzionale, oltre a un comodo atrio d’ingresso con armadi a muro. La zona giorno è caratterizzata da spazi ampi e ben distribuiti: il soggiorno e la cucina sono separati ma perfettamente collegati tra loro, mentre la zona pranzo si affaccia sul giardino tramite grandi vetrate panoramiche che valorizzano la vista e la luminosità. La posizione è particolarmente strategica: stazione ferroviaria a circa 400 metri negozi e servizi principali a circa 500 metri 10 minuti da Locarno 15 minuti da Bellinzona 25 minuti da Lugano È inoltre possibile valutare l’acquisto anche con formula *Rent to Buy**, una soluzione ideale per chi desidera entrare subito nell’immobile e completare l’acquisto in un secondo momento In dominanter und sonniger Lage in Riazzino bieten wir ein neues Einfamilienhaus zum Verkauf an, das mit besonderem Augenmerk auf Raumqualität, Helligkeit und Energieeffizienz geplant wurde. Die Immobilie befindet sich in einem ruhigen Wohnquartier, gut angebunden und nur wenige Minuten von den wichtigsten Dienstleistungen entfernt.Das Grundstück umfasst ca. 585 m² und bietet eine wunderschöne, offene Aussicht auf die Ebene und den See. Dank der günstigen Ausrichtung und der grossen Panoramafenster nach Süden sind die Räume den ganzen Tag über hell und angenehm.Das Haus wurde mit moderner und funktionaler Architektur konzipiert und mit hochwertigen Materialien sowie energieeffizienten Technologien ausgestattet, darunter eine Luft-Wasser-Wärmepumpe und Photovoltaikmodule.Auf der Eingangsebene befindet sich ein grosser Vorplatz mit Platz für bis zu drei Autos sowie eine Garage. Auf derselben Ebene gibt es auch einen separaten Raum mit eigenem Zugang über eine überdachte Veranda, ideal als Büro, Studio oder Mehrzweckraum, sowie eine grosszügige Eingangshalle mit Einbauschränken.Der Wohnbereich zeichnet sich durch grosszügige und gut aufgeteilte Räume aus: Wohnzimmer und Küche sind getrennt, aber miteinander verbunden, während der Essbereich durch grosse Panoramafenster direkten Zugang zum Garten bietet und die Aussicht sowie die Helligkeit optimal zur Geltung bringt.Die Lage ist besonders strategisch: • Bahnhof ca. 400 Meter • Einkaufsmöglichkeiten und Dienstleistungen ca. 500 Meter • 10 Minuten nach Locarno • 15 Minuten nach Bellinzona • 25 Minuten nach Lugano Der Kauf kann auch mit der Rent-to-Buy-Formel geprüft werden – eine ideale Lösung für alle, die sofort einziehen und den Kauf zu einem späteren Zeitpunkt abschliessen möchten.

Other interesting objects