5 results - Rent a new build apartment: Glattbrugg

1 / 12
4.5 rooms, 113m², CHF 3,790.–
Dammstrasse 5, 8152 Glattbrugg

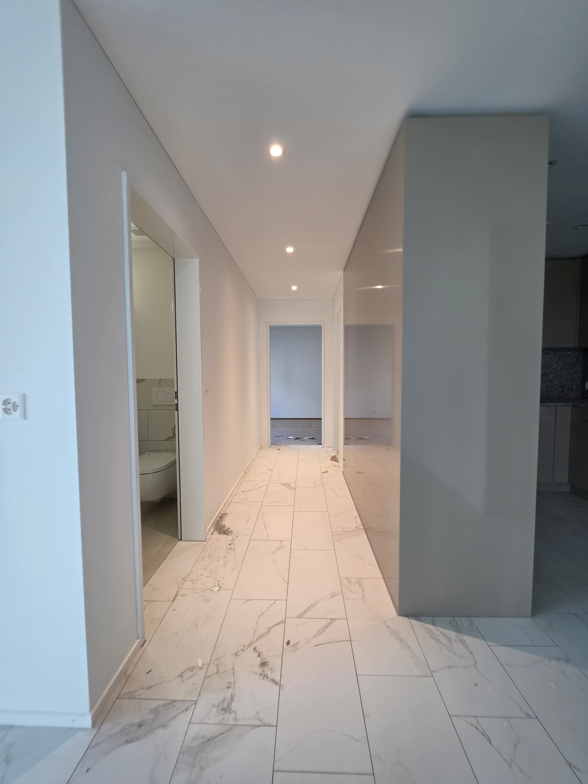
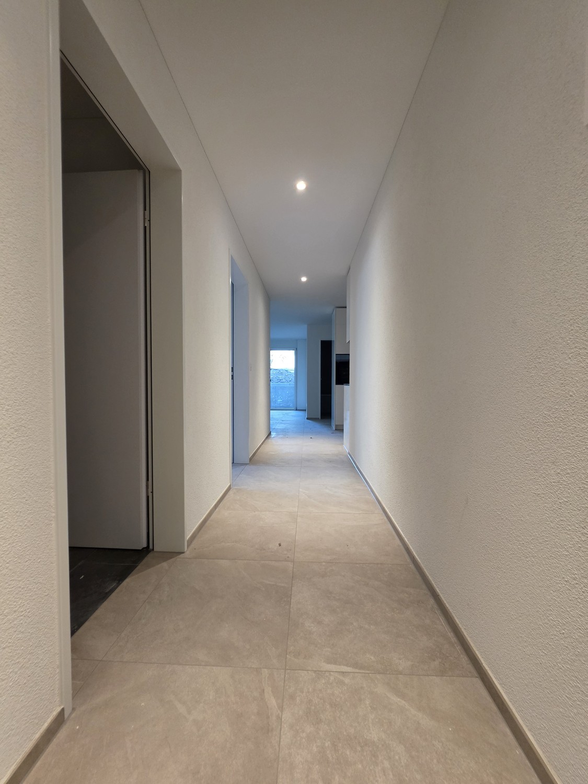
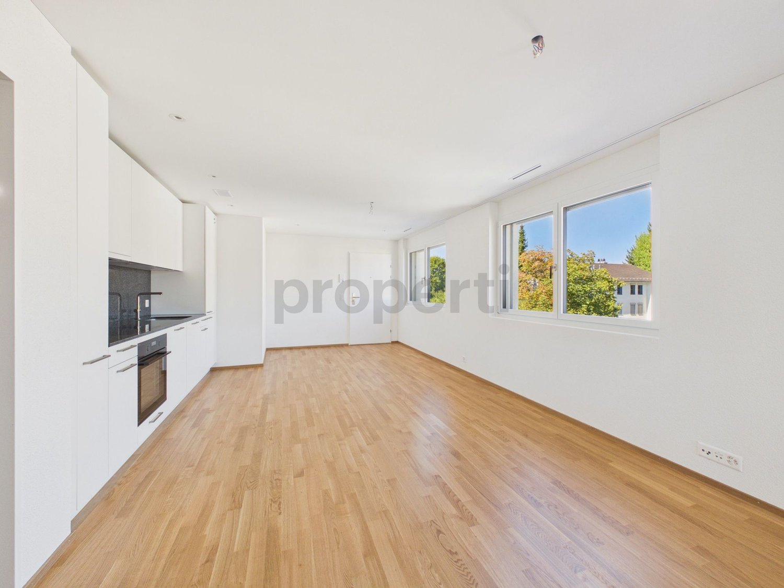
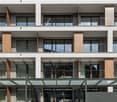
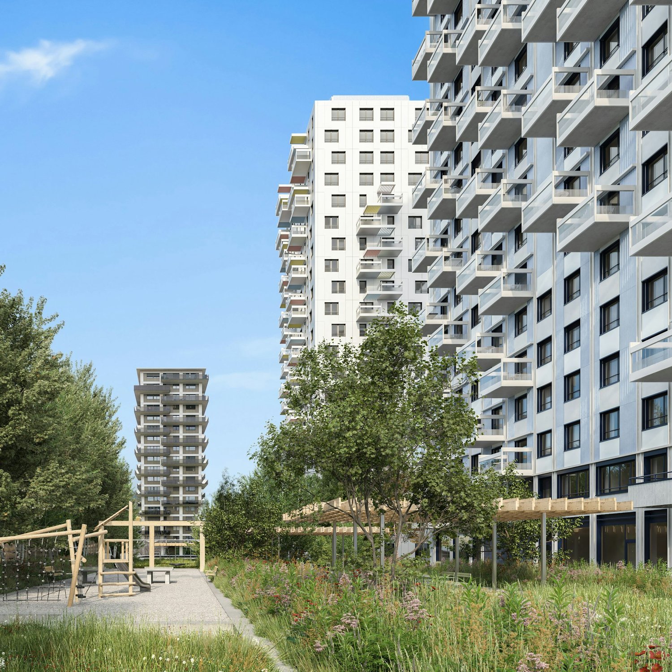
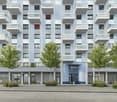
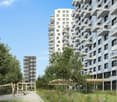
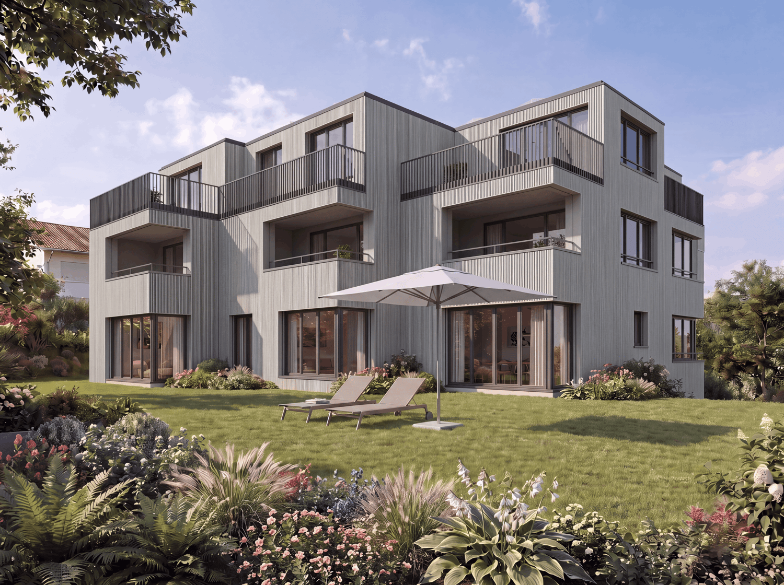
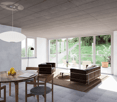
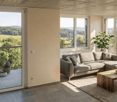
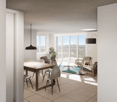
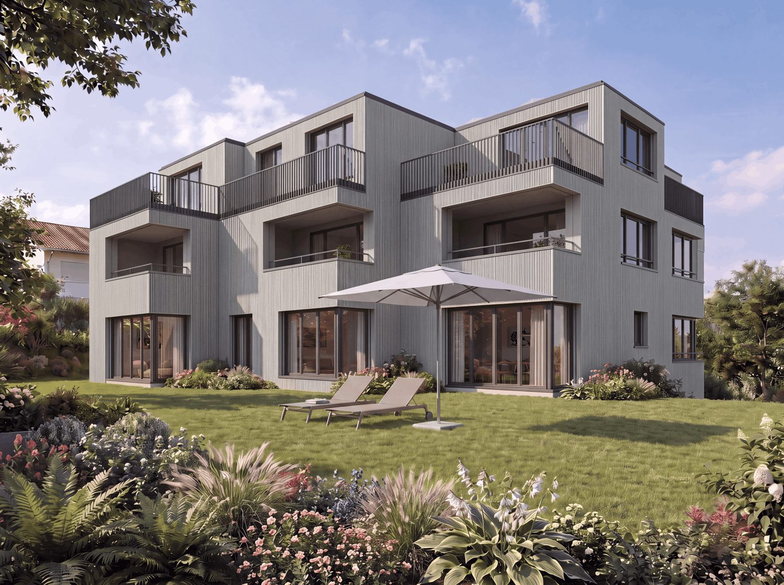
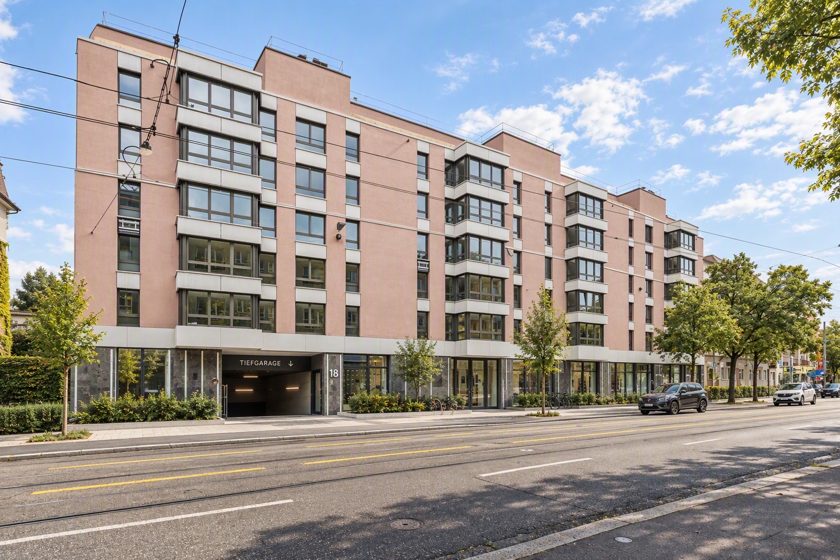
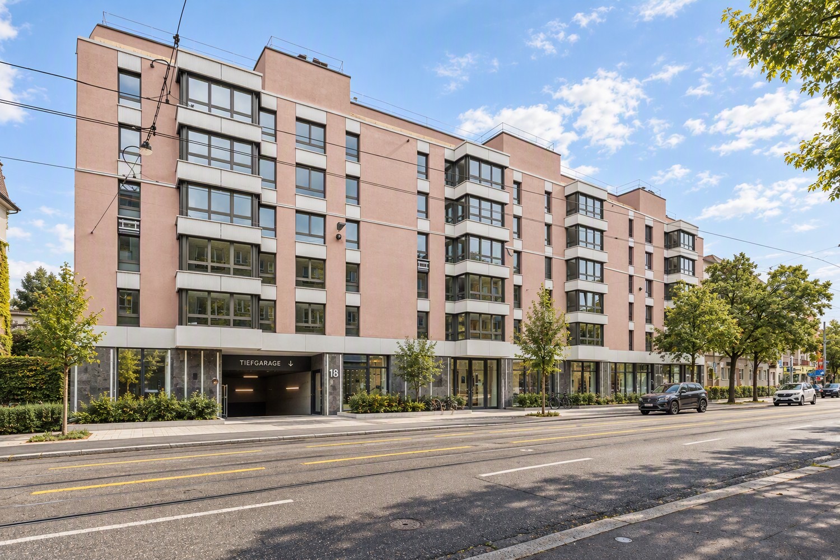
First occupancy in HIGH FIVE, spacious 4.5-room apartment with winter garden & balcony

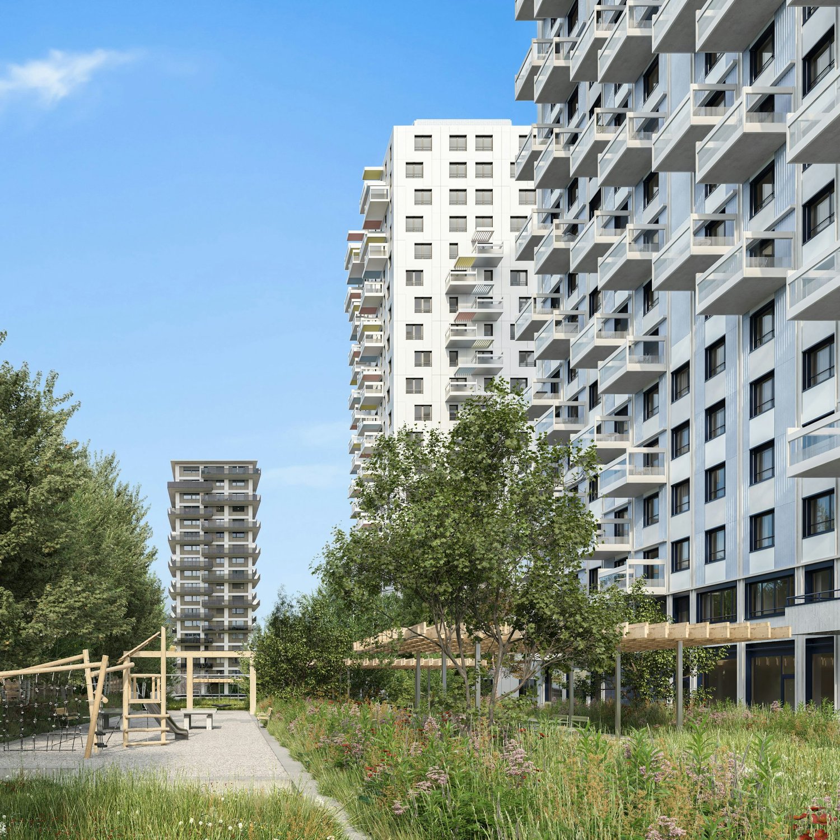
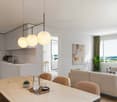
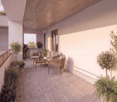
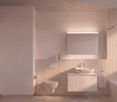
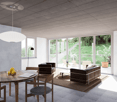
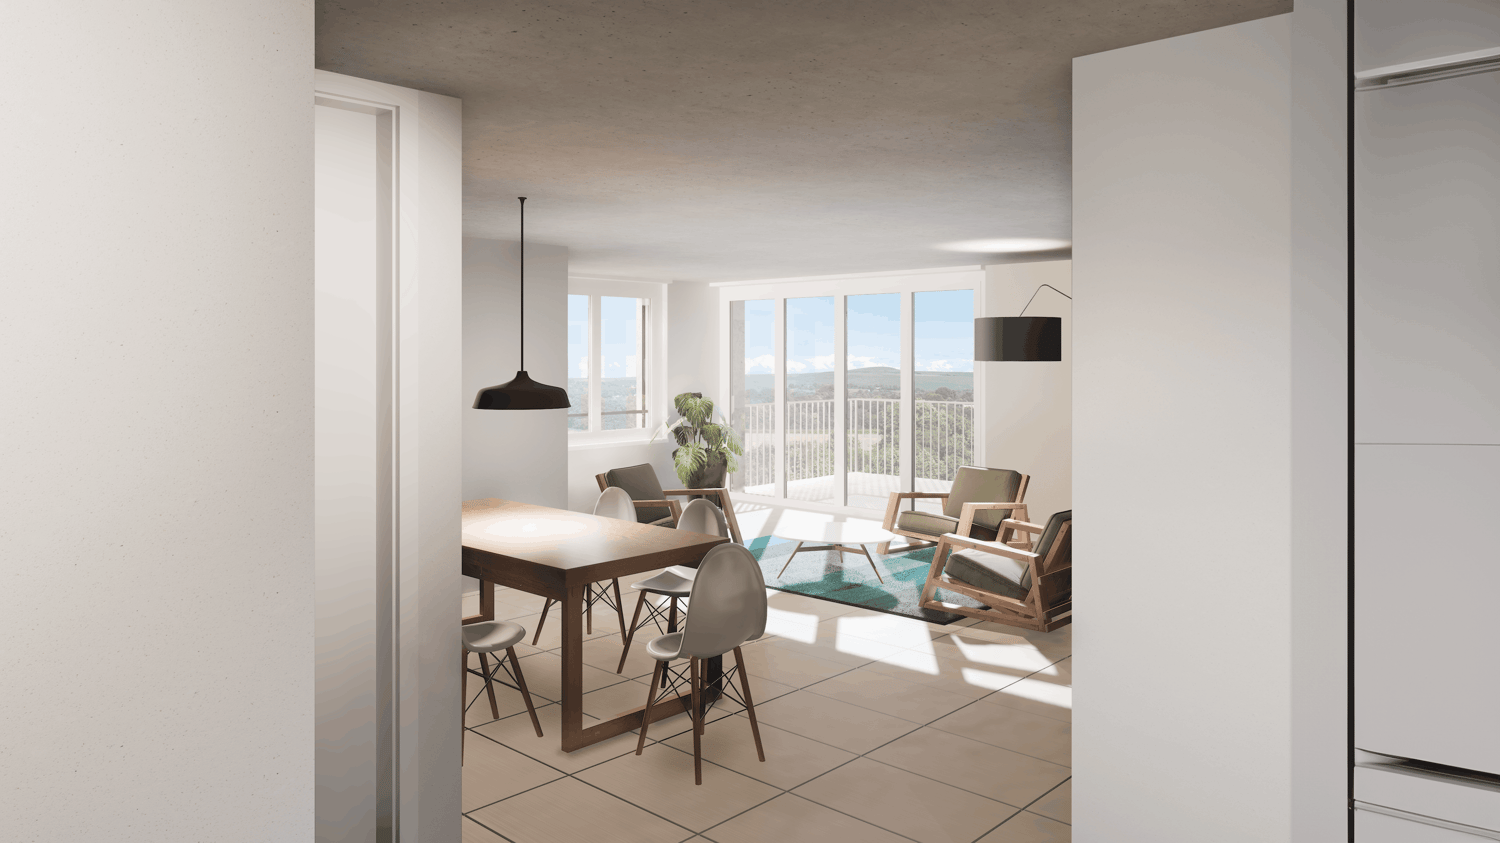
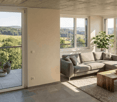
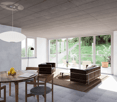
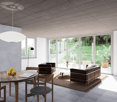
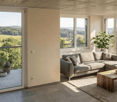
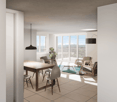
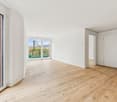
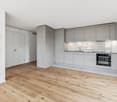
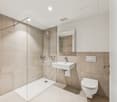
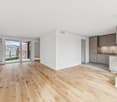
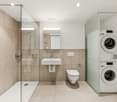
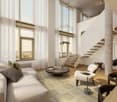
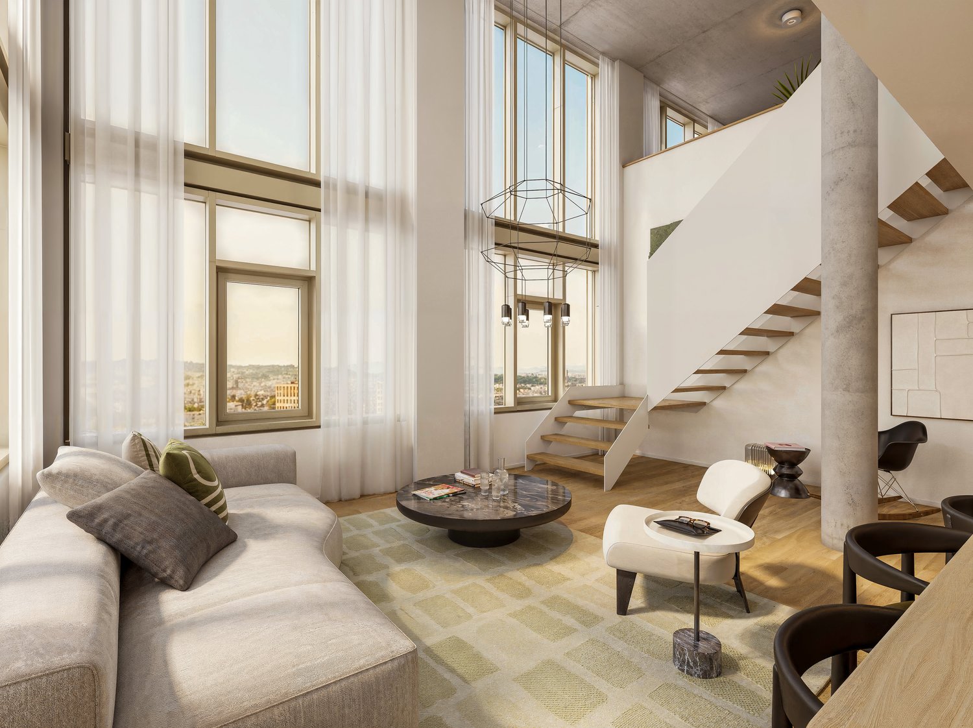
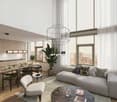
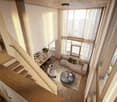
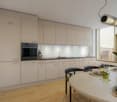
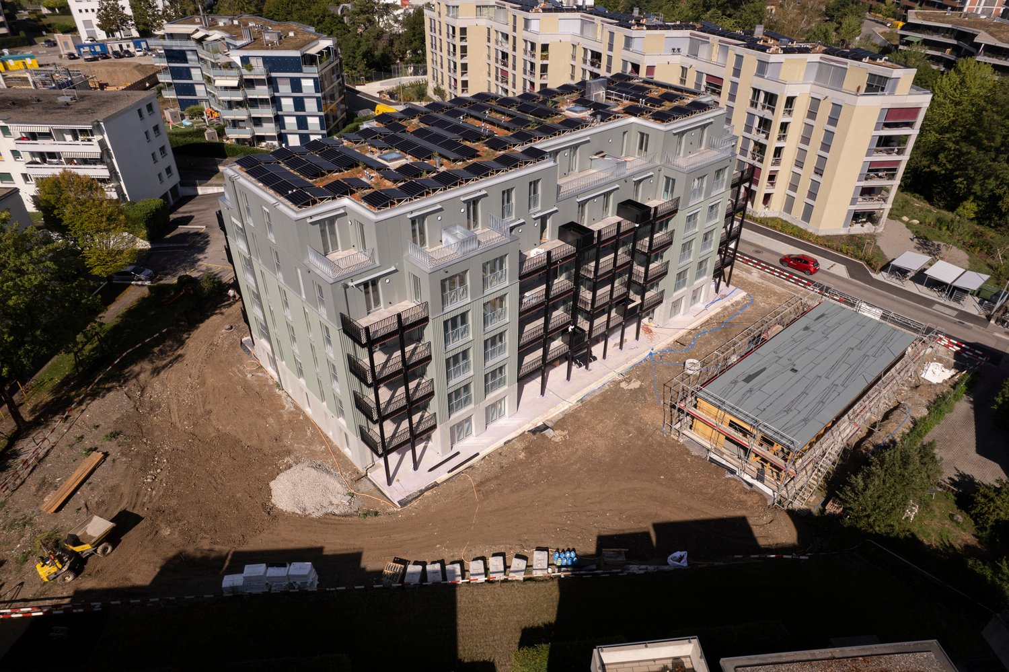
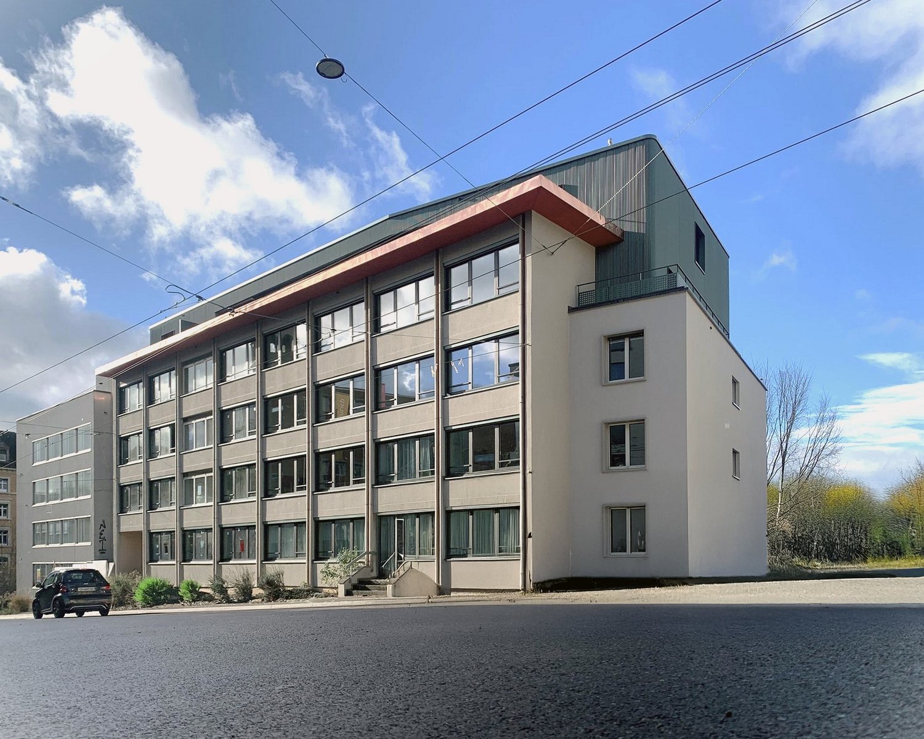
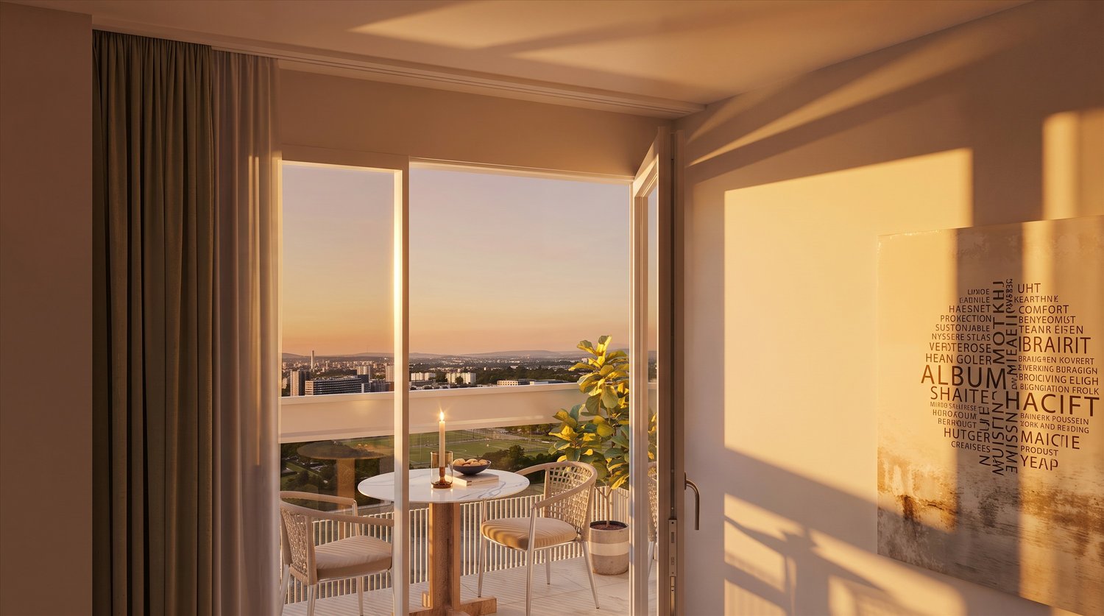
Modern living with plenty of space, bright rooms, and a special plus: on Dammstrasse 5 in Glattbrugg, this spacious 4.5-room apartment awaits you on the 3rd floor of the new HIGH FIVE development. The apartment offers 107.4 m² of net living space and convinces with a well-thought-out floor plan and a spacious living, dining, and kitchen area of around 35.3 m². The open and bright living area forms the heart of the apartment and offers plenty of space for cozy living and social gatherings. A special highlight is the 11.5 m² large winter garden, which expands the living area and provides additional space for a cozy seating area, a dining area, or a personal retreat. Additionally, the 12.2 m² large balcony invites you to relax outdoors. The apartment has three bedrooms: • 14.2 m², • 12.6 m² • 12.1 m² Practically complementing the apartment is a 6.2 m² large laundry room with its own washing tower (washing machine and dryer) and two separate wet cells, one with a shower and toilet and one with a bathtub and toilet. Equipment overview • 112.7 m² gross living space (107.4 m² net living space) • 12.2 m² balcony • 11.5 m² winter garden • Own basement compartment with approx. 6.2 m² • Spacious living/dining/kitchen area with 35.3 m² • Three bedrooms • Two wet cells • Practical laundry room with approx. 6.2 m² • Own washing tower with washing machine and dryer • Modern new building • Parquet flooring in living and bedrooms • Underfloor heating • Controlled apartment ventilation • Electric roller shutters • Elevator Underground parkingAdditionally, two adjacent underground parking spaces are available.Rent: CHF 170 per parking space / month LocationShopping opportunities and Opfikon train station are within walking distance. Zurich Airport and the city of Zurich are easily accessible.- Coop 280m- Opfikon train station 800m- Glattzentrum 8 minutes by car- Zurich main station 23 minutes by public transport. Availability: First occupancy / by arrangement Have we sparked your interest?Please fill out the form on this page. You will automatically receive a response with viewing appointments. Best regardsTreuhand & Immobilien Abt AG

Travel time
-
1 / 7
2.5 rooms, 53m², CHF 2,490.–
Dammstrasse 5, 8152 Glattbrugg

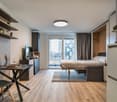
First occupancy in HIGH FIVE 2.5-room apartment with balcony & laundry tower

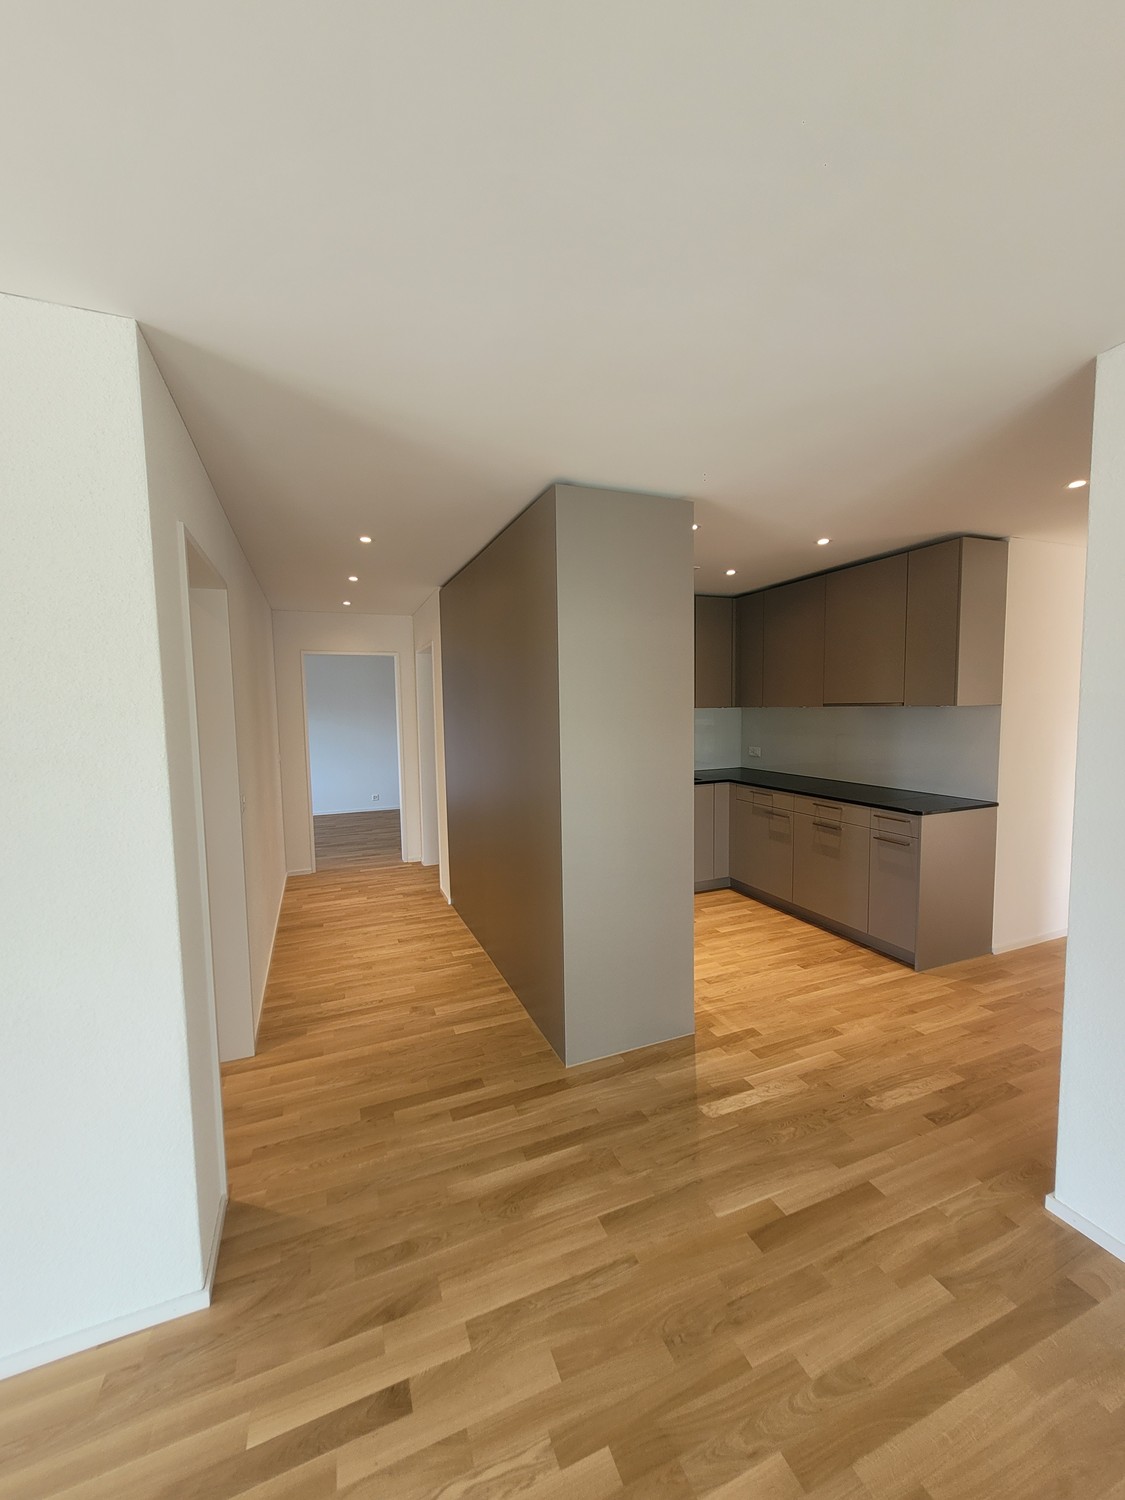
On Dammstrasse 5 in Glattbrugg, this attractive 2.5-room apartment on the 4th floor awaits you. The apartment impresses with a well-thought-out floor plan, modern construction, and a cozy balcony. The spacious living, dining, and kitchen area with approximately 27.4 m² forms the heart of the apartment and offers plenty of space for living and eating. From the living area, you can directly access the 4.3 m² large balcony.The separate bedroom with approximately 14.1 m² offers enough space for a double bed and additional storage. The apartment is complemented by a modern bathroom/WC and a separate storage room with approximately 5.1 m², which offers additional storage space and a laundry tower. Highlights at a glance: • 53.2 m² gross living area (51.2 m² net living area) • 4.3 m² balcony • 5.0 m² cellar compartment • Bedroom with 14.1 m² • Practical storage room with 5.1 m² • Bathroom with 4.6 m² • First occupancy • Modern new building • Elevator • Laundry tower in the apartment Underground parkingAdditionally, two adjacent underground parking spaces are available.Rent: CHF 170 per parking space / month LocationShopping opportunities and Opfikon train station are within walking distance. Zurich Airport and the city of Zurich are easily accessible.- Coop 280m- Opfikon train station 800m- Glattzentrum 8 minutes by car- Zurich main station 23 minutes by public transport. Availability: First occupancy / by arrangement Have we sparked your interest?Please fill out the form on this page. You will automatically receive a response with viewing appointments. Best regardsTreuhand & Immobilien Abt AG

Travel time
-
1 / 7
2.5 rooms, 54m², CHF 2,450.–
8152 Glattbrugg

Sonniger Balkon, Minergie-Standard, Lift & Perfekte ÖV-Anbindung!

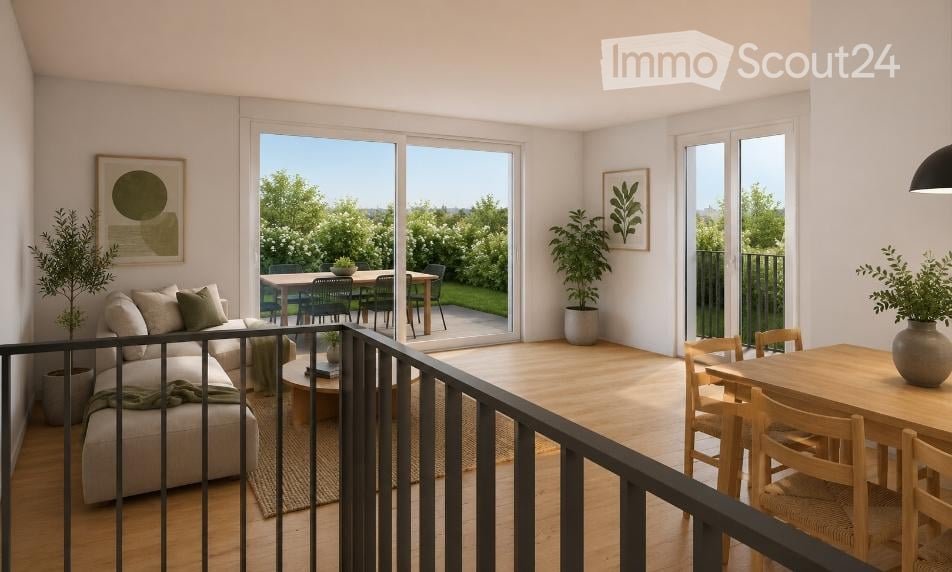
Im begehrten Glattbrugg ZH erwartet Sie diese helle 2.5-Zimmer-Wohnung, die urbanen Komfort perfekt mit ruhiger Wohnqualität verbindet. Die Liegenschaft überzeugt durch nachhaltige Energieeffizienz und ein durchdachtes Raumkonzept.Das Herzstück bildet der lichtdurchflutete Wohnbereich, der direkt auf den grosszügigen Balkon führt - der ideale Ort für entspannte Sonnenstunden. Das gut geschnittene Schlafzimmer bietet einen optimalen Rückzugsort, während das stilvolle Badezimmer für alltäglichen Komfort sorgt. Für behagliche Wärme und dauerhaft niedrige Nebenkosten garantiert die flächendeckende Fussbodenheizung. Ein gebäudeeigener Aufzug stellt den schwellenlosen, barrierefreien Zugang sicher. Ein praktisches Kellerabteil bietet zusätzlichen Stauraum. Die Lage punktet mit unschlagbarer Alltagstauglichkeit: Supermarkt, Schulen und der Bahnhof befinden sich in bequemer Gehdistanz.Dieses properti Angebot zeichnet sich aus durch: • Minergie Standard für hohe Energieeffizienz und tiefe Nebenkosten • Gemütlicher Balkon mit Besonnung zum Entspannen • Behagliches Wohnklima dank flächendeckender Fussbodenheizung • Barrierefreie Erreichbarkeit der Wohnung über den gebäudeeigenen Aufzug • Grosszügiges Reduit mit eigenem Waschturm • Helle, durchdachte Raumaufteilung mit geräumigem Schlafzimmer und edlem Bad • Eigenes Kellerabteil für praktischen zusätzlichen Stauraum • Zentrale Lage und perfekte Infrastruktur: Supermärkte, Tramlinie 10 und 12, Bahnhof, Bus etc. in unmittelbarer Gehdistanz Lassen Sie sich diese Gelegenheit nicht entgehen! Kontaktieren Sie uns noch heute für Ihre persönliche Besichtigung.In Glattbrugg, this bright 2.5-room apartment awaits you, perfectly combining urban comfort with quiet living quality. The property impresses with sustainable energy efficiency and a well-thought-out spatial layout. The heart of the apartment is the light-flooded living area, which leads directly onto the spacious balcony - the ideal spot for relaxing in the sun. The well-proportioned bedroom offers an optimal retreat, while the stylish bathroom ensures everyday comfort. Underfloor heating throughout guarantees cozy warmth and permanently low utility costs. An elevator in the building ensures step-free, barrier-free access. A practical basement compartment provides additional storage space. The location scores with unbeatable everyday convenience: supermarket, schools, and the train station are within comfortable walking distance.This properti offer is characterized by: • Minergie standard for high energy efficiency and low utility costs • Cozy balcony with good sun exposure for relaxing • Comfortable indoor climate thanks to underfloor heating throughout • Barrier-free access to the apartment via the building's elevator • Spacious utility room (reduit) with its own washing machine and dryer unit (washturm) • Bright, well-thought-out layout with a spacious bedroom and elegant bathroom • Private basement compartment for practical additional storage space • Central location and perfect infrastructure: supermarkets, tram lines 10 and 12, train station, bus, etc., within immediate walking distance Don't miss out on this opportunity! Contact us today for your personal viewing.

More objects in your automatically expanded search area
20 results - Radius: + 10km
1 / 19
  • View
  • Parking space
  • Elevator
  • +2
1.5 rooms, 24m², CHF 2,257.–
Premium
Militärstrasse 106, 8004 Zürich

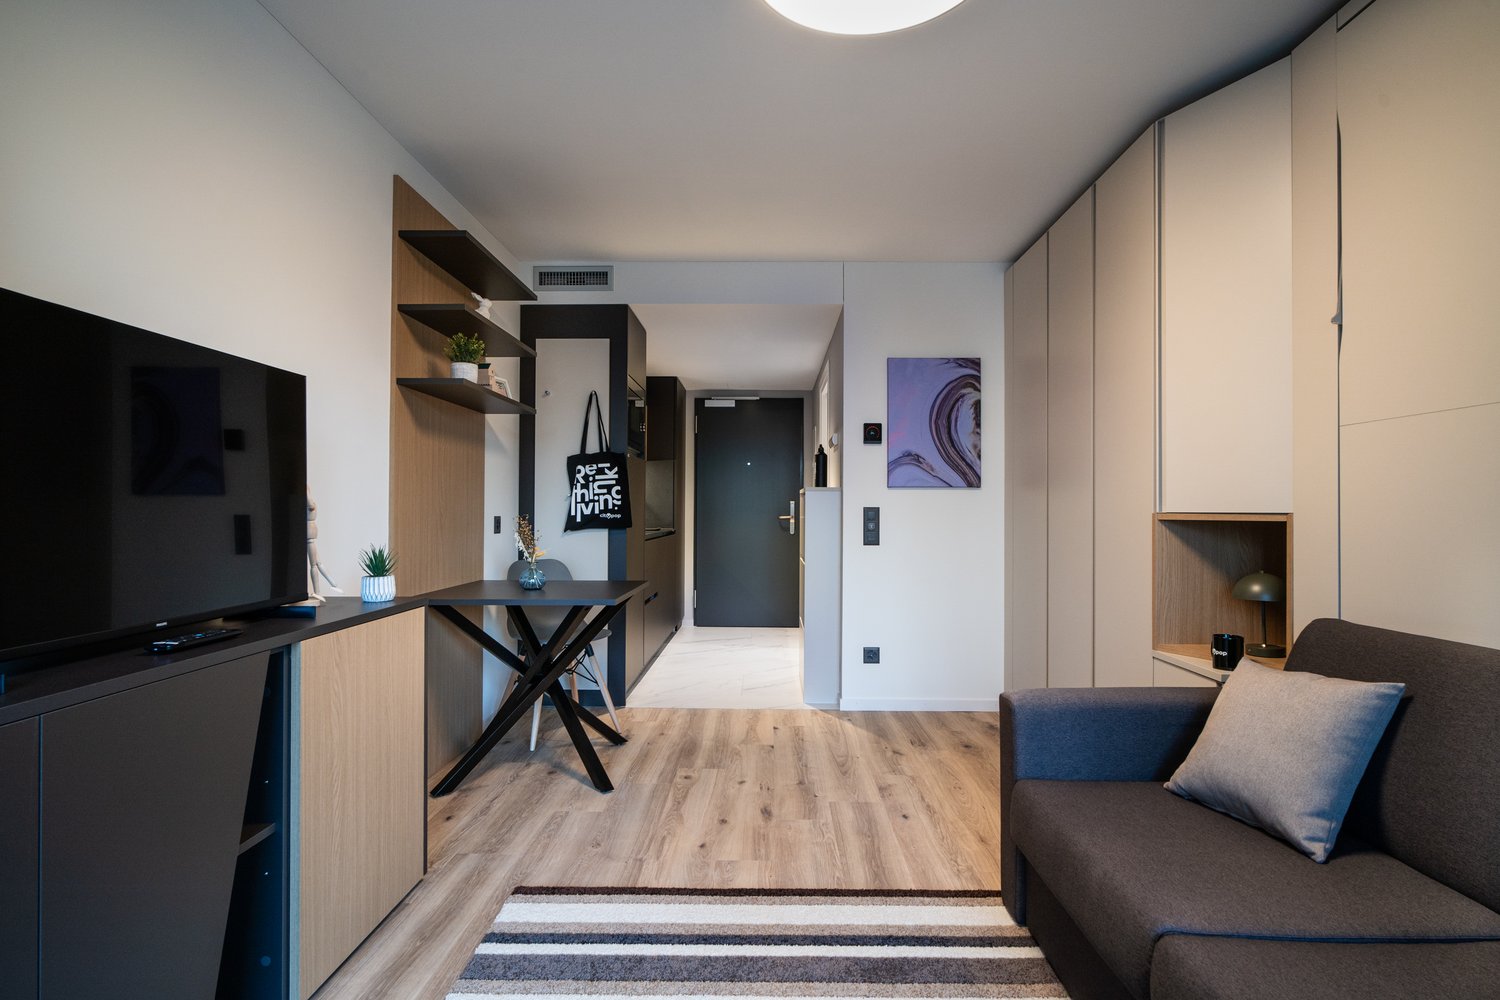
City Pop - Cosy Studio Apartments just next to HB Zürich

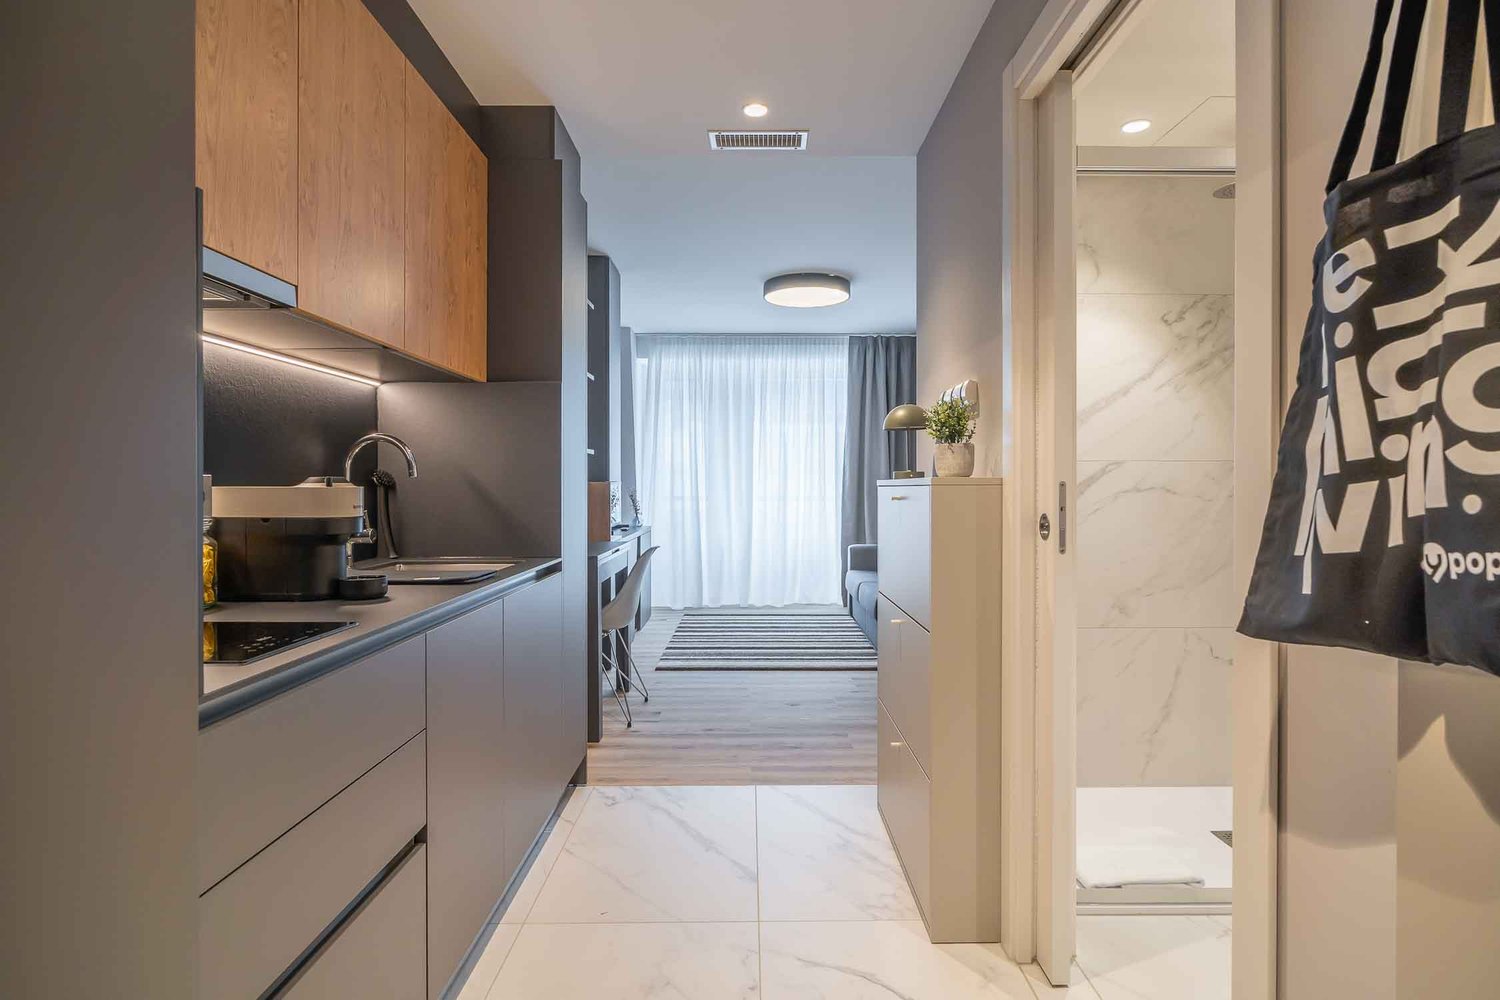
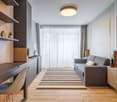
Wir bieten zentral gelegene Apartments im Gebäude City Pop Zurich City an der Militarstrasse 106, 8004 Zürich an, die zwischen 19 und 46 Quadratmeter gross sind. Ab 525 CHF/Woche können Sie aus verschiedenen Pop-Typen wählen: S, M, L, 2.5.So buchen Sie Ihr Apartment:Laden Sie einfach unsere App herunter: • Für iOS: Suchen Sie nach City Pop im App Store. • Für Android: Suchen Sie nach City Pop im Google Play Store. Nach der Installation der App erstellen Sie ein Konto und navigieren Sie zum Suchbereich. Folgen Sie diesen Schritten: • Wählen Sie "Suchen und Jetzt Buchen!" • Wählen Sie Zürich als Ihre Stadt. • Setzen Sie Ihre gewünschten Check-in- und Check-out-Daten. Die Apartments sind vollständig ausgestattet, einschliesslich: • Küche, Wohnzimmer, Schlafzimmer und Bad. • Vollständiges Inventar für die Küche (Teller, Gläser, Töpfe usw.). • Schlafbereich und Bad (mit Handtuchset). • Nebenkosten inklusive. • Wi-Fi und Smart TV. Die Pop Apartments können für einen Mindestzeitraum von 4 Wochen gebucht werden. Zudem wird eine breite Palette von Standard- und Zusatzdiensten verfügbar sein, die über die City Pop App aktiviert werden können, darunter: • Reinigungsservice (wöchentlich, zweiwöchentlich). • Lagerraum. • Parkplatz. • Wäscheservice Im Gebäude steht Ihnen ausserdem ein Gym zur Mitbenutzung zur Verfügung.Buchen Sie jetzt Ihren Aufenthalt im City Pop Zurich City, Militärstrasse 106, 8004 Zürich!Wenn Sie Fragen haben oder weitere Informationen benötigen, zögern Sie bitte nicht, uns unter contact.ch@citypop.com zu kontaktieren. Unser Team steht Ihnen gerne zur Verfügung.Bitte beachte: Die Bilder zeigen eine vergleichbare Wohnung und können vom tatsächlichen Objekt abweichen._________________________________________________________________ENCity Pop Zurich City - The flexible solution for short and long stays that makes you feel at home.We offer centrally located apartments at City Pop Zurich City, Militärstrasse 106, 8004 Zurich, ranging from 19 to 46 square meters. From 525 CHF/week, you can choose from various Pop types: S, M, L, 2.5.How to book your apartment:Simply download our app: • For iOS: Search for City Pop in the App Store. • For Android: Search for City Pop in the Google Play Store. Once the app is installed, create an account and navigate to the search section. Follow these steps: • Select "Search and Book Now!" • Choose Zurich as your city. • Set your desired check-in and check-out dates. The apartments are fully equipped, including: • Kitchen, living room, bedroom, and bathroom. • Complete kitchen inventory (plates, glasses, pots, etc.). • Sleeping area and bathroom (with towel set). • All utilities included. • Wi-Fi and Smart TV. Pop apartments can be booked for a minimum period of 4 weeks. Additionally, a wide range of standard and additional services will be available, activated via the City Pop app, including: • Cleaning service (weekly, bi-weekly). • Parking. • Storage Room • Laundry Service The building also features shared spaces including a Gym.Book your stay at City Pop Zurich City, Militärstrasse 106, 8004 Zurich, now!If you have any questions or need further information, please do not hesitate to contact us at contact.ch@citypop.com. Our team is here to assist you.Please note: Images show a similar apartment and may differ from the actual unit.

  • View
  • Parking space
  • Elevator
  • +2
Travel time
-
1 / 18
  • Parking space
  • Elevator
  • Garage
  • +1
1 room, 17m², CHF 2,042.–
Premium
Rotbuchstrasse 9, 8006 Zürich

City Pop - Cosy Studio Apartments close to Zürich center

Wir bieten zentral gelegene Apartments im Gebäude City Pop Zurich Urban an der Rotbuchstrasse 9, 8006 Zürich an, die zwischen 17 und 34 Quadratmeter gross sind. Ab 475 CHF/Woche können Sie aus verschiedenen Pop-Typen wählen: L Deluxe, XL Deluxe, XXL.Die beigefügten Bilder stammen aus anderen City Pop Apartments und sind als repräsentativ zu betrachten. Die Möblierung ist gleich, das Layout könnte variieren.Diese möblierten Apartments bieten ein authentisches Wohnerlebnis.So buchen Sie Ihr Apartment:Laden Sie einfach unsere App herunter: • Für iOS: Suchen Sie nach City Pop im App Store. • Für Android: Suchen Sie nach City Pop im Google Play Store. Nach der Installation der App erstellen Sie ein Konto und navigieren Sie zum Suchbereich. Folgen Sie diesen Schritten: • Wählen Sie "Suchen und Jetzt Buchen!" • Wählen Sie Zürich als Ihre Stadt. • Setzen Sie Ihre gewünschten Check-in- und Check-out-Daten. Die Apartments sind vollständig ausgestattet, einschliesslich: • Küche, Wohnzimmer, Schlafzimmer und Bad. • Vollständiges Inventar für die Küche (Teller, Gläser, Töpfe usw.). • Schlafbereich und Bad (mit Handtuchset). • Nebenkosten inklusive. • Wi-Fi und Smart TV. Die Pop Apartments können für einen Mindestzeitraum von 4 Wochen gebucht werden. Zudem wird eine breite Palette von Standard- und Zusatzdiensten verfügbar sein, die über die City Pop App aktiviert werden können, darunter: • Reinigungsservice (wöchentlich, zweiwöchentlich) • Parking • Wäscheservice Das Gebäude bietet grosszügige Gemeinschaftsräume: • Co-Living-Bereiche • Co-working Bereiche • Terrace Buchen Sie jetzt Ihren Aufenthalt im City Pop Zurich Urban, Rotbuchstrasse 9, 8006 Zürich!Wenn Sie Fragen haben oder weitere Informationen benötigen, zögern Sie bitte nicht, uns unter contact.ch@citypop.com zu kontaktieren. Unser Team steht Ihnen gerne zur Verfügung.____________________________________________________________________ENCity Pop Zurich Urban - The flexible solution for short and long stays that makes you feel at home.We offer centrally located apartments at City Pop Zurich Urban, Rotbuchstrasse 9, 8006 Zurich, ranging from 17 to 34 square meters. From 475 CHF/week, you can choose from various Pop types: L Deluxe, XL Deluxe, XXL.The attached images are from other City Pop apartments and are to be considered representative. The furnishings are the same, but the layout may vary.These furnished apartments provide an authentic living experience.How to book your apartment:Simply download our app: • For iOS: Search for City Pop in the App Store. • For Android: Search for City Pop in the Google Play Store. Once the app is installed, create an account and navigate to the search section. Follow these steps: • Select "Search and Book Now!" • Choose Zurich as your city. • Set your desired check-in and check-out dates. The apartments are fully equipped, including: • Kitchen, living room, bedroom, and bathroom. • Complete kitchen inventory (plates, glasses, pots, etc.). • Sleeping area and bathroom (with towel set). • All utilities included. • Wi-Fi and Smart TV. Pop apartments can be booked for a minimum period of 4 weeks. Additionally, a wide range of standard and additional services will be available, activated via the City Pop app, including: • Cleaning service (weekly, bi-weekly) • Parking • Laundry service The building features fantastic shared spaces, including: • Co-living areas • Co-working areas • Terrace Book your stay at City Pop Zurich Urban, Rotbuchstrasse 9, 8006 Zurich, now!If you have any questions or need further information, please do not hesitate to contact us at contact.ch@citypop.com. Our team is here to assist you.

  • Parking space
  • Elevator
  • Garage
  • +1
Travel time
-
1 / 20
  • Balcony / Terrace
  • View
  • Parking space
  • +4
1.5 rooms, 24m², CHF 2,185.–
Premium
Siewerdtstrasse 75, 8050 Zürich

Welcome to City Pop Zurich Oerlikon – Your Home, Just Smarter

Wir bieten zentral gelegene, voll möblierte Apartments im City Pop Zurich Oerlikon Central, Siewerdtstrasse 73, 8050 Zürich.Die Apartments sind zwischen 23 und 50 m² gross – ideal für einen flexiblen Aufenthalt. Bereits ab CHF 505/Woche können Sie zwischen verschiedenen Pop-Typen wählen: Pop M, Pop L und Pop 2.5. Buchbar ab mindestens 4 Wochen bis maximal 52 Wochen – in derselben Wohnung.Die beigefügten Bilder stammen aus anderen City Pop Apartments und sind als repräsentativ zu verstehen. Die Möblierung ist identisch, lediglich das Layout kann variieren.So buchen Sie Ihr Apartment:Laden Sie einfach unsere App herunter: • Für iOS: Suchen Sie nach City Pop im App Store. • Für Android: Suchen Sie nach City Pop im Google Play Store. Nach der Installation der App: • Erstellen Sie ein Benutzerkonto. • Navigieren Sie zum Suchbereich. • Wählen Sie „Suchen und Jetzt Buchen!“ • Wählen Sie Zürich als Ihre Stadt. • Geben Sie Ihre gewünschten Check-in- und Check-out-Daten ein. Die Apartments sind vollständig ausgestattet: • Küche, Wohnzimmer, Schlafzimmer und Bad • Vollständiges Kücheninventar (Teller, Gläser, Töpfe usw.) • Schlafbereich und Bad mit Handtuchset • Nebenkosten inklusive • Wi-Fi und Smart TV Zusatzservices (buchbar über die City Pop App): • Reinigungsservice (wöchentlich oder zweiwöchentlich) • Parkplatz • Kellerabteil • Wäscheservice Gemeinschaftsbereiche im Gebäude: • Co-Living-Bereiche Buchen Sie jetzt Ihren Aufenthalt im City Pop Zurich Oerlikon Central, Siewerdtstrasse 73, 8050 Zürich!Bei Fragen oder für weitere Informationen erreichen Sie uns unter: 📩 contact.ch@citypop.com Unser Team hilft Ihnen gerne weiter._____________________________________________________________ENWe offer centrally located, fully furnished apartments at City Pop Zurich Oerlikon Central, Siewerdtstrasse 73, 8050 Zurich.The apartments range in size from 23 to 50 m² – ideal for a flexible stay. Starting from CHF 505/week, you can choose between various Pop types: Pop M, Pop L, and Pop 2.5. Bookable for a minimum of 4 weeks and up to 52 weeks – in the same apartment.The images shown are from other City Pop apartments and are for illustrative purposes only. The furnishing is identical, but the layout may vary slightly.How to book your apartment:Simply download our app: • For iOS: Search for City Pop in the App Store. • For Android: Search for City Pop in the Google Play Store. After installing the app: • Create a user account • Navigate to the search section • Select “Search and Book Now!” • Choose Zurich as your city • Enter your desired check-in and check-out dates The apartments are fully equipped: • Kitchen, living room, bedroom, and bathroom • Complete kitchen inventory (plates, glasses, pots, etc.) • Sleeping area and bathroom with a towel set • All utilities included • Wi-Fi and Smart TV Additional services (bookable via the City Pop app): • Cleaning service (weekly or bi-weekly) • Parking • Storage room • Laundry Service Communal areas in the building: • Co-living spaces Book your stay now at City Pop Zurich Oerlikon Central, Siewerdtstrasse 73, 8050 Zurich!If you have any questions or need more information, feel free to contact us at: 📩 contact.ch@citypop.com Our team will be happy to assist you.

  • Balcony / Terrace
  • View
  • Parking space
  • +4
Travel time
-
1 / 17
  • Balcony / Terrace
  • View
  • Parking space
  • +5
1.5 rooms, 24m², CHF 2,236.–
Premium
Hagenholzstrasse 59, 8050 Zürich

City Pop Zürich Oerlikon – Premium Living with Free Spa, Gym & Relax Area

Erleben Sie modernes Wohnen mit dem gewissen Extra: In unserem neuen Gebäude an der Hagenholzstrasse 59 in Zürich Oerlikon erwartet Sie nicht nur ein stilvolles, voll möbliertes Apartment, sondern auch ein hauseigener Spa-Bereich mit Sauna, Fitnessstudio und Relax-Zone – alles kostenlos für unsere Gäste.🏡 Flexibel. Komfortabel. Luxuriös. Wählen Sie aus verschiedenen Apartmentgrössen von 24 bis 54 m² (S, M, XL, 2.5) – ab nur CHF 520/Woche. Ideal für kurze oder längere Aufenthalte ab 4 Wochen Mindestmietdauer.🛋️ Voll ausgestattete Apartments mit Stil: • Küche, Wohn- und Schlafbereich sowie Bad • Komplettes Kücheninventar (Teller, Besteck, Gläser, Töpfe usw.) • Handtuchset, Wi-Fi und Smart-TV • Alle Nebenkosten inbegriffen 💆 Einzigartig in Zürich: Gratis Spa & Erholung Als Gast profitieren Sie exklusiv von: • Sauna & Relax-Zone für Ihre Entspannung • Fitnessbereich mit hochwertigen Geräten • Moderne Co-Living- und Co-Working-Spaces 📲 So funktioniert die Buchung in wenigen Schritten: • Laden Sie die City Pop App für iOS oder Android herunter • Erstellen Sie ein Konto • Wählen Sie Zürich, geben Sie Ihre Daten ein und buchen Sie direkt ✨ Über die App können Sie weitere Services hinzufügen, z. B.: • Reinigungsservice (wöchentlich oder 14-täglich) • Kellerabteil • Parkplatz • Wäscheservice 🎯 So einfach wie ein Hotel – aber mit dem Gefühl von Zuhause.Sichern Sie sich Ihr Apartment in Zürich Oerlikon und geniessen Sie modernes Wohnen mit Wellness-Flair.📩 Fragen? Schreiben Sie uns gerne an contact.ch@citypop.com – wir sind für Sie da! Wir freuen uns auf Sie an der Hagenholzstrasse 59!ENG_____________________________Welcome to a new standard of flexible living: Our brand-new location at Hagenholzstrasse 59 in Zurich Oerlikon offers you not just a modern, fully furnished apartment – but also access to an in-house wellness area with sauna, gym, and relax lounge, all free of charge for our guests.🏠 Flexible. Comfortable. Premium. Choose between apartment sizes from 24 to 54 m² (S, M, XL, 2.5) – starting at just CHF 520/week. All stays have a minimum duration of 4 weeks.🛋️ Stylishly equipped apartments include: • Kitchen, living area, bedroom, and bathroom • Full kitchen inventory (plates, pots, cutlery, glasses, etc.) • Towels, Wi-Fi, and Smart TV • All utilities included 💆 A unique offering in Zurich: Spa & Relax – for free Enjoy exclusive access to: • Sauna & relax area for your wellbeing • Modern fitness studio • Co-living and co-working spaces to connect and create 📲 How to book your stay: • Download the City Pop App for iOS or Android • Create your account • Select Zurich, enter your dates, and book directly ✨ Additional services are available via the app: • Cleaning service (weekly or biweekly) • Storage unit • Parking space 🎯 Just like booking a hotel – but with the feeling of home.Book your stay at City Pop Zürich Oerlikon today and enjoy a premium lifestyle with wellness benefits.📩 Questions? Feel free to contact us at contact.ch@citypop.com – we're happy to help! We can’t wait to welcome you to Hagenholzstrasse 59!

  • Balcony / Terrace
  • View
  • Parking space
  • +5
Travel time
-
  • Modern open-plan living and dining area with large sliding glass doors leading to a balcony, featuring a grey sectional sofa, coffee table, dining table with chairs, and potted plants.
  • Bright, open-plan living and dining area with light wood flooring, large windows, and a balcony view. Features a sofa, coffee table with books and a vase, dining table with chairs, and a modern kitchen area with cabinets and a counter.
  • Floor plan showing two apartments (Whg A and Whg B) with separate entrances, living/dining/kitchen areas, bathrooms, and garden levels.
  • Floor plan of a building showing two apartments (Wohnung A and Wohnung B) on the ground floor, each with multiple rooms, bathrooms, and corridors. Includes an autolift and detailed room dimensions.
  • Modern multi-story residential building with balconies, large windows, and a well-maintained garden area with outdoor seating.
  • Modern3-story house with grey facade, multiple balconies, large windows, and a landscaped garden area with outdoor seating.
  • Modern two-story house with grey facade, multiple windows, balconies, and a well-maintained garden area with outdoor furniture and a parked car.
  • A map view of a residential area in Wallisellen, showing streets, buildings, and landmarks such as WaterWorld Wallisellen and Stadt Wallisellen.
1 / 8
Bright, open-plan living and dining area with light wood flooring, large windows, and a balcony view. Features a sofa, coffee table with books and a vase, dining table with chairs, and a modern kitchen area with cabinets and a counter.
Floor plan showing two apartments (Whg A and Whg B) with separate entrances, living/dining/kitchen areas, bathrooms, and garden levels.
Floor plan of a building showing two apartments (Wohnung A and Wohnung B) on the ground floor, each with multiple rooms, bathrooms, and corridors. Includes an autolift and detailed room dimensions.
3.5 rooms, 126m², CHF 4,880.–
Premium
Bachtelstrasse 16, 8304 Wallisellen

Erstbezug ab 1. Dezember · Gartenmaisonette mit privatem Sitzplatz

Die 3.5-Zimmer-Maisonette ist ab 1. Dezember 2026 zum Erstbezug bereit. Gerne zeige ich Ihnen schon jetzt bei einer persönlichen Besichtigung die Wohnung und den Gartensitzplatz.Der Lift führt direkt in die Wohnung. Auf zwei Ebenen verteilen sich rund 126 m² Wohnfläche. Die offene Küche verbindet Kochen, Essen und Wohnen. Draussen bietet der private Gartensitzplatz auf rund 18.5 m² Platz für einen grossen Tisch.Zur Wohnung gehören ein eigener Waschturm und ein Kellerabteil. Im Sommer lässt sich über die Bodenheizung kühlen (Active Cooling). Der Bahnhof Wallisellen ist in wenigen Gehminuten erreichbar. Ein Tiefgaragenplatz ist für CHF 185 pro Monat zusätzlich mietbar, ein Ladepunkt auf Anfrage.Für eine Besichtigung schreiben Sie mir gerne über Homegate. Auf beiden Grundrissen ist Wohnung A blau markiert. Den Prospekt finden Sie im Anhang, die Onlinebewerbung auf https://bachtel16.ch/#whgA.First occupancy from 1 December · Garden maisonette with a private terraceThis new 3.5-room maisonette is ready to move into from 1 December 2026. I would be happy to show you the apartment and its garden terrace at a private viewing before then.The lift opens directly into the apartment, which offers around 126 m² of living space over two floors. The kitchen, dining and living areas share an open layout. Outside, the private garden terrace has around 18.5 m² of space for outdoor dining.The apartment has its own washer, dryer and cellar storage. The underfloor heating system also provides cooling in summer. Wallisellen station is a short walk away. An underground parking space is available for an additional CHF 185 per month, with an EV charging point on request.To arrange a viewing, please contact me via Homegate. Apartment A is marked in blue on both floor plans. The brochure is attached. You can apply online at https://bachtel16.ch/?lang=en#whgA.

Travel time
-
New building
1 / 10
2.5 rooms, 68m², CHF 2,699.–
Premium
Hinterer Breistelweg 6, 8157 Dielsdorf

First Rental - 2.5-Room Attic Apartment with 4 Terraces

In a sought-after hillside location between the Jura mountain range and the Ried landscape, an exclusive new building with six apartments is being constructed at Hinterer Breistelweg 6 in Dielsdorf. The elevated position of the property allows for a view over the surrounding roofs and enhances the rare long-distance view that characterizes this location. The property is located on the eastern outskirts of the Lägern and directly adjacent to the Neeracherried, one of the most important nature reserves in the canton of Zurich. A combination of long-distance views, proximity to nature, and good accessibility, which enables walks, bird watching, and other activities directly in front of the door.Dielsdorf itself combines village charm with short distances: shopping facilities, schools, and doctors are easily accessible on foot, and the nearby Regensberg with its picturesque old town is a popular destination. The Dielsdorf train station is about a 7-minute walk away, and the S-Bahn takes you to Zurich HB in about 24 minutes. Ideal for all those who want to combine natural living with short distances to the Zurich economic area.Features • Exclusive long-distance view over nature • Compact, well-thought-out floor plan • Modern kitchen with ceramic hob, induction cooktop, combi steamer, and dishwasher • High-quality floors made of Jura limestone and oak parquet • Built-in wardrobe with washing machine and dryer directly in the apartment • Electrically operated awnings and shutters • High-performance fiber optic connection available • Air-water heat pump with free cooling via underfloor heating and photovoltaic system • Three large (19.73m², 15.1m², 10.06m²) and one small (4.26m²) terrace • Pets are welcome Infrastructure • Dielsdorf train station: approx. 7 minutes' walk, connection to S-Bahn and regional bus network • Shopping: Migros, Coop, Volg, migrolino, and Aldi within 6-9 minutes' walk • Education: kindergarten, primary school Früebli (5 minutes) and secondary school (6 minutes) in the municipality • Doctors: general practitioner's office approx. 5 minutes' walk, further medical services in the immediate vicinity • Leisure: local recreation in the Neeracherried directly in front of the door; sports facility Erlen with indoor and outdoor pool including ice rink in winter, riding facility, and bowling alley, etc. - all within walking distance. Community and ancillary rooms • Drying room for shared use • Stroller and bicycle parking spaces • Garden playground • 10 parking spaces in the underground garage with basic e-mobility equipment Convinced? I would be happy to show you the apartments during a personal viewing.I look forward to your contact.*Visualizations, floor plans, materializations, and appliances may differ until the building is completed. Changes are reserved until the handover of the rental property.

Travel time
-
New building
1 / 10
3.5 rooms, 91m², CHF 3,633.–
Premium
Hinterer Breistelweg 6, 8157 Dielsdorf

First Rental - 3.5-Room Apartment with Extended Living Room

In a sought-after hillside location between the Jura mountain range and the Ried landscape, an exclusive new building with six apartments is being constructed at Hinterer Breistelweg 6 in Dielsdorf. The elevated position of the property allows a view over the surrounding roofs and enhances the rare long-distance view that characterizes this location. The property is located on the eastern outskirts of the Lägern and immediately adjacent to the Neeracherried, one of the most important nature reserves in the canton of Zurich. A combination of long-distance views, proximity to nature, and good access, which enables walks, bird watching, and other activities directly in front of the door.Dielsdorf itself combines village charm with short distances: shopping facilities, schools, and doctors are easily accessible on foot, and the nearby Regensberg with its picturesque old town is a popular destination. The Dielsdorf train station is about a 7-minute walk away, and the S-Bahn takes you to Zurich HB in about 24 minutes. Ideal for all those who want to combine natural living with a short distance to the Zurich economic area.Features • Exclusive long-distance view • Open, well-thought-out floor plan with extended living room • Modern kitchen with ceramic hob, induction cooktop, combi steamer, and dishwasher • High-quality floors made of Jura limestone and oak parquet • Laundry room with washing machine and dryer directly in the apartment • Electrically operated awnings and shutters • High-performance fiber optic connection available • Air-water heat pump with free cooling via underfloor heating and photovoltaic system • Room height of 2.6 m for a spacious room feel • 12.14 m² large loggia, extends the living room • Pets are welcome Infrastructure • Dielsdorf train station: about 7 minutes on foot, connection to S-Bahn and regional bus network • Shopping: Migros, Coop, Volg, migrolino, and Aldi within 6-9 minutes on foot • Education: kindergarten, primary school Früebli (5 minutes), and secondary school (6 minutes) in the municipality • Doctors: general practitioner's office about 5 minutes on foot, further medical services in the immediate vicinity • Leisure: recreation in the Neeracherried directly in front of the door; sports facility Erlen with indoor and outdoor pool, including ice rink in winter, riding arena, and bowling alley, etc. - all within walking distance. Community and ancillary rooms • Drying room for communal use • Stroller and bicycle parking spaces • Garden playground • 10 parking spaces in the underground garage with basic e-mobility equipment Convinced? I would be happy to show you the apartments during a personal viewing.I look forward to your contact.*Visualizations, floor plans, materializations, and appliances may have deviations until the building is completed. Changes are reserved until the handover of the rental property.
Travel time
-
New building
1 / 10
4.5 rooms, 116m², CHF 3,897.–
Premium
Hinterer Breistelweg 6, 8157 Dielsdorf

First Rental - 4.5-Room Garden Apartment with 136m² Private Garden

In a sought-after hillside location between the Jura mountain range and the Ried landscape, an exclusive new building with six apartments is being constructed at Hinterer Breistelweg 6 in Dielsdorf. The elevated position of the property allows for a view over the surrounding roofs and enhances the rare long-distance view that characterizes this location. The property is located on the eastern outskirts of the Lägern and immediately adjacent to the Neeracherried, one of the most important nature reserves in the canton of Zurich. A combination of long-distance views, proximity to nature, and good transportation links, enabling walks, bird watching, and other activities right outside the front door.Dielsdorf itself combines village charm with short distances: shopping facilities, schools, and doctors are easily accessible on foot, and the nearby Regensberg with its picturesque old town is a popular destination. The Dielsdorf train station is about a 7-minute walk away, and the S-Bahn takes you to Zurich main station in about 24 minutes. Ideal for all those who want to combine natural living with short distances to the Zurich economic area.Features • Exclusive long-distance view to the east with corresponding corner windows • Spacious, well-thought-out floor plan • Modern kitchen with ceramic hob, induction cooktop, combi steamer, and dishwasher • High-quality floors made of Jura limestone and oak parquet • Laundry room with washing machine and dryer directly in the apartment • Electrically operated awnings and shutters • High-performance fiber optic connection available • Air-water heat pump with free cooling via underfloor heating and photovoltaic system • Room height of 2.6 m for a spacious room feel • 136 m² large private garden with covered seating area in the west • Pets are welcome Infrastructure • Dielsdorf train station: about 7 minutes' walk, connection to S-Bahn and regional bus network • Shopping: Migros, Coop, Volg, migrolino, and Aldi within 6-9 minutes' walk • Education: kindergarten, primary school Früebli (5 minutes), and secondary school (6 minutes) in the municipality • Doctors: general practitioner's office about 5 minutes' walk, further medical services in the immediate vicinity • Leisure: local recreation in the Neeracherried directly in front of the door; sports facility Erlen with indoor and outdoor pool, including ice rink in winter, riding arena, and bowling alley, etc. - all within walking distance. Community and Ancillary Rooms • Drying room for shared use • Stroller and bicycle parking spaces • Garden playground • 10 parking spaces in the underground garage with basic e-mobility equipment Convinced? I would be happy to show you the apartments during a personal viewing.I look forward to your contact.*Visualizations, floor plans, materializations, and appliances may differ until the building is completed. Changes are reserved until the handover of the rental property.

Travel time
-
New building
1 / 10
4.5 rooms, 119m², CHF 3,975.–
Premium
Hinterer Breistelweg 6, 8157 Dielsdorf

First Rental - 4.5-Room Garden Apartment with 163m² Private Garden

In a desirable hillside location between the Jura mountain range and the Ried landscape, an exclusive new building with six apartments is being constructed at Hinterer Breistelweg 6 in Dielsdorf. The elevated position of the property allows for a view over the surrounding roofs and enhances the rare long-distance view that characterizes this location. The property is located on the eastern outskirts of the Lägern and immediately adjacent to the Neeracherried, one of the most important nature reserves in the canton of Zurich. A combination of long-distance views, proximity to nature, and good accessibility, which enables walks, bird watching, and other activities directly in front of the door.Dielsdorf itself combines village charm with short distances: shopping facilities, schools, and doctors are easily accessible on foot, and the nearby Regensberg with its picturesque old town is a popular destination. The Dielsdorf train station is about a 7-minute walk away, and the S-Bahn takes you to Zurich HB in about 24 minutes. Ideal for all those who want to combine natural living with short distances to the Zurich economic area.Features • Exclusive long-distance view with large corner windows • Spacious, well-thought-out floor plan • Modern kitchen with ceramic hob, induction cooker, combi steamer, and dishwasher • High-quality floors made of Jura limestone and oak parquet • Laundry room with washing machine and dryer directly in the apartment • Electrically operated awnings and shutters • High-performance fiber optic connection available • Air-water heat pump with free cooling via underfloor heating and photovoltaic system • Room height of 2.6 m for a spacious room feeling • 163 m² large private garden with seating area in the west • Pets are welcome Infrastructure • Dielsdorf train station: about 7 minutes on foot, connection to S-Bahn and regional bus network • Shopping: Migros, Coop, Volg, migrolino, and Aldi within 6-9 minutes on foot • Education: kindergarten, primary school Früebli (5 minutes), and secondary school (6 minutes) in the municipality • Doctors: general practitioner's office about 5 minutes on foot, further medical services in the immediate vicinity • Leisure: local recreation in the Neeracherried directly in front of the door; sports facility Erlen with indoor and outdoor pool, including ice rink in winter, riding arena, and bowling alley, etc. - all within walking distance. Community and ancillary rooms • Drying room for shared use • Stroller and bicycle parking spaces • Garden playground • 10 parking spaces in the underground garage with basic e-mobility equipment Convinced? I would be happy to show you the apartments during a personal viewing.I look forward to your contact.*Visualizations, floor plans, materializations, and appliances may have deviations until the building is completed. Changes are reserved until the handover of the rental property.
Travel time
-
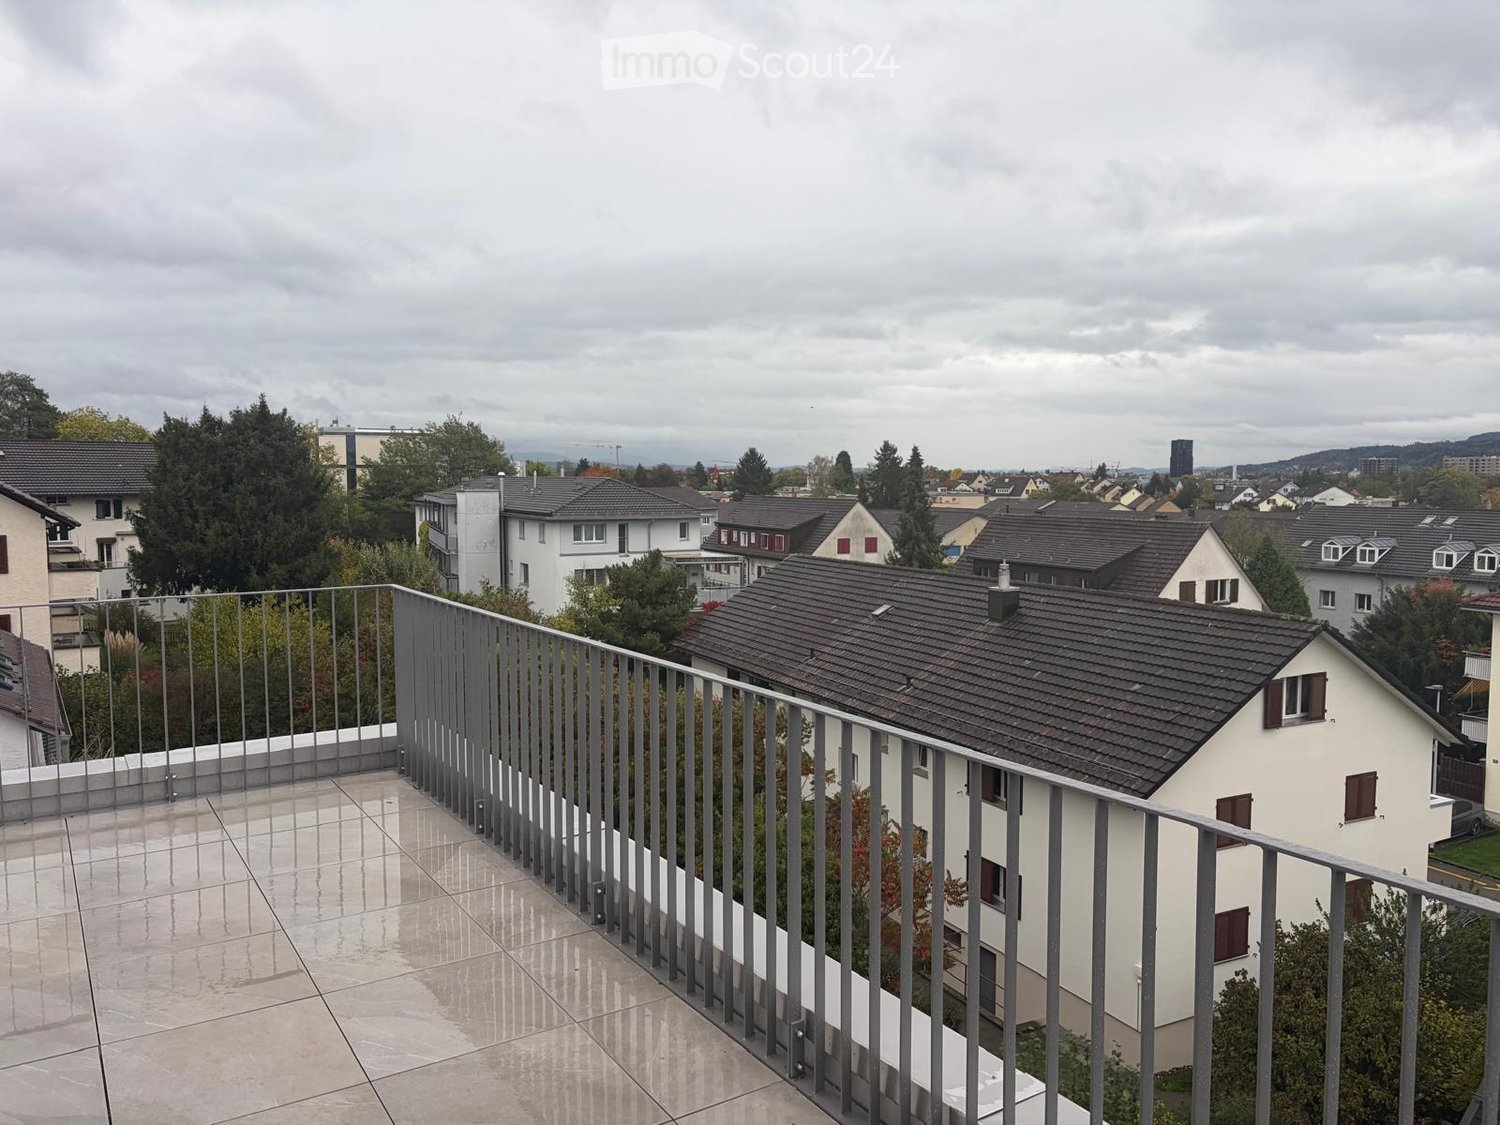
  • Terrace with large tiles and a metal railing overlooking residential houses, trees, and a town skyline under a cloudy sky.
  • Bright bedroom with wooden flooring, large windows, and a sliding glass door leading to a balcony with a cityscape view.
  • Modern3-story apartment building with balconies, large windows, and a covered outdoor seating area with a table and chairs.
  • Modern, open-plan living and dining area with a white sofa, coffee table, dining table with chairs, and a kitchen island. Large windows open to a balcony with potted plants. The space features pendant lights, a floor lamp, and decorative vases.
  • Modern, open-concept living and dining area with a white sofa, coffee table, dining table with chairs, and a kitchen island. Features large windows with a balcony view, floor lamp, and decorative plants.
  • Bright bedroom with wooden flooring, large windows opening to a balcony with city view, side table with lamp, potted plant, and decorative candle holder.
  • Modern bathroom with a glass-enclosed shower, toilet, sink with mirror, and a washing machine in the adjacent room.
  • Floor plan of a 3rd-floor apartment with107.80 m² living space, 30.80 m² attic, and 28.50 m² terrace. Layout includes entrance, living/dining/kitchen area, two bedrooms, bathroom/WC, hallway, and terrace.
  • Floor plan of an attic level showing a studio, shower/WC, and terrace. Includes a photo wall and a separate attic space labeled 'Wohnung D'.
1 / 9
Bright bedroom with wooden flooring, large windows, and a sliding glass door leading to a balcony with a cityscape view.
Modern3-story apartment building with balconies, large windows, and a covered outdoor seating area with a table and chairs.
Modern, open-plan living and dining area with a white sofa, coffee table, dining table with chairs, and a kitchen island. Large windows open to a balcony with potted plants. The space features pendant lights, a floor lamp, and decorative vases.
5.5 rooms, 139m², CHF 7,120.–
Premium
Bachtelstrasse 16, 8304 Wallisellen

Erstbezug ab 1. Dezember · Attika mit zwei Terrassen und Alpenblick

Die 5.5-Zimmer-Attika ist ab 1. Dezember 2026 zum Erstbezug bereit. Bei einer persönlichen Besichtigung können Sie den Blick von den Terrassen schon jetzt erleben.Der Lift öffnet sich direkt in die rund 139 m² grosse Maisonette. Vom offenen Wohnbereich mit Designküche gelangen Sie auf die erste Terrasse. Der Blick reicht über die Dächer von Wallisellen und bei klarer Sicht bis zu den Alpen. Eine Etage höher liegt das Studio mit eigener Dusche und Zugang zur zweiten Terrasse. Die beiden Terrassen messen rund 28.5 und 25.8 m².Die Wohnung verfügt über einen eigenen Waschturm, ein Kellerabteil und eine Bodenheizung mit Active Cooling für die Sommermonate. Der Bahnhof Wallisellen ist in wenigen Gehminuten erreichbar. Ein Tiefgaragenplatz ist für CHF 185 pro Monat zusätzlich mietbar, ein Ladepunkt auf Anfrage.Für eine Besichtigung schreiben Sie mir gerne über Homegate. Die Wohnebene liegt vor Ort in der 2. Etage und ist im Grundriss als «3. Obergeschoss» bezeichnet. Den Prospekt finden Sie im Anhang, die Onlinebewerbung auf https://bachtel16.ch/#whgD.First occupancy from 1 December · Penthouse with two terraces and Alpine viewsThis new 5.5-room penthouse is ready to move into from 1 December 2026. Private viewings are already available if you would like to take in the view from the terraces.The lift opens directly into this two-storey penthouse, with around 139 m² of living space. The open-plan living area and designer kitchen lead out to the first terrace, with views over the rooftops of Wallisellen and, on clear days, as far as the Alps. Upstairs, the studio has its own shower and opens onto the second terrace. The terraces measure around 28.5 m² and 25.8 m².The apartment has its own washer, dryer and cellar storage, and the underfloor heating system provides cooling in summer. Wallisellen station is a short walk away. An underground parking space is available for an additional CHF 185 per month, with an EV charging point on request.To arrange a viewing, please contact me via Homegate. The main living level is on the second floor on site, labelled “3. Obergeschoss” on the plan. The brochure is attached. You can apply online at https://bachtel16.ch/?lang=en#whgD.

Travel time
-
New building
1 / 7
2.5 rooms, 56m², CHF 2,340.–
Premium
Grosswiesenstrasse 10, 8051 Zürich

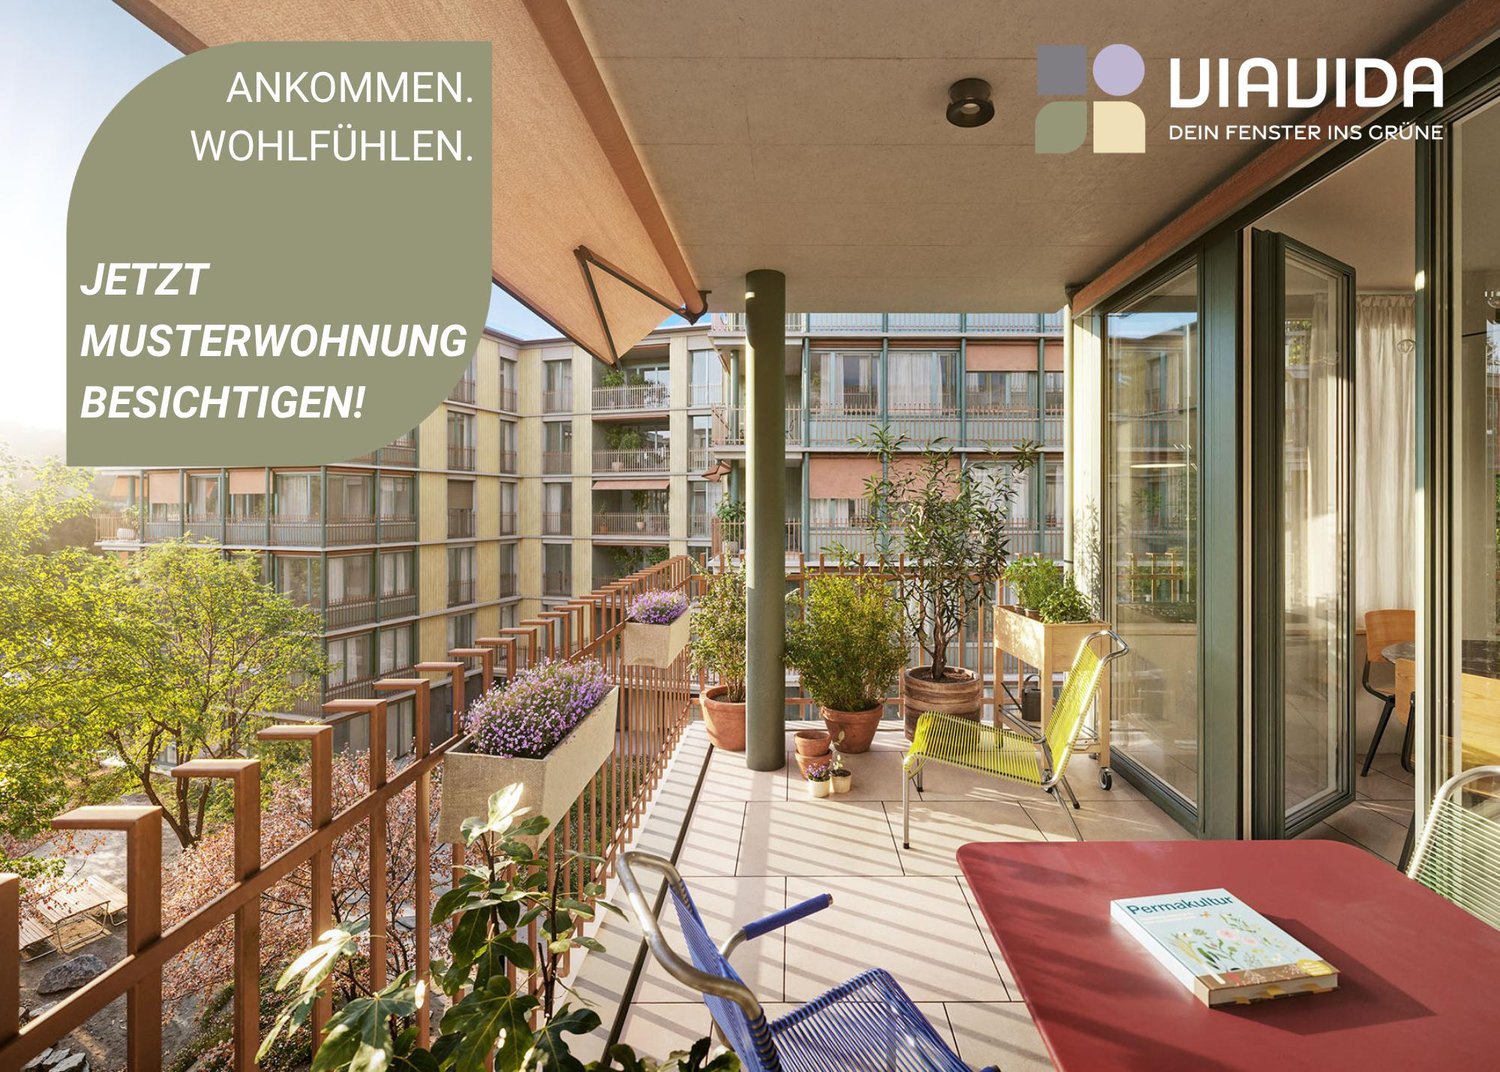
"ViaVida" - Stylish and Comfortable New-Build Apartments

ViaVida - Your Window to NatureIn Zürich-Schwamendingen, the modern new-build project "ViaVida" is being developed, combining urban life and nature. Four independent buildings blend harmoniously into a park-like setting with green spaces and meeting areas. Here, you can live quietly in a natural setting and be quickly connected to the city.The diverse range of apartments ranges from compact 1-room studios to spacious 5.5-room apartments, ideal for singles, couples, families, or shared living spaces. The apartments impress with clear floor plans, bright rooms, and high-quality materials. Loggias, balconies, terraces, or garden seats extend the living space outdoors.Sustainability plays a central role: The project aims for SNBS certification, which guarantees high energy efficiency, sustainable materials, and compact construction. The park-like green facility promotes exchange and a lively sense of community.Your benefits at a glance: • Modern construction standard and high-quality materials • Practical built-in furniture, washing towers, and functional kitchens • Public transport, schools, shopping, and leisure activities in the immediate vicinity • Mobility car-sharing offer as well as good bicycle and footpath connections • Green spaces and meeting areas right outside your door • Urban location with quick connections to the city center • Community rooms promote encounters and exchange Move-in to the apartments: staggered from February to April 2027You have the opportunity to schedule a viewing of the show apartment. You can book your viewing appointment under the following link: https://viavida.melon.market/action/appointments-booking-general-with-contactSince the project is currently still under construction, no individual apartments can be viewed.A viewing of the show apartment is, of course, voluntary - an application for your desired apartment is possible at any time, even without a prior viewing.All relevant information, floor plans, and visualizations of the apartments can be found on the project website.Find your dream apartment now and apply directly online - quickly and easily - at:www.viavida-wohnen.chNote on visualizations:The visualizations and views shown are for illustration purposes and may differ from the actual implementation. They show partially furnished example apartments and are non-binding.

Travel time
-
1 / 9
2.5 rooms, 68m², CHF 3,230.–
Premium
Badenerstrasse 662, 8048 Zürich

LAST APARTMENTS AVAILABLE | LINDORE URBAN LIVING IN ALTSTETTEN

Secure one of the last available rental apartments in the new construction project Lindore. We are renting modern 2½- and 3½-room apartments in an attractive location in Zurich-Altstetten, available immediately or by arrangement. The rental apartments combine contemporary living, high-quality materials, and excellent connections to the city. Your benefits at a glance: • Sustainable construction and energy-efficient operation • Attractive, well-thought-out floor plans • High-quality oak parquet in the living rooms • Underfloor heating with Free-Cooling function • Modernly equipped kitchens with high-quality materials • Own washing machine and dryer in each apartment • Fiber optic connection • Basement compartment for each apartment • E-charging stations possible • Additional hobby rooms available The location is also convincing: • Attractively designed inner courtyard for communal use • Varied leisure and gastronomic offers in the surrounding area • Neumarkt shopping center in immediate proximity • Just a few minutes' walk from Altstetten train station and Lindenplatz tram stop • Quick access to the highway junction Please note that the published pictures are reference pictures. On www.lindore.ch, you can visit the visualized model apartment, obtain further information about the project, view the still available apartments, and register directly. We look forward to your contact. BVK - The pension fund with attractive living space throughout Switzerland. Up-to-date on www.bvk.ch.
Travel time
-
1 / 6
2.5 rooms, 64m², CHF 3,040.–
Premium
Badenerstrasse 666, 8048 Zürich

LAST APARTMENTS AVAILABLE | LINDORE URBAN LIVING IN ALTSTETTEN

Secure one of the last available rental apartments in the new construction project Lindore. We are renting modern 2½- and 3½-room apartments in an attractive location in Zurich-Altstetten, available immediately or by arrangement. The rental apartments combine contemporary living, high-quality materials, and excellent connections to the city. Your advantages at a glance: • Sustainable construction and energy-efficient operation • Attractive, well-thought-out floor plans • High-quality oak parquet in the living rooms • Underfloor heating with Free-Cooling function • Modernly equipped kitchens with high-quality materials • Private washing machine and dryer in each apartment • Fiber optic connection • Basement compartment for each apartment • E-charging stations possible • Additional hobby rooms available The location is also convincing: • Attractively designed inner courtyard for communal use • Varied leisure and gastronomic offers in the surrounding area • Neumarkt shopping center in immediate proximity • Short walking distance to Altstetten train station and Lindenplatz tram stop • Quick access to the highway exit Please note that the published pictures are reference pictures. On www.lindore.ch, you can visit the visualized model apartment, obtain further information about the project, view the still available apartments, and register directly. We look forward to your contact. BVK - The pension fund with attractive living space throughout Switzerland. Up-to-date on www.bvk.ch.

Travel time
-
New building
1 / 7
2.5 rooms, 80m², CHF 4,640.–
Premium
Cordelia-Guggenheim-Weg 1, 8050 Zürich

First rental "Riedtower" - Living above the roofs of Zurich

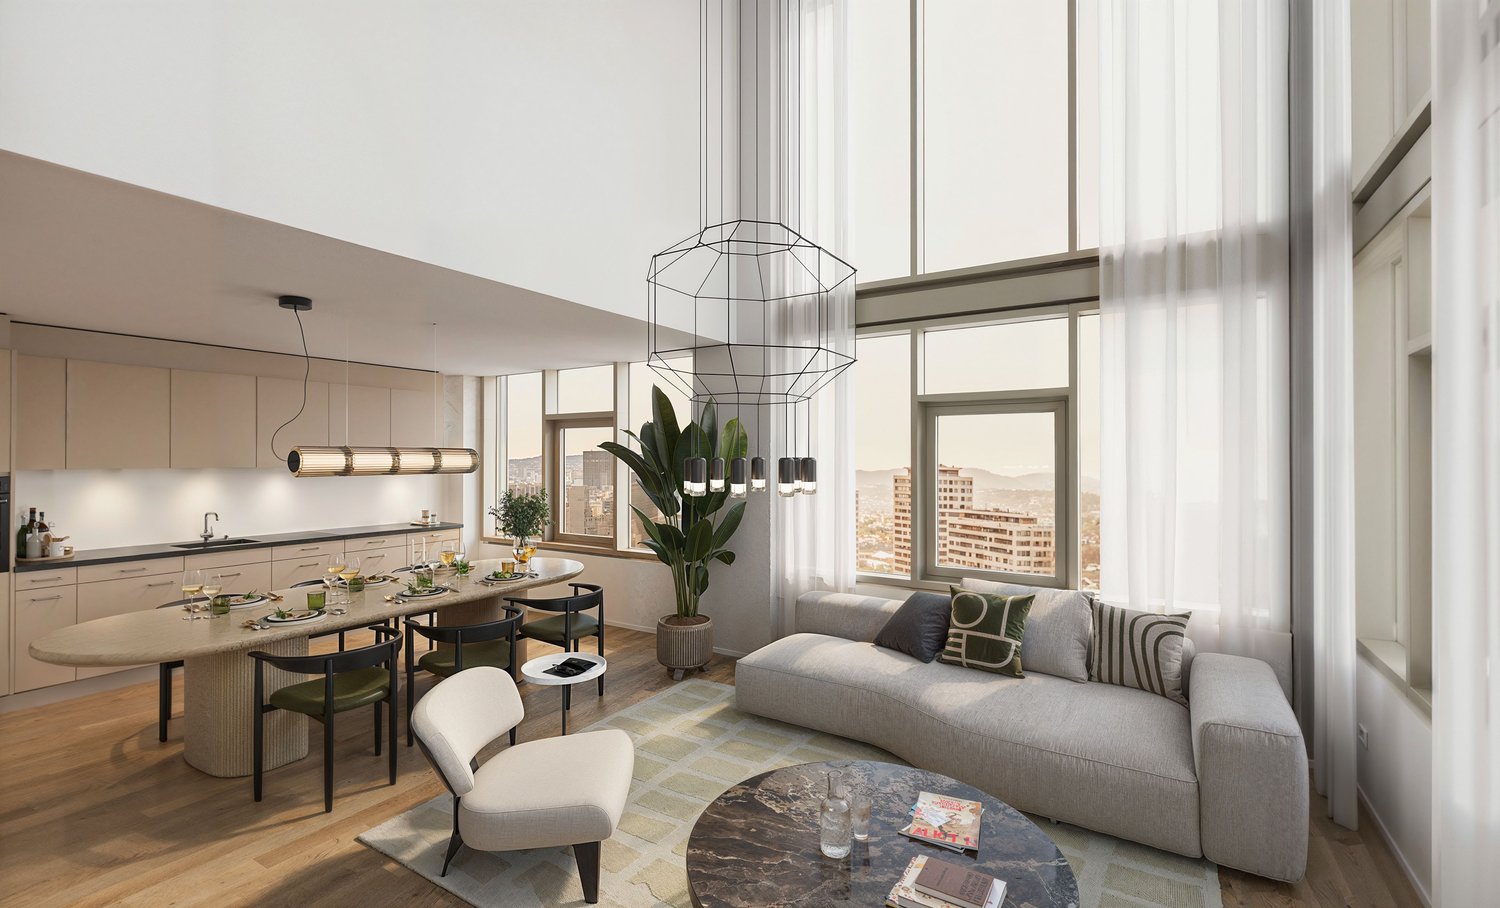
In the "Riedtower" project, you can expect exceptional 2.5- to 3.5-room maisonette apartments in the upper floors of Zurich-Leutschenbach. Living on two levels, generous window areas, and high-quality living comfort create a special home with a wide view.The 2.5-room maisonette apartments convince with the following advantages: • High-quality kitchen: with induction cooktop, oven, refrigerator with freezer and dishwasher (Electrolux) • Living and bedroom: with oak parquet and large-format windows for plenty of daylight and a spacious room feeling • Modern wet cells: shower/WC and separate WC with ceramic tiles in light natural stone optics • Own washing tower (washing machine/tumbler) in the apartment • Controlled apartment ventilation • Pleasant room climate thanks to ceiling heating and cooling (TABS) • Reduit • Basement compartment More than just living: A community room offers space for encounter and exchange, while the Co-Working-Space creates the opportunity to work flexibly and uncomplicatedly directly in the Riedtower.Urban living and feeling at home: The Riedtower combines the vibrant city life with a place to arrive and feel good. Directly in front of the house door, restaurants, shopping opportunities, leisure activities, and the Leutschenpark wait for a break in the green. And if you want to go further, Oerlikon, the Zurich city center, and the airport are quickly accessible. Here you live in the middle and still have space for yourself.Please note that the shown visualizations serve for illustration and may differ from the advertised apartment. The respective floor plan is binding.Have we aroused your interest?We would be happy to answer your questions and look forward to welcoming you as a new tenant. Discover the Riedtower and learn more about the project, the apartments, and the environment on our project homepage:

Travel time
-
New building
1 / 7
3.5 rooms, 108m², CHF 5,890.–
Premium
Cordelia-Guggenheim-Weg 1, 8050 Zürich

First-time rental "Riedtower" - Two levels. Unlimited views.

In the "Riedtower" project, you can expect exceptional 2.5- to 3.5-room maisonette apartments in the upper floors of Zürich-Leutschenbach. Living on two levels, spacious window surfaces, and high-quality living comfort create a special home with a view.The 3.5-room maisonette apartments convince with the following advantages: • High-quality kitchen: with induction cooktop, oven, refrigerator with freezer and dishwasher (Electrolux) • Living and bedrooms: with oak parquet and large-format windows for plenty of daylight and a spacious room feeling • Modern wet cells: on both living levels, a private shower/WC with ceramic tiles in a light natural stone look • Private laundry tower (washing machine/tumbler) in the apartment • Controlled apartment ventilation • Pleasant room climate thanks to ceiling heating and cooling (TABS) • Gallery • Reduit • Basement compartment More than just living: A community room offers space for encounter and exchange, while the Co-Working-Space creates the opportunity to work flexibly and uncomplicatedly directly in the Riedtower.Urban living and feeling at home: The Riedtower combines the pulsating city life with a place to arrive and feel good. Directly in front of the door, restaurants, shopping opportunities, leisure activities, and the Leutschenpark wait for a break in the green. And if you want to go further, Oerlikon, the Zürich city center, and the airport are quickly accessible. Here you live in the middle and still have space for yourself.Please note that the shown visualizations serve for illustration and may differ from the advertised apartment. The respective floor plan is binding.Have we sparked your interest?We would be happy to answer your questions and look forward to welcoming you as a new tenant. Discover the Riedtower and learn more about the project, the apartments, and the surroundings on our project homepage:

Travel time
-
New building
1 / 12
3.5 rooms, 88m², CHF 3,335.–
Premium
Birchlenstrasse 21b, 8600 Dübendorf

Four floors, four chances for your new home.

On spacious living space, you can expect a modern and high-quality apartment that combines contemporary architecture with sustainable construction and a lot of living comfort. The bright, light-filled rooms and the well-thought-out floor plan create a pleasant living atmosphere, ideal for couples, small families, or anyone who wants a little more space.The last 3.5-room apartments are available from the 1st to 4th floor and convince with a well-thought-out room layout.Rents • Apartment No. 113 on the 1st floor CHF 3'335.- including ancillary costs • Apartment No. 123 on the 2nd floor CHF 3'385.- including ancillary costs • Apartment No. 133 on the 3rd floor CHF 3'465.- including ancillary costs • Apartment No. 143 on the 4th floor CHF 3'485.- including ancillary costsWhat to expect- Spacious 3.5-room apartment with bright and well-thought-out floor plan- Bedroom with direct access to the elegant bathroom- Separate guest toilet in the corridor area- Bright, light-filled living and sleeping rooms- Comfortable floor heating with Geocooling- Built-in spots in the kitchen, corridor, and wet cells- Multimedia cabling and practical USB connections- High-quality kitchen with glass ceramic cooktop, combi steamer, dishwasher, and elegant natural stone worktop- Own cellar compartment- Own washing machine and dryer in the basement- Sustainable energy supply with photovoltaic system and earth probe heating- Two balconies/terraces perfect for a coffee in the morning, cozy evenings, or relaxed hours outdoors- Well-kept and attractive planting around the propertyCentral and well-connectedThe property is located in a central and excellently connected location in Dübendorf. Public transport, shopping facilities, and schools are easily and quickly accessible.Also, in everyday life, additional comfort is ensured: a bicycle room, stroller room, and a drying room with heat dryer are available for shared use by residents.Looking for your new home?Then we are very much looking forward to your contact and will be happy to show you the available 3.5-room apartments in person. Discover modern living comfort, high-quality materials, and a well-thought-out room layout - maybe your new home is already there. Viewings, questions, and applications:https://robinreal.ai/suchen/6aba6b597d5d821bc7a4186d?s=h

Travel time
-

Suggested properties for you based on search results

Other interesting objects