Gisikon - Properties for rent with Balcony / Terrace, Pets allowed

We recommend expanding your search criteria to get similar results. The current filters didn’t return any matches.

If you don’t want to change your current search criteria, we recommend creating a search alert, so you’ll be notified when matching offers become available.

More objects in your automatically expanded search area
21 results - Radius: + 10km
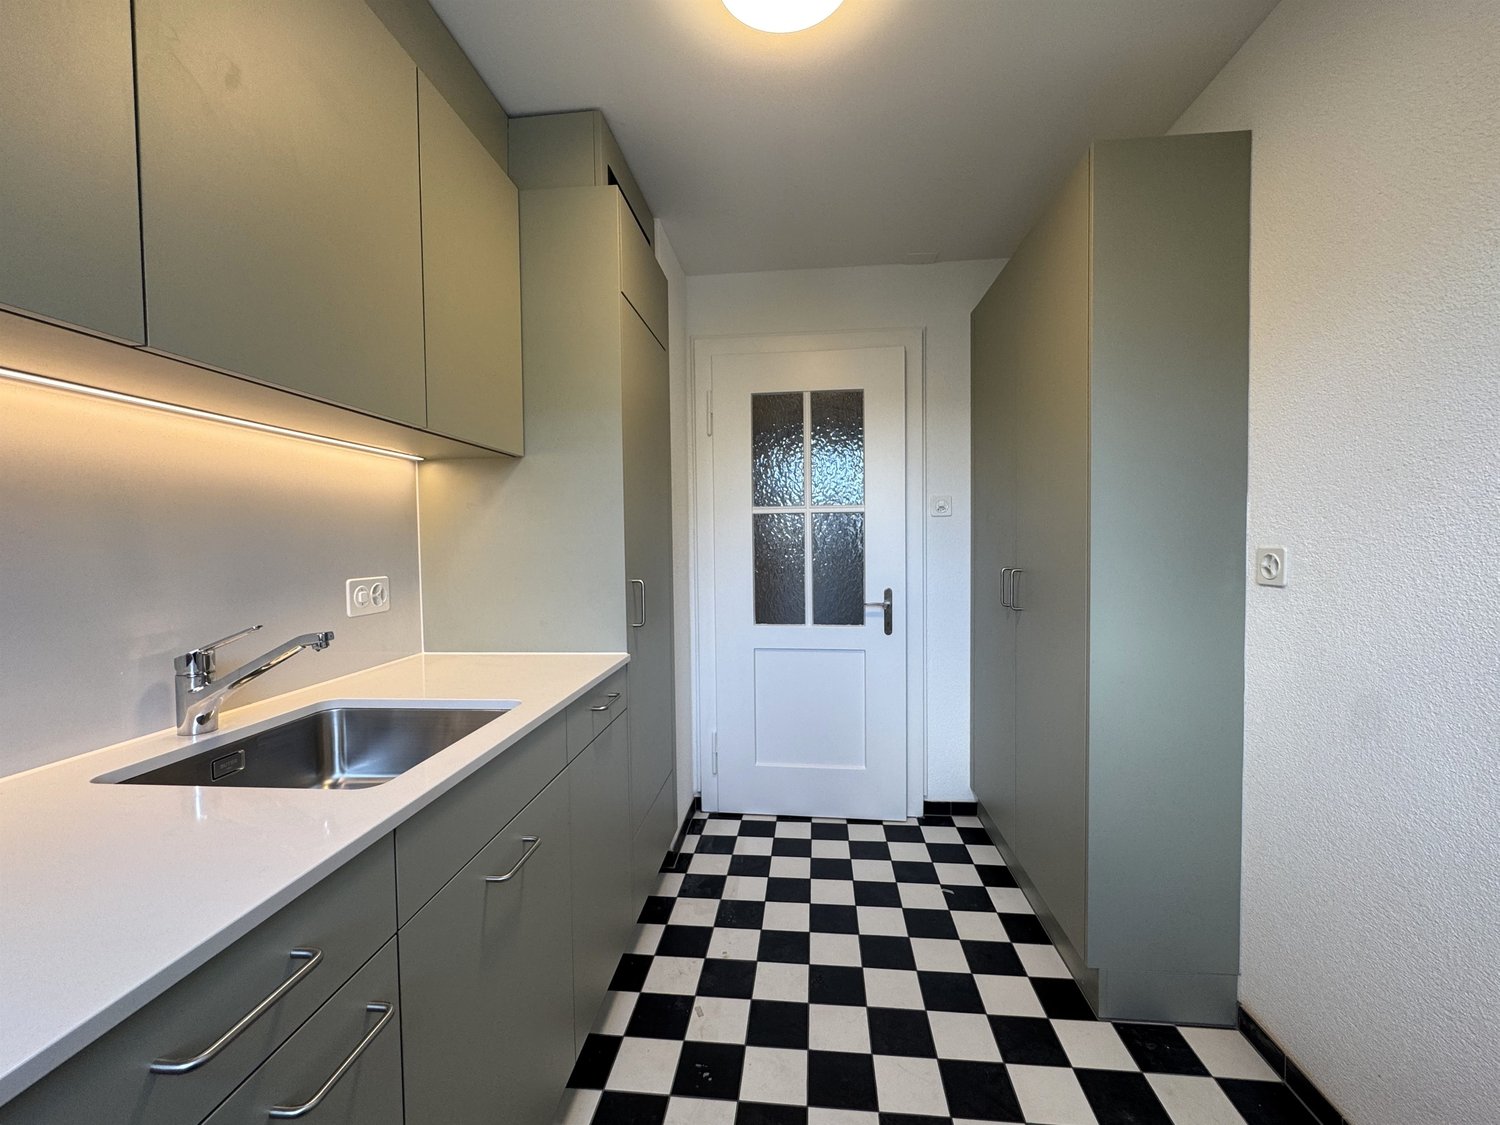
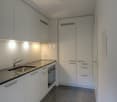
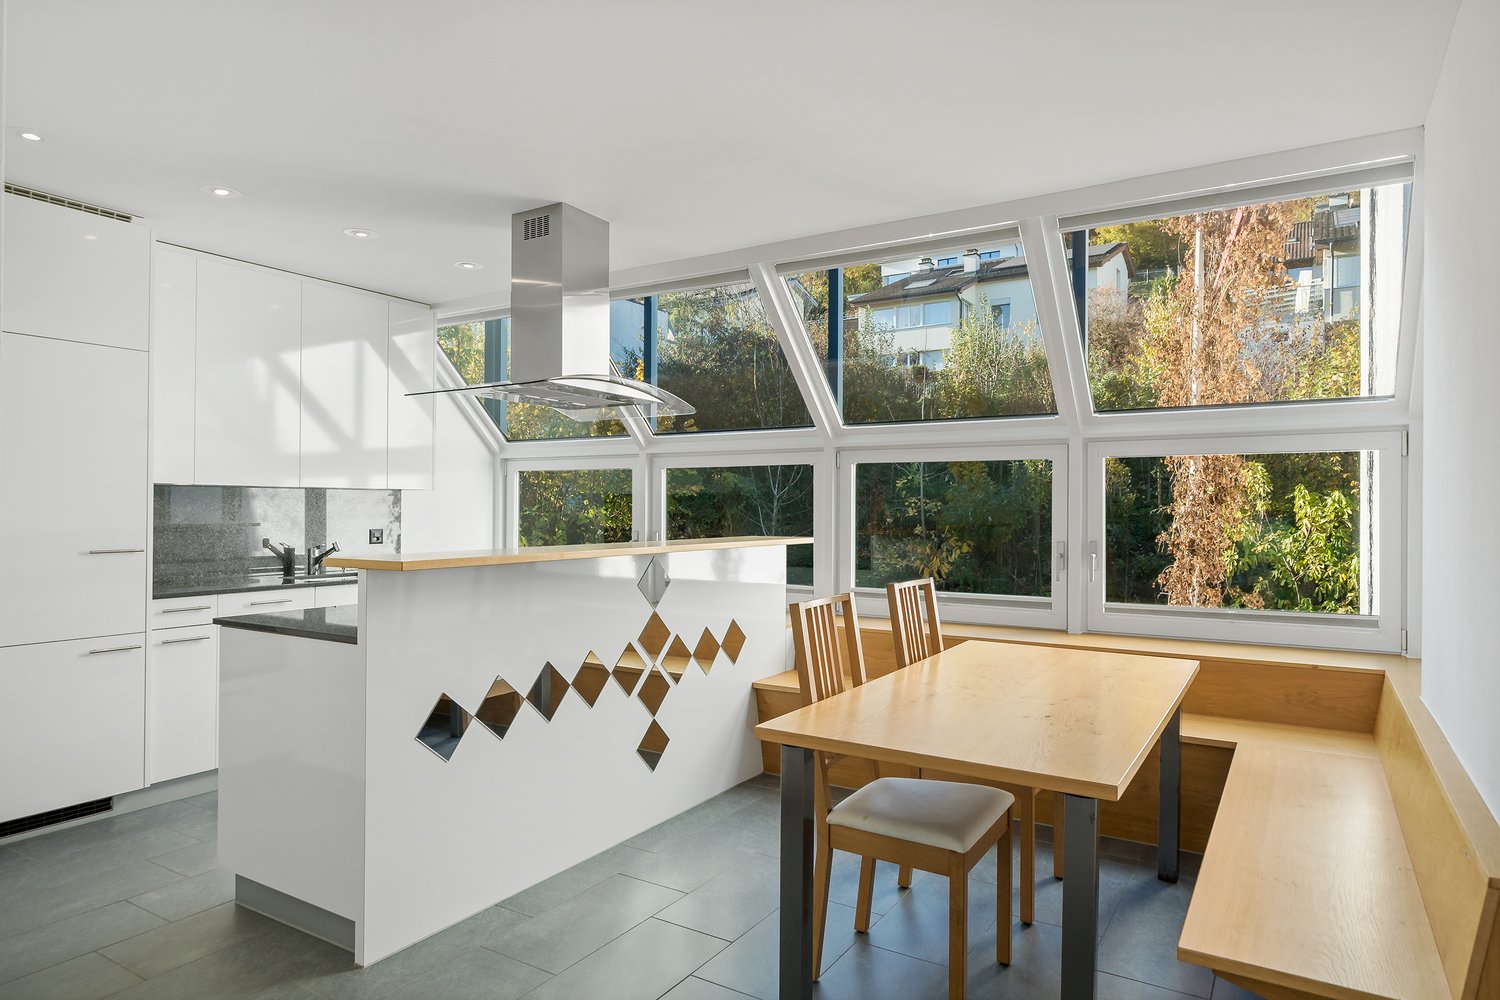
  • Modern kitchen with white cabinets, marble countertop, and a stainless steel sink with a modern faucet. The backsplash features a textured, light-colored tile design.
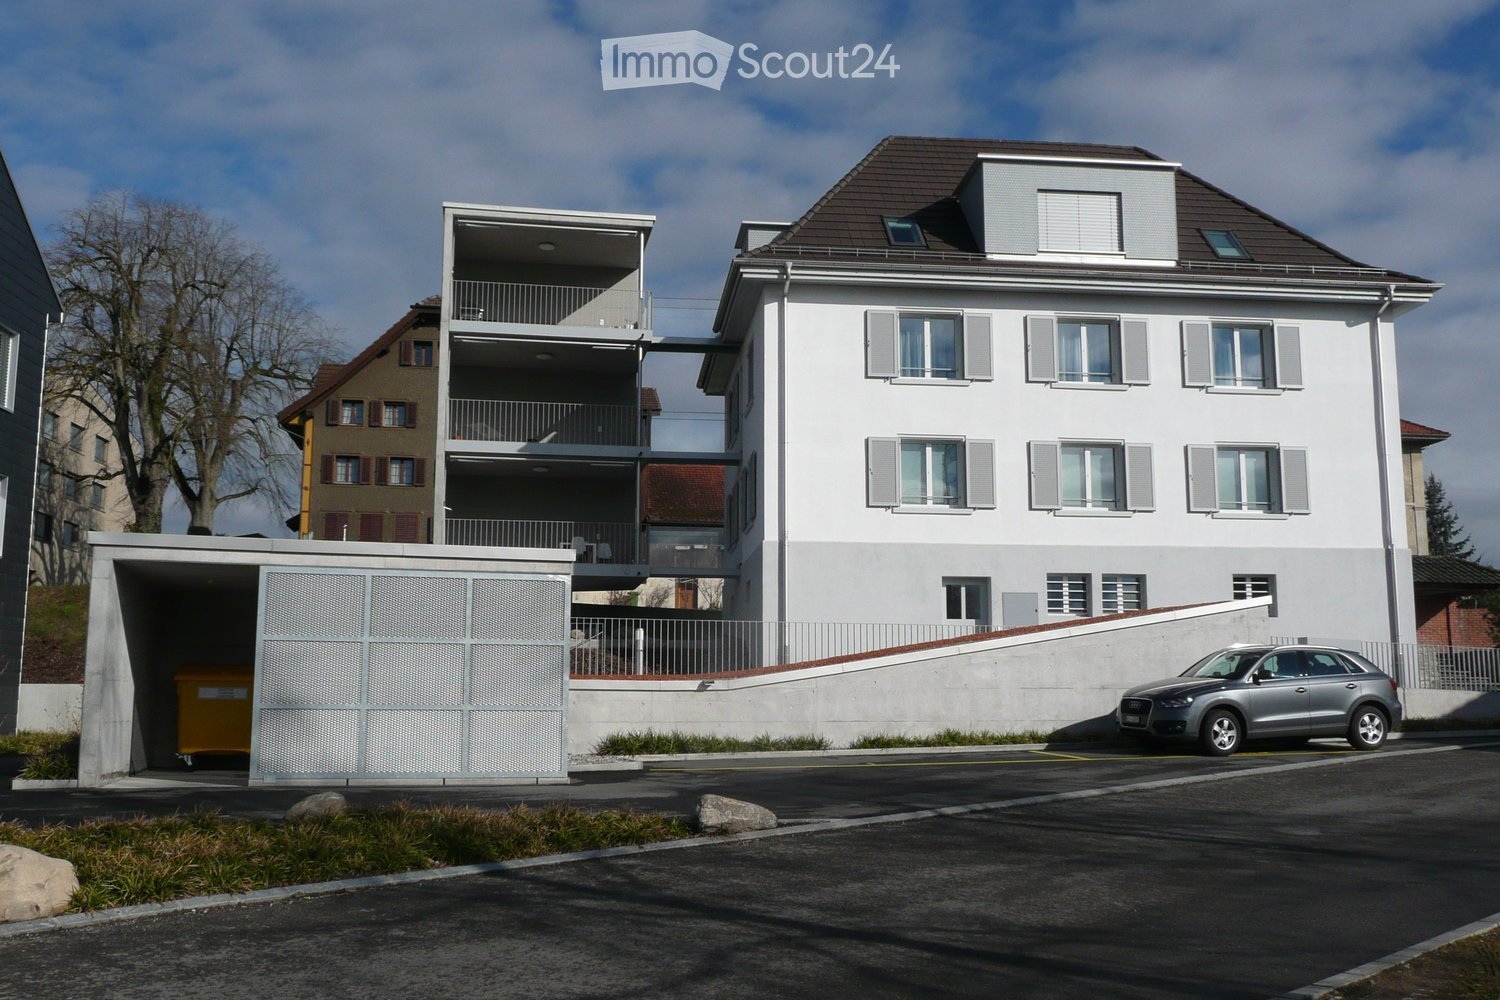

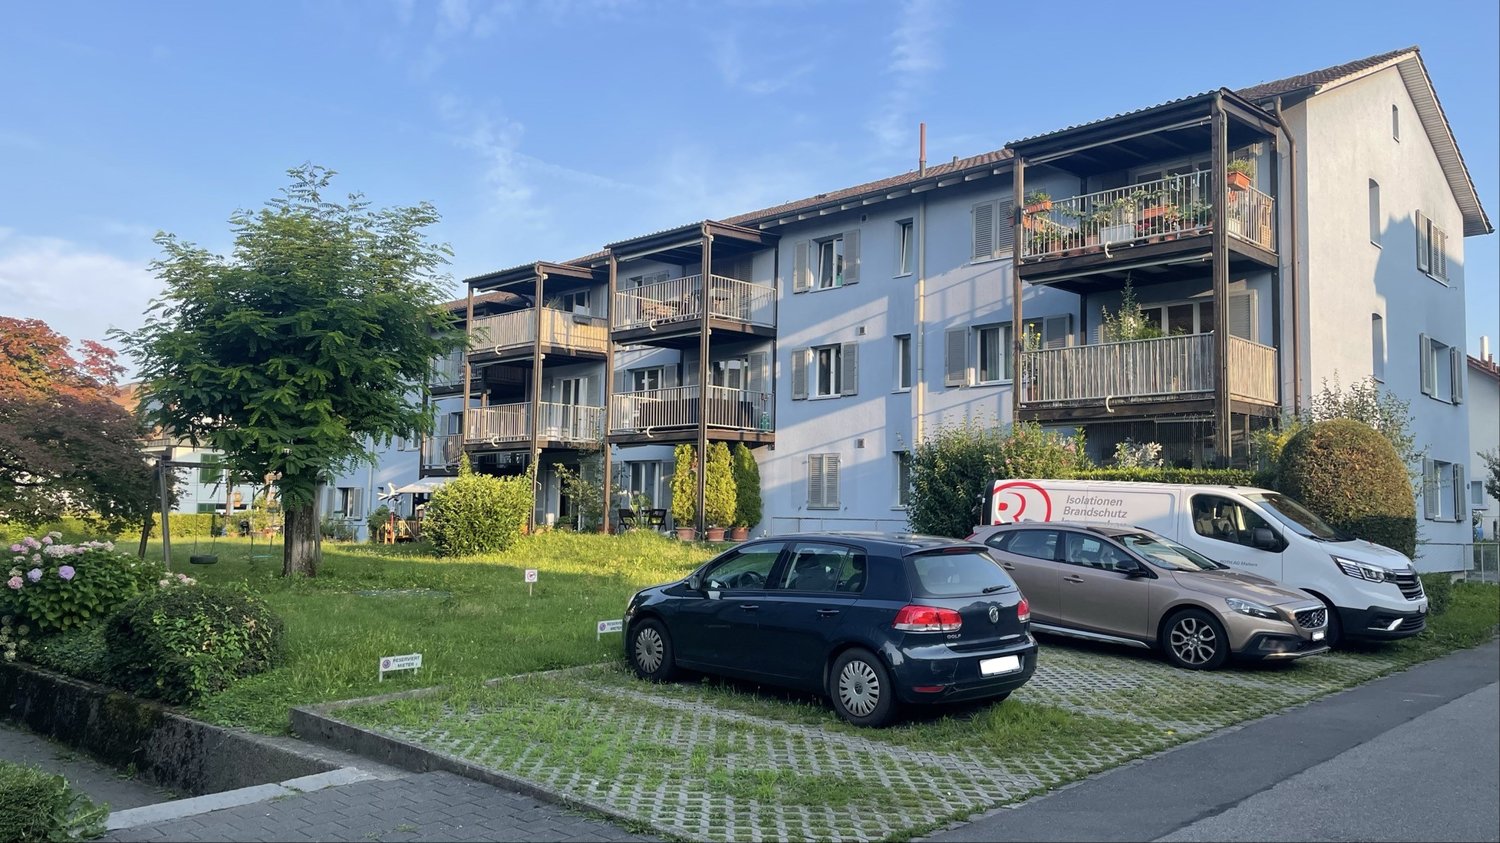
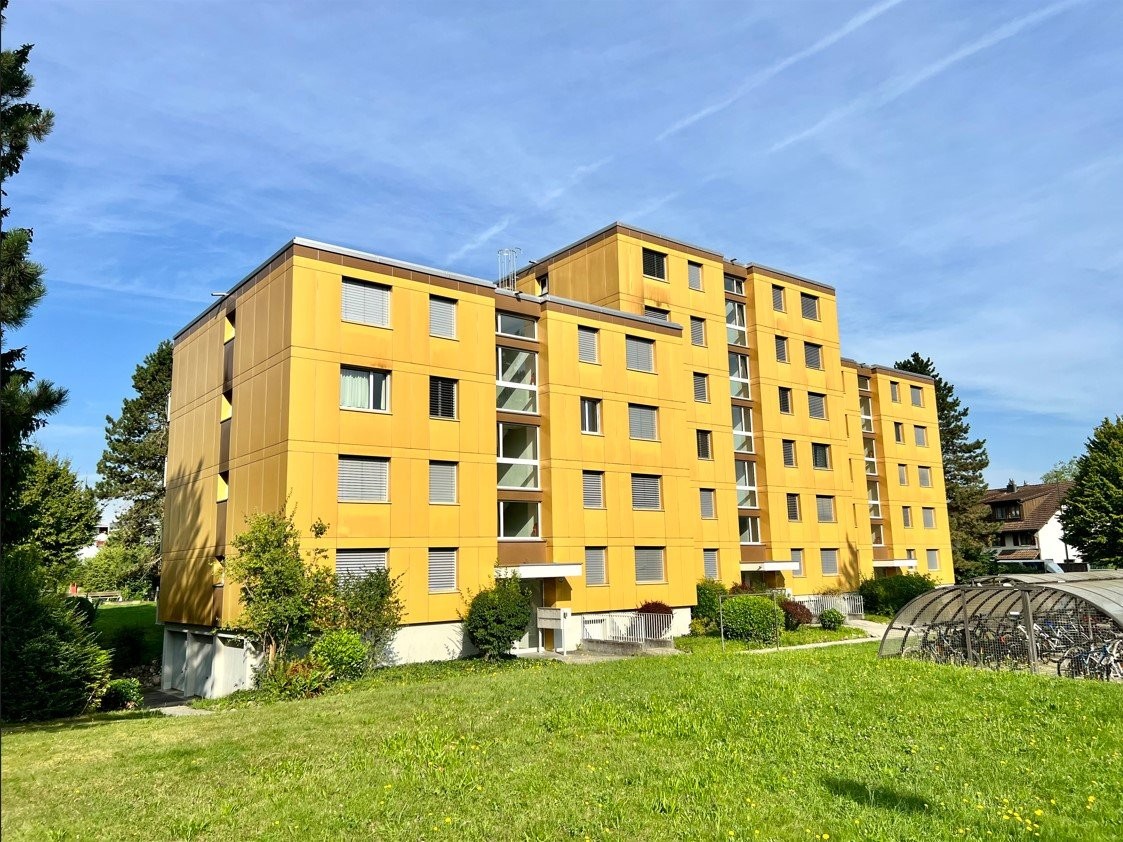
  • Four-story residential building with multiple balconies, beige facade, and several garage entrances at the base.
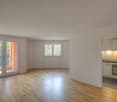
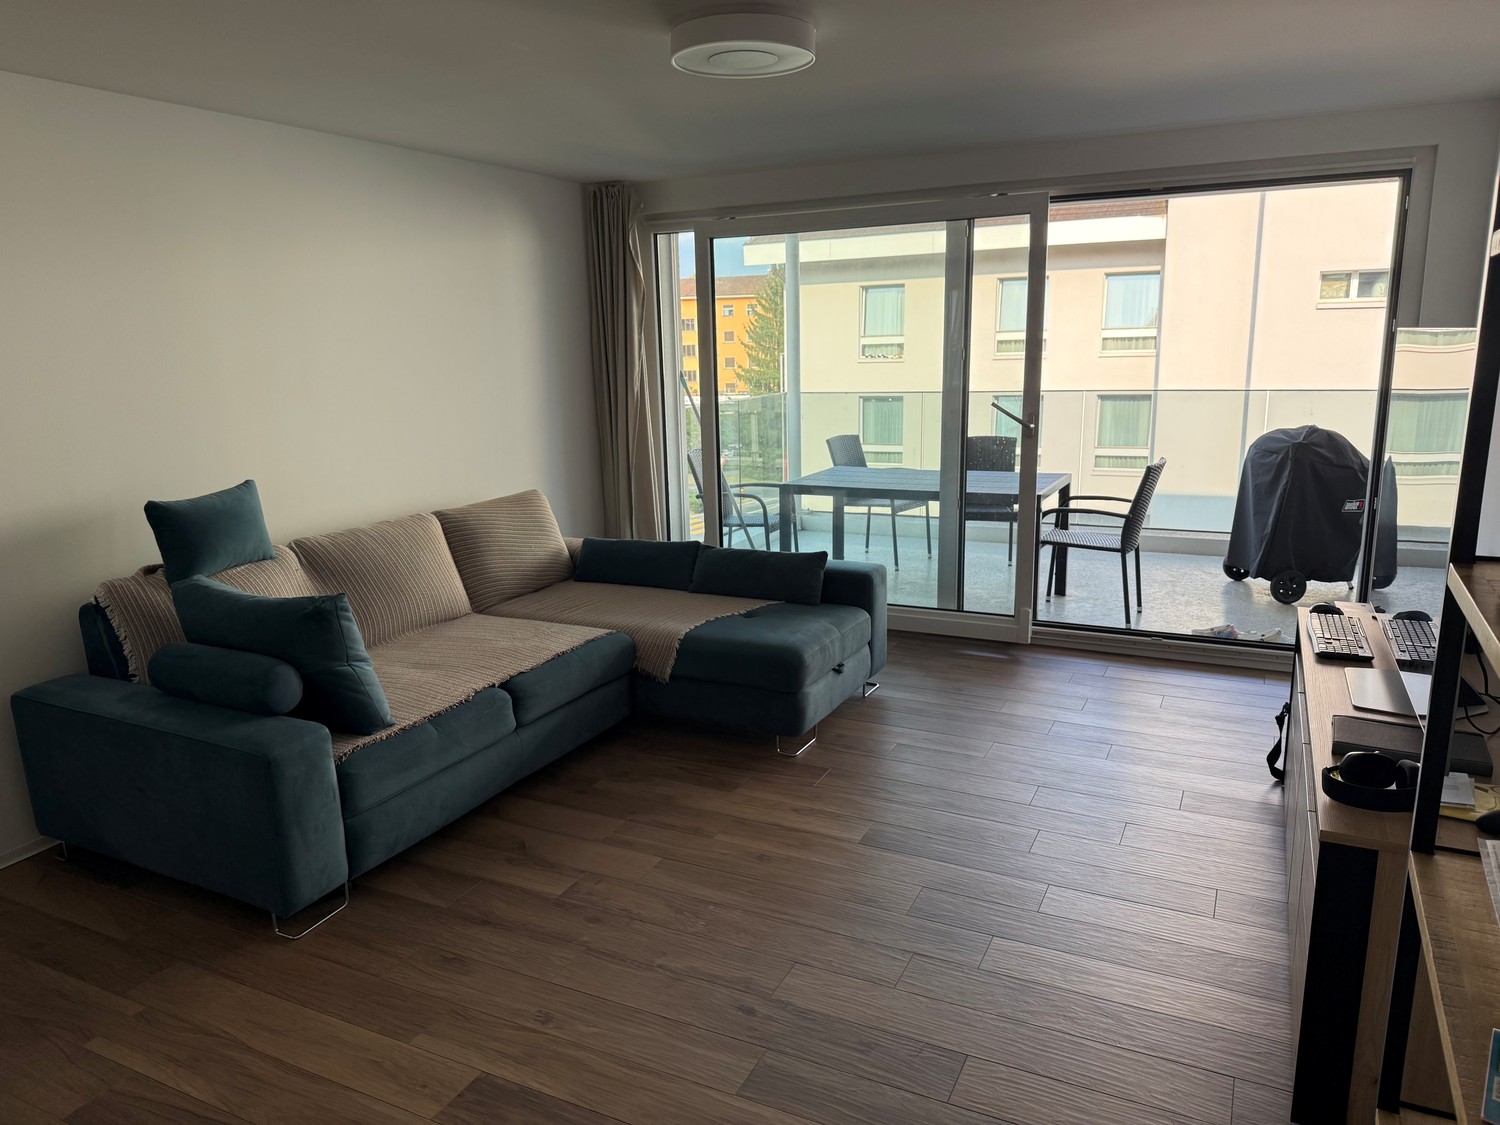
  • Empty room with white walls, wooden flooring, and a single open door leading to another room.
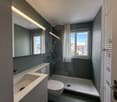
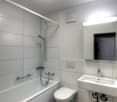
  • Modern bathroom with a white sink, toilet, mirror, and glass-enclosed shower area.
  • Modern bathroom with a sleek black showerhead mounted on a rail, a glass shower enclosure, and a small shelf for toiletries.
  • A clean, modern hallway with wooden flooring and white walls, featuring a private washing machine and dryer unit on the right side.
  • Modern kitchen with white cabinets, a built-in Siemens oven, and a marble backsplash. The space features wooden flooring and a window offering a scenic view.
  • Balcony with green awning, metal railing, and view of residential buildings and trees.
  • Empty room with wooden flooring, white walls, and large windows leading to a balcony.
  • Modern kitchen with white cabinets, a stainless steel sink, and an oven. The space features a marble backsplash and light wooden flooring.
  • Balcony with white concrete floor, metal railing, large window with white frame, and wooden awning.
  • Empty room with light wooden flooring, white walls, built-in shelving unit, and large windows allowing natural light.
  • Modern, minimalist hallway with light wooden flooring, white walls, and several white doors leading to rooms.
  • Empty room with white walls, wooden flooring, and a window with a radiator below it.
  • Modern bathroom with a white sink, sleek black faucet, mirrored cabinet, and grey tiled walls and floor. The room features a wooden floor visible through an open doorway.
  • Empty room with white walls, wooden flooring, and a large window with a view of neighboring buildings.
  • Bright, unfurnished room with wooden flooring, white walls, large windows, and a view of the outdoors. The room is connected to a small kitchen area with white cabinets and a countertop.
  • Modern kitchen with white cabinets, wooden flooring, and a large window offering a view of the outdoors.
1 / 18
Four-story residential building with multiple balconies, beige facade, and several garage entrances at the base.
Empty room with white walls, wooden flooring, and a single open door leading to another room.
Modern bathroom with a white sink, toilet, mirror, and glass-enclosed shower area.
4.5 rooms, 92m², CHF 4,100.–
Premium
Chamerstrasse 40, 6331 Hünenberg

First rental after complete renovation – 4½-room apartment in Hünenberg

First rental after complete renovation in HünenbergIn a comprehensively renovated multi-family house in an attractive location in Hünenberg, we rent high-quality apartments with modern living comfort.1st floor Rented2nd floor Reserved3rd floor Rented4th floor Gross rent: CHF 4,100.– / monthAdditionally, outdoor parking spaces for CHF 100.– per month and garage boxes for CHF 180.– per month can be rented.High-quality construction standardThe apartments were completely renewed during the renovation and impress with a modern, high-quality construction standard: • New, modern kitchens with high-quality appliances • Oven and dishwasher • New, contemporary bathrooms • New flooring • Completely renewed electrical installations • Own washing machine and own dryer in each apartment Quiet living – central locationThe property is located in a quiet and yet central location in Hünenberg. Shopping facilities, schools, kindergartens, and public transport are within a few minutes' reach.The combination of high-quality living comfort and attractive location makes the apartments the ideal home for couples, families, and professionals.Virtual tourDiscover the apartment comfortably from home and get a first impression with our virtual tour:👉 https://my.matterport.com/show/?m=VcaF5ytxzK9Have we sparked your interest?We are happy to provide further information or arrange a viewing appointment. We look forward to your contact.

Travel time
-
  • Modern kitchen with white cabinets, wooden flooring, and a large window overlooking a cityscape.
  • Empty room with wooden flooring, white walls, large windows, radiators, and a sliding glass door leading to a balcony.
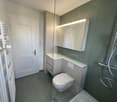
  • Modern bathroom with a white sink, toilet, mirror, and glass-enclosed shower. Light-colored tiles and sleek fixtures.
  • Multi-story residential building with balconies, garage, and parking area.
  • Modern bathroom shower area with a sleek black showerhead mounted on a rail, a glass shower enclosure, and a small built-in shelf.
  • Balcony with a green awning, metal railing, and a view of a residential area with buildings and trees.
  • Empty room with white walls, wooden flooring, and large windows with blinds. No furniture or equipment present.
  • Balcony with white concrete floor, metal railing, large window with white frame, and wooden awning.
  • Empty room with light wooden flooring, white walls, and a single ceiling light fixture. An open doorway leads to a balcony area with a view.
  • Empty room with white walls, wooden flooring, and a door leading to another space.
  • Modern bathroom with a white sink, sleek black faucet, large mirror with built-in cabinets, and grey tiled walls and floor.
1 / 11
Empty room with wooden flooring, white walls, large windows, radiators, and a sliding glass door leading to a balcony.
Modern bathroom with a white sink, toilet, mirror, and glass-enclosed shower. Light-colored tiles and sleek fixtures.
Multi-story residential building with balconies, garage, and parking area.
3.5 rooms, 78m², CHF 3,350.–
Premium
Chamerstrasse 40, 6331 Hünenberg

First rental: modern 3.5-room apartment in Hünenberg

First rental after complete renovation in HünenbergIn a comprehensively renovated multi-family house in an attractive location in Hünenberg, we rent high-quality apartments with modern living comfort.1st floor Reserved2nd floor Gross rent: CHF 3,350.– / month3rd floor Reserved4th floor Gross rent: CHF 3,600.– / monthAdditionally, outdoor parking spaces for CHF 100.– per month and garage boxes for CHF 180.– per month can be rented.High-quality construction standardThe apartments were completely renewed during the total renovation and impress with a modern, high-quality construction standard: • New, modern kitchens with high-quality appliances • Oven and dishwasher • New, contemporary bathrooms • New floor coverings • Completely renewed electrical installations • Own washing machine and own dryer in each apartment Quiet living – central locationThe property is located in a quiet and yet central location in Hünenberg. Shopping facilities, schools, kindergartens, and public transport are within a few minutes' reach.The combination of high-quality living comfort and attractive location makes the apartments the ideal home for couples, families, and professionals.Virtual tourDiscover the apartment comfortably from home and get a first impression with our virtual tour:👉 https://my.matterport.com/show/?m=VcaF5ytxzK9Have we sparked your interest?We are happy to provide you with further information or arrange a viewing appointment. We look forward to your contact.

Travel time
-
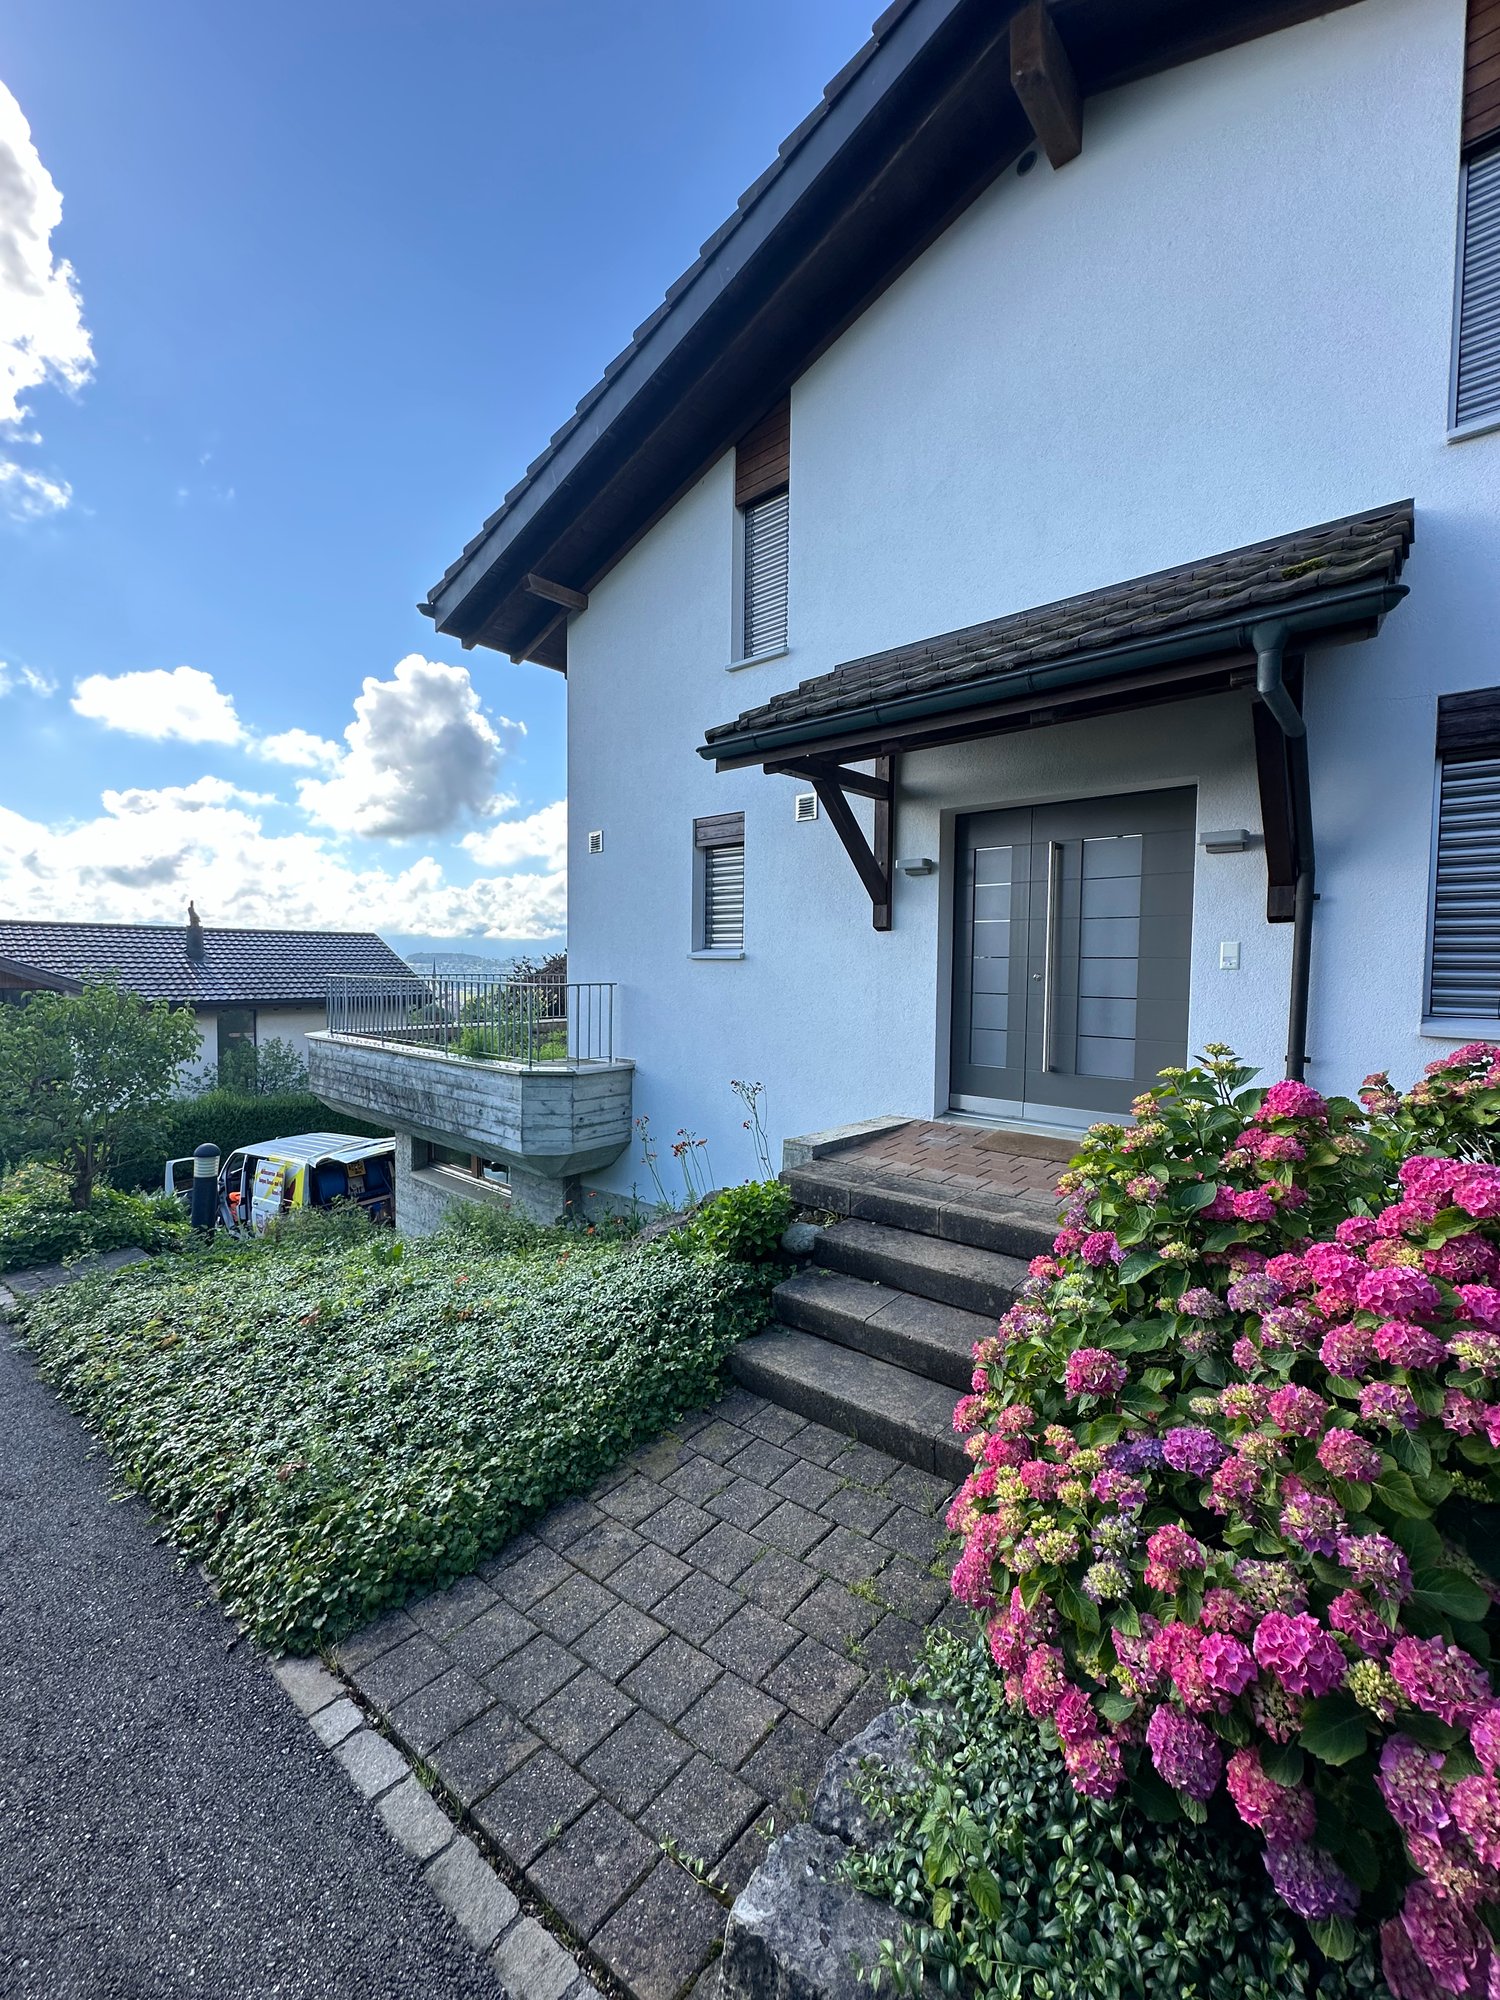
  • Modern two-story residential building with white facade, grey shutters, and a balcony on the upper level. A covered garage entrance is visible on the left, and a silver SUV is parked in front of the building.
  • Floor plan of a 3.5-room apartment on the ground and upper floors, including a living room, two bedrooms, a bathroom, a kitchen/dining area, a hallway, a staircase, and a balcony.
  • Two-story white house with grey roof, multiple windows, and surrounding garden with flowers and shrubs.
  • Modern kitchen with white cabinets, black countertops, stainless steel appliances, and a coffee station.
  • Modern living room with a grey sectional sofa, glass coffee table, floor lamp, and a large wall clock. The room features wooden flooring and large windows with sheer curtains.
  • Modern dining room with a glass dining table, wooden chairs, and a white cabinet with glass doors.
  • Modern bathroom with white tiles, a sink with a modern faucet, a toilet, a shower with a glass enclosure, a mirror, and a towel rack with a towel.
  • Modern bathroom with white tiled walls, a bathtub, toilet, sink, and a mirror. Includes a black towel on the sink and a small black rug on the floor.
  • Balcony with a table, chairs, and a potted plant, featuring a modern glass railing and a view of the building exterior.
  • A suburban residential area with modern houses, a clear blue sky, and distant mountains in the background.
  • A multi-building complex with a parking lot, surrounded by a rural landscape with mountains in the background.
  • Modern, raised concrete building with large windows and a minimalist design, elevated on stilts with a gravel base.
  • Empty room with tiled floor, white walls, and three windows, containing three bicycles.
  • Modern bedroom with a large black leather bed, grey bedding, two nightstands, and sheer white curtains on large windows.
  • A modern, well-lit room with a large wooden desk, multiple monitors, a laptop, a chair, and a cup. The room has large windows with sheer curtains and wooden flooring.
  • Underground parking garage with concrete floors, yellow support pillars, and several parked cars.
  • Garden area with gravel pathways, stone steps, a covered outdoor seating area, and surrounding greenery including trees and shrubs.
  • Modern two-story building with white facade, grey roof, and balcony on the upper level. The entrance features a covered parking area with a car parked inside. The surrounding area includes a curved driveway, small landscaped garden, and neighboring houses
1 / 18
3.5 rooms, 112m², CHF 2,020.–
Top
Hauptstrasse 26, 6034 Inwil

Charming 3.5-room apartment, 1st floor, approx. 112 m2 with balcony on balcony tower

In lucernian Inwil we rent in a 3-family house aSPACIOUS 3.5-ROOM APARTMENT, BALCONY on 'TOWER' (approx. 112 m2) Approx. 21.5 m2 with wooden parquet Kitchen with kitchen island + dining area: approx. 19.9 m2 with granite countertop, equipped with a dishwasher, glass ceramic stove/extractor, a convection oven and a large refrigerator 2 bathrooms: 1 x with bathtub/WC/washbasin + 1 x with shower/WC/washbasin 2 bedrooms: Approx. 18.2 + 19.3 m2 with wooden parquetThe kitchen area with dining room and the bathrooms have a light gray tile floor.Balcony on balcony tower (connected to apartment via bridge) You have your own laundry tower in the laundry room in the basement at your disposal. A cellar compartment (separate room) also belongs to the apartment.SPECIAL: An outdoor pavilion is available for shared use by all 3 'tenant parties'.Parking spaces boiler room: can be rented for CHF 130.-/month with E-Mobility charging station (can be rented additionally)TRAFFIC CONNECTION / PUBLIC TRANSPORT:SBB stations Root and Eschenbach Bus line 111 in the direction of Waldibrücke with train connection to Lucerne or Lenzburg as well as in the direction of Ebikon train station (via Mall of Switzerland)Motorway connections: A14 Buchrain: 2 km / A2 Emmen-Süd: 8 km Inwil-Gisikon: 4 km / Sempach: 15 kmWe are happy to answer any questions and provide further information.

Travel time
-
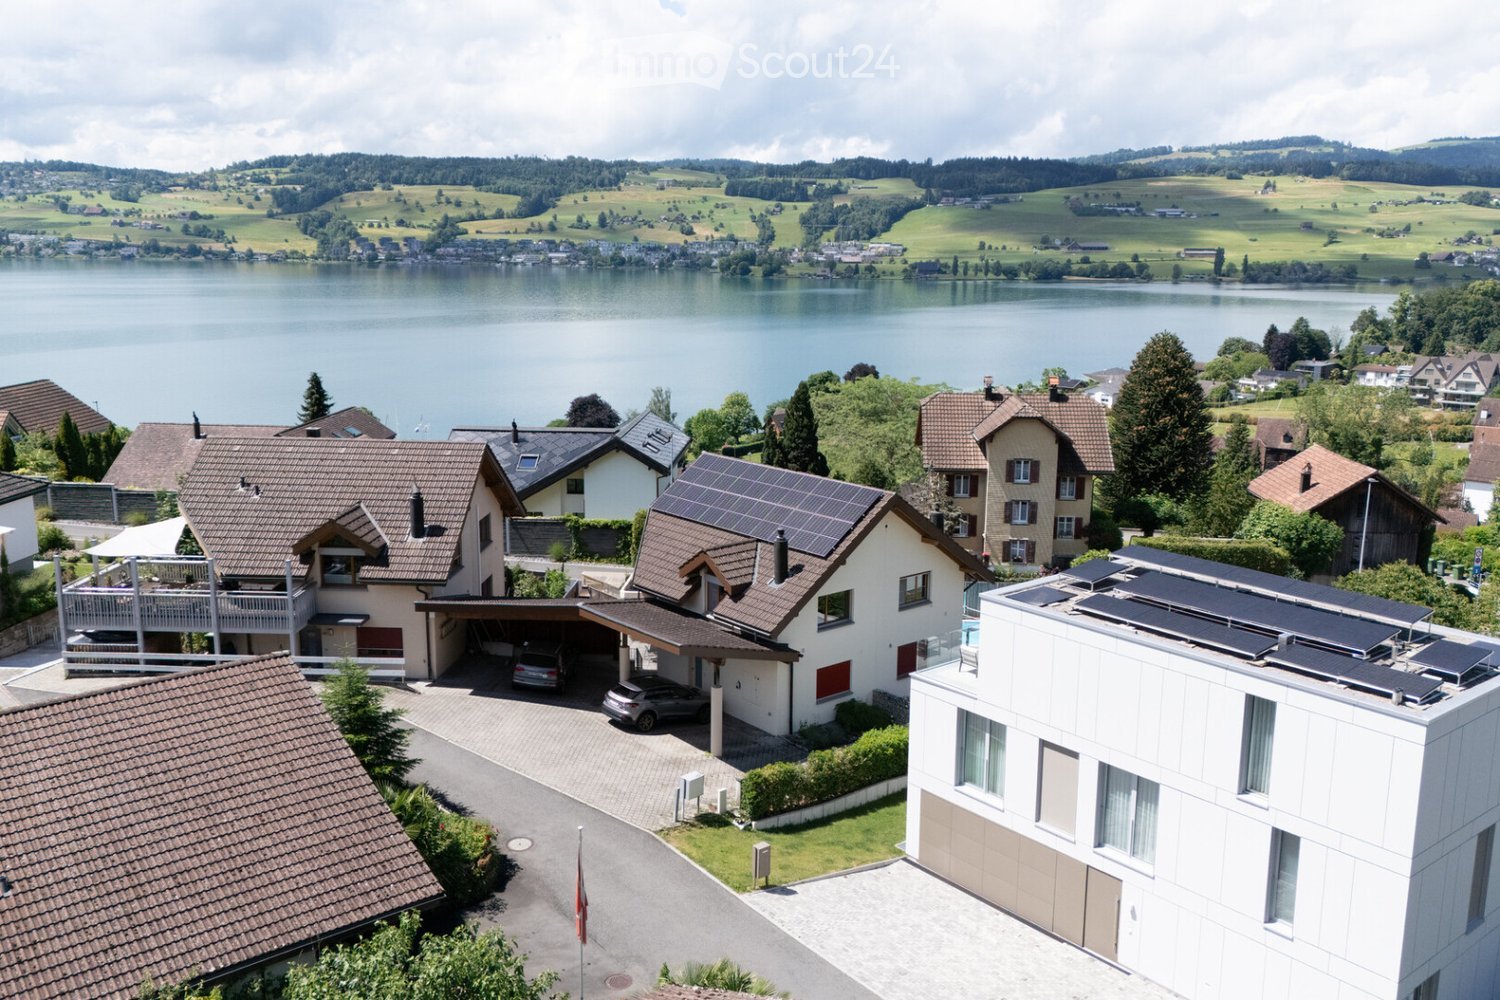
  • Aerial view of a residential area with multiple houses, solar panels, a lake, and surrounding greenery.
  • Two-story house with a covered driveway, two parked cars, solar panels on the roof, and a well-maintained garden with hedges.
  • Open-plan living and dining area with exposed wooden beams, a modern fireplace, a large TV, and comfortable seating including a sofa, armchair, and ottoman.
  • Bright, open-plan room with a wooden dining table and chairs, a modern kitchen area with white cabinets and a red backsplash, and large windows offering natural light.
  • Bright bedroom with a double bed, plaid duvet, nightstand with lamp, and a large window with blinds. The room features a white wardrobe and a modern ceiling light.
  • Modern bathroom with a white sink, chrome faucet, mirror, towel rack, and a glass-enclosed shower with a handheld showerhead. The walls are tiled in neutral tones, and the floor is tiled in light beige.
  • Modern bathroom with white tiles, blue floor, double sink, bathtub with handheld shower, toilet, radiator, and mirrored cabinet.
  • Modern bedroom with a white bed, nightstands, lamps, a patterned rug, and a small seating area with a plant and picture frame.
  • A tiled patio area with a wooden shed, potted plants, a barbecue, and a lounge chair. The area is enclosed by a wooden fence and features a clear blue sky with scattered clouds in the background.
  • Balcony with wicker chairs, a small table, and a view of the roof and neighboring houses.
  • Modern kitchen with white cabinets, granite countertop, coffee maker, kettle, and a small dining area visible through an open doorway.
  • Modern living room with a wooden slanted ceiling, large windows, a fireplace, a sofa, a coffee table, a television, and a decorative chair.
  • Bright bedroom with a bed, desk, chair, computer, and a large window offering a view of the outside. The room features a modern, minimalist design with white walls and a tiled floor.
  • Modern bathroom with a white sink, toilet, glass-enclosed shower, towel, and a small window. The shower has a towel hanging on a rack and a showerhead.
  • Two-story house with a covered driveway, two parked cars, solar panels on the roof, and a modern design with large windows and a balcony area.
1 / 15
3.5 rooms, 109m², CHF 2,700.–
Top
Chriesbaumhofstrasse 10, 6404 Greppen

Double-family house in Greppen

Idyllic community on Lake Lucerne The chestnut village of Greppen is located between Weggis and Küssnacht am Rigi. The community offers a high quality of life directly on Lake Lucerne. It is surrounded by exceptionally beautiful landscapes and offers an intact village life. From January 1, 2027, the tax rate for the inhabitants of Greppen will decrease significantly to 1.30 units. This is due to the municipal merger of Greppen and Weggis decided on March 8, 2026. Through the merger into the new municipality of Weggis, the lower tax rate of Weggis will apply to all from 2027. So far, the tax rate in Greppen was 1.85 units. On foot, daily shopping can be done in the sympathetic village shop. For larger purchases, a variety of shops and services are available in the nearby Küssnacht am Rigi. In just a few minutes' walk, you can reach the bus stops with a 30-minute cycle to Weggis and Küssnacht. The highway (A4) can be reached in just 5 minutes and takes you to Zug (10 minutes), Zurich (35 minutes), Lucerne (35 minutes), and the Gotthard. The Grepper "Badi" can be reached in 5 minutes on foot. The boat harbor is reserved for Grepper taxpayers. Kindergarten and primary school are located in the middle of the village and can be reached on foot. Upper school offers can be found in Weggis, Küssnacht, and Lucerne. Best solar orientation for photovoltaics The roof is oriented east-west and offers an optimal feed-in for the power supply in summer, but also in winter. A calculation shows that an 80 franc bill can be expected for the entire year's energy supply (general electricity/water treatment and heating). This is thanks to the feed-in into the grid during the summer months.

Travel time
-
1 / 13
2.5 rooms, 67m², CHF 3,960.–
Papieri-Ring 4, 6330 Cham

2-Zimmer Apartment Suite möbiliert in Cham (Zug), Papieri-Areal

Willkommen bei CITY STAY– hier finden Sie Ihr Apartment!CHF 3'960.00 pro Monat für einen Aufenthalt über 91 Nächte.Allein oder zu viert? Sie haben die Wahl.Unsere 2-Zimmer Apartments Suite mit Balkon sind grosszügig, lichtdurchflutet und bieten modernen Wohnkomfort. Die Räume sind hell und eignen sich für Geschäftsreisen genauso wie für Familien.Mittendrin: Das neu entstehende Wohn- und Arbeitsquartier bietet Einkaufmöglichkeiten, Restaurants sowie einen Kindergarten, welche bequem zu Fuss erreichbar sind. Die Zuger Innenstadt ist mit dem Auto in 12 Minuten erreichbar.Die voll ausgestattete Küche mit Esstisch, lädt zum Kochen ein. Sie haben die Wahl, ob Sie an einem schönen Sommertag auf dem Balkon oder in der Küche essen möchten. Das Schlafzimmer bietet nicht nur ein grosszügiges Bett (200 x 180 cm) und viel Stauraum, sondern auch einen Arbeitsplatz – perfekt also fürs Homeoffice. Das offene, helle Wohnzimmer mit TV und einem ausziehbaren Bettsofa, können Sie als zweites Schlafzimmer nutzen. Abgerundet wird das Angebot von einem Bad mit ebenerdiger Dusche.Durch einen Zusammenschluss von dieser Kategorie durch einen Schaltbereich mit einem Studio Apartment, können Sie ein 3-Zimmer Apartment buchen.Der WLAN-Internetzugang, alle Nebenkosten und das wöchentliche Reinigen Ihres Apartments mit Bettwäsche- sowie Handtuchwechsel ist im Buchungspreis inbegriffen.Folgende Dienstleistungen sind bei allen CITY STAY Apartments inklusive:• komplett möbliertes Apartment• betriebsfertige Küche mit Grundausstattung• wöchentliche Apartment Reinigung inkl. Wechsel von Bett-, Bad- und Küchentüchern• Flachbild-TV inkl. Streaming TV• kostenloses WLAN-Internet• Selbstbedienungs-Waschküchen im Haus• alle Nebenkosten (exl. SERAFE)Optional können folgende Leistungen gebucht werden:• Parkplatz• Haustiere sind willkommen, Aufenthalt gegen GebührPreise sind inkl. Steuer und Service Gebühren für einen Mindestaufenthalt von 3 Monaten. Endreinigung sind zusätzlich. Für kürzere Buchungen bitten wir Sie uns zu kontaktieren.Weitere Fotos sehen Sie auf unserer Homepage www.citystay.comIhr CITY STAY Team-------------------------------------------------------------------Welcome to CITY STAY – Here you find your new temporary or long term home!CHF 3'960.00 per month for a minimum stay of 91 nights.Very practical for up to two people.Right in the middle: The new residential and work district offers shops, restaurants and a kindergarten, within easy walking distance. Zug city centre are 12 minutes by car.Our Studio Apartments Suite everything you need for a comfortable stay in one room: a double bed (180×200 cm) with two bedside tables, plenty of storage space thanks to wardrobe and separate cloakroom, a desk, a seating area as well as a high-quality, fully equipped kitchen and a bright bathroom with a walk-in shower. The dining table invites you to linger.Two apartments of this category can be connected to each other via a switching area to form one large apartment.The WLAN internet connection, all side costs and the weekly cleaning with the change of the bed and bath towels are included in the booking price.Following services are included:• fully furnished apartment• ready to use kitchen with all utilities• weekly apartment cleaning and changing of towels and bed linens• TV incl. Streaming-TV• free WIFI• In-house self-service laundry• All incidental costs in accordance with general terms & conditions (Serafe fees are not ancillary costs)On request additional services:• parking spaces• pets are welcome on request for a feePrices are incl. VAT and all Service charges for a minimum stay of 3 months. Final cleaning fee in addition. Please contact us for shorter bookings.Additional photos you can see on our website www.citystay.comYour CITY STAY Team

Travel time
-
1 / 9
4.5 rooms, 183m², CHF 5,900.–
Brunnhalde 12, 6006 Luzern

Unique and stylish

Living here is a pleasure The location combines tranquility, privacy, and urban proximity in an ideal way. Lake Lucerne, the old town of Lucerne, and the city center are within a 15-minute walk. At the same time, you can enjoy the advantages of a quiet and high-quality living environment in the popular Halde | Lützelmatt district.The Dietschiberg recreation area is also within walking distance and offers a variety of opportunities for relaxation and leisure. Exclusive offers like the Lucerne Golf Club or the Carlton Tivoli Tennis Club underline the high quality of life and living in this privileged location.Shopping facilities and public transportation are easily accessible.Your new home?In a privileged location in the popular Lucerne district of Halde | Lützelmatt, this exceptional first-occupation apartment awaits you with a spacious room concept, first-class interior design, and modern architecture.The elegant apartment on the elevated ground floor convinces with approximately 183 m² of living space, light-flooded rooms, and a spacious terrace that harmoniously extends the living area to the outside. High-quality materials, timeless elegance, and a well-thought-out room layout create a living ambiance of the highest level.The openly designed living and dining area forms the heart of the apartment and offers plenty of space for stylish living and enjoyment. The modern kitchen blends seamlessly into the high-quality overall concept. Three spacious bedrooms offer versatile usage possibilities, whether as a stylish retreat, representative home office, guest room, or private fitness and wellness area. The well-thought-out room layout with three bedrooms and directly adjacent bathroom offers a maximum of comfort and privacy. Stylishly equipped bathrooms, practical secondary rooms, and a private laundry room round off the exclusive living concept.Thanks to barrier-free access and a wheelchair-accessible elevator, the apartment is suitable for different living needs. Sustainable building technology with a brine-water heat pump, underfloor heating, and a photovoltaic system underlines the high living comfort and future-oriented construction method.Preparations for electric vehicles have already been made in the parking garage. Parking spaces can be rented for CHF 250.– per month.

Travel time
-
1 / 13
3.5 rooms, 125m², CHF 3,700.–
Sonnhaldestrasse 44, 6030 Ebikon

Holiday feeling in your own home

This charming property is located in a quiet and well-maintained single-family home district in Ebikon - ideal for all those who want to combine natural living with urban proximity. The location impresses with its harmonious combination of nature, tranquility, and excellent infrastructure - a place to arrive and feel good. The Habitus 2000 settlement stands for lived community, family-friendliness, and central location - perfect for people who value quality of life and a pleasant environment.This completely renovated 3.5-room (4.5-room) row house convinces with its characteristic design, high-quality equipment, and an all-around well-maintained living feeling. Thanks to the modern air-water heat pump and the custom-made built-in cabinets, the house presents itself in a perfect, ready-to-move-in condition. The complete renovation took place in 2014. During the renovation, two smaller rooms were converted into one large room. In 2025, the interior design was completely renovated.The car-free access to the school facility, the proximity to shopping opportunities, and the short distance to Lucerne or the A14 motorway in the direction of Zug/Zurich make the location particularly attractive for families and freedom-loving couples.The house has its own parking space, and another can be rented additionally.The playground and the common recreation area on the entire plot are used by 17 parties.If you're already mentally rearranging furniture while reading, it's time for the next step. Let us show you this home - uncomplicated, personal, and heartfelt. We look forward to your appointment request!

Travel time
-
1 / 16
5.5 rooms, 170m², CHF 4,300.–
Tschampani 14, 5643 Sins

Modern single-family house with large garden and balcony!

This extravagant single-family house with a wonderful view of the Freiamt is available for rent.The detached house, which was completely renovated on the inside in 2017, offers an exclusive standard of construction with many extras, high-quality materials, plenty of space inside, and a beautiful garden.The semi-open kitchen with the latest appliances, such as a combi steamer, refrigerator and freezer, high-mounted dishwasher, induction hob, and integrated vacuum cleaner leaves absolutely no wishes unfulfilled...The living area, divided into a dining and a living room, both with plenty of window space, extra ceiling height, and a fireplace. The beautiful parquet flooring rounds off this area.The spacious entrance area invites you in and exudes warmth. On the ground floor, there is also a guest or study room with an integrated bed and a toilet.On the 1st floor, the single-family house has 3 rooms (2x 20m2 and 1x 12m2) and 2 exclusive bathrooms with walk-in showers, SPA toilets with various functions. Ample storage space is available thanks to partially built-in cupboards. The bathrooms are spaciously designed and invite you to relax.A covered terrace on the ground floor and on the upper floor invites you to linger comfortably.In the basement, there is a double garage with power connections, possibly for one or two electric cars, a hobby room, a natural wine cellar (air-conditioned), an air raid shelter, and plenty of space.The house is located in a beautiful residential area on the Freudenberg in Sins, with a view of the Rigi. Sins offers excellent infrastructure, quick connections to Zurich, Zug, and Lucerne, shopping opportunities, plenty of green spaces, forest areas, and a local recreation area by the river.The rent is understood to be without additional costs.We look forward to your contact and are happy to answer any questions you may have.

Travel time
-
1 / 12
3.5 rooms, 142m², CHF 4,900.–
Obermättlistrasse 3, 6353 Weggis

Light-filled 3.5-room new apartment - stylish first occupancy with lake view

Modern architecture with panoramic views of the lake Location and surroundings:The exclusive residential complex is located in the idyllic municipality of Weggis on the Rigi-Südhang, also known as the *Riviera of Lake Lucerne*. This exceptional location offers a picturesque, multi-layered landscape with an impressive view of the lake and mountains. The ensemble of three buildings blends harmoniously into the sun-kissed slope, slightly above the center of Weggis and yet within easy reach of the town's amenities.Architecture and equipment:In the residential building, a total of 15 dreamily equipped residential units have been created, which meet the highest standards of comfort and living quality. The architecture of the buildings uses natural materials such as wood and stone, giving the apartments a bright and inviting atmosphere. The spacious floor plans and open room concepts provide maximum well-being, while the large, covered terraces invite you to relax outdoors.Entrance area and access:All residential units are accessible via a generously designed entrance hall, which, through the use of the same high-quality materials as in the apartments and through a soothing, homely lighting, enables a special homecoming. The attention to detail in the design and the use of unique light sources already create an exclusive atmosphere in the entrance area.Garages and storage facilities:Each apartment has a private double garage, which not only provides space for two vehicles but also additional storage space. This ensures that even in this area, the high demands for comfort and luxury are met. The residential complex offers luxurious living in one of the most beautiful locations on Lake Lucerne, combining a connection to nature with modern living comfort.

Travel time
-

Other interesting objects