













Gilly - Properties for rent

We recommend expanding your search criteria to get similar results. The current filters didn’t return any matches.

If you don’t want to change your current search criteria, we recommend creating a search alert, so you’ll be notified when matching offers become available.

More objects in your automatically expanded search area
44 results - Radius: + 10km
  • A modern outdoor patio with a wooden deck, white sofa, two wicker chairs, and a large umbrella, surrounded by greenery and a scenic mountain view.
  • Modern outdoor patio with wooden decking, white walls, large sliding glass doors, and a covered seating area with a sofa, chairs, and a table. A grill is positioned near the edge of the patio.
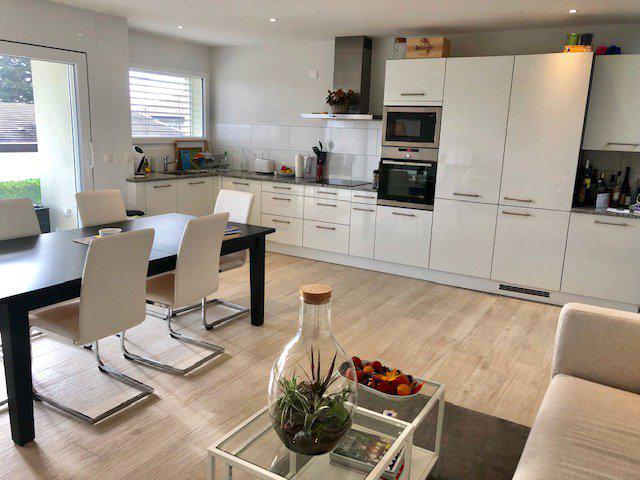
  • Modern living and dining area with a grey sectional sofa, wooden dining table, pendant lights, and large windows offering a view of greenery.
  • Modern kitchen with grey cabinets, black countertops, and stainless steel appliances including a coffee maker, toaster, and built-in oven.
  • A narrow hallway with light wooden flooring, white walls, and a visible bedroom at the end with a bed and patterned bedding.
  • Modern bedroom with a large bed, wooden nightstand, and pendant lighting. The room features light-colored bedding, a wooden floor, and large windows with blinds.
  • Modern bathroom with a double sink, sleek wooden vanity, large mirror, and a large window providing natural light.
  • Modern bathroom shower area with grey tiled walls and floor, featuring a handheld showerhead, a fixed showerhead, a built-in shelf, and a sleek chrome shower rail.
  • Modern bathroom with white tiles, a wooden vanity, a sink, a toilet, and a large mirror above the sink.
  • Modern bathroom with a white bathtub, chrome faucet, handheld showerhead, handrail, and a small potted plant on the edge of the tub.
  • A well-lit children's bedroom with a wooden loft bed, colorful bedding, toys, and a hanging basket lamp.
  • Bright bedroom with wooden floor, large window offering a scenic mountain view, single bed with floral bedding, and a tall wooden wardrobe with mirrored doors.
  • A modern, well-lit room with a sofa, a desk with a laptop and screen, a chair, a small table, a patterned rug, and a cabinet.
  • Clean, modern bathroom with a washing machine, sink, shelves, and a rod for hanging items.
1 / 14
4.5 rooms, 150m², CHF 4,980.–
Top
1170 Aubonne

Single-family house built in 2024

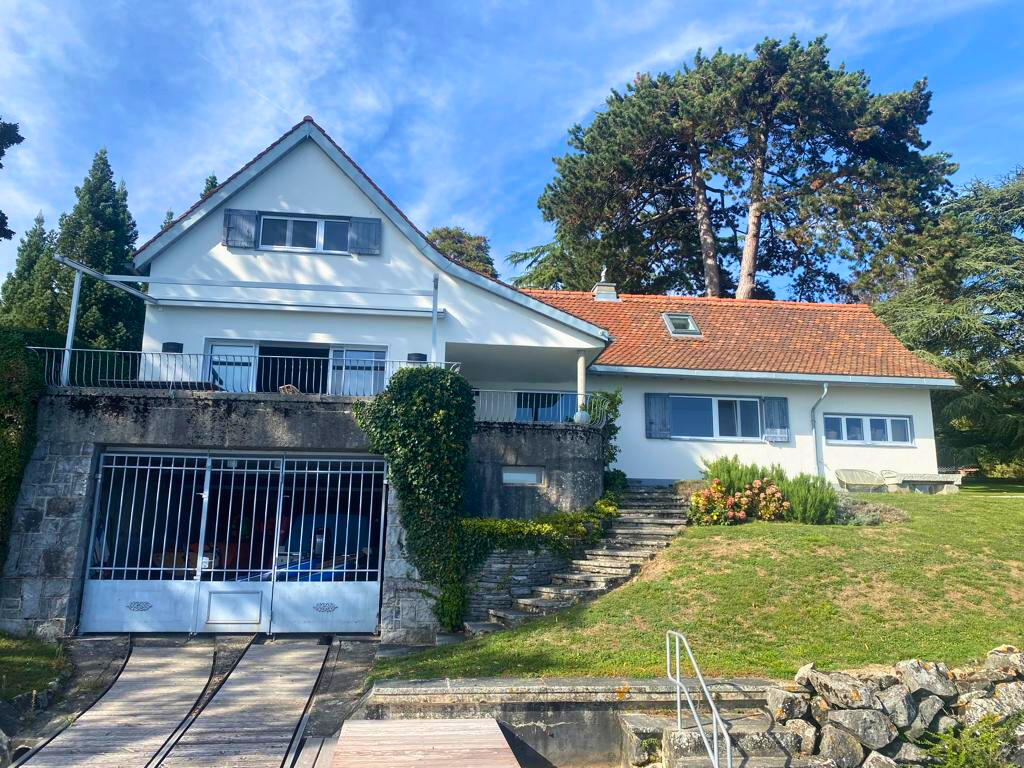
Located in a quiet and family-friendly residential area in Aubonne, this individual villa built in 2024 according to Minergie-P standards offers approximately 120 m² of living space + 35 m² heated basement + 185 m² garden. Heat pump, photovoltaic panels, and double-flow ventilation ensure comfort and energy performance. Occupied by only one family since its construction, it is very well maintained. The house offers a beautiful view of the lake and the mountains on the Lausanne and Geneva side.Situation • Allaman train station: approx. 5 minutes by car • Highway: approx. 5 minutes • International school: approx. 3 minutes Composition • an entrance hall with built-in wardrobes and cupboards; • a living, dining, and kitchen area of approximately 44 m²; • a parental suite with dressing room and bathroom with Italian shower; • two additional bedrooms; • another bathroom with bathtub; • a cellar • the basement includes a large, convertible space, ideal for creating a home office or playroom • laundry room, a wine cellar, and a technical room; • a terrace and a garden of 185 m² • two outdoor parking spaces with provision for an electric charging station. Rental conditionsRent: CHF 4'800.- per month + individual chargesAvailability: from December 2026Animals: dogs not allowedVisits: by appointmentIn order to organize visits, please send us a brief message of introduction in advance, indicating your professional situation, the number of people who will occupy the accommodation, your desired move-in date, and the presence of animals (no dogs).After the visit, interested parties can transmit their complete file to the owners. The follow-up of the application, the exchange, and the establishment of the contract will be done directly with the owners.

1 / 13
4.5 rooms, 118m², CHF 5,700.–
chemin de la Dôle 13, 1197 Prangins

Beautiful new semi-detached house with 4.5 rooms and large private garden

Located in a sought-after residential area, this beautiful new semi-detached house seduces with its contemporary architecture, elegant lines, and the quality of its finishes. It offers a modern and comfortable living space, with beautiful interior spaces bathed in light and a large private garden. Designed to meet current requirements, it benefits from all the comfort of a new building, in a calm and pleasant environment, while remaining close to amenities. Dogs and cats are not allowed. Non-smoker.Distribution:Ground floor:Entrance hall with cupboardsGuest toiletFully equipped and fitted kitchen, openLiving and dining room giving access to the terrace and garden1st floor:HallParental suite with dressing room, shower/WC and balconyTwo bedrooms, one with access to the terraceShower/WCAttic:Large storage spaceBasement:HallLarge multipurpose roomWine cellarStorage roomLaundry room equipped with washing machine and dryerTechnical roomExterior:Large fully enclosed private gardenLarge double garageOutdoor parking spacesEquipment:Heating by heat pump (PAC)Solar panelsIn addition:CHF 350.-/month advance payment for charges including electricity, maintenance of PAC and solar panels as well as garden maintenance (lawn mowing and hedge trimming).The costs for the actual consumption values (water, heating, taxes, etc.) are billed directly to the tenant.

1 / 14
4.5 rooms, 120m², CHF 3,950.–
Chemin du Rayon de Soleil 3, 1260 Nyon

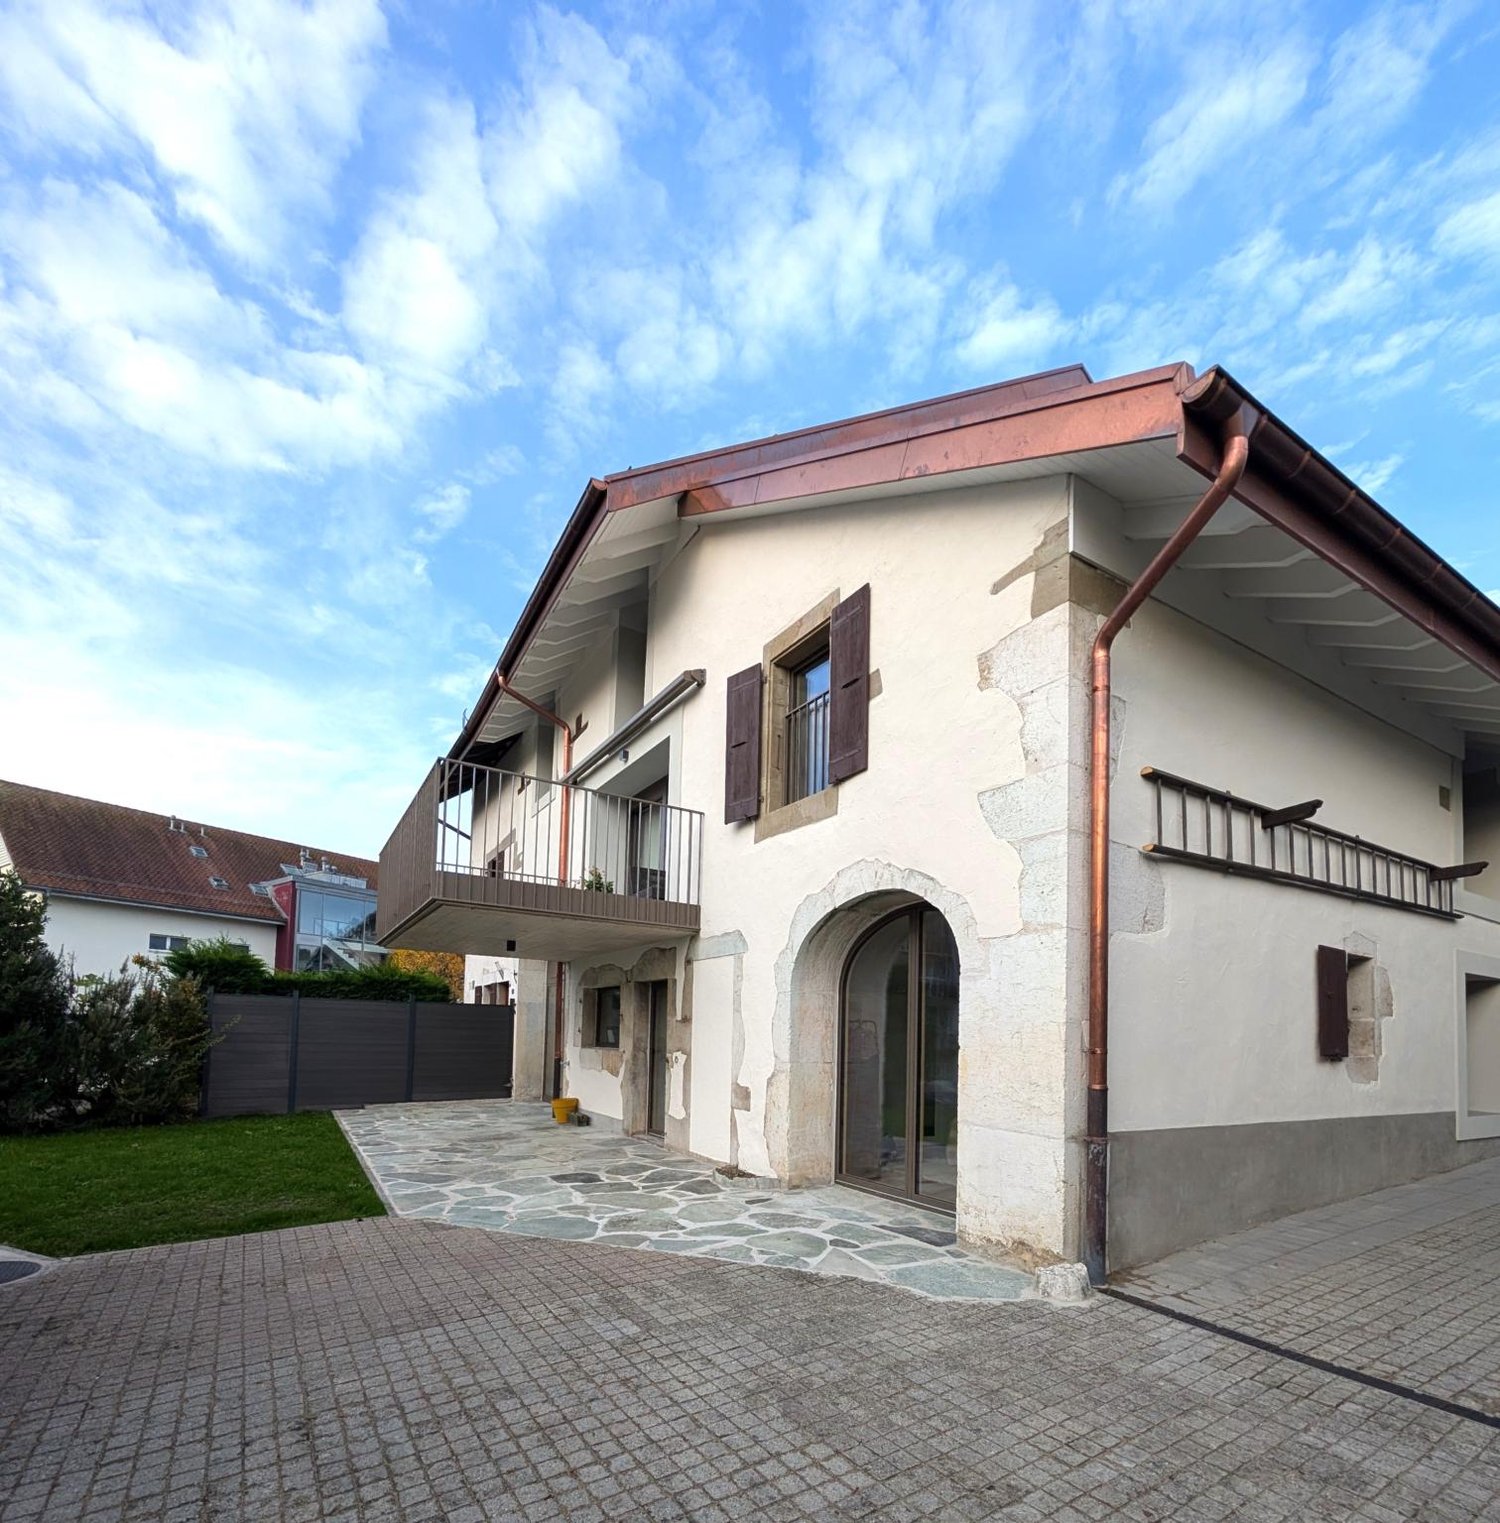
Charming semi-detached house with 4.5 rooms in Nyon

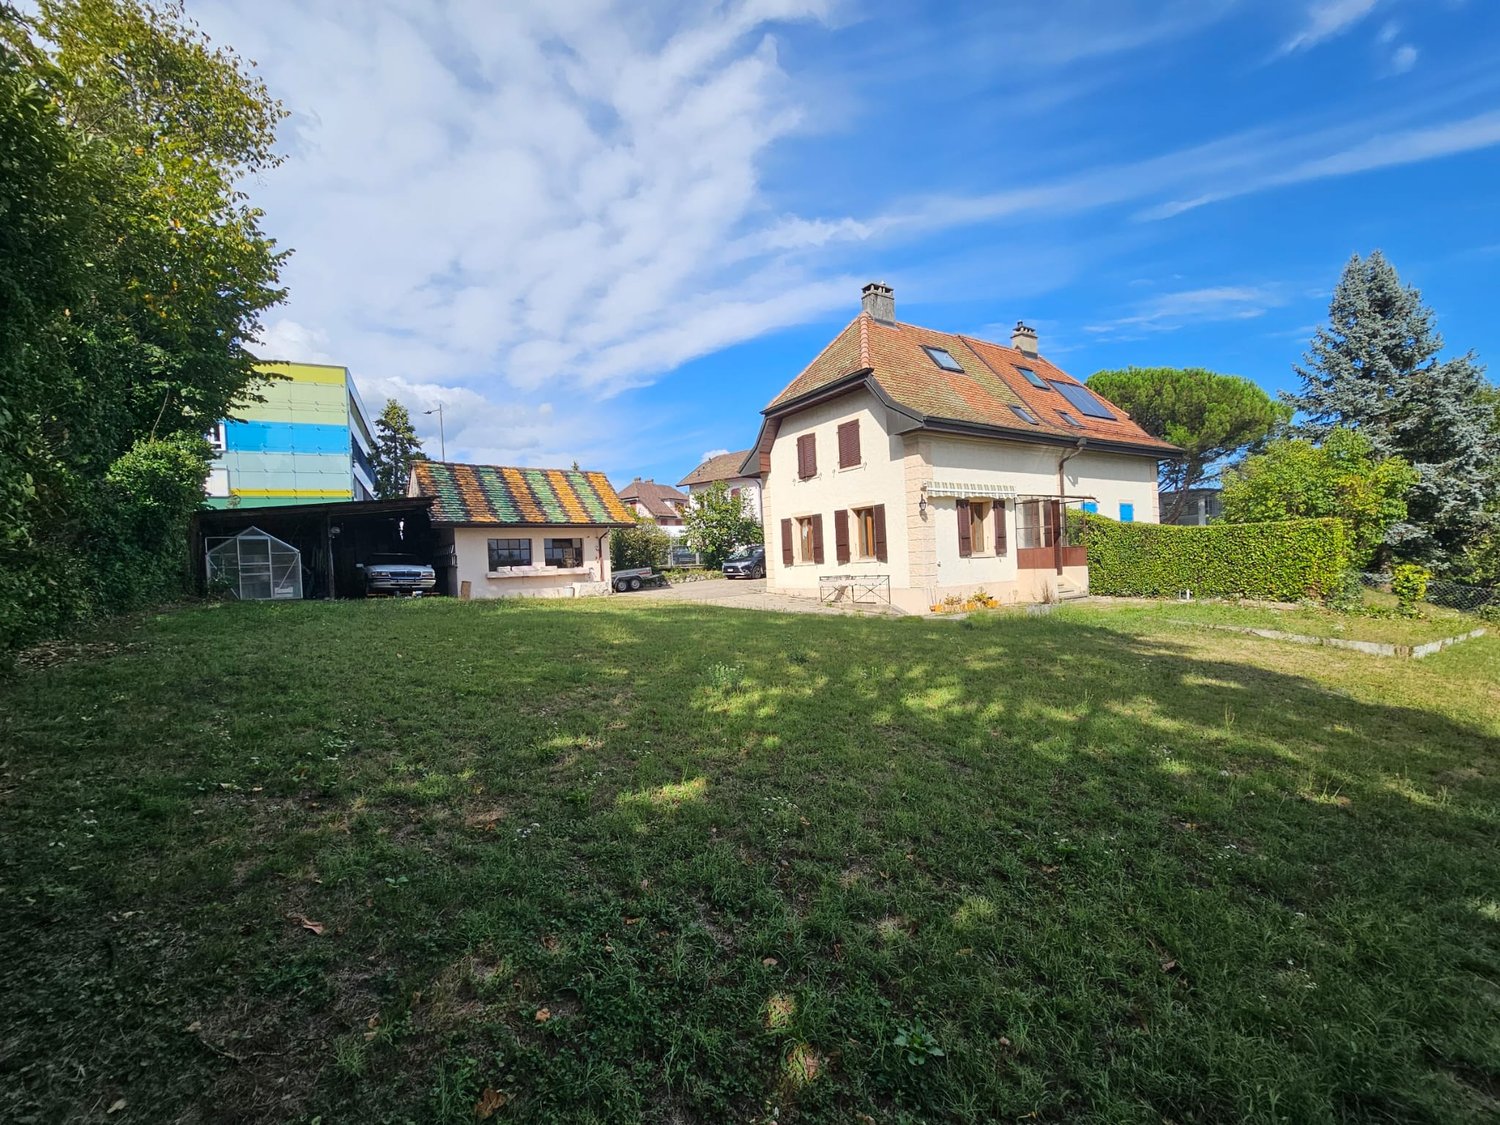
Discover this charming semi-detached house located on Chemin du Rayon de Soleil in Nyon, offering a peaceful and sunny living environment. Built in 1922 and partially renovated in 2026, this house combines the charm of the old with modern comfort on a 723 m² plot.The two-story house benefits from a green and welcoming environment. With its 120 m² of living space, it offers a generous and bright living area.The house includes: • Equipped kitchen: Featuring a cozy wood stove, a ceramic hob, a dishwasher, and an oven that combines functionality and character. • Living room: Bright with direct access to the terrace and garden. • 2 bathrooms for the comfort of the whole family. • 2 bedrooms on the upper floor and 1 bedroom in the attic. • Carnotzet/available for cozy evenings with friends. • Spacious covered area/storage room and reduced. • Outdoor parking spaces included. • Individual charges (gas central heating). • The painting of the rooms in the house is currently in progress. The house enjoys generous sunshine in summer and a quiet location, ideal for families. It is particularly suitable for children thanks to its green environment.Ideal location: Just 2 minutes' walk from the "Route du Stand" bus stop and the "Collège de Nyon-Marens", the house offers excellent accessibility. The "Pharmacie des Saules" is 6 minutes' walk away, the "Kiss The Ground" supermarket is 7 minutes, and Nyon train station is accessible in 11 minutes on foot. Lake Geneva is also nearby, adding a touch of serenity to this privileged living environment.This house represents a rare opportunity to live in a quiet and green environment while enjoying all the amenities of the city of Nyon. A true haven of peace for your family!

Travel time
-
1 / 13
  • View
4.5 rooms, 120m², CHF 2,900.–
1261 Le Vaud

EXCLUSIVITY ! Beautiful 4.5-room duplex

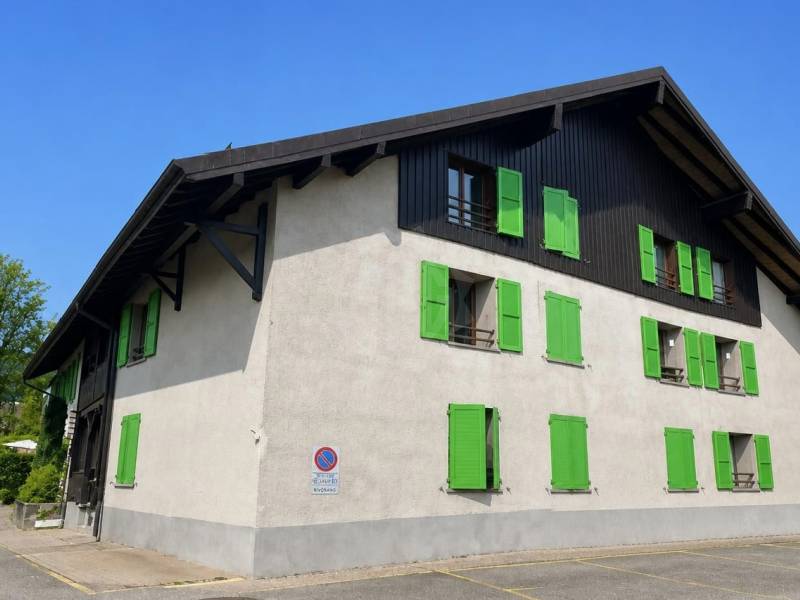
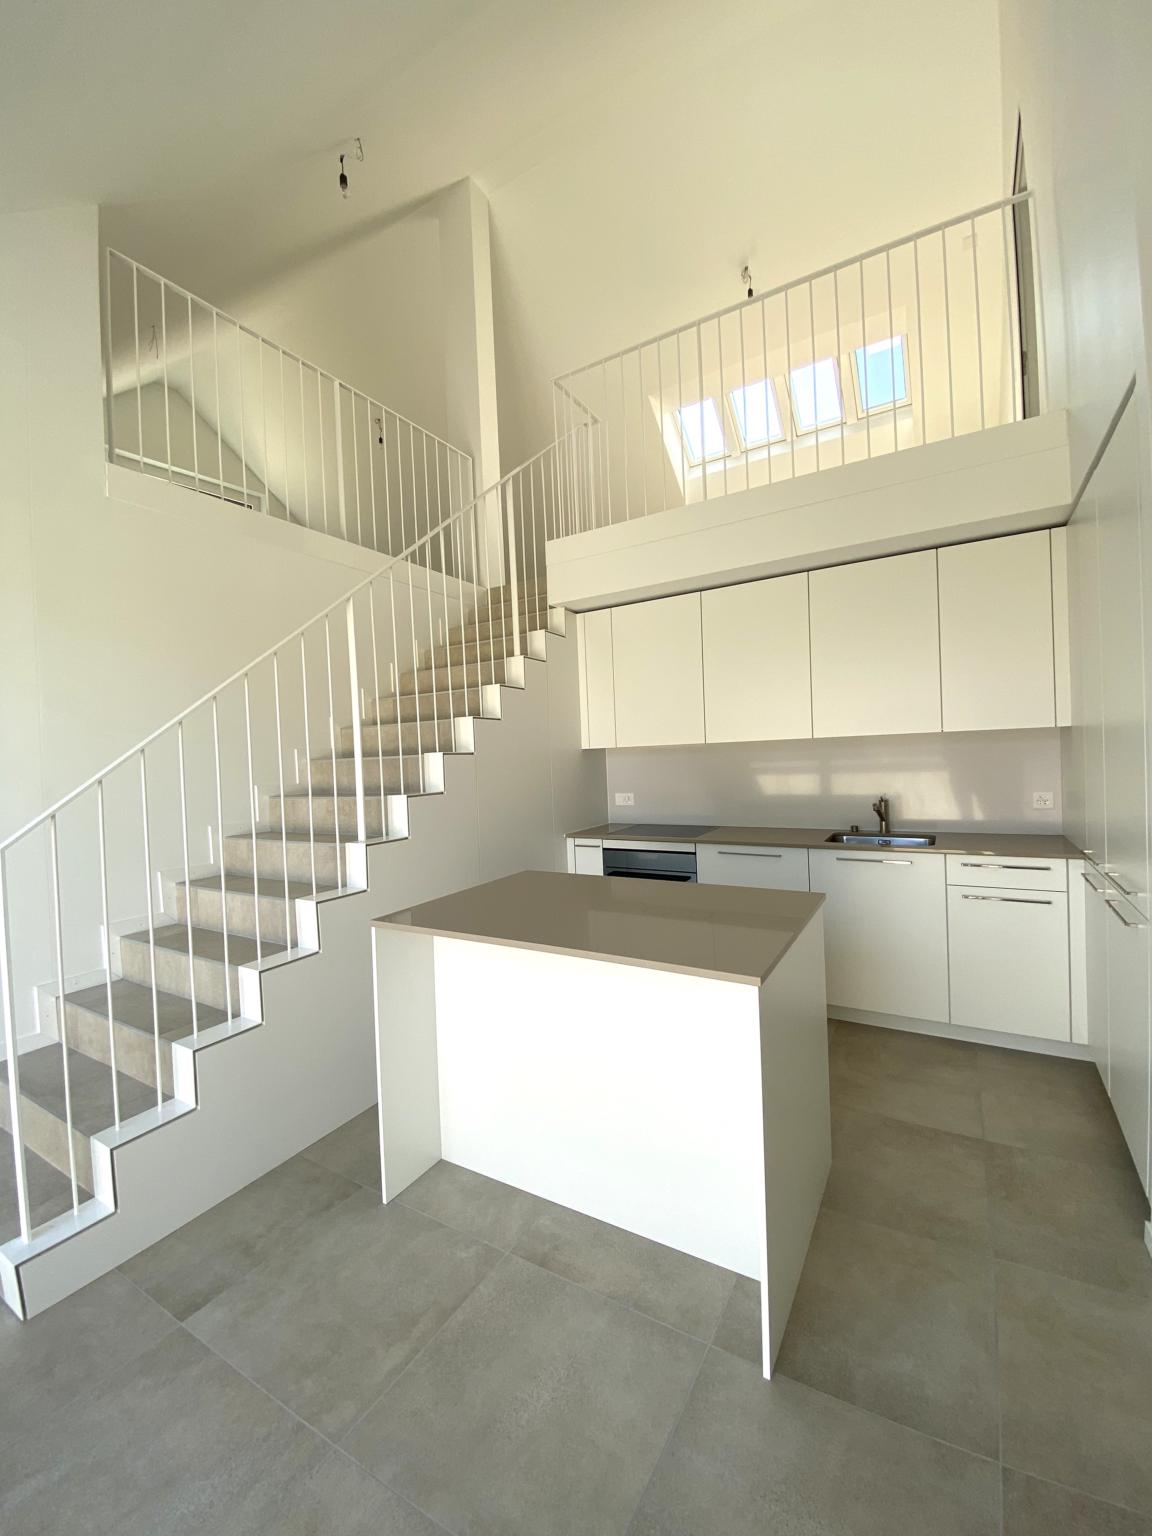
With its breathtaking view of the lake to the Jet d'eau in Geneva, this beautiful duplex benefits from a privileged position offering an exclusive view of Mont Blanc.Located on the first floor of a charming building constructed in 2023 and comprising only 4 apartments, this duplex stands out for its first level comprising a living room and an open-plan kitchen overlooking a panoramic view.It consists of:- The kitchen, modern and cleverly equipped, harmonizes with the living room which opens onto a corner office that can be transformed into a fourth bedroom.- Then, a discreet corridor leads to the guest toilets, followed by a beautiful staircase leading to the sleeping area.- This natural separation on the last level offers access to the main bedroom, equipped with a complete shower room, as well as to the other elegant rooms oriented north, sharing a common shower room.- The main bedroom benefits from a height allowing a 180-degree view, adding an exceptional touch.- In addition, a cellar and two outdoor parking spaces, located in the village, complete this property.Located on the heights of La Côte and at the foot of the Jura massif, Le Vaud benefits from a privileged setting halfway between Nyon, Rolle, and Gland. This property offers a calm environment, unobstructed views of Lake Geneva and the Alps, as well as a pleasant quality of life.In just 2 minutes on foot, the CarPostal line 830 will allow you to reach the Gland Nord railway station directly, offering rapid and regular connections to Geneva and Lausanne.Just a few minutes from the main centers and mobility axes, you will enjoy an appreciated balance between nature, tranquility, and accessibility.Discover it now! AVAILABLE FROM 15/10/2026

  • View

Other interesting objects