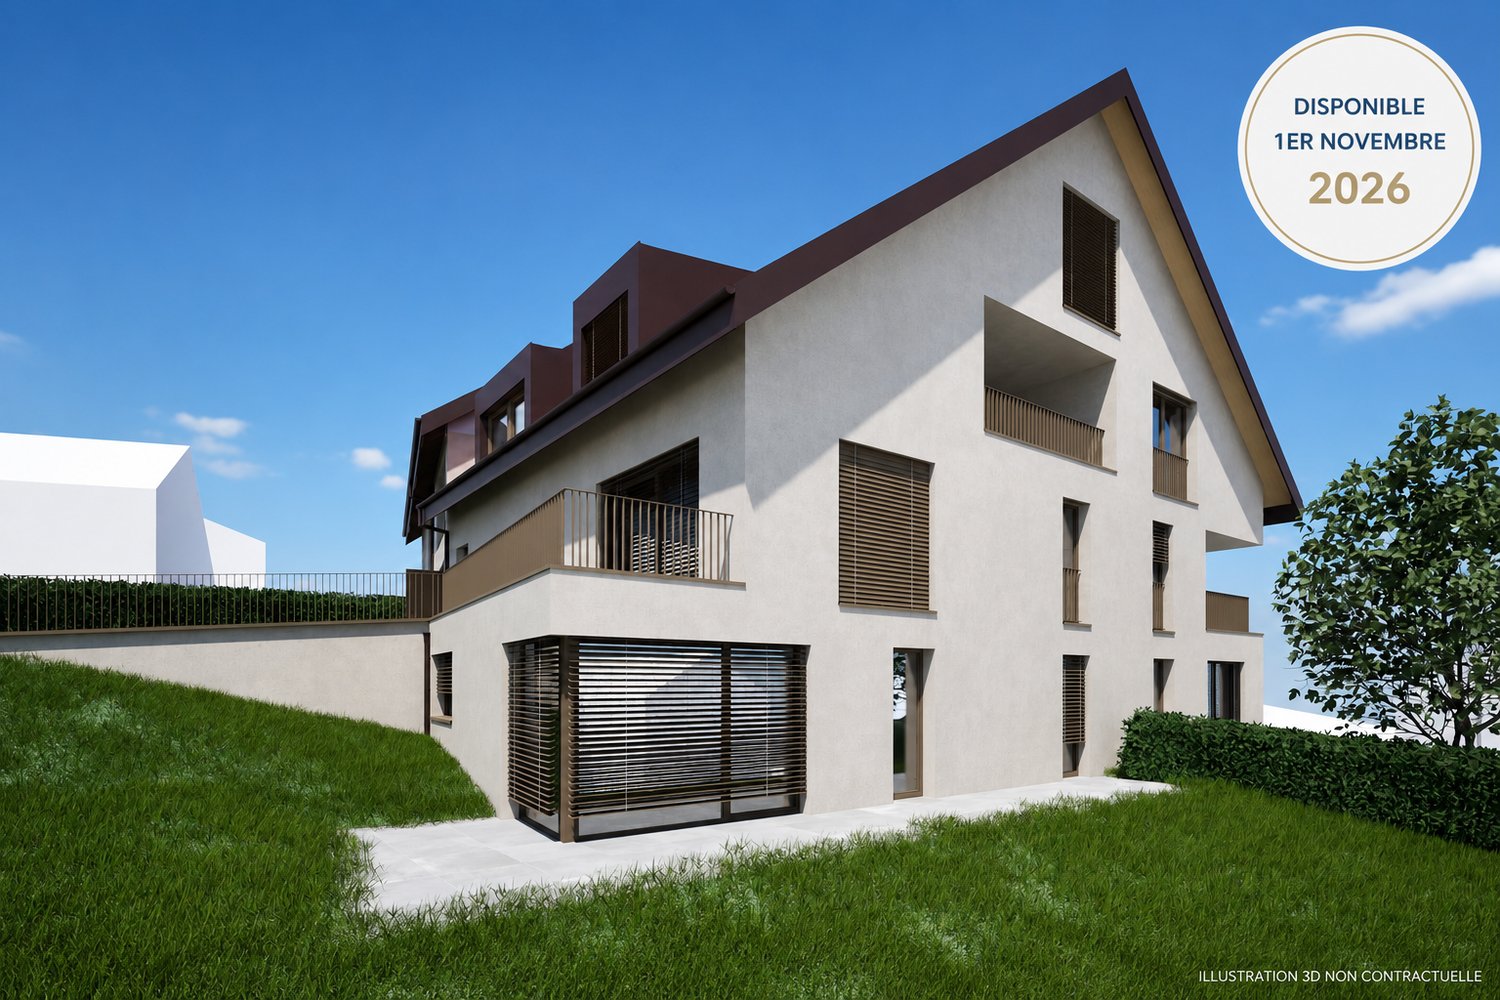
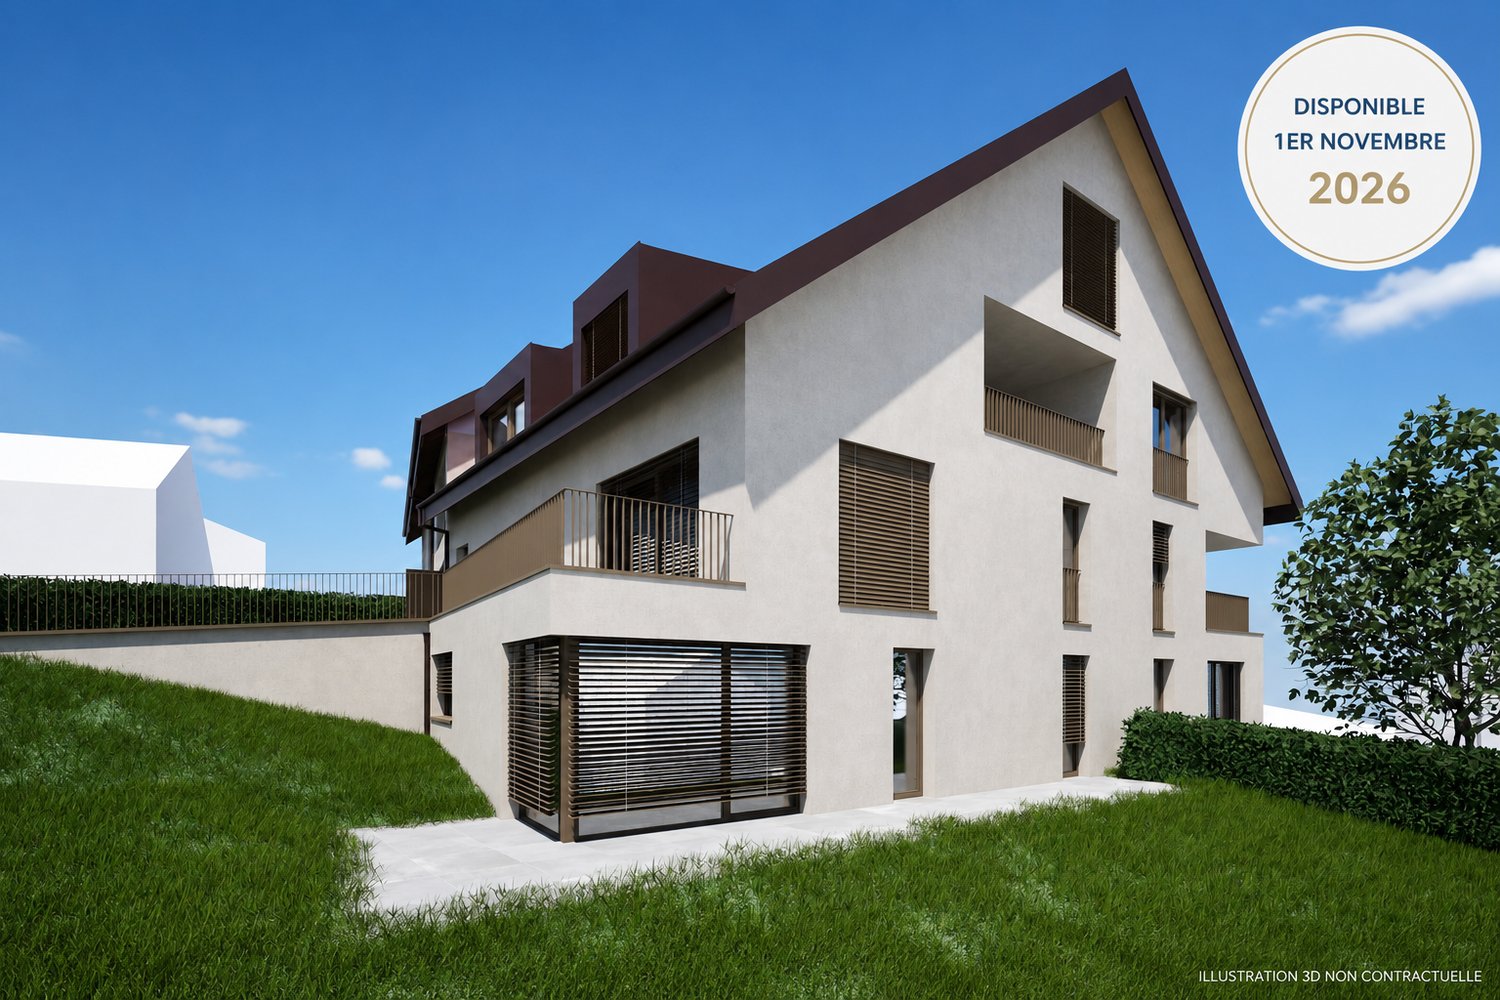
Genolier - Rent a new build apartment

We recommend expanding your search criteria to get similar results. The current filters didn’t return any matches.

If you don’t want to change your current search criteria, we recommend creating a search alert, so you’ll be notified when matching offers become available.

More objects in your automatically expanded search area
6 results - Radius: + 10km
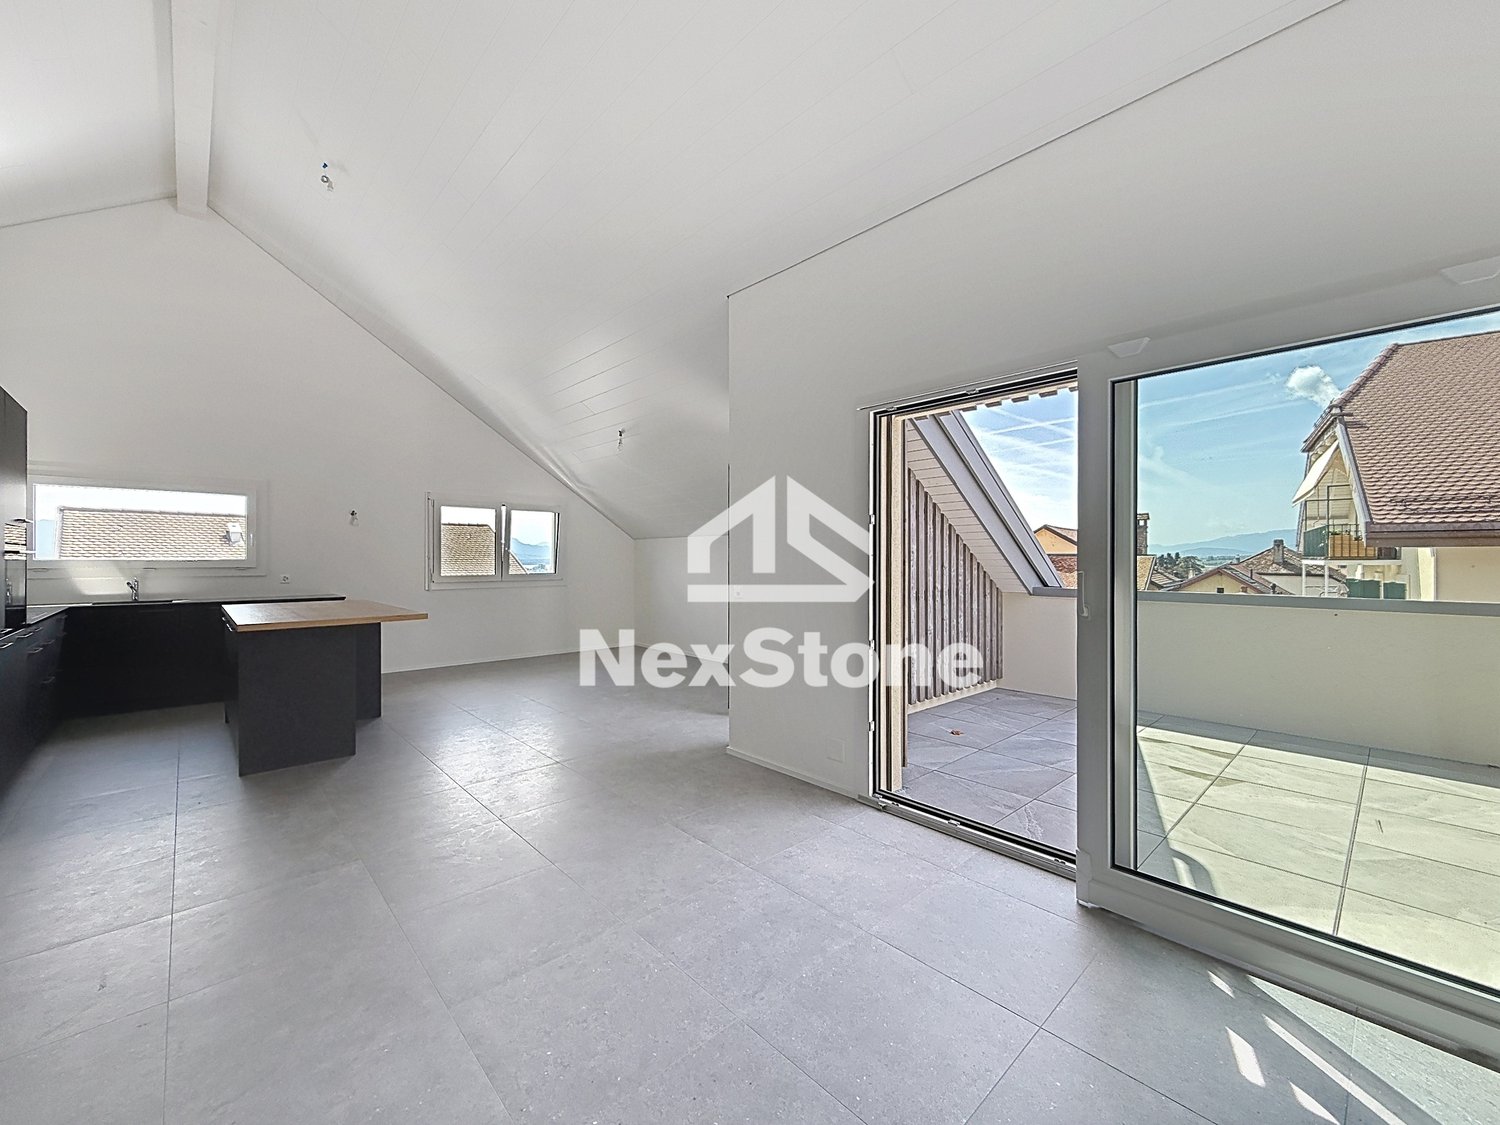
  • Empty room with wooden flooring and large sliding glass doors leading to a balcony area.
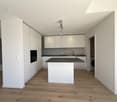
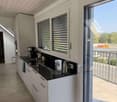
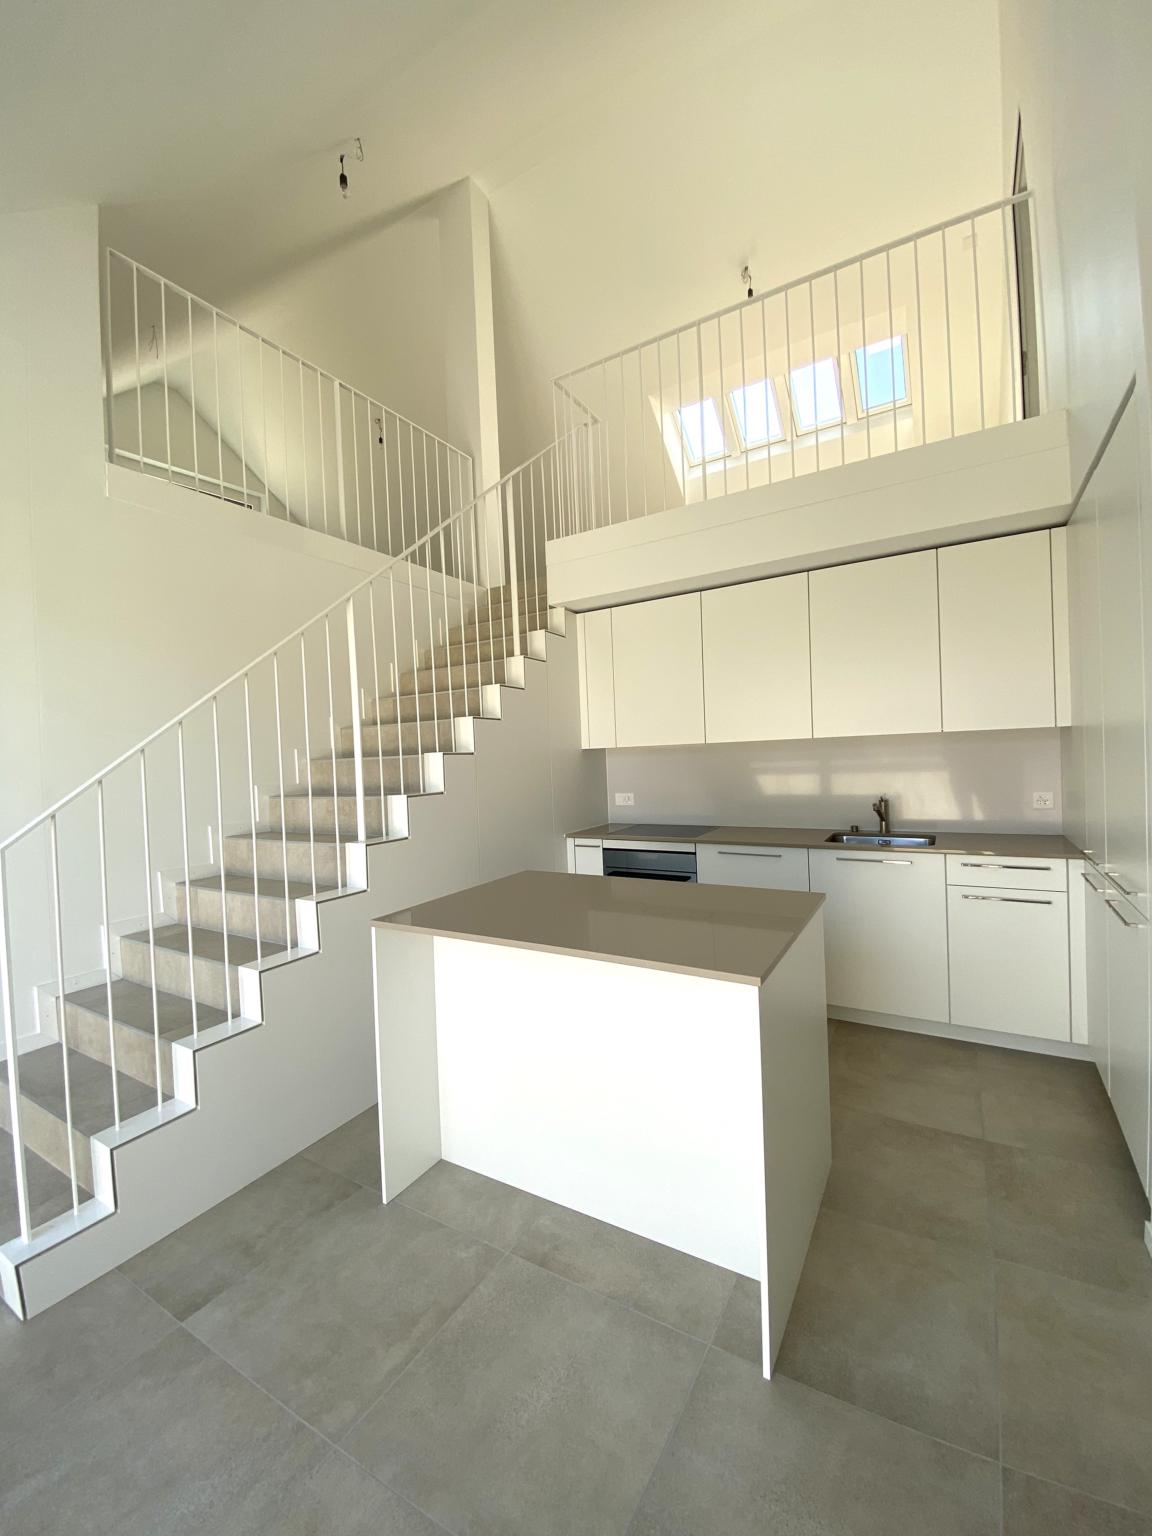
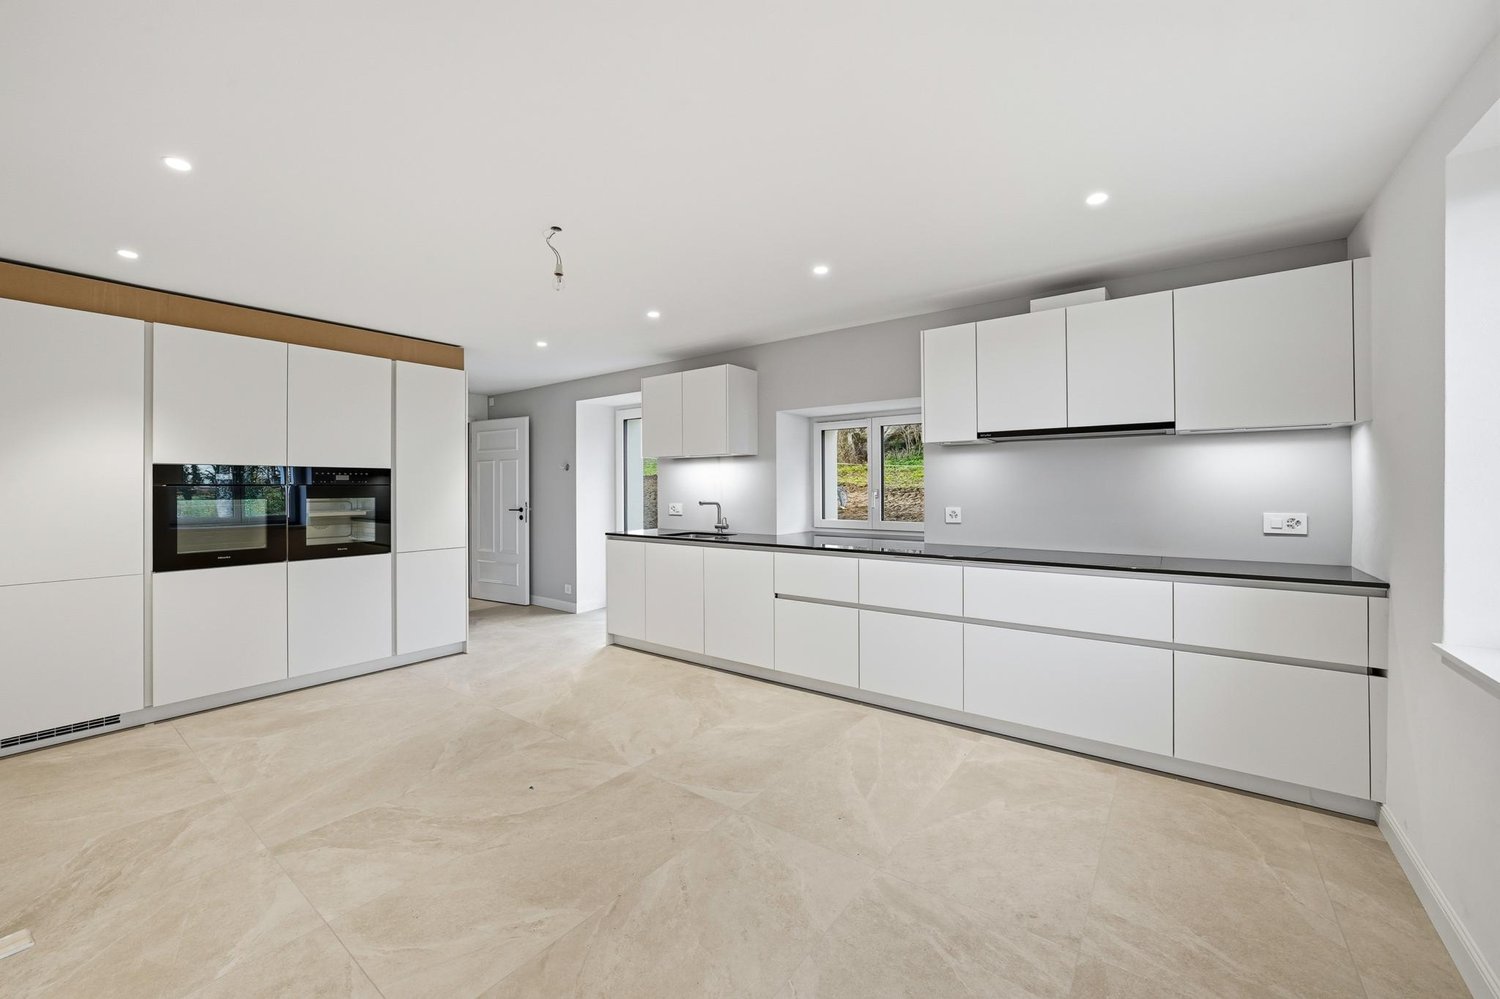
  • Modern kitchen with white cabinets, black countertop, and wooden flooring.
  • Modern balcony with large sliding glass doors, white tiled floor, metal railing, and small potted plants visible in the background.
  • Empty room with light wooden flooring and large sliding glass doors leading to a balcony or terrace.
  • Empty room with wooden flooring, light-colored walls, and a large sliding glass door leading to a balcony.
  • Modern bathroom with a bathtub, sink, and showerhead, featuring beige tiled walls and a large mirror.
  • A modern hallway with white built-in cabinets on one side and a dark grey door on the other, featuring wooden flooring and sleek metallic handles.
  • Modern bathroom with a toilet, sink, and large mirror. The walls and floor are tiled in a light, neutral color.
  • Empty room with light-colored walls and wooden flooring, featuring a light switch, an electrical outlet, and a small wall-mounted device.
  • Floor plan of a 3.5-room apartment on the 3rd floor, featuring a living-dining area, two bedrooms, bathrooms, and balconies.
1 / 10
3.5 rooms84m²CHF 2,950.–
Top
Route de Lausanne 20F, 1180 Rolle

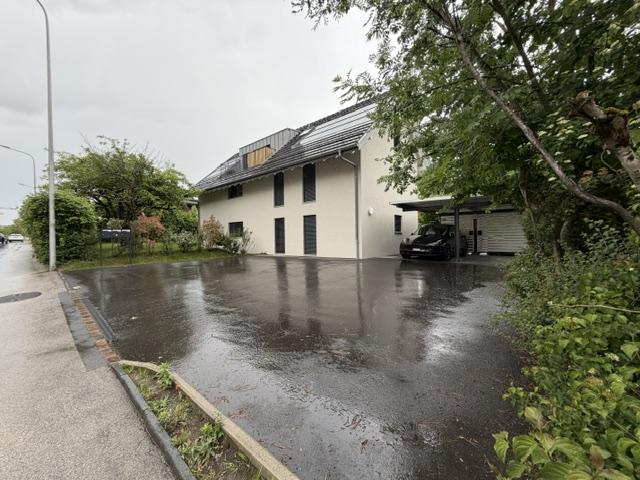
Magnificent 3.5 rooms new with balcony in Rolle

Ideally located in Rolle, between Geneva and Lausanne, this new 3.5-room apartment (84m²) has never been inhabited. Bright and perfectly laid out, it will seduce you with its high-end amenities and excellent energy performance.The property • 3.5 rooms (2 bedrooms) on the 3rd floor • 84m² living space + 2 covered balconies of 21m2 • Living room with fully equipped kitchen. Fibre optique • Bathroom, separate toilet, laundry room • Individual cellar of 5m2 • Underground parking (obligatory, extra). Possibility of installing a charging station for electric vehicles • Bicycle spaces available outside and in the garage • Minergie P Eco label • Cooling through the floor — ideal thermal comfort in summer • New and modern finishes, never inhabited • Free access to the fitness center of the condominium Ideal situation • Bellefontaine bus stop: just 1 minute walk. • Rolle train station: accessible in 13 to 14 minutes on foot, with direct connections to Lausanne and Geneva. • Lake Geneva: in close proximity to Rolle beach, to enjoy walks and water activities. Conditions • Rent: CHF 2'950.–/month • Flat-rate charges: CHF 200.–/month • 1 underground parking space: CHF 200.–/month (obligatory) • Total: 3'350.- • Available from: September 1st, 2026 VisitsContact us through the contact form or directly by email to arca.investments@bluewin.ch to organize a visit.

Travel time
-
New building
1 / 13
  • Balcony / Terrace
  • Garage
13 rooms600m²Price on request
A Trélex, 1270 Trélex

Villa d'exception de haut standing

Nichée sur une parcelle privée de 1'343 m² dans le cadre paisible et recherché de Trélex, sur La Côte vaudoise entre Genève et Nyon, cette villa d'exception incarne le raffinement et l'art de vivre à son plus haut niveau. La maison d'habitation développe 242 m² sur Rez et étage, complétés par 601 m² aménagés en sous-sol, un garage de 39 m² et une dépendance de 41 m². Répartie sur quatre niveaux desservis par un ascenseur privatif, la propriété offre des volumes généreux, des matériaux nobles et des prestations dignes des plus belles résidences internationales, au cur d'un jardin paysager de 594 m² agrémenté d'une piscine de 53 m².REZ-DE-CHAUSSÉE Niveau de réceptionHall d'entrée avec armoires encastréesSuite avec chambre de 22 m² et armoires encastréesSalle de douche attenante avec double vasque en marbre nobleVestiaire et WC visiteurs indépendantsAscenseur privatif desservant les 4 niveaux de la maisonGrand salon de 50 m², baigné de lumière grâce à ses baies vitréesSalle à manger de 25,7 m²Véranda vitrée de 18 m²Cuisine équipée de 29 m² avec monte-charge pour les courses1ER ÉTAGE Suites & espace bureauHall avec armoires et grand balconBureau de 27,8 m²Salle de doucheSuite chambre de 19 m² avec accès direct au balcon et salle de douche à double vasqueSuite chambre de 27 m² avec salle de douche et dressingCuisine avec monte-charge pour les coursesWC séparés1ER SOUS-SOL Espace de vie & intendanceHall d'entrée avec armoiresSalonDeux dépôts et dégagementWCTrois dressings2 Pièces de rangement réfrigérée (cave froide)Deux chambres avec salle de doucheCuisine et WCCave et espace de rangement2ÈME SOUS-SOL Loisirs & garageSalle de cinéma privée non équipéeGrande bibliothèqueDépôt DressingCuisine BuanderieToiletteEspace dédié au toilettage des animauxGarage pouvant accueillir 12 véhiculesESPACE PISCINE Détente & réception extérieurePiscine avec coin cuisine Pièce de réception/repasWC et salle de douche attenantsVisites uniquement sur rendez-vous, dans la plus stricte confidentialité.Contact & informations : Bernard Nicod Rolle Mme Ben Bader 021.807.15.21 079.418.78.10----PROPERTY DESCRIPTIONNestled on a private 1,343 m² plot in the peaceful and sought-after setting of Trélex, on the Côte Vaudoise between Geneva and Nyon, this exceptional villa embodies refinement and an outstanding lifestyle.The main residence offers 242 m² of living space over the ground and first floors, complemented by 601 m² of finished basement areas, a 39 m² garage and a 41 m² annex. Spread over four levels served by a private lift, the property offers generous volumes, high-quality materials and amenities worthy of the finest international residences, all set within beautifully landscaped grounds of 594 m² featuring a 53 m² swimming pool.GROUND FLOOR Reception LevelEntrance hall with built-in wardrobesBedroom suite with a 22 m² bedroom and built-in wardrobesEn-suite shower room with double marble vanityDressing room and separate guest WCPrivate lift serving all four levels of the houseSpacious 50 m² living room, flooded with natural light through large glazed windows25.7 m² dining room18 m² glazed verandaFully equipped 29 m² kitchen with a dumbwaiter for groceriesFIRST FLOOR Suites & Office SpaceHallway with built-in wardrobes and large balcony27.8 m² officeShower room19 m² bedroom suite with direct access to the balcony and a shower room with double vanity27 m² bedroom suite with shower room and dressing roomKitchen with dumbwaiter for groceriesSeparate WCLOWER GROUND FLOOR Living & Staff AreasEntrance hall with built-in wardrobesLiving roomTwo storage rooms and connecting areaWCThree dressing roomsTwo refrigerated storage rooms (cold rooms)Two bedrooms with shower roomsKitchen and WCCellar and storage areaSECOND BASEMENT Leisure & GaragePrivate cinema room, not equippedLarge libraryStorage roomDressing roomKitchenLaundry roomWCDedicated pet-grooming areaGarage accommodating up to 12 vehiclesPOOL AREA Outdoor Leisure & EntertainingSwimming pool with kitchen areaReception / dining roomAdjacent WC and shower roomViewings strictly by appointment and conducted with the utmost confidentiality.Contact & informations : Bernard Nicod Rolle Mme Ben Bader 021.807.15.21 079.418.78.10

  • Balcony / Terrace
  • Garage
1 / 12
3.5 roomsCHF 4,950.–
1273 Arzier

High-standard apartment in Arzier

If you are looking for a true haven of peace, nestled in a calm and natural environment, this fully renovated and transformed old farm, now housing three high-standard apartments, will seduce you.Located away from urban agitation in the charming commune of Arzier, this property offers a peaceful setting and a breathtaking view of the Alps and Lake Geneva.The apartments, realized with taste, combine the charm of exposed beams with the comfort of modern amenities.Also, take advantage of a privileged location: the NStCM train station in Bassins is less than a five-minute walk, while Nyon, Gland, and major highways are accessible in less than twenty minutes by car.The N3 lot of 3.5 rooms on the 1st floor in duplex is arranged as follows:1st floor:An entrance hall with wall cabinets;A fitted and fully equipped kitchen;A living room with a balcony overlooking the lake and the Alps;A guest toilet;A laundry room with a washing machine and dryer;A cellar;A gardenAttic:A bedroom with a storage room;A bedroom;A shower room/WC;A storage room;A large attic;Total usable area: approx. 126m²Rent: CHF 4'950.00Charges: CHF 300.00Covered outdoor parking spaces: CHF 150.00/spaceOutdoor parking spaces: CHF 80.00/spaceAvailability: To be agreedFor any additional information about these exceptional properties, do not hesitate to contact our rental service at 022 360 90 90.*The surfaces indicated in this advertisement are given for indicative purposes only and cannot be the subject of any dispute.** The video content is created using AI for illustration purposes and may not correspond to reality and cannot be the subject of any dispute.

Other interesting objects