Quick Filters for your search

Quick-filters

We show you quick-filters based on the most used filters by location.

By using these, you can enhance your search experience by finding new and interesting properties to your likings.

Gelfingen - Rent a new build apartment

We recommend expanding your search criteria to get similar results. The current filters didn’t return any matches.

If you don’t want to change your current search criteria, we recommend creating a search alert, so you’ll be notified when matching offers become available.

More objects in your automatically expanded search area
39 results - Radius: + 10km
New building
1 / 2
3.5 rooms71m²CHF 1,900.–
Premium
Landhusweg 4, 6215 Beromünster

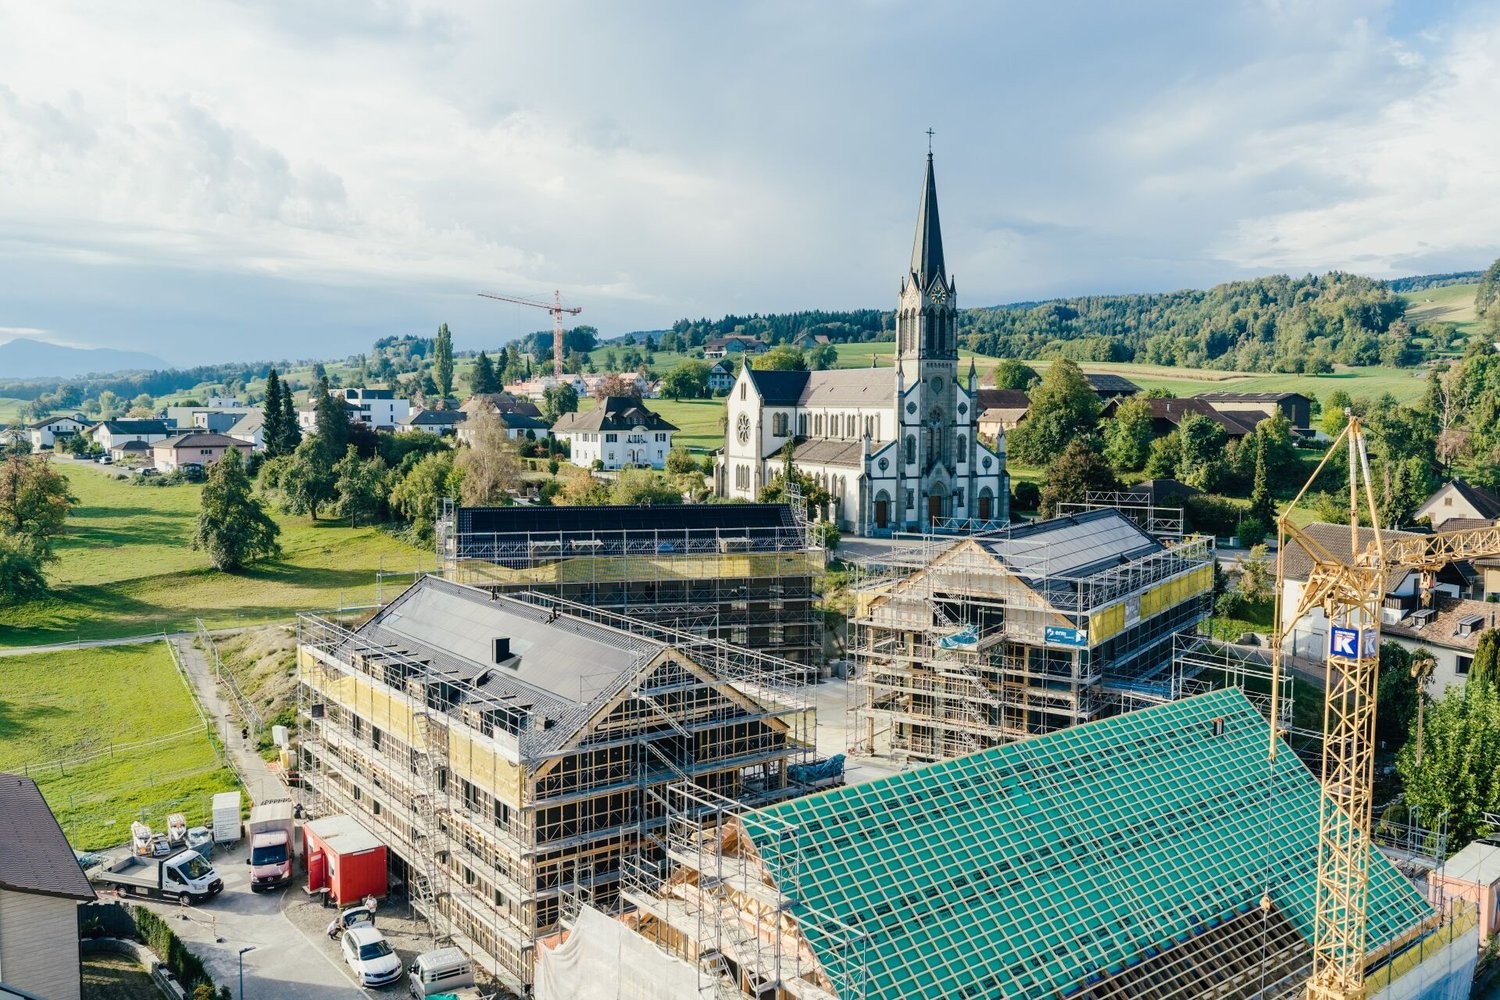
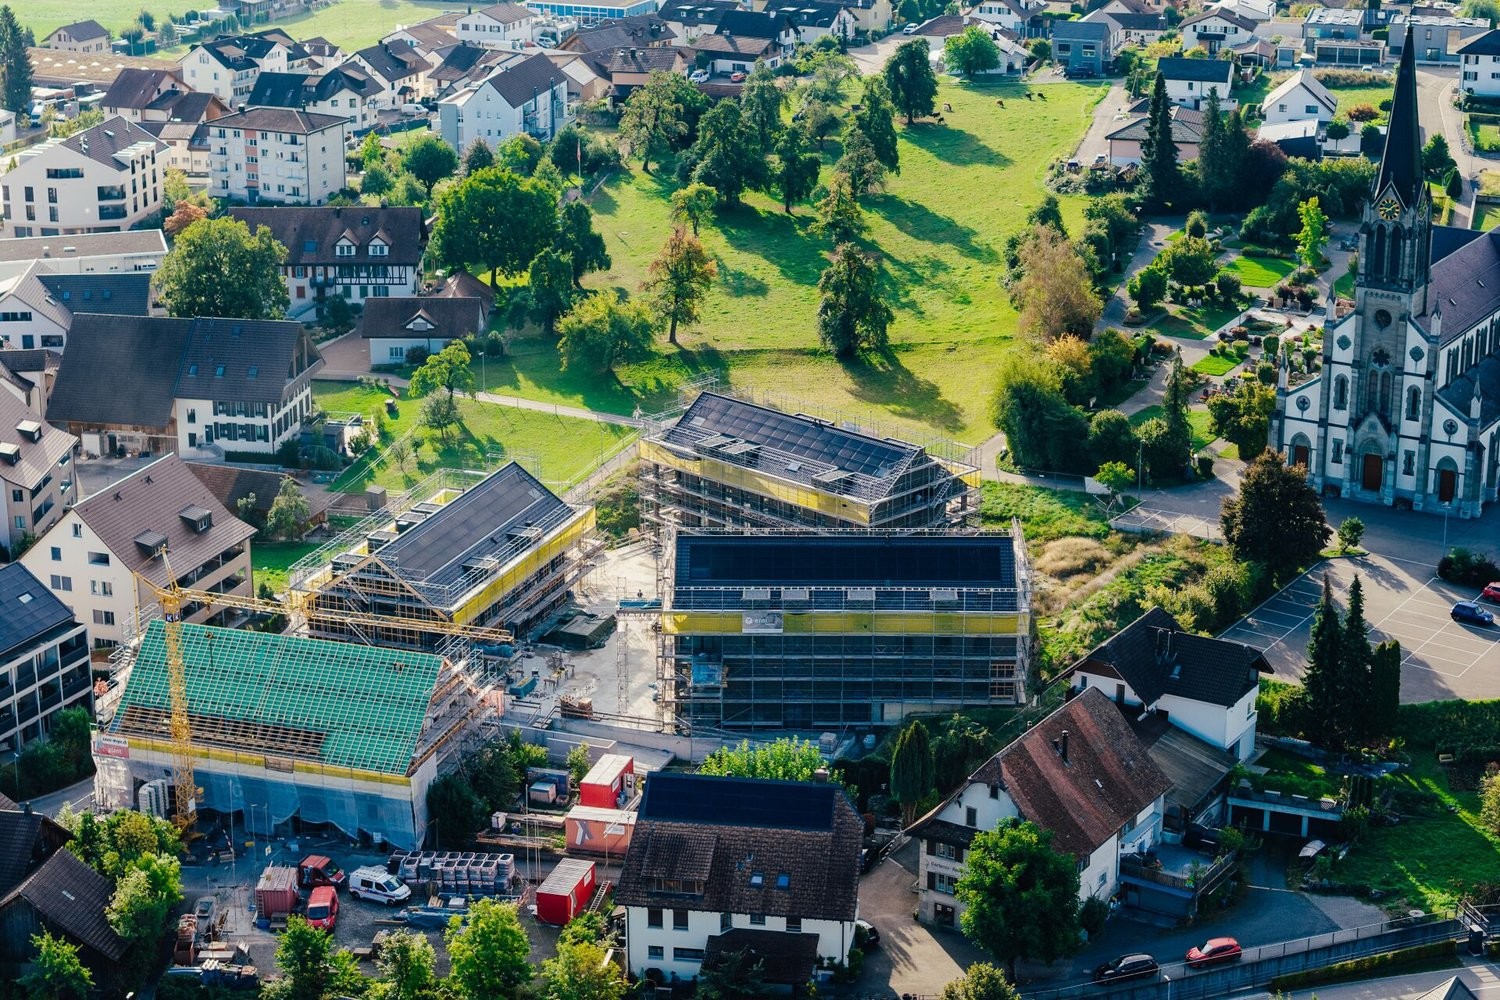
3.5 Bedroom Apartment 0.2 | Ground Floor Right

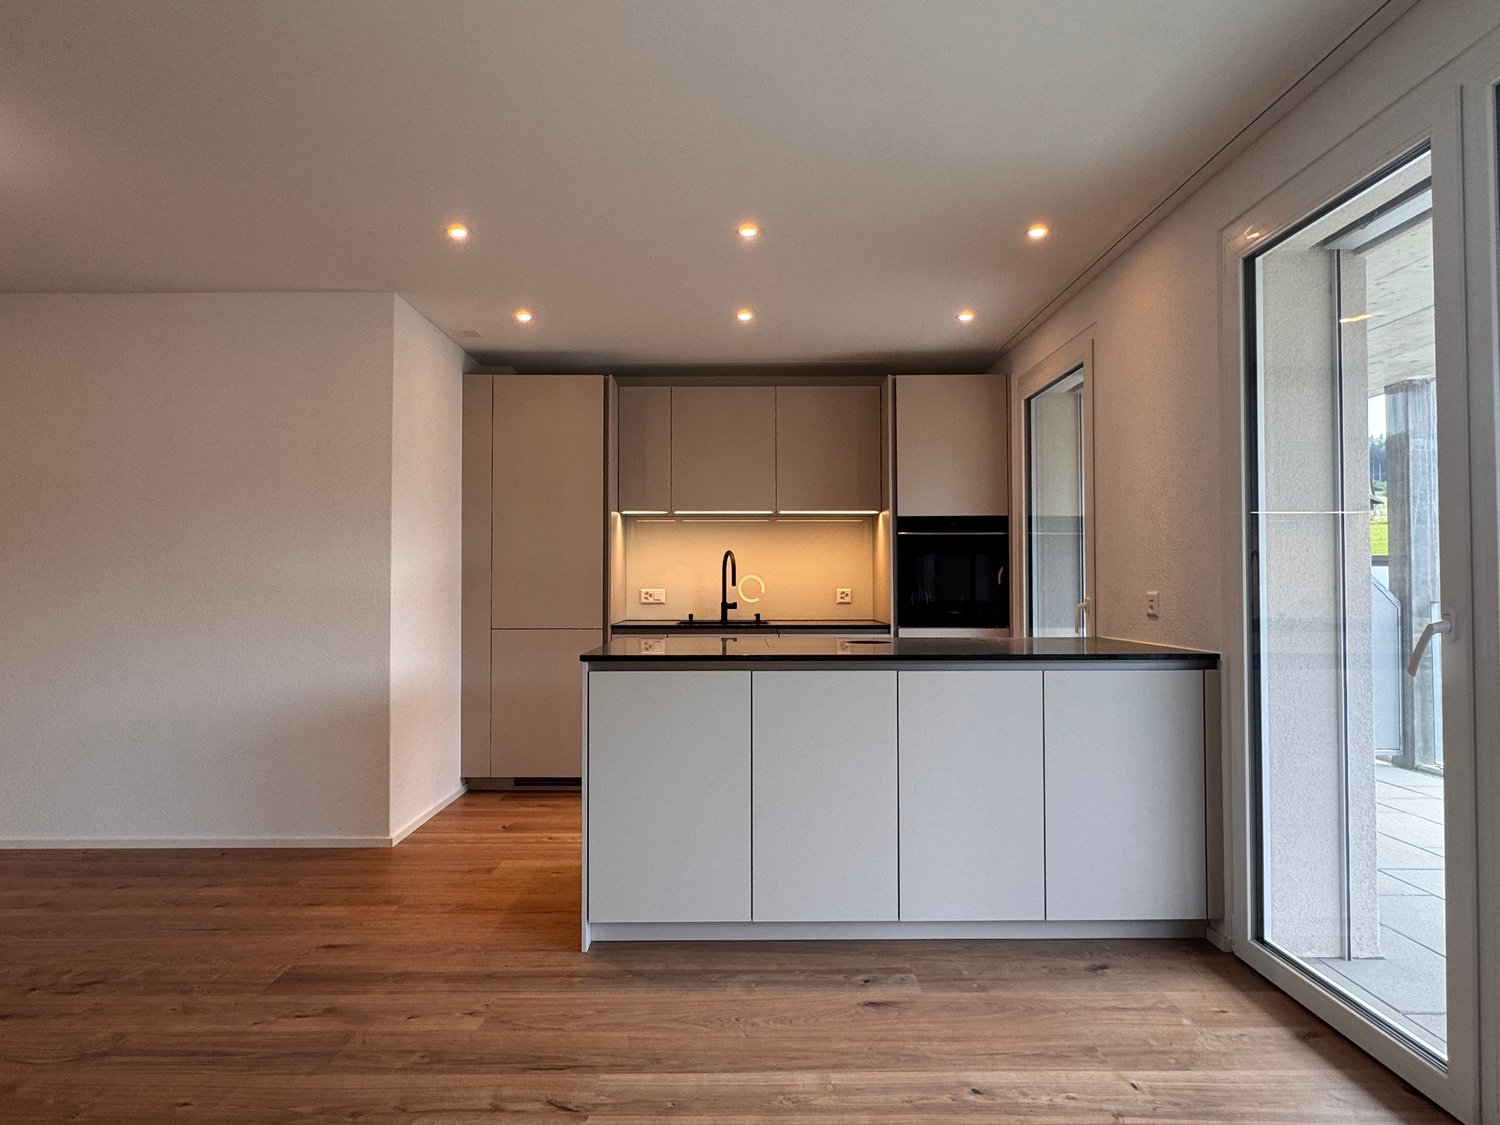
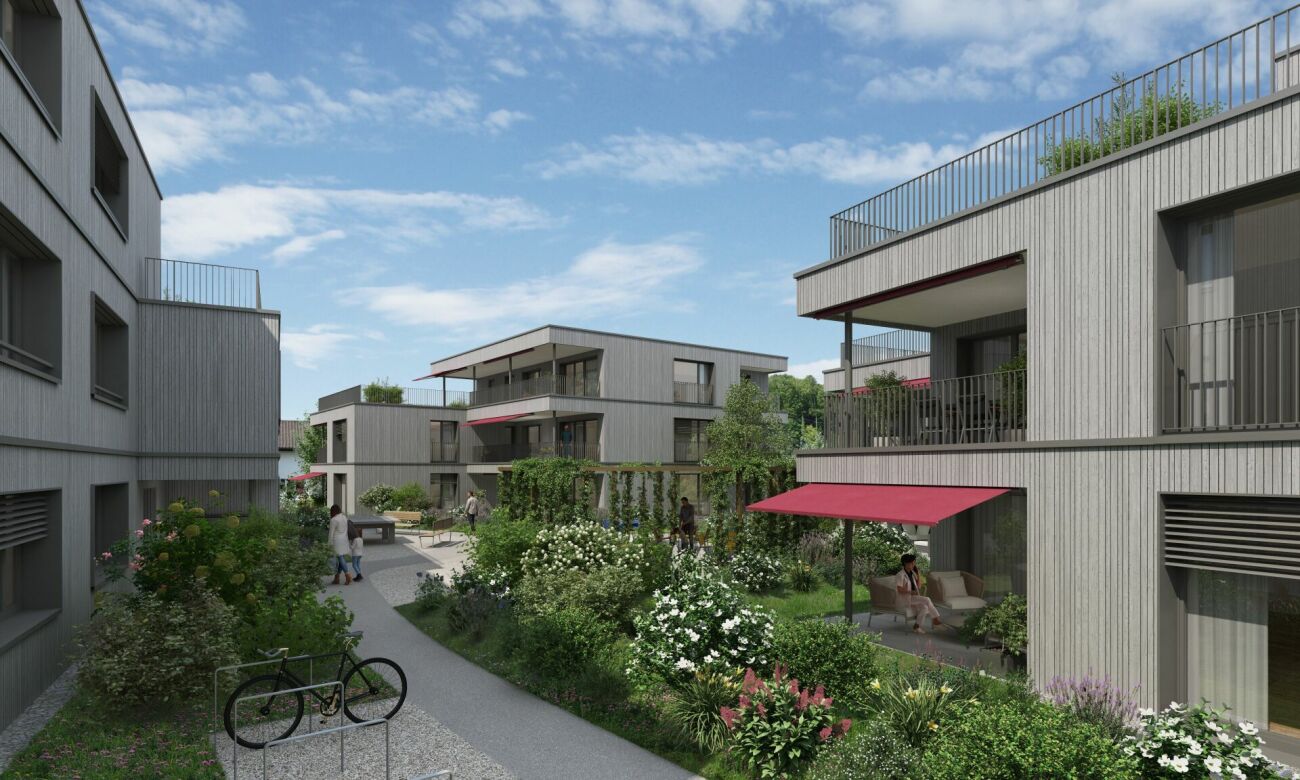
Welcome to your new home! In this attractive new building, seven modern 3.5-room apartments are being built, which convince with a well-thought-out room layout, a high-quality finish and an excellent location.The apartments offer bright, light-filled living rooms, a modern kitchen with high-quality appliances, stylish bathrooms and a spacious balcony or seating area for relaxation. The pleasant underfloor heating provides a comfortable living climate and high living comfort throughout the year.LocationThe property is located in an attractive residential area in Beromünster. Shopping facilities, schools, kindergarten, restaurants, banks, doctors and public transport are easily accessible and can be reached in a short time. At the same time, you can enjoy the proximity to various recreational areas and leisure activities. Thanks to the good transport connections, you can reach Sursee, Lucerne and other centers in a short time.Highlights • Modern new building • High-quality interior design • Bright and spacious living rooms • Modern kitchen with high-quality appliances • Comfortable underfloor heating • Spacious balcony or seating area • Lift available • Basement compartment • Parking spaces available • Quiet and yet central location Have we sparked your interest? We would be happy to show you the apartments in person and look forward to your contact.

Travel time
-
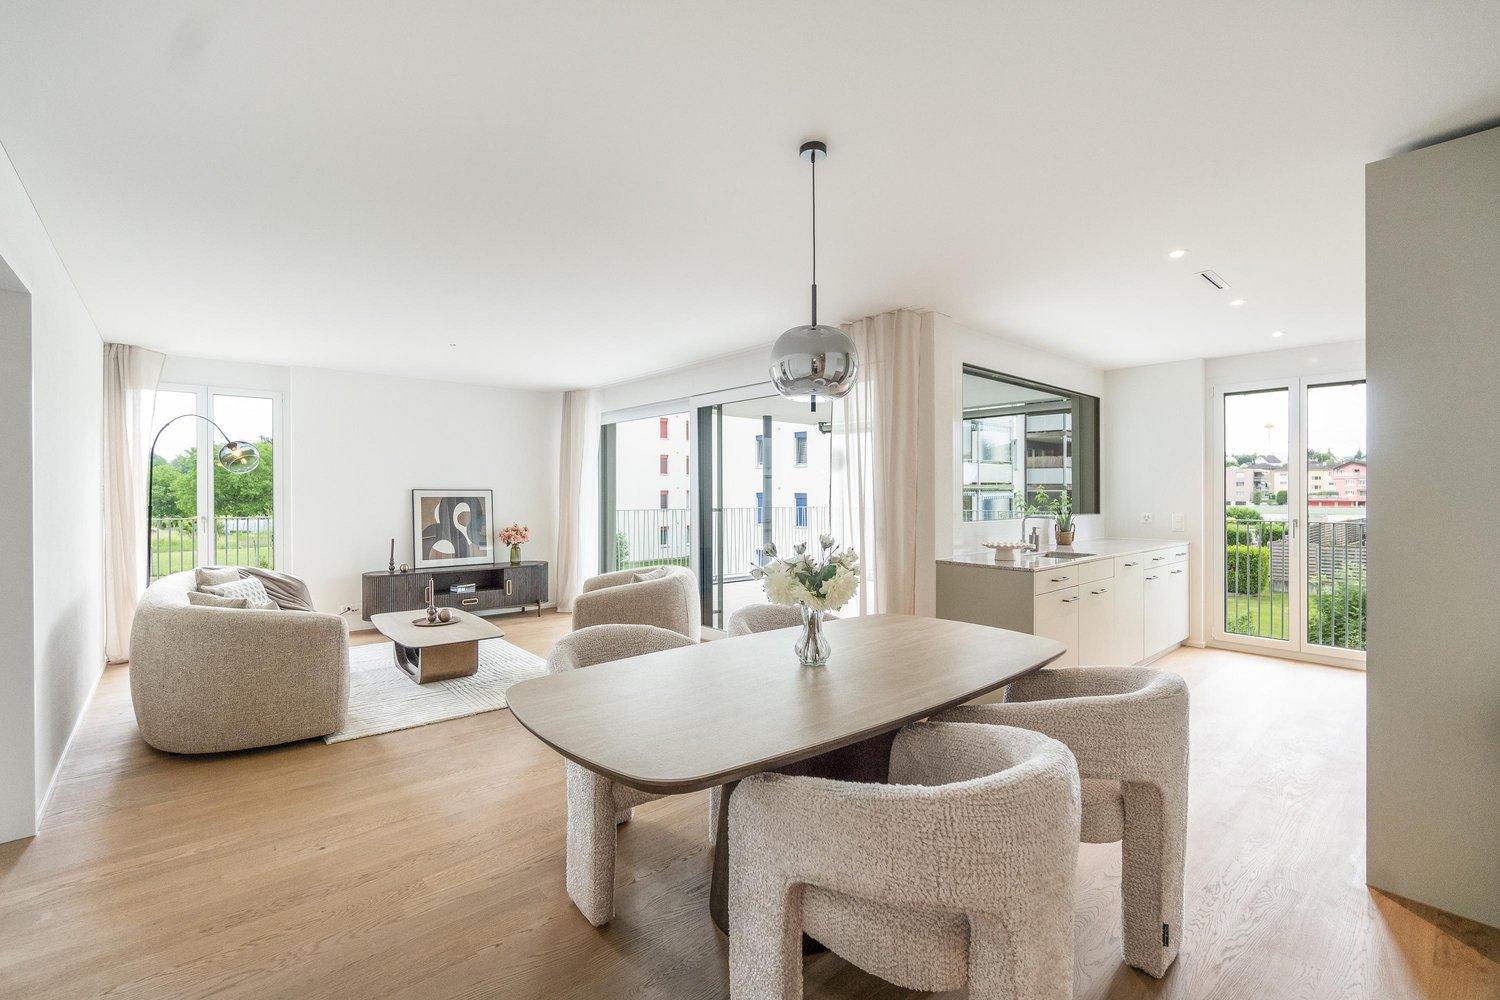
  • Open-plan living and dining area with a modern kitchen island, sofa, bar stools, and decorative vases. Large windows offer a view of the outdoor space.
  • Modern kitchen with white cabinets, black countertop, and a large window overlooking a garden area.
  • Empty hallway with white walls, tiled floor, built-in closet with shelves and drawers, and several closed doors.
  • Empty room with wooden flooring, white walls, large sliding glass doors leading to an outdoor area, and a small white cabinet in the corner.
  • Empty room with light wooden flooring, white walls, and large glass sliding doors leading to an outdoor area. A staircase is visible in the background.
  • Modern bathroom with a white sink, wooden cabinet, toilet, mirror, and glass-enclosed shower area.
  • Modern bathroom with a white sink, large mirror, toilet, and a glass-enclosed shower area.
  • Modern bathroom with a bathtub, sink, and mirror. Light-colored tiles and a sleek design.
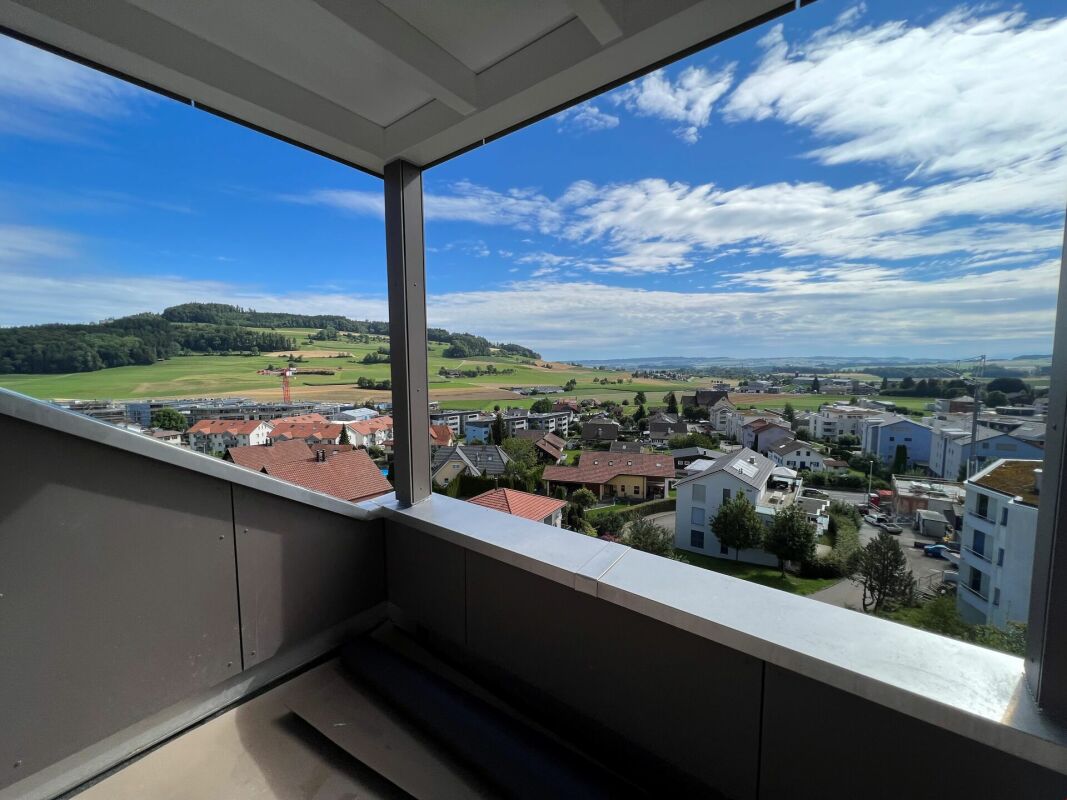
  • Empty room with light wooden flooring, white walls, and large sliding glass doors leading to a balcony with a view of greenery and neighboring houses.
  • Empty room with light wooden flooring, white walls, and large sliding glass doors leading to a balcony or outdoor area.
1 / 10
4.5 rooms132m²CHF 2,990.–
Top
Stickiweg 10, 5615 Fahrwangen

Modern 4.5 room maisonette new building apartment in owner-occupier standard

Available from September 1, 2026360-degree tour: https://my.matterport.com/show/?m=Yje96C2w2sMIn a preferred location in Fahrwangen with optimal south-southwest orientation, this stylish 4.5-room maisonette apartment presents itself with over 131.8m2 in the owner-occupier standard with high privacy and bright living ambiance.Over two levels, a spacious living concept unfolds with an open living area, modern kitchen, and elevator from the garage to the apartment. The private garden seating area extends the living space outdoors. Bright rooms and high-quality materials create a special living feel. Ideal for couples or families who appreciate modern living with their own garden.At Stickiweg 10 in Fahrwangen, you will find peace, privacy, high quality of life, and living ambiance.HighlightsLocation & Privacy • South-southwest orientation with optimal sunshine until the evening hours • View into the landscape and the greenery at the seating area gives the feeling of a single-family home • Much peace and privacyLiving & Architecture • Maisonette floor plan, two floors EG / OG provide a spacious and varied living feel • 131.8 m2 living space, covered seating area (14.5m2) with additional garden share (23.3m2) and a balcony on the 1st floor (12.7m2) • Spacious living and dining area with floor-to-ceiling windows • Elevator from garage to apartment • Custom-made wardrobe with thoughtful storage solution • 3 spacious rooms with laundry tower offer plenty of storage space • Underfloor heating & Free-Cooling system in all rooms • The high-quality parquet in all rooms, in the living-dining area, the staircase, and the selected Feinstein plates provide harmony and warmth in the entrance area, bathrooms, rooms, and kitchen.Kitchen & Equipment • High-quality modern kitchen, large cooking island, and exclusive work surface and mirror rear wall • Siemens steam cooker, oven, refrigerator with additional freezer, and dishwasher with cutlery drawer • Induction cooktop with integrated steam extractor from Bora for an open living concept • Thoughtful modern kitchen concept with plenty of storage space and high-quality materials Bathrooms • Large bathroom on the 1st floor, WC, shower with glass partition, bathtub, modern large washbasin with base • Bathroom on the ground floor, with WC, shower with glass partition, and modern washbasin with baseTechnology & Sustainability • Sustainable heat pump with earth probe • Photovoltaic system for sustainable energy generationAncillary Rooms • Large private cellar room • Usable common drying room • Large bicycle cellar • Underground parking with 2 parking spaces ContactWe would be happy to present this stylish maisonette apartment to you during a personal viewing and let you experience the living feel, the spacious rooms, the thoughtful details, and the location directly on site.For further information and to arrange a personal viewing, we look forward to your contact.Autoteile Wettingen GmbHa.gnos@autoteile-liegenschaften.chRent: CHF 2,690.- per month Additional costs: CHF 300.- per month 2 parking spaces: à CHF 140.- per monthMove-in date: September 1, 2026

Travel time
-
  • Modern kitchen with light-colored cabinets, black countertops, and wooden flooring. Features include a sink, faucet, oven, and dishwasher.
  • Modern bathroom with a sleek black vanity, white sink, chrome faucet, large mirror, and a glass-enclosed shower with marble tiles.
  • Empty hallway with wooden flooring, white walls, and several open doors leading to other rooms.
  • Empty room with light-colored wooden flooring and modern built-in wardrobes with multiple doors and drawers.
  • Modern bathroom with a white sink, sleek faucet, large illuminated mirror, black cabinet, toilet, and bathtub.
  • Modern bathroom with a white sink, black cabinet, glass shower enclosure, and marble-textured walls.
  • Empty room with wooden flooring, white walls, and large sliding glass doors leading to a tiled balcony area.
  • Empty room with wooden flooring, white walls, and a large glass door leading to an outdoor area.
  • Modern hallway with tiled flooring, white walls, and metal railings leading to a balcony area.
1 / 9
4.5 rooms120m²CHF 2,840.–
Top
Stickiweg 10, 5615 Fahrwangen

Modern 4.5 room new apartment for rent immediately or by agreement

Available for occupancy immediately or by agreement 360-degree tour: https://my.matterport.com/show/?m=J7uVWoWVAz3 (Also, on 01.09.2026, we will have a 4.5-room maisonette apartment for rent at Stickiweg 10. If interested, please contact us.) In a preferred location in Fahrwangen with optimal south-southwest orientation, this stylish 4.5-room apartment presents itself with high privacy and a bright living ambiance. Generosity, light, and living comfort characterize the room feeling of this stylish 4.5-room apartment. The openly designed living and dining area creates an impressive feeling of openness and harmoniously connects the interior with the spacious balcony. High-quality materials, thoughtful details, and modern architecture create a living ambiance of special width, natural light, and timeless exclusivity. The high-quality equipped kitchen fits harmoniously into the open living concept and offers ideal conditions for everyday life as well as for social hours with family and friends. A well-thought-out lighting concept with elegantly integrated and dimmable recessed lights creates a pleasant atmosphere and sets the modern architecture, the living areas, and the high-quality materials in a harmonious scene. Whether breakfast, relaxed hours with family and friends, or a quiet evening with a view. The balcony combines generosity, privacy, and quality of life in a unique way. At Stickiweg 10 in Fahrwangen, you will find peace, privacy, high quality of life, and living ambiance. Highlights Location & Privacy • South-southwest orientation with optimal sunlight until the evening hours • View into the landscape and the surrounding forest • A lot of peace and privacy • Living & Architecture • 120m2 living space • Spacious living and dining area with floor-to-ceiling windows and panoramic sliding windows • Elevator from garage to apartment • Custom-made wardrobe with thoughtful storage solution • Spacious retreat with washing tower, sink, and plenty of storage space • Well-thought-out lighting concept with recessed lights and dimmer in all rooms • Underfloor heating & Free-Cooling system in all rooms • Kitchen & Equipment • High-quality modern kitchen with cooking island and exclusive worktop • Miele premium built-in appliances with wine cooler, large warming drawer, steam microwave, and oven • Induction cooktop with integrated downdraft from Bora for an open living concept • Well-thought-out modern kitchen concept with plenty of storage space and high-quality materials Bathrooms • Master area with en-suite bathroom with bathtub, walk-in rain shower, hand towel radiator, shower toilet, and glass partition • Second bathroom with walk-in rain shower and shower toilet • Technology & Sustainability • Sustainable heat pump with earth probe • Photovoltaic system for sustainable energy generation • Ancillary rooms • Large private cellar room • Usable common drying room • Large bicycle cellar • Underground parking with 2 parking spaces Contact We would be happy to present this stylish residential jewel to you during a personal viewing and let you experience the living feeling, the spacious rooms, the thoughtful details, and the location directly on site. For further information and to arrange a personal viewing appointment, we look forward to your contact. Autoteile Wettingen GmbH a.gnos@autoteile-liegenschaften.ch Rent: CHF 2,540.- per month Additional costs: CHF 300.- per month 2 parking spaces: à CHF 140.- per month Rental start: immediately or by agreement.

Travel time
-
New building
1 / 9
4.5 rooms121m²CHF 2,920.–
Top
Lenzstrasse 15A, 5734 Reinach

First rental Wyna – More calm. More green. More home.

At Lenzstrasse 13–19 in Reinach AG, "Wyna Reinach" is being built as a sustainably designed residential complex with modern rental apartments for different life phases and requirements. The apartments in House 15 will be ready for occupancy on October 1, 2026 and mark the beginning of a phased first rental.The six available 4.5-room apartments impress with well-thought-out floor plans, bright living rooms, and a high standard of construction. Spacious living and dining areas meet clearly zoned retreat areas, creating a pleasant living feeling for couples or families with a claim to quality and comfort.The rental apartments impress with a high private standard: • Living and dining area with open kitchen • Kitchen with induction cooktop, oven, steam cooker, dishwasher, refrigerator, and freezer • Two wet cells (bathroom/WC and shower/WC) • Laundry tower in the apartment • Built-in closets in the entrance area • Reduit for additional storage space • Spacious balcony or seating area • Private basement compartment • Elevator The complex is designed as a quiet and green living space. Generous outdoor areas, a stream, and traffic-free meeting zones create a high quality of living and offer space for relaxation. At the same time, the project meets contemporary requirements for sustainable and energy-efficient living with the Minergie standard, geothermal heat pump, and solar system.Reinach in the Wynental combines natural living with a well-developed infrastructure. Shopping facilities, schools, and public transport are easily accessible, while the centers of Aarau and Lucerne offer good connections. The location is ideal for all those who appreciate a quiet environment with good accessibility.Visit our website for more information and to apply for your desired apartment: www.wyna-mieten.chThe apartments in House 15 are available for viewing immediately. Are you interested? Then we look forward to your contact.

Travel time
-
New building
1 / 6
3.5 rooms90m²CHF 2,420.–
Top
Lenzstrasse 15B, 5734 Reinach

First-time rental Wyna – Living with claim and a lot of ambiance

At Lenzstrasse 13–19 in Reinach AG, the "Wyna" is being built as a sustainably designed residential complex with modern rental apartments for different life phases and requirements. The apartments in House 15 will be ready for occupancy on 1 October 2026 and mark the beginning of a phased first-time rental.The six available 3.5-room apartments convince with well-thought-out floor plans, bright living rooms, and a high standard of construction. Spacious living and dining areas meet clearly zoned retreat areas and create a pleasant living feeling for couples or single people with a claim to quality and comfort.The rental apartments convince with a high owner-occupier standard: • Living and dining area with open kitchen • Kitchen with induction cooktop, oven, steam cooker, dishwasher, refrigerator, and freezer • Two wet cells (bathroom/WC and shower/WC) • Laundry tower in the apartment • Built-in wardrobes in the entrance area • Spacious balcony or seating area • Private basement compartment • Elevator The complex is designed as a quiet and green living space. Generous outdoor areas, a stream, and traffic-free meeting zones create a high quality of living and offer space for relaxation. At the same time, the project meets contemporary requirements for sustainable and energy-efficient living with the Minergie standard, geothermal heat pump, and solar system.Reinach in the Wynental combines natural living with a well-developed infrastructure. Shopping facilities, schools, and public transport are easily accessible, while the centers of Aarau and Lucerne offer good connections. The location is ideal for all those who appreciate a quiet environment with good accessibility.Visit our website for more information and to apply for your desired apartment: www.wyna-mieten.chThe apartments in House 15 are available for viewing immediately. Are you interested? Then we look forward to your contact.

Travel time
-
1 / 19
4.5 rooms118m²CHF 2,350.–
Russirainstrasse 5, 5737 Menziken

Exclusive new apartment for the first time

Exclusive new apartment for the first timeThis high-quality 4.5-room apartment on the 2nd floor convinces with modern design, generous floor plan, and noble materials. The bright living, dining, and kitchen area with approximately 41 m² forms the heart of the apartment and is equipped with a modern kitchen and Siemens appliances. Noble oak parquet, stylish ceiling spots, and a well-thought-out room concept provide an elegant living ambiance.The parent's bedroom has an en-suite bathroom with a shower. Two more flexibly usable rooms and a second bathroom with a bathtub perfectly complement the room offer for couples or families. A practical Reduit with an integrated washing tower, a built-in wardrobe, and a cellar compartment offer additional storage space. The east-facing balcony with approximately 12 m² invites you to sunny morning hours and offers a beautiful view over Menziken.Central and quiet location with schools right next door. A parking space in the underground garage can be rented for CHF 125.- per month. Additionally, further outdoor parking spaces are available for rent on demand. Modern architecture and sustainable construction come together here to create a high quality of living.Highlights:· New building 2026 – first occupation· High-quality interior design· Balcony with 12 m² and morning sun· Parent's bedroom with en-suite bathroom· Central location with schools right next door· Modern kitchen with Siemens appliances· Generous living, dining, and kitchen area with approximately 41 m²Have we sparked your interest? We are happy to answer any questions you may have. Convince yourself of this great apartment – we look forward to your contact.

Travel time
-
New building
1 / 14
4.5 rooms111m²CHF 2,340.–
Tunaustrasse 9, 5734 Reinach

Modern 3.5 and 4.5 room new apartments | First occupancy from March 2027

Welcome to your new home.In a quiet and yet central residential area, a modern multi-family house with a total of 11 high-quality rental apartments is being built at Tunaustrasse 9 in Reinach AG. The new building project includes attractive 3.5 and 4.5 room apartments and offers an ideal living environment for both couples and families. The first occupancy is expected to be possible from March 2027.The new building project impresses, among other things, with the following advantages:• First occupancy from March 2027• Modern 3.5 and 4.5 room apartments with well-thought-out floor plans• High-quality built-in kitchens with Siemens appliances• Oak parquet in all living and bedrooms• Low-maintenance tiles in wet cells, entrance and corridor areas• Spacious balconies, terraces or seats (depending on the apartment)• Own washing machine and dryer in each apartment• Own basement compartment with power connection• Elevator from the basement to the respective living floor• Barrier-free access• Parking spaces available• Preparation for e-charging stations at the parking spaces• Photovoltaic system and energy-efficient earth probes heat pump• Quiet and family-friendly residential areaThe residential building is located in an attractive residential area with short distances to shopping facilities, schools, kindergarten and various leisure activities. The Reinach AG train station is about a three-minute walk away and offers an excellent connection to public transport.Since this is a project with different apartment types, floor plans, living spaces and rents vary depending on the apartment. The complete rental documentation with all available apartments, floor plans and further information can be found in the documentation directly attached to the ad.Secure your dream apartment today. We look forward to your contact.

Travel time
-
1 / 20
6.5 rooms204m²CHF 3,200.–
Guggibadstrasse 6, 6288 Schongau

204 m² for living and working perfectly combined

In Schongau, a new, versatile commercial and residential building with representative appearance has been created. This appearance is continued inside the building with the friendly entrance area, practical goods lift (load capacity 3,600 kg / pallet transport possible) and the bright office/commercial areas.Discover this spacious 6.5-room maisonette apartment with impressive 204 m² living/working space. The exclusive penthouse apartment combines modern living, spacious rooms, and the ideal opportunity to combine living and working under one roof.Usage / Condition:The maisonette apartment is to be used by an entrepreneur who lives in the apartment and runs a business there at the same time. Alternatively, exclusive commercial use is also possible. In any case, the company must be registered in Schongau.Highlights of the apartment: • 204 m² living space distributed over 6.5 rooms • Modern, cozy new building equipment • High-quality kitchen with cooking island and oiled oak countertop, Bora cooktop with integrated recirculation, oven, professional steamer, dishwasher, and refrigerator • Fine stoneware tiles in kitchen and wet cells • Master vinyl floor with wood optic oak in living area, rooms, and corridor • 3 fully equipped bathrooms with double/lavatory sinks with undercounter furniture and mirror cabinet, built-in cabinets, toilet, walk-in shower, and/or bathtub • Laundry room with own washing machine and tumble dryer from V-Zug AG, sink, and built-in cabinets • Two spacious loggia balconies with a total of 56 m² • Lift from basement to top floor • Heat pump heating, PV system, underfloor heating, electric louvers Underground parking spaces can be rented for CHF 120.- or outdoor parking spaces for CHF 55.- per month.Note: The rent is plus VAT, as it is an opted property.The exclusive penthouse apartment at Guggibadstrasse 6 also impresses with its attractive location and beautiful view. Shopping facilities like Volg are in the immediate vicinity. The Schongiland leisure park, the nearby recreation areas around Lindenberg, Horben, and Lake Hallwil offer numerous opportunities for relaxation and leisure activities. The good transport connection to the Seetal region rounds off this attractive offer.Available immediately or by arrangement.Interested? Request our detailed rental documentation or contact us directly.Your contact person:Stefanie Stöckli-Joho / Joho Immobilien AG, 056 536 91 41

Travel time
-

Other interesting objects