










1 result - Properties for rent with Balcony / Terrace: Galgenen

1 / 13
4.5 rooms156m²CHF 3,600.–
8854 Galgenen

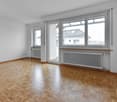
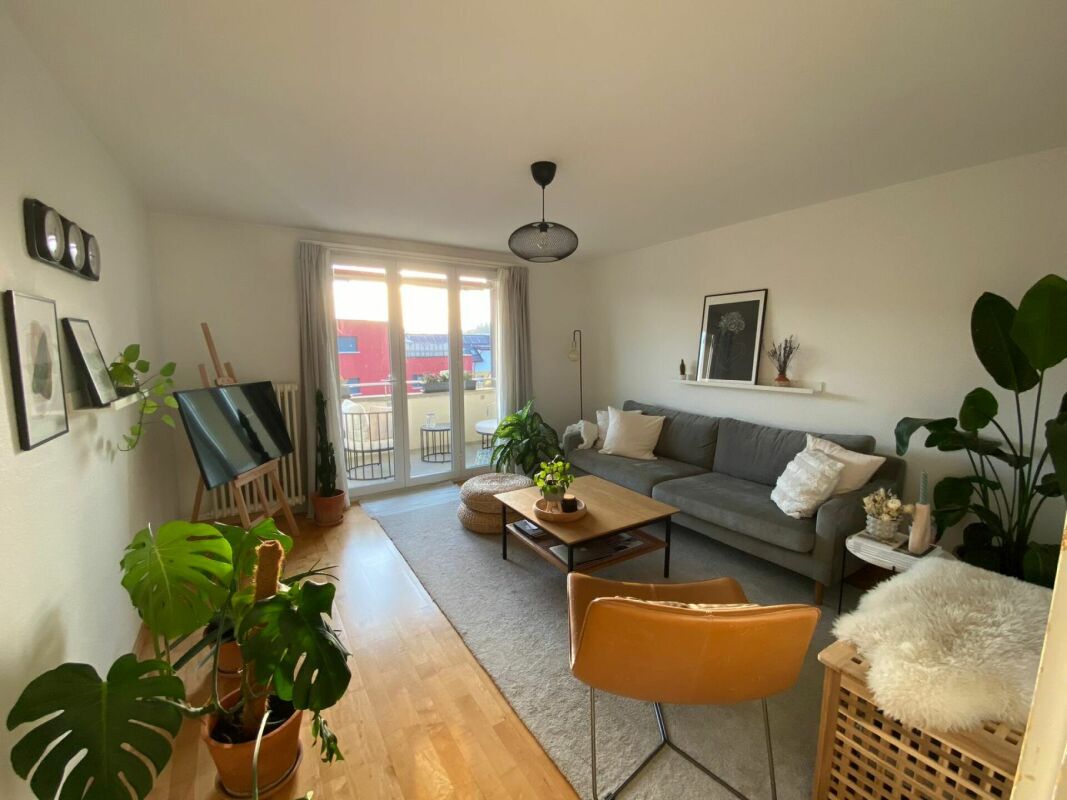
Bright attic apartment with a wonderful view of the mountains

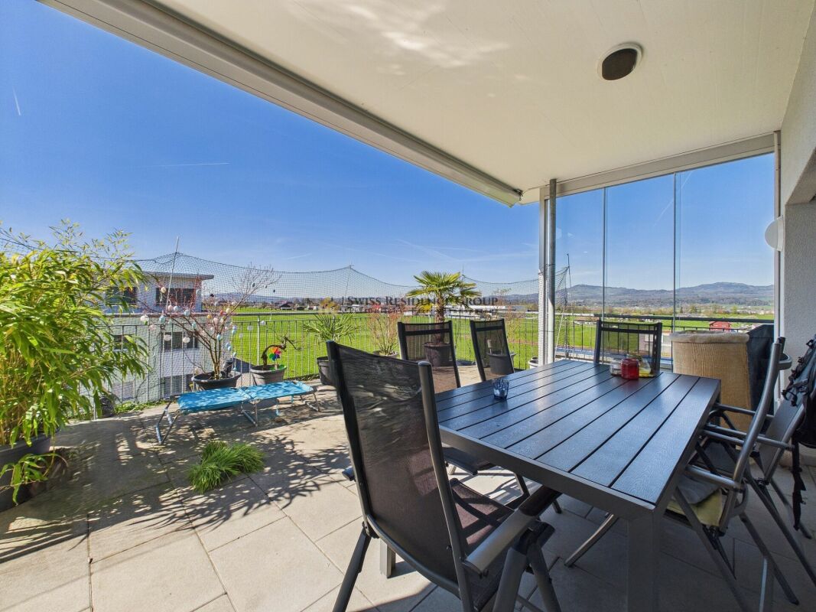
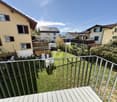
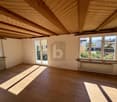
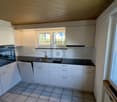
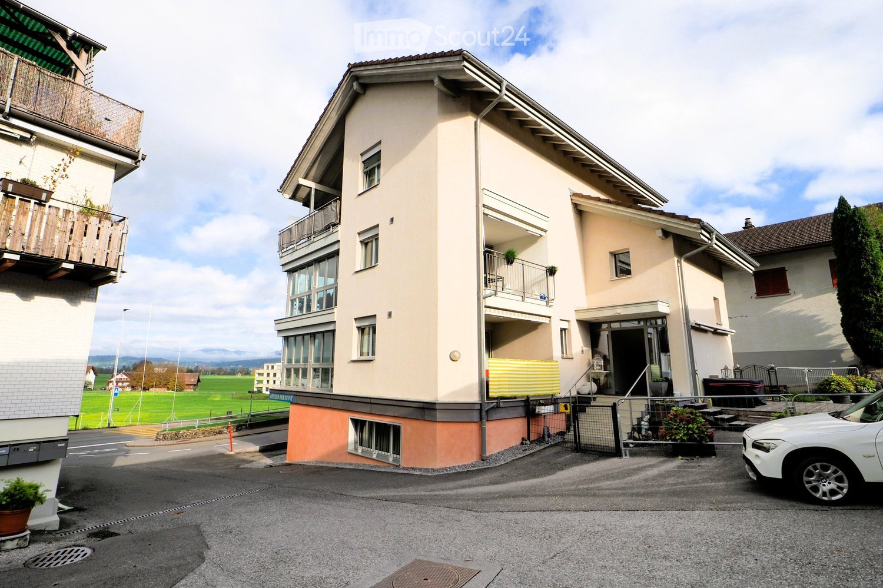
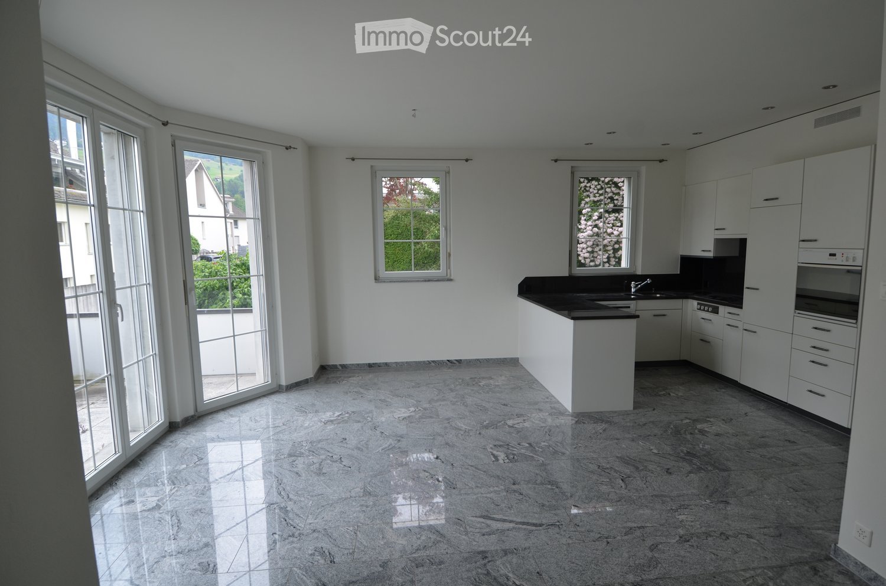
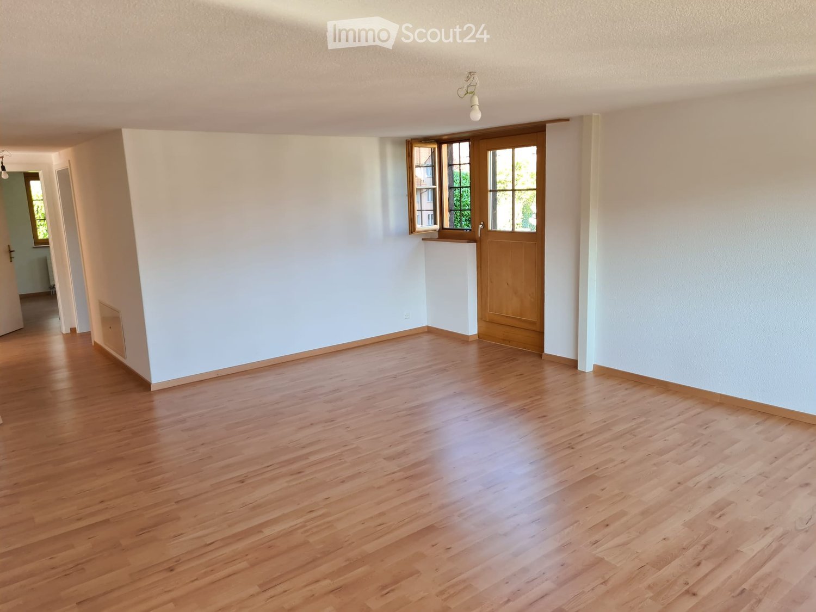
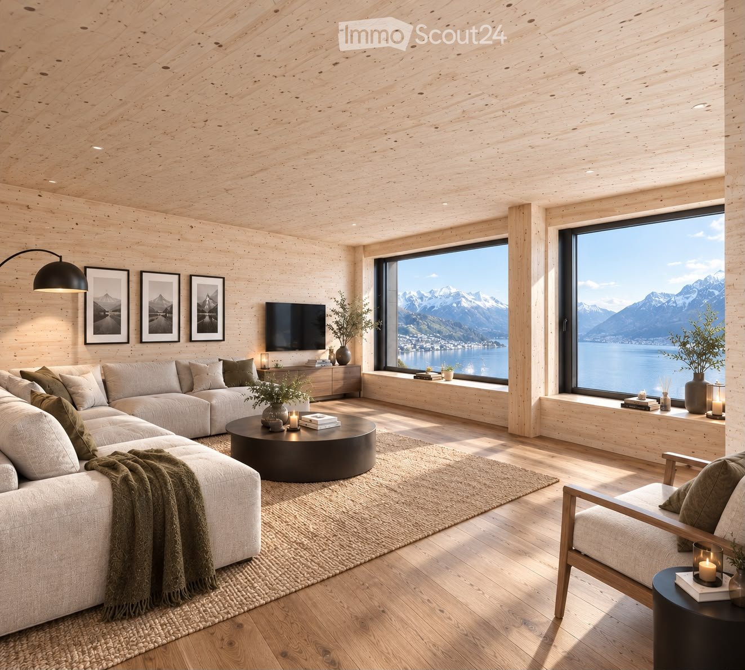
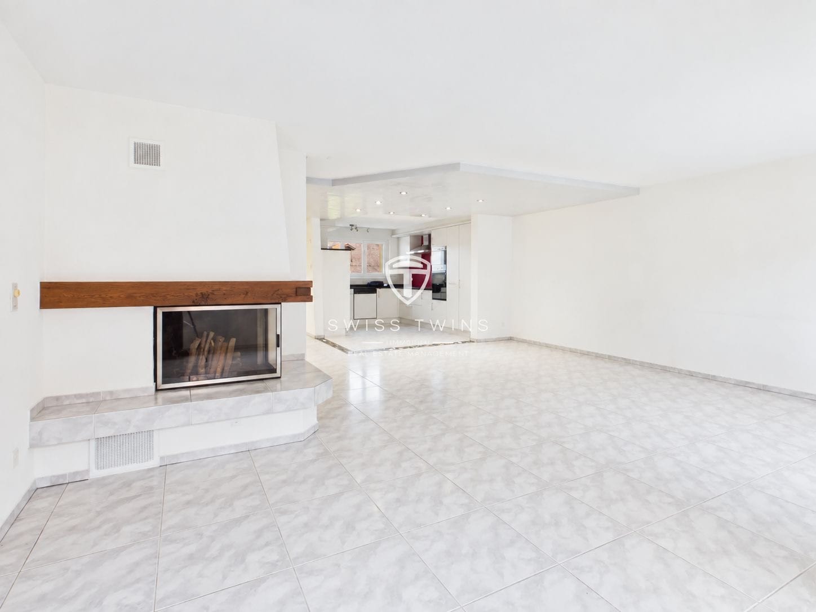
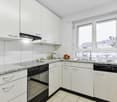
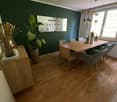
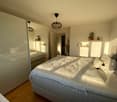
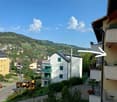
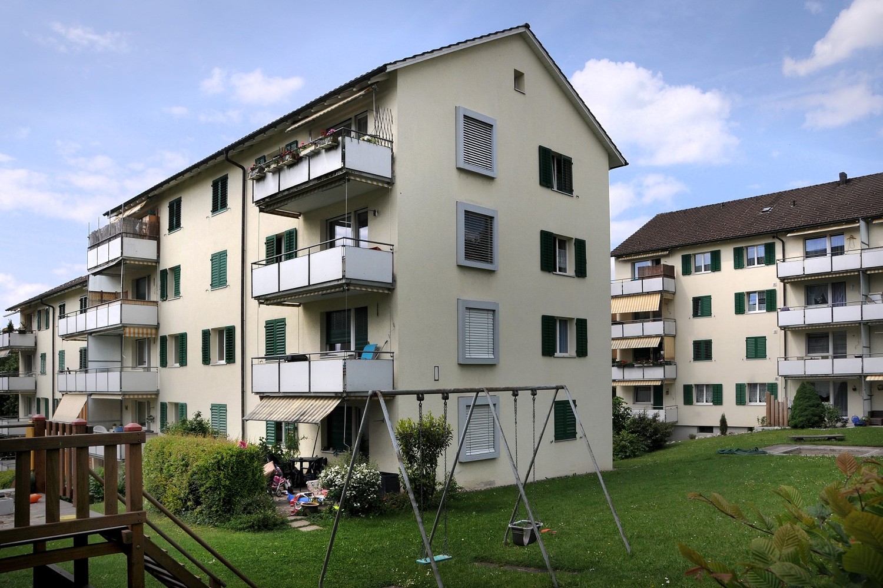
Bright attic space with a wonderful view of the mountains This bright and generously sized apartment presents itself as a well-maintained oasis with a thoughtful floor plan that promises the highest living comfort. The open kitchen is harmoniously connected to a spacious dining area, which is discreetly separated from the living room, creating a clear and flowing room structure. The light-flooded living area is characterized by a cozy chimney, which creates a particularly warm and inviting atmosphere.An absolute highlight is the wonderful all-around view that can be enjoyed from the spacious terrace. This invites you to linger, is wind-protected and partially covered - ideal for relaxed hours outdoors. Particularly attractive: all rooms have direct access to the surrounding terrace, which allows the interior and exterior spaces to blend harmoniously together.The apartment has two comfortable bathrooms - one equipped with a shower, the other with a bathtub - and thus offers ideal conditions for couples or families. A private laundry tower within the apartment provides additional comfort in everyday life. The modern equipment with a fiber optic connection and efficient district heating round off the offer and contribute to pleasantly low ancillary costs.The secondary rooms are also convincing: a basement compartment, a communal drying room, and a lockable bicycle room are available.The apartment also includes a separate garage with a forecourt and an additional carport - these can be rented on demand.The location combines the best of two worlds: natural and quiet, with immediate proximity to the mountains and Lake Zurich, and at the same time excellently developed. Public transport, schools, and shopping facilities are in the immediate vicinity and can be easily reached.Highlights: • Bright, spacious feel-good apartment with a thoughtful floor plan • Light-flooded living area with a cozy chimney • Open kitchen with a spacious, elegantly separated dining area • Wonderful all-around view • Spacious, wind-protected, and partially covered terrace • Direct access to the surrounding terrace from all rooms • Two bathrooms (1x shower / 1x bathtub) • Private laundry tower in the apartment • Basement compartment, drying room, and lockable bicycle room • Separate garage with forecourt and additional carport available on demand • Natural location with proximity to mountains and Lake Zurich • Very good development (public transport, schools, shopping facilities in the immediate vicinity) • Ancillary costs CHF 390.- per month Become curious? Then we would be happy to show you the property personally!

More objects in your automatically expanded search area
20 results - Radius: + 10km
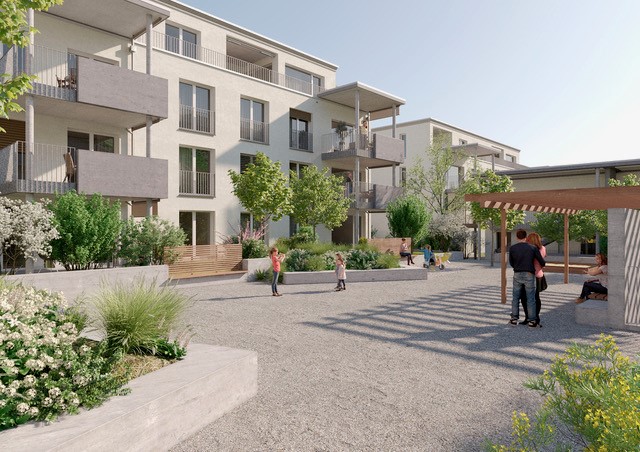
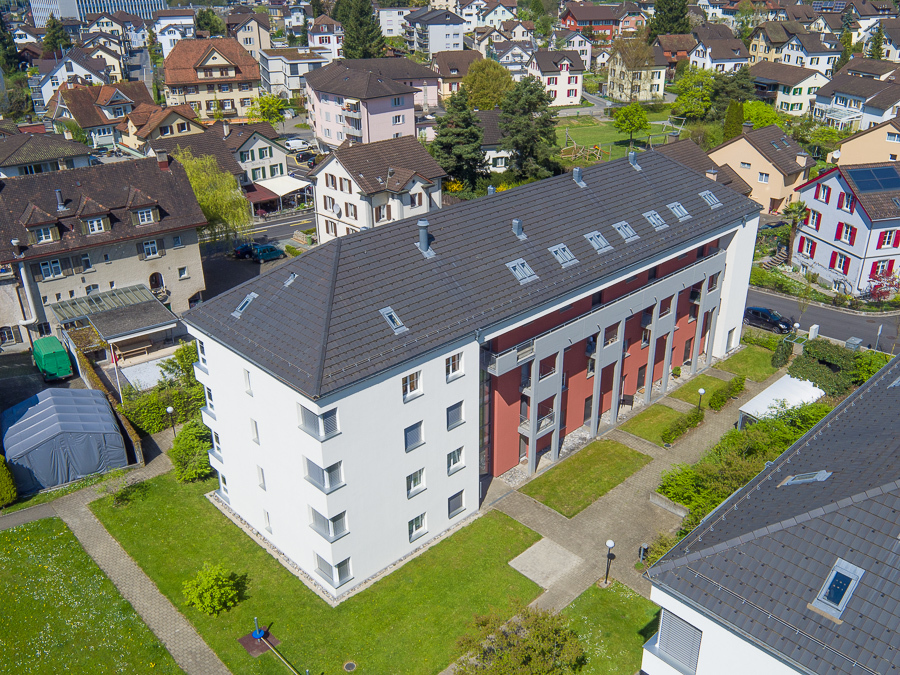
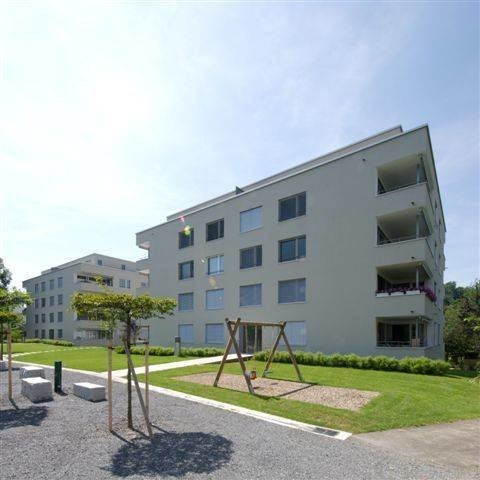
  • Modern multi-story building with white facade and large windows, surrounded by trees and a paved driveway.
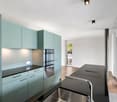
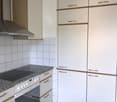
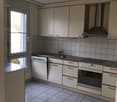
  • Modern kitchen with white and dark cabinets, a central island, and stainless steel appliances including an oven and a sink.
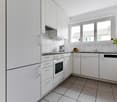
  • Modern kitchen with white cabinets, granite countertops, stainless steel appliances, and a purple backsplash.
  • A modern, well-lit hallway with tiled flooring and white walls, featuring built-in cabinets and a double oven unit on the left side.
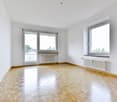
  • Empty room with wooden flooring, large windows, and a balcony area with tiled flooring.
  • Empty room with wooden flooring, white walls, and a large window with a view of greenery outside.
  • Empty room with wooden flooring, white walls, a large window with blinds, and a closed door.
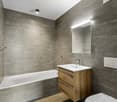
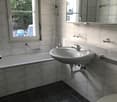
  • Modern bathroom with a dark wooden vanity, white sink, chrome faucet, bathtub, and showerhead. Light-colored tiles and a large mirror complete the space.
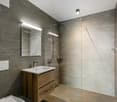
  • Modern bathroom with a glass-enclosed shower, a white sink with a modern faucet, and a large mirror above the sink. The shower features multiple showerheads and built-in shelves.
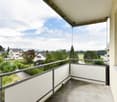
  • Modern balcony with large glass sliding doors, tiled floor, and scenic view of town and mountains.
  • View from a balcony or terrace showing a clear blue sky, trees, and a distant building with a spire.
  • A clean, modern hallway with light green walls, tiled floor, and a closed door at the end. The space is well-lit with natural light casting shadows on the floor.
1 / 12
4.5 rooms130m²CHF 2,400.–
Top
Claridapark 1, 8636 Wald

Bright 4.5-room apartment with balcony and Minergie certificate in Wald ZH

Welcome to this spacious and modern 4.5-room apartment in the well-maintained Claridapark in Wald ZH. The very high-quality apartment is located on the 1st floor of a 2012 new building and impresses with contemporary architecture, high living comfort, and an excellent location.The apartment offers, among other things: • Spacious living area: 130 m² spread over 4.5 rooms – ideal for families or couples who appreciate space and comfort. • Modern kitchen: Bright cabinets, dark worktops, built-in oven and steamer, as well as a central island with glass-front cabinets and large windows, provide a pleasant cooking experience. • Inviting entrance area: A clean, modern hallway with bright walls and tiled floor welcomes you stylishly. • Balcony: Enjoy the view and the fresh air on your private balcony. • Minergie certification: Energy-efficient living at the highest standard. • Lift and wheelchair accessibility: Barrier-free and comfortable for all residents. • Garage parking space: Ample space for your vehicle directly in the building. Parking space can be rented for 130CHF/month. • Washing machine and dryer: Practical equipment for everyday life. • Child-friendly: Ideal for families with children. Location and surroundings:The apartment is located in a quiet environment and benefits from an excellent infrastructure at the same time. In the summer, the location enjoys plenty of sunshine. • Wald ZH train station: Only 4 minutes' walk away – perfect connection to public transport. • Katholische Kirche bus stop: Can be reached on foot in just 3 minutes. • Coop supermarket: Daily shopping can be done on foot in 3 minutes. • APODRO pharmacy: Can be reached on foot in 5 minutes. • Burg school house: For families with school-age children, it can be reached on foot in just 9 minutes. This stylish apartment combines modern living with a quiet, well-connected location. A rare opportunity for discerning tenants.

Travel time
-
  • Modern kitchen with light-colored cabinets, a central island, and a stainless steel sink and oven.
  • Modern kitchen with light-colored cabinets, a white countertop, a stainless steel sink, and an oven. The space features recessed lighting and a sleek design.
  • Bright, open-plan space with large glass sliding doors leading to a hallway and kitchen area. Light wooden flooring, white walls, and modern ceiling design.
  • Modern bathroom with a white sink, chrome faucet, toilet, bathtub, and a large mirror with built-in cabinetry. Dark brown tiles line the lower half of the walls.
  • Empty room with light-colored walls and wooden flooring, featuring a large window with a view of the street.
  • Empty room with built-in closet and shelving, large windows, and wooden flooring.
  • Modern hallway with tiled flooring, a staircase leading upwards, and an elevator on the left side.
1 / 7
3.5 rooms93m²CHF 2,500.–
Top
äussere Bahnhofstrasse 2, 8854 Siebnen

Modern and Central in the Heart of Siebnen

This attractive 3.5-room apartment in the heart of Siebnen offers a stylish home with high-quality finishes and a pleasant living atmosphere.The spacious loggia extends the living space outdoors and invites you to spend relaxed hours and let the day fade away in peace.The apartment impresses with a modern and high-quality equipped kitchen, contemporary bathrooms, as well as a private washing machine and private dryer. A controlled apartment ventilation system also ensures a pleasant and balanced room climate, offering additional comfort, especially for allergy sufferers.The highlights at a glance: • Modern 3.5-room apartment • High-quality and contemporary interior design • Spacious loggia • Modern, fully equipped kitchen • Contemporary bathrooms • Private washing machine and dryer • Controlled apartment ventilation • Central location in the heart of Siebnen • Restaurants, shopping facilities, and train station within walking distance • Parking spaces in the underground garage available for rent at an additional cost The central location combines excellent infrastructure with short distances in everyday life. Shopping facilities, gastronomic offers, and public transport are practically at your doorstep.Parking spaces in the underground garage can be rented for CHF 130.-, of course.Convince yourself of this attractive apartment and arrange a viewing appointment today.We look forward to your inquiry by email or your online booking.

Travel time
-
  • Modern two-story house with wooden and concrete exterior, large glass balconies, outdoor seating areas, and a raised ground floor.
  • A modern balcony with a panoramic mountain view, featuring a wicker chair, small table with a cup and book, lounge chairs, and a potted plant.
  • Open-plan living and dining area with large windows offering a scenic mountain view. Features a grey sofa, wooden coffee table, dining table with chairs, and decorative vases with plants.
  • Modern kitchen and dining area with white cabinets, a wooden dining table, six chairs, and various appliances including a blender and an oven. The space features a black backsplash, pendant lights, and a potted plant near the window.
  • Bright bedroom with wooden flooring, large glass doors opening to a balcony with outdoor seating and scenic mountain view. Includes a neatly made bed, a small table, and a built-in wardrobe with shelves and hanging space.
  • Modern bathroom with a wooden vanity, white sink, large mirror, glass-enclosed shower, and a wicker basket on the floor.
  • Modern bathroom with a wooden vanity, white sink, illuminated mirror, and a glass-enclosed shower area. Includes towels, candles, and a small plant on the vanity.
  • Floor plan of a multi-unit building with three apartments, each featuring living spaces, bedrooms, bathrooms, and shared utility areas. Includes a staircase, elevator, and terraces.
1 / 8
3.5 rooms155m²CHF 4,880.–
Top
Säntisstrasse 8, 8733 Eschenbach

Modern 3.5-room terrace apartment with panoramic views in Eschenbach SG

Welcome to your new dream apartment! This spacious 3.5-room terrace apartment in the new building on Säntisstrasse 8 in Eschenbach (SG) impresses with modern living comfort, a bright atmosphere, and a quiet location. With a living area of 155 m², this apartment offers plenty of space for a comfortable life.Highlights of the apartment: • Terrace & Balcony: Enjoy sunny hours on your private 38.5m² large terrace – ideal for relaxing and unwinding. • Materialization: The living and dining area has been equipped with modern ceramic plates. In the rooms, on the other hand, an oak parquet is laid. The bright kitchens in timeless white have a lot of storage space and the latest appliances. The black fittings in the wet cells are a great highlight. • New building: Modern building quality and contemporary equipment at the highest level. • Lift & Garage: 1x garage per apartment for CHF 150.00. The parking space in front can be used for a second car. • Basement: The 24m² large basement is directly accessible from the apartment. It also has its own laundry tower. Quiet location with good infrastructure: The apartment is located in a very quiet environment – both during the day and at night. The location is sunny and flooded with light. Nearby you will find a Coop supermarket (approx. 13 minutes walk) as well as the Eschenbach Post bus stop (approx. 14 minutes walk), which connects you conveniently with public transport.This exclusive new apartment is available from November 1, 2026 and is aimed at discerning tenants who value quality, comfort, and a quiet living environment. Secure your new dream apartment in Eschenbach today!

Travel time
-
  • Modern two-story house with wooden and concrete exterior, multiple balconies, raised ground floor, and outdoor seating areas.
  • Open-plan living and dining area with large windows offering a scenic mountain view. Features a grey sofa, wooden coffee table, dining table with chairs, and decorative vases with plants.
  • Modern kitchen and dining area with white cabinets, a wooden dining table, six chairs, and various appliances including a blender and an oven. The space features a black backsplash, pendant lights, and a potted plant near the window.
  • Bright bedroom with wooden flooring, large window offering scenic mountain view, bed with white linens, built-in wardrobe with shelves and hanging space, and a small seating area on the balcony.
  • Modern bathroom with a wooden vanity, white sink, large mirror, glass-enclosed shower, and a wicker basket on the floor.
  • Modern bathroom with a white sink, wooden cabinet, illuminated mirror, and a glass-enclosed shower area.
  • Floor plan of a multi-unit residential building with two apartments (WHG4 and WHG5), each featuring living/dining/kitchen areas, bedrooms, bathrooms, and storage spaces. Includes stairwell, elevator, and terraces.
1 / 7
3.5 rooms140m²CHF 4,480.–
Top
Säntisstrasse 8, 8733 Eschenbach

Modern 3.5-room terrace apartment in Eschenbach SG – New building from November 2026

Welcome to your new dream apartment! This spacious 3.5-room terrace apartment in the new building on Säntisstrasse 8 in Eschenbach (SG) impresses with modern living comfort, a bright atmosphere, and a quiet location. With a living area of 140 m², this apartment offers plenty of space for a comfortable life.Highlights of the apartment: • Terrace & Balcony: Enjoy sunny hours on your private 72m² large terrace – ideal for relaxing and unwinding. • Materialization: The living and dining area has been equipped with modern ceramic plates. In the rooms, on the other hand, an oak parquet is laid. The bright kitchens in timeless white have a lot of storage space and the latest appliances. The black fittings in the wet cells are a great highlight. • New building: Modern building quality and contemporary equipment at the highest level. • Lift & Garage: 1x garage per apartment for CHF 150.00. The parking space in front can be used for a second car. Quiet location with good infrastructure: The apartment is located in a very quiet environment – both during the day and at night. The location is sunny and flooded with light. Nearby you will find a Coop supermarket (approx. 13 minutes' walk) as well as the Eschenbach Post bus stop (approx. 14 minutes' walk), which connects you conveniently with public transport.This exclusive new building apartment is available from November 1, 2026 and is aimed at discerning tenants who value quality, comfort, and a quiet living environment. Secure your new dream apartment in Eschenbach today!

Travel time
-
  • Modern two-story house with wooden and concrete exterior, multiple balconies, large windows, and outdoor seating areas.
  • A spacious balcony with a scenic mountain view, furnished with a sofa, chairs, coffee table, and decorative items.
  • Open-plan living and dining area with modern white kitchen cabinets, a dark granite countertop, a wooden dining table with six chairs, a beige sofa, and a large picture frame on the wall.
  • Modern living room with large windows offering a scenic mountain view, featuring a sofa, armchair, coffee table, dining table, chairs, television, sideboard, and decorative vases.
  • Bright bedroom with wooden flooring, large window offering scenic mountain view, neatly arranged bed with pillows and blanket, built-in wardrobe with shelves and hanging space, and decorative baskets on shelves.
  • Modern bathroom with a freestanding bathtub, double sink vanity with wooden accents, large mirror with LED lighting, and decorative elements including candles and a wicker basket.
  • Floor plan showing a multi-level residential layout with living spaces, bedrooms, bathrooms, garage, and outdoor terrace.
1 / 7
4.5 rooms183m²CHF 5,680.–
Top
Säntisstrasse 8, 8733 Eschenbach

Dreamlike 4.5-room attic apartment in Eschenbach SG

Welcome to your new dream home! This exclusive 4.5-room attic apartment in the new building on Säntisstrasse 8 in Eschenbach (SG) combines modern living comfort with a quiet, natural location. With a spacious living area of 183 m², this attic apartment offers everything your heart desires – available from November 1, 2026.The apartment impresses with the following highlights: • Open living and dining area: Bright, spacious room design with plenty of daylight and modern quartz stone plates. The kitchen offers plenty of storage space and is kept in timeless white – ideal for living and enjoying. • The rooms: Oak parquet flooring is installed in all rooms. Additionally, there are walk-in closets, and each room has its own access to a bathroom. • Beautiful view: On the incredible 113m² large roof terrace, you can enjoy the breathtaking panoramic view. • Garage: 1 single garage per apartment for an additional CHF 150.00. The parking space in front can be used for a second car. Location and surroundings: The apartment is located in a quiet environment – both during the day and at night, there is pleasant silence. In the summer, you benefit from plenty of sunlight. Nearby are a Coop supermarket (approx. 13 minutes' walk) and the Eschenbach Post bus stop (approx. 14 minutes' walk), which provides a good connection to the region.This new building apartment is a real highlight for discerning tenants who value quality, peace, and a beautiful view. Secure your new home in beautiful Eschenbach now!

Travel time
-
1 / 13
3.5 rooms69m²CHF 2,750.–
8854 Siebnen

Modern 3.5-room attic apartment for rent in a central location!

This modern 3.5-room attic apartment in 8854 Siebnen, Schübelbach municipality, convinces with a high-quality finish, plenty of light, and spacious outdoor areas. The apartment, built in 2022, is located in a single-family home and was equipped with modern home technology and numerous LED recessed lights. The open living and dining area with high-quality oak parquet and modern kitchen creates a pleasant living atmosphere. The room offer is complemented by a contemporary bathroom with shower, washing machine, and dryer, as well as a spacious south-facing terrace and two smaller terraces.A carport, a large basement room, and an additional outdoor area with space for grilling round out the attractive offer.Net rent CHF 2,550.-Additional costs CHF 200.-Carport CHF 100.-Total rent 2,850.-For further information:Kenan VarliReal Estate Agent/Consultant E kenan.varli@remax.ch M +41 79 949 37 67T +41 55 451 01 14 RE/MAX Real Estate LachenMarktstrasse 10CH-8853 Lachenwww.remax.ch/lachenThe charming municipality of Schübelbach with the lively district of Siebnen is located in the March district in the canton of Schwyz - surrounded by gentle hills, green meadows, and with a magnificent view of the nearby Alps. Here you can enjoy a high quality of life in a family-friendly environment without having to sacrifice excellent connections and comprehensive infrastructure. The region impresses with its ideal location between Lake Zurich and the pre-Alps. Thanks to the proximity to the A3 highway and Siebnen-Wangen train station, you can easily reach Zurich, Lucerne, or Chur in less than an hour, whether by car or train. Siebnen offers everything you need for daily life: shopping facilities, pharmacies, cafes, schools, and medical care are available directly in the village. The active village life ensures a strong sense of community. Nature lovers also get their money's worth: numerous hiking and cycling trails, proximity to the lake, horseback riding opportunities, golf courses nearby, ski resorts within reach, and idyllic local recreation areas make the surroundings a paradise for nature lovers. Siebnen is the ideal place for all those who appreciate the down-to-earth, green, and manageable - and yet want to be in the city quickly. A place that offers space to live and unfold - for families, couples, those seeking peace, or entrepreneurs with a vision.

1 / 10
4.5 rooms98m²CHF 2,490.–
St. Gallerstrasse 121, 8645 Rapperswil-Jona

4.5-room apartment in a beautiful environment

The locationThe family-friendly property Kramen is just a few minutes' walk from various shopping facilities and has a kindergarten nearby. The train stations Jona and Rapperswil can be reached quickly thanks to the nearby bus stop Erlen. In the nearby nature reserve and by the lake, you can relax and recharge your energy.The region also has nearby motorway connections to Zurich-Bern-Basel, to the Zürcher-Oberland towards the airport and towards Chur-Bündnerland-Tessin.A tour of the apartmentThe well-thought-out floor plan allows you to set up your new home individually on approximately 98m2 and give it a personal touch. On the balcony, you can let the day come to an end and enjoy the evening sun. The spacious living room invites you to socialize with friends and family. This apartment also includes a basement compartment, which provides additional storage space. Further features are:- Kitchen with ceramic hob and dishwasher- Large living room with separate dining area- 3 rooms- Balcony- Bathroom/WC & separate WC- Basement compartmentDetailsA parking space can be rented on request.Apply. Visit. Rent.As a tenant of Helvetia, you benefit from a 40% discount on your first annual premium for selected Helvetia insurance products!The published images are similar/type-identical apartments. Deviations from the actual offer are therefore possible.Find more interesting rental properties at: www.helvetia.ch/miete

Travel time
-

Suggested properties for you based on search results

Other interesting objects