Quick Filters for your search

Quick-filters

We show you quick-filters based on the most used filters by location.

By using these, you can enhance your search experience by finding new and interesting properties to your likings.

Forel FR - Properties for rent

We recommend expanding your search criteria to get similar results. The current filters didn’t return any matches.

If you don’t want to change your current search criteria, we recommend creating a search alert, so you’ll be notified when matching offers become available.

More objects in your automatically expanded search area
41 results - Radius: + 10km
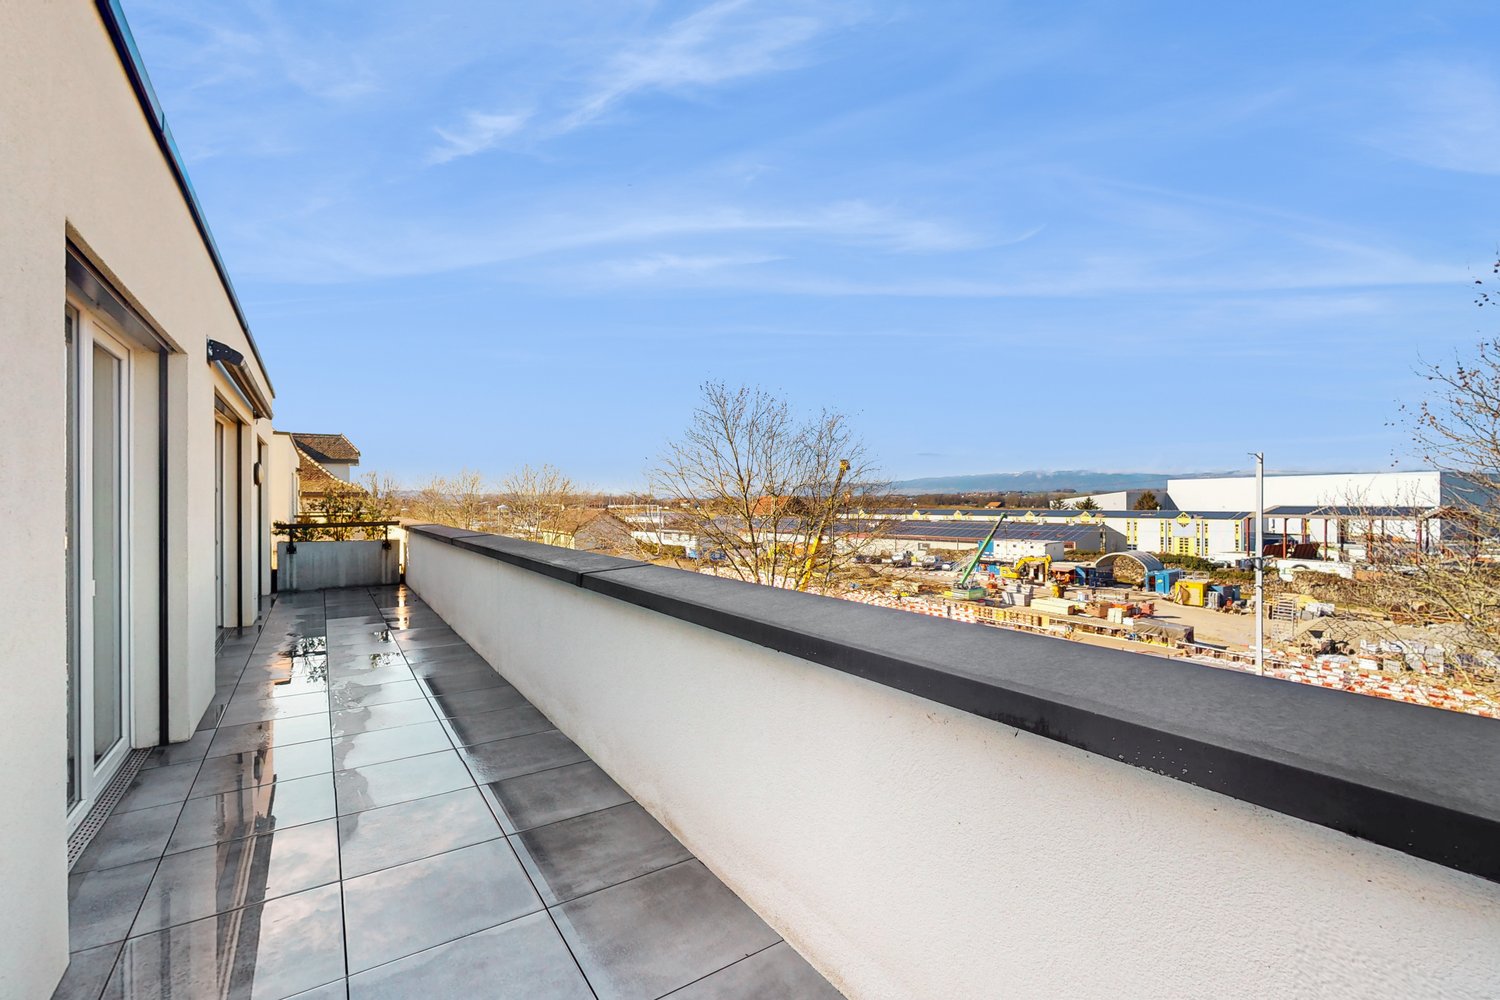
  • Modern rooftop terrace with sun loungers, a small table, and a potted tree, overlooking a cityscape at sunset.
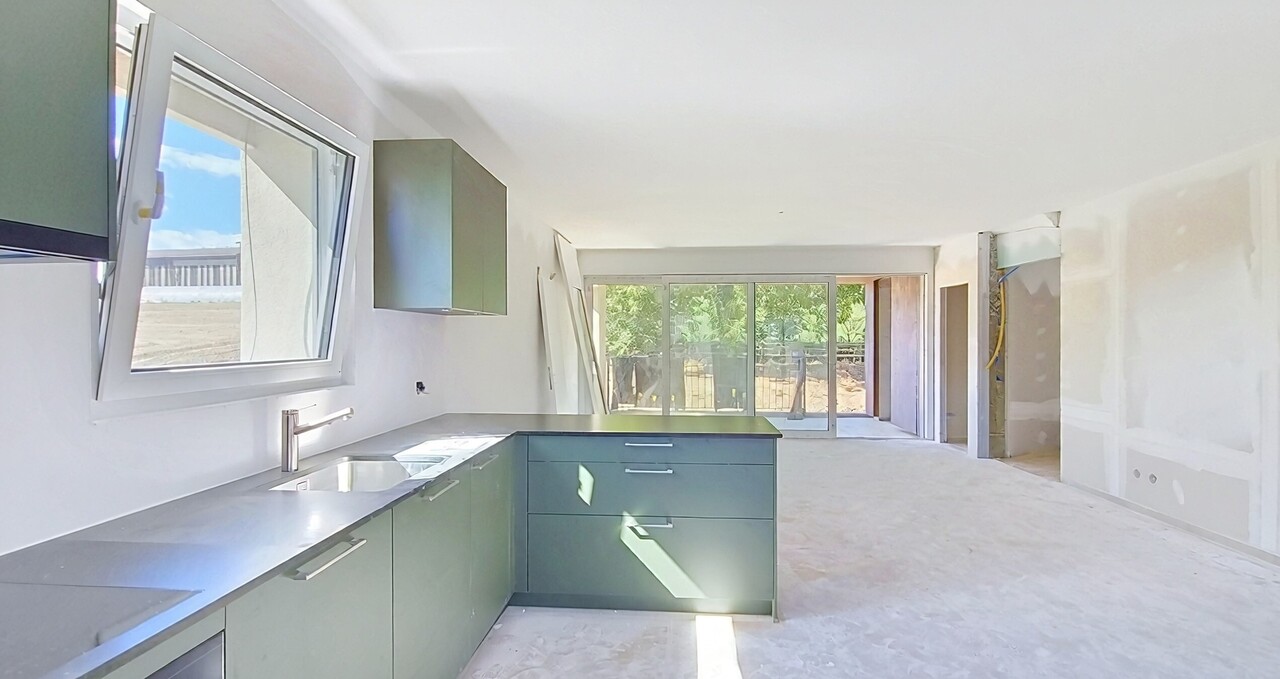
  • large windows, sliding doors, white kitchen, tiled floor
  • modern kitchen with white cabinets, marble flooring, large windows, modern appliances
  • Empty room, white walls, gray tiles, built-in oven and microwave, open door
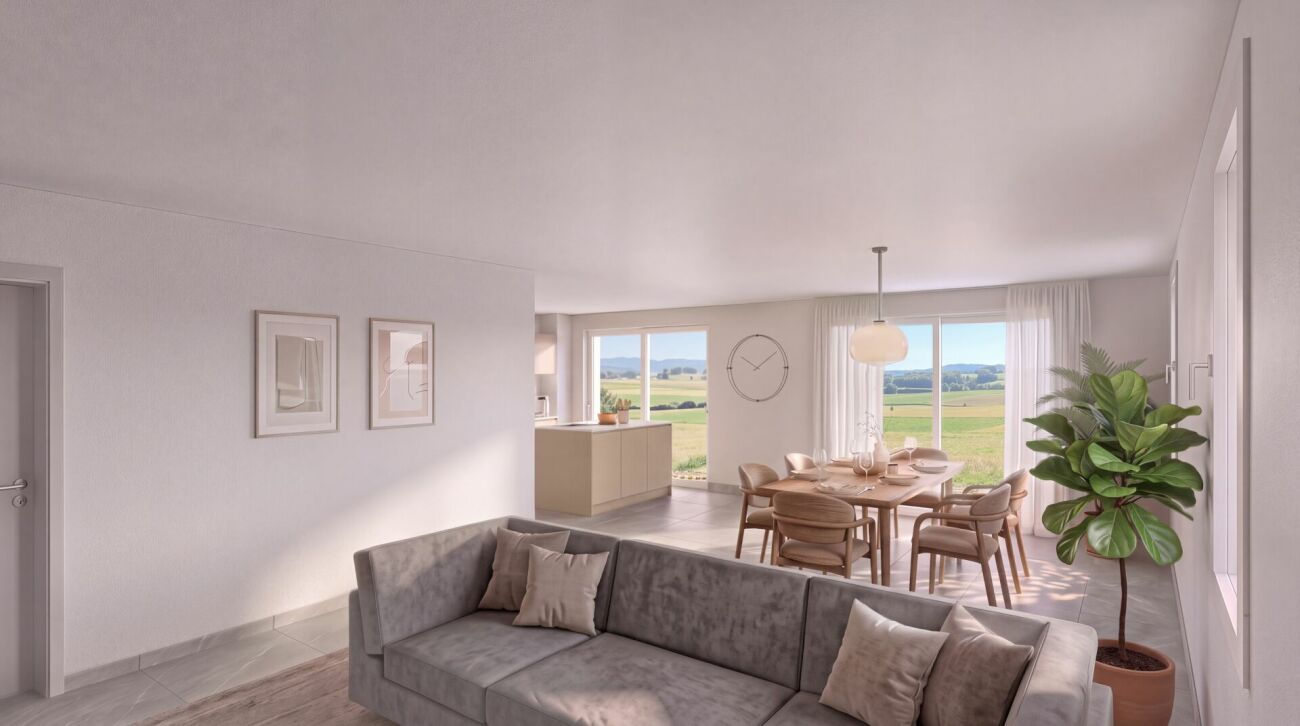
  • modern kitchen with granite countertops, stainless steel sink, faucet, large windows, sliding door, view of the countryside
  • Roof terrace with glass railing, tiled floor, view of the surrounding area
  • modern kitchen, white cabinets, black countertops, built-in oven and microwave, sink with faucet, LED strip lighting
  • modern house, white exterior, large glass windows, balcony with glass railing, tiled floor, scenic view
  • modern bathroom with shower, sink, toilet, wooden floor, beige tiles
  • Bathroom with wooden floor, beige tiles, white bathtub, white toilet, white sink, window
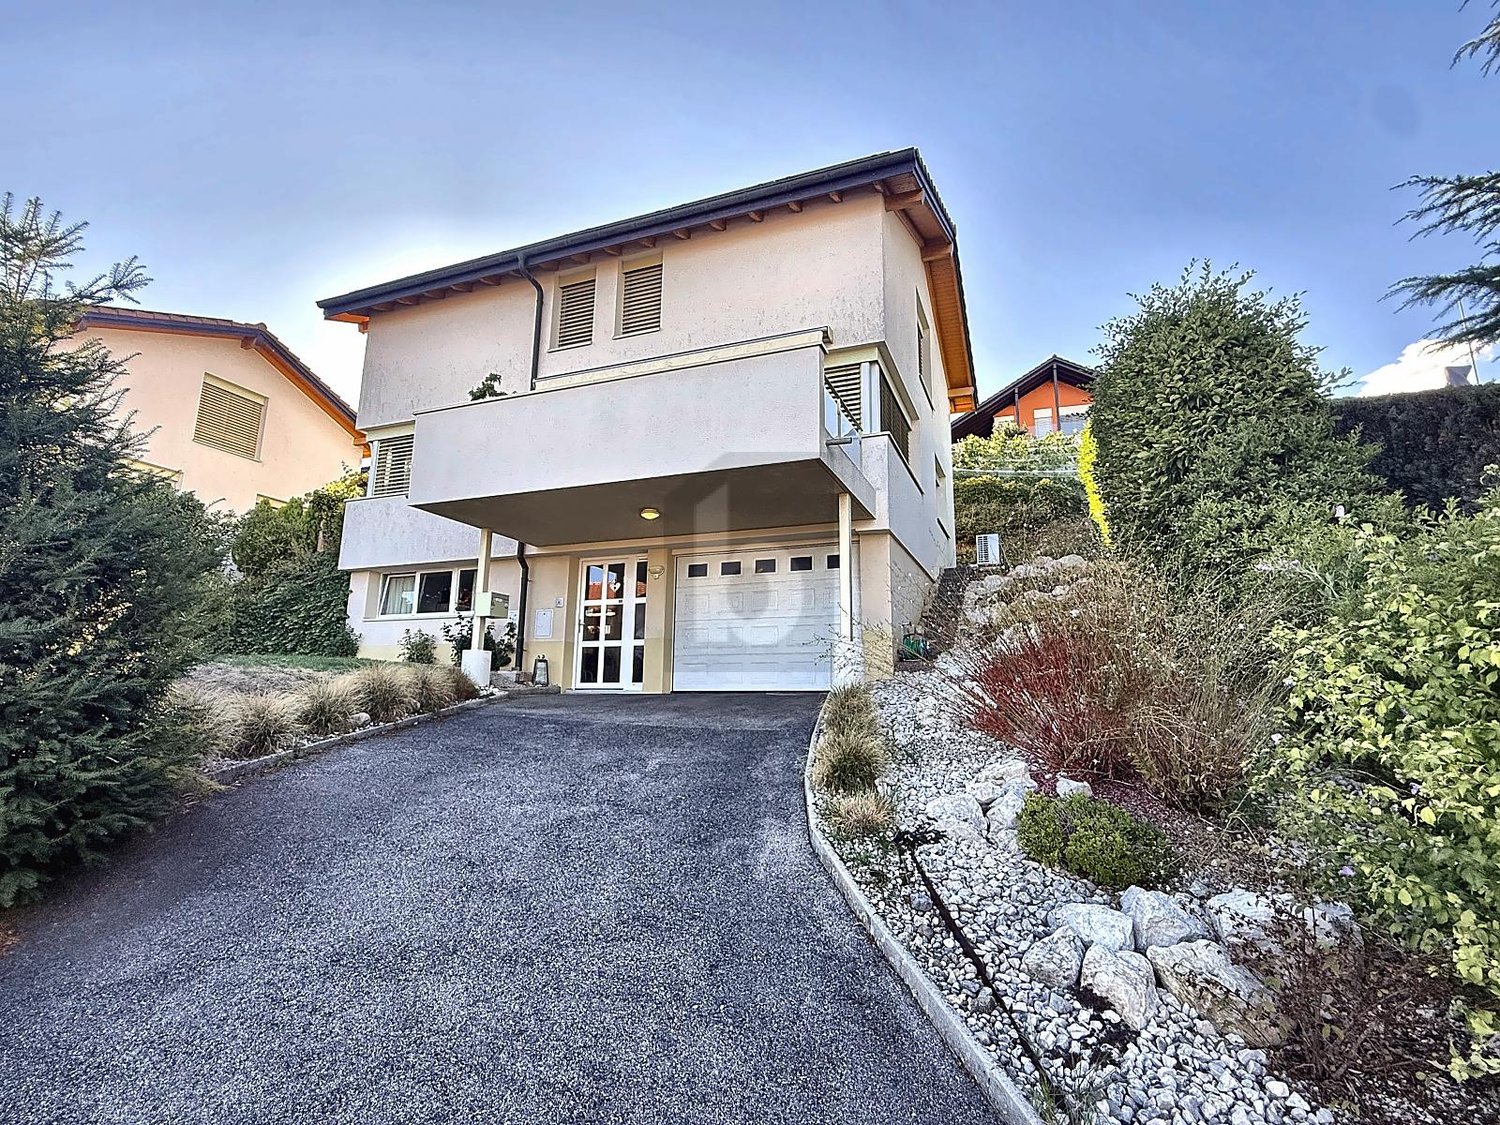
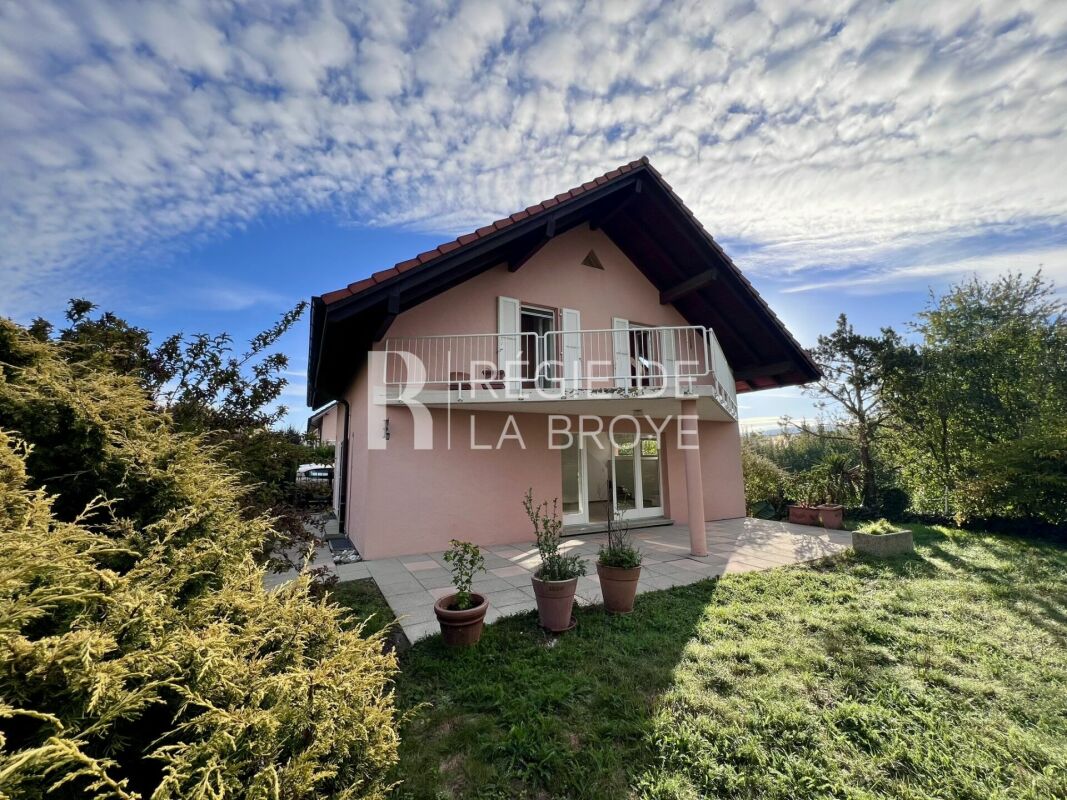
  • white house, black roof, car parked under carport, gravel driveway
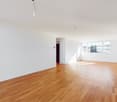
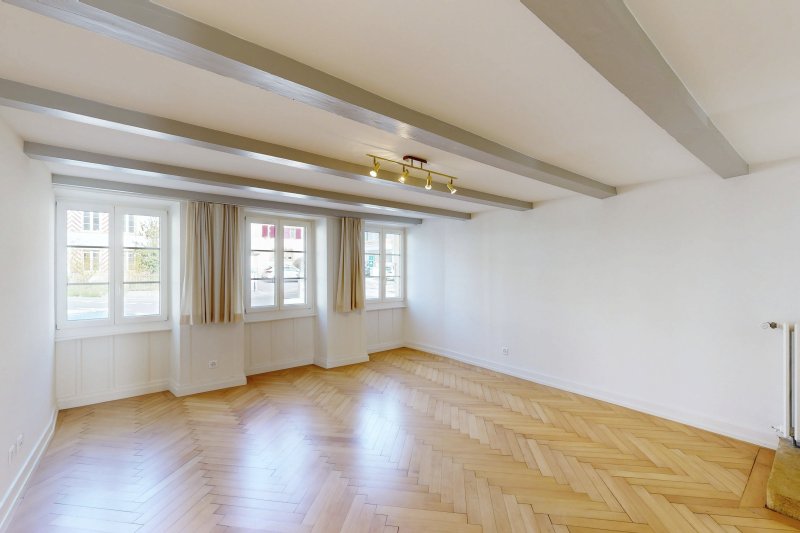
  • empty room, wooden floor, large windows, view of the outside
  • modern bathroom with gray tiles, glass shower enclosure, white sink, mirror, and toilet
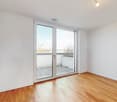
  • empty room, wooden floor, white walls, large window, view of a field
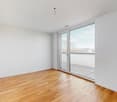
  • empty room, wooden floor, white walls, large window, open door
  • Video monitor with a live feed of a car entering a parking lot
  • Two black cars parked under a carport, one with a charging cable connected
  • white house, black car parked under a carport, driveway, green field in the background
1 / 18
5.5 rooms120m²CHF 4,790.–
Top
Route de Salavaux 9, 1585 Salavaux

EXCLUSIVE 5.5 rooms of high standard in a villa with a view of the lake and the mountains

Offer yourself more than just an apartment: a truly exclusive living experience, between nature, elegance, and serenity. Located in Salavaux, in a privileged residential environment surrounded by villas, this unique property is situated in a new, very high-standard construction consisting of only two apartments. Here, intimacy and tranquility are total, with the rare feeling of living in a house. Close to the beach of Salavaux, renowned for being the longest natural sand beach with fresh water in Switzerland. A spectacular living space From the first moments, you will be seized by a breathtaking, panoramic view of the lake, the mountains, and the surrounding fields. A living landscape that changes with the seasons, becoming the daily backdrop of your life. Absolute calm, omnipresent nature, absence of nuisances: a luxury that has become rare. A space designed like a house 5.5 generous rooms Exceptional terrace of 55 m², a true open-air living space, offering a breathtaking, panoramic view of the lake, the mountains, and the surrounding fields. Large attic of the same surface area as the apartment, offering an exceptional volume and important storage space. Independent entrance (no feeling of an apartment building) Spacious and bright rooms Fluid and elegant distribution Each detail has been designed to offer comfort, intimacy, and superior quality of life. Kitchen and high-end finishes Modern, luxury kitchen, fully equipped Noble materials and careful finishes Open spaces, ideal for receiving Premium comfort in everyday life 4 spacious and bright bedrooms, including 1 parental suite; 2 bedrooms with direct access to the terrace. 2 bathrooms with contemporary design showers, including 1 with a large bathtub Possibility of installing a washing machine and/or a dryer Modern equipment and high-end finishes Elegant and soothing atmosphere Technologies and efficiency Heating by heat pump (PAC) Temperature control in each room Electric shutters in each room Video intercom Covered parking with lighting Private charging station for electric vehicles New construction meeting current energy standards Modern comfort, optimized consumption. Parking 2 parking spaces: Covered with private charging station CHF 180.– / month Outdoor CHF 150.– / month Rent CHF 4’790.– / month + charges CHF 390.– / month (Fixed flat rate) This rare property is aimed at those who are looking for: An exclusive living environment Absolute tranquility High-end services An atmosphere close to a villa A unique place where every day begins with an exceptional view and ends in absolute calm. Contact (Call filter active, anti-spam) If we were unable to answer your call, please leave a message (or a voice message) and we will call you back. We prefer a direct exchange with serious buyers and do not wish to be contacted by agencies or brokers.

Travel time
-
  • Scenic view of a lake with snow-capped mountains in the background, surrounded by a small town and trees.
  • Modern bathroom with exposed wooden beams on the ceiling, white tiles, double sink, bathtub, toilet, and large windows providing natural light.
  • Bright, open attic space with wooden beams, skylight, and wooden flooring. Two white doors lead to adjacent rooms, and a white railing borders the open area.
  • Lush green lawn with a paved patio area, overlooking a scenic lake and distant mountains under a clear blue sky.
  • Empty room with wooden flooring, white walls, and large windows offering a view. The ceiling features exposed wooden beams.
  • Empty room with wooden flooring and exposed wooden beams on the ceiling. Large window with blinds allows natural light to enter.
  • Modern bathroom with a glass-enclosed shower, toilet, sink, and mirrored cabinet. Light-colored tiles and sleek fixtures.
  • A modern, minimalist staircase with wooden steps and a metal handrail, set against white walls and a white ceiling.
  • Modern bathroom with a double sink, sleek grey cabinetry, a large mirror, a toilet, and a glass-enclosed shower. The room features exposed wooden beams on the ceiling and light-colored tiles on the floor and walls.
  • Completely empty room with white walls, tiled floor, and large sliding glass doors leading to an outdoor area.
  • A large, well-maintained lawn with a tree providing shade, a concrete patio area, and a view of a rural landscape with fields and distant hills.
  • Modern, open-plan kitchen and living space with large windows offering a scenic view, white cabinets, central island, and tiled flooring.
  • Modern two-story house with white exterior, dark roof, multiple windows, and solar panels on the roof.
1 / 13
5.5 rooms147m²CHF 2,965.–
Top
Chemin René Grandjean 18, 1585 Bellerive VD

Maison écologique avec vue sur le lac et les Alpes/Ökologisches Haus mit Aussicht auf See und Alpen

Situé dans un cadre privilégié, calme et verdoyant, cet objet rare bénéficie d’une vue sur le lac de Morat, le vignoble et les Alpes. Construite en 2020 avec le souci de garantir une consommation énergétique minimale, la maison répond aux exigences les plus élevées en matière de qualité, de confort et d’efficacité énergétique et bénéficie de la certification Minergie-P. Grâce à ses faibles besoins en énergie et à sa production propre d’électricité, les charges et les frais d’électricité restent modestes. La maison se situe à Bellerive, dans la commune de Vully-les-Lacs, à proximité des principales villes : 36 minutes du centre de Berne, 27 minutes de Fribourg et 23 minutes de Neuchâtel. Équipée d’une ventilation de confort et d’un câblage pour réseau domestique, elle se compose comme suit :Rez-de-chaussée - Hall d’entrée avec armoire encastrée et réduit - Salle de douche avec WC, douche à effet pluie, meuble avec vasque et colonne lave-linge/sèche-linge Miele de classe A+++ - Cuisine ouverte sur le séjour/salle à manger, avec îlot central, plan de travail en granit et appareils Miele haut de gamme de classe A+++ : réfrigérateur-congélateur, plaque à induction, lave-vaisselle, four et four à vapeur - Séjour/salle à manger avec carrelage grand format haut de gamme, stores électriques et accès direct à la terrasse panoramique - Chambre indépendante avec parquet en chêne Étage L’étage se distingue par un hall d’entrée et une grande hauteur de sous plafond - Salle de bains avec baignoire, WC, meuble à double vasque et carrelage haut de gamme - Deux chambres indépendantes avec parquet en chêne - Suite parentale avec parquet en chêne, dressing et salle de bains privative comprenant une douche à l’italienne, un WC, un meuble à double vasque et un sèche-serviettes tubulaire. Dépendances et extérieur - Garage avec porte électrique, Place de parc extérieure, Local technique, Réduit de jardin avec robot-tondeuse, Grande terrasse panoramique de plus de 400 m², idéalement orientée plein sud, avec vue sur le lac, les Alpes et le vignoble. Les propriétaires recherchent de préférence des locataires souhaitant s’y établir pour plusieurs années et prendre soin de la maison, à l’image des précédents occupants qui y ont vécu pendant plus de six ans. Ökologisches Haus mit Aussicht auf See und Alpen Dieses freistehende Einfamilienhaus befindet sich in einer privilegierten, ruhigen und grünen Umgebung und bietet eine atemberaubende Aussicht auf den Murtensee, die Weinberge und die Alpen. Dieses seltene Objekt verbindet eine besondere Wohnlage mit hohem Komfort. Das 2020 erbaute Haus wurde auf einen möglichst geringen Energieverbrauch ausgerichtet und erfüllt höchste Anforderungen an Qualität, Komfort und Energieeffizienz. Es ist Minergie-P-zertifiziert. Dank des niedrigen Energiebedarfs und der eigenen Stromproduktion bleiben die Nebenkosten und Stromkosten gering. Das Haus liegt in Bellerive in der Gemeinde Vully-les-Lacs. Es ist verkehrstechnisch günstig gelegen und befindet sich 36 Minuten vom Zentrum Berns, 27 Minuten von Freiburg und 23 Minuten von Neuenburg entfernt. Ausgestattet mit einer Komfortlüftung und einer Verkabelung für ein Heimnetzwerk gliedert es sich wie folgt: Erdgeschoss - Eingangsbereich mit Einbauschrank und Reduit - Duschbad mit WC, Regendusche, Waschtisch mit Einzelbecken sowie Waschmaschine und Trockner von Miele, Energieklasse A+++ - Zum Wohn- und Essbereich offene Küche mit Kochinsel, Granitarbeitsplatte und hochwertigen Miele-Geräten der Energieklasse A+++: Kühl-/Gefrierkombination, Induktionskochfeld, Geschirrspüler, Backofen und Dampfgarer - Wohn- und Essbereich mit hochwertigen grossformatigen Bodenplatten, elektrische Storen und direktem Zugang zur Panoramaterrasse - Separates Zimmer mit Eichenparkett Stockwerk Die Eigentümer suchen vorzugsweise Mieter, die sich für mehrere Jahre dort niederlassen und dem Haus Sorge tragen möchten – wie die bisherigen Mietparteien, die über sechs Jahre darin gewohnt haben.

Travel time
-
1 / 13
6.5 rooms220m²CHF 2,713.–
Au Village 11, 1483 Les Montets

6.5 rooms for rent

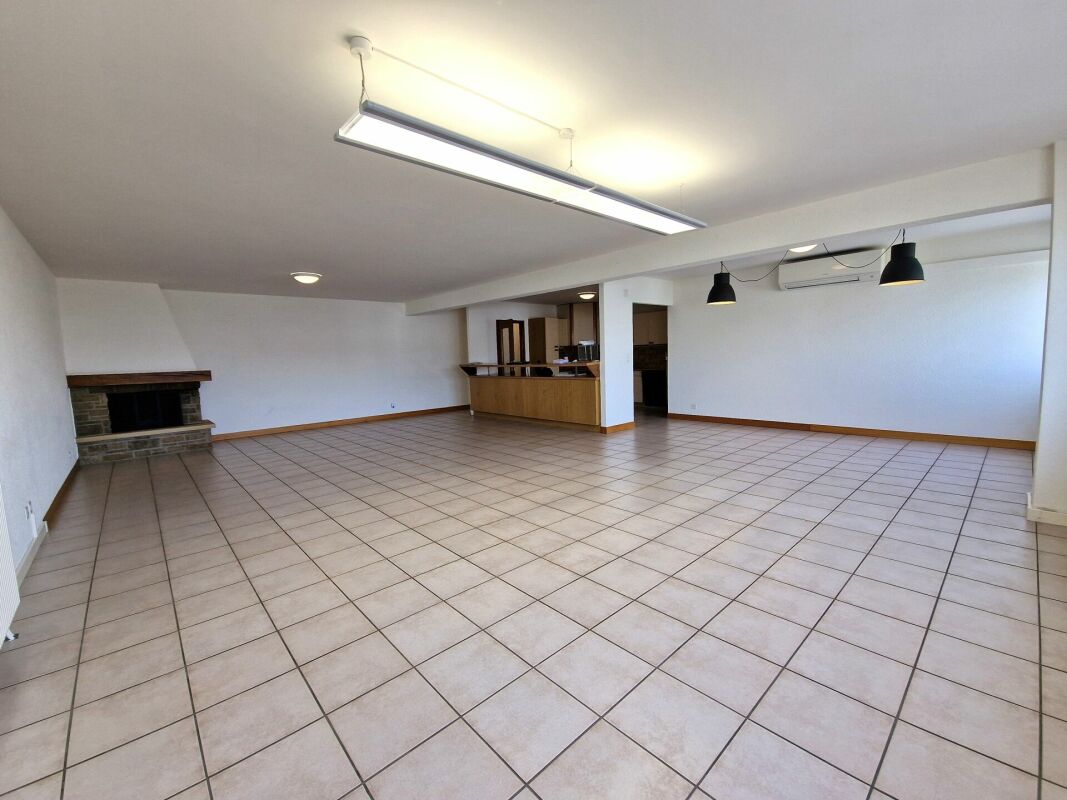
Domaine du Château de MontetThe former training and meeting center of the Focolari movement has recently been taken over by the commune of Les Montets.The new Domaine du Château de Montet is the new core of the Montet center. The Domaine welcomes families, associations, companies, start-ups, young and old, and all kinds of human encounters take place.Find your space for development, whether professional or private.The Domaine includes:- The main building in L-shape (Au Village 11 and 13), which combines work and housing. With its rooms of different sizes, it accommodates meetings and events of all kinds. There are also offices and commercial spaces (ideal for your company or office community). The upper floors are mainly residential areas with very variable shared apartments.- An office and commercial building (Le Château 30) offers high ceilings and plenty of light for creation, whether for offices or small businesses.- The production hall (Le Château 60) is already occupied by the company Tergon (production of office chairs), which has been located here for a long time. The building still has some free office and storage space.- 4 individual houses with a total of 10 apartments.As well as several small buildings that serve for the maintenance of the Domaine.The large complex impresses mainly with its beautiful garden and possibilities for games (table tennis, basketball, tennis (hard court), football pitch).There are also sufficient parking possibilities on the site.Discover more information about the Domaine and current activities by clicking on the link below.Le Château 11 (Au Village 11)The main building includes various uses. The upper floors are reserved for residential use.220 m2 on the 2nd floorThe commercial space presents itself as follows:- Entrance- Common room with open kitchen (exposed beams)- six rooms- 3 bathroomsOutdoor parking spaces can be rented additionally.

Travel time
-
1 / 12
6.5 rooms165m²CHF 3,490.–
Rue de Beauregard 11, 2000 Neuchâtel

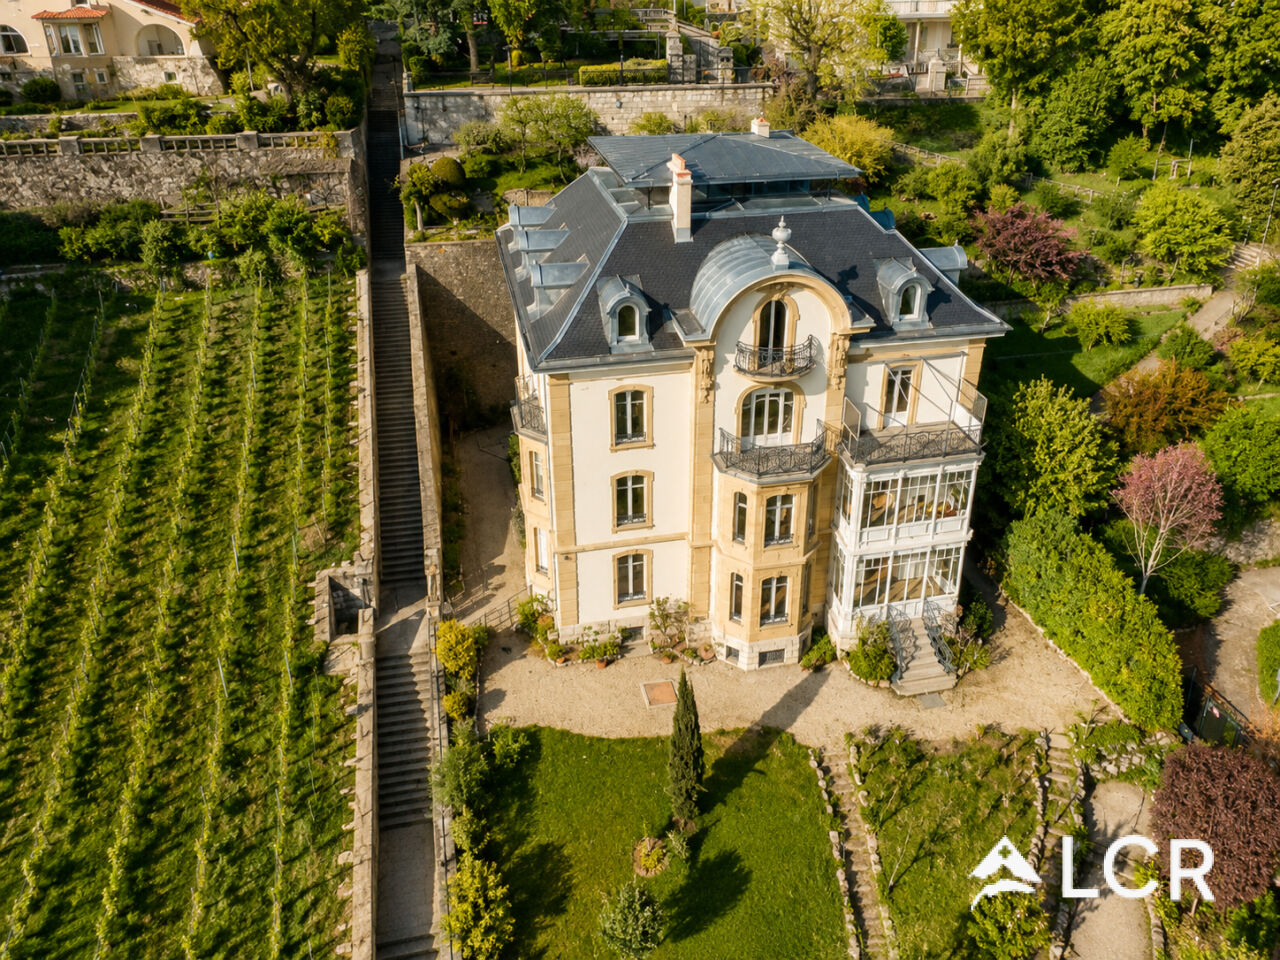
Large duplex 6.5 rooms with panoramic view of the lake and the Alps, private garden

Located in a quiet and green residential environment, in the heart of the sought-after Beauregard district in Serrières, this beautiful 6.5-room duplex offers a rare living space, halfway between an apartment and a house.Occupying the upper floors of a villa with only two apartments, this property of approximately 165 m² habitables seduces with its general layout, its brightness, its unobstructed view of the lake and the Alps as well as its private garden.The apartment includes:· a living/dining room· an equipped kitchen· several bedrooms, including one with a large dressing room· a bathroom/WC and a shower room/WC· a large multipurpose space in the attic (office, bedroom or playroom), very bright· two balconies with a view· a cellar with washing machine· a large outdoor parking space.The advantages of the property:· panoramic view of the lake and the Alps· private garden· duplex in a villa with 2 apartments· quiet and residential environment· beautiful volumes and bright· immediate proximity to Serrières station, bus, schools and shops· quick access to the center of Neuchâtel.Net rent: CHF 3’140.– Charges: CHF 350.– Total monthly rent: CHF 3’490.–Availability: to be agreedFor any visit request, please contact the owner directly by phone at 079 625 32 38 or by email at: locations.beauregard@gmail.com)

Travel time
-
1 / 13
6.5 rooms130m²CHF 2,950.–
Chemin du Château 1, 1773 Léchelles

Beautifully restored villa with historic charm for rent in Léchelles

For a better quality of life, rent a beautiful individual villa, fully restored with its ancient historic charm. A magnificent atypical house with great charm and originality!Nested in the heart of a green landscape, this atypical villa combines an original architectural charm with modern internal comfort.After a complete renovation in 2023-2024, the owners have managed to exploit the advantages of this house. This building was once the former primary school for boys in Léchelles and surroundings, and also served as the teacher's residence, located on the site of the Château de Léchelles.The villa consists of:Basement1 laundry/storage room of 14m21 room of 19m21 technical storage room of 16m21 patio of 8m2Ground floor1 entrance of 3m21 living room with dining area of 28m21 kitchen with central island of 8m21 room of 12m21 guest toilet of 3m21 patio of 10m21 terrace of 90m21st floor1 room of 12m21 room of 14m2 communicating with the bathroom 1 room of 15m21 bathroom of 7m2 with WC and bathtub 1 shower room of 7m2 with WC and shower 1 patio of 7m2Attic of 40m2Domotic system of the latest generation, guaranteeing absolute security.Internal intercom with access to the video doorphone and possibility of opening the door. Compatibility with your smartphone.Connection ready for internet/TV and/or WiFi subscription.Private laundry room with washing machine and dryer in the basement.Underfloor heatingThe interior of the building is equipped with underfloor heating, which provides heat over the entire surface, offering a balanced internal thermal comfort.The presence of solar panels on the roof allows to reduce electricity costs by benefiting from a reduced kilowatt price, below the price of Group E (for the energy consumed from the solar panels). GardensPossibility of accessing the castle gardens for well-being and walks. The exceptional frescoes on the facades to the garden, fully restored and unique in Switzerland, are particularly noteworthy.Enjoy the tranquility of the countryside while having access to the necessary amenities nearby.SITUATIONJust five minutes' walk from the village train station.Two minutes' walk from the village primary school.The village of Léchelles, municipality of Belmont-Broye, is a locality and a former municipality in Switzerland, in the canton of Fribourg, in the district of Broye, on the Fribourg - Payerne axis.This village is located about ten minutes from Payerne and about 15 minutes from the city of Fribourg.The railway line is very well served with the S30 Yverdon-Fribourg line, which runs every two hours.For more information or to organize a visit, please contact our agency by phone at 026 484 82 82 or by email at info@gerancedg.chNote: The exterior work on the castle parking lot is not yet fully completed.

Travel time
-
1 / 7
  • Balcony / Terrace
  • View
  • Elevator
  • +1
5.5 rooms171m²CHF 3,820.–
Route de Sachet, 2016 Cortaillod

Les terrasses de Sachet, villas de 5.5 pièces à Cortaillod

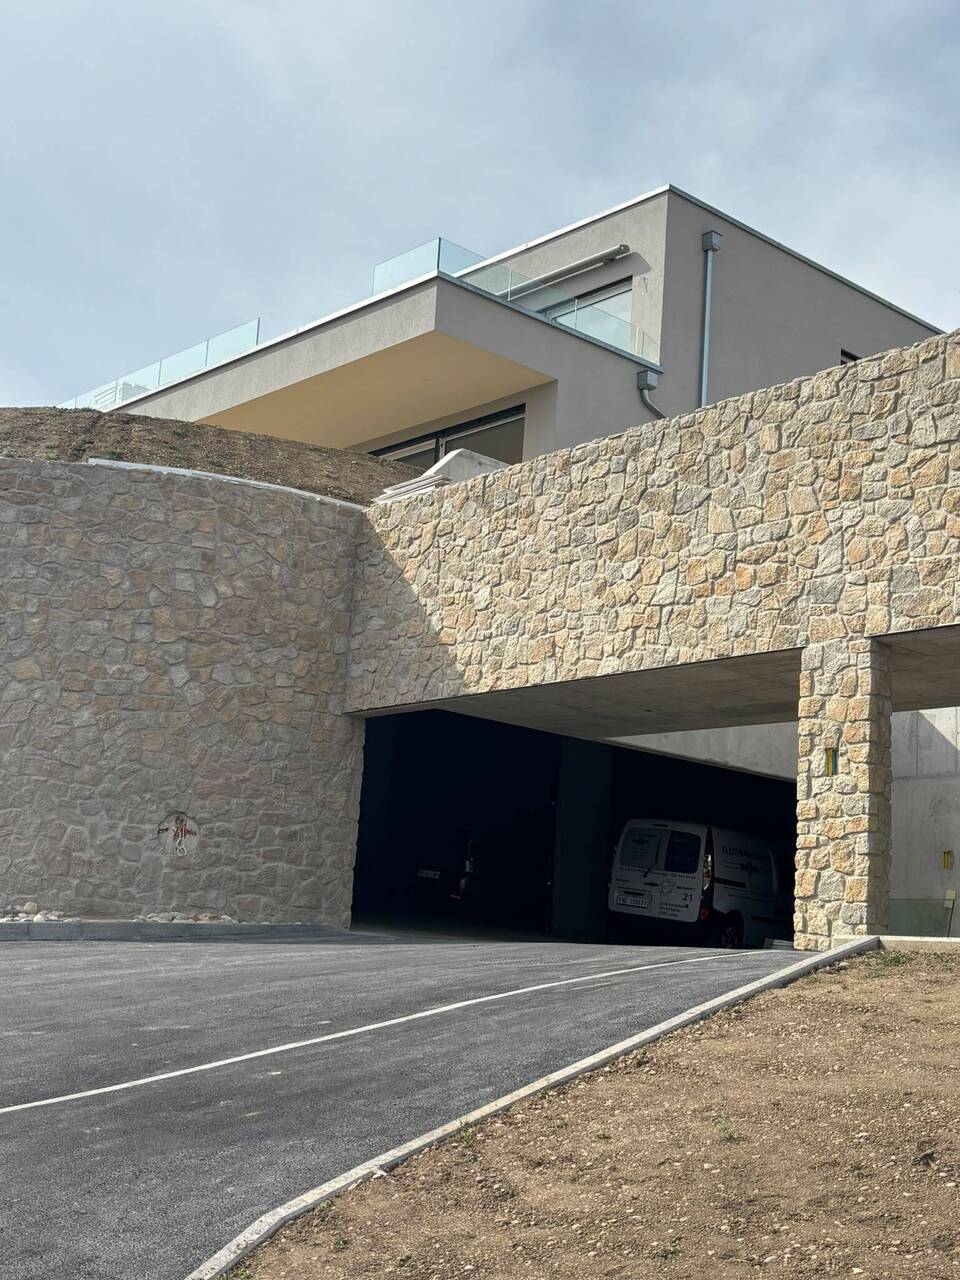
Dans un cadre idyllique, les villas se situent au sud de Cortaillod en plein milieu des vignes. Elles jouissent d'une vue imprenable sur le lac ainsi que sur les alpes.Partie intégrante d'un ensemble de 14 unités, chaque villa bénéficie en plus de sa vue panoramique, d'un jardin, d'une terrasse, d'un balcon, d'une cave à l'étage et d'une cage en sous-sol, de deux places dans le garage sous-terrain et de 5 places de vélos dans le garage sous-terrain.L'entrée généreuse donne accès d'une part à la partie jour avec la cuisine, la salle à manger et le séjour et d'autre part sur l'espace plus privé, avec 4 chambres et trois salles d'eau.L'espace de vie est largement éclairé par de grandes baies vitrées s'ouvrant sur deux côtés. Ses dimensions très généreuses permettent d'accueillir une cuisine à l'américaine s'ouvrant sur un coin à manger et un grand espace salon.Deux terrasses extérieures prolongent cet espace de vie dans le jardin avec une vue imprenable sur le vignoble, le lac et les alpes.Les maisons sont accessibles grâce à un funiculaire privé qui part du garage sous-terrain et permet d'atteindre chacune des entrées.Die idyllisch gelegenen Villen befinden sich südlich von Cortaillod inmitten von Weinbergen. Sie genießen einen atemberaubenden Blick auf den See sowie auf die Alpen.Als Teil eines Komplexes von 14 Einheiten profitiert jede Villa zusätzlich zu ihrem Panoramablick von einem Garten, einer Terrasse, einem Balkon, einem Keller im Obergeschoss und einem Kellerschacht im Untergeschoss, zwei Stellplätzen in der Tiefgarage und 5 Fahrradstellplätzen in der Tiefgarage.Der großzügige Eingangsbereich bietet einerseits Zugang zum Wohnbereich mit Küche, Esszimmer und Wohnzimmer und andererseits zum privateren Bereich mit 4 Schlafzimmern und drei Badezimmern.Der Wohnbereich wird durch große Fenster, die sich zu zwei Seiten hin öffnen lassen, großzügig belichtet. Seine sehr großzügigen Abmessungen bieten Platz für eine amerikanische Küche, die sich zu einem Essbereich und einem großen Wohnbereich öffnet.Zwei Außenterrassen verlängern diesen Wohnbereich in den Garten mit einem atemberaubenden Blick auf die Weinberge, den See und die Alpen.Die Häuser sind über eine private Standseilbahn erreichbar, die von der Tiefgarage aus zu jedem der Eingänge führt.In an idyllic setting, the villas are located south of Cortaillod in the middle of the vineyards. They boast breathtaking views of the lake and the Alps.As part of a 14-unit development, each villa benefits from a garden, terrace, balcony, cellar on the first floor and a basement cellar, two underground garage spaces and 5 bicycle spaces in the underground garage, in addition to its panoramic view.The generous entrance gives access on the one hand to the day area with kitchen, dining room and living room and on the other to the more private space, with 4 bedrooms and three shower rooms.The living space is amply lit by large bay windows opening on two sides. Its very generous dimensions accommodate an open-plan kitchen opening onto a dining area and a large living area.Two outdoor terraces extend this living space into the garden, with unobstructed views of the vineyard, lake and Alps.The houses are accessible via a private funicular that leaves from the underground garage and reaches each of the entrances.In un contesto idilliaco, le ville si trovano a sud di Cortaillod, proprio in mezzo ai vigneti. Come parte di un complesso di 14 unità, ogni villa beneficia, oltre che della vista panoramica, di un giardino, di una terrazza, di un balcone, di una cantina al primo piano e di un gabinetto al piano interrato, di due posti nel garage sotterraneo e di 5 posti bici nel garage sotterraneo. Il generoso ingresso dà accesso da un lato alla zona giorno con cucina, sala da pranzo e soggiorno e dall'altro allo spazio più...

  • Balcony / Terrace
  • View
  • Elevator
  • +1

Other interesting objects