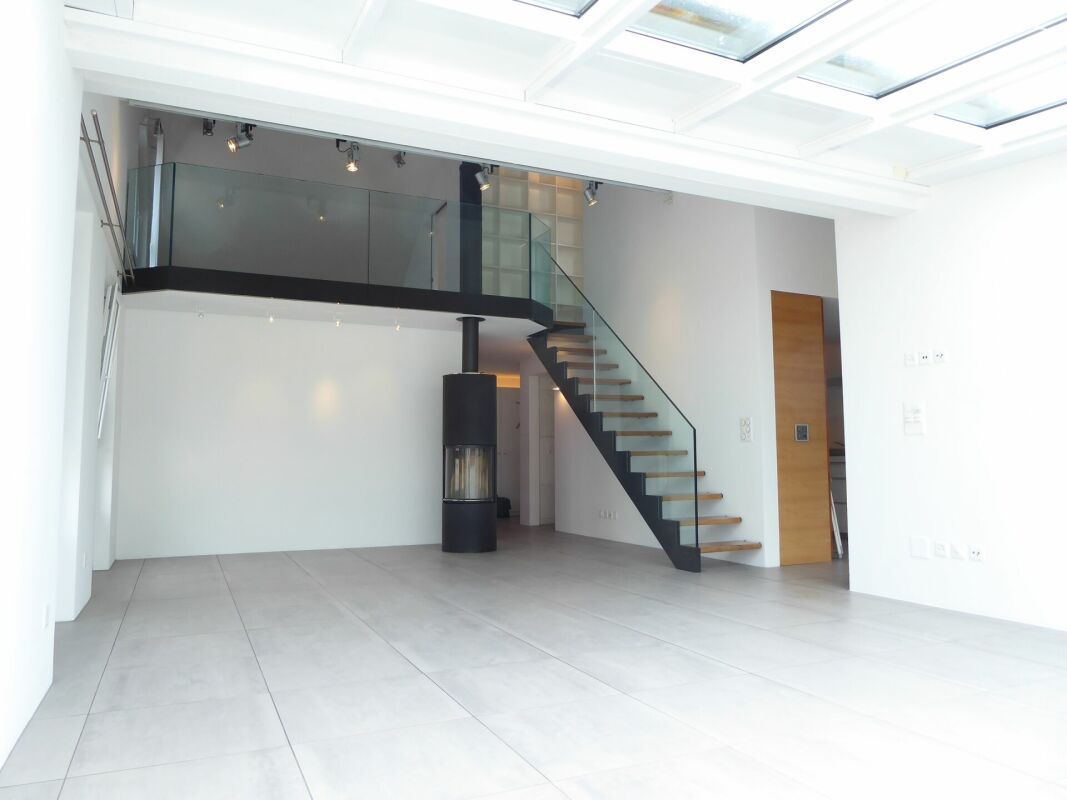
Flums Hochwiese - Properties for rent with Balcony / Terrace

We recommend expanding your search criteria to get similar results. The current filters didn’t return any matches.

If you don’t want to change your current search criteria, we recommend creating a search alert, so you’ll be notified when matching offers become available.

More objects in your automatically expanded search area
39 results - Radius: + 10km
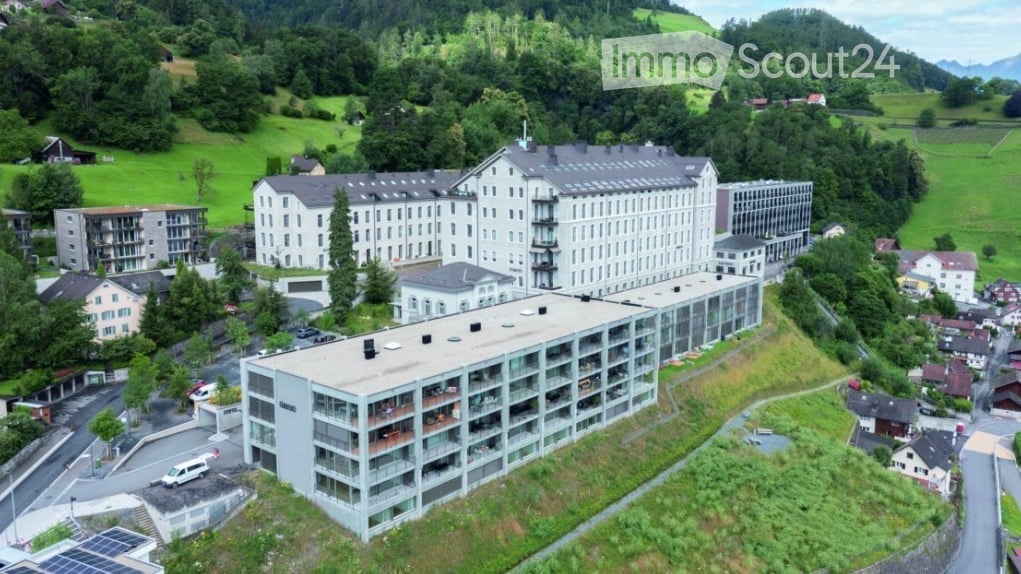
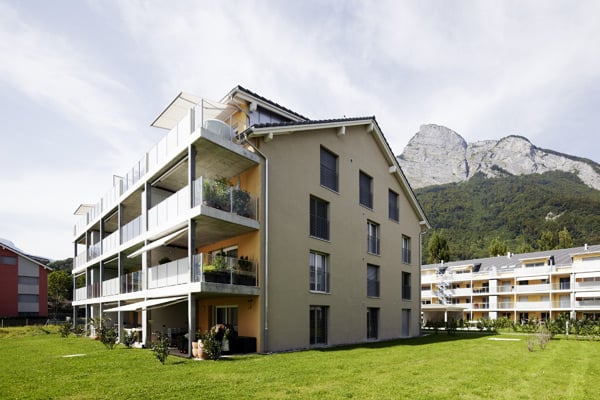
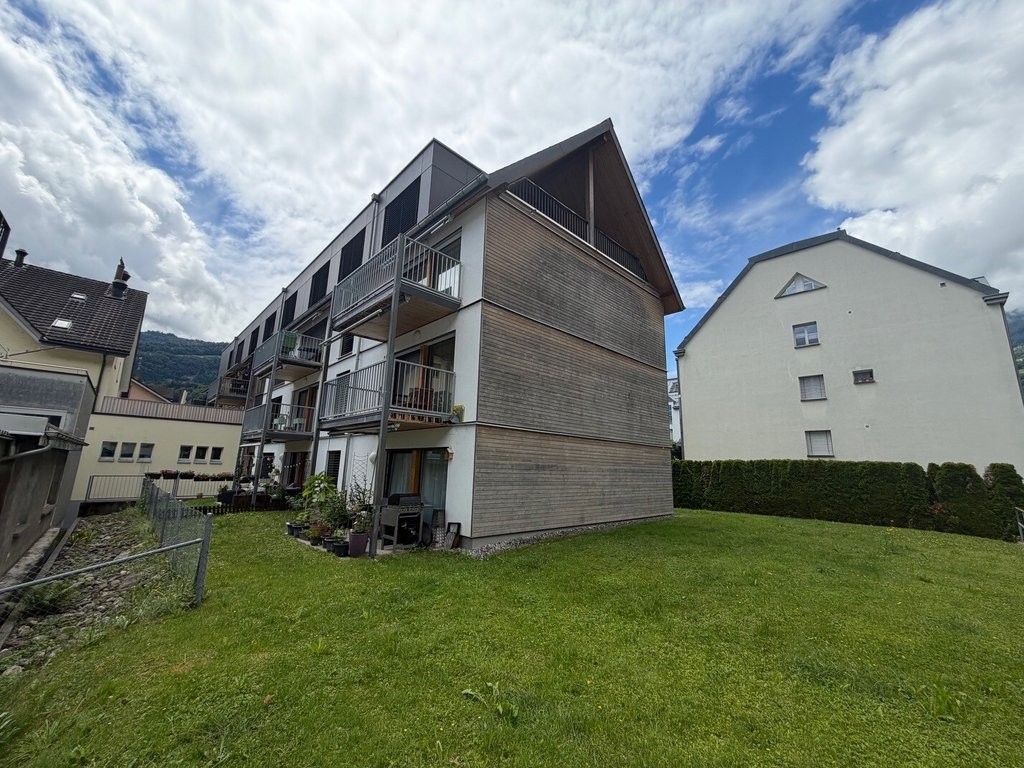
  • Modern multi-story residential building with balconies, large windows, and a raised ground floor. The building features a contemporary design with wooden and concrete elements, situated in a scenic, elevated location with a view of mountains in the backgr
  • Floor plan of an entrance building showing two apartments (2.5-room each), technical room, and common areas.
  • Floor plan of the basement level of MFH Nebenbachweg 4a, showing rooms including a storage area, a utility room, and a reserved space.
  • A detailed map of a city area showing streets, buildings, and landmarks. The map includes labeled areas such as "Moos," "Buchs," and "Schneggen," with a highlighted section indicated by a red arrow.
1 / 4
2.5 rooms66m²CHF 1,900.–
Top
Nebenbachweg 4a, 9470 Buchs SG

2.5 Room Apartment | Buchs (SG)

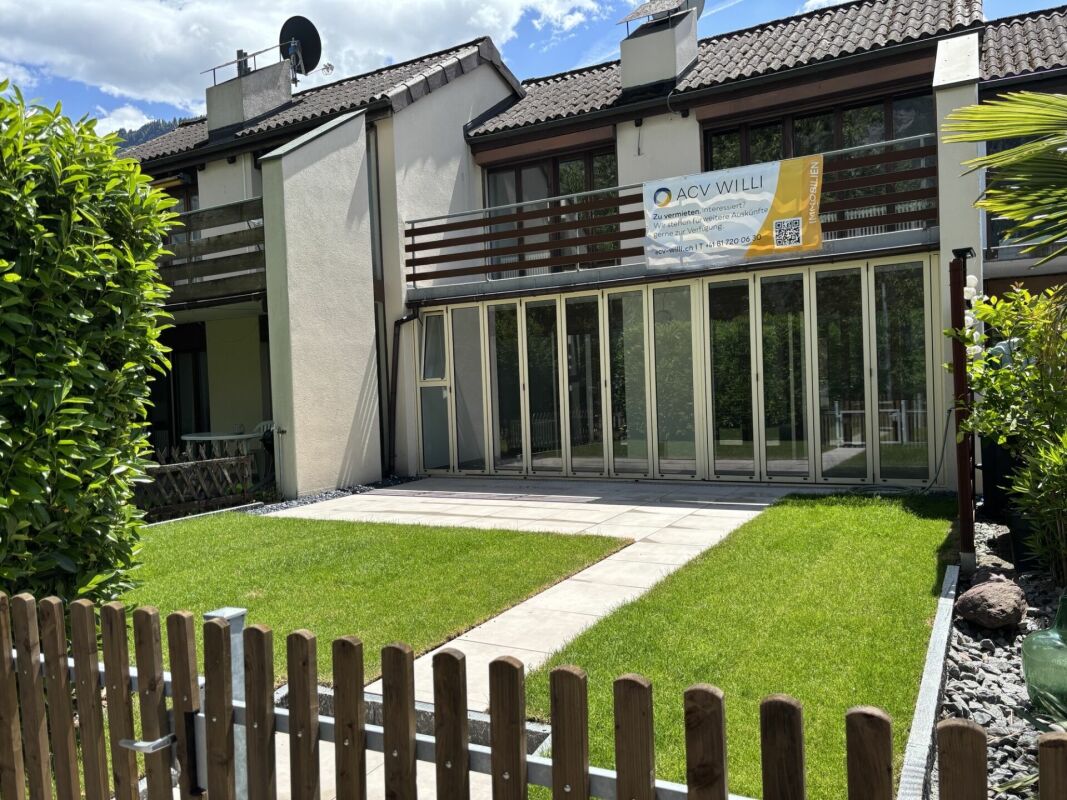
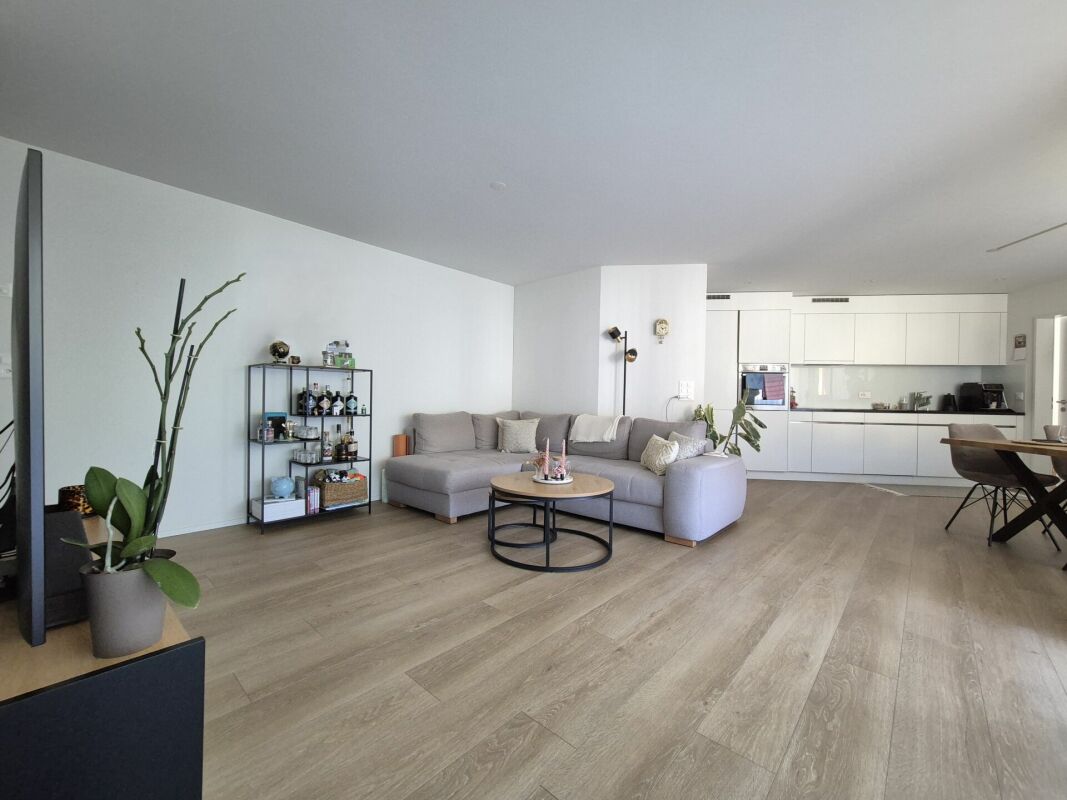
We rent from 01.11.2026 or by agreement a bright and attractive 2.5 room apartment in a modern MFH in a quiet location in the city center of Buchs (SG). Key facts: • 66 m2 living space | Apartment No. 2 • Terrace | covered seating area | garden • bright rooms through floor-to-ceiling windows • modern plank floor in wood look • floor heating • entrance area including wardrobe • open, fully equipped kitchen in modern design including V-Zug appliances (dishwasher, oven/steamer, cooktop including extractor, refrigerator/freezer) • WC, bathroom with walk-in shower, sink including mirror cabinet, washing machine/tumble dryer • spacious, bright bedroom (variable division possible) • separate, lockable cellar compartment • garage parking space (optional) Location:The property is located in the center of Buchs (SG). Shops for daily needs, as well as infrastructure facilities and recreational areas, are within walking distance: • shopping opportunities (Coop, Aldi, Müller) • restaurants, bars • municipality of Buchs (SG) • medical practices, pharmacy • good connection to public transport (bus and train) • highway towards St. Gallen/Zurich and Chur reachable in 5 minutes by car • good connection to the Principality of Liechtenstein • recreational areas (castle, Werdenbergersee) Rent:CHF 1,700.00 rent excl. ancillary costsCHF 200.00 ancillary costsCHF 150.00 garage parking space (optional)Have we sparked your interest?Questions and arrangement of viewing appointment gladly via WhatsApp under +41 79 104 45 93

Travel time
-
New building
1 / 25
6 rooms150m²CHF 3,230.–
Guschastrasse 16a - 16f, 9475 Sevelen

Modern 6-room row houses with stylish gallery (first rental)

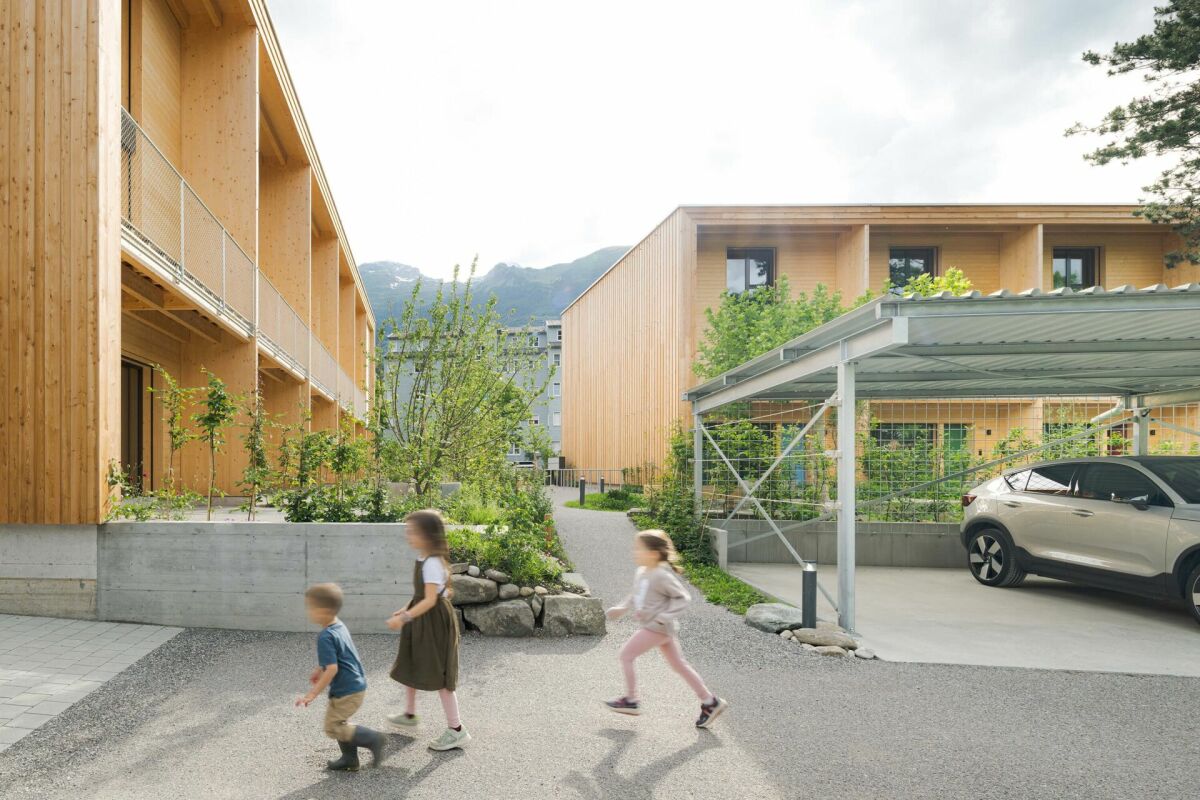
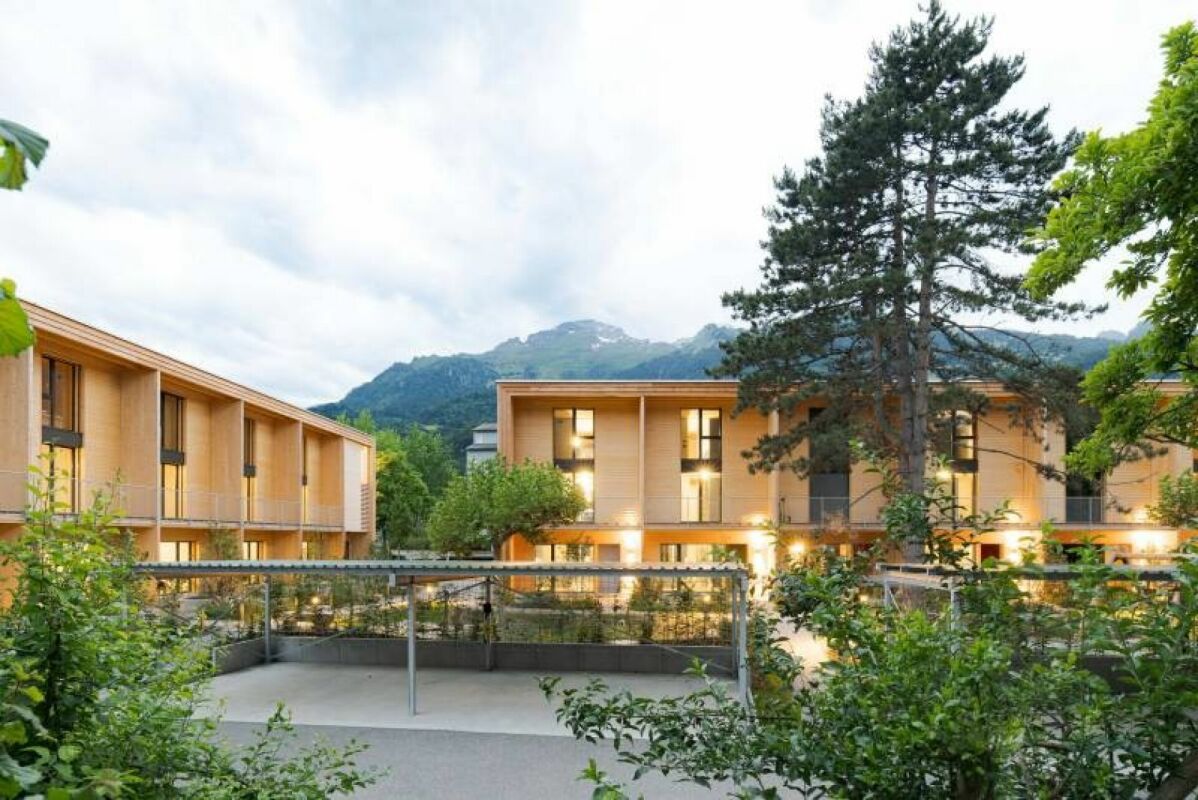
Modern 6-room row houses with stylish gallery (first rental) The development includes thoughtfully designed and lovingly decorated row houses with two different floor plan types (with or without gallery room). Each house comes with 1 covered carport with charging possibility, and additional open second parking spaces are available upon request.The rental houses with approximately 150 m² of living space are aimed at working couples, families with children, or a shared flat, who appreciate the immediate proximity to local infrastructure (train, bus, schools, kindergarten, shopping, A13 highway) and want to live in an extremely attractive residential area with a green park.When designing the houses, the green space was deliberately incorporated into the architecture. Each house has two garden rooms and two balconies, complementing the private 3-story living area. The interior design features a harmonious color concept that references the Mid-Century Homes era, known for its cozy living atmosphere. Each row house has plenty of storage space, and additional multi-purpose rooms (e.g., creative, studio, or private fitness room) can be rented upon request.The certified Minergie-P buildings stand for high energy efficiency and climate protection. A high-quality, well-insulated building envelope provides above-average living comfort, including controlled air exchange.By investing in energy efficiency, more energy is produced than consumed, keeping ancillary costs low and enabling a summer cooling function. The potential of the building's own photovoltaic system is thus fully utilized. Tenants can purchase self-produced electricity at a lower price (joint consumption, ZEV).The multiple use of natural materials and building materials enables a decidedly resource-efficient construction method.For more information, please visit www.gruenerwohnen.chA furnished model house can be viewed by appointment.In principle, pets can be allowed. We ask for your understanding that dogs that are considered potentially dangerous in individual cantons of Switzerland cannot be kept in this property.Have we sparked your interest? We would be happy to provide you with the first rental documentation without obligation. For further questions, we are at your disposal. Link to object video https://www.youtube.com/watch?v=Rl_g--Ng8wY

Travel time
-
New building
1 / 19
6 rooms154m²CHF 3,140.–
Bahnhofstrasse 6a - 6e, 9475 Sevelen

Living in the green - modern row houses for single families (first rental)

Living in the green - modern row houses for single families (first rental) The development includes well-thought-out and lovingly designed row houses with two different floor plan types (with or without gallery room). Each house comes with 1 covered carport with charging possibility, and additional open second parking spaces are available upon request.The rental houses with approximately 154 m² of living space are aimed at working couples, families with children, or a shared flat that appreciates the immediate proximity to local infrastructure (train, bus, schools, kindergarten, shopping, A13 highway) and wants to live in an extremely attractive residential area with a green park.When designing, the green space was consciously incorporated into the architecture. Two garden rooms and two balconies complement the own 3-story living area. The interior design features a harmonious color concept that references the Mid-Century Homes era, which stands for a cozy living atmosphere. Each row house has plenty of storage space, and individual multi-purpose rooms (e.g., creative, studio, or private fitness room) can be rented upon request.The certified Minergie-P buildings stand for high energy efficiency and climate protection. A high-quality, very well-insulated building envelope offers above-average living comfort, including controlled air exchange.Through conscious investment in energy efficiency, more energy is produced than consumed. This keeps ancillary costs low and also enables a summer cooling function. The potential of the building's own photovoltaic system is thus fully utilized. Tenants can purchase self-produced electricity at a lower cost (joint consumption, ZEV).The multiple use of natural materials and building materials enables a decidedly resource-efficient construction method.Further information can be found at www.gruenerwohnen.chA furnished model house can be visited by prior appointment.Keeping pets can generally be approved. We ask for your understanding that dogs that are considered list dogs (potentially dangerous dogs) in individual cantons of Switzerland cannot be kept in this property.Have we sparked your interest? We would be happy to provide you with the first rental documentation without obligation. We are at your disposal for further questions.

Travel time
-
1 / 10
4.5 rooms109m²CHF 2,090.–
Bahnweg 1, 9477 Trübbach

4 ½-room apartment - freshly renovated & ready for occupancy

The offered 4 ½-room apartment is located on the second floor of a smaller multi-family house. Thanks to the elevator, you can easily reach the apartment door. The entrance area is clearly designed and offers practical storage space with a wardrobe and built-in closet. From here, all rooms are directly accessible.Along the corridor, three rooms are lined up, which can be used flexibly - whether as bedrooms, offices, or guest rooms. A bathroom with WC, sink, bathtub, and its own washing machine (top loader) is also located on this level. The path continues into the openly designed living and dining area. The newly installed kitchen presents itself as bright and modern and leaves room for a small breakfast or dining table. The dining area flows smoothly into the living room and creates a pleasant living atmosphere.The living room is generously dimensioned and benefits from plenty of daylight. From here, you can access the covered balcony with a view of the surrounding countryside and mountains. The room offer is complemented by a second bathroom with shower, WC, and sink.In December 2025 and January 2026, the apartment was comprehensively renovated. Floors, kitchen, wall surfaces, both wet cells, and all fixtures were replaced. The apartment presents itself in a modern condition - move in and feel good.The property includes a private basement compartment, a parking space in the underground garage (CHF 130.-/month), and an additional outdoor parking space (CHF 80.-/month). A communal laundry room with washing machine and dryer is available in the basement.The location also offers clear advantages: the highway connection is quickly accessible, and there are good public transport connections. The proximity to Liechtenstein makes the location even more attractive.You can visit the property in a 3D tour using the attached link: https://my.matterport.com/show/?m=GTsWDLeRhZx This and many other objects as well as pictures can be found at www.remax.ch and www.newhome.ch

Travel time
-
1 / 11
4.5 rooms118m²CHF 3,200.–
Rheinaustrasse 6, 9470 Buchs SG

Attractive 4.5-room attic apartment with a wonderful view

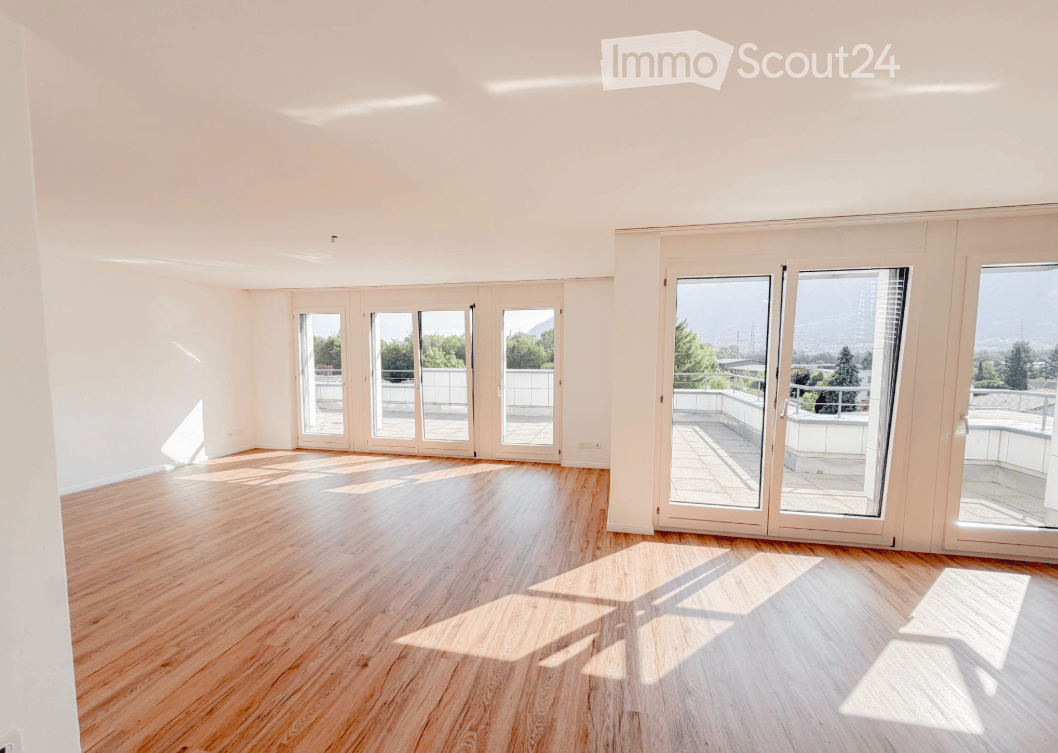
This exclusive 4 ½-room attic apartment is located in a prime residential area with breathtaking views. This modern and practical attic apartment is built to a very high standard with excellent sound and heat insulation and features a comfort ventilation system. The interior design leaves nothing to be desired and offers the finest living comfort. This beautiful attic apartment can be reached by lift or via the spacious staircase. In the bright, inviting entrance hall, you welcome your guests and enjoy the spaciousness of the living room, which is further enhanced by the unobstructed view outside. This aesthetic and openness creates the perfect harmony for the highest living comfort. The kitchen with a cooking island is integrated. The large-area and almost room-high glazing of the living rooms and bedrooms blends the living and outdoor areas together, guarantees light-flooded living rooms, and provides a clear view of the adjacent terrace. Overall, this 4 ½-room attic apartment has a net living area of 118 m². The 40 m² large south-facing terrace (of which approximately 23 m² is covered) completes the beautiful refuge. Parking spaces in the underground garage (CHF 130 per space) are available for parking. Privacy, good air, excellent sunlight, as well as relaxation and recreation, are offered by this location. Those who live here are in a wonderful location with a grandiose view and are still within a few minutes' walk of the Buchs city center, the train station, and the school facilities. The public transportation stop and the local recreation area are practically located in front of the house. The residential area is ideal for active people and families who love freedom and nature but also like to retire to a beautiful living atmosphere with a lot of privacy. We would be happy to inform you personally and look forward to hearing from you.

Travel time
-
1 / 6
2.5 rooms61m²CHF 1,370.–
Churerstrasse 58, 9470 Buchs

Beautiful Living

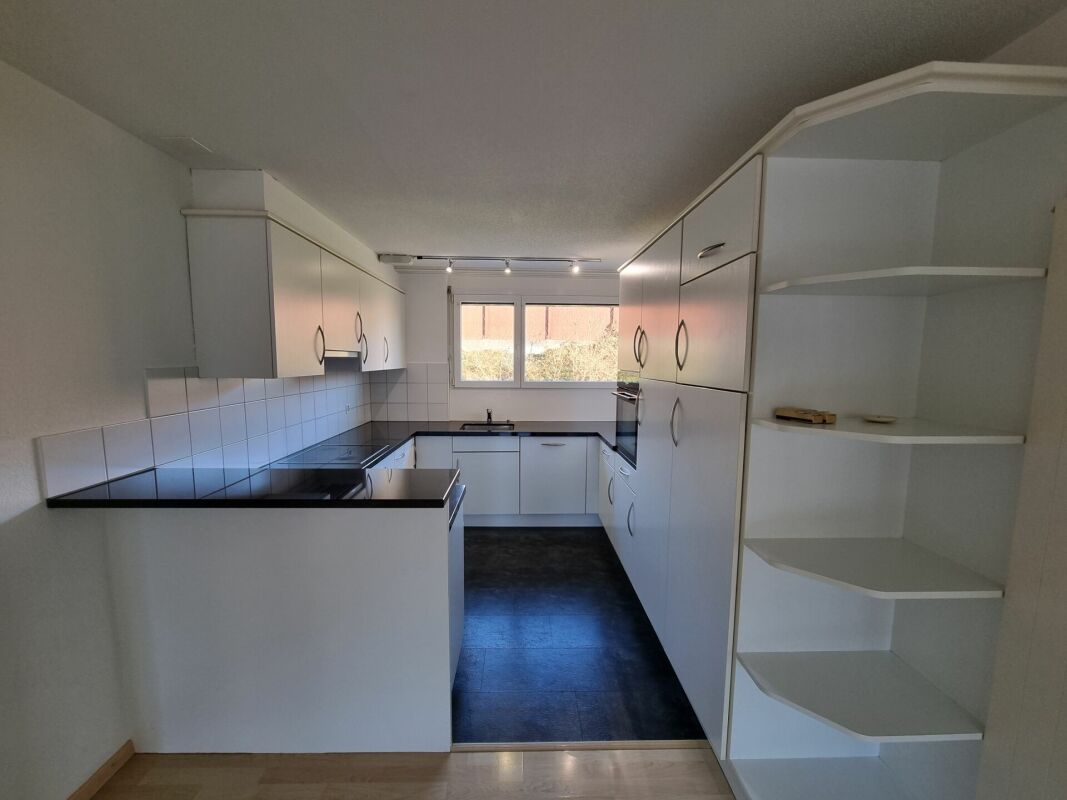
As of 01.09.2026, we are renting out this beautiful 2.5-room attic apartment in Buchs. The apartment offers you the following amenities: - Living and bedroom with parquet floor- Kitchen and bathroom with dark, low-maintenance plate floor- Spacious living and dining area with access to the balcony- Open kitchen with glass ceramic stove, oven, dishwasher, and plenty of storage space for your kitchen utensils- Bathroom with toilet, sink, mirror cabinet, bathtub, shower, and washing machine - The apartment has a balcony- Private basement compartment- Laundry room and drying room for shared use- Elevator availableThe communal laundry room including drying room and bicycle room are available for shared use.Depending on availability, a parking space in the underground garage can be rented for CHF 115.00 per month.Environment: - The shopping center with Migros on Churerstrasse is just a few minutes' walk away and offers comfortable local supplies. - Buchs SG train station is quickly accessible and offers national and international train connections to Zurich, Austria, and Liechtenstein.- The Migros club school in Buchs with a wide range of courses is located near the property. Please note that the pictures serve as reference pictures and may differ from the original. Have we sparked your interest? For a viewing appointment, please contact us in writing via the contact form. We look forward to your inquiry.

Travel time
-
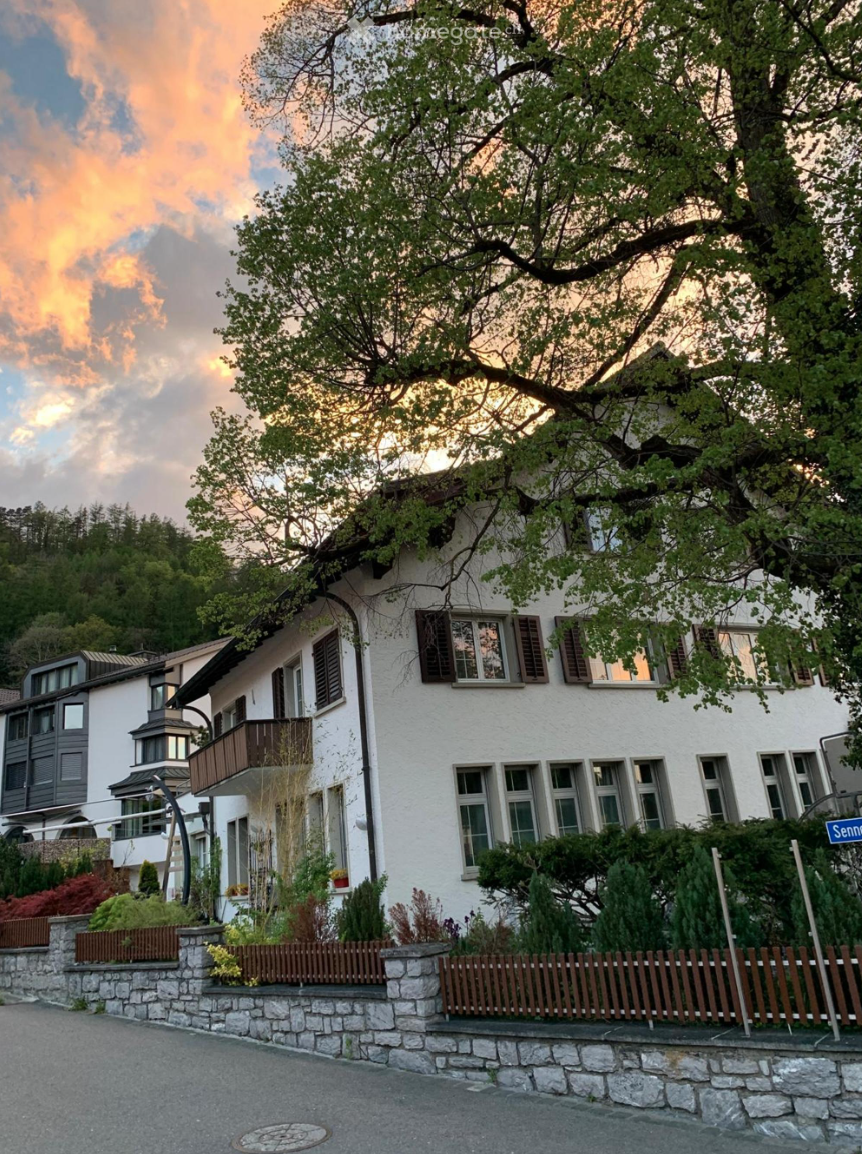
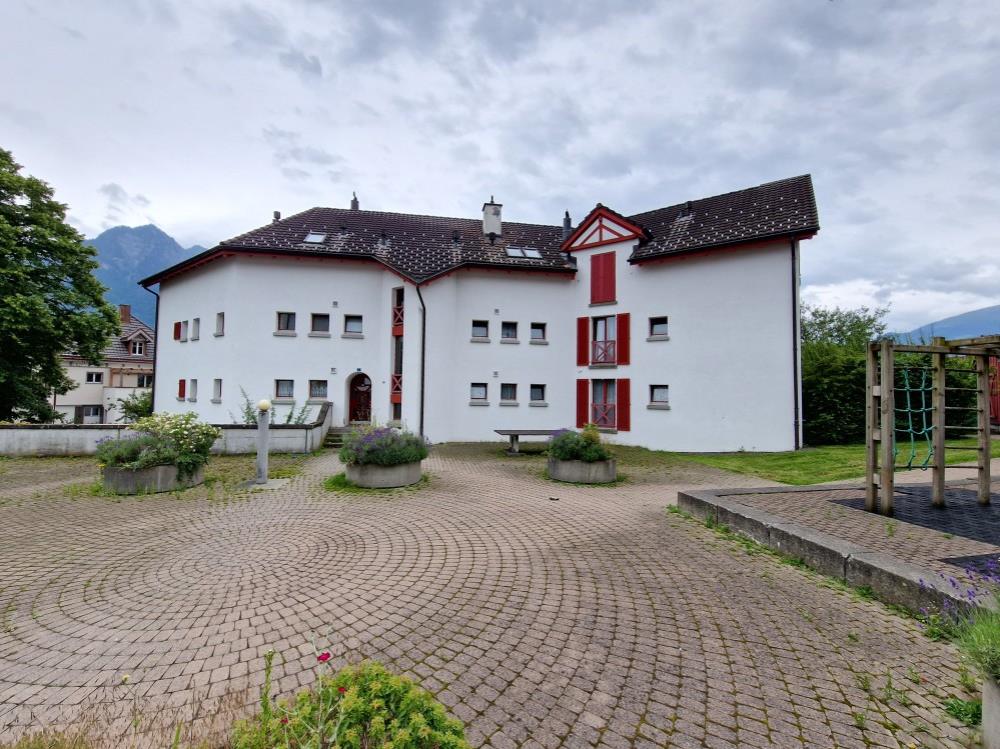
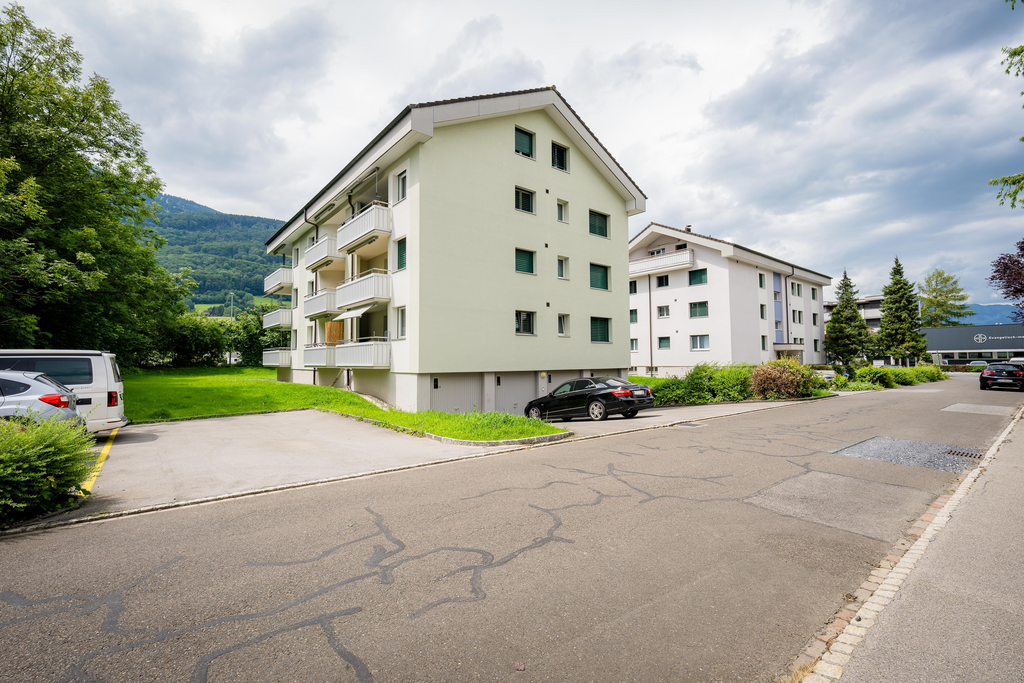
  • white facade house with brown wooden shutters, balcony on first floor, red roof, mountain in background
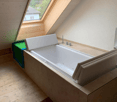
  • wooden ceiling, bathtub, sink, window, tiled wall, purple rug, towel
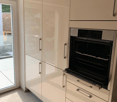
  • modern kitchen with white cabinets, glass door, open oven, and white tiled floor
  • modern kitchen with granite countertops, stainless steel sink, faucet, white cabinets, tile flooring, sliding glass door, exterior view
  • Modern kitchen with gray granite countertops, wooden cabinets, glass doors, stainless steel sink, two sinks, exposed wooden beams.
  • beamed ceilings, exposed wooden beams, hardwood floors, large windows with red shutters, kitchen area with modern cabinetry and granite countertops
  • wooden wall, wooden floor, 2 washing machines, storage drawer
  • wooden floor, wooden beams, white wardrobes, glass staircase
  • Wooden floor, glass door, white walls, three windows, slanted ceiling
  • room with wooden floors, white walls, a wooden ladder, built-in bench, kitchen and large windows
  • wooden floor, dark wood steps, glass and wood railing, window
  • Wooden floor, two large windows, wooden beam, bench, wooden wall paneling
  • wooden stairs, wooden flooring, wooden beams, white walls, glass railing, kitchen
  • empty room, hardwood floor, wooden beams, windows, natural light
  • exposed wooden beams, hardwood flooring, glass railing on stairs, large windows with view
  • modern kitchen, wooden cabinets, granite countertop, stainless steel sink, faucet, electrical outlet
  • wooden floors, glass wall with railing, two small windows, two lights
  • Open refrigerator with freezer, stainless steel oven, white cabinetry, dishwasher
  • A room with built-in wardrobes, wooden floors, and a bench underneath the slanted ceiling.
  • an empty room with wooden floors, open-beamed ceiling, wooden stairs, two small windows
  • wooden floor, wooden beams ceiling, stairs, windows, no furniture
  • Floor to ceiling glass windows, glass roof, view
  • A small, cozy room with an illuminated bathtub and wooden floors
  • Atrium room, wood floor, glass railing, beams, washer machine
  • Two washing machines, wooden cabinets, large windows, sink, shower
  • Layout including living room, kitchen, 3 bedrooms, 2 bathrooms, balcony, raised ground floor.
  • a bathroom with a sink, toilet, wooden ceiling and floor, beige tiles, a black countertop
  • large windows, wood floor, wall-mounted shelves, brick wall, staircase
  • bathroom with bathtub, glass window, wooden wall, daylight
1 / 35
wooden ceiling, bathtub, sink, window, tiled wall, purple rug, towel
modern kitchen with white cabinets, glass door, open oven, and white tiled floor
2 rooms120m²CHF 2,380.–
Hauptstrasse 50, 9475 Sevelen

Modern exclusive loft apartment with charm and mountain view in Sevelen

Discover this dream home for design lovers! The 2-room loft apartment with its 120 m² is located on the 2nd floor of a multi-family house in Sevelen. The apartment, built in 2019, impresses with its unique architecture, functionality, visible wooden beams, and the perfect combination of modern design and cozy atmosphere.The apartment offers: • Spacious living/kitchen area: Open loft concept with visible wooden beams, wooden floors, and a modern kitchen with granite countertops, stainless steel sinks, and a dishwasher(Bora cooktop with exhaust system, Teppanyaki grill, oven with retractable door, dishwasher, fridge-freezer combination) • The massive elegant walnut staircase: With its glass railings embedded in the steps, it stylishly connects the two living levels. Under the staircase is the refined, usable from both sides, closet with its high-gloss fronts and recessed door handles. • Bedroom: Sleep on the gallery! • Luxurious bathing / sunbathing on the gallery: Illuminated sundeck under the window for bathing under the starry sky or sunbathing during the day • Private balcony: With a magnificent view of the green mountains of the surroundings • Practical equipment: Built-in closets, washing machine, dryer, and parking space; prepared empty installation for beamer/screen and Dolby Surround Location and surroundings: The apartment is located on the main street and is yet quiet and excellently connected. The bus stop "Sevelen Town Hall" and a doctor's practice are located right next to it. Sevelen train station is a 12-minute walk away. For daily needs, you can find a Volg supermarket within a 5-minute walk; Coop, Migros, Aldi, and Lidl are also easily accessible on foot. Post and bank are also within walking distance. The Gadretsch primary school is 8 minutes away, and medical care is provided by Physio-it and All4 Physio within a 9-minute walk. The location is sunny and quiet.This unique loft apartment combines modern comfort with rustic charm and offers a wonderful view of the mountain landscape through the 360° panoramic view and the balcony. Perfect for all those who are looking for something special and value quality and style.

Travel time
-

Other interesting objects