














1 result - Properties for rent: Flamatt

1 / 13
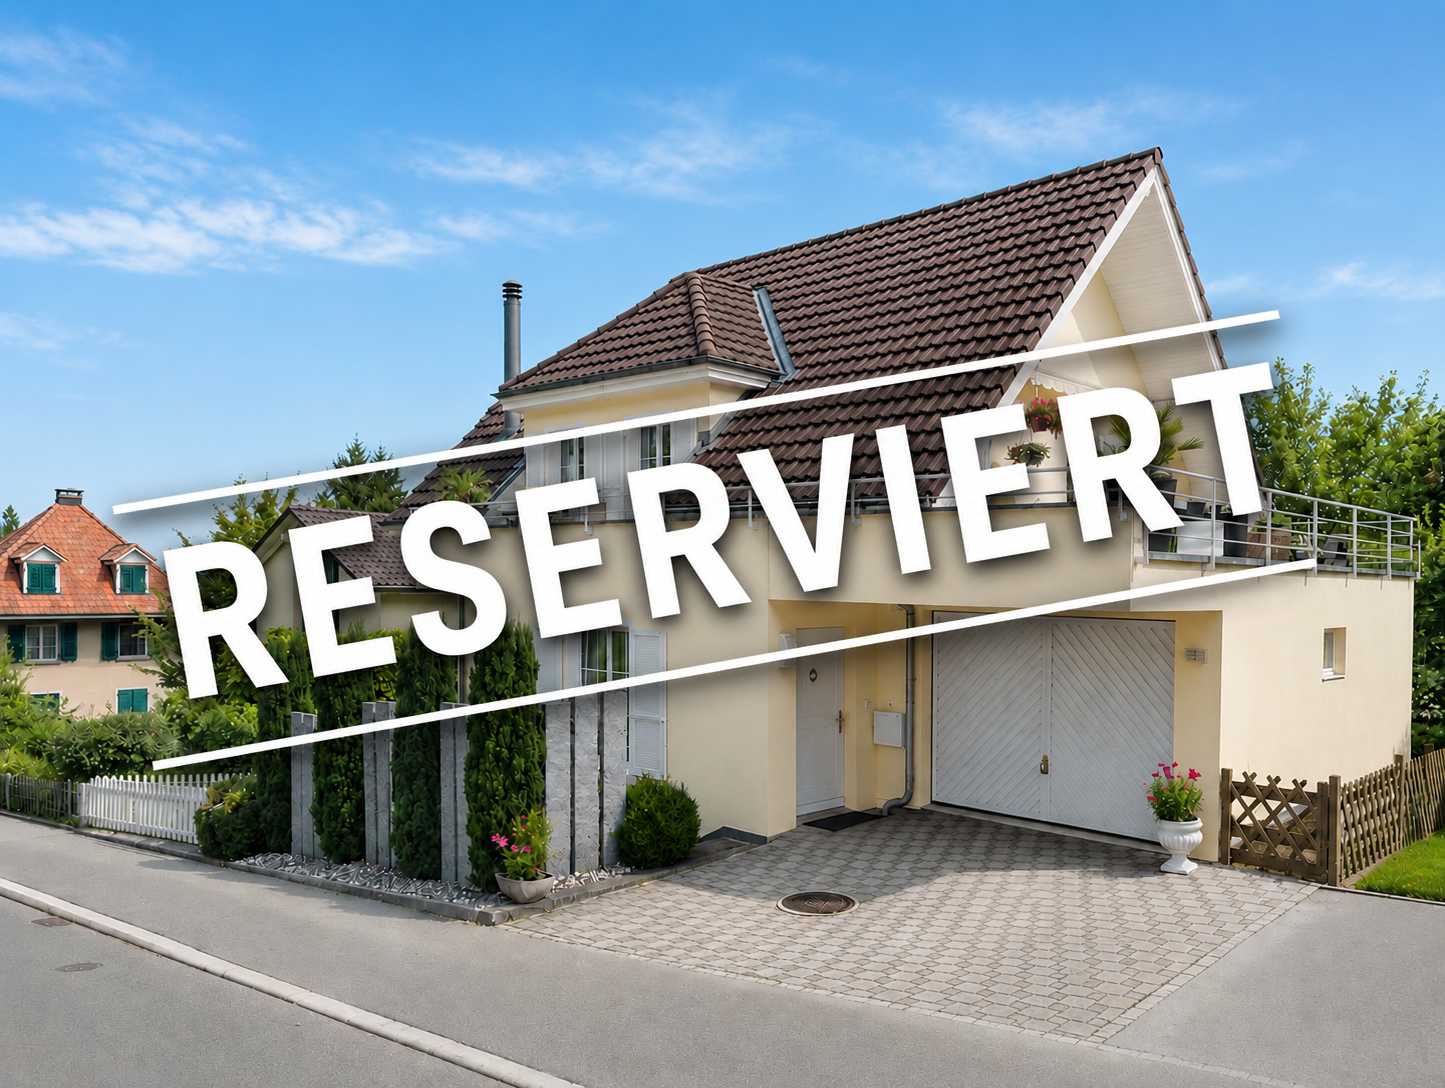
6 rooms152m²CHF 3,490.–
3175 Wünnewil-Flamatt

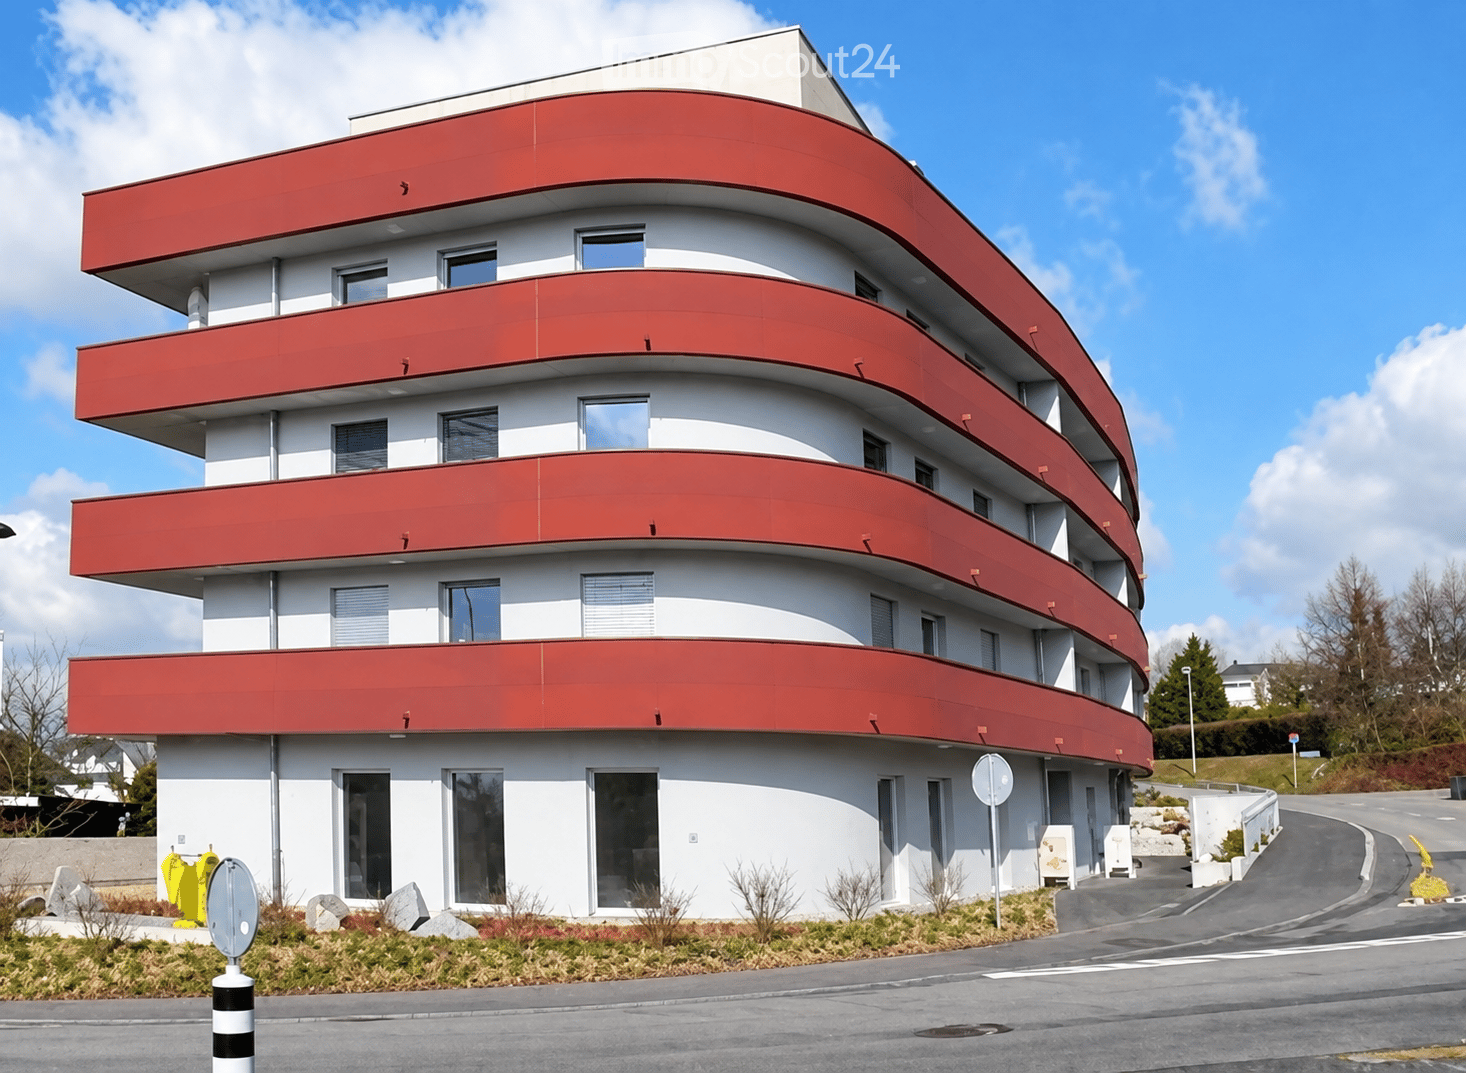
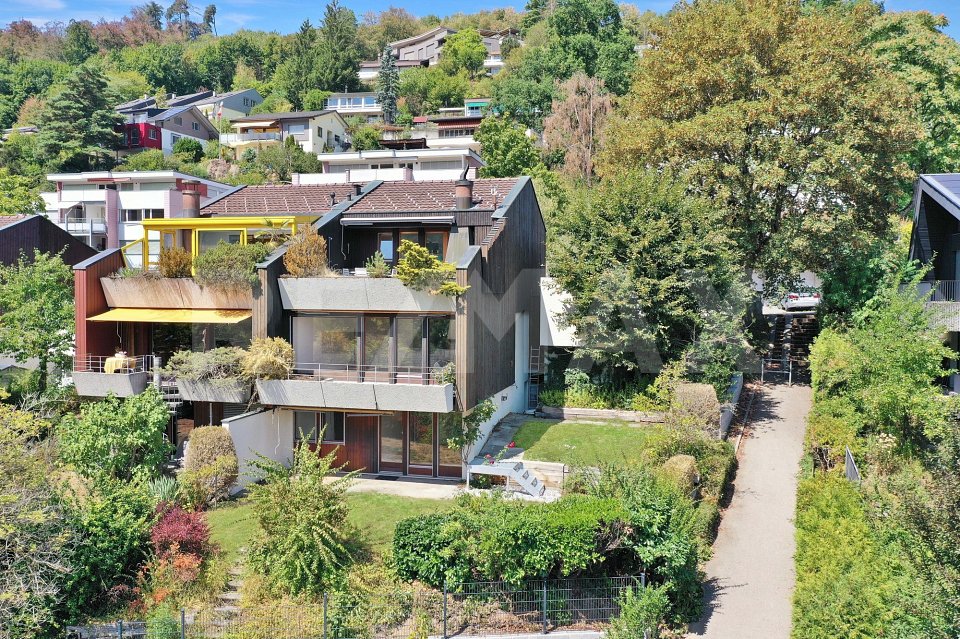
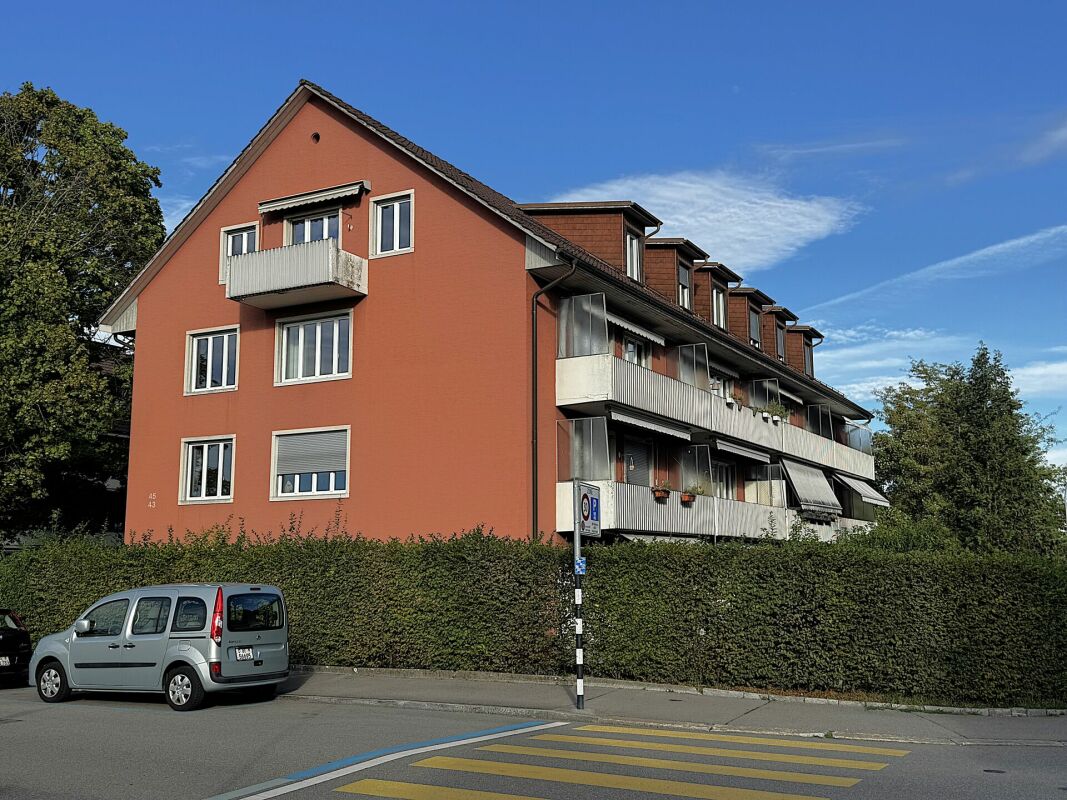
Living in an Icon of Swiss Architecture | Unique Maisonette Apartment in the Protected Atelier-5 Ensemble in Flamatt

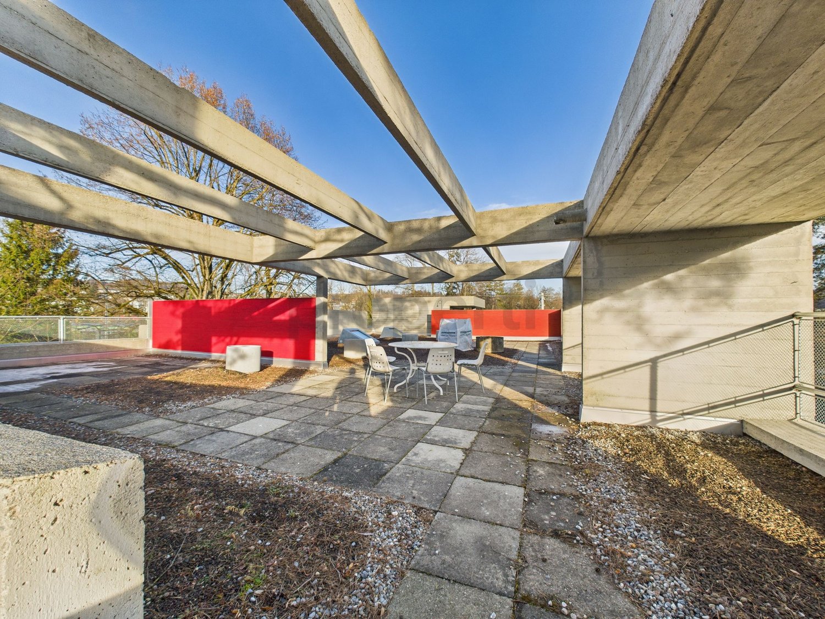
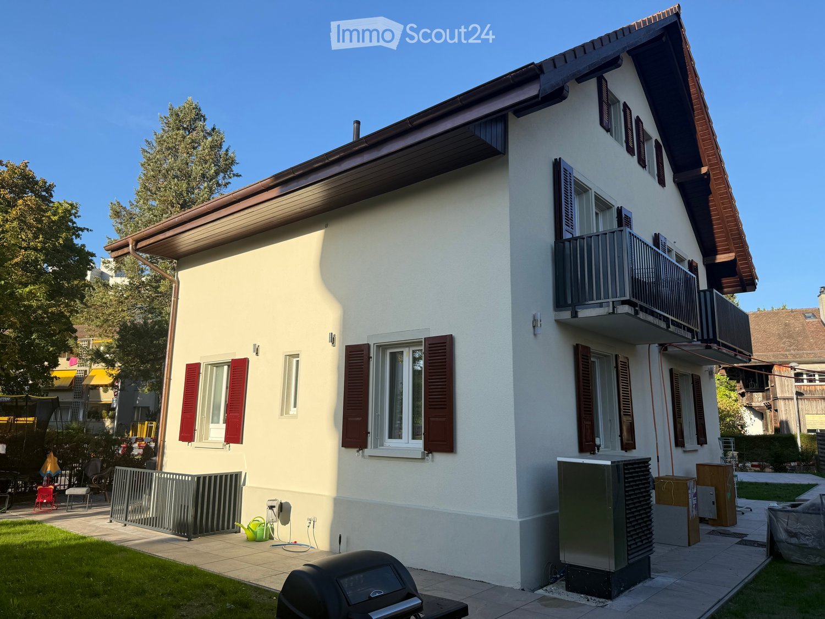
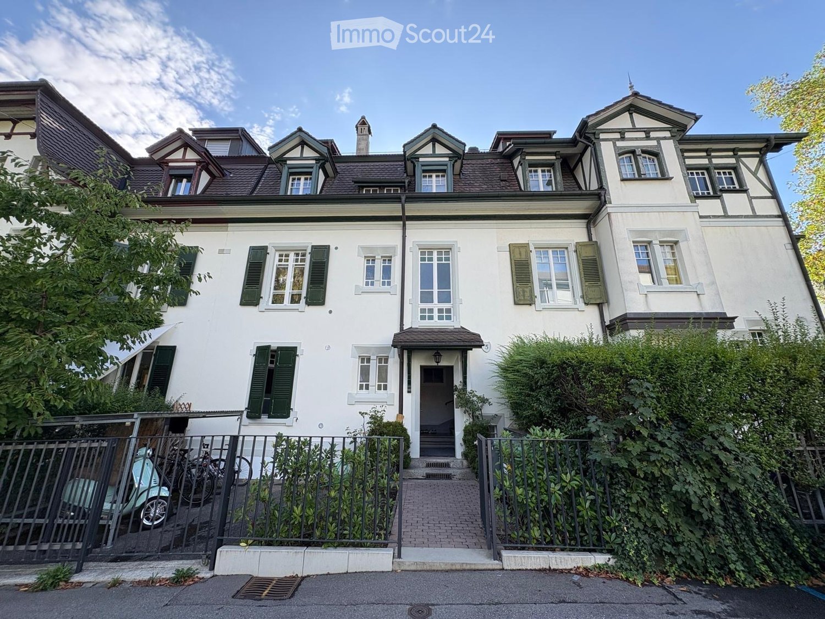
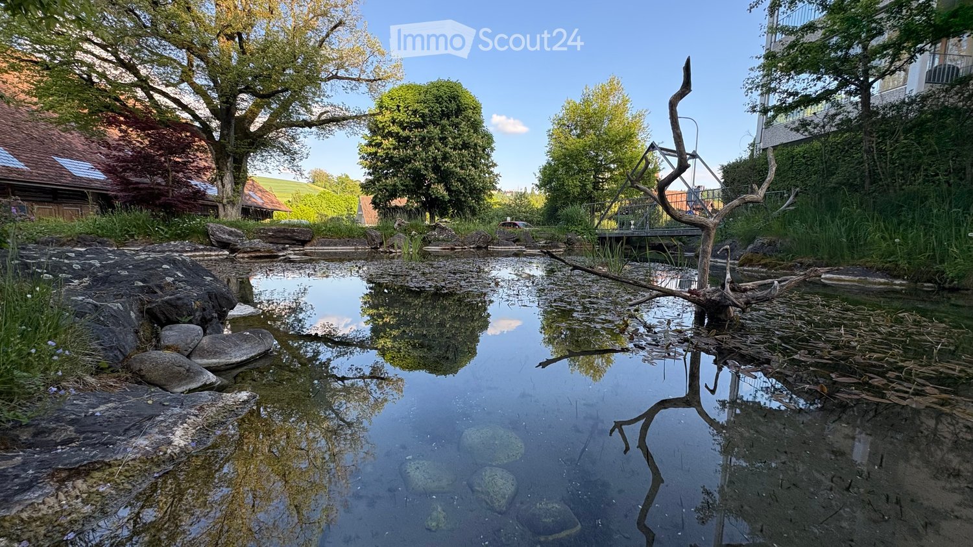
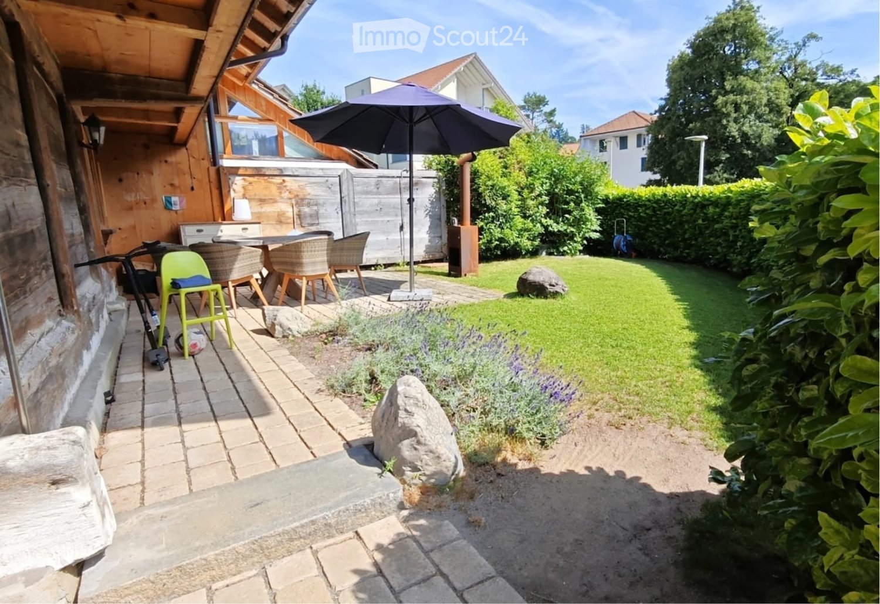
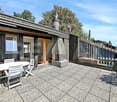
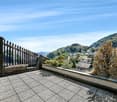
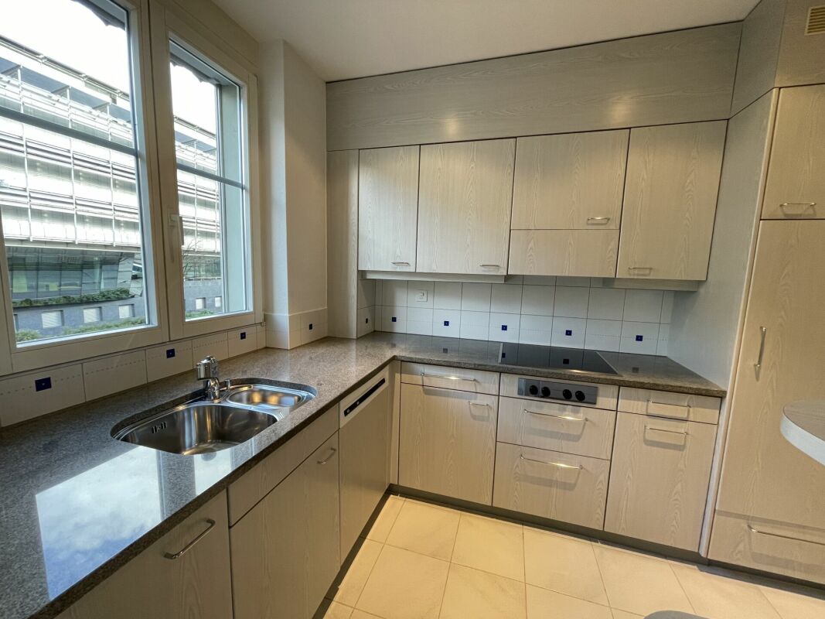
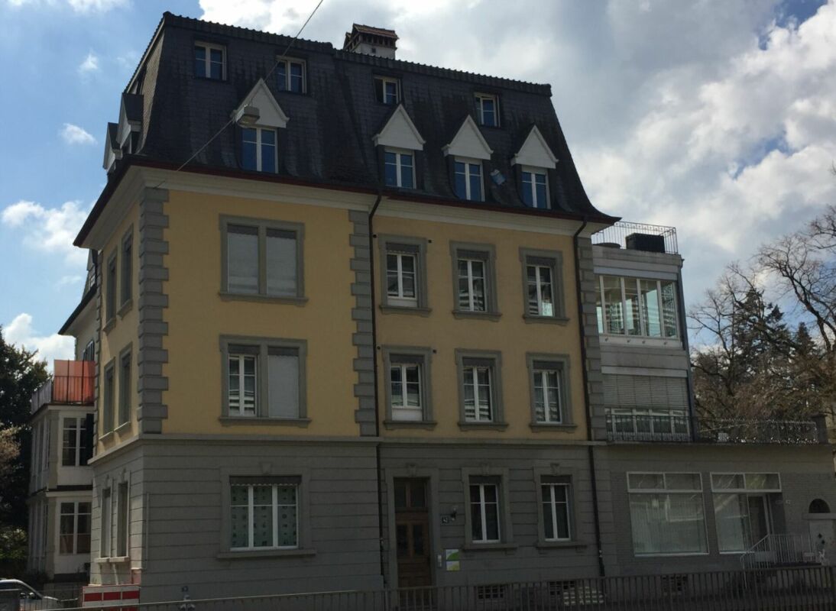
Those who are looking for something special will find much more than an apartment here. In Flamatt, there is a rare opportunity to become part of an architecturally significant ensemble.The building, realized by the renowned architectural community Atelier 5 in 1957-1958, is one of the early and formative examples of Swiss post-war architecture and was included in the Swiss Inventory of Cultural Assets of National Significance together with the neighboring buildings.Already the approach underlines the special character of this property: The building can only be reached via a private road and thus offers a high level of peace and privacy. Another highlight is the adjacent river, which gives the place a very special atmosphere and provides an exceptional living environment.The apartment extends over several levels and combines timeless architecture with a unique sense of living. Generous window fronts, two-story loggias, exciting spatial references, and the characteristic architecture create a home that consciously deviates from the usual.Particularly noteworthy is the spacious rooftop terrace. It offers plenty of space to relax, enjoy, or for social summer evenings and uniquely expands the living space outdoors. Such private outdoor areas are rarely found today. Highlights • Spacious rooftop terrace with plenty of privacy • Access via private road • Direct location on the river • Architectural icon by Atelier 5 • Cultural asset of national significance • Maisonette layout on multiple levels • Bright living rooms with generous window areas • Two-story loggia • Individual living with unique character • Good accessibility to Bern and Fribourg This apartment is aimed at people who are looking for more than a ordinary rental apartment. Those who appreciate architecture, individuality, and a special living environment will find a home with rarity value here.

More objects in your automatically expanded search area
20 results - Radius: + 10km
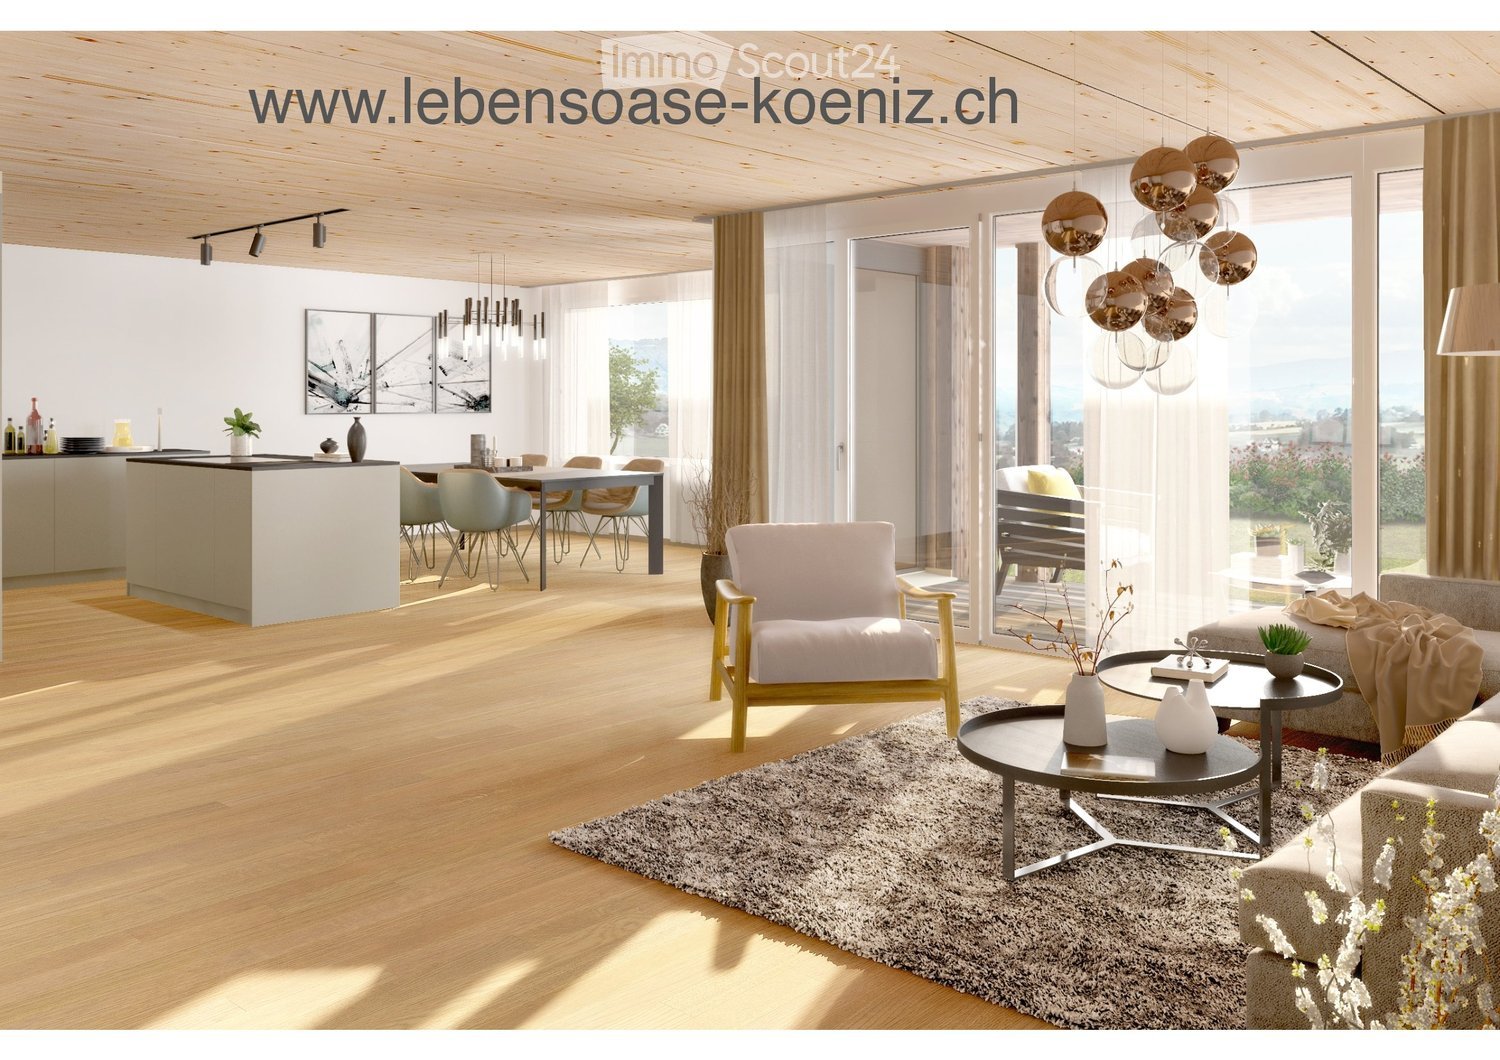
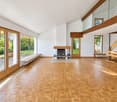
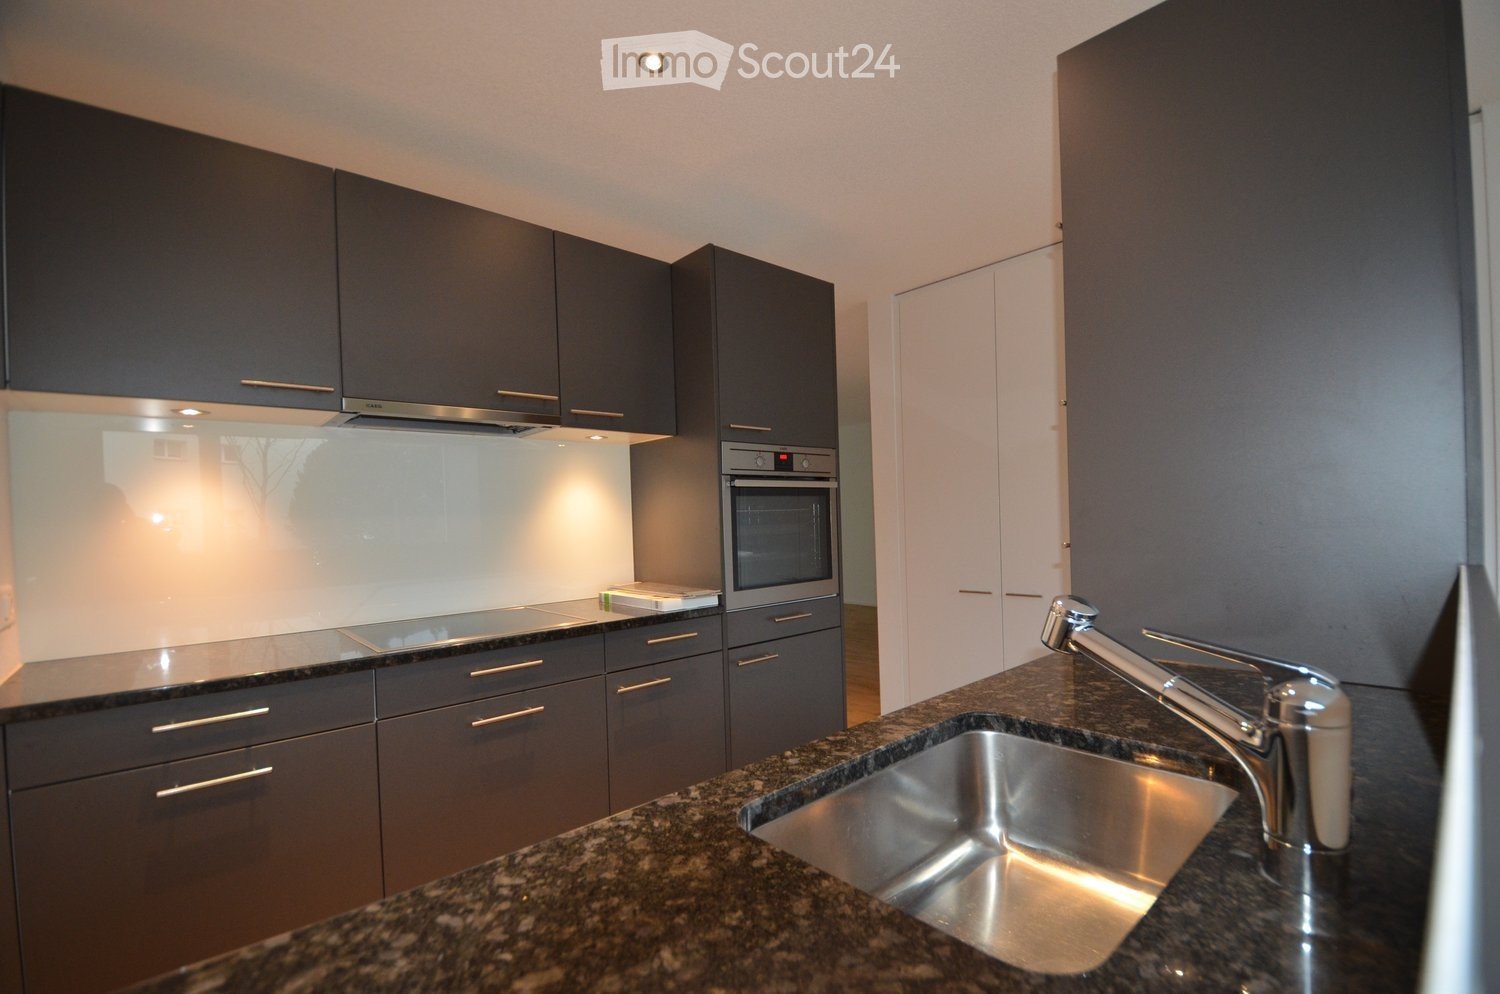
  • Wood floor, sliding glass doors, table, couch, chairs, center table, vase, art frame
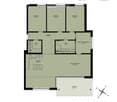
  • Floor plan of a 5.5-room apartment on the first upper floor, including three bedrooms, two bathrooms, a kitchen, a living/dining area, a home office, and a balcony.
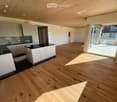
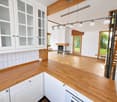
  • Empty room, hardwood floors, white cabinets, modern kitchen with black countertops, sliding glass door to balcony
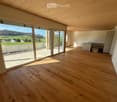
  • large sliding doors, balcony, wooden floor, white walls, open kitchen
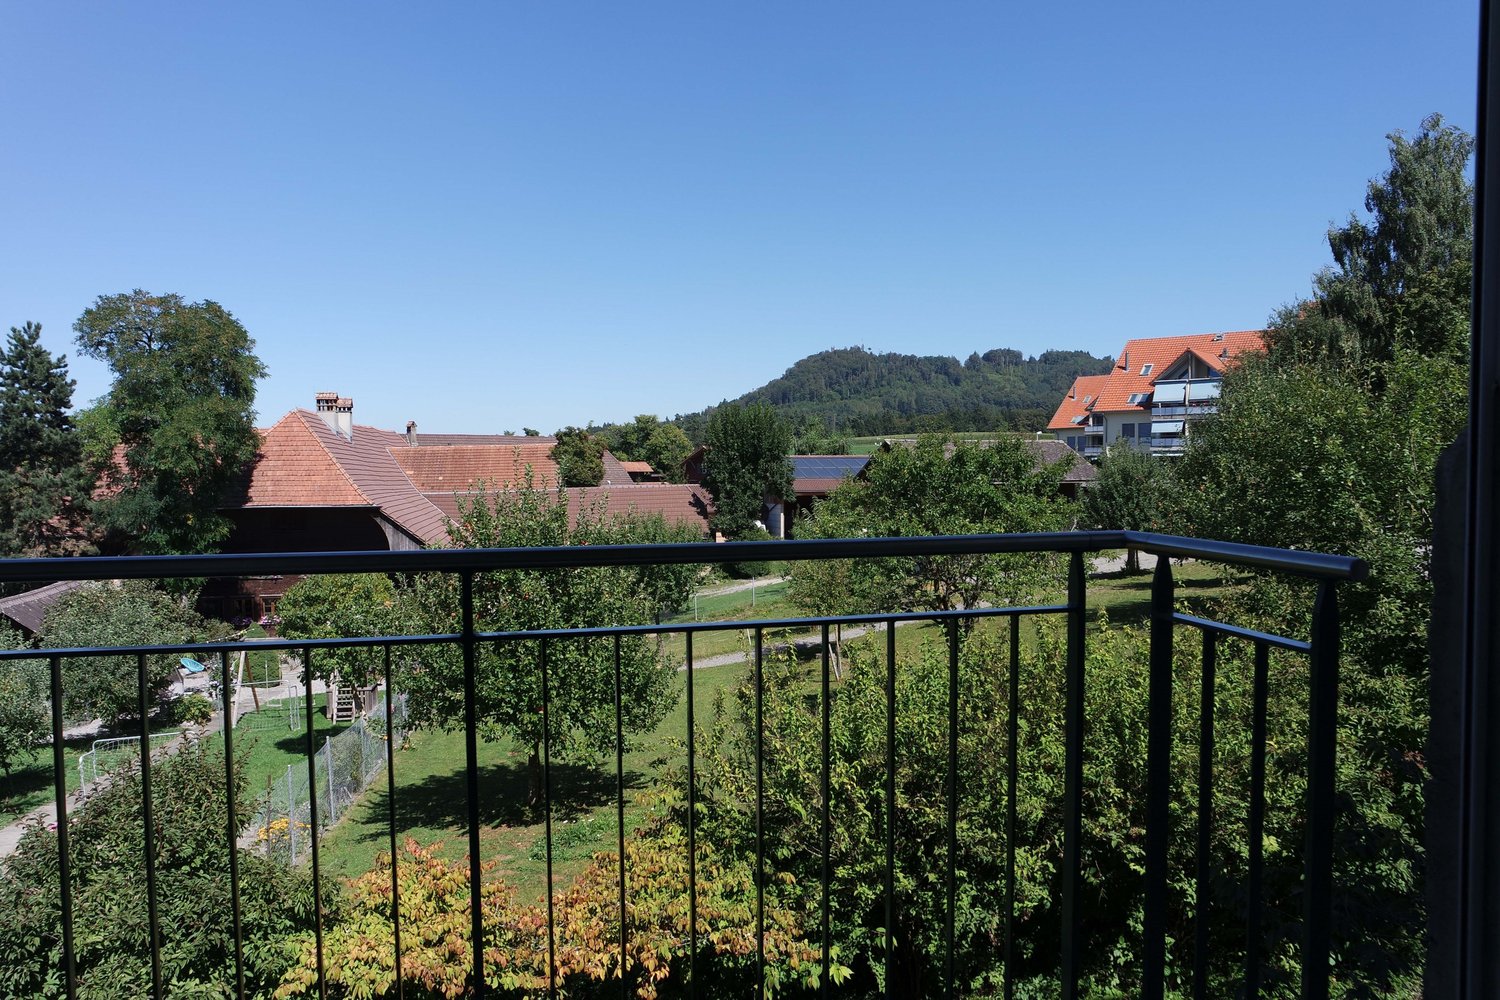
  • large room, wooden floors, sliding doors, balcony, country views
  • Empty hallway, hardwood floors, white walls, recessed lighting
  • Modern utility room with white tiled flooring, two stacked washing machines, a white toilet, and a window.
  • Modern, minimalist bathroom with green-tiled walls, black floor tiles, white vanity, glass shower enclosure, and overhead LED lighting
  • Three-story building with brown facade, windows, and balconies with yellow awnings. Shrubbery and plants in front.
  • multi-story building, brown exterior, multiple balconies, glass doors, outdoor seating area
  • multi-story building, balconies, car parked in front
  • 2 story wood house, white windows, balcony, car parked
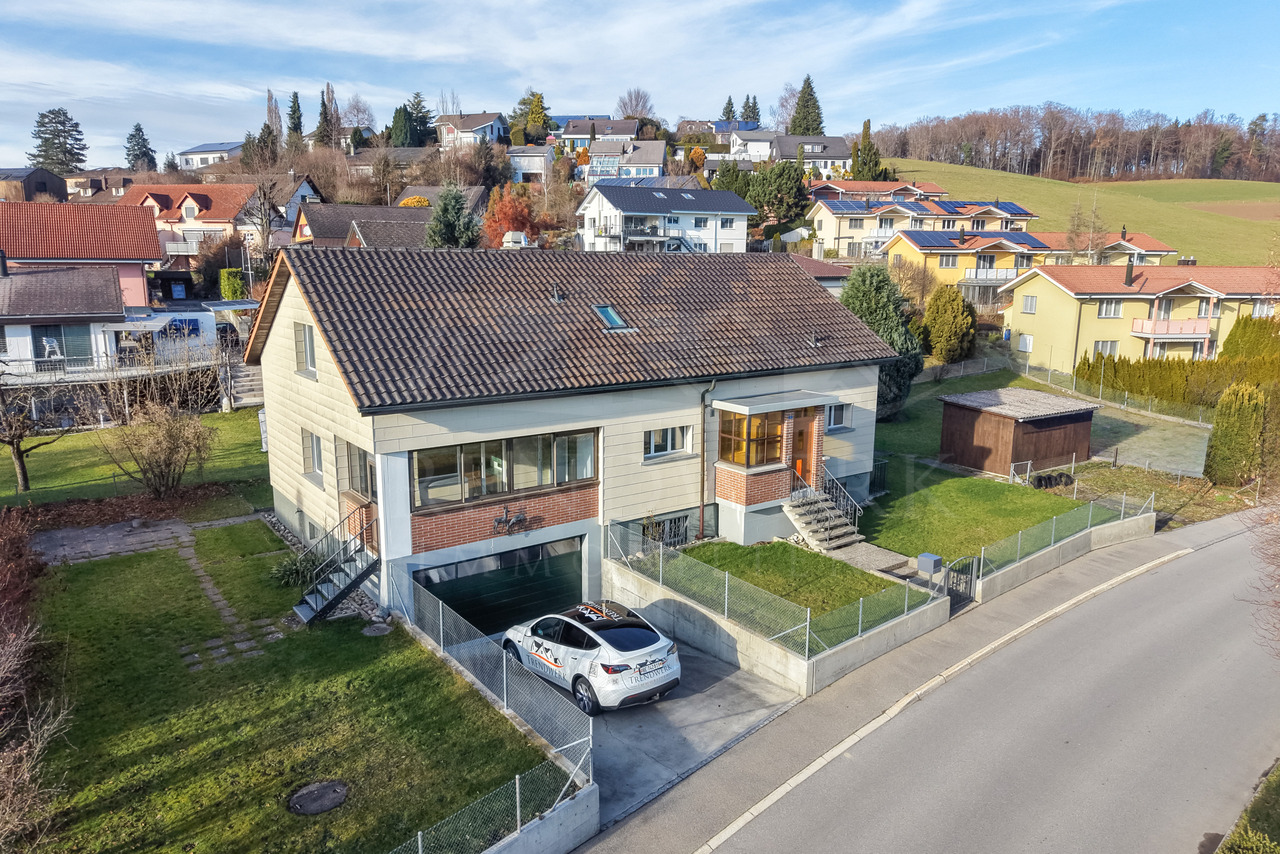
  • modern house, brown and white facade, garage, many large windows, green lawn, 2 cars parked
  • Fields with various crops, wooded hillsides, clear blue sky, distant mountains
  • Wooden sauna with white lining, open door, wooden bench, yellow wall, black rug, white curtain
  • wooden sauna, wooden bench seats, steam heater on wall
1 / 18
Floor plan of a 5.5-room apartment on the first upper floor, including three bedrooms, two bathrooms, a kitchen, a living/dining area, a home office, and a balcony.
Empty room, hardwood floors, white cabinets, modern kitchen with black countertops, sliding glass door to balcony
large sliding doors, balcony, wooden floor, white walls, open kitchen
5.5 rooms140m²CHF 3,490.–
Premium
Schwandenstrasse 33, 3098 Köniz

Short-term availability again: the last free, family-friendly 5½-room garden apartment

Short-term availability again: the last free, family-friendly 5½-room garden apartment in the LebensOase (first occupancy)Welcome to the LebensOase – a special home for families who want to live close to nature, in a community, and yet close to the city.The spacious 5½-room garden apartment offers plenty of space for family life and sufficient retreat possibilities for parents and children. The sustainable Minergie-A wood construction ensures a healthy and pleasant room climate.The large terrace leads directly into the garden – a wonderful place to play, relax, and enjoy together.Directly in the LebensOase, a lovingly designed playground with swing, slide, trampoline, and table tennis table awaits the children. A communally usable bowling alley invites young and old to play and socialize. Many children already live in the residential area and in the surrounding area – ideal conditions for new friendships and a lively togetherness.Your advantages as a family • Spacious 5½-room apartment with family-friendly floor plan • Garden and large terrace • Playground with swing, slide, trampoline, and table tennis table • Communal bowling alley for young and old • Many children in the residential area and in the surrounding area • Quiet, sunny, and natural location with beautiful views • City-near living with high quality of life • High-quality construction in the owner-occupier standard • Healthy room climate thanks to sustainable wood construction • Noble oak parquet in all living and sleeping rooms • Separate guest toilet • Own laundry tower with washing machine and dryer • Large private cellar compartment • Communally usable sauna • Beautifully designed surroundings with native plants, trees, and own fountain • Rainwater connection for environmentally friendly garden irrigation • Sustainable heat supply through a wood chip heating system from the nearby farm Take advantage of this special opportunity and discover a home where the whole family can feel comfortable and unfold.

Travel time
-
  • Modern kitchen with dark cabinets, wooden island, black stools, and pendant lights.
  • Modern two-story house with a grey facade, large windows, and a staircase leading to the entrance. The house is surrounded by a well-maintained lawn and some bushes.
  • Two-story house with beige and light brown exterior, multiple windows with red shutters, a staircase leading to a balcony, and a small garden area with a potted plant and a small pool.
  • Modern dining room with a wooden dining table and black chairs, large windows with curtains, and a pendant light fixture.
  • Dining area with a wooden table, black chairs, a leather sofa, a small side table, a floor lamp, and a potted plant near the window.
  • Modern living room with large windows offering a view, featuring a grey sofa with multiple cushions, a wooden coffee table, a flat-screen TV on a sleek entertainment unit, and a floor lamp.
  • Wooden staircase with white walls and modern wall-mounted lighting fixtures.
  • Minimalist room with wooden flooring, white walls, skylight window, and a single grey armchair.
  • Bright attic bedroom with wooden flooring, slanted white ceiling, and a single bed with blue bedding. Features a large window and a built-in storage shelf.
  • Bright attic bedroom with wooden flooring, slanted ceiling, skylight, and large window overlooking a green field.
  • A well-maintained garden with a patio area featuring a large umbrella, outdoor furniture, and potted plants. The space is surrounded by greenery and includes a small dog lying on the grass.
  • Garden area with raised stone planters, a large tree, and a small shed in the background.
  • Open field with trees silhouetted against a colorful sunset sky.
1 / 13
6 rooms200m²CHF 2,950.–
Top
Murtenstrasse 70, 3179 Kriechenwil

Spacious 6-room apartment in a two-family house with balcony and private garden

Welcome to this high-quality and spacious 6-room apartment at Murtenstrasse 70 in the idyllic municipality of Kriechenwil. With a living area of 200 m² on the 1st floor and in the attic, this apartment offers plenty of space for families and anyone who wants to enjoy rural life to the fullest.The apartment was last completely renovated in 2020 and expanded. The expansion corresponds to the owner's standard (plate floor and oak parquet, kitchen with oven and steamer, full-surface induction cooktop including Teppanyaki plate, own washing machine / dryer, etc.).The apartment offers, among other things: • Spacious living area: 200 m² distributed over 6 rooms – ideal for families or people who appreciate a lot of space. • Balcony: Perfect for relaxing and enjoying the sunny view. • Large well-kept garden: Large enclosed garden with garden house, shed, various large fruit trees and vegetable garden. Of course, the outdoor area also includes a cozy terrace – a true outdoor paradise. • Beautiful view: Open fields and trees that stand out against the colorful evening sky – pure nature right outside the front door. • Garage and parking: Two garages can be rented with the apartment. • Pets allowed: Pets are allowed upon request and by arrangement • Child-friendly: Plenty of space and a large garden for the whole family. Location and surroundings: Kriechenwil is located in a quiet, rural environment in the canton of Bern. The bus stop is only 4 minutes' walk away and provides a good connection to the region. Children attend school in Kriechenwil (5 minutes' walk) and the upper school in Laupen. The property is extremely close to nature and offers a variety of activities. The property is very sunny – ideal for extended hours in the garden or on the balcony.This apartment is available from December 1, 2026.No contact from brokerage offices or real estate companies desired!

Travel time
-
  • Two-story house with white walls, red shutters, and a balcony on the upper floor. The house has a well-maintained garden with a barbecue, a small fence, and outdoor furniture.
  • Two-story house with white exterior, purple shutters, and a small annex. Visible features include a raised ground floor, a fenced garden, and a paved patio area with construction materials.
  • A modern house with solar panels on the roof, a raised patio area, and a well-maintained lawn.
  • Well-maintained garden with green lawn, small plants, and a paved pathway leading to the house entrance. The house features light-colored walls, red shutters, and a modern design with solar panels on the roof.
  • Two-story house with white exterior, multiple windows, and a small entrance area with construction materials and tools.
  • Empty hallway with tiled floor, white walls, and a partially open door leading to another room. The door has a glass panel and a visible ventilation duct on the ceiling.
  • Empty room with beige walls, dark tiled floor, and a single window with a white frame. The ceiling has recessed lighting.
  • Modern staircase with dark tiled steps and a sleek black metal railing, leading upwards with a clean, contemporary design.
  • Empty room with grey tiled floor, white walls, and a small window. A black safety gate is visible on the left side.
  • Modern bathroom with beige marble tiles, a toilet, and a handheld showerhead with a control panel.
  • Modern bathroom with beige tiles, a white sink, a toilet, a shower, and a mirror. Cleaning supplies are placed on a shelf next to the sink.
  • Modern hallway with tiled floor, white walls, and recessed lighting. Features a window with a view of greenery and a staircase with a black railing visible to the left.
  • Modern kitchen with white cabinets, stainless steel appliances, and a dark countertop. Cleaning supplies are placed on the counter.
  • Empty room with dark tiled floor, white walls, and a window with protective film. No furniture or equipment present.
  • Empty room with white walls, dark tiled floor, and a staircase leading upwards. No furniture or equipment visible.
  • A narrow hallway with dark tiled flooring, white walls, and a black metal staircase railing on the right side. A closed white door is visible at the end of the hallway.
  • Modern staircase with dark marble steps and metal railings, illuminated by a small window at the top.
  • A narrow hallway with white walls and black tiled flooring, featuring a built-in shelf on one wall.
1 / 18
5.5 rooms130m²CHF 3,200.–
Top
Murtenstrasse 249, 3027 Bern

Charming 5.5-room semi-detached house on Murtenstrasse in Bern – available immediately!

Welcome to this well-maintained and family-friendly 5.5-room semi-detached house on Murtenstrasse 249 in Bern (3027). With a spacious living area of 130 m² and a garden of 248 m², this house offers everything you need for a comfortable home – and it's available immediately!The charming house with white walls, red window shutters, and a balcony on the upper floor impresses with its well-maintained exterior with garden, terrace, and barbecue area. On the roof, you'll also find solar panels – a sign of sustainable living.The house offers, among other things: • Bright rooms with dark tile floors and modern built-in lighting • Several modern bathrooms with beige marble tiles, shower, toilet, and sink • Balcony for relaxed hours outdoors • Well-maintained garden with lawn, terrace, and barbecue facilities • Modern staircase with dark marble steps and metal railings • Pets welcome – ideal for animal-loving families The house is located in a quiet area – both during the day and at night, it's pleasantly quiet. In the summer, you'll benefit from plenty of sunshine, making the garden and balcony true oases of well-being.Excellent location and infrastructure: • Merdan supermarket – just 1 minute's walk away • Bushaltestelle Bethlehem Kirche – right in front of the door • Tram stop Bethlehem Kirche – 2 minutes' walk • Bern Bümpliz Nord train station – 8 minutes' walk • Tscharnergut school location – 5 minutes' walk (ideal for families) • Amavita pharmacy – 6 minutes' walk This family-friendly semi-detached house combines quiet living with an excellent connection to public transportation and the infrastructure of the Bernese district of Bethlehem. A rare opportunity – available immediately!

Travel time
-
  • A two-story white house with green shutters, multiple windows, and a small entrance porch. The house features a pitched roof with dormer windows and is surrounded by a metal fence and greenery.
  • Two-story white house with multiple windows, shutters, and a small entrance porch with a hanging lantern. The entrance leads to a wooden-floored interior visible through the open door.
  • Staircase with wooden handrail and blue carpeted steps, adjacent to a window and door.
  • Modern kitchen with wooden beams, white cabinets, granite countertop, and stainless steel appliances.
  • Modern bathroom with a bathtub, toilet, sink, and shower area. Features a large window with a view of the outside, tiled walls, and a radiator.
  • Modern bathroom with a toilet, sink, mirror, and radiator. Features dark tiled flooring and a glass-enclosed shower area.
  • A compact, well-lit laundry area featuring a white washing machine with a sleek, modern design, positioned against a tiled wall with a small window above it.
  • Staircase with wooden steps, white balustrade, and a radiator on the wall.
  • Empty room with wooden flooring, large sliding glass door, and natural light streaming in.
  • Empty hallway with wooden flooring, white walls, and several doors leading to other rooms.
  • Balcony overlooking a residential area with red-tiled roofs, trees, and distant hills under a partly cloudy sky.
1 / 11
5.5 rooms120m²CHF 3,100.–
Top
Landhausweg 5, 3007 Bern

Charming 5.5-room attic apartment in an old building in a prime location in Bern

Welcome to this beautiful 5.5-room attic apartment on the first floor of a well-maintained old building from 1923 at Landhausweg 5 in Bern. The property was completely renovated in 2023 and combines historic charm with modern living comfort on approximately 120 m² of living space. The apartment is available immediately.The apartment offers: • High-quality wooden floor: Stylish wooden floors give the apartment a warm, cozy character. • Open kitchen with modern kitchen appliances • Balcony: Enjoy the sunny summer days on your own balcony. • Washing machine: Practical comfort directly in the apartment. • Old building charm: Typical old building details, combined with a modern renovation from 2023. • Also suitable as a home office • Garden for shared use Quiet location: The apartment is very quiet – ideal for those who appreciate relaxation and tranquility. In the summer, you benefit from plenty of sunlight, and the nearby river invites you to take relaxing walks.Excellent connection and infrastructure: • Public transport: Tram stop just a few meters away. • Shopping: A Denner is located around the corner. This exceptional attic apartment combines old building charm, modern renovation, and an excellent location in the sought-after Bernese Weissenbühl. A rare opportunity for discerning tenants who are looking for something special. We look forward to your contact.

Travel time
-
  • A serene garden area with a small pond surrounded by rocks and trees, featuring a wooden bridge and a traditional house in the background.
  • modern apartment, leather sofa, glass table, TV, spiral staircase, white tiles, plants, open balcony
  • Modern dining area with a wooden table, black chairs, a glass cabinet, and a small round stool with a potted plant.
  • Modern kitchen with white cabinets, black marble countertop, stainless steel sink and faucet, and an oven
  • bedroom with two single beds, window with curtains, flower vase, side tables, closet
  • Bathroom with a blue countertop sink, white bathtub, mirror, toothbrush holder, and a small plant on the windowsill. Shower curtain with a floral pattern is visible.
  • 3 bedrooms, 2 bathrooms, living room, dining room, kitchen, balcony/terrace
  • Balcony with a dining table, chairs, and decorative items, overlooking a street with parked cars and greenery.
  • Balcony with dining table, black chairs, brick floor, view of a pond, trees, and greenery.
1 / 9
5.5 rooms125m²CHF 2,440.–
Top
Im Gschick 3, 3173 Oberwangen b. Bern

Modern 5.5-room duplex apartment with 125 m2, winter garden balcony and garden seating area in Oberwangen

Discover this spacious 4.5-room living area (104 m²) on the upper floor. The spiral staircase in the living room leads to the renovated hobby room with an additional 21 m² of living space and direct access to the garden seating area and cellar. The apartment offers modern living comfort with a wonderful view of the greenery and a large pond.The apartment offers: • Spacious living area: Bright dining and living room, plank floor • Bright kitchen: High-quality equipment with granite countertop and matching table • 3 spacious bedrooms: Laminate floor anthracite with underfloor heating • Hobby room: Direct access to the cellar area, to the seating area and to the staircase. Hobby room is divided into two rooms with underfloor heating • 2 bathrooms: Practical division in the WC with shower and in the WC/bathroom with bathtub • Large winter garden balcony: High-quality glazing can be fully opened in summer, plank floor and four electric shutters. • Garden seating area: Windscreen glazing, garden house, direct access to the pond, sole right of use in the beautifully designed garden area, three sun shades • Single garage: Secure storage space with electric garage door, small forecourt in front of the garage • Lift: Convenient access to all floors • Practical equipment: Own washing machine and dryer, spacious attic, cellar compartment and bike room. • Pets: Only by arrangement. (No cats and dogs) • Non-smoking apartment Location and surroundings: Oberwangen is located in the picturesque Wangental, in the third largest district of the municipality of Köniz. Köniz combines city and country: a vibrant community with a lot of nature, rich history, good infrastructure and strong environmental awareness.The Oberwangen train station is just a 5-minute walk away and offers an excellent connection to Bern. The rural surroundings guarantee pure relaxation, while the proximity to the capital offers all urban amenities.Available from December 2026 or by arrangement.Are you interested? Then contact us.

Travel time
-
  • Garden with a patio area, outdoor dining set, umbrella, bicycle, and surrounding greenery.
  • Cozy wooden bedroom with a large bed, a chair, a stool, a screen, a table, and a lamp.
  • Cozy wooden bedroom with a single bed, desk, chair, wardrobe, and decorative items including a dreamcatcher and a plant.
  • Well-maintained garden with a neatly trimmed hedge, a brick patio, and a lounge chair, surrounded by houses and greenery.
  • Cozy hallway with wooden walls and ceiling, featuring a bench with purple cushions, a modern chair, a small table with a lamp, and artwork on the wall.
  • A cozy, wooden-paneled room with a dining table and chairs, a screen, a lamp, and a small cabinet with decorative items.
  • Spacious living room with wooden beams and exposed wooden ceiling, large windows, grey sectional sofa, coffee table, armchair, TV screen, and decorative plant.
  • Modern kitchen with white cabinets, black countertops, and stainless steel appliances. Features include a sink, coffee maker, frying pans, and stools near the window.
  • Modern bathroom with wooden beams, a large sink, bathtub, toilet, and a vanity with a mirror. Features include a towel rack with towels, a light fixture, and a chair near the vanity.
  • Well-maintained garden with a lush green lawn, a tree, patio furniture, and a modern house with large windows and a wooden deck.
  • Modern bathroom with beige tiles, a white sink, a mirror cabinet, a shower, and a towel hanging on the side.
1 / 11
5 roomsCHF 3,355.–
Top
Wangentalstrasse, 3173 Oberwangen b. Bern

Beautiful 5-room apartment with garden and balcony in Oberwangen near Bern

Tenant sought for a mega beautiful apartment on 2 floors!Welcome to this charming 5-room apartment on the ground floor on Wangentalstrasse in Oberwangen near Bern! This bright and inviting apartment is available immediately and offers everything you need for a comfortable home.The apartment impresses with the following highlights: • Cozy bedroom: Furnished in a country house style with wooden elements, the bedroom offers a warm and cozy atmosphere with a large bed and practical furniture. • Idyllic garden area: A well-kept garden with a terrace, outdoor furniture, and a sun umbrella invites you to relax and enjoy the outdoors – ideal for social evenings or quiet mornings. • Balcony: Additional outdoor area for fresh air and relaxation. • Large garage: A practical garage space is included. • Pets welcome: Your four-legged friends are also welcome. • Child-friendly: The apartment and its surroundings are perfectly suited for families with children. • Swedish stove in the living room • Bathroom and shower Location and surroundings: The apartment benefits from a sunny location – both in summer and winter. The surroundings are pleasantly quiet, especially with regard to train noise. Oberwangen train station is conveniently accessible in just 4 to 5 minutes on foot, ensuring excellent public transportation connections. The nature around Oberwangen near Bern invites you to take walks and go on excursions.This versatile apartment is ideal for families, couples, or anyone looking for a spacious home in a quiet and well-connected community. Take the opportunity and make this beautiful apartment your new home!

Travel time
-
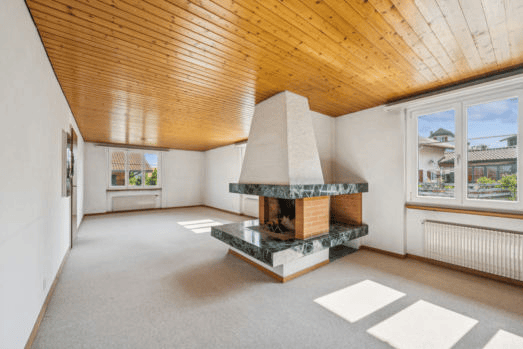
  • Empty room with wooden ceiling, fireplace, large windows, and light-colored carpeting.
  • Aerial view of a residential area with multiple houses, red-tiled roofs, and surrounding greenery.
  • Modern bathroom with black tiled walls, white fixtures, and a large window for natural light.
  • Modern bathroom with green tiled walls, white cabinetry, double sink, bathtub, and a large window for natural light.
  • Empty room with wooden flooring, white walls, large window with view, sliding glass door leading to balcony, radiator, and air conditioning unit.
  • Balcony with a view of green trees, featuring a concrete floor, metal railing, and a red shuttered door leading to the interior.
1 / 6
5.5 rooms128m²CHF 1,950.–
Top
Bernstrasse 135, 3148 Lanzenhäusern

Charming 5.5-room old building apartment in Lanzenhäusern – available immediately

Welcome to this spacious and charming 5.5-room apartment on the first floor of a well-maintained old building on Bernstrasse 135 in Lanzenhäusern. With 128 m² of living space, this apartment offers plenty of room for families or anyone who appreciates the special character of a historic building.Highlights of the apartment: • Fireplace: A cozy fireplace creates a warm atmosphere and gives the living room a special character. • Wooden ceilings and large windows: The characteristic wooden ceilings and large window areas create a bright, warm atmosphere. • Old building charm: The building from 1955 was renovated in 2007 and combines timeless charm with modern comfort. • Pets welcome: Four-legged friends are welcome! • Available immediately: The apartment can be occupied immediately. Location and surroundings: The apartment is located in a quiet residential area, embedded in a green environment with red tile roofs – ideal for those who appreciate peace and nature. The area is pleasantly quiet both during the day and at night. In summer, the location benefits from plenty of sunlight, and even in winter, the sun exposure is good. Lanzenhäusern train station is about a 5-minute walk away, as is the nearest Volg supermarket for daily needs.This exceptional old building apartment combines living comfort, character, and an idyllic location – a rare opportunity that you should not miss!

Travel time
-
  • A two-story white house with a red-tiled roof, green shutters, and a balcony overlooking a scenic valley with mountains in the background.
  • Empty hallway with wooden flooring, white walls, and a wooden ceiling with exposed beams. There are doors and windows along the walls, and a small white appliance is visible in the background.
  • Modern kitchen with white cabinets, black countertops, and a red and beige checkered floor.
  • Empty room with wooden flooring, white walls, and a wooden bench along one wall. The ceiling features exposed wooden beams and a skylight. Natural light filters through sheer curtains on the windows.
  • Modern bathroom with a glass-enclosed shower, toilet, sink, and mirror. The shower has a handheld sprayer and a fixed bar for support. The sink has a modern faucet, and the walls are tiled in light gray.
  • Empty room with wooden flooring, white walls, and large windows with sheer curtains. The ceiling features a geometric pattern with wooden beams and recessed lighting.
  • A panoramic view of a rural landscape with fields of wheat and green grass, surrounded by trees and distant mountains under a partly cloudy sky.
1 / 7
8 rooms280m²Price on request
Top
Unterdorfstrasse 7, 1715 Alterswil FR

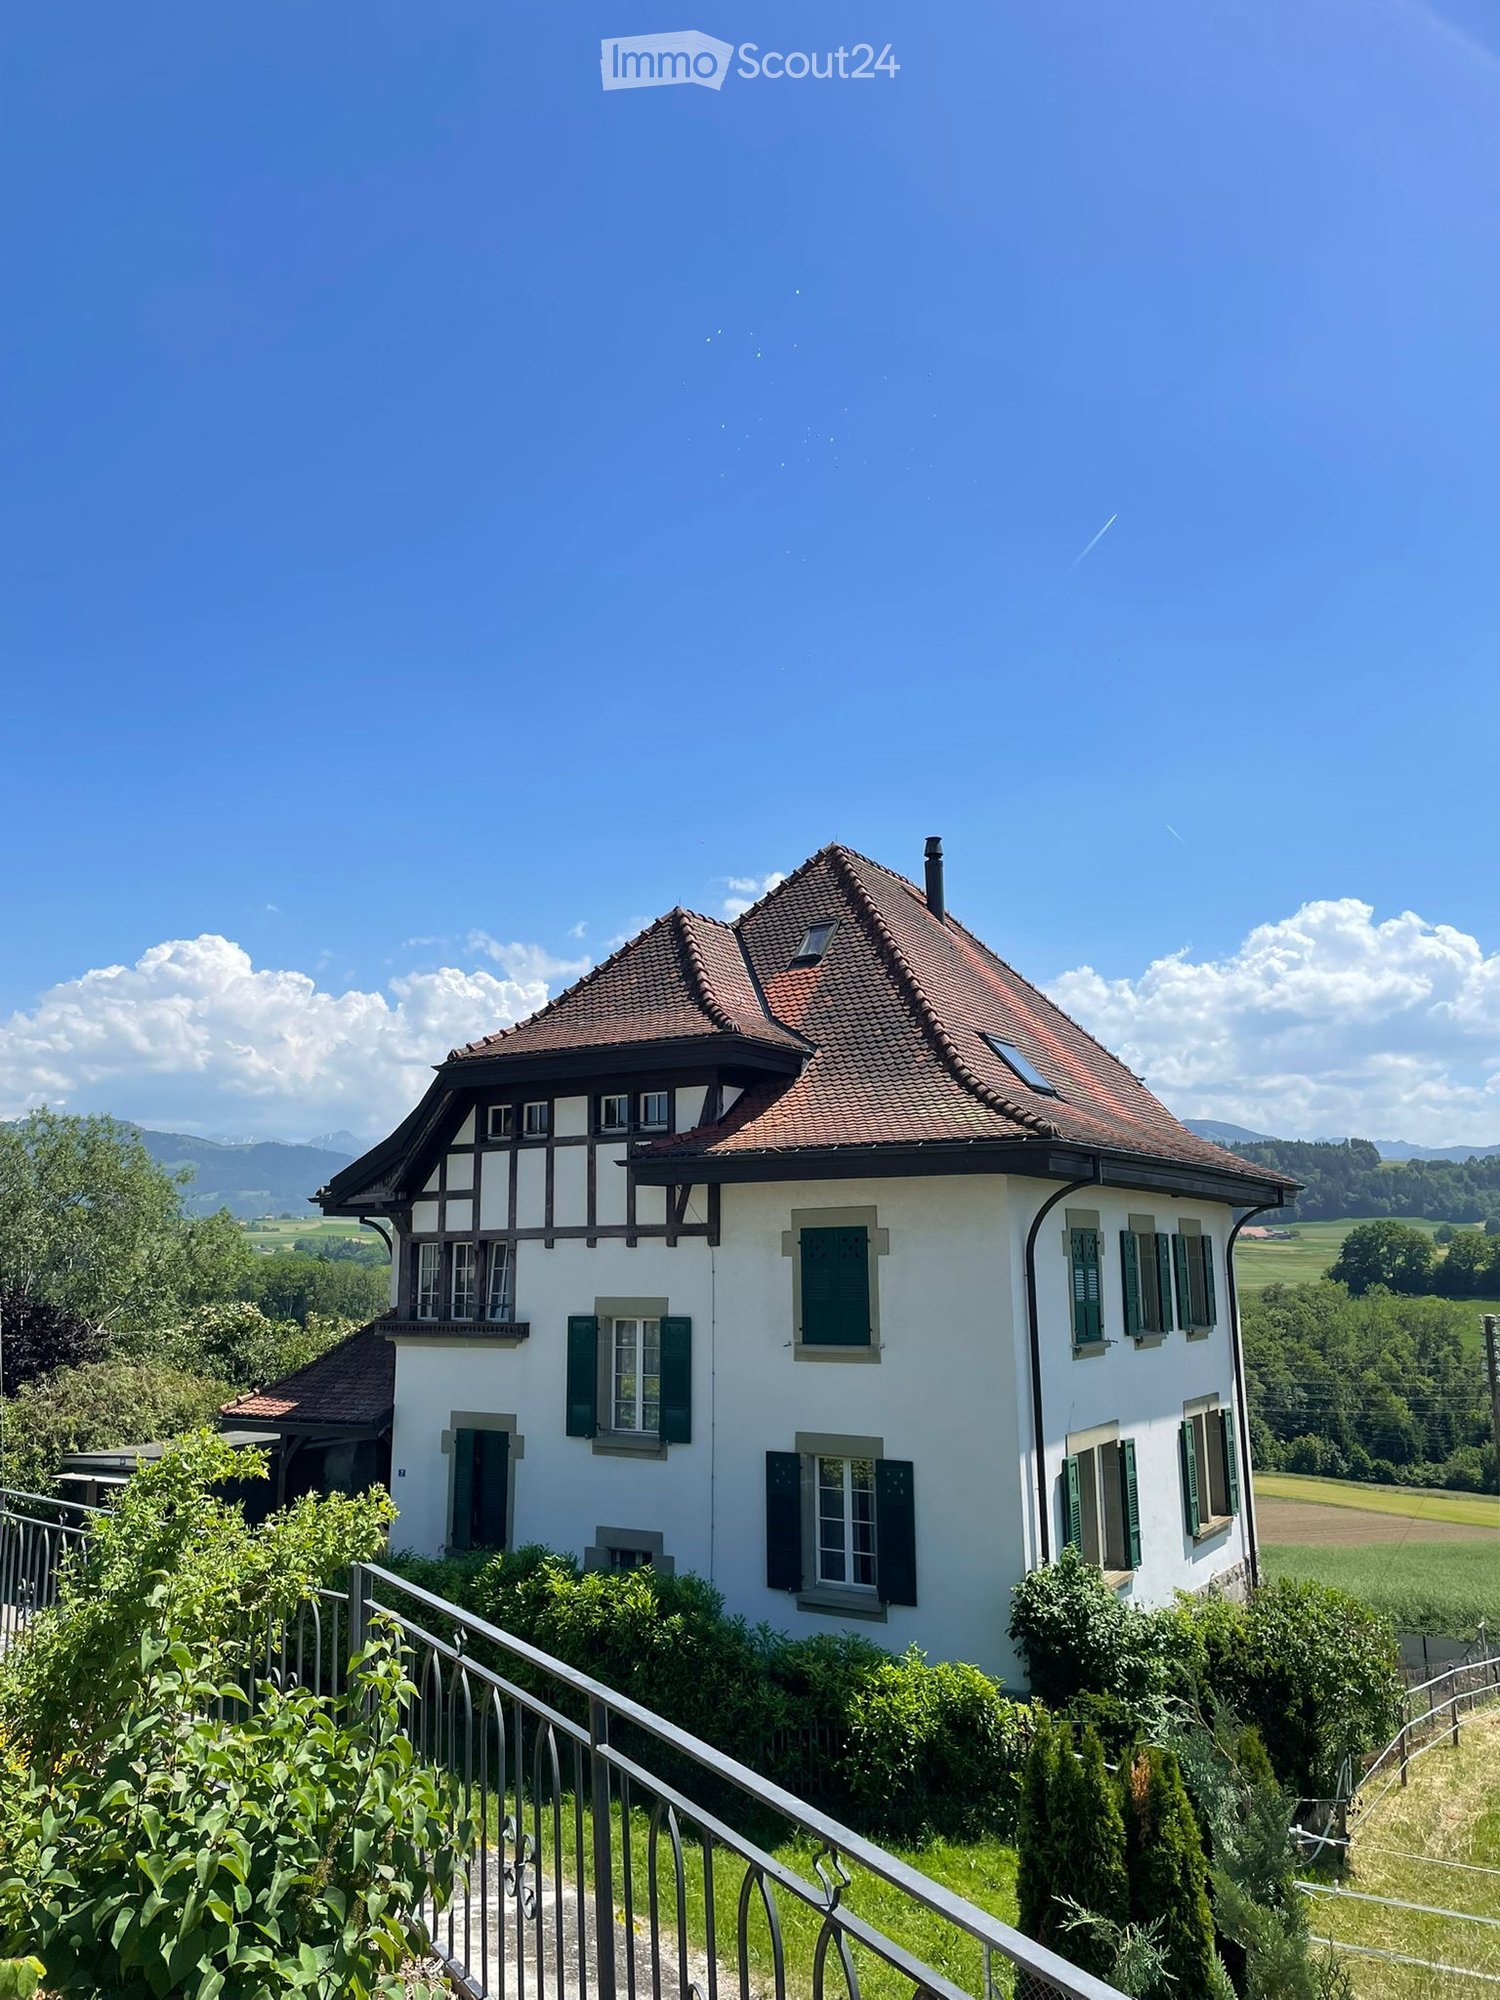
Spacious, charming house with large garden in Alterswil

Welcome to this beautiful, freshly renovated single-family home on Unterdorfstrasse 7 in Alterswil FR. The 1908 building, completely renovated in 2025, combines historic charm with modern living comfort on an impressive 280 m² living area and a 791 m² large plot.The two-story, white-plastered house with its characteristic red-tiled roof, green shutters, and inviting balcony offers a breathtaking view of a picturesque valley with mountain panorama – a true feast for the eyes in every season. The house impresses with the following highlights: • 8 spacious rooms on 3 floors – ideal for families or people who appreciate a lot of space • Stylish hallway with wooden floor, white walls, and a wooden ceiling with exposed beams – authentic old building flair • Balcony with a magnificent panoramic view of the valley and mountains • Fireplace for cozy evenings in the colder season • Garage and parking available • Child-friendly environment – ideal for families Location and surroundings: The house is located in the quiet municipality of Alterswil in the canton of Fribourg. The location is very sunny in summer and also pleasantly bright in winter. The surroundings are pleasantly quiet both day and night – perfect for those seeking relaxation and nature. The Alterswil FR bus stop is within walking distance.This exceptional property combines rural idyll with spacious living space and is a rare opportunity for all those seeking something special. Immerse yourself in country life – with all the comfort that a freshly renovated home can offer.

Travel time
-
1 / 13
5.5 rooms120m²CHF 2,740.–
Papillonallee 113b, 3172 Niederwangen

Book a viewing appointment now - First rental Fire Butterfly Köniz

In the Papillon quarter in Niederwangen, a total of 154 non-profit new apartments will be built in stages from February 1, 2027. The diverse range of apartments ranges from 1.5 to 5.5 rooms and offers a suitable home for different living situations. The modern apartments are convincing due to their sustainable construction and a well-thought-out living concept that combines high living comfort and quality of life. Look forward to a home with the latest appliances and a lively togetherness, supplemented by versatile hobby rooms and studios. The move-in date will be staggered from February to April 2027. Rental guidelines ownership:Logis Suisse has set itself the goal of offering affordable living space. In doing so, primary consideration is given to people who are particularly dependent on such a housing offer. For the allocation, we therefore implement a specific occupancy guideline:The number of people living in an apartment should be at least the number of rooms minus 1. In a 3-room apartment, for example, at least 2 people should live.In the event of multiple applicants per apartment, applications with lower household income will be given due consideration. Book a viewing appointment now for the 4.5-room model apartment on the ground floor and get an overview of the construction project and the equipment standard of the apartments.https://feuerfalter.melon.market/action/appointments-booking-general-with-contact We will review each application promptly and contact you as soon as possible. The images are visualizations. All information is non-binding. Changes are reserved until the construction is completed.

Travel time
-
1 / 13
  • View
  • Parking space
  • Garage
5.5 rooms180m²CHF 3,350.–
Schoren 55, 3215 Gempenach

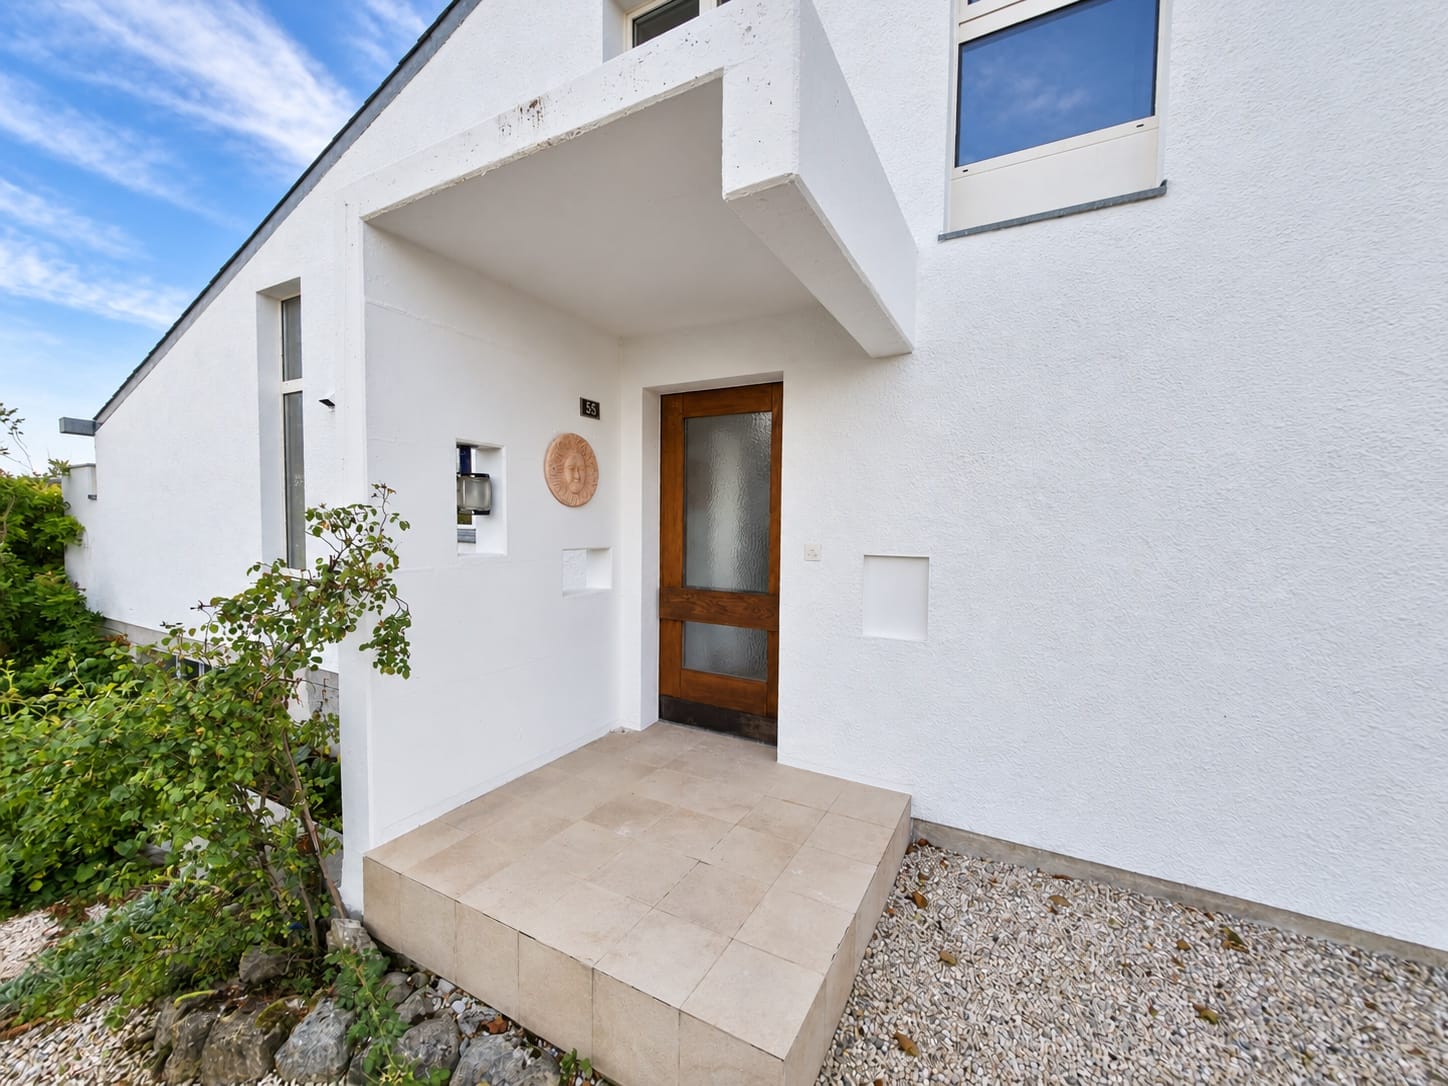
5.5-room house with garden for rent in Gempenach

Detached 5.5-room house with garden, gallery, and fireplace in GempenachAt the address Schoren 55, you will find a spacious home with approximately 180 m² of living space, spread over three floors. The house combines a lot of space, pleasant brightness, and a characteristic living area with a high ceiling, gallery, and fireplace. Large window fronts provide plenty of daylight and create a beautiful transition to the garden.Living with a viewThe heart of the property is the open living and dining area with a gallery and loft. The kitchen is practically integrated into the living area and has storage space. On the ground floor, there is also a bedroom and a bathroom/WC. On the upper floor, another room and a separate storage room or dressing room complement the range of rooms. The living area is equipped with parquet flooring.The basement offers additional storage space and versatile utility rooms, including several cellar rooms, a laundry room, and the heating and tank room. The heating is provided by an oil heating system.Garden and parkingThe approximately 700 m² large plot of land offers plenty of space in the green. Lawns and seating areas invite you to stay outdoors. From the property, you can enjoy a beautiful view of the Alps. A separate single garage and an outdoor parking space are available for your vehicles.Key facts • 5.5 rooms on three floors • Approx. 180 m² living space • Approx. 700 m² plot size • 1 bathroom/WC according to object data • Separate garage and outdoor parking space • Oil heating • Available for move-in immediately Rental conditions: CHF 3,350 per month plus CHF 250 in ancillary costs.Gempenach belongs to the municipality of Murten and offers a quiet, natural living environment. With bus line 520, there are connections to Murten train station and Gümmenen. The A1 can be reached in Murten after approximately 5 km; shopping facilities, further train connections, and recreational areas are located in Murten and the surrounding area.

  • View
  • Parking space
  • Garage
Travel time
-
1 / 12
6 rooms178m²CHF 2,600.–
Blattishusstrasse 5, 3182 Ueberstorf

Quietly located and bright 6-room single-family house in Ueberstorf

In the municipality of Ueberstorf, between Bern and Fribourg, this bright, partially renovated single-family house in 2023 is located on the edge of the Guldifeld in a quiet residential area. The property includes an area of 565 m² and offers sufficient space for you and your family on 178 m² of living space.Ground floor • Spacious living room with fireplace • Room with 20 m², usable as a bedroom, office or playroom • Modern, well-equipped kitchen with all common appliances • Two wet cells: bathroom with bathtub and shower as well as a separate guest toilet • Winter garden with good lighting, usable as an additional living room Upper floor • Two rooms with various uses • Bathroom with shower • Both rooms have direct access to an attic compartment for additional storage space • A third attic compartment, accessible from the corridor, offers further storage possibilities Basement • Double garage with water connection • Laundry room with washing tower and sink • Heated hobby or party room • Heated storage room for flexible storage options • Classic cellar room • Heating room Optional purchaseThere is the possibility to purchase the property as well as the adjacent building land parcel with 440 m² at a later date. • Realize another property on the additional parcel • Expand your garden The ancillary costs are borne by the tenant.The most important at a glance • In total six rooms on three floors • Modern kitchen • Two bathrooms (one with shower, one with bathtub and shower) • Separate guest toilet • Room height of 2.45 m • Spacious basement with double garage, laundry room, hobby room, storage room, cellar and heating room Have we aroused your interest? Do not hesitate to arrange a non-binding viewing appointment. Contact us at 058 510 84 00 or send an email to info@trendwerk.ch.

Travel time
-
1 / 17
6.5 rooms240m²CHF 4,490.–
Ahornweg 82, 3095 Köniz

Stylish living in Wabern – Renovated 6.5-room house with charm

Discover this well-maintained and renovated 6.5-room semi-detached house in a quiet, green residential area. On approximately 212 m² of living space (plus a 36m² basement), spread over two floors, the house offers spacious rooms for families or couples.The house features: • Spacious room layout: 6.5 well-proportioned rooms on two floors offer plenty of space for individual living. • Modern kitchen: Bright, white kitchen with easy-to-clean flooring, high-quality V-ZUG appliances, and ample storage space. • Three wet rooms: A bathroom with a bathtub, a bathroom with a shower, and a separate guest toilet provide comfort in everyday life. • Private garden: The private garden invites you to linger and enjoy. Please note that garden maintenance is carried out by the tenants. • Covered seating area: Protected outdoor area, ideal for cozy hours outdoors in any weather. • Chimney: Provides a cozy atmosphere and cozy evenings in the living area. • Sustainable and energy-efficient renovations: As part of ongoing energetic optimizations, the heating system is being replaced by a modern and environmentally friendly heat pump, and all windows are being replaced. This contributes to a high level of living comfort and improved energy efficiency. • Parking space: A parking space, including a general bicycle room, belongs to the house and is obligatory to rent for CHF 130.– per month. Equipment and comfort: The house is fully equipped with a washing machine/dryer and dishwasher. Pets are welcome, and the quiet location ensures relaxed living.Location: The "Weidli" bus stop is only 4 minutes' walk away. For daily needs, you will find a VOI within 10 minutes' walk, the Steinhölzli pharmacy in 13 minutes, and the Coop Supermarkt Köniz Steinhölzli in 14 minutes' walk. The Gurten-Kulm platform can be reached in 15 minutes on foot and offers wonderful excursion opportunities.This semi-detached house combines modern living comfort with the tranquility of a green residential area and is ideal for couples and families who appreciate space and nature.Have we piqued your interest? Then don't hesitate to contact us. We look forward to hearing from you!

Travel time
-
1 / 13
  • Balcony / Terrace
  • Parking space
5.5 rooms130m²CHF 2,870.–
Gurtenstrasse 8e, 3122 Kehrsatz

5.5-room single-family house with a dreamy view and a spacious terrace in Kehrsatz

In a quiet and preferred residential area on Gurtenstrasse 8e in Kehrsatz, we rent this exceptional 5.5-room single-family house with approximately 130 m² of living space.The property convinces with its unobstructable location, beautiful views, spacious outdoor areas, and an interesting room concept over several living levels. The architecture and materials used give the house a unique character.A particular highlight is the spacious terrace on the upper floor. From here, you can enjoy a magnificent view of the surroundings and the opposite wooded slopes. Additionally, a private garden with a lawn area is available in the lower part of the house.The bright living area is characterized by the large window fronts and the beautiful view. A fireplace provides a pleasant and cozy atmosphere in the cooler season. The kitchen is directly integrated with the dining and living area and offers short distances in everyday life.The house offers versatile usage possibilities with its 5.5 rooms and is ideal for couples, families, or people who want additional space for a home office or guests.The property includes a private garage and two additional parking spaces, providing comfortable parking options.The most important features5.5-room single-family houseapprox. 130 m² living spaceproperty well-maintained (see list of renovations)parquet floors in the living roomsnew air heat pump, built in 2026quiet and preferred residential areaunobstructable location with beautiful viewsspacious terrace on the upper flooradditional private garden areabright living area with large window frontsfireplacekitchen with direct connection to the dining and living areaseveral living levels with individual room concept1 garage2 additional parking spacesmuch privacy and high living qualityLiving with a view and plenty of spaceThose who appreciate a quiet residential area, plenty of space indoors and outdoors, and a special view will find a home with exceptional living quality here. The elevated location and the spacious terrace create a living feeling that clearly differs from a classic rental apartment.Have we sparked your interest?We would be happy to present the property to you in the context of a personal viewing. We look forward to your contact.

  • Balcony / Terrace
  • Parking space
Travel time
-
1 / 12
6.5 rooms136m²CHF 2,900.–
Holligenstrasse 43, 3008 Bern

Jewel of a Home in Holligen Quarter Bern

Cozy city life guaranteed We are renting a spacious, two-story attic apartment at Holligenstrasse 43 in Bern, available immediately or by arrangement.The sunny apartment is located in a very good area in the popular Holligen quarter with a beautiful view.What sets the apartment apart:Space wonder: The approximately 136m² of living space are spread over two floors. Each floor has its own apartment entrance and is connected internally by a spiral staircase.Sunny and cozy: The apartment is southwest-facing and offers bright, light-filled rooms. The room layout creates a cozy atmosphere and a good feeling of living.Equipment: The apartment includes a total of 6.5 rooms, a kitchen, a private laundry room in the attic, and 2 bathrooms distributed over both levels. The two balconies are perfect for enjoying the evening hours during sunset.Location: The apartment is located in close proximity to the Fischermätteli tram station. Bern train station is reachable in about 10 minutes by tram or bike.A small cellar in the basement completes the offer.The rent is CHF 2,500.00 plus CHF 400.00 in additional costs per month, excluding electricity and TV.The rental is currently limited until November 30, 2028, as a later sale of the apartment is planned.However, an extension of the rental agreement is not excluded.Rental only to non-smokers. The property has no elevator.Shared apartments are welcome.The rental deposit is CHF 5,800.00.Viewings of the apartment are possible on the following dates after telephone registration:Thursday, September 17, 2026, between 5:00 PM - 7:00 PM.Friday, September 18, 2026, between 12:00 PM - 2:00 PM.Feel free to contact us by phone. We are happy to answer any questions you may have.

Travel time
-

Suggested properties for you based on search results

Other interesting objects