













Fislisbach - Properties for rent with Balcony / Terrace, Elevator

We recommend expanding your search criteria to get similar results. The current filters didn’t return any matches.

If you don’t want to change your current search criteria, we recommend creating a search alert, so you’ll be notified when matching offers become available.

More objects in your automatically expanded search area
11 results - Radius: + 10km
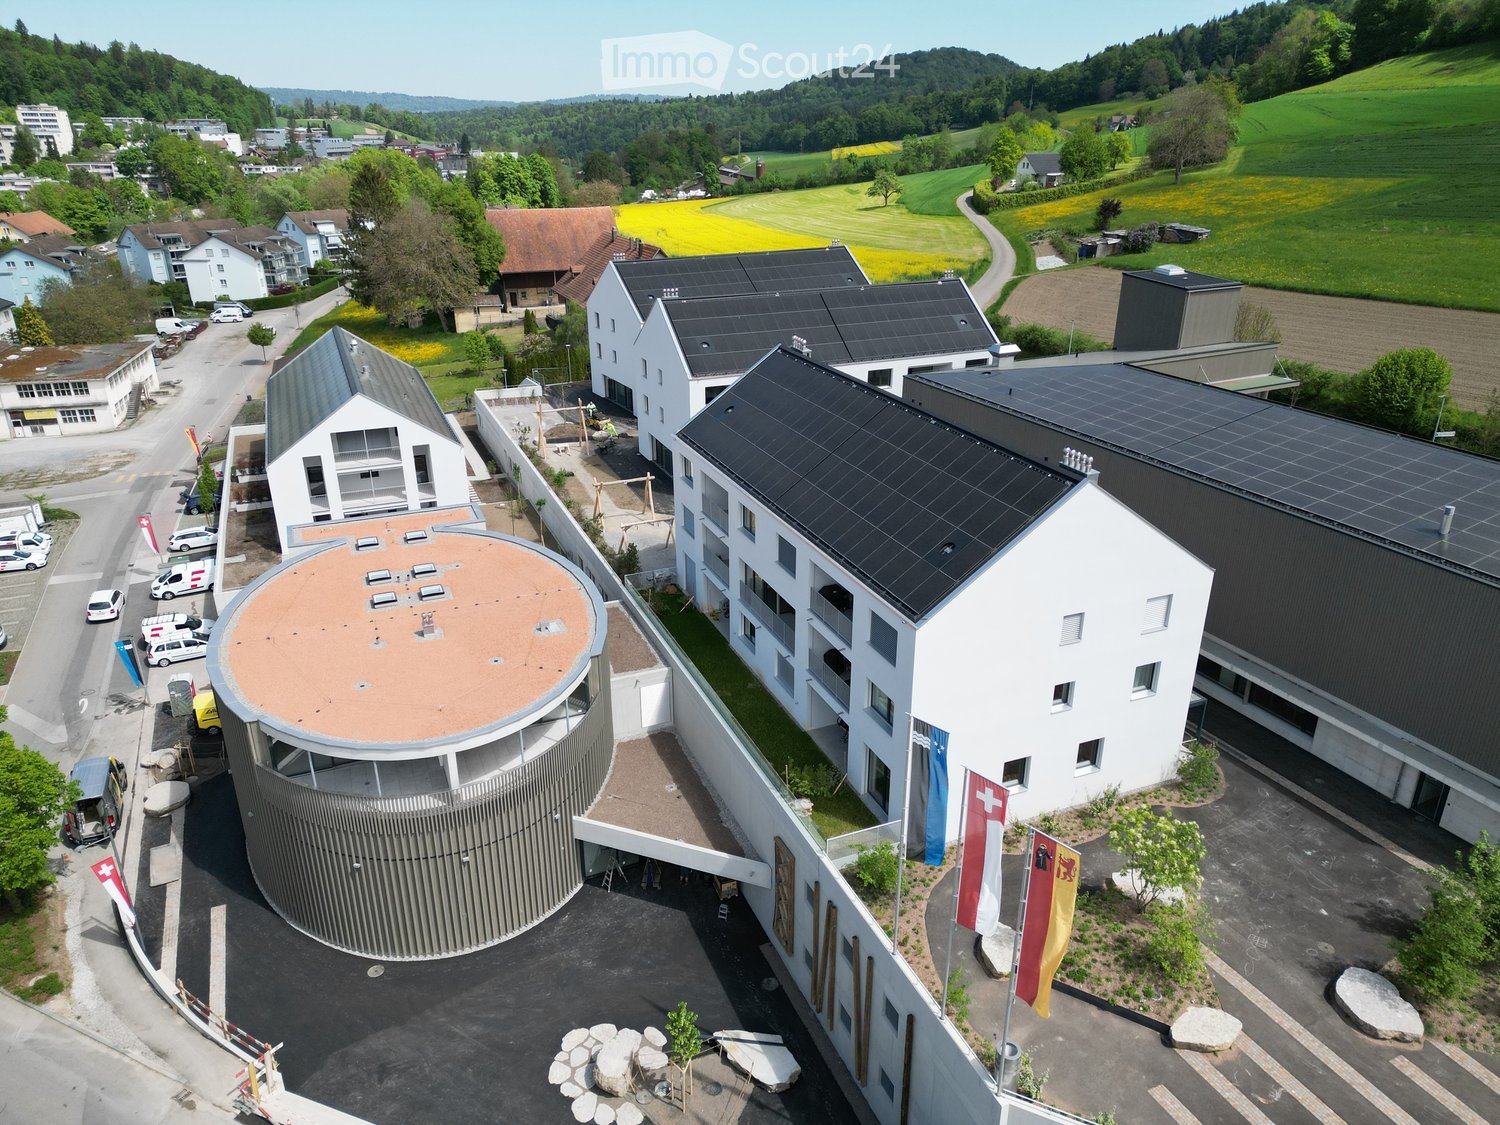
  • Aerial view of a modern multi-building complex with solar panels on the roofs, surrounded by greenery and a rural landscape.
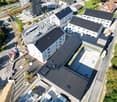
  • Aerial view of a building construction site, with several buildings under construction, solar panels on the roofs, a crane, and cars parked in the area.
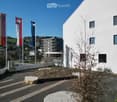
  • White building with glass windows, flags, paved area, small garden, another building in the background
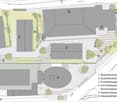
  • Floor plan of a property with several numbered sections and parking spaces
  • Modern apartment building with white exterior walls, large windows, black canopy, grey driveway
  • Modern kitchen with white cabinets, black countertops, and integrated appliances. Features include a central island, built-in oven, and sleek lighting.
  • modern kitchen, white cabinets, black countertops, stainless steel sink, dishwasher
  • Empty room with wooden flooring, white walls, and a small kitchen area with cabinets and a countertop.
  • Empty room with wooden flooring, white walls, and a small window letting in natural light. The space is completely unfurnished with no visible furniture or equipment.
  • Empty room with wooden flooring, large sliding glass doors leading to an outdoor area, white walls, and modern lighting fixture.
  • Modern balcony with large sliding glass doors, tiled floor, and a view of a green lawn and pathway.
  • Modern two-story white building with large windows, a raised ground floor, and a balcony with plants.
  • Empty room with white walls and wooden flooring, featuring an open doorway leading to another room.
  • Empty room with light wooden flooring, white walls, and a large window. An open closet with wooden shelves is visible in the background.
  • Modern bathroom with a bathtub, toilet, and a faucet, featuring grey tiles and a beige floor.
  • Modern bathroom with a white sink, built-in storage, a large mirror with built-in lighting, and a glass-enclosed shower area with a handheld showerhead.
  • Modern bathroom with a toilet, sink, and cabinet. Features a large window with a view of the neighborhood.
  • Modern bathroom with a white sink, toilet, bathtub, and a mirror with built-in lighting above the sink.
  • Empty room with white walls and wooden flooring, featuring an open doorway leading to another room.
  • A modern hallway with wooden flooring, built-in white closet with shelves, and recessed lighting. An open doorway leads to another room with a window and wooden floor.
  • Empty room with wooden flooring and white walls, featuring a window with a view of another building.
  • Empty room with wooden flooring and large windows offering a view of the surrounding area.
  • Empty room with wooden flooring and white walls, featuring a large window with a view of the outside.
  • A small, well-lit room with a washing machine and dryer stacked vertically against the wall.
1 / 24
Aerial view of a building construction site, with several buildings under construction, solar panels on the roofs, a crane, and cars parked in the area.
White building with glass windows, flags, paved area, small garden, another building in the background
Floor plan of a property with several numbered sections and parking spaces
5.5 rooms137m²CHF 3,550.–
Premium
Buechholzstrasse 5, 8964 Rudolfstetten

First-time rental of very spacious living space in the best central location (highest interior construction standard)

The municipality of Rudolfstetten-Friedlisberg built four multi-family houses with a total of 21 apartments in the area of the community center. The apartments will be ready for occupancy from spring to summer 2026. The multi-family house "Buechholzstrasse 5" is owned by the municipality, and the remaining buildings are owned by the municipality.All available apartments (sizes 1.5, 2.5, 3.5, 4.5, and 5.5 rooms) of the area development (total 21) can be found under the following link:https://www.rudolfstetten.ch/mietwohnungen-gemeindeLink to the application form: https://www.rudolfstetten.ch/mietwohnungen-gemeindeViewing appointment: bookable directly on Homegate (meeting point Friedlisbergstrasse 11, in front of the community center entrance)Alternative registration for viewing: vermietungen@rudolfstetten.chWhat we rent / Highlights: • High living comfort in a central location with everything you need within walking distance • Free-Cooling (passive cooling in summer months) • Sustainable, high-quality construction with high ceilings • Environmentally friendly living with photovoltaics, Minergie certification, and ZEV (self-consumption) for low ancillary costs • Installation spots, pre-installed • High-quality kitchens with modern appliances, energy-efficient (VZUG and Miele) • Cooking island with downdraft extractor (no range hood) • Private laundry tower with washing machine and dryer in the apartment in a separate reduction • Individual comfort ventilation in all rooms • Low-maintenance, beautiful floor and wall coverings (oak parquet in living rooms, ceramic tiles in wet cells and kitchen) • Electrically operated louvers and awnings • Built-in wardrobes • High-quality bathrooms and sanitary facilities (e.g., floor-level shower with rain showerhead) • Built-in mirror cabinets • Family apartments with two wet cells • Wheelchair-accessible elevator and entrances, door intercom system • Modern locking system (badge) • Basement and attic space included in the apartment (2 separate rooms) • Sunny and large balcony seats • High-quality garden design • Adventure playground and generous recreational areas • Parking options underground parking space on request (CHF 130/month) / electric parking space CHF 150/month Location and surroundingsThe apartments are located in a quiet residential area with ideal connections: • Rudolfstetten train station only 3 minutes' walk away – connections every 15 minutes towards Dietikon/Zurich or Bremgarten • Highway only 10 minutes away (Urdorf or Birmensdorf) • Municipal house with disposal/recycling and post office within the development (< 1 minute's walk) • Shopping opportunities village center with Lidl within 3 minutes' walk • Family-friendly schools in the immediate vicinity (3 minutes' walk). Children's nursery within the development (< 1 minute's walk) • Recreation directly adjacent in the green nature, as well as recreation areas Reppisch and Hasenberg/Egelsee within 10 minutes

Travel time
-
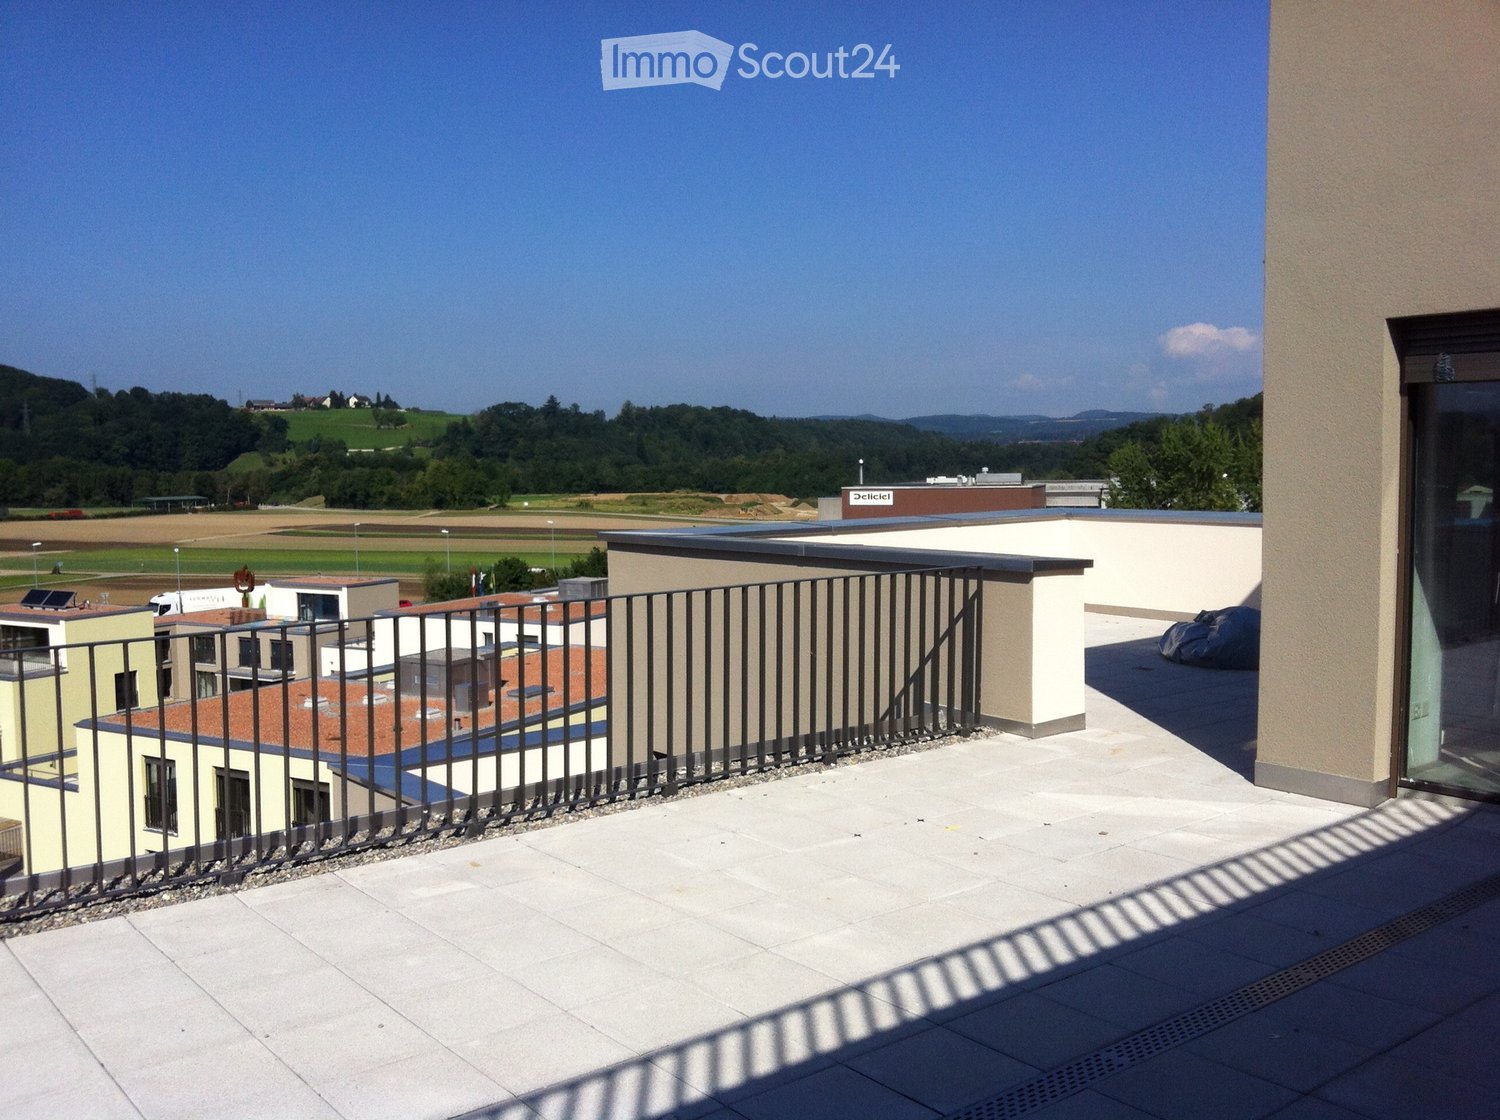
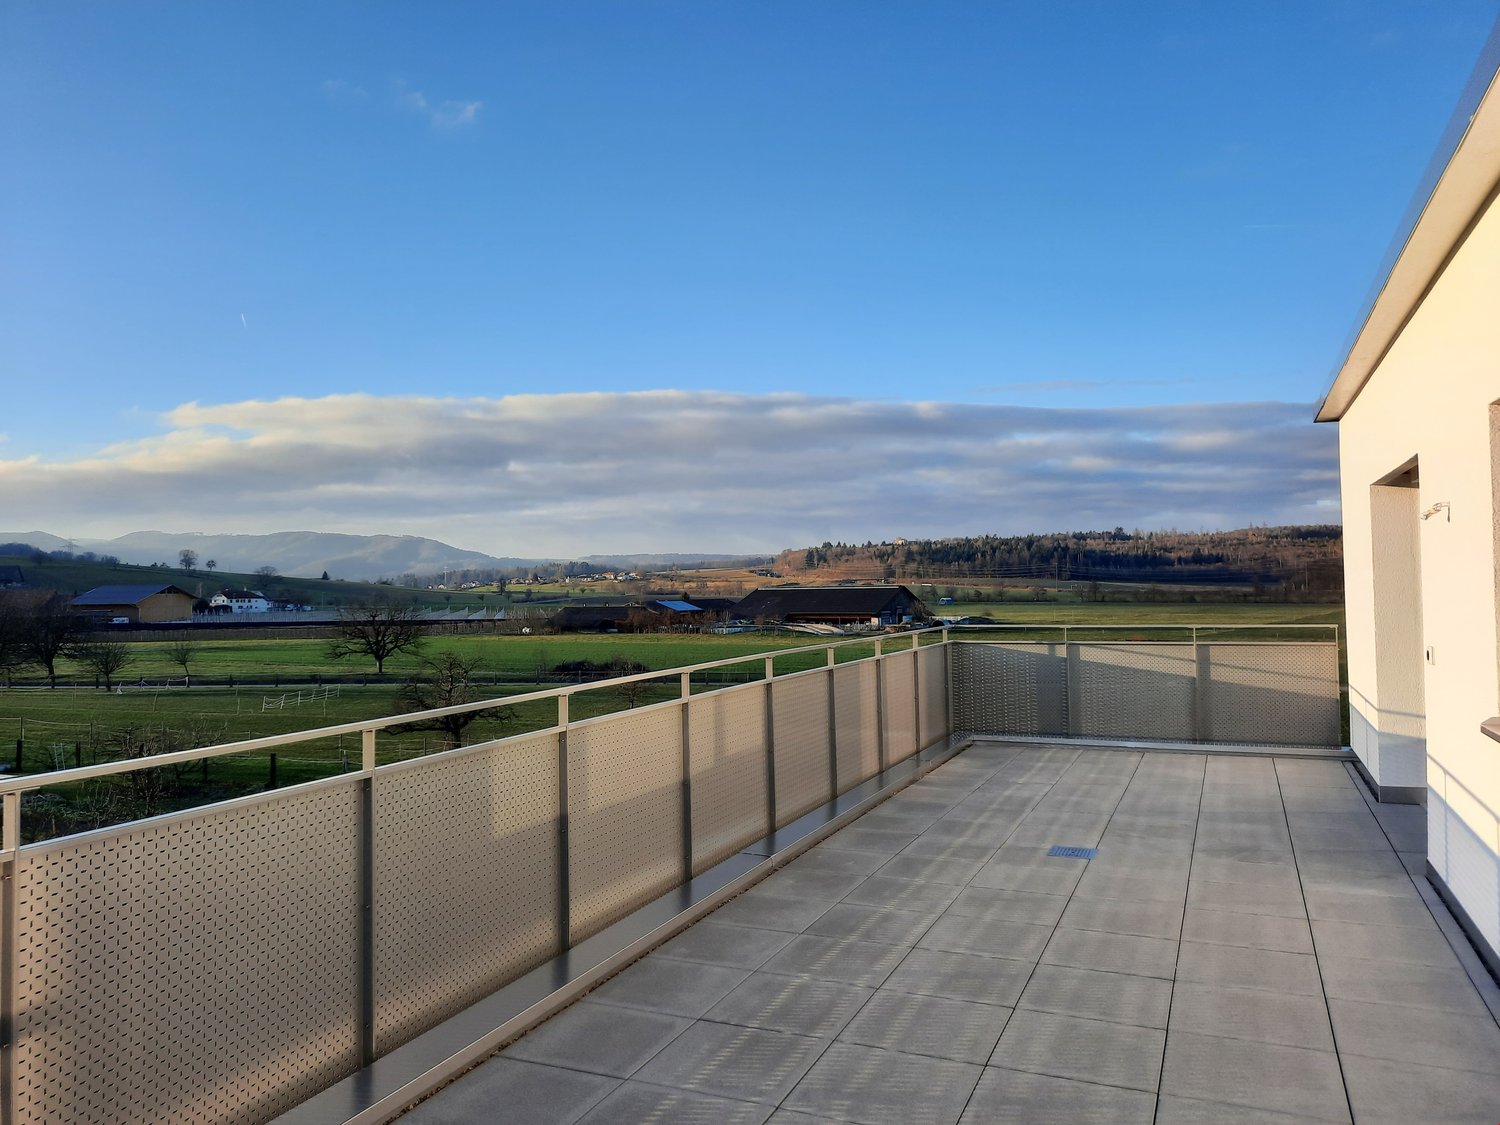
  • Roof terrace with tiled flooring, metal railing, and scenic countryside view.
  • Floor plan of a 3-room apartment with 151 m² total area, including living/dining area, kitchen, three bedrooms, bathroom, hallway, and technical room.
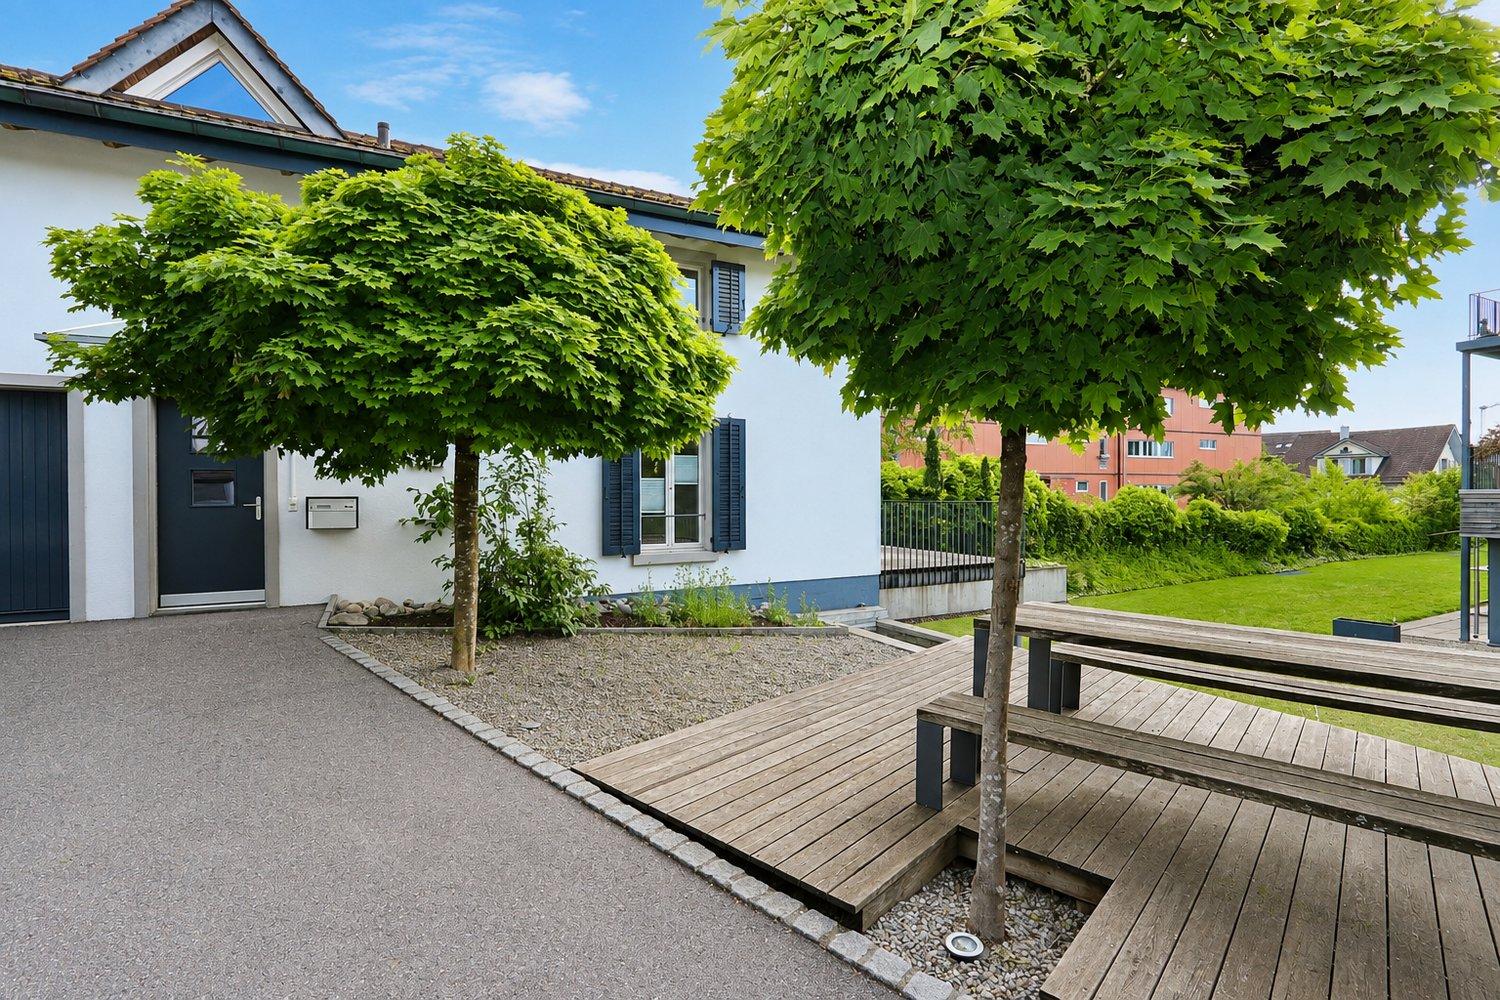
  • Modern multi-story residential building with clean lines, large windows, and balconies. The structure is set on a raised ground floor with a landscaped slope in front.
  • Modern kitchen with white cabinets, black countertop, and dark tiled floor. A small basket with items sits on the counter.
  • Modern kitchen with white cabinets, black countertop, and dark tiled floor.
  • Modern bathroom with a bathtub, sink, and chrome fixtures. The walls are tiled in white and grey, and the floor is dark tiled.
  • Modern bathroom with a white sink, chrome faucets, a large mirror, a toilet, and a glass-enclosed shower with a handheld showerhead.
  • Modern bathroom with white tiles, a glass-enclosed shower, a sink with a modern faucet, and a toilet.
  • Bathroom with a stacked washing machine and dryer unit, a white sink with a faucet, and a tiled floor.
  • Utility room with tiled floor, white walls, heating unit, water tank, and pipes. No furniture or personal items present.
  • Empty room with dark tiled floor and large sliding glass door leading to outdoor area.
  • Empty room with large sliding glass doors leading to a balcony, tiled floor, and natural light from the windows.
1 / 12
5.5 rooms150m²CHF 3,300.–
Top
Schinebüelstrasse 26D, 5413 Birmenstorf

Spacious 5.5-room terrace apartment in Birmenstorf

Welcome to this bright and modern 5.5-room terrace apartment at Schinebüelstrasse 26D in Birmenstorf. The apartment is located on the 4th floor of a well-maintained new building from 2013 and impresses with a spacious living area of 150 m².The apartment offers the following highlights: • Roof terrace: Enjoy the beautiful view of the 90 m2 large sunny outdoor areas for relaxation and leisure. • Living rooms: The apartment has three bedrooms, a living-dining area, and a separate dining room that can also be used as an office. • Kitchen: Comfortable open kitchen with the corresponding appliances. • Bathroom and separate WC/shower Stylish rooms with a large bathtub, double sink, mirror, and glazed shower area. • Minergie certification: Energy-efficient living at the highest standard. Own heat pump and ventilation system in the technical room. • Elevator & wheelchair accessibility: The building is equipped with an elevator and is fully wheelchair accessible. • Garage with parking space: Convenient parking for your vehicle in the underground garage with direct access via the elevator to the apartment. • Washing machine, dryer, and sink: available in the laundry room/living area. • Technical room/storage room: also accessible from the living floor. • Basement compartment: Separate storage room in the basement. Quiet location: The apartment is located in a quiet environment - both during the day and at night it is pleasantly quiet. Additionally, the location is sunny, which makes living particularly pleasant.Environment & infrastructure: • Bus stop Schinebüel: Only 3 minutes' walk away - best public transport connection. • Volg supermarket: Can be reached in just 6 minutes on foot for daily shopping. • Widegass school house: Can be reached in 8 minutes on foot - ideal for families with school-age children. • River nearby: A river in the immediate vicinity invites you to take walks in nature. The apartment is available from December 1, 2026. Take the opportunity and secure this attractive home in Birmenstorf - an ideal combination of modern living comfort, quiet location, and excellent infrastructure.

Travel time
-
  • Modern living room with large windows, a sofa, coffee table, dining area, and decorative plants.
  • Modern balcony with white seating, potted plants, and a view of the building exterior.
  • Open-plan living and dining area with modern furniture, a dining table with chairs, a sofa, and a kitchen area with an oven and sink.
  • Modern bathroom with white tiles, a sink, toilet, bathtub, and a large window. Green flooring and a leafy plant add a touch of nature.
  • Modern hallway leading to a furnished room with a desk, chair, bed, nightstand, and decorative items.
  • Modern living room with a sofa, coffee table, armchair, side table, floor lamp, TV screen, and plants. Large sliding glass doors open to a balcony.
  • Modern bedroom with a large bed, nightstands, lamps, a chandelier, and a framed picture on the wall.
  • Modern living room with large glass sliding doors leading to a balcony, featuring a sofa, coffee table, ottoman, side table, and television. The balcony has a wicker chair, potted plants, and a view of greenery.
  • Floor plan of a multi-room apartment with labeled areas including living/dining, bedrooms, bathrooms, and a loggia.
1 / 9
5.5 rooms127m²CHF 3,290.–
Top
Reutenenstrasse/Ringstrasse, 5210 Windisch

First occupancy of 24 apartments in Windisch

In Windisch, 24 new, sustainable 2.5 to 5.5-room rental apartments are being built on Reutenenstrasse/Ringstrasse. The apartments convince with well-thought-out floor plans that combine generosity and functionality. Each unit has a spacious loggia, your private outdoor retreat that seamlessly connects indoors and outdoors. Whether for couples, families, or singles, the Rütene residential oasis offers the right home for every lifestyle.APARTMENTS • Spacious 2.5 to 5.5-room apartments • Modern, open floor plans • Private laundry tower in the réduit • Large loggias and private outdoor spaces • Ground-floor apartments with garden access • Attic apartments with roof terraces LOCATION/MOBILITY • Motorway access in 8 minutes • Good connection to public transport • Shopping facilities within walking distance • Family-friendly living environment (school and kindergarten within walking distance) • Parking spaces available (including preparation for e-charging stations) • Bicycle parking spaces inside and outside with e-bike charging options HIGHLIGHTS • First occupancy • High-quality interior design • Bright rooms thanks to floor-to-ceiling windows • SNBS Gold certified • Photovoltaic system • Floor heating with cooling function • Park-like surroundings with plenty of green space • Playground and communal areas Convince yourself of the Rütene project and visit our website at www.ruetene.ch

Travel time
-
1 / 31
6.5 rooms245m²CHF 4,150.–
5620 Bremgarten AG

245 m² for Business & Lifestyle – Attic in Bremgarten

In Bremgarten, Oberebenestrasse 38, you will find an exceptional 6.5-room attic apartment with 245 m² of living and working space. This exclusive property offers entrepreneurs the ideal combination of representative work and high-quality living under one roof.Usage specificationThe attic apartment is to be used by an entrepreneur who lives in the apartment and at the same time operates a business there. Exclusive commercial use is also possible. Registration of the company in Bremgarten is mandatory.Highlights • Generous space offer 245 m² of flexible living and working space, spread over 6.5 rooms. • New building with high-quality construction Modern kitchen with a large cooking island, indirect lighting, and high-quality materials. Floors and walls were executed with large-format panels. • Panoramic view Unique view over the Reussebene, towards Mutschellen, and into the Alps. • Outdoor areas of the extra class 152 m² terrace and 29 m² loggia – ideal for representative receptions or private retreat moments. • Stylish entrance with wardrobe, mirror, and well-thought-out lighting concept • Floor heating with Free-Cooling-System • Lift, with access to the garage • Own housekeeping room with washing machine and dryer • Master Bedroom with dressing room and luxurious bathroom en-suite with freestanding bathtub, rain shower, and indirect lighting • Another stylish bathroom with rain shower and exclusive construction • 3 (-4) more, generous and bright rooms • Wheelchair-accessible construction Parking Underground double parking space with its own rolling gate can be rented for CHF 300.- per month.Note: Rent plus VAT, as opted property.This exclusive attic apartment in Oberebenestrasse 38 combines modern living with a breathtaking view. The generous room layout and high-quality equipment make this apartment a true jewel in Bremgarten AG. Whether you want to live alone, as a couple, or with a family - here you will find the perfect space for your needsLocationBremgarten AG offers an ideal mix of urban comfort and rural tranquility. The proximity to the river invites you to relaxing walks, while the good infrastructure brings all the amenities of daily life within reach.AvailabilityAvailable immediately / by arrangement - Secure this unique living opportunity in one of the most sought-after locations in Bremgarten AG now!Interested? Please write to us, stating your company and purpose.PS: On Homegate and Immoscout24, you can see all the photos and visualizations (the latter may differ from reality). We also wish you a lot of fun with the virtual 360° tour.

1 / 13
5.5 rooms101m²CHF 2,950.–
5444 Künten

Exclusive 5.5-room attic apartment with spacious terrace in Künten

Welcome to Künten, Kirchweg 9 - exclusive living above the roofs of the community. This high-quality attic apartment combines modern design, spacious room proportions, and a stylish living ambiance on the highest level. The apartment has two fixed bedrooms and two additional living areas with elegant sliding doors, which can be used flexibly as a home office, reading corner, guest room, or personal retreat.The light-filled living rooms, together with the open floor plan, create a pleasant and representative living atmosphere. The spacious living and dining area provides an open room feeling and underlines the modern character of the apartment. The large window fronts bring a lot of daylight into the rooms and create a high-quality living ambiance.The modern attic apartment impresses with a high-quality construction standard, electric shutters throughout the apartment, and an energy-efficient overall concept of the new building. The modern construction ensures comfortable living comfort and at the same time supports reduced energy consumption - both in heating and in general electricity consumption. Additional comfort is provided by the two bathrooms/WCs and the private washing machine and dryer directly in the apartment.The new building project, completed in 2024, has a lift with direct access to the apartment and an additional access via the staircase. The offer is complemented by a private basement with additional storage space. Pets are not allowed in the property.The quiet location combines pleasant living with short distances to shopping facilities, schools, and daily needs.This property offer impresses with:- High-quality attic apartment in Künten AG- Spacious and bright living area- High-quality modern construction standard- Electric shutters throughout the apartment- Two fixed bedrooms and two flexibly usable living areas- Two bathrooms/WCs for additional comfort- Private washing machine and dryer in the apartment- Energy-efficient overall concept of the new building- Lift with direct access to the apartment- Additional access via the staircase- Private basement available- Quiet and well-kept living location- Well-kept and modern living ambiance- Pets are not allowedInterested? We would be happy to show you this exclusive attic apartment personally during a non-binding viewing.

Other interesting objects