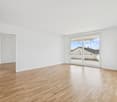
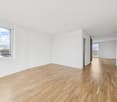
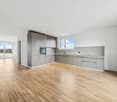
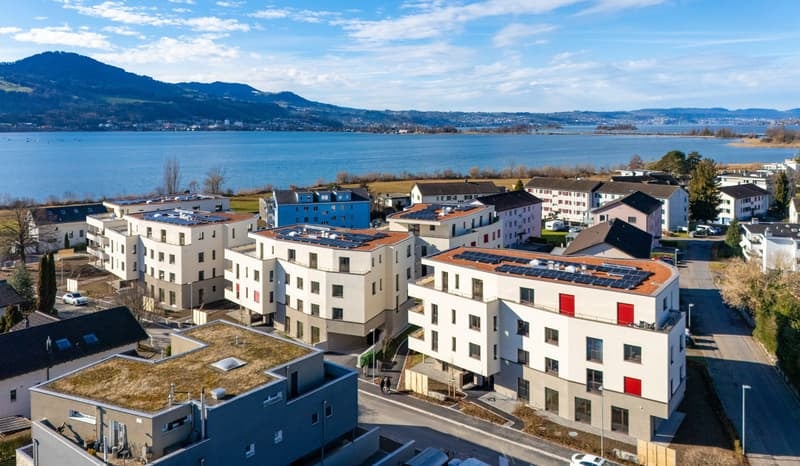
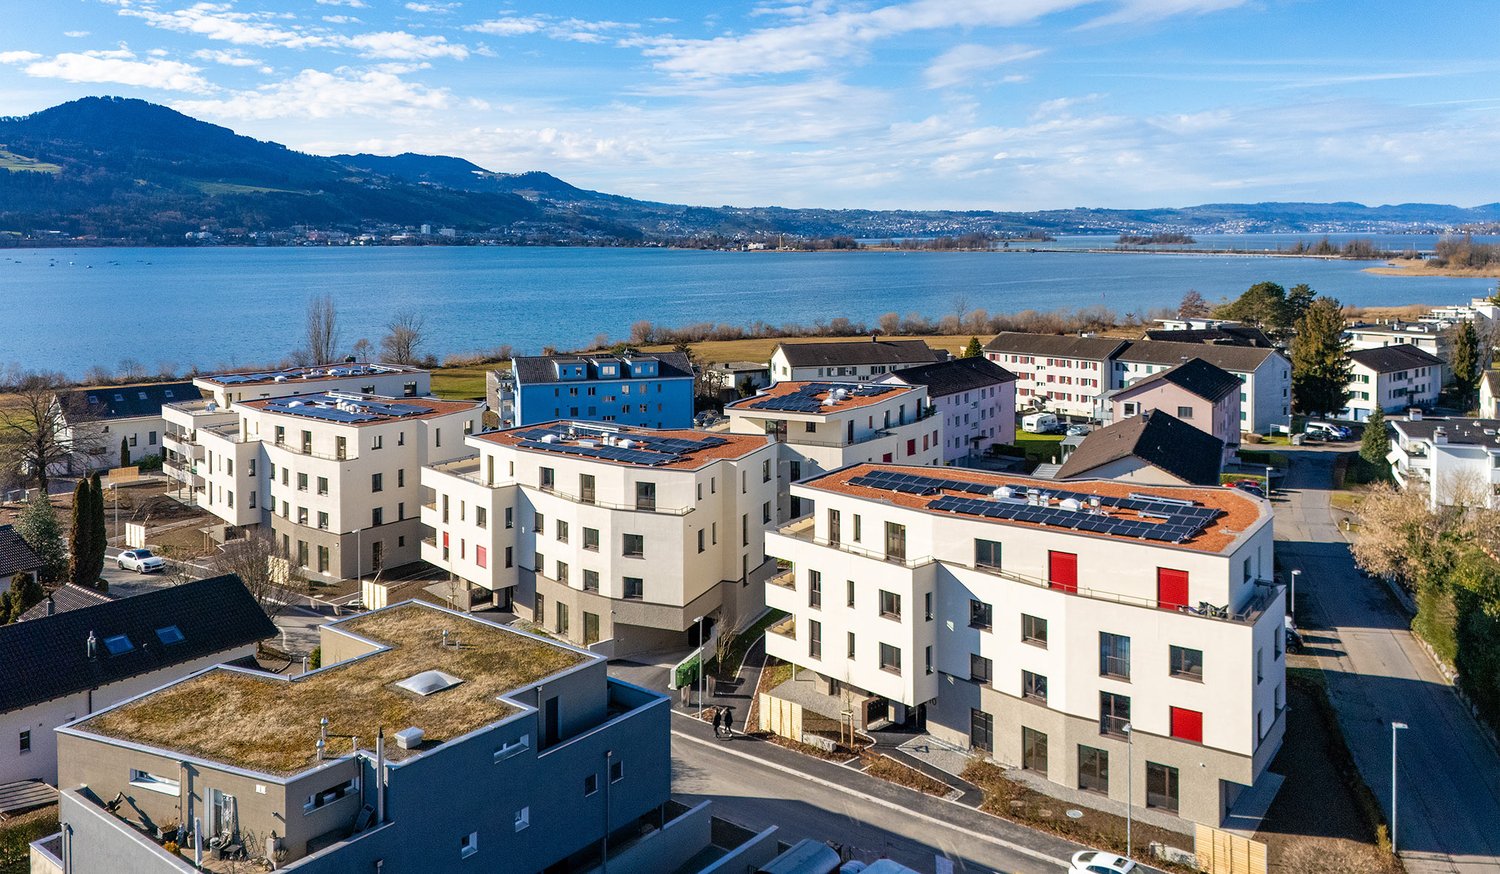
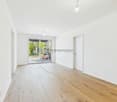
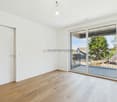
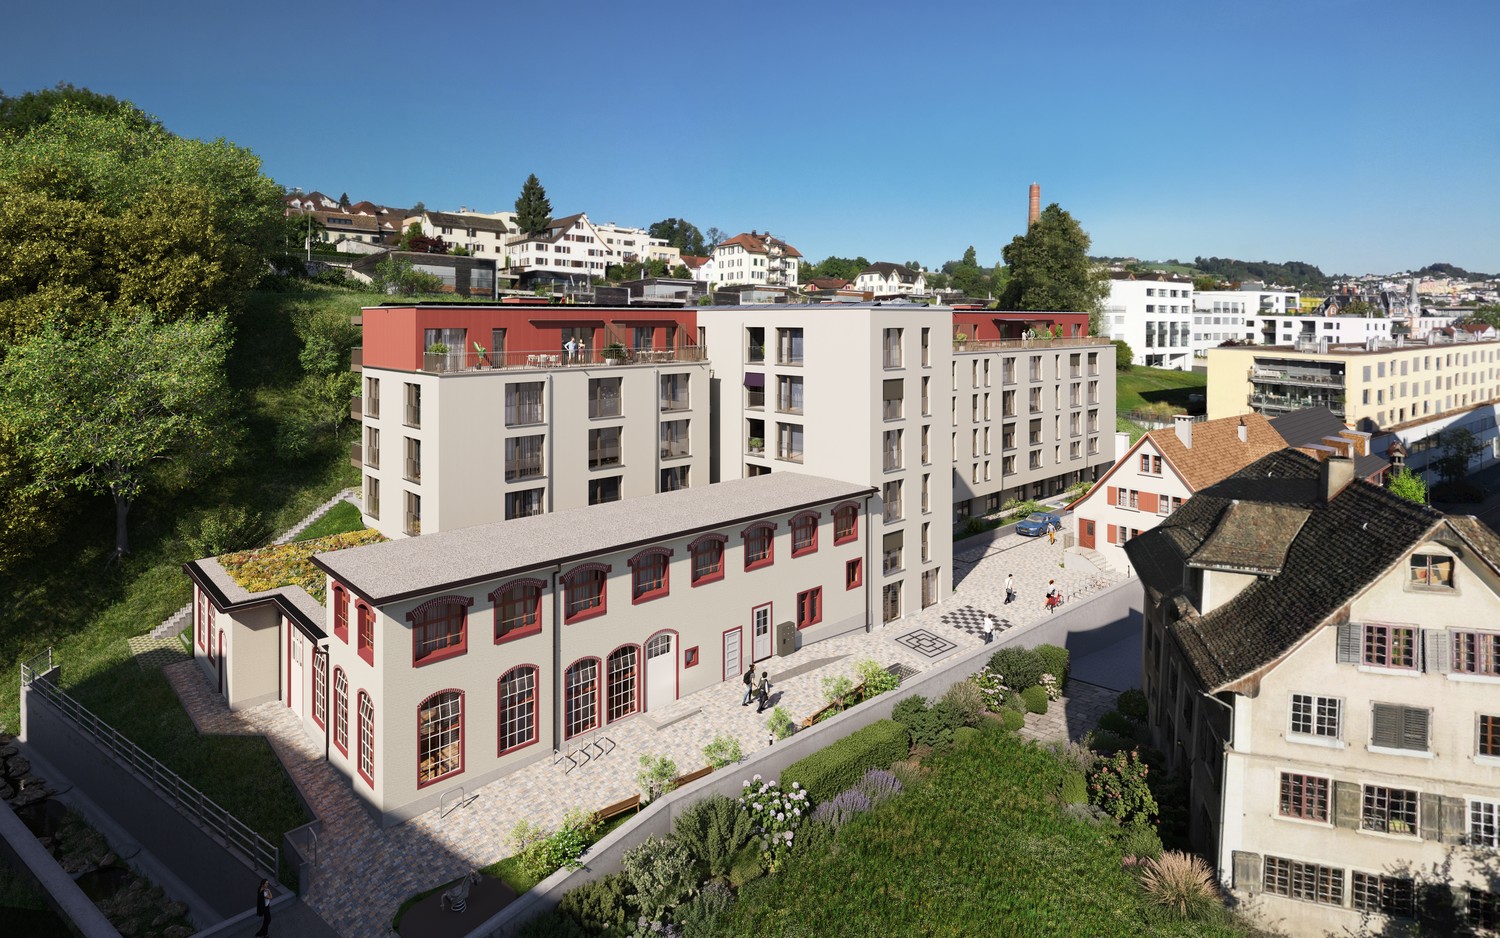
Feusisberg - Rent a new build apartment

We recommend expanding your search criteria to get similar results. The current filters didn’t return any matches.

If you don’t want to change your current search criteria, we recommend creating a search alert, so you’ll be notified when matching offers become available.

More objects in your automatically expanded search area
45 results - Radius: + 10km
New building
1 / 13
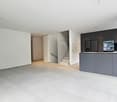
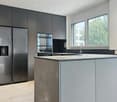
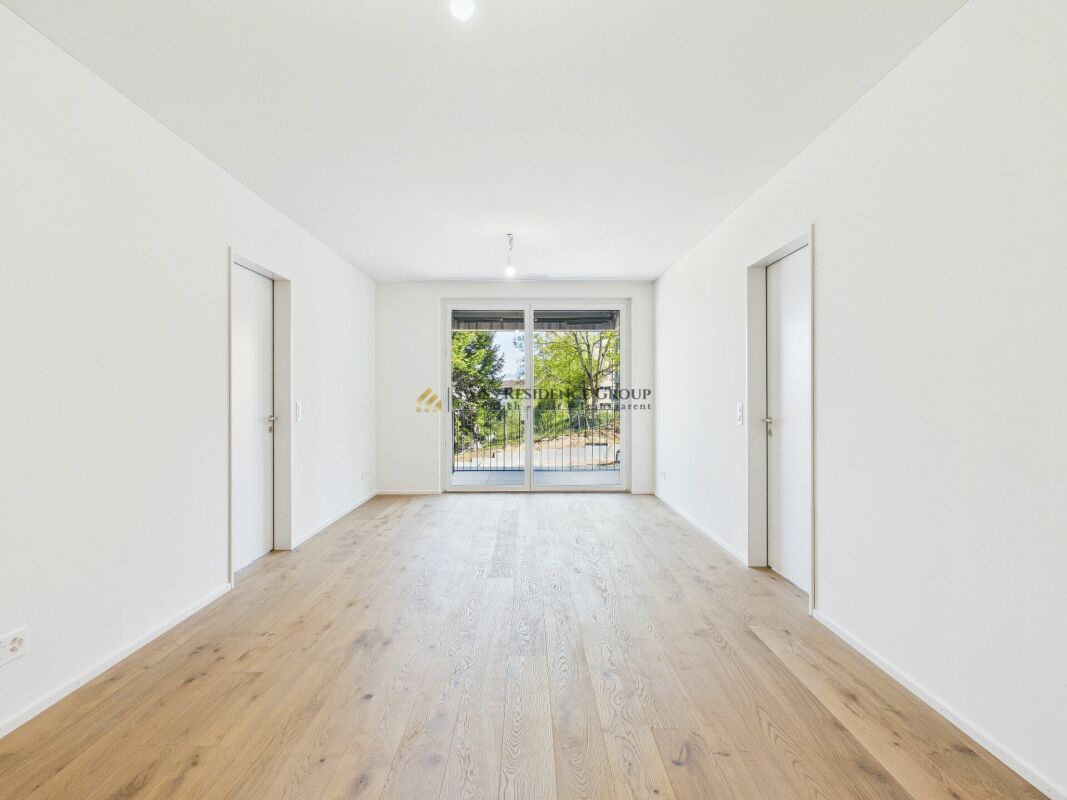
4.5 rooms, 127m², CHF 4,800.–
Premium
Lohstrasse 10, 8708 Männedorf

TILIA | Exclusive 4.5-room new apartment for rent on the garden floor with partial lake view of Lake Zurich

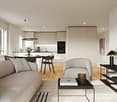
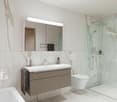
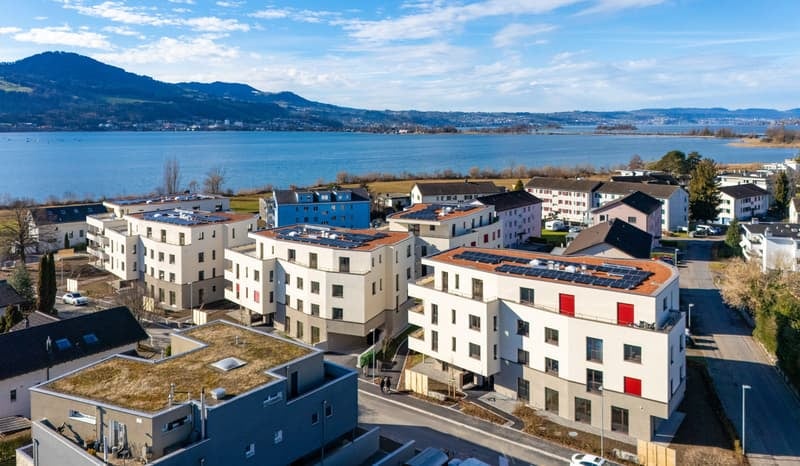
TILIA | Exclusive 4.5-room new apartment for rent on the garden floor with partial lake view of Lake Zurich Nature-loving living at Pfannenstiel - between meadow, forest, and Lake Zurich On the sunny south slope of Pfannenstiel, TILIA presents a high-quality, completed new building development above Männedorf. The harmoniously embedded residential buildings in the slope combine modern architecture with a green, natural environment. Paved paths with small squares, seating areas, and play zones create space for encounters and relaxation. 4.5-room apartment on the garden floor | 127 m² net living space | Partial lake view | House E / Apartment E001 This attractive 4.5-room apartment combines spacious, barrier-free living with a direct connection to nature. It is located on the western garden floor of House E, directly adjacent to the forest zone, and convinces with its well-thought-out room layout, bright living areas, and high-quality equipment. A particular strength is the location of the outdoor area: In front of the spacious loggia, meadow areas and the adjacent forest shape the picture - instead of a busy street. Here you can enjoy the view of the greenery and the proximity to nature. A partial lake view of Lake Zurich from the living and dining area as well as from the outdoor area complements this living quality. Spacious window fronts connect the interior and exterior spaces and create a bright, open living atmosphere. The apartment was built in a high-end owner-occupier standard and thus clearly stands out from the pure rental apartments within the development, which were created in the classic rental standard. Two high-quality bathrooms, an open living and dining area with a modern kitchen, well-furnished rooms, and a spacious, covered loggia with a garden connection characterize the living comfort. Oak parquet, large-format ceramic tiles, and carefully selected materials underline the elegant character of the apartment. An elevator leads comfortably from the underground garage to each floor. Highlights at a glance • 127 m² net living space with well-thought-out room layout • Barrier-free living on the garden floor • Spacious, covered loggia with over 23 m² usable space, garden connection, and view of the greenery • Partial lake view of Lake Zurich from the living and dining area as well as from the outdoor area • Quiet, sunny location at Pfannenstiel, directly adjacent to the forest zone • High-quality kitchen with V-ZUG and BORA appliances, including wine cooler and combination steamer • Two high-quality bathrooms; equipment includes shower toilet, glazed shower, under-sink furniture from talsee, recessed mirror cabinets, and large-format ceramic tiles • Smart home system • Freecooling function via the underfloor heating for supporting a pleasant room climate in summer • Comfortable elevator access from the underground garage • Completed new building with high-end owner-occupier standard • Ready for occupancy immediately or by arrangement • Second parking space currently available for rent • Pets possible on request Rental conditions • Net rent for apartment including cellar compartment: CHF 4,350.- per month • Additional costs account: CHF 450.- per month • Parking space in underground garage: CHF 150.- per month • Total gross rent including additional costs account and one parking space: CHF 4,950.- per month A cellar compartment is included in the rent. Currently, there is also the possibility of renting a second parking space. This will be invoiced separately. Rental depositCHF 9,000.-, via a rental deposit account or a rental deposit guarantee from SwissCaution. Non-smoking apartment and petsIt is strictly a non-smoking apartment. Pets are possible on request. The prerequisite is the prior written consent of the landlord and proof of a valid private liability insurance with corresponding pet owner coverage. Occupancy and rental periodThe apartment is available for occupancy immediately or by arrangement. The minimum contract period is one year. For relocation agencies and companiesAre you looking for a high-quality home for your incoming employees in the Lake Zurich region? Inquiries from relocation agencies and companies are welcome. We would be happy to provide you with the rental documents in German or English and arrange a personal viewing. Discover your new home at TILIA - with high-quality living comfort, plenty of greenery, and partial lake view of Lake Zurich. We look forward to your contact and to showing you this special garden apartment in person. Immobilitas AG, Thomas GrüningerYour certified real estate expert SMK/SVIT Do you want to sell or rent your property and are looking for a reliable, competent partner? We advise you personally and support you in determining the current market value of your property. Our experienced team accompanies you from preparation and marketing to the successful conclusion of the sale or rental. We place great emphasis on transparent, honest communication and keep you up to date on the current status. Contact us and let us work together to make the sale or rental of your property a success. We look forward to hearing from you. www.immobilitas.ch

Travel time
-
New building
1 / 12
4.5 rooms, 122m², CHF 5,250.–
Premium
Hauptstrasse 41, 8832 Wollerau

First-time rental - Modern 4.5-room maisonette apartment in a central location

From October 1, 2026, or by agreement, this attractive 4.5-room duplex apartment in the new building at Hauptstrasse 41 is available for rent.The high-quality finished apartment combines modern living with a lot of privacy in a central, well-connected location. The well-thought-out room layout over two levels and the timeless materialization create a stylish and at the same time cozy home.Highlights of the apartment: • High-quality, oiled oak parquet • Lovingly selected, timeless materialization throughout the apartment • Two full-fledged wet rooms - one with a shower, one with a bathtub • Own washing tower in the apartment • Modern and spacious kitchen with bright, elegant surfaces • Storage space under the roof • Small three-party house with a lot of privacy • Cozy balcony • Basement compartment • Parking spaces available, also separate parking boxes on request • Additional hobby room can be rented The apartment is located at Hauptstrasse 41 in the heart of Wollerau. Shopping facilities, services, schools, and daily necessities are easily accessible. At the same time, you benefit from the good connection to public transport and the superior road network.Wollerau convinces as an attractive place to live on the upper Lake Zurich due to its proximity to Zurich, Zug, and Lucerne, combined with a high quality of living and life. The natural surroundings, the proximity to Lake Zurich, and the attractive hillside location make Wollerau a popular place to live.A home for all those who value quality, privacy, and an excellent location.For information; Pets are not allowed in this property.We are happy to provide you with further information and look forward to showing you the apartment during a personal viewing on site.Other apartments are available. Please contact us for current availability. We look forward to your contact!

Travel time
-
New building
1 / 10
3.5 rooms, 75m², CHF 3,200.–
Premium
Hauptstrasse 43, 8832 Wollerau

First-time rental - Modern 3.5-room apartment in a central location

From October 1, 2026, or by agreement, this attractive 3.5-room apartment on the 1st floor of the new building on Hauptstrasse 43 in Wollerau is available for rent. The high-quality finished apartment combines modern, comfortable living in a central location with a lot of privacy. The well-thought-out room layout, the timeless materialization, and the spacious balcony create a cozy home with high living quality. Highlights of the apartment: • High-quality, oiled oak parquet • Lovingly selected, timeless materialization throughout the apartment • Modern and spacious kitchen with bright, elegant surfaces • Full-value shower and separate guest toilet • Built-in closet in the entrance • Private laundry room in the apartment • Sunny balcony as an additional living and recreation area • Basement compartment • Parking spaces available, also separate parking boxes on request • Additional hobby room can be rented The apartment is located on Hauptstrasse 43 in the heart of Wollerau. Shopping facilities, services, schools, and daily necessities are easily accessible. Public transport and major traffic connections are also in the immediate vicinity. Wollerau combines a high quality of life and living with an excellent location on Lake Zurich. The proximity to Zurich and Zug, the good accessibility of Lucerne, and the natural surroundings make the community a particularly attractive place to live. At the same time, Lake Zurich and the surrounding landscape invite you to relax and engage in leisure activities. For your information, pets are not allowed in this property. We would be happy to provide you with further information and look forward to showing you the apartment during a personal viewing on site. Other apartments are available. We would be happy to inform you about current availability. We look forward to your contact!

Travel time
-
New building
1 / 5
4.5 rooms, 139m², CHF 3,750.–
Premium
Hüttnerstrasse 15, 8824 Wädenswil

Modern living in a quiet and natural location

From April 1, 2027, we will rent this attractive 4.5-room apartment in the attic with modern construction, spacious rooms, and in a quiet, pleasant residential area in the Schönenberg district (politically part of the city of Wädenswil).In all living and sleeping rooms as well as in the kitchen, a low-maintenance vinyl floor will be installed. The two wet cells will be equipped with timeless ceramic tiles.The kitchen has a second combination oven with a steamer in addition to the oven, as well as an integrated cooktop extractor fan in the generously designed cooking island.The bright apartment has its own retreat with a washing machine and dryer. An additional drying room is located in the basement.The apartment has a spacious loggia with a view of the greenery and electric sun protection.A wardrobe/closet is located at the entrance.Strollers and bicycles will find space in the spacious bicycle room.In addition to the apartment, at least one garage parking space can be rented for CHF 150.00 per month. An e-charging station will be installed on request and must be rented separately.The next bus stop and shops for daily needs are just a few minutes' walk away. The kindergarten and primary school can also be reached in a few minutes.Pets are not allowed.The house is currently still under construction and can be viewed by appointment.Have we sparked your interest? We look forward to your contact.

Travel time
-
New building
1 / 4
3.5 rooms, 90m², CHF 4,330.–
Premium
Kantonsstrasse 138, 8807 Freienbach

Exclusive living quality on Lake Zurich – Stylish 3.5-room apartment in Freienbach

Welcome to your new home in Freienbach SZ – one of the most exclusive addresses on the upper Lake Zurich, which meets the highest living standards. Available for occupancy from November/December 2026.In a privileged location in Freienbach, seven high-quality new apartments are being built, combining timeless architecture, modern living comfort, and a first-class quality of life.The spacious window surfaces allow plenty of daylight into the living areas and create an open, inviting ambiance with flowing transitions to the outdoor areas.High-quality materials, a stylish design, and intelligently planned floor plans offer living comfort at owner-occupier standard and meet the highest demands on quality, design, and functionality.A home is being created here that perfectly combines modern living, timeless elegance, and well-being.Highlights: • Sustainable energy concept – Heat pump with Free-Cooling and photovoltaic system for efficient and forward-looking living • E-Mobility ready – Charging stations in the car parking garage for modern and sustainable driving • Best transport connection – only 4 minutes' walk to the train station, 8 minutes' walk to Lake Zurich, and 6 minutes' drive to the motorway • Attractive tax location – Living in one of the most tax-friendly municipalities in Switzerland • Living comfort at owner-occupier standard – High-quality materials and stylish design • Flooded with light rooms – Spacious window surfaces and well-thought-out floor plans • Exclusive location in Freienbach – High quality of life on the upper Lake Zurich

Travel time
-
New building
1 / 16
3.5 rooms, 111m², CHF 4,300.–
Lohstrasse 10, 8708 Männedorf

TILIA NEW BUILD | Living with lake view in Männedorf - exclusive 3.5-room new apartment for rent in the middle residential floor with 180° lake view of Lake Zurich

TILIA | Living with lake view in Männedorf - exclusive 3.5-room new apartment for rent in the middle residential floor with 180° lake view of Lake ZurichGolden prospects above the Gold Coast of Lake ZurichOn the sunny south slope of Pfannenstiel, TILIA presents itself as a high-quality, completed new building development above Männedorf. The residential houses, harmoniously embedded in the slope, combine modern architecture with a green, natural environment. Paved paths with small squares, seating areas, and play zones create space for encounters and relaxation.3.5-room apartment on the middle residential floor111 m² net living area | 180° lake view | House E / Apartment E102This attractive 3.5-room apartment combines spacious living with a natural way of life on the sunny slope above Männedorf. The apartment is located in House E and impresses with its location on the middle residential floor, high-quality architecture, and impressive panoramic view of Lake Zurich.The apartment offers a well-thought-out room layout, bright living areas, and a direct connection to the outdoor space. From the living and dining area as well as from the terrace, you can enjoy an impressive 180° lake view of Lake Zurich. The parental bedroom also benefits from this unique panorama and offers a magnificent view of the lake. Spacious window fronts bring the landscape into the interior and create a bright, open living atmosphere with an exceptional panoramic view.On the gently terraced slope, the residential houses rise harmoniously into the landscape. Paved streets with small squares and seating areas create meeting spaces, play zones, and green retreats.The apartment was built in a high-end ownership standard and thus clearly stands out from the pure rental apartments within the development, which are created in the classic rental standard. Two modern bathrooms, an open living and dining area with kitchen, optimally furnished rooms, and a spacious terrace with garden access characterize the high-quality living experience.Oak parquet, ceramic tile, and high-quality materials underline the elegant living experience. An elevator leads comfortably from the underground garage to each floor.Highlights at a glance • 111 m² net living area • Terrace and living area with 180° lake view • Two high-quality bathrooms with shower toilet, glazed shower, under-sink furniture from talsee, recessed mirror cabinets, and large-format ceramic tile • High-quality kitchen with appliances from V-ZUG and BORA, including wine cooler and combi steamer • Smart home system • Freecooling function for pleasant temperatures in summer, via underfloor heating • Elevator from the underground garage • Quiet, sunny location on Pfannenstiel above Männedorf • High-quality new building with move-in from autumn 2026 • Construction in high-end ownership standard • Second parking space currently available for rent Rental conditions • Net rent apartment including cellar compartment: CHF 3,900.- per month • Additional costs advance: CHF 400.- per month • Parking space underground garage: CHF 150.- per month • Gross rent total including 1x parking space: CHF 4,450.- per month A parking space in the underground garage can be rented for CHF 150.- per month. Currently, there is also the possibility of renting a second parking space. This will be invoiced separately. Further information and conditions on request. A cellar compartment is included in the rent.Rent deposit: CHF 8,000.-, via rent deposit accountThis is strictly a non-smoking apartment. Pets are not allowed.Ready for occupancy immediately or by arrangement. The minimum contract period is 1 year.The blooming season of TILIA begins - we look forward to your contact if you want to live above Lake Zurich soon, accompanied by the sweet scent of linden.Immobilitas AG, Thomas GrüningerYour certified real estate expert SMK/SVITDo you want to sell or rent your property and are looking for a reliable and competent partner?We offer you professional advice and support you in determining the current market value of your property. Our experienced team of real estate experts accompanies you through every step of the sales process and ensures that you achieve the best possible price. We place great emphasis on transparent and honest communication and ensure that you are always informed about the current state of affairs.Contact us now and let us successfully complete your property sale or rental together. We look forward to hearing from you.www.immobilitas.ch
Travel time
-
1 / 11
3.5 rooms, 157m², CHF 3,000.–
Alte Landstrasse 317, 8708 Männedorf

Quiet 3.5 room apartment near Lake Zurich
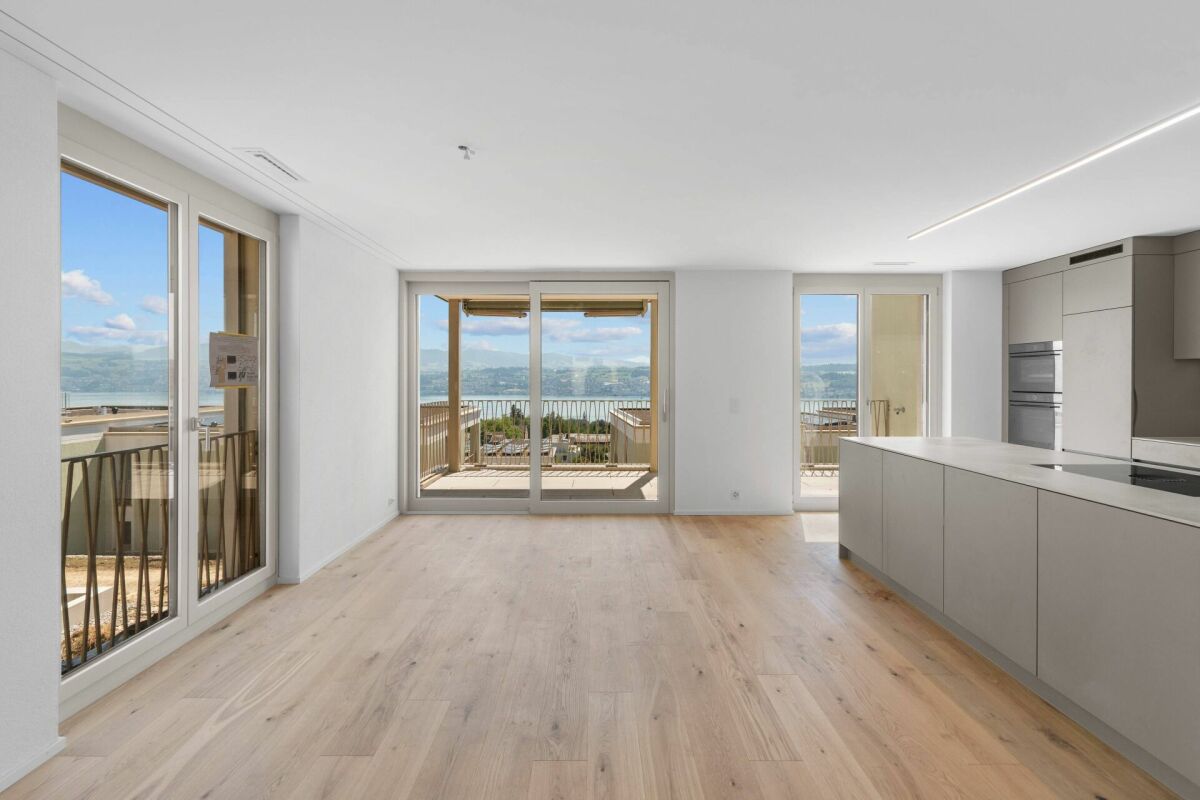
LIVING WITH STYLE – 3.5-ROOM GARDEN APARTMENT IN MÄNNEDORF Modern living, high-quality equipment, and a spacious garden seating area – here you will find a home to feel good in.At Alte Landstrasse 317 in Männedorf, you will find an attractive 3.5-room apartment on the ground floor with 91.1 m² of living space and an impressive 65.5 m² large garden seating area.The apartment convinces with a well-thought-out room layout, bright living rooms, and a modern interior design. The open living and dining area with a stylish kitchen forms the heart of the apartment and offers direct access to the extensive outdoor area.YOUR LIVING HIGHLIGHTS AT A GLANCE • 91.1 m² living space with a well-thought-out floor plan • 65.5 m² garden seating area – plenty of space to relax and enjoy • Spacious living and dining area with an open, modern kitchen • High-quality V-ZUG kitchen appliances and elegant natural stone cladding • Two bright rooms, versatile as bedrooms, guest or study rooms • Two modern bathrooms with a bathtub and separate shower • Noble oak parquet floors for a warm living atmosphere • Floor heating with an energy-efficient ground probe heat pump • Practical built-in wardrobe in the entrance area • Own cellar compartment with 9.1 m² • Lift and parking garage with direct access to the building YOUR PERSONAL SPACE IN THE GREENThe special highlight is the spacious garden seating area, which ideally complements the living area. Whether cozy hours in the sun, a dinner outdoors, or relaxed moments with family and friends – here you can enjoy additional free space right in front of your apartment.ATTRACTIVE LIVING LOCATION IN MÄNNEDORFMännedorf offers a high quality of life on the right shore of Lake Zurich. The combination of a natural environment, diverse leisure activities, and good connections makes the community a popular residential area.This garden apartment combines modern living comfort, spacious rooms, and an attractive outdoor area – ideal for all those looking for a stylish home in Männedorf.Have we sparked your interest? We look forward to your written contact.
Travel time
-
1 / 9
4.5 rooms, 108m², CHF 4,240.–
Bahnhofstrasse 50, 8854 Siebnen

Upgrade your Living! 4½-room attic apartment with high construction standard and many extras

The modern and timeless new building "Astoria" in Siebnen-Wangen consists of a multi-family house with seven rental apartments and commercial spaces totaling 346m², as well as a semi-detached single-family house, which is also offered for rent. The entire ground floor, as well as an area on the 1st upper floor of the residential and commercial property, are offered for rent as office and/or commercial space.This spacious 4½-room apartment on the attic floor offers plenty of space and comfort. The entrance area with built-in closets provides ample storage space for coats and shoes. The elegantly designed bathroom with bathtub and shower brings a touch of wellness into your own home. The large and open living and dining area with integrated kitchen and cooking island, as well as direct access to the covered and southwest-facing terrace, allows you to enjoy your home to the fullest.In the underground parking garage, up to two parking spaces can be rented for this apartment. The elevator provides step-free and effortless access to all floors. The outdoor area is beautifully landscaped and invites you to meet your neighbors.Apartment mix: • 1st floor: one 3½ and one 4½-room apartment • 2nd floor: one 2½, one 3½, and one 4½-room apartment • Attic floor: one 2½ and one 4½-room apartment

Travel time
-
1 / 9
4.5 rooms, 118m², CHF 3,690.–
Bahnhofstrasse 50, 8854 Siebnen

Upgrade your Living! 4½-room apartment with high construction standard and many extras

The modern and timeless new building "Astoria" in Siebnen-Wangen consists of a multi-family house with seven rental apartments and commercial spaces totaling 346m², as well as a semi-detached single-family house, which is also offered for rent. The entire ground floor, as well as an area on the 1st upper floor of the residential and commercial property, are offered for rent as office and/or commercial space.This spacious 4½-room apartment on the 2nd upper floor offers plenty of space and comfort. The entrance area with built-in closets provides ample storage space for coats and shoes. The elegantly designed bathroom with bathtub and shower brings a touch of wellness to your own home. The large and open living and dining area with integrated kitchen and cooking island, as well as direct access to the covered and south-facing balcony, allows you to enjoy your home to the fullest. In addition to the master bedroom with en-suite bathroom, there are two more rooms that can be used as children's rooms or for other purposes. The utility room in the apartment is very practical, offering additional storage space and also equipped with a washing tower.Up to two parking spaces can be rented in the underground garage. The elevator provides step-free and effortless access to all floors. The outdoor area will be beautifully landscaped and become an inviting meeting zone for the neighborhood.Apartment mix: • 1st floor: one 3½ and one 4½-room apartment • 2nd floor: one 2½, one 3½, and one 4½-room apartment • Attic floor: one 2½ and one 4½-room apartment

Travel time
-
1 / 9
4.5 rooms, 118m², CHF 3,590.–
Bahnhofstrasse 50, 8854 Siebnen

Upgrade your Living! 4½-room apartment with high construction standard and many extras

The modern and timeless new building "Astoria" in Siebnen-Wangen consists of a multi-family house with seven rental apartments and commercial spaces totaling 346m², as well as a semi-detached single-family house, which is also offered for rent. The entire ground floor, as well as an area on the 1st upper floor of the residential and commercial property, are offered for rent as office and/or commercial space.This spacious 4½-room apartment on the 1st upper floor offers plenty of space and comfort. The entrance area with built-in closets provides ample storage space for jackets and shoes. The elegantly designed bathroom with bath and shower brings a touch of wellness to your own home. The large and open living and dining area with integrated kitchen and cooking island, as well as direct access to the covered and south-facing balcony, allows you to enjoy your home to the fullest. In addition to the master bedroom with en-suite bathroom, there are two more rooms that can be used as children's rooms or for other purposes. The laundry room in the apartment is very practical, offering additional storage space and also equipped with a washing tower.Up to two parking spaces can be rented in the underground garage. The elevator provides step-free and effortless access to all floors. The outdoor area will be beautifully landscaped and become an inviting meeting zone for the neighborhood.Apartment mix: • 1st upper floor: one 3½ and one 4½-room apartment • 2nd upper floor: one 2½, one 3½, and one 4½-room apartment • Attic floor: one 2½ and one 4½-room apartment

Travel time
-
1 / 15
6.5 rooms, CHF 5,890.–
Bahnhofstrasse 50a, 8854 Siebnen

Upgrade your Living! Single-family house with high construction standard and many extras

The modern and timeless new building "Astoria" in Siebnen-Wangen includes a multi-family house with seven rental apartments and commercial spaces with a total area of 346m². The project is complemented by a semi-detached single-family house, which is also offered for rent. The thoughtfully designed single-family houses convince with modern architecture and generous space - ideal for families with up to three children. Access is comfortable via the underground garage with two parking spaces directly in front of the house entrance or alternatively via the main entrance in the courtyard of the building.Already when coming home, the high living comfort shows: From the underground garage, you can reach the house entrance in the basement directly. This offers sufficient storage space for wardrobe and shoes, as well as a laundry room, a cellar, and a heated and spacious hobby room. Via the staircase, you reach the upper floors. The ground floor impresses with an open and generous room layout with flowing transitions between kitchen, living, and dining areas. The modern kitchen is equipped with high-quality appliances and offers ideal conditions for everyday life and social moments. The living and dining area can be flexibly furnished and offers plenty of space for individual design. This floor is complemented by a wardrobe in the entrance area, a retreat, and a guest toilet. The partially covered seating area and the south-facing garden also offer plenty of space and sun to enjoy life. On the upper floor, there are three bedrooms and a bathroom with a bathtub and shower. One of the rooms also has a south-facing balcony. The attic offers further possibilities of use and can be set up as a spacious master bedroom with dressing room and separate bathroom with shower.

Travel time
-
1 / 16
3.5 rooms, 79m², CHF 2,850.–
8804 Au ZH

Exclusive first occupancy - dreamlike lake view meets modern living comfort

First occupancy: Modern 3.5-room new apartment with lake view This exclusive 3.5-room new apartment in Au ZH combines contemporary architecture, high-quality materials, and an impressive view of Lake Zurich. As a first occupancy, it offers a stylish living ambiance, well-thought-out living comfort, and an attractive location with a special quality of life.The heart of the apartment is the spacious, bright living and dining area. Extensive window fronts create an open, elegant atmosphere and allow the interior and exterior spaces to blend harmoniously. The modern, open-plan kitchen with high-quality built-in appliances blends seamlessly into the stylish living concept.A special highlight is the spacious balcony with a wonderful view of Lake Zurich. Accessible from both the living area and another room, it invites you to enjoy the view and relaxed hours outdoors. The lake view from all rooms gives the apartment an exceptional living quality.The main bedroom with elegant en-suite bathroom offers a private retreat with high comfort. Another room can be used flexibly as a bedroom, guest room, or home office. A second bathroom with rain shower complements the room offer and underlines the high construction standard.The apartment also convinces in functional terms: A spacious storage room provides valuable storage space, while the private laundry room with washing machine and dryer offers the highest everyday comfort. The floor heating with integrated floor cooling ensures a pleasant room climate at all times.A garage parking space with e-charging station can be rented additionally if required. The monthly ancillary costs amount to CHF 350.-.An exceptional home for all those who want to combine modern living, high-quality equipment, and a dreamlike view of Lake Zurich in an exclusive living environment. Highlights: • Exclusive first occupancy in a modern new apartment • 3.5 rooms with a well-thought-out and spacious room concept • Dreamlike lake view from all rooms • Bright living and dining area with extensive window fronts • Spacious balcony with a view of Lake Zurich • Direct balcony access from the living room and another room • Modern, open-plan kitchen with high-quality built-in appliances • Main bedroom with elegant en-suite bathroom • Second bathroom with rain shower • Multi-purpose guest, bedroom or home office • Spacious storage room with additional storage space • Private laundry room with washing machine and dryer • Floor heating and floor cooling for year-round living comfort • Garage parking space with e-charging station optionally rentable • Monthly ancillary costs of CHF 350.- Experience modern living comfort with a view that delights every day anew.We would be happy to present this special new apartment to you during a personal viewing and look forward to your contact.

Other interesting objects