Feldbrunnen - Properties for rent with Pets allowed

We recommend expanding your search criteria to get similar results. The current filters didn’t return any matches.

If you don’t want to change your current search criteria, we recommend creating a search alert, so you’ll be notified when matching offers become available.

More objects in your automatically expanded search area
187 results - Radius: + 10km
1 / 21
5 rooms, 135m², CHF 2,195.–
Premium
Fichtenweg 29, 4500 Solothurn

Large Renovated 5.0 Apartment with Large Playground

Discover this large renovated 5.0 maisonette apartment with over 130 m2 and a large balcony, in a quiet location in Solothurn!The apartment is in a well-maintained building and also has a very large garden. With over 130 m² of living space, this bright and friendly apartment offers everything you need for a comfortable home.The apartment impresses with: • Spacious room layout: 5 rooms offer versatile usage possibilities for living, sleeping and working • Sunny private terrace : Perfect for relaxing with a great view • 2 bathrooms / shower and 1 guest toilet • Large garden and playground for lingering, good for children • Modern equipment: Dishwasher and cable TV for additional comfort • Practical extras: Elevator in the building, garage and parking available • Family-friendly: Pets allowed and child-friendly environment Perfect location:The apartment impresses with its quiet location and is yet well connected.The Brühl bus stop can be reached in just 3 minutes on foot, the Bellach train station is 12 minutes away. For daily shopping, a Coop supermarket is available within 9 minutes walking distance. Families appreciate the proximity to the Brühl school, which can be reached in 7 minutes.This sunny and quiet apartment is available immediately and is ideal for couples, small families or professionals who value comfort and good infrastructure. Enjoy life in one of the most beautiful cities in Switzerland!Come and visit us today!

Travel time
-
1 / 10
2.5 rooms, 68m², CHF 1,510.–
Top
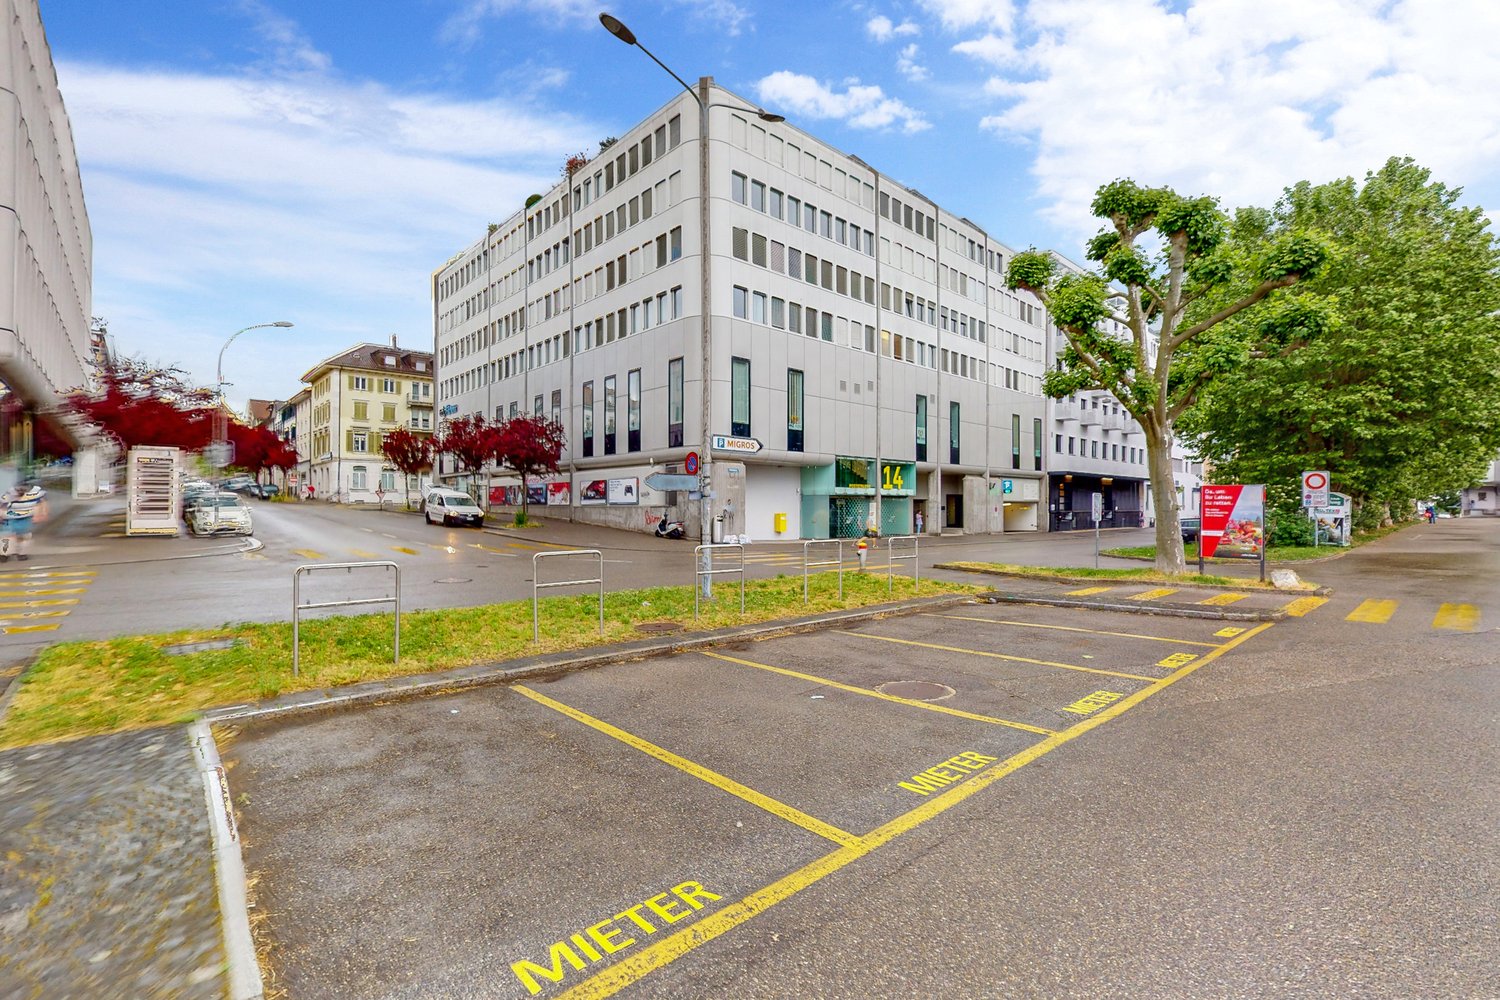
Poststrasse 14, 4500 Solothurn

Central living in Solothurn - with excellent transport connections.

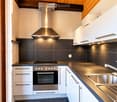
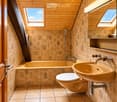
Available immediately or by agreement, we rent this attractive 2.5-room apartment in a central location in Solothurn. The ideal commuter apartment offers you the following standard of equipment:- timeless, open kitchen with granite countertops- ceramic glass stove and dishwasher- parquet floor in the living and bedroom- plate floor in the kitchen, bathroom, and entrance area- bathroom with bathtub- wardrobe in the corridor- cellar compartment for additional storage space- elevator available- no balconyParking spaces can be rented for CHF 150.-/month if needed.The property is located in an attractive and central location, just a few minutes' walk from Solothurn's old town and the West train station. Various shopping facilities are located directly in the building. You can also reach the highway exit in a few minutes by car.Additional budget for new furniture?When concluding a rental agreement, you benefit from a Supergutschein worth CHF 500.- .The provider Supergutschein.ch collaborates with various stores and brands.Have we sparked your interest? Then contact us directly in the online ad via "Contact provider". You will then receive an automated email with the viewing information and the opportunity to apply digitally for the apartment and/or ask us any questions.Convince yourself of the apartment and experience the 360-degree tour. This offers you a virtual view of the apartment.The pictures and the tour exactly match this apartment.

Travel time
-
1 / 9
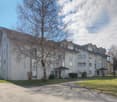
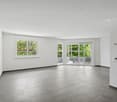
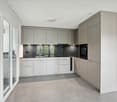
2.5 rooms, 54m², CHF 1,300.–
Top
Marktstrasse 3 C, 4512 Bellach

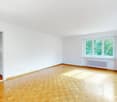
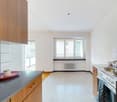
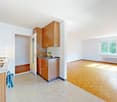
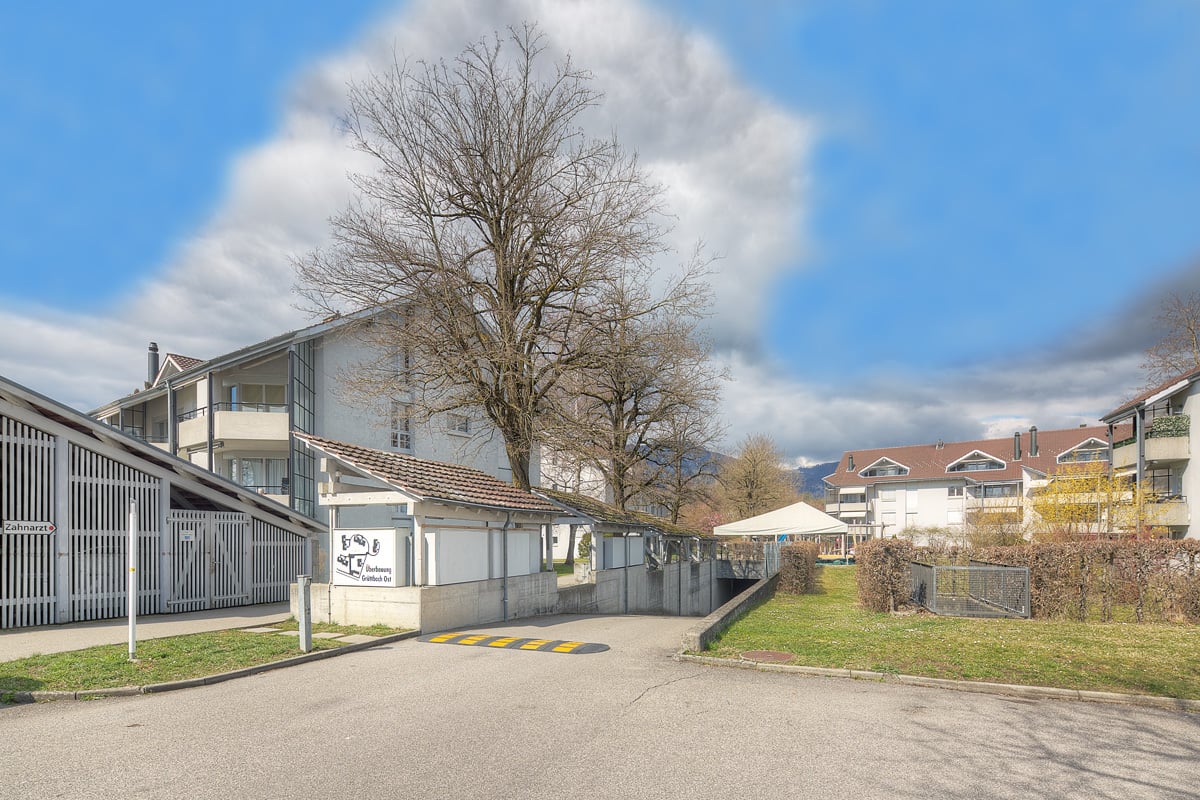
Your first own and modern apartment!

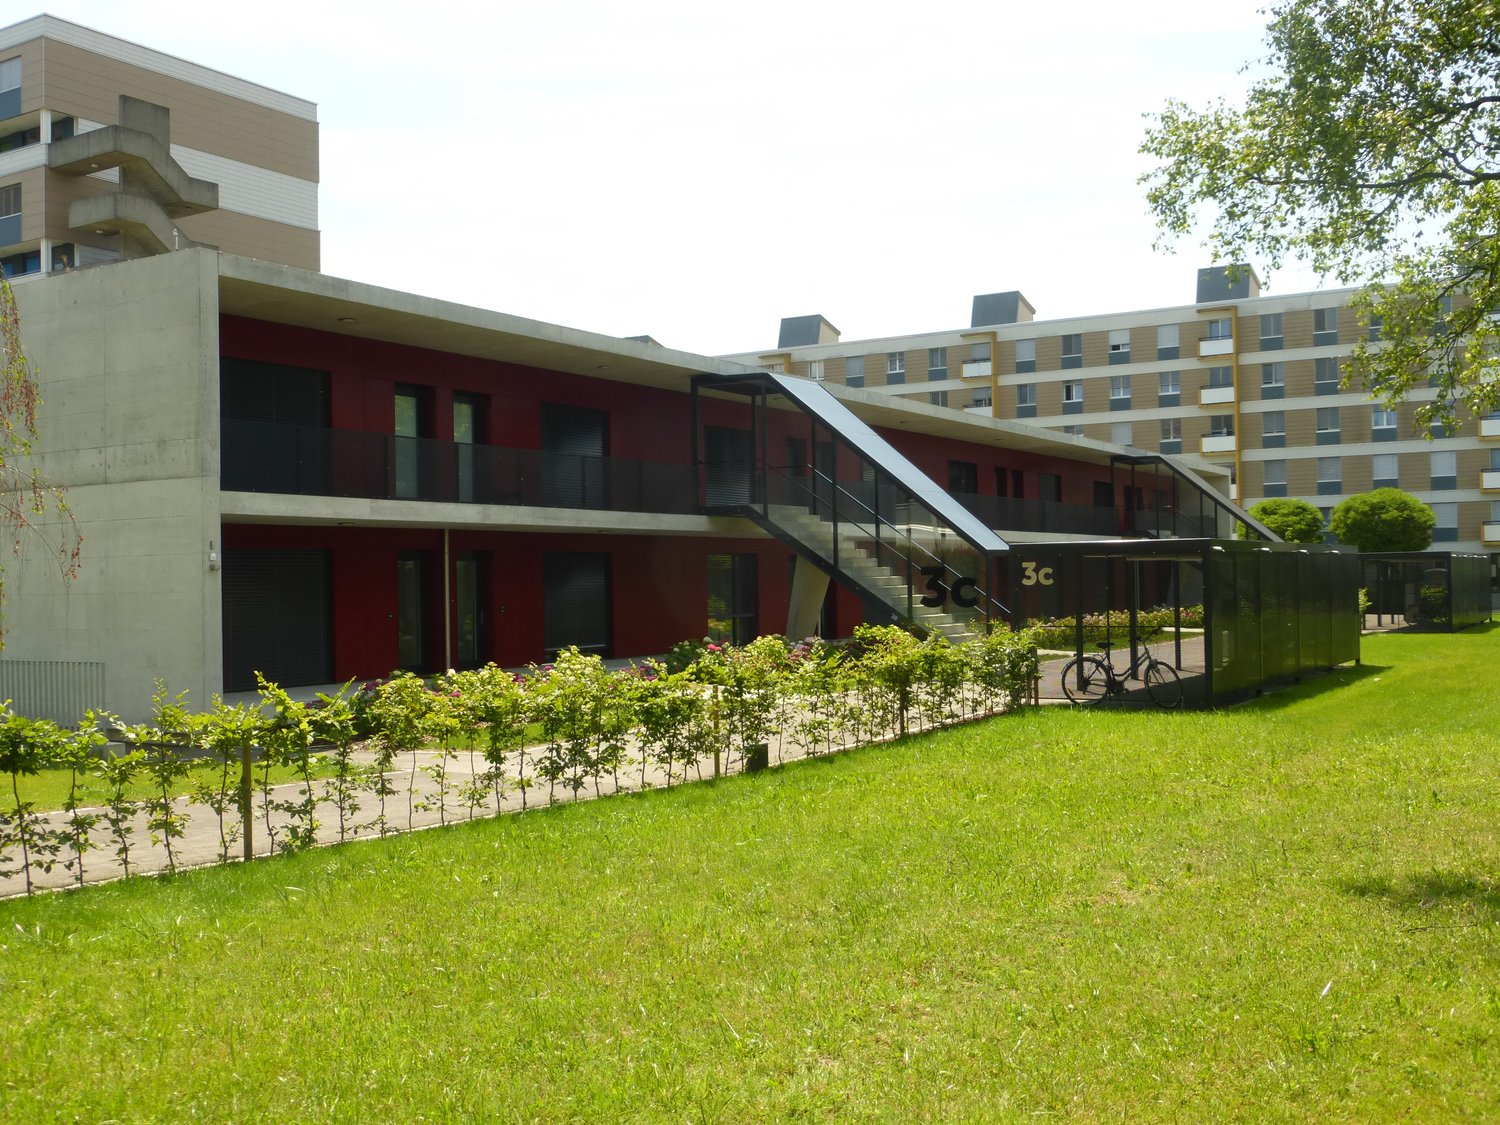
Available immediately or by agreement, we rent this like-new apartment in a practical location on the ground floor. You can look forward to the following equipment standard: - Kitchen with granite countertops and plenty of storage space - Ceramic glass stove, oven, and dishwasher - Open kitchen and living/dining area with large window front - Sliding door to the seating area (including light and power outlet) - Parquet floor in kitchen, corridor, living room, and bedroom - Tile floor in the bathroom - Shower/WC with (milky) glass partition - Separate réduit with its own washing tower (washing machine/tumbler) - Spacious seating area with garden access Additionally, a storage space can be rented for CHF 50.-/month or a parking space in the garage for CHF 100.-/month. On foot, you can reach the Bellach train station and the bus stop, which is located in front of the property, in a short time, from where you can easily get to Solothurn, Biel, and Olten. The bus stop is located right next to the property. The new playground makes children's hearts beat faster. Additionally, the Lidl is only a few minutes' walk away. Have we sparked your interest? Then contact us directly in the online ad via "Contact provider". You will then receive an email with the viewing information and the opportunity to apply digitally for the apartment and/or ask us any questions. The photos and virtual tour are of a comparable apartment, which shows the equipment standard. You can find the exact floor plan in the plan.

Travel time
-
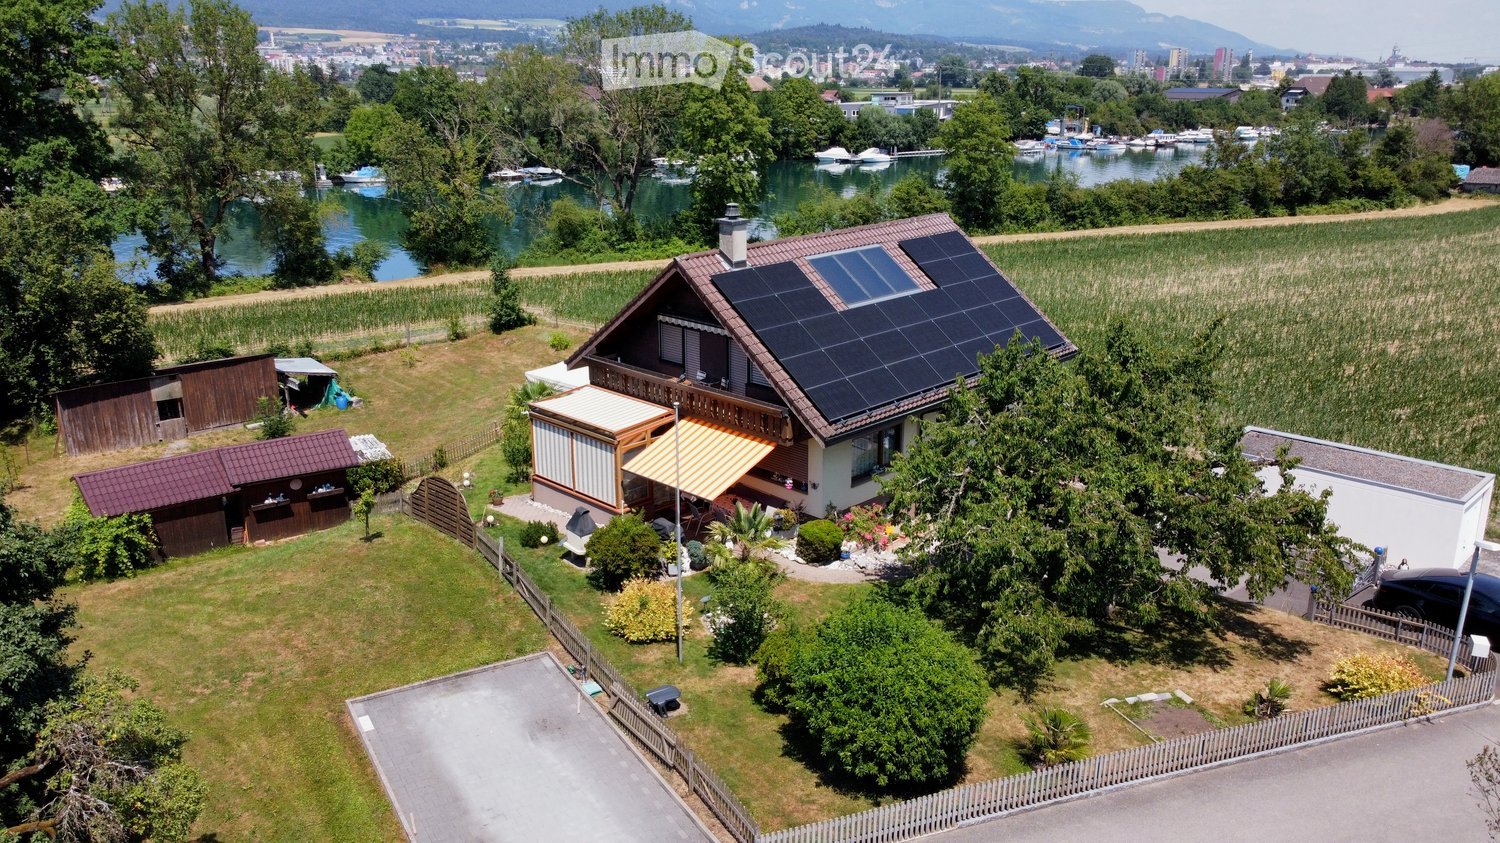
  • A two-story house with solar panels on the roof, surrounded by a well-maintained garden, with a scenic view of a lake and distant mountains.
  • Empty room with wooden flooring, white walls, and a fireplace with a dark stone surround. Two large windows with wooden frames offer views of greenery outside.
  • Bright kitchen with wooden cabinets, stainless steel appliances, a large window offering a scenic view, and a small dining area with a table and chairs.
  • Modern bathroom with a bathtub, toilet, double sink, and large window offering a view of greenery.
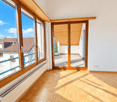
  • Empty room with wooden flooring and slanted wooden ceiling, featuring large windows and a sliding glass door leading outside.
  • A wooden cabin with a covered patio area, featuring a stone-tiled floor, a table with chairs, garden ornaments, and a view of a green landscape with trees and mountains.
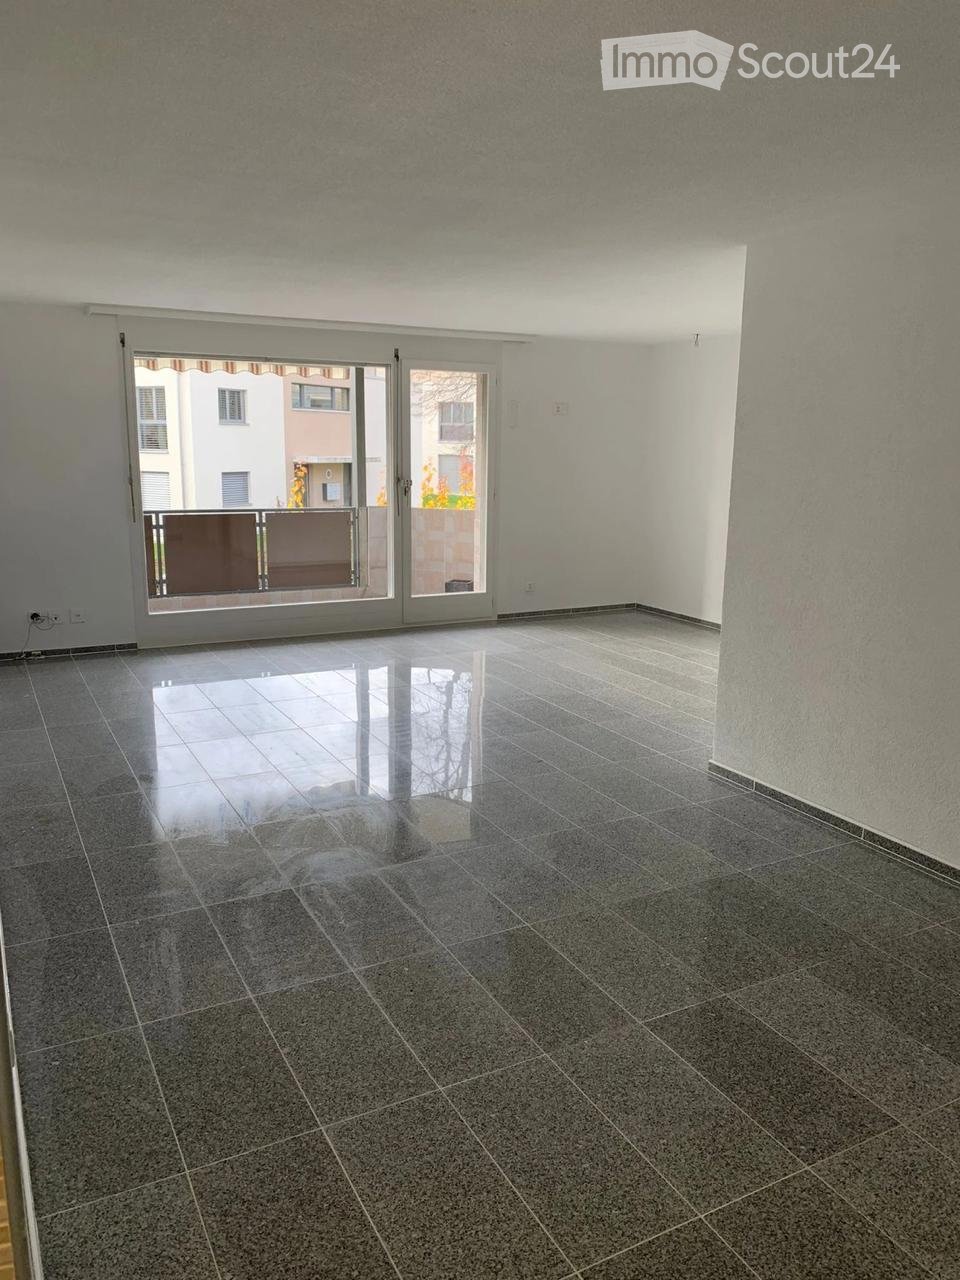
  • Bright, tiled room with large windows and sliding doors leading to a garden, featuring a small dining area with a table and chairs.
  • Bathroom with beige tiles, a toilet, a sink, a mirror, and a radiator. The window has white lace curtains.
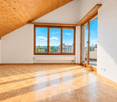
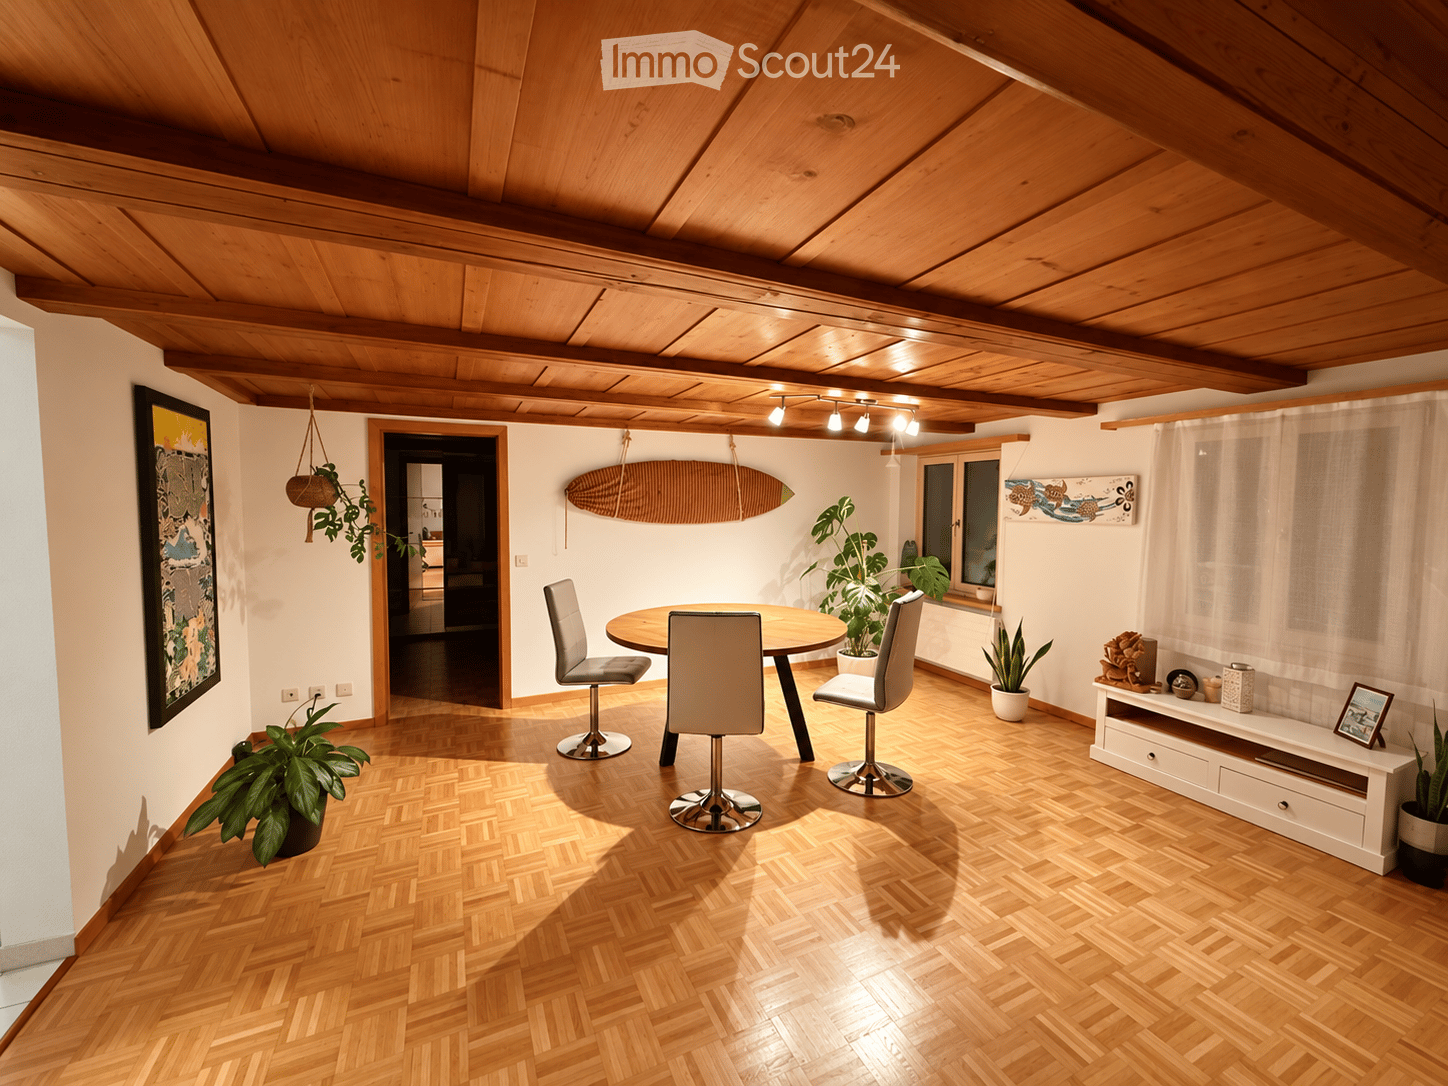
  • Empty room with wooden flooring, white walls, and a large window with sheer curtains. The ceiling has exposed wooden beams, and there is a built-in white cabinet on one wall.
  • A serene lakeside scene with calm water, several docked boats, and a rocky shoreline surrounded by trees and distant mountains.
1 / 10
6.5 rooms, 188m², CHF 3,100.–
Top
Römerweg 241, 4574 Lüsslingen-Nennigkofen

6.5 room single-family house on the Aare, with winter garden, hobby room, PV system, up to 2 garages, large plot

Welcome to this spacious and practical single-family house on Römerweg in the idyllic municipality of Lüsslingen-Nennigkofen. The generous 6.5-room house offers around 188 m² of living space and a total area of approximately 231 m², providing plenty of room for families seeking a home with a large space offer, plot, and high quality of life.On the extensive plot of 1,843 m², you can enjoy plenty of space to play, relax, garden, and socialize. The house is available from December 1, 2026.A home with plenty of charm and family friendlinessThis single-family house is ideal for families who want to live quietly, sunny, and close to nature without sacrificing good connections. The generous room layout over two floors offers plenty of space for living, eating, working, sleeping, children's rooms, guest rooms, or hobby rooms.The well-maintained garden, winter garden, and covered terrace invite you to cozy hours outdoors. Whether it's a joint dinner, a barbecue with friends, playing with the kids, or relaxed moments with a view of the greenery.Highlights of the property • Generous 6.5-room single-family house with plenty of space and photovoltaic system • Approximately 188 m² of living space, approximately 231 m² of total usable area • Large plot with 1,843 m² • Well-maintained garden with covered terrace and barbecue area • Winter garden with underfloor heating • Beautiful view of the landscape and the Aare • Stylish fireplace for cozy evenings • Balcony as an additional outdoor retreat • Two garages and several parking spaces available • Pets allowed • Hobby room, garden house, and whirlpool • Separate basement and WC on the ground floor • Washing machine and dryer available • Quiet, sunny, and family-friendly living location • See the attached floor plans (PDF) Location and surroundingsThe property is located in a quiet and sunny location in Lüsslingen-Nennigkofen. Both in summer and winter, you benefit from plenty of daylight and a pleasant living atmosphere.The surroundings are ideal for families: the Lüsslingen school is about a 14-minute walk away. The "Lüsslingen Hohberg" bus stop is only about a 4-minute walk away. The train station is also nearby and offers a good connection to the region.Here you live quietly, close to nature, and yet well-connected – perfect for families who want to combine country life with practical infrastructure.Further possible usesIn the foreground is the use as a generous family house. After prior consultation with the landlord and the responsible municipality, the property may also be suitable for a quiet, non-disturbing service or commercial use.For example, age-related housing, practice, therapy, or family-friendly care services could be considered. Also, a use as a playgroup, day structure, or kindergarten would only be possible after prior review and approval by the responsible authorities.ConclusionThis charming single-family house combines generous living, plenty of plot, beautiful views, and a quiet location to create a special home for families. Those seeking a house with plenty of space and quality of life will find a rare opportunity in the picturesque Solothurn landscape.Brokers unwanted.
Travel time
-
1 / 7
4.5 rooms, 78m², CHF 1,400.–
Top
Grederstrasse 2, 4512 Bellach

Family-friendly apartment with ideal transport connections is looking for you.

As of 01.11.2026, we are looking for a suitable tenant for this great apartment in a preferred location. You can look forward to the following amenities:- open kitchen with dining area- ceramic glass stove and dishwasher- bathroom with bathtub and bathroom cabinet- parquet floor in kitchen/dining area, living room, and all bedrooms- linoleum flooring in the entrance area and bathroom- living room with glazed balcony that can be opened- practical built-in closets (in the entrance area)- basement compartment for additional storage space- elevator availableNote: The pictures are from the SAMPLE APARTMENT and serve as an example to show the construction standard. Deviations regarding materialization are possible.A storage space for CHF 50.00/month or a garage space for CHF 100.00/month can be rented additionally if needed.You can reach the Bellach train station on foot in a short time, from where you can easily travel to Solothurn, Biel, and Olten by train.The new playground makes children's hearts beat faster. Additionally, there is a private kindergarten in the building.Have we sparked your interest? Then contact us directly in the online ad via "Contact provider". You will then receive an automated email with the viewing information and the opportunity to apply digitally for the apartment and/or ask us any questions.

Travel time
-
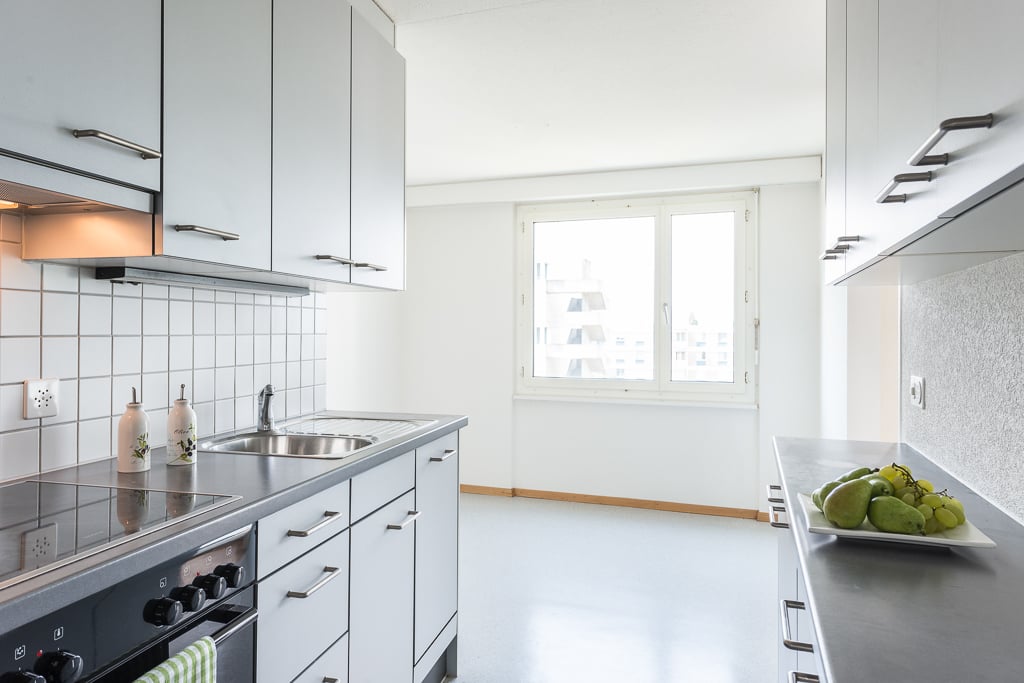
  • Modern kitchen with light grey cabinets, stainless steel oven, and a black countertop.
  • Modern kitchen with white cabinets, stainless steel sink, and sleek countertops.
  • Empty room with beige tiled floor, white walls, built-in closet with multiple shelves and a hanging rod, and a closed white door.
  • Modern bathroom with a white sink, chrome faucet, large mirror, toilet, and built-in cabinet with silver handles.
  • Empty room with white walls, tiled floor, and large sliding glass doors leading to an outdoor area with trees.
  • Bright, modern hallway with white walls, wooden ceiling beams, and a wooden railing leading to a laundry area with a washing machine and dryer.
  • Modern bathroom with a bathtub, toilet, sink, and mirror. Features grey tiled walls and a skylight window.
  • Modern hallway with a skylight, wooden ceiling, white walls, and a wooden railing leading to an upper level.
1 / 8
6.5 rooms, 145m², CHF 2,840.–
Top
Kirchgasse 332, 4574 Lüsslingen

Duplex/Maisonette apartment with double garage in Lüsslingen

We are looking for a subtenant The monthly rent is composed as follows: • Rent 2350.- CHF • Additional costs flat rate 240.- CHF • Double garage 250.- CHF The house is located in a quiet and family-friendly residential area. The immediate neighborhood is characterized by private households. The quiet environment offers ideal conditions for families and all those who value privacy. The natural location with meadows, apple trees, and the beautiful view of the Jura creates a special quality of living. The apartment includes a spacious double garage with electric high-current connection or possibility of installing a charging station (wallbox) for electric vehicles. Additionally, there are two visitor parking spaces directly in front of the house. At the same time, the location is connected to public transport: a stop can be reached in less than five minutes on foot. Ground floor – living and cooking In the entrance, there is a built-in wardrobe with additional storage space. The new kitchen is modern and generously designed, with a cooking island, induction stove, oven, dishwasher, and refrigerator with freezer. From the kitchen, you can directly access the terrace, which is equipped with a large sunshade. On this floor, there is also a separate toilet and a storage room/reduit. The living room offers a view over the natural meadow with apple trees and cows to the Jura/Weissenstein. Upper floor – four rooms and two bathrooms On the upper floor, there are four rooms with wooden floors, as well as two bathrooms: one is equipped with toilet, shower, and bathtub, the other with toilet, shower, and private washing machine and dryer. Three skylights in the hallway and the two bathrooms provide a bright and friendly living atmosphere. All four rooms have large window doors with electric slats. One of the rooms also has direct access to the storage space under the roof. This storage space extends over the entire length of the southern roof side and offers space for suitcases, seasonal items, sports equipment, supplies, and much more.

Travel time
-
  • Modern kitchen with white cabinetry, a central island, and a sink area. Features include a candle holder on the island, a window with dark curtains, and built-in lighting.
  • Modern kitchen with white cabinets, a central island, built-in oven, and sleek countertops. Features include a candle holder, decorative bottle, and a vase on the floor.
  • Bright, open living and dining area with wooden flooring, large windows, a sofa, a dining table with chairs, and a television on a stand.
  • Modern living room with wooden flooring, white walls, and a grey sofa. Features a white coffee table, a small table lamp, a cat tree, and a dining area visible in the background.
  • Open-plan living and dining area with wooden flooring, a grey sofa, coffee table, TV, dining table with chairs, and a cat tree in the corner.
  • A small laundry area with a stacked washing machine and dryer, a hat hanging on the wall, and a laundry basket with clothes.
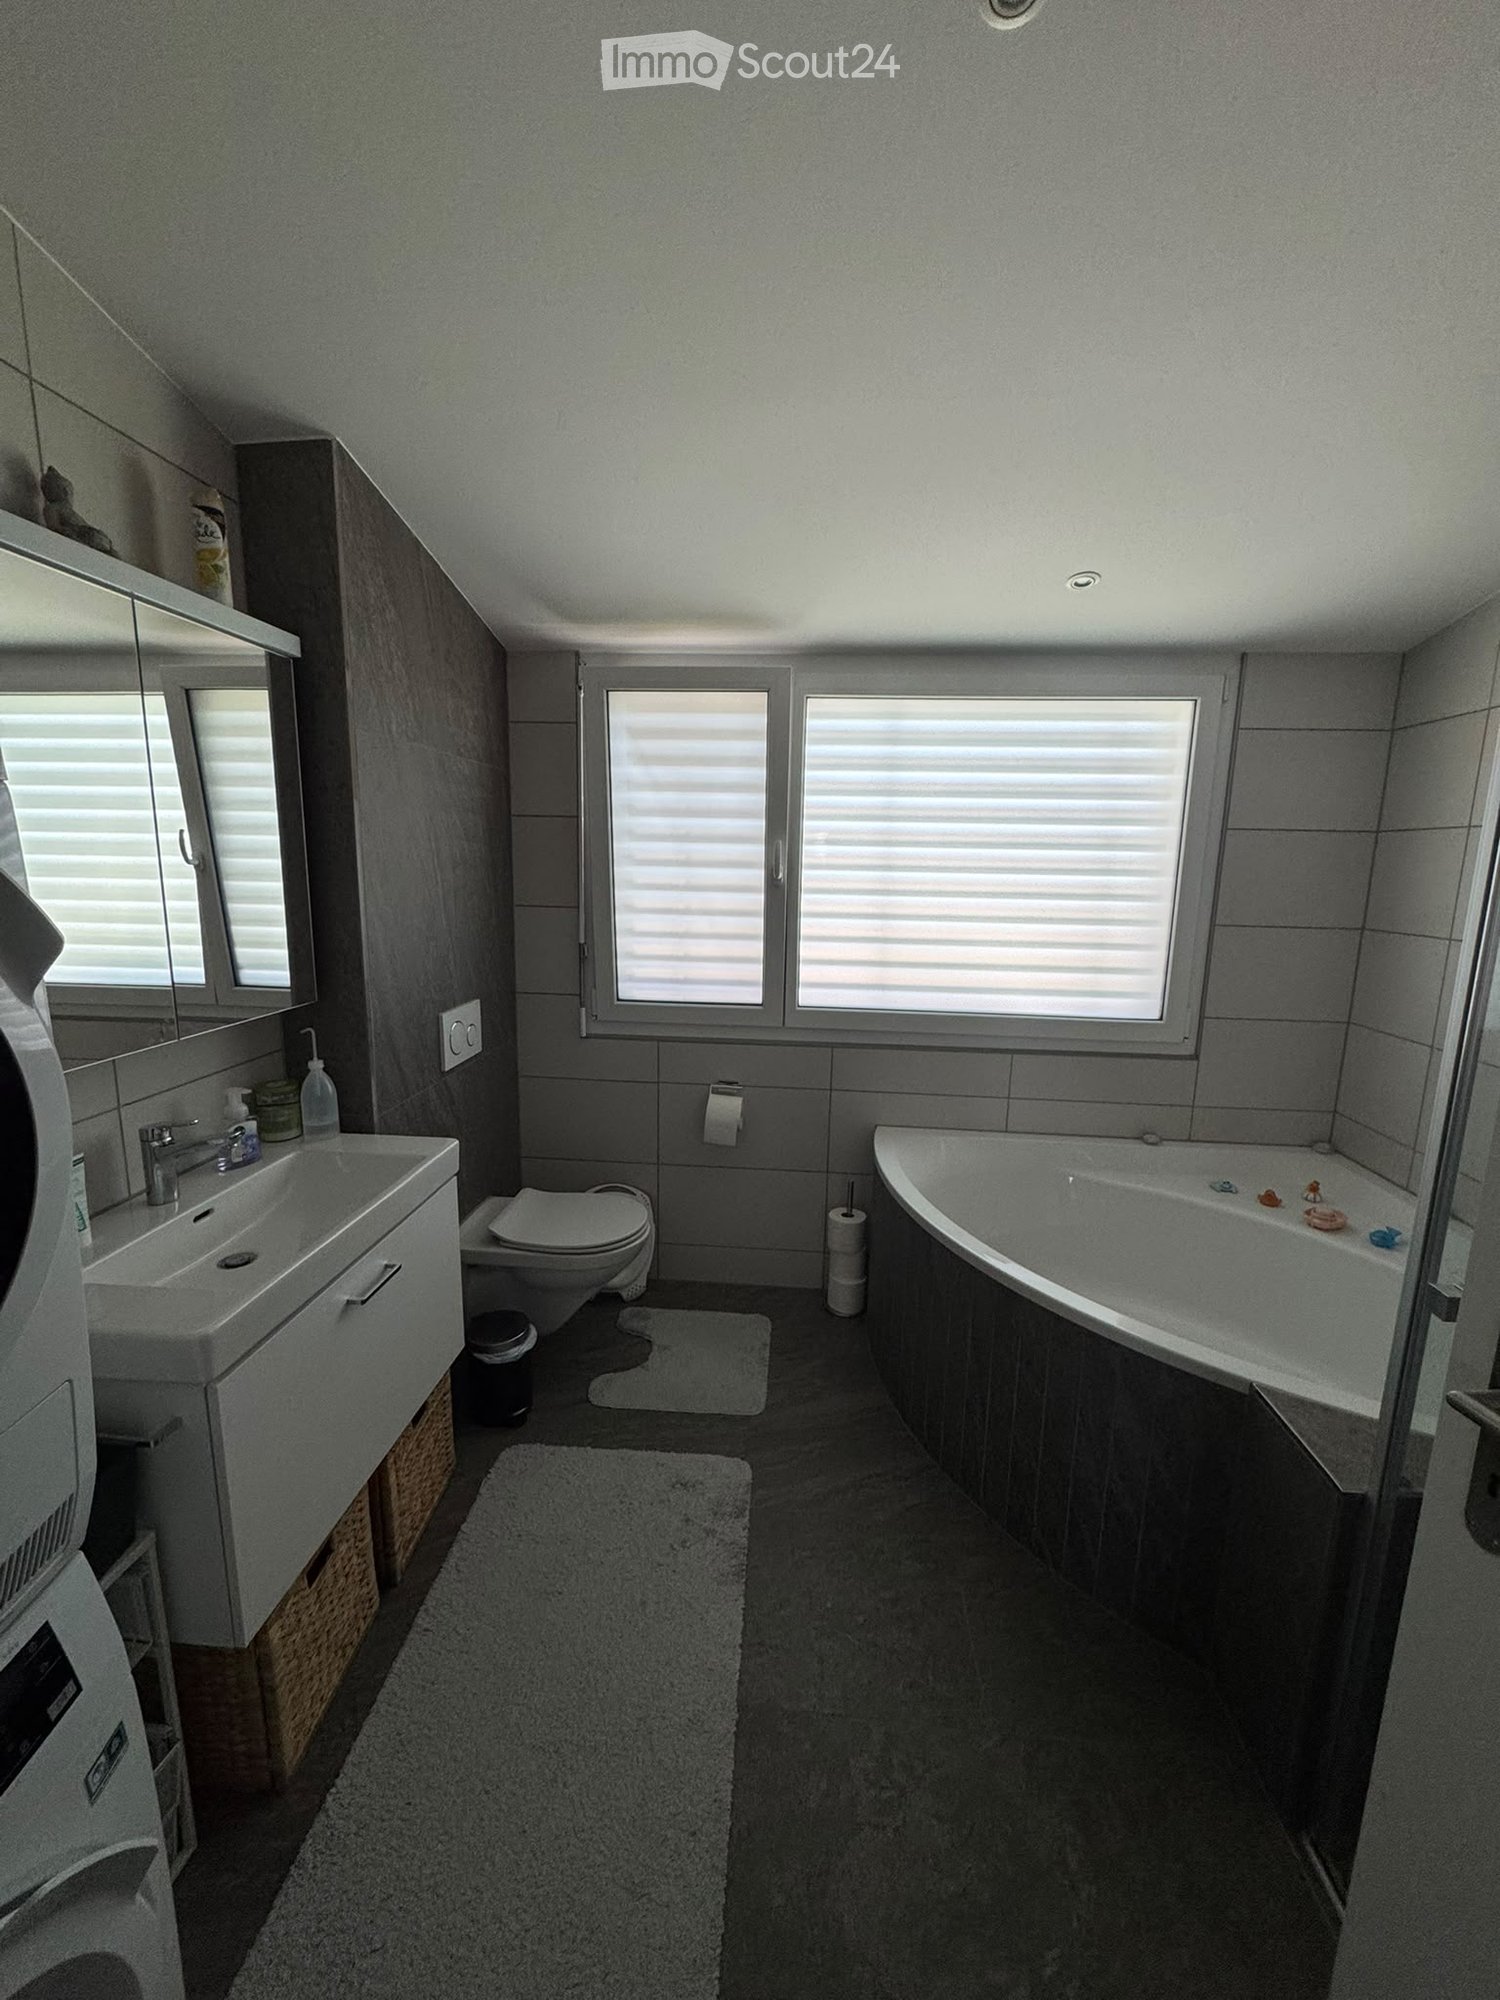
  • Modern bathroom with white tiles, a bathtub, toilet, shower, and a small trash bin. Includes a bathroom rug and a toilet paper holder.
  • Modern bathroom with white tiles, a sink with a modern faucet, a large mirror with built-in lighting, a towel rack with several towels, and a small cabinet. The floor is tiled, and the walls are white.
  • Empty hallway with wooden flooring, white walls, and a closed door at the end. A single black suitcase is placed against the left wall.
  • A modern, minimalistic room with light wooden flooring, white walls, and a large open doorway leading to another space. A black chair and a small table are positioned near the left wall, while a mirror and a shelf with various items are on the right side.
  • A narrow hallway with light wooden flooring and white walls, featuring a small shelf with personal items, a suitcase, and a pair of slippers on the floor.
  • Floor plan of a multi-room apartment featuring a living room, kitchen, two bedrooms, bathroom, entrance, hallway, staircase, and two balconies.
  • Minimalist bedroom with a single bed, light wooden flooring, large windows, and a sliding glass door leading to a balcony.
1 / 13
3.5 rooms, 100m², CHF 2,075.–
Top
Wengistrasse 13, 4500 Solothurn

Living in the heart of Solothurn - spacious, central, and comfortable

Are you looking for a spacious home in a central location in Solothurn? This attractive apartment convinces with plenty of space, modern equipment, and short distances to shopping and public transport.In addition to the spacious living and dining area, you have two separate rooms at your disposal, which can be ideally used as bedrooms, offices, or guest rooms.The apartment offers you: • Open kitchen with plenty of storage space, combination steamer, and dishwasher • Spacious living and dining area • Two separate rooms, ideal as bedrooms, study, or guest rooms • Small balconies in both rooms facing the inner courtyard • Bathroom with shower and bathtub • Laundry room with its own washing machine and tumble dryer • Spacious built-in closets in the corridor • Plate and parquet floors • Underfloor heating • Private basement compartment Live centrally and enjoy short distances:Directly next to the property are a Migros supermarket and a Migros restaurant. Solothurn West train station is about a 2-minute walk away, and Postplatz with various bus connections is about a 3-minute walk. The main train station Solothurn is also only about a 10-minute walk away. Further shopping opportunities and services are located in the immediate vicinity.The apartment is available from December 1, 2026, and is ideal for all those who want to combine spacious living with the advantages of a central city location.

Travel time
-
  • Empty room with dark tiled floor and large sliding glass doors leading to a balcony.
  • Balcony with tiled floor, brown privacy screen, and striped awning, overlooking a green landscape with trees and distant houses.
  • Balcony with tiled floor, low wall, and view of surrounding landscape and buildings.
  • Clean, modern hallway with tiled flooring, white walls, and recessed lighting. Features a decorative brick pillar on the left and several doors along the right side.
  • Empty room with light wooden flooring and white walls, featuring a large window with double glass panels and a visible electrical outlet on the wall.
  • View from a window showing a grassy area, small garden, and a multi-story building in the background.
  • Empty hallway with black tiled floor, white walls, and two open doors leading to a bathroom and another room.
  • Modern bathroom with black tiled floor, white cabinetry, sink, toilet, bathtub, and shower area with glass enclosure. Skylight windows provide natural light.
  • Empty room with black tiled floor, white walls, large window with blinds, and a door leading to a bathroom.
  • Modern bathroom with white sink, dark tiled floor, and glass block wall. Features a shower area with a handheld showerhead and a built-in seat.
  • Modern shower area with brick and white tile accents, a handheld showerhead, and a built-in seat.
  • Empty room with grey tiled floor and white walls, featuring a small doorway on the left side.
  • Modern kitchen with white cabinets, stainless steel sink, and built-in oven. Features tiled flooring and large windows with a view of greenery.
  • Modern kitchen with white cabinets, stainless steel handles, and a built-in oven.
1 / 14
4.5 rooms, 96m², CHF 1,750.–
Top
Neumattweg 28, 4537 Wiedlisbach

Bright 4.5-room apartment with large balcony and garage

Welcome to this well-maintained 4.5-room apartment on the first floor at Neumattweg 28 in Wiedlisbach. The apartment is located in a quiet residential area and is available immediately - a real highlight for all those looking for modern living comfort in a quiet location. The bathroom, which can be reached directly from the bedroom, was newly renovated in 2026.The apartment impresses with the following features: • Spacious rooms: Bright rooms, equipped with windows that offer a beautiful view of the greenery. • Living area: Comfortable 96 m² spread over 4.5 rooms - ideal for families or couples. • Two bathrooms: The apartment has 2 bathrooms. Both have a shower and toilet • Balcony: An inviting balcony with a tile floor and metal railing, offering a magnificent view of a green landscape. • Basement: A basement compartment is included in the rent • Garage: A private garage space is available and included in the rent • Pets allowed: Four-legged friends are welcome. • Child-friendly: The apartment is perfectly suited for families with children. A playground is available Location and surroundings:The apartment is located in a quiet environment. In summer, the location benefits from plenty of sunshine. The surroundings offer everything you need for everyday life: • Shopping: The Denner Satellit is just a 5-minute walk away. • Public transport: The Kirchgasse bus stop is also just a 5-minute walk away, and Wiedlisbach train station is about a 9-minute walk. • School: A school is about an 8-minute walk away - ideal for families with school-age children. • Highway exit: The Niederbipp highway exit is only about 3 minutes from the apartment, making it perfect for commuters This charming apartment combines modern living with a natural, quiet environment. Take the opportunity and secure your new home in Wiedlisbach - available immediately!

Travel time
-
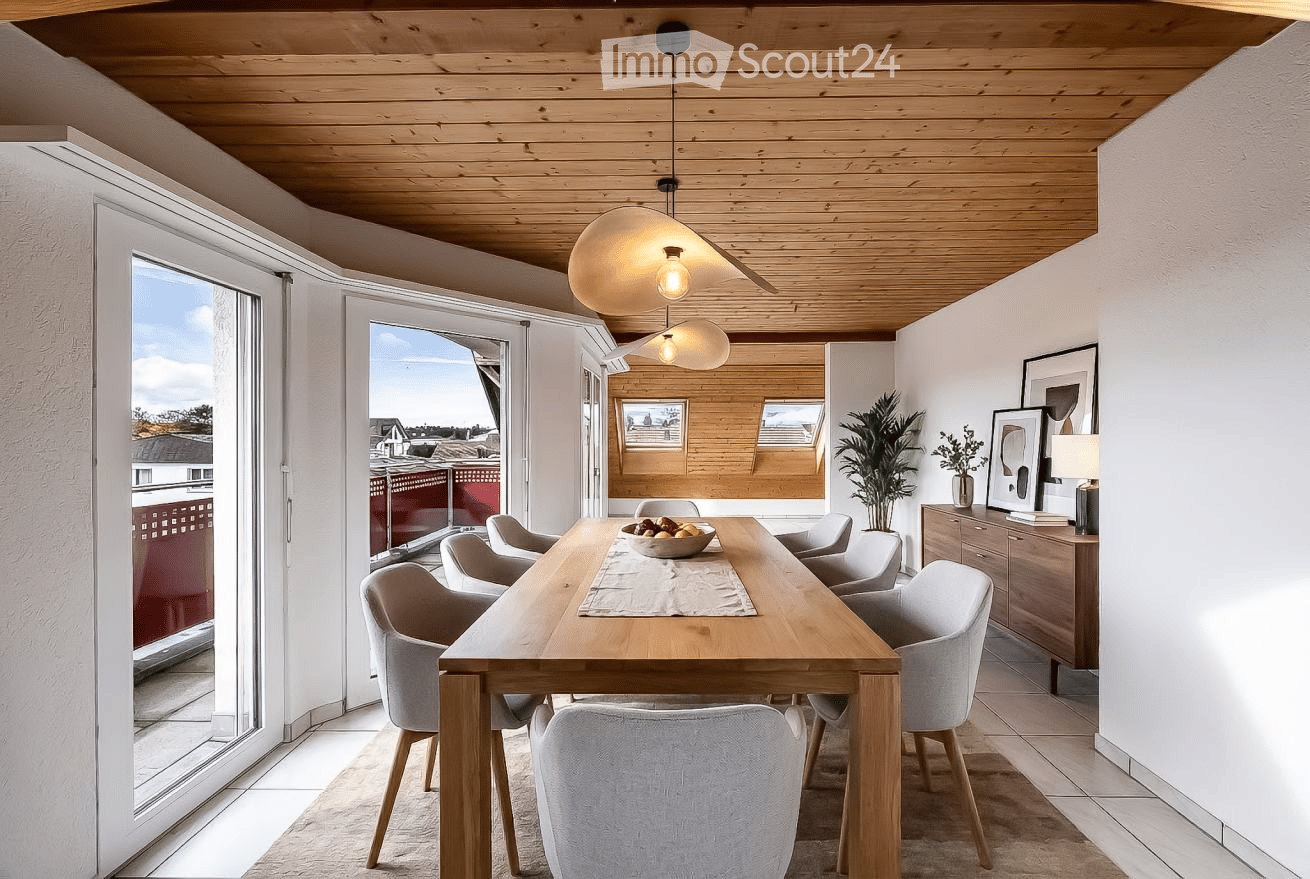
  • Bright dining area with a wooden table, six chairs, a bowl of fruit, a cabinet with a lamp, and a plant. Large windows offer a view of the outdoor area.
  • Modern bathroom with a wooden slanted ceiling, white tiled walls, a bathtub, a double sink with a mirrored cabinet, and a glass-enclosed shower area.
  • Balcony with red railing, tiled floor, and large windows overlooking a residential area with houses and a parking lot.
  • Bright hallway with wooden ceiling, tiled floor, and wooden staircase leading upwards. Features include white walls, wooden doors, and a view of a room with large windows at the end.
  • Bright, wooden-floored hallway with slanted wooden ceiling, large skylight window, and staircase leading upwards.
  • Cozy attic bedroom with wooden beams, skylights, a lofted bed, a rocking horse, a bookshelf, a small table and chairs, a round rug, and a tent-like play area.
  • Modern kitchen with white cabinets, granite countertops, stainless steel oven, and a double sink.
  • Two-story house with red shutters, beige walls, and a tiled roof. Features a central entrance with a small porch and a paved driveway.
  • Cozy attic bedroom with wooden slanted ceilings, a bed, desk, beanie chair, and shelves with books and decor.
  • Cozy attic living room with wooden walls and ceiling, skylight window, sofa, coffee table, bookshelf, and plants.
1 / 10
4.5 rooms, 147m², CHF 2,100.–
Top
Drosselweg 5, 4564 Obergerlafingen

Duplex/Maisonette Apartment in Obergerlafingen

Spacious 4.5-room maisonette apartment in a quiet location in Obergerlafingen SO As soon as you enter the apartment, a clear living and dining area opens up, which receives plenty of daylight thanks to large window surfaces and creates an inviting room atmosphere. The kitchen offers plenty of space for culinary creativity and is designed to be both functional and communicative. The adjacent balcony with 9 m² of space offers a beautiful view of the neighborhood and invites you to relax outdoors. On the lower living level, there are also three well-cut rooms that are ideal as bedrooms, offices, or hobby rooms. The rooms are flooded with light all year round and convey a warm, pleasant atmosphere. A family bathroom with bathtub, shower, and toilet, as well as a separate guest toilet, complement the comfort of this level. The upper floor forms a special highlight: the cozy gallery creates an open, airy room atmosphere and can be used in a variety of ways - as a living room, workspace, play area, or retreat. Another room on this level expands the possibilities and makes the apartment particularly flexible. In the basement, there is a private cellar room, a bike room for the community, and various niches and storage spaces available. Each apartment has a washing tower, consisting of a washing machine and dryer, assigned to it. Additionally, a 12 m² workshop belongs to the apartment, which can be ideally used for hobbies, storage, or small projects. For vehicles, outdoor parking space No. 4 and underground parking space No. 5 are available. Condition & Renovations The apartment is in a well-maintained condition and was comprehensively renovated in 2023. The most important work includes: Replacement of the gas heating Renewal of the windows (triple-glazed) Renovation of the shower Painting work in several areas The heat distribution is carried out via a comfortable underfloor heating system.

Travel time
-
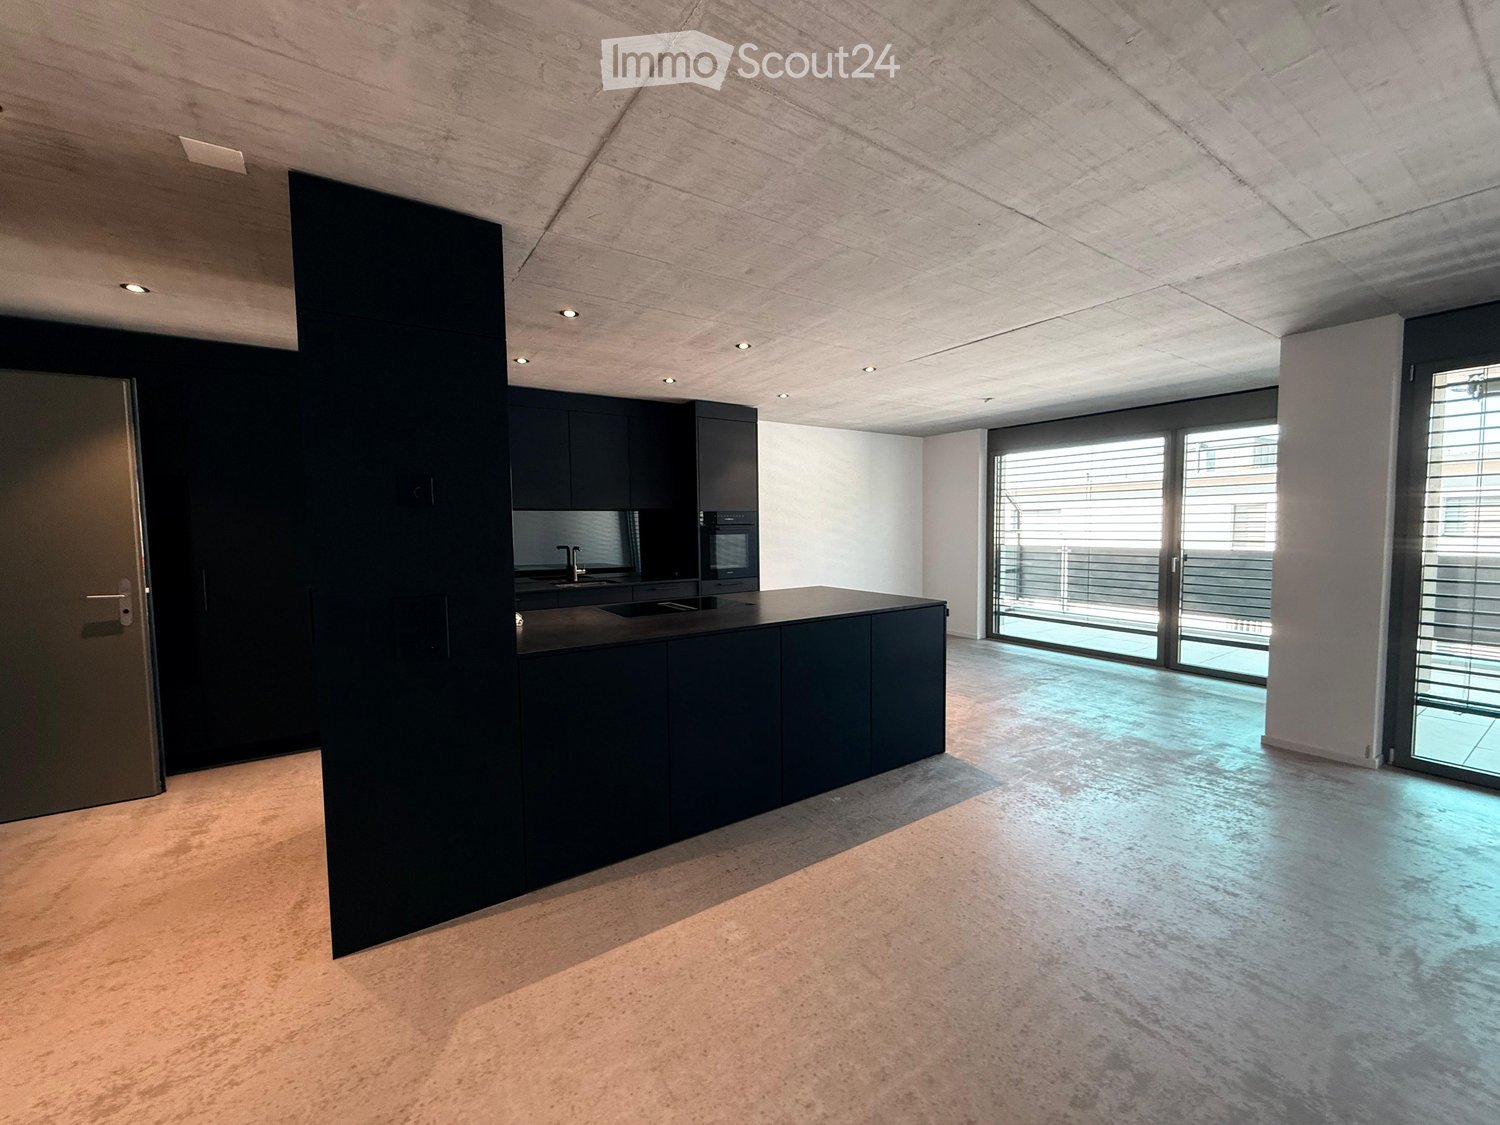
  • Modern kitchen with dark cabinets, a central island, and large windows leading to a balcony.
  • Modern kitchen with dark cabinets, a central island with a built-in induction cooktop, and a sleek countertop.
  • Modern balcony with tiled floor, metal railing, and clear view of the surrounding area.
  • Modern concrete balcony with tiled floor, low wall, and clear sky view.
  • Modern hallway with light grey concrete floor, white textured walls, and recessed lighting. Features a closed black cabinet and open doors leading to other rooms.
  • Modern bathroom with a large bathtub, double sink vanity, sleek faucets, and a large mirror with LED lighting. The space features concrete-style walls and a large window with blinds.
  • Modern shower area with grey tiled walls and floor, featuring a handheld showerhead, a fixed showerhead, and a chrome tray.
  • Modern balcony with large sliding glass doors, tiled floor, and metal railing, overlooking a landscaped area with trees.
1 / 8
4.5 rooms, 100m², CHF 3,010.–
Top
Eichholzstrasse1 11, Kriegstetten, Schweiz, 4566 Kriegstetten

Attic apartment in Kriegstetten (two)

Exclusive living in the heart of Kriegstetten - attic apartments - all apartments have the same high-quality standard Welcome to your new home. In an attractive and central location in Kriegstetten, modern rental apartments are being built, which meet the highest standards of living comfort, quality, and sustainability. The bright apartments convince with well-thought-out floor plans, high-quality interior design, and spacious outdoor areas. Whether singles, couples, or families - here you will find a home that combines modern living with a high quality of life. Your advantage at a glance • Exclusive residential building with only six modern apartments • Ready for occupancy immediately • Minergie standard with sustainable and energy-efficient construction • High-quality interior design with a lot of carpentry and noble materials • Bright living and dining areas with spacious window fronts • Modern kitchens and stylish bathrooms • Own washing machine and dryer in every apartment • Spacious balconies or seating areas • Lift from the underground parking to the apartment • Masonry cellar compartment and additional hobby rooms available • Underground parking and outdoor parking spaces available • Quiet, sunny, and yet central living location • Shopping facilities, schools, and public transport within short distance • Autobahn A1 accessible in just two minutes by car Experience modern living in an attractive residential building with a high quality of life. We would be happy to inform you personally about the available apartments and look forward to your contact. Living quality The apartments convince through a high-quality standard, carefully selected materials, and high-quality carpentry work, which give each home a special touch. Spacious floor plans, bright rooms, and modern architecture create an exclusive living atmosphere with an urban character. The sustainable Minergie construction method, in combination with the energy-efficient underfloor heating and triple-glazed windows, ensures a pleasant living climate and low energy costs. High-quality kitchens with quality appliances and stylish floor coverings underline the high quality standards of the apartments. All floors can be easily reached with the lift from the basement to the attic floor. Each apartment has a spacious balcony or an attractive terrace, as well as its own, masonry, and spacious cellar room, and a washing machine. Underground parking spaces are available in the garage, and a hobby room can be rented if needed. A spacious bicycle room, an attractive children's playground, and the immediate proximity to the forest offer ideal conditions for leisure, relaxation, and sports activities directly in front of the door - whether jogging, walking, or cycling. The quiet and sunny location combines natural living with a modern, urban lifestyle and makes the residential building an ideal home for people with high demands on quality and living comfort. Location & surroundings: The apartment is located in the quiet municipality of Kriegstetten in the canton of Solothurn. At night, it is pleasantly quiet - ideal for a restful sleep. In the summer, you benefit from plenty of sunlight, and a nearby river provides a natural and idyllic environment. This new apartment combines modern design, high living comfort, and a family-friendly location into an unbeatable overall package. Secure your new home in Kriegstetten now!
Travel time
-

Other interesting objects