1 result - Properties for rent with Elevator: Fehraltorf

More objects in your automatically expanded search area
20 results - Radius: + 10km
  • Modern multi-story residential building with balconies, large windows, and a well-maintained garden area with outdoor seating.
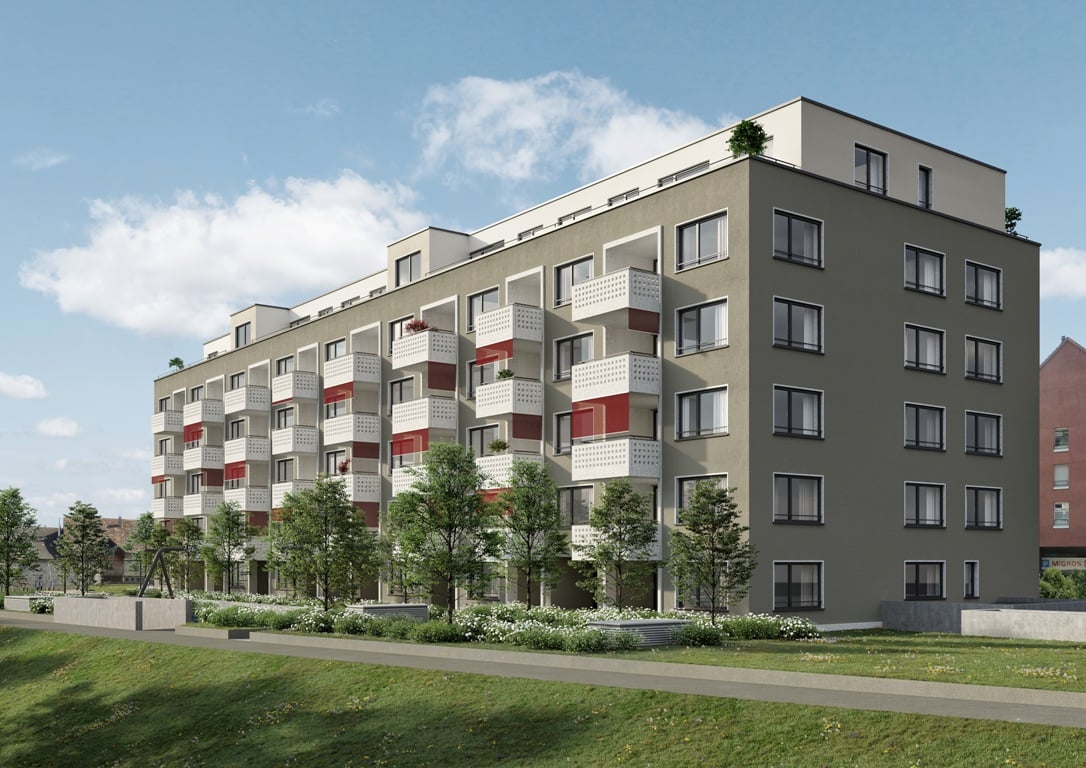
  • Modern3-story house with grey facade, multiple balconies, large windows, and a landscaped garden area with outdoor seating.
  • Modern open-plan living and dining area with large sliding glass doors leading to a balcony, featuring a grey sectional sofa, coffee table, dining table with chairs, and potted plants.
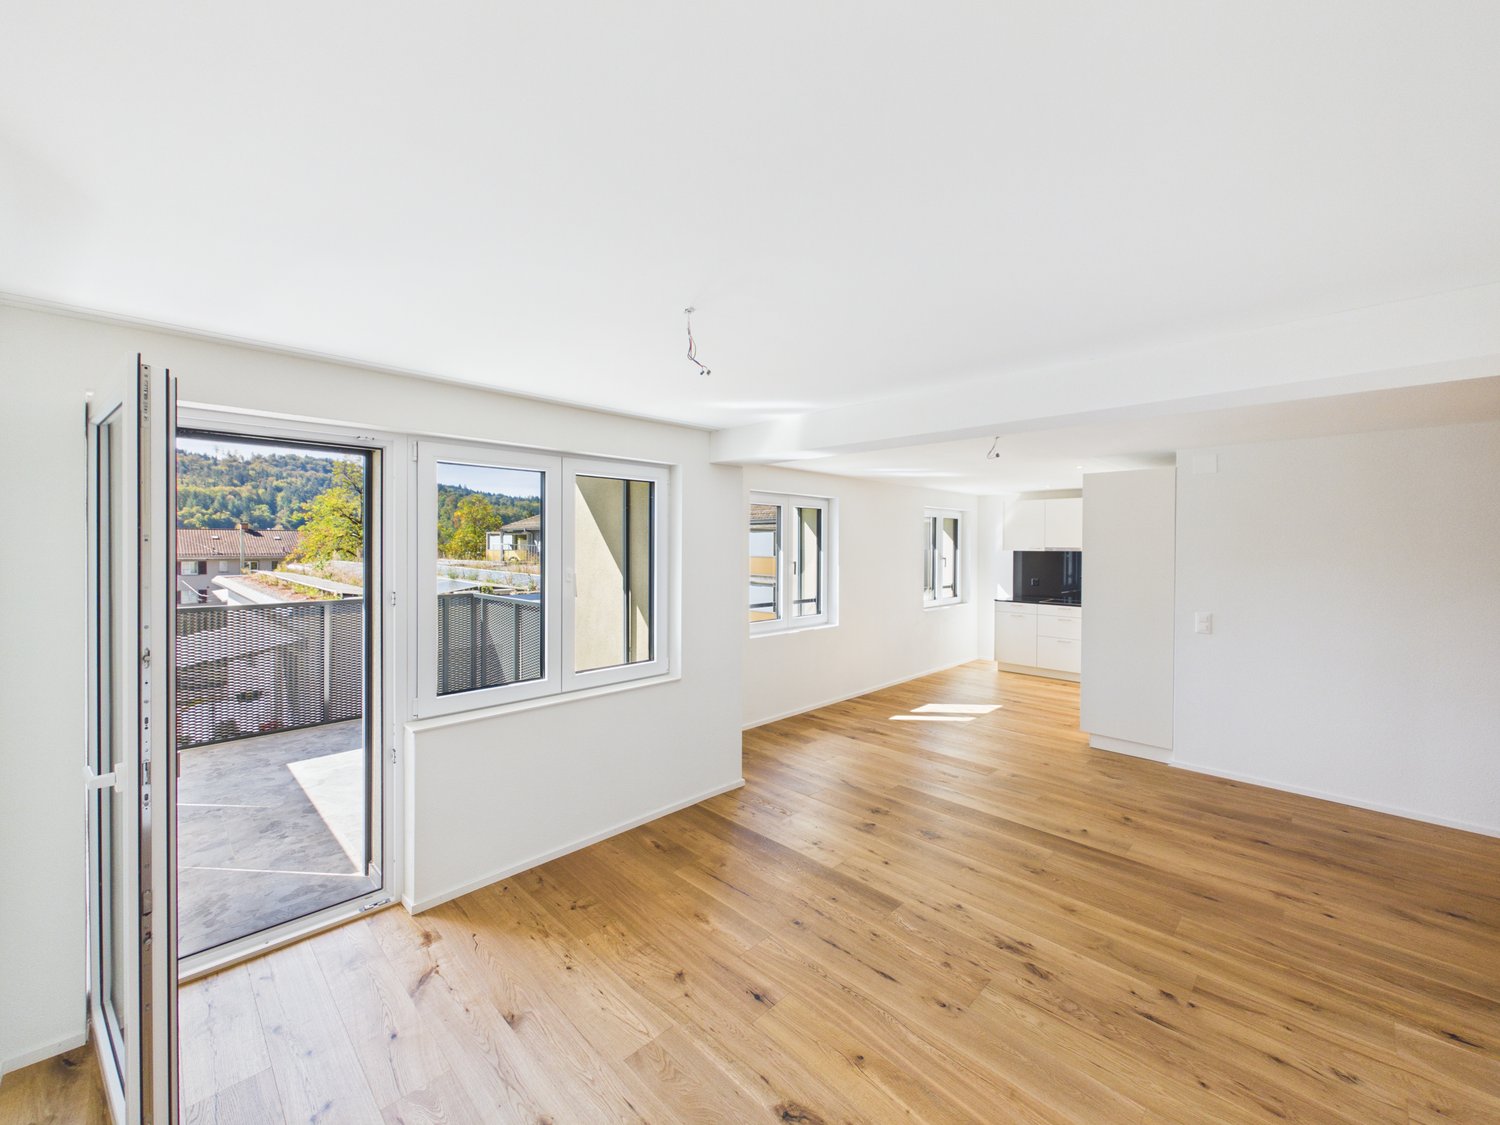
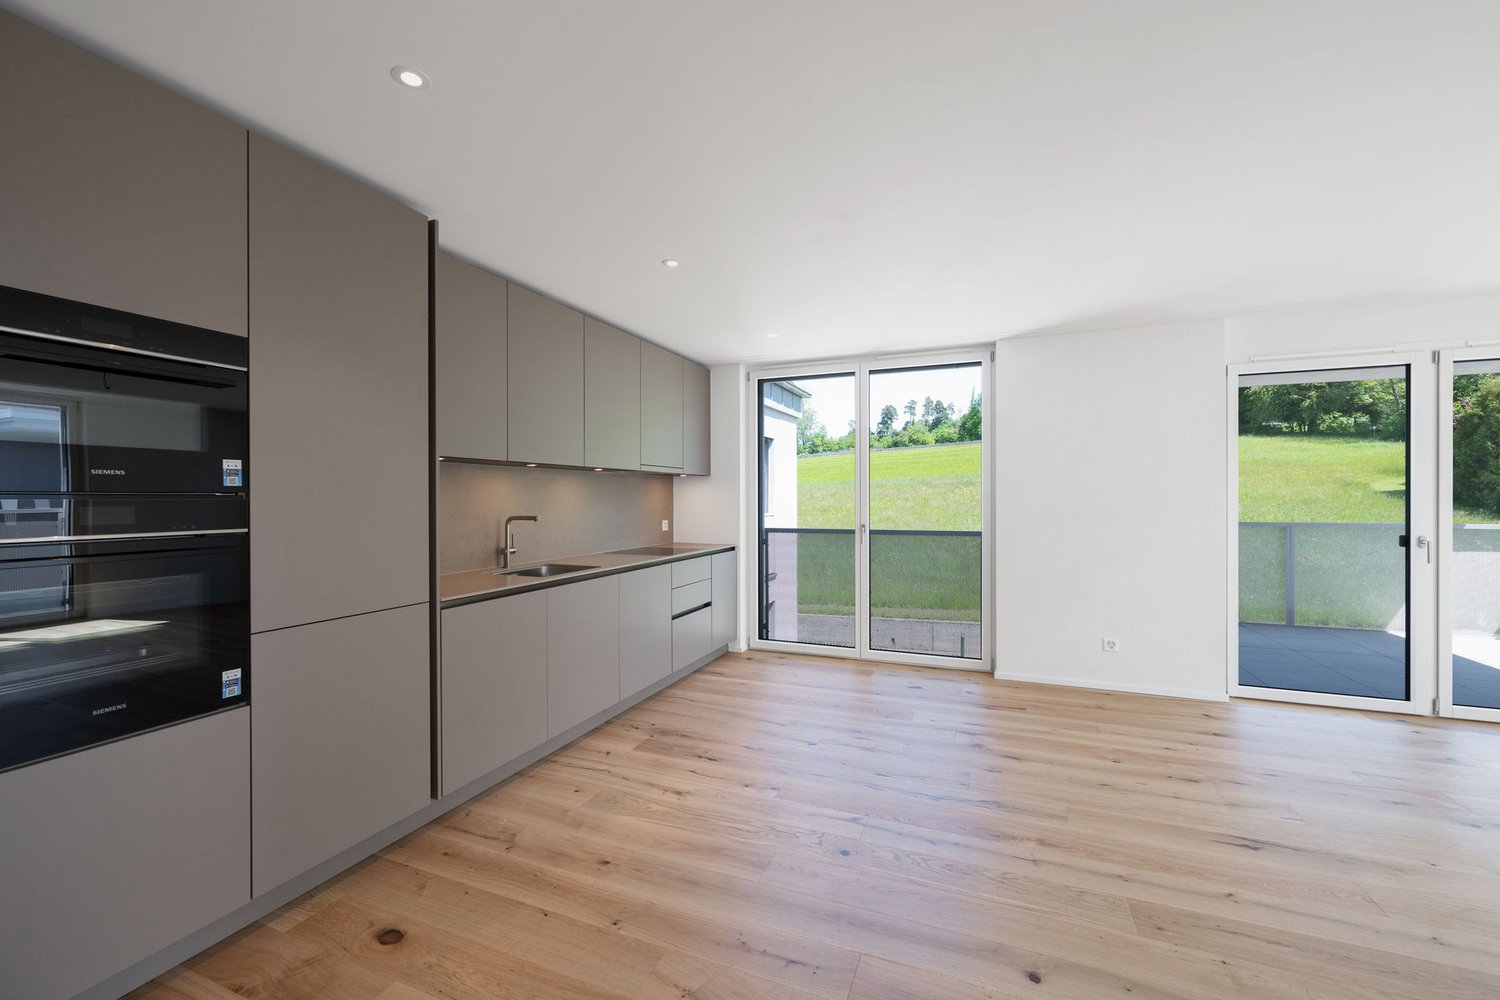
  • Bright, open-plan living and dining area with light wood flooring, large windows, and a balcony view. Features a sofa, coffee table with books and a vase, dining table with chairs, and a modern kitchen area with cabinets and a counter.
  • Floor plan showing two apartments (Whg A and Whg B) with separate entrances, living/dining/kitchen areas, bathrooms, and garden levels.
  • Floor plan of a building showing two apartments (Wohnung A and Wohnung B) on the ground floor, each with multiple rooms, bathrooms, and corridors. Includes an autolift and detailed room dimensions.
  • Modern two-story house with grey facade, multiple windows, balconies, and a well-maintained garden area with outdoor furniture and a parked car.
  • A map view of a residential area in Wallisellen, showing streets, buildings, and landmarks such as WaterWorld Wallisellen and Stadt Wallisellen.
1 / 8
Modern3-story house with grey facade, multiple balconies, large windows, and a landscaped garden area with outdoor seating.
Modern open-plan living and dining area with large sliding glass doors leading to a balcony, featuring a grey sectional sofa, coffee table, dining table with chairs, and potted plants.
Bright, open-plan living and dining area with light wood flooring, large windows, and a balcony view. Features a sofa, coffee table with books and a vase, dining table with chairs, and a modern kitchen area with cabinets and a counter.
3.5 rooms, 126m², CHF 4,880.–
Premium
Bachtelstrasse 16, 8304 Wallisellen

3.5-Zimmer-Gartenmaisonette im exklusiven Neubau, Wallisellen (Erstbezug; ab Herbst 2026)

English below:Über zwei Ebenen entfaltet sich ein grosszügiges Wohnkonzept mit offenem Wohnbereich, moderner Küche und direktem Liftzugang bis in die Wohnung. Der private Gartensitzplatz erweitert den Wohnraum ins Freie. Lichtdurchflutete Räume und hochwertige Materialien schaffen ein besonderes Wohngefühl. Ideal für Paare oder kleine Familien, die modernes Wohnen mit eigenem Garten schätzen.Lage: Zürich HB in rund 20 Minuten, Flughafen in rund 26 Minuten, Bahnhof Wallisellen und Glattzentrum in wenigen Minuten. Schulen, Einkauf und Naherholung in der Nähe.Ausstattung: Neubau/Erstbezug, Lift, Gartenanteil/Sitzplatz, eigener Waschturm, Geschirrspüler, Bodenheizung (Wärmepumpe), Kellerabteil, Tiefgaragenplatz (zusätzlich mietbar CHF 185/Monat).Projektwebsite: https://www.bachtel16.ch/English:Spread over two levels, this spacious living concept unfolds with an open living area, a modern kitchen and direct lift access into the apartment. The private garden terrace extends the living space outdoors. Light-filled rooms and high-quality materials create a special sense of home. Ideal for couples or small families who appreciate modern living with their own garden.Location: Zurich main station in about 20 minutes, the airport in about 26 minutes, Wallisellen railway station and the Glattzentrum within a few minutes. Schools, shopping and recreation nearby.Features: New build / first occupancy, lift, private garden/terrace, own washer and dryer, dishwasher, underfloor heating (heat pump), cellar compartment, underground parking space (available to rent separately, CHF 185/month).Project website: https://www.bachtel16.ch/

Travel time
-
  • Modern3-story apartment building with balconies, large windows, and a covered outdoor seating area with a table and chairs.
  • Modern, open-plan living and dining area with a white sofa, coffee table, dining table with chairs, and a kitchen island. Large windows open to a balcony with potted plants. The space features pendant lights, a floor lamp, and decorative vases.
  • Modern, open-concept living and dining area with a white sofa, coffee table, dining table with chairs, and a kitchen island. Features large windows with a balcony view, floor lamp, and decorative plants.
  • Bright bedroom with wooden flooring, large windows opening to a balcony with city view, side table with lamp, potted plant, and decorative candle holder.
  • Modern bathroom with a glass-enclosed shower, toilet, sink with mirror, and a washing machine in the adjacent room.
  • Bright bedroom with wooden flooring, large windows, and a sliding glass door leading to a balcony with a cityscape view.
  • Floor plan of a 3rd-floor apartment with107.80 m² living space, 30.80 m² attic, and 28.50 m² terrace. Layout includes entrance, living/dining/kitchen area, two bedrooms, bathroom/WC, hallway, and terrace.
  • Floor plan of an attic level showing a studio, shower/WC, and terrace. Includes a photo wall and a separate attic space labeled 'Wohnung D'.
1 / 8
Modern, open-plan living and dining area with a white sofa, coffee table, dining table with chairs, and a kitchen island. Large windows open to a balcony with potted plants. The space features pendant lights, a floor lamp, and decorative vases.
Modern, open-concept living and dining area with a white sofa, coffee table, dining table with chairs, and a kitchen island. Features large windows with a balcony view, floor lamp, and decorative plants.
Bright bedroom with wooden flooring, large windows opening to a balcony with city view, side table with lamp, potted plant, and decorative candle holder.
5.5 rooms, 139m², CHF 7,120.–
Premium
Bachtelstrasse 16, 8304 Wallisellen

5.5-Zimmer-Attika-Maisonette (Penthouse) mit Alpenblick, Wallisellen (Erstbezug; ab Herbst 2026)

English below:Das Penthouse des Hauses. Der Lift führt direkt in die Wohnung, bereits das grosszügige Entrée vermittelt ein Gefühl von Exklusivität. Der offene Wohnbereich mit Designküche öffnet sich zu einer grosszügigen Terrasse mit einzigartigem Ausblick über Wallisellen bis zu den Alpen. Ein flexibel nutzbares Zimmer eignet sich ideal als Esszimmer, Homeoffice oder zusätzliches Schlafzimmer. Im Attikageschoss erwartet Sie ein lichtdurchflutetes Studio mit eigener Dusche und Zugang zu einer zweiten grosszügigen Terrasse. Eine Wohnung, die höchsten Ansprüchen gerecht wird.Lage: Zürich HB in rund 20 Minuten, Flughafen in rund 26 Minuten, Bahnhof Wallisellen und Glattzentrum in wenigen Minuten. Schulen, Einkauf und Naherholung in der Nähe.Ausstattung: Neubau/Erstbezug, Lift bis in die Wohnung, zwei Terrassen (ca. 28.5 m² und 25.8 m²) mit Weitblick, Designküche, separates Studio mit eigener Dusche, eigener Waschturm, Geschirrspüler, Bodenheizung (Wärmepumpe), Kellerabteil, Tiefgaragenplatz (zusätzlich mietbar CHF 185/Monat).Projektwebsite: https://www.bachtel16.ch/5.5-room attic maisonette (penthouse) with Alpine views, exclusive new build in Wallisellen (first occupancy; from autumn 2026)The penthouse of the building. The lift leads directly into the apartment, and the generous entrance hall immediately conveys a sense of exclusivity. The open living area with designer kitchen opens onto a spacious terrace with a unique view over Wallisellen to the Alps. A flexible room is ideal as a dining room, home office or additional bedroom. On the attic floor, a light-filled studio with its own shower awaits, with access to a second spacious terrace. An apartment that meets the highest expectations.Location: Zurich main station in about 20 minutes, the airport in about 26 minutes, Wallisellen railway station and the Glattzentrum within a few minutes. Schools, shopping and recreation nearby.Features: New build / first occupancy, lift directly into the apartment, two terraces (approx. 28.5 m² and 25.8 m²) with panoramic views, designer kitchen, separate studio with its own shower, own washer and dryer, dishwasher, underfloor heating (heat pump), cellar compartment, underground parking space (available to rent separately, CHF 185/month).Project website: https://www.bachtel16.ch/

Travel time
-
New building
1 / 12
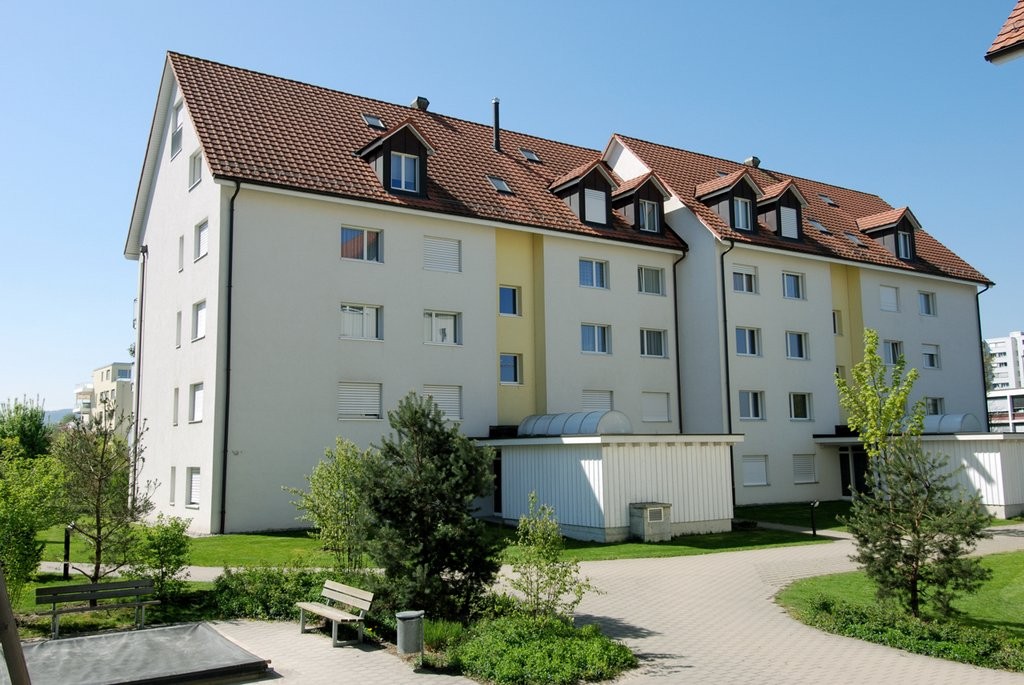
3.5 rooms, 95m², CHF 3,165.–
Premium
Wannenstrasse 88, 8610 Uster

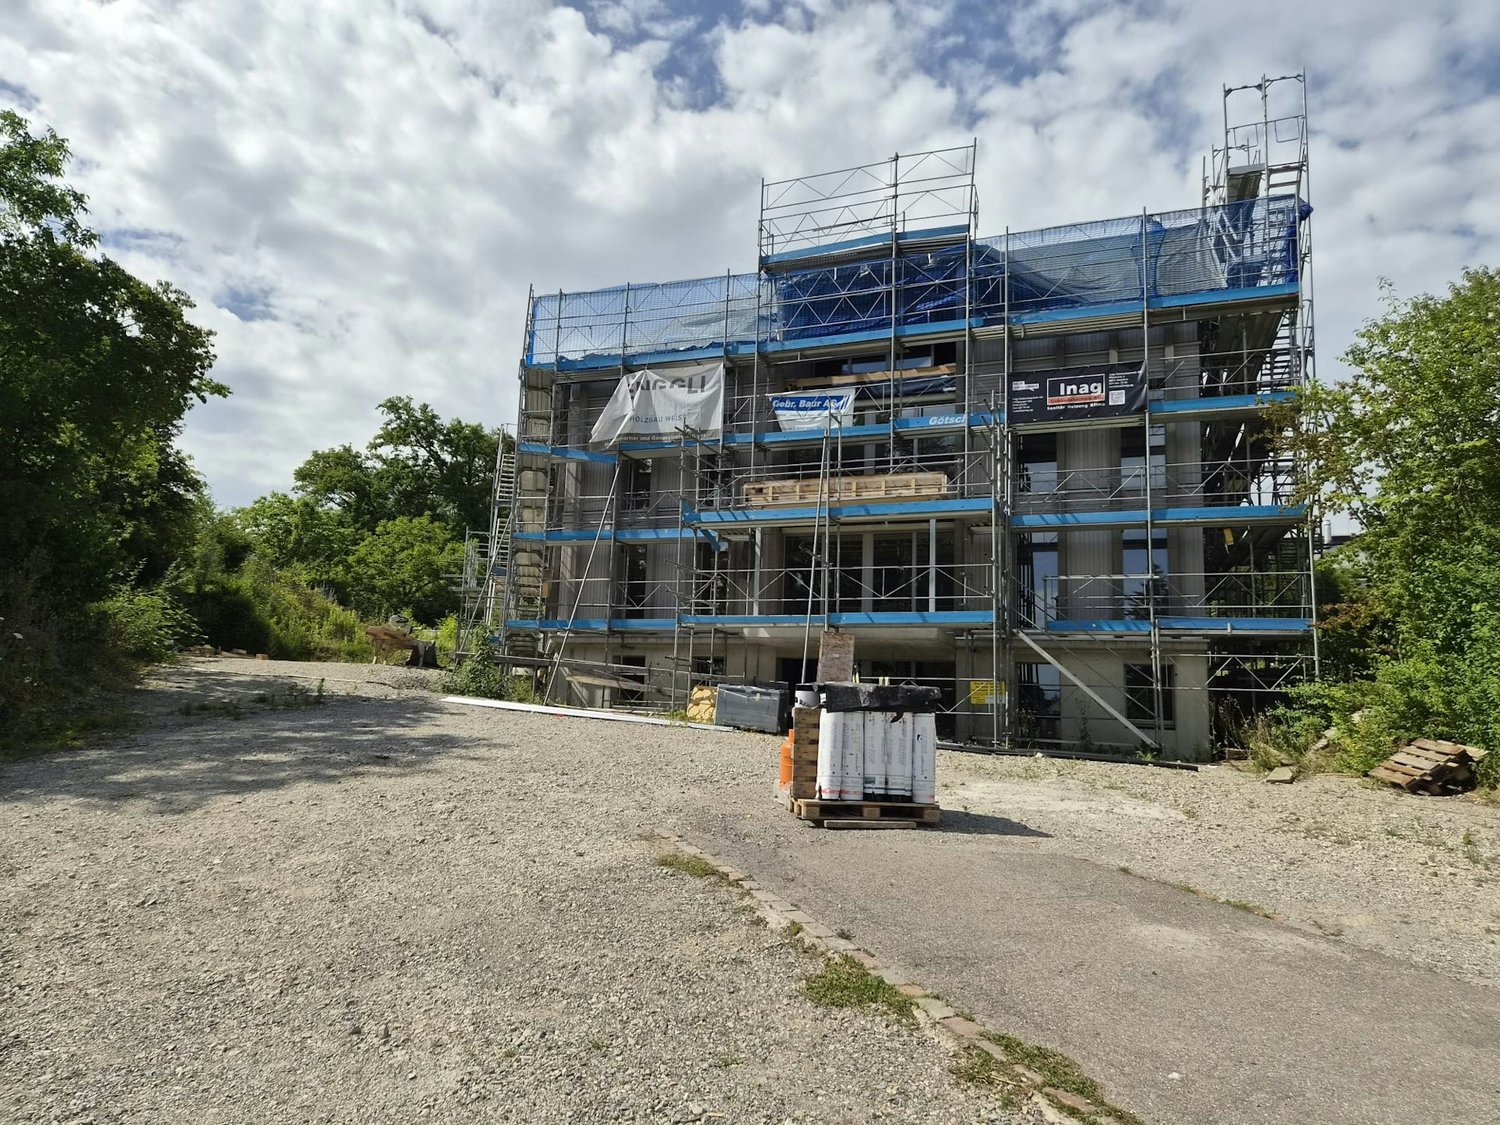
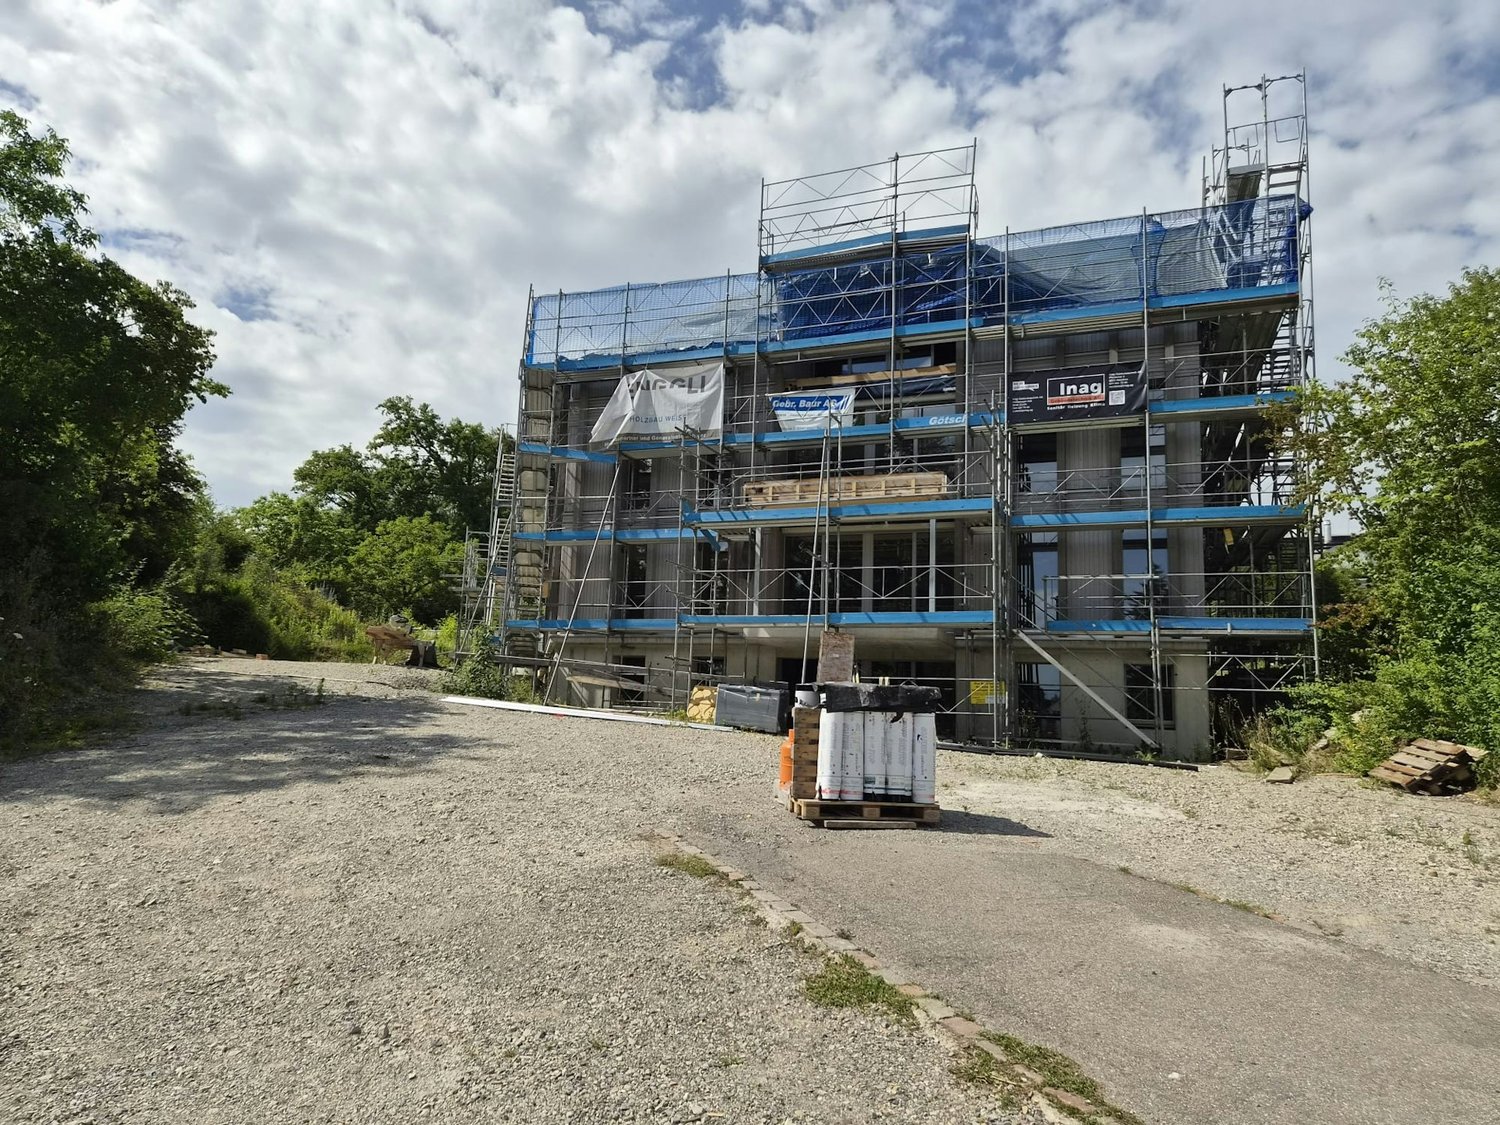
3.5-room attic apartments in a dream location on Lake Greifensee

Located on Wannenstrasse 88 in Uster, two bright and high-quality 3.5-room attic apartments are being built in a modern wooden element construction, in an unbeatable location, surrounded by a beautiful old tree population and directly on the edge of the forest. The elevator conveniently connects the underground floor to the attic floor.The property borders directly on the Greifensee nature reserve, offering an ideal home for nature and sports enthusiasts.With net living areas of 95.2 m² and 109.6 m², the two 3.5-room apartments offer exceptionally spacious living. Spacious and bright living and dining areas, two loggias each, and the high ceilings in the attic floor create a modern and special living ambiance.The apartments are ideal for couples or small families who value plenty of living space, high-quality interior design, and a natural environment.High-quality and stylish interior designThe apartments feature a modern and carefully coordinated design. The kitchens have stylish fronts in pistachio green and high-quality worktops made of Andeer granite.In the living and bedrooms, oiled oak parquet in country house planks creates a warm and cozy atmosphere. The wet rooms are equipped with durable ceramic tiles.A comprehensive color and material concept with natural materials and a harmoniously coordinated color scheme gives the apartments a timeless character.A special highlight of the attic apartments is the high ceilings and freestanding bathtubs.Advantages at a glance • First occupancy from December 1, 2026 • Net living areas of 95.2 m² and 109.6 m² • Two loggias each • Modern wooden element construction • Unbeatable location on Lake Greifensee • Direct proximity to forest and nature reserve • Bright and spacious living and dining areas • High ceilings in the attic floor • Freestanding bathtubs • High-quality and stylish interior design • Modern kitchens with Andeer granite worktops • Stylish kitchen fronts in pistachio green • Oiled oak parquet in living and bedrooms • Wet rooms with high-quality ceramic tiles • Barrier-free elevator from the underground garage to the attic floor • Private playground on the property • Underground parking spaces with flat cable and charging management for e-mobility Available 3.5-room attic apartmentsApartment 201 | Attic floorNet living area: 109.6 m²Loggia 1: 7.6 m²Loggia 2: 5.5 m²Net rent: CHF 3,215.- / monthAncillary costs advance: CHF 250.- / monthGross rent: CHF 3,465.- / monthApartment 202 | Attic floorNet living area: 95.2 m²Loggia 1: 8.6 m²Loggia 2: 5.7 m²Net rent: CHF 2,945.- / monthAncillary costs advance: CHF 220.- / monthGross rent: CHF 3,165.- / monthUnderground parking spaces can be rented for CHF 130.- per month.Attractive and family-friendly residential locationThe property is located in a very good and family-friendly area in Uster. Shopping facilities, schools, public transport, and numerous leisure activities are quickly accessible.The bus stop is only about a one-minute walk away. The Uster train station can be reached by bus in about eight minutes or by bike in about nine minutes. The S-Bahn connects Uster to the main train station in Zurich every 15 minutes in about 14 minutes.The schools can be reached by bike in about four minutes or on foot in about ten minutes.The location also offers ideal conditions for leisure activities: a private playground is located on the property. The Uster beach is accessible by bike in about four minutes, and Lake Greifensee and the adjacent nature and recreation area are also in the immediate vicinity.The move-in date is scheduled for December 1, 2026.Have we sparked your interest?We would be happy to send you the detailed rental documentation and arrange a personal viewing appointment with you.We look forward to your contact.

Travel time
-
New building
1 / 10
4.5 rooms, 105m², CHF 3,465.–
Premium
Wannenstrasse 88, 8610 Uster

First occupancy on Greifensee - two high-quality 4½-room apartments in Uster

On Wannenstrasse 88 in Uster, four bright, high-quality 4½-room apartments are being built in an unbeatable location, surrounded by old trees, on the edge of the forest, in a wooden element construction. The passenger lift accesses each floor. The apartments have spacious floor plans and a stylish interior design and border directly on the Greifensee protected area. An ideal home for nature and sports enthusiasts.With net living areas of around 105 to 126 m², the apartments offer plenty of space for families and couples. Spacious and bright living and dining areas, as well as attractive balconies and loggias, create a living ambiance with high quality of life.High-quality and stylish interior designThe apartments convince with a modern and carefully coordinated design. The kitchens, partly executed as cooking islands with a Bora exhaust system, receive stylish fronts in the color pistachio green as well as high-quality worktops made of Andeer granite. In the living and sleeping rooms, the oiled oak parquet with country house planks ensures a warm and pleasant living atmosphere. The wet rooms are equipped with durable ceramic tiles. A comprehensive color and material concept integrates natural materials and a harmonious, coordinated color design, giving the apartments a timeless character.The advantages at a glance • First occupancy from December 1, 2026 • Two available 4½-room apartments • Wooden element construction • Unbeatable location on Greifensee • Net living areas of around 105 to 126 m² • Bright and spacious living and dining areas • Balcony and loggia • Oiled oak parquet in living and sleeping rooms • Barrier-free lift from the underground garage to the top floor • Private playground on the property • Underground parking spaces with flat-band cable and load management for e-mobility Available 4½-room apartmentsApartment 101 | 1st floorNet living area: 125.7 m²Balcony: 8.8 m²Loggia: 5.6 m²Net rent: CHF 3'665.- / monthAncillary costs advance: CHF 300.- / monthGross rent: CHF 3'965.- / monthApartment 102 | 1st floorNet living area: 104.6 m²Balcony: 11.1 m²Loggia: 6.9 m²Net rent: CHF 3'215.- / monthAncillary costs advance: CHF 250.- / monthGross rent: CHF 3'465.- / monthUnderground parking spaces can be rented for CHF 130.- per month.Attractive residential location for families, singles, and couplesThe property is located in a very good and family-friendly location in Uster. Shopping facilities, schools, public transport, and numerous leisure activities are quickly accessible. The bus stop is only about a one-minute walk away. The Uster train station can be reached by bus in about eight minutes or by bike in about nine minutes. The S-Bahn connects Uster with Zurich's main station at quarter-hour intervals in 14 minutes. The schools can be reached by bike in about four minutes or on foot in about ten minutes.The location also offers ideal conditions for leisure activities: The property has its own playground. The Uster beach is accessible by bike in about four minutes, and the Greifensee is also in the immediate vicinity.Have we aroused your interest?We would be happy to send you the detailed rental documentation and arrange a viewing appointment with you. We look forward to your contact.

Travel time
-
New building
1 / 19
4.5 rooms, 112m², CHF 3,845.–
Top
Seestrasse 69, 8610 Uster

High-quality 4.5-room apartment - Cool through the summer thanks to the Free Cooling system

Welcome to this exclusive 4.5-room new building apartment on the 3rd floor at Seestrasse 69 in Uster. The building has just been completed and offers modern living comfort on 112 m² of living space, a balcony, and a loggia with a total of 24m3 (143 m² of total area). The apartment is available immediately. Ideal for families, couples, and anyone who wants to enjoy the best of urban life.The apartment impresses with the following highlights: • Sunny balcony with south orientation and a loggia with east orientation for morning coffee • Spacious, well-thought-out floor plan with bright, continuous living • Architectural eye-catcher - inside and out • Modern kitchen: Minimalist and stylishly designed with white cabinets, black worktops with a view of the greenery. • New building standard 2026: High-quality equipment and contemporary design at the highest level. • Own washing machine and dryer. Large storage room. • Controlled living space ventilation • Free-cooling system for pleasant room temperatures in summer • Efficient heat pump heating with ground probes. Underfloor heating. • Photovoltaic system for sustainable electricity production - GEAK-A-Ausweis • Family-friendly: Playground, areas for vegetable gardens, and enough space for strollers • Sufficient bicycle parking spaces inside and outside (also for e-bikes) • Underground parking with load management for e-charging stations • Mobility location directly on the property • Fiber optic connection and LAN Location and surroundings: The apartment is centrally located and in an attractive environment. The Wil bus stop is just a 1-minute walk away, and the Uster train station is about 14 minutes on foot. For daily needs, the Volg supermarket is available in 8 minutes, and the Illuster and Uschter 77 shopping centers in 12 minutes on foot. The Berufsfachschule Uster (BFSU) is just 3 minutes away on foot - ideal for families.This immediately available dream apartment combines modern living, excellent infrastructure, and a very good location in Uster. Secure your new home now!

Travel time
-
1 / 20
5.5 rooms, 117m², CHF 3,550.–
Hörnlistrasse 24, 8400 Winterthur

First rental: 5.5-room maisonette apartment with balcony in Winterthur

Welcome to this freshly renovated 5.5-room maisonette apartment on the 3rd and 4th floors of this modern multi-family house on Hörnlistrasse 24 in Winterthur. The building with its attractive facade, black windows, and balconies is surrounded by a well-maintained garden with paths and green spaces as well as a playground – a true home to feel good.The building includes 1-/2-/2.5-/3.5-/5.5-room apartments.The apartments are available from immediately and have been completely renovated.The apartment offers, among other things: • Balcony: Enjoy the sunny summer days on your own balcony. • Elevator: Convenient access. • Parking: A parking space can be rented additionally. • Washing machine & dishwasher: Practical household appliances included. • Quiet location: The apartment is pleasantly quiet – ideal for relaxing. • Child-friendly: Perfect for families with children. • Charm: Unique charm thanks to the sloping roofs and the distribution over two floors. Location & surroundings: The apartment is located in a sunny and quiet residential area in Winterthur. The bus stop Depot can be reached in just 3 minutes on foot, the Winterthur Grüze train station in about 14 minutes on foot. A Migros supermarket is available for daily needs in 5 minutes on foot. Families appreciate the proximity to the Primarschule Gutschick, also just 5 minutes away on foot.These well-maintained apartments combine modern living comfort with excellent infrastructure in a quiet location.An ideal choice for couples, singles, or small families who want to enjoy the best of city life in Winterthur.Visit the apartment virtually in advance with our 360° tour.

Travel time
-
1 / 14
4.5 rooms, 120m², CHF 2,695.–
Katzenbachstrasse 13, 8492 Wila

A home to arrive at – with loggia, apartment lift, and plenty of charm

Those who are looking for something special will immediately feel at home here. In a lovingly renovated building from 1854, this unique 4.5-room attic apartment was created, combining historical charm with modern living comfort. On 120 m² of floor space, spread over two floors, you can expect a home with a lot of character.The apartment presents itself practically like a new building. The expansion was implemented with great attention to detail: bright rooms, visible wooden beams, high-quality materials, and beautiful floors create a warm and inviting living atmosphere. The open design gives the apartment a sense of generosity and makes it particularly cozy at the same time.Two modern bathrooms and the private apartment lift, which takes you directly from the entrance area to the apartment, provide additional comfort in everyday life.Another highlight is the 8.6 m² large loggia, which expands the living space outward and invites you to linger. Additionally, a spacious garden is available for shared use by the residents.The apartment is located in a quiet and sunny spot without disturbing street or train noise. At the same time, shopping opportunities, schools, and public transport are easily accessible on foot. The Volg and the Wila Center bus stop are just a two-minute walk away, and Wila train station is within a few minutes' reach.An underground parking space in the house next door and an outdoor parking space can also be rented. Pets are welcome by arrangement.This apartment is the perfect home for people who appreciate the extraordinary. We look forward to your contact.

Travel time
-
1 / 23
  • Balcony / Terrace
  • Pets allowed
  • View
  • +6
3.5 rooms, 78m², CHF 3,395.–
Am Oeschbrig 12, 8053 Zürich

Living with your own garden seating area – a dream above Zurich

Your garden dream with your own seating area – above the fog, on the green edge of ZurichThis Halo Homes apartment is made for all those who love to live outdoors: the private garden seating area extends your home into the green and offers space for plants, herbs, cozy lounge moments or long summer evenings under the open sky.Located directly in the recreation area, you live with nature in sight and at your doorstep – and yet you can reach the Zurich city center in a short time. Thanks to the elevated location, you often enjoy sunshine in the winter, while Zurich is still under fog.Inside, Halo Homes also convinces with a high-quality construction standard at ownership level: generous window areas, carefully selected materials, and three different materialization variants. You simply choose the one that best suits your style.Halo Homes offers 2.5 to 4.5 room apartments for different living needs. The outdoor areas are also as versatile as the apartments themselves: depending on the unit, you can enjoy a private rooftop terrace, a garden seating area, a balcony, or a winter garden – sometimes even in attractive combination.The pictures in the ad show different apartments and materialization variants of Halo Homes.Discover. Visit. Fall in love.Contact us today and arrange your personal viewing appointment.All available apartments and further information can be found at www.halohomes.ch.Your Yuna marketing team

  • Balcony / Terrace
  • Pets allowed
  • View
  • +6
Travel time
-
1 / 23
  • Balcony / Terrace
  • Pets allowed
  • View
  • +6
2.5 rooms, 58m², CHF 2,740.–
Am Oeschbrig 14, 8053 Zürich

Living with a private rooftop terrace – a dream above Zurich

A living dream with a private rooftop terrace – above the fog, on the green edge of ZurichThis apartment is a real highlight of Halo Homes: The spacious private rooftop terrace expands your home outdoors and offers wonderful views of the surrounding countryside and Zurich. A place for sunny mornings, long summer evenings, and plenty of privacy.Located directly in the recreation area, you live with nature in sight and at your doorstep – and still reach the Zurich city center in a short time. Thanks to the elevated location, you often enjoy sunshine in the winter, while Zurich is still under fog.Inside, Halo Homes also convinces with a high-quality construction standard at ownership level: spacious window areas, carefully selected materials, and three different materialization variants. You simply choose the one that best suits your style.Halo Homes offers 2.5 to 4.5 room apartments for different living needs. The outdoor areas are also as versatile as the apartments themselves: Depending on the unit, you enjoy a private rooftop terrace, a garden seat, a balcony, or a winter garden – sometimes even in an attractive combination.The pictures in the ad show different apartments and materialization variants of Halo Homes.Discover. Visit. Fall in love.Contact us today and arrange your personal viewing appointment.All available apartments and further information can be found at www.halohomes.ch.Your Yuna marketing team

  • Balcony / Terrace
  • Pets allowed
  • View
  • +6
Travel time
-
1 / 23
  • Balcony / Terrace
  • Pets allowed
  • View
  • +7
2.5 rooms, 59m², CHF 2,820.–
Am Oeschbrig 12, 8053 Zürich

Dream Home in Zurich - Living with Private Garden Seat

Your garden dream with a private seat – above the fog, on the green edge of Zurich.This Halo Homes apartment is made for all those who love to live outdoors: the private garden seat extends your home into the green and offers space for plants, herbs, cozy lounge moments or long summer evenings under the open sky.Located directly in the recreation area, you live with nature in sight and at your doorstep – and still reach the Zurich city center in a short time. Thanks to the elevated location, you often enjoy sunshine in the winter, while Zurich is still under fog.Inside, Halo Homes also convinces with a high-quality construction standard at ownership level: generous window areas, carefully selected materials, and three different materialization variants. You simply choose the one that best suits your style.Halo Homes offers 2.5- to 4.5-room apartments for different living needs. The outdoor areas are also as versatile as the apartments themselves: depending on the unit, you enjoy a private rooftop terrace, a garden seat, a balcony, or a winter garden – sometimes even in an attractive combination.The pictures in the ad show different apartments and materialization variants from Halo Homes.Discover. Visit. Fall in love.Contact us today and arrange your personal viewing appointment.All available apartments and further information can be found at www.halohomes.ch.Your Yuna marketing team

  • Balcony / Terrace
  • Pets allowed
  • View
  • +7
Travel time
-
1 / 23
  • Balcony / Terrace
  • Pets allowed
  • View
  • +7
4.5 rooms, 106m², CHF 4,540.–
Am Oeschbrig 10, 8053 Zürich

Living on ownership level above the fog, on the green edge of Zurich

Your loggia spot with balcony – above the fog, on the green edge of ZurichThis Halo Homes apartment combines modern living with a private outdoor space: the private balcony extends your home outdoors – perfect for the first coffee in the morning, a small green oasis, or relaxed hours in the fresh air.Located directly in the recreation area, you live with nature in sight and at your doorstep – and still reach the Zurich city center in a short time. Thanks to the elevated location, you often enjoy sunshine in the winter, while Zurich is still under fog.Inside, Halo Homes also convinces with a high-quality construction standard on an ownership level: generous window areas, carefully selected materials, and three different materialization variants. You simply choose the one that best suits your style.Halo Homes offers 2.5- to 4.5-room apartments for different living needs. The outdoor areas are also as versatile as the apartments themselves: depending on the unit, you enjoy a private rooftop terrace, a garden seat, a balcony, or a winter garden – sometimes even in an attractive combination.The pictures in the ad show different apartments and materialization variants from Halo Homes.Discover. Visit. Fall in love.Contact us today and arrange your personal viewing appointment.All available apartments and further information can be found at www.halohomes.ch.Your Yuna marketing team

  • Balcony / Terrace
  • Pets allowed
  • View
  • +7
Travel time
-

Suggested properties for you based on search results

Other interesting objects