










Erschwil - Properties for rent

We recommend expanding your search criteria to get similar results. The current filters didn’t return any matches.

If you don’t want to change your current search criteria, we recommend creating a search alert, so you’ll be notified when matching offers become available.

More objects in your automatically expanded search area
61 results - Radius: + 10km
New building
1 / 17
4.5 rooms180m²CHF 2,900.–
Premium
Laufenstrasse 5, 4244 Röschenz

Spacious 4.5-room attic apartment (180m²) with 2 balconies & panoramic view

180 m² of living comfort in the first occupancy – spacious, high-quality, and with an impressive view. Welcome to this exceptional 4.5-room attic apartment in Röschenz. The apartment, built in 2026, convinces with spacious rooms, high-quality materials, plenty of daylight, and a special living feeling. On approximately 180 m² of living space, you can expect high ceilings, characteristic visible wooden beams, three spacious bedrooms, two modern bathrooms, and a separate guest toilet. The openly designed living and dining area forms the heart of the apartment and offers plenty of space for shared living and cozy hours. Your highlights at a glance • 180 m² of spacious living space • 4.5 rooms in the first occupancy • 3 spacious bedrooms • 2 modern bathrooms + separate guest toilet • 2 private balconies • Panoramic view • High ceilings and visible wooden beams • High-quality, open kitchen with V-Zug appliances • Washing machine and dryer directly in the apartment • New building / first occupancy 2026 • Parking space for CHF 60.–/month • Bus stop directly at the building Two balconies – sun at different times of the day A special highlight is the two private balconies. The east balcony invites you to linger in the sun already in the morning. On the south balcony, you can enjoy the afternoon and evening sun as well as a beautiful view of the surroundings – ideal for relaxing at the end of the day. High-quality living with plenty of space The open kitchen is equipped with high-quality V-Zug appliances and blends harmoniously into the spacious living and dining area. The combination of modern materials, high ceilings, and visible wooden beams gives the apartment a special character. Even in everyday life, the apartment offers a lot of comfort: the washing machine and dryer are located directly in the apartment. Quiet living and yet well-connected Röschenz offers a pleasant combination of tranquility, nature, and good accessibility. The bus stop is located directly at the building. From Laufen, you can reach Basel with the S3, IR, and RE in approximately 22 minutes. Thus, the apartment is ideal for couples, families, or professionals who appreciate spacious living, high-quality equipment, and a quiet living situation – and at the same time desire a good connection to Basel. First occupancy – let yourself be convinced by this special apartment during a visit.

Travel time
-
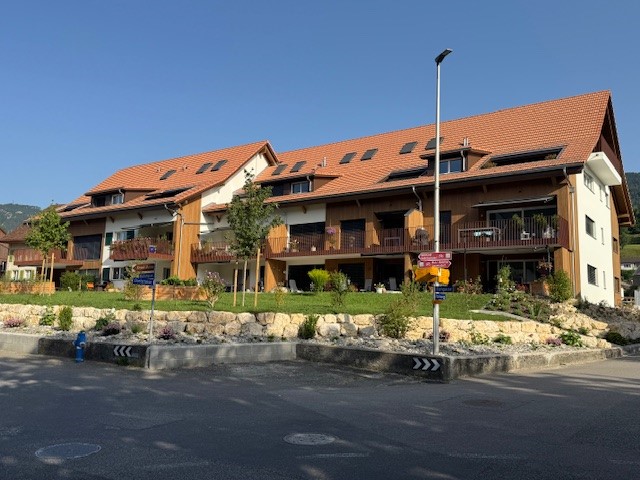
  • Modern two-story white house with a raised ground floor, featuring a balcony with outdoor furniture and an umbrella, surrounded by greenery and a hedge.
  • Modern living room with a light grey sofa, coffee table, dining table, and chairs. Features a large window with a view, a pendant light, and several plants.
  • Modern dining area with a white round table, four grey chairs, a hanging pendant light, and a large window opening to a balcony with plants and a cat tree.
  • {"type": "Kitchen", "objects": ["coffee maker", "oven", "table", "oven hood", "oven", "oven", "oven", "oven", "oven", "oven", "oven", "oven", "oven", "oven", "oven", "oven", "oven", "oven", "oven", "oven", "oven", "oven", "oven", "oven", "oven", "oven", "
  • A clean, well-lit hallway with light wooden flooring, white walls, and a built-in storage unit holding shoes and other items. A mirror and a decorative wall piece are visible on the right side.
  • A modern bedroom with a wooden bed, white bedding, a nightstand with lamps, and a wicker chair near the window.
  • Modern bedroom with wooden flooring, a large bed with a blue and white floral duvet, a wall-mounted TV, a large mirror, and a small rug.
  • Modern bathroom with white tiles, a corner sink cabinet, a toilet, a shower, and a small plant on the windowsill.
  • Modern, well-lit room with a desk, two chairs, computer setup, shelves with decorative items, and a large window with a view of greenery.
  • Bright bedroom with a white bed, striped duvet, pink headboard, and a chair with a jacket draped over it. Large windows with sheer curtains offer a view of city buildings.
  • Modern bathroom with a white sink, chrome faucet, toilet, bathtub with a star-patterned shower curtain, and a red trash bin. A soap dispenser is mounted on the wall, and a blue bath mat is placed in front of the toilet.
  • Balcony with wooden decking, potted plants, a small table with a chair, a cat tree, and two closed umbrellas.
  • A compact hallway with a built-in oven unit, a small sink area, and a handbag hanging on the wall.
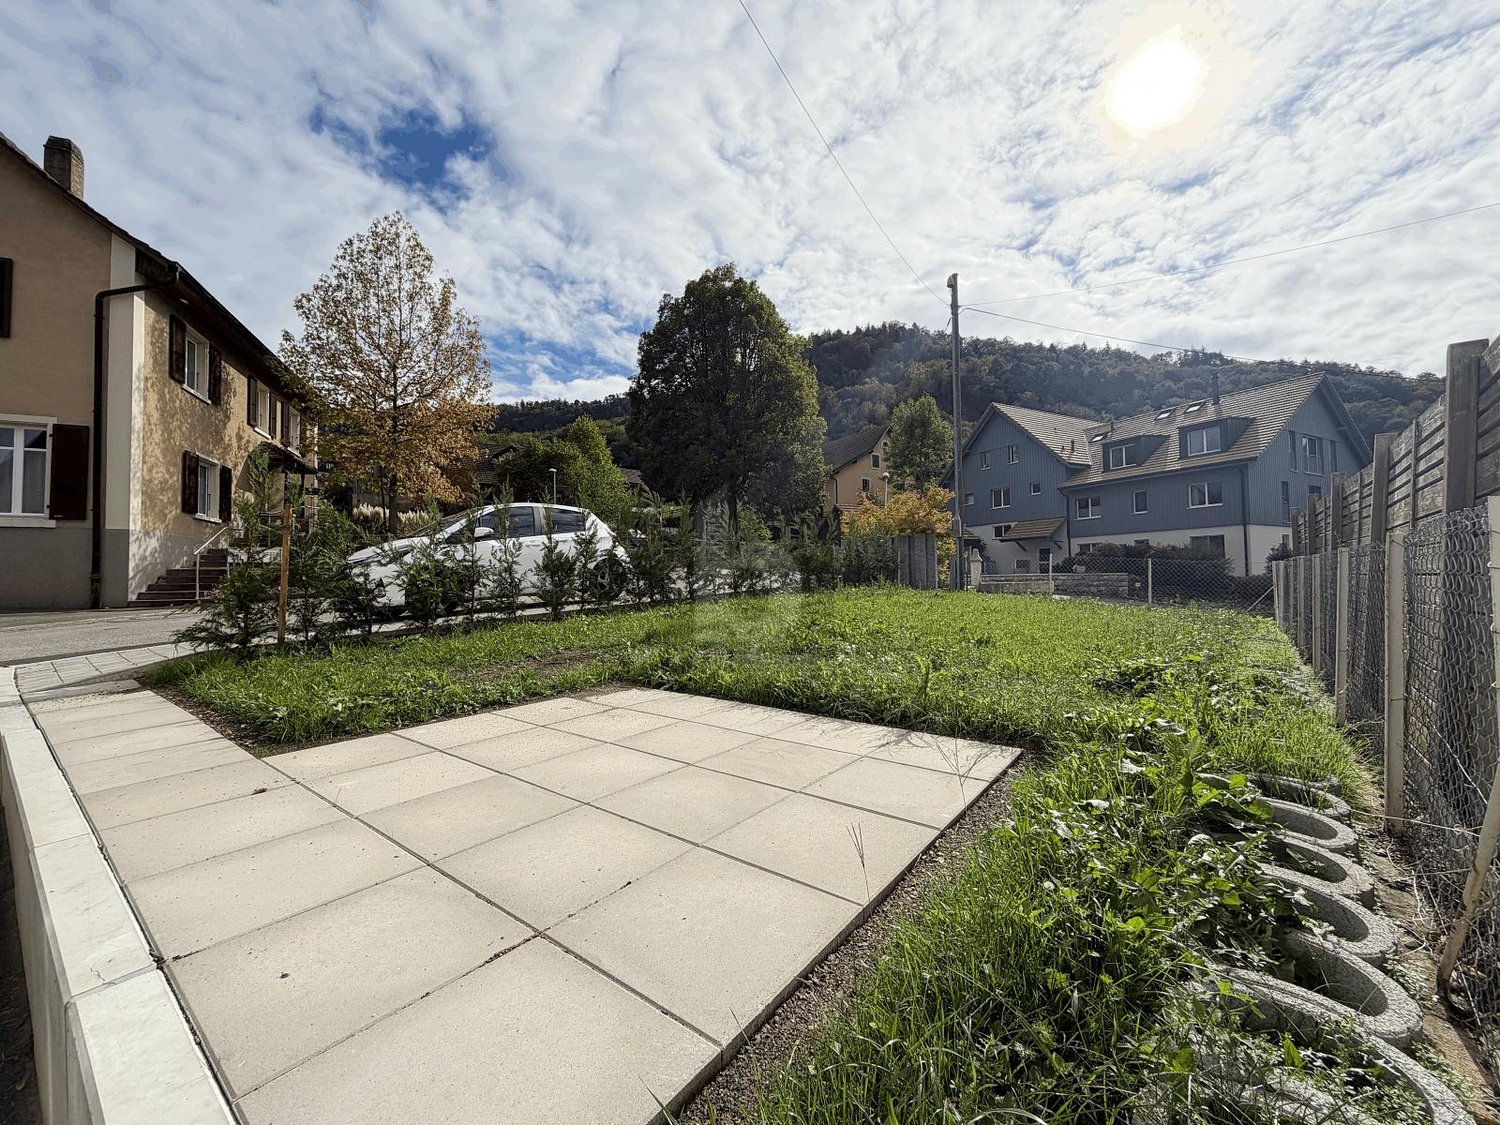
  • Balcony overlooking a landscaped garden with trees, a wooden fence, and neighboring houses in the background.
  • Floor plan of a two-story house with labeled rooms including living areas, bedrooms, kitchen, and garden seating area.
1 / 15
4.5 rooms83m²CHF 2,175.–
Top
Kundmannweg 2A, 4147 Aesch

Bright and quietly located 4½-room apartment with balcony and parking space in Aesch

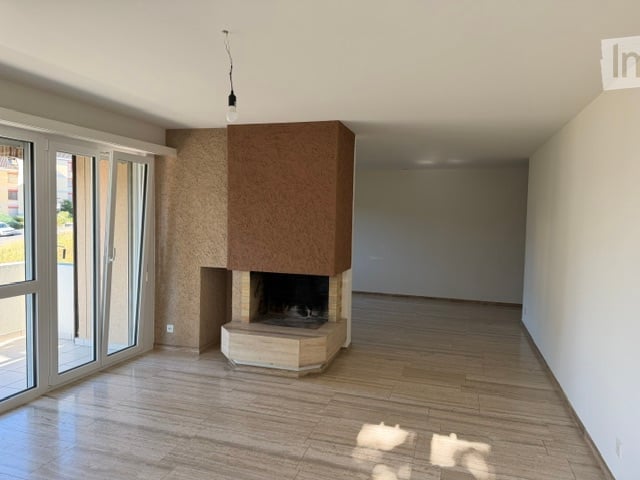
This bright 4½-room apartment at Kundmannweg 2A combines quiet living, plenty of greenery, and short walks to the village. With approximately 83 m² of living space, it offers a spacious living area with a fireplace and large window front, a balcony with a view towards Aescher Klus, and a master bedroom with an en-suite bathroom. The apartment is oriented from east to southwest and benefits from plenty of natural light throughout the day. At the same time, the village center and tram are only about a five-minute walk away.Living with plenty of spaceThe heart of the apartment is the spacious living and dining area with a fireplace and natural stone floor. The large window front to the balcony lets in plenty of daylight and opens up the living space optically to the outside. The view is directed into the greenery towards the forest.The adjacent kitchen with a breakfast bar and balcony access fits practically into the floor plan. The refrigerator was renewed in 2019, and the induction stove and oven were replaced in 2023.The apartment has a clear division between living and sleeping areas: The entrance with a wardrobe forms the transition between the living area and the bedrooms. The bedrooms are also located on the side of the apartment away from the street.In addition to the master bedroom with its own bathroom, there are two more rooms that can be flexibly used as guest rooms, storage rooms, or home offices. A separate shower with a toilet complements the apartment.The approximately 9 m² large balcony extends the living space to the outside and offers a beautiful view into the greenery towards the forest.The apartment has underfloor heating and floor-to-ceiling windows in all rooms. A central water softening system also reduces the lime content of the water. A private basement compartment in the basement provides additional storage space.A parking space in the garage, suitable for small to medium-sized vehicles, can be rented for CHF 120 per month. Two outdoor parking spaces are available for visitors at the property. A stairlift is also available in the staircase.Central living – nature at your doorstepThe property, with a total of 5 apartments, is located in a quiet and well-maintained residential area of Aesch on a little-used side street. The location combines short walks to the village with the proximity to various recreational areas.The village center of Aesch, with shopping facilities, restaurants, and the tram line 11 to Basel, can be reached in about 5 minutes on foot. The Aesch train station is about an 11-minute walk away.The forest edge, Vita Parcours, and the vineyard with its walking and hiking trails can be reached in about 10 minutes on foot. This offers both a good public transportation connection and short walks into nature.The apartment at a glance: • 4½ rooms • 1st floor • approximately 83 m² of living space • east to southwest orientation • approximately 9 m² balcony with a view towards the forest and Aescher Klus • spacious living and dining area with a fireplace and large window front • kitchen with a breakfast bar • induction stove and oven from 2023, refrigerator from 2019 • master bedroom with an en-suite bathroom • two more flexibly usable rooms • separate shower and toilet • bedrooms on the side of the apartment away from the street • clear separation of living and sleeping areas through the entrance and wardrobe • underfloor heating • central water softening system in the house • private basement compartment • shared use of the laundry room with a washing machine and dryer and drying room • stairlift in the staircase • parking space in the garage possible • quiet side street with a central location at the same time For more pictures and information, simply inquire!

Travel time
-
1 / 18
  • Parking space
  • Tumble dryer
  • Washing machine
  • +1
4.5 rooms138m²CHF 2,270.–
Bretzwilerstrasse 13, 4206 Seewen SO

Living with history: Unique 4.5-room maisonette apartment in former bowling alley - First rental

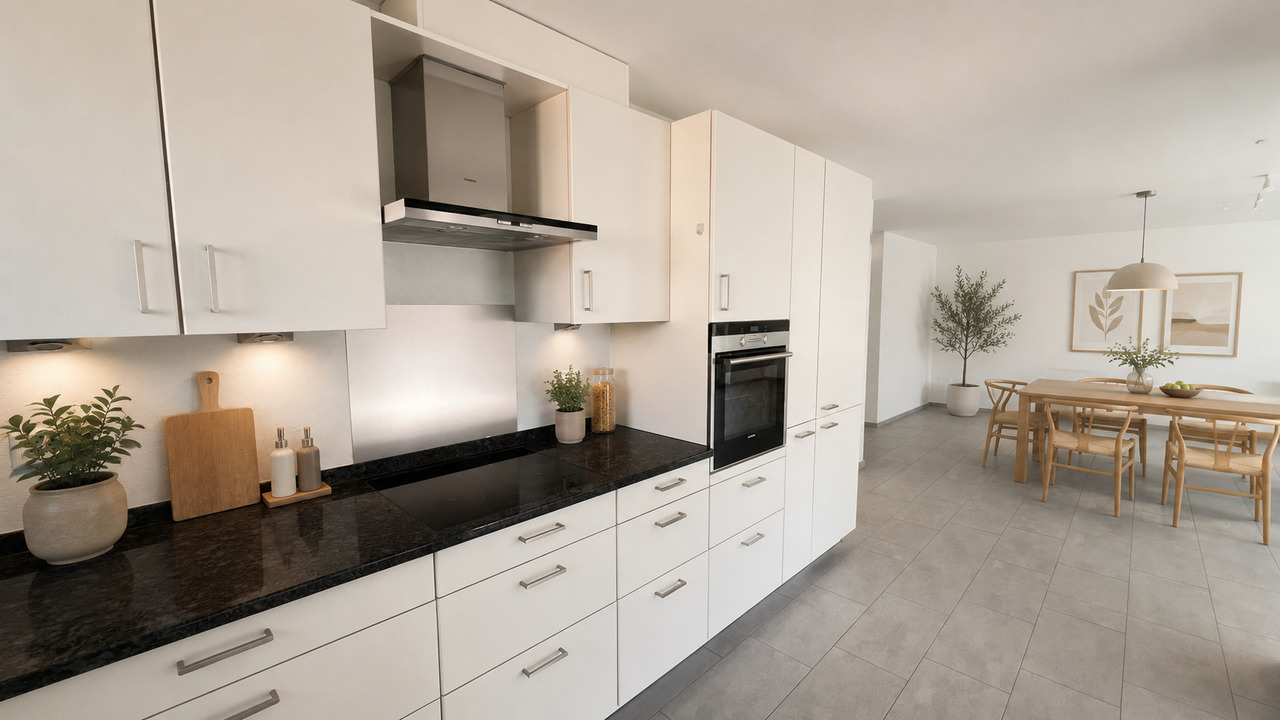
Living with history: Unique 4.5-room maisonette apartment in former bowling alley - First rental Looking for something special? At Bretzwilerstrasse 13 in Seewen, an exceptional home is being created from a former bowling alley. The modern maisonette apartment combines an individual floor plan with high-quality construction, plenty of privacy, and a unique sense of living.The apartment is currently being completed and is expected to be ready for occupancy by the end of November.Living on two floorsOn the ground floor, you'll find an open living and dining area with a modern kitchen. From here, you can directly access your spacious private outdoor space - ideal for relaxed hours outdoors.On the upper floor, there are three rooms and a spacious bathroom with a modern, spacious shower. Electric shutters on the upper floor provide additional comfort.A special feature of the former bowling alley is its architecture: instead of classic side windows, large skylights provide pleasant daylight and exceptional privacy at the same time.Highlights at a glance • First occupancy after high-quality construction • Attractive maisonette apartment • Separate private entrance • Spacious private outdoor space • Open living/dining area with modern kitchen • Spacious bathroom with spacious shower • Private laundry room with washing machine and dryer • Outdoor parking space or garage box, available for rent separately • Expected to be ready for occupancy by the end of November Note on the images:Since the apartment is still in the completion phase, individual photos have been digitally edited to illustrate the planned final state. The representation may differ from the actual execution in individual details.Have we sparked your interest? Then we look forward to your non-binding contact!Do you own a property that you would like to have appraised? Our valuation is completely free and non-binding for you. Contact us today and start your new home!

  • Parking space
  • Tumble dryer
  • Washing machine
  • +1
Travel time
-
1 / 15
4.5 rooms118m²CHF 2,550.–
Gehrenackerweg 21, 4203 Grellingen

First rental - 4.5-room maisonette apartments in the new building "GrellaRiva"

Welcome to GrellaRiva – stylish living on the Birs! Discover these 9 spacious 4.5-room maisonette apartments on the ground floor/1st floor/1st basement of houses B1 - B3 at Gehrenackerweg 17 - 21 in a modern new building in the idyllic municipality of Grellingen.With a living area of 117.7 m², two bathrooms, terrace, and balcony, these apartments offer everything your heart desires – surrounded by lush vegetation and with a picturesque mountain panorama in the background.Features • Spacious maisonette apartments over three levels with attractive floor plan • Modern kitchen with induction cooktop, high-level oven, island, and plenty of storage space • Bath/shower/WC and shower/WC • Terrace on the ground floor and balcony on the 1st floor • Washing machine/dryer • Direct access through the apartment to the private laundry room and private basement • External elevator available • New building with move-in date from October 1, 2026 Parking spaces in the garage can be rented for CHF 130.00 - CHF 150.00 per month.Location and surroundingsThe apartments are located in a quiet and sunny area. The proximity to the Birs invites you to take walks and relax in nature. • Bus stop Martisackerweg: only 6 minutes' walk away • Grellingen train station: reachable in 13 minutes on foot • Coop supermarket: conveniently located within 10 minutes' walk • Primary school: only 5 minutes' walk away – ideal for families with children The new building project GrellaRiva impresses with contemporary architecture, large windows, and balconies, embedded in a green, natural environment with a mountain backdrop.Please note that the photos correspond to the current construction status and are sample photos.

Travel time
-
New building
1 / 15
4.5 rooms122m²CHF 2,340.–
Rainweg 1A, 4713 Matzendorf

Summer Action - Furniture Voucher

Discover this spacious 4.5-room apartment on the ground floor of a new building with a construction year of 2024 in Matzendorf. With a living area of 121.9 m², this apartment offers modern comfort and contemporary equipment for discerning tenants.Highlights of the apartment: • Spacious living: 4.5 rooms offer plenty of space for families or couples who need a home office. • Modern equipment: The apartment has a laundry tower and a dishwasher for added comfort. • Seating area: Enjoy the view and fresh air on your own seating area. • Barrier-free: The apartment is wheelchair accessible and the property has an elevator. • Parking options: Parking spaces in the garage and outdoor storage spaces are available and can be rented (EP at CHF 125.00/month and AP at CHF 50.00/month). Location and surroundings: • Quiet location with low noise pollution both during the day and at night. • The area offers plenty of sunshine in the summer. • Shopping opportunities (Coop) in close proximity. • Schools (primary and secondary) are located in the immediate vicinity. No pets are allowed in this property.A voucher worth CHF 500.00 from the furniture store of your choice will be given to you when you sign the contract.This apartment in Matzendorf offers you the perfect combination of modern living comfort, quiet location, and proximity to nature. Ideal for all those who value quality of life and contemporary equipment.The floor plan may contain deviations.

Travel time
-
1 / 13
  • Balcony / Terrace
4.5 roomsCHF 1,900.–
Dorfplatz 10, 4418 Reigoldswil

Charming 4.5-room maisonette apartment in the village square of Reigoldswil

Welcome to this attractive 4.5-room maisonette apartment on the top floor of a well-maintained building with traditional character in the village square of Reigoldswil. The apartment is available immediately and offers an ideal combination of living comfort and central location.The building with its traditional roof and several windows has a small parking lot as well as an outdoor area with seating – an inviting setting for your new home.The apartment offers: • Spacious 4.5 rooms on two levels – ideal for families or people who appreciate a lot of space. • Balcony – perfect for relaxing and enjoying sunny summer days. • 1 bathroom with comfortable equipment. • Top floor (3rd floor) – more privacy and a pleasant living feeling. Location and surroundings: • The bus stop Reigoldswil village square is only 1 minute's walk away – excellent connection to public transport. • A Denner supermarket is also only 1 minute's walk away – daily shopping is incredibly easy. • The school area can be reached in just 6 minutes' walk – ideal for families with children. The apartment is located in quiet Reigoldswil – especially at night, there is pleasant silence. In summer, you can enjoy plenty of sunshine. This charming maisonette apartment directly on the village square is a rare opportunity and appeals to families as well as anyone who wants to combine rural life with good infrastructure.

  • Balcony / Terrace
Travel time
-
1 / 12
4.5 rooms107m²CHF 2,480.–
Gehrenackerweg 23, 4203 Grellingen

First rental - 4.5-room apartments in the new building "GrellaRiva"

Welcome to GrellaRiva – stylish living on the Birs! Discover these 3 modern 4.5-room apartments on the ground floor - 2nd floor of House A at Gehrenackerweg 23 in a modern new building in the idyllic municipality of Grellingen.With a living area of approximately 107 m² and a loggia with a gross rent of CHF 2'460.00 to CHF 2'480.00, these apartments offer everything your heart desires – surrounded by lush vegetation and with a picturesque mountain panorama in the background.Equipment • Spacious apartments with attractive floor plans • Modern kitchen with induction cooker, high-level oven and plenty of storage space • Bathroom/WC and shower/WC • Loggia • Washing machine/tumbler • Lift available • New building with move-in date from 1 October 2026 Parking spaces in the garage can be rented for CHF 130.00 - CHF 150.00 per month.Location and surroundingsThe apartment is sunny. The proximity to the Birs invites you to take walks and relax in nature. • Bus stop Martisackerweg: only 6 minutes' walk away • Grellingen train station: reachable in 13 minutes on foot • Coop supermarket: conveniently accessible in 10 minutes on foot • Primary school: only 5 minutes' walk away – ideal for families with children The new building project GrellaRiva convinces with contemporary architecture, large windows and balconies, embedded in a green, natural environment with a mountain backdrop.Please note that the photos correspond to the current construction status and are sample photos.

Travel time
-
1 / 8
4.5 rooms99m²CHF 1,690.–
Bodenackertrasse 29, 4226 Breitenbach

Modern feel-good oasis seeking occupants - three net rents given away

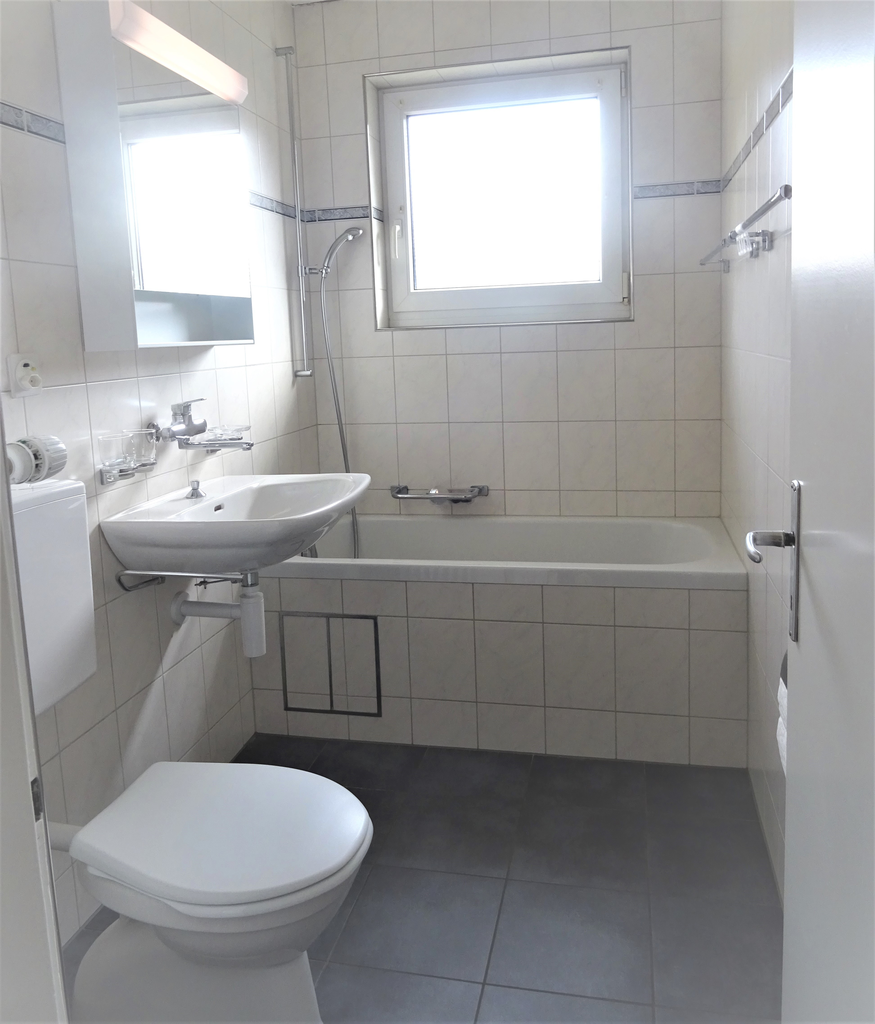
The ownership waives the first three net rents for you. We are renting this beautiful and modern 4.5-room apartment in Breitenbach immediately or by arrangement.The apartment offers you the following amenities: - Living and bedroom with parquet floor- Kitchen and wet cells with low-maintenance, dark plate floor- Open kitchen with glass ceramic stove, dishwasher, oven and plenty of storage space for your kitchen utensils- Bathroom with toilet, sink, mirror cabinet and bathtub - Separate bathroom with toilet, sink, mirror cabinet and shower- Practical reduction provides additional storage space- Cozy balcony for lingering- Own cellar compartment- Laundry room and drying room for shared use- Direct access to the parking garage with the elevator Pet keeping is allowed in this property. A parking space can be rented for CHF 110.00 per month, subject to availability. Environment:- The schoolhouse is within walking distance in a few minutes- The property, which is located southwest of Breitenbach, is a 10-minute walk from the village center.. - The municipality is well connected by public transport with the bus (from Basel via Zwingen). Please note that the pictures serve as reference pictures and may differ from the original. Have we aroused your interest? To arrange a viewing, please contact us in writing via the contact form. We look forward to your inquiry

Travel time
-
1 / 16
4 rooms92m²CHF 1,550.–
Strengenfeldweg 2, 4222 Zwingen

Bright and well-maintained 4-room apartment with balcony in a quiet location

Welcome to this well-maintained 4-room apartment on the 1st floor of a multi-family house at Strengenfeldweg 2 in 4222 Zwingen.With a spacious living area of approximately 92 m², the apartment offers plenty of space and a pleasant living atmosphere. It is ideal for families, couples, or individuals looking for a cozy home in a quiet and natural environment.Features and highlightsThe apartment impresses with a practical room layout and bright, friendly living rooms.The spacious living area provides direct access to the balcony. From here, you can enjoy a beautiful view of Zwingen and the surrounding green hillside.The kitchen is functionally equipped and features a stainless steel sink, oven, and dishwasher. A large window provides plenty of daylight and a beautiful view.The bathroom is equipped with a bathtub, toilet, sink, mirror, and heater.The bright parquet floors give the rooms warmth and a cozy character.The most important advantages at a glance • 4 rooms • Approx. 92 m² living space • 1st floor • Bright and spacious rooms • Balcony with a beautiful view • Functionally equipped kitchen • Bathroom with bathtub • Parquet floor in the living room • Cozy character • Quiet and natural location • Pets allowed (dog, cat, etc.) • Parking possibilities available / 1x outdoor parking space Location and surroundingsThe apartment is located in a pleasantly quiet environment and offers good living quality. The location benefits from good sunlight in both summer and winter.The nearby river and green surroundings invite you to take walks and engage in outdoor activities. At the same time, public transportation, shopping opportunities, and schools are easily accessible.The Strengenfeld bus stop is only about 3 minutes' walk away. You can reach Zwingen train station in about 13 minutes on foot. The Lidl supermarket is about 5 minutes' walk away. The Friedhofweg school is about 7 minutes' walk away, making the location attractive for families with children as well.The multi-family house fits in nicely with its grown character and green surroundings in the quiet residential area.AvailabilityAvailable from December 1, 2026Have we piqued your interest? We are happy to provide you with further information or arrange a viewing appointment.Note: The pictures shown are from a comparable apartment and serve as a reference. Deviations in equipment, room layout, and execution are possible.

Travel time
-
1 / 9
4.5 rooms104m²CHF 2,057.–
Breitgartenstrasse 6B, 4226 Breitenbach

Modern and bright 4 ½ room apartment in the village center

At Breitgartenstrasse 6b in Breitenbach, we are renting this beautiful 4 ½ room apartment on the 1st floor.The apartment with an area of approximately 104 m² offers you the following: • Modern kitchen with oven, steam cooker, dishwasher, induction cooker, large refrigerator with separate freezer and ample storage space • Bathroom with shower, beautiful tile floor and window for daylight • Second bathroom with bathtub, beautiful tile floor and window for daylight • Bright, large and open living/dining area with parquet and tile floor • Three bedrooms with areas of 13 - 15 m² and oak parquet • Laundry room with its own washing machine and own dryer • Wardrobe and built-in closet in the entrance area of the apartment • Sunny balcony with approximately 15 m² all day long Additional storage space is offered by the basement compartment in the basement of the property.Several car parking spaces can be rented for an additional monthly fee of CHF 125.-- if required. Charging stations are available for electric vehicles.Keeping pets is not allowed in this apartment.In just a few minutes' walk, you can reach the village center of Breitenbach with public transport, shopping facilities, post office, banks and restaurants, as well as the nearby forest with attractive hiking, walking and mountain bike trails.Contact us for a viewing appointment or more information via the contact form - we look forward to your inquiry!

Travel time
-
1 / 8
  • Pets allowed
  • Elevator
  • Garage
  • +1
4.5 rooms151m²Price on request
Isolaweg 1b, 4226 Breitenbach

Modern living with style - Your new home in Lüsselpark

In a prime location directly on the renaturalized Lüssel, this stylish 4.5-room apartment awaits you, combining modern design with high-quality living comfort. Spacious rooms, noble materials, and a well-thought-out room layout create a home to feel good in. Living comfort at the highest level • Spacious entrance area with practical built-in closet • Open design kitchen with cooking island, integrated cooker hood, oven at eye level, dishwasher, refrigerator with separate freezer, granite cover with integrated sockets and plenty of storage space • Bright living and dining area with large window fronts and direct access to the balconies • Three spacious bedrooms with high-quality oak parquet • Elegant main bathroom with double sink, base cabinet and floor-level shower • Additional bathroom with shower, sink and base cabinet • Two spacious balconies - the perfect place to let the evening fade away in the evening sun • Own laundry room (washing machine and dryer) directly in the apartment • Basement compartment included • Parking spaces in the garage can be rented for CHF 130.- per month. The certain extra - Room height of approx. 2.95 m for a particularly open living feeling - Generous window areas with 3-fold insulating glazing - Electric slat blinds - Fiber optic connection for fast internet, TV and telephony - Comfortable underfloor heating - Sustainable energy supply using a water-water heat pump, supplemented by a gas heating system - New building according to Minergie guidelines (without comfort ventilation) Note: The pictures show a similar type of apartment in the same building and serve as a reference. The standard of the offered apartment is almost identical. Living in Lüsselpark Lüsselpark is one of the most attractive residential addresses in Breitenbach. The car-free building complex combines modern architecture with a natural environment along the renaturalized Lüssel. Shopping facilities, restaurants, services and public transport are located in the immediate vicinity and make everyday life particularly comfortable. Here you live quietly, high-quality and yet in the middle of the action - a home that perfectly combines modern living and high quality of life.

  • Pets allowed
  • Elevator
  • Garage
  • +1
Travel time
-

Other interesting objects