1 result - Rent a new build apartment: Erlinsbach SO

More objects in your automatically expanded search area
19 results - Radius: + 10km
New building
1 / 7
4.5 rooms, CHF 3,000.–
Premium
Galligässchen 2B, 4663 Aarburg

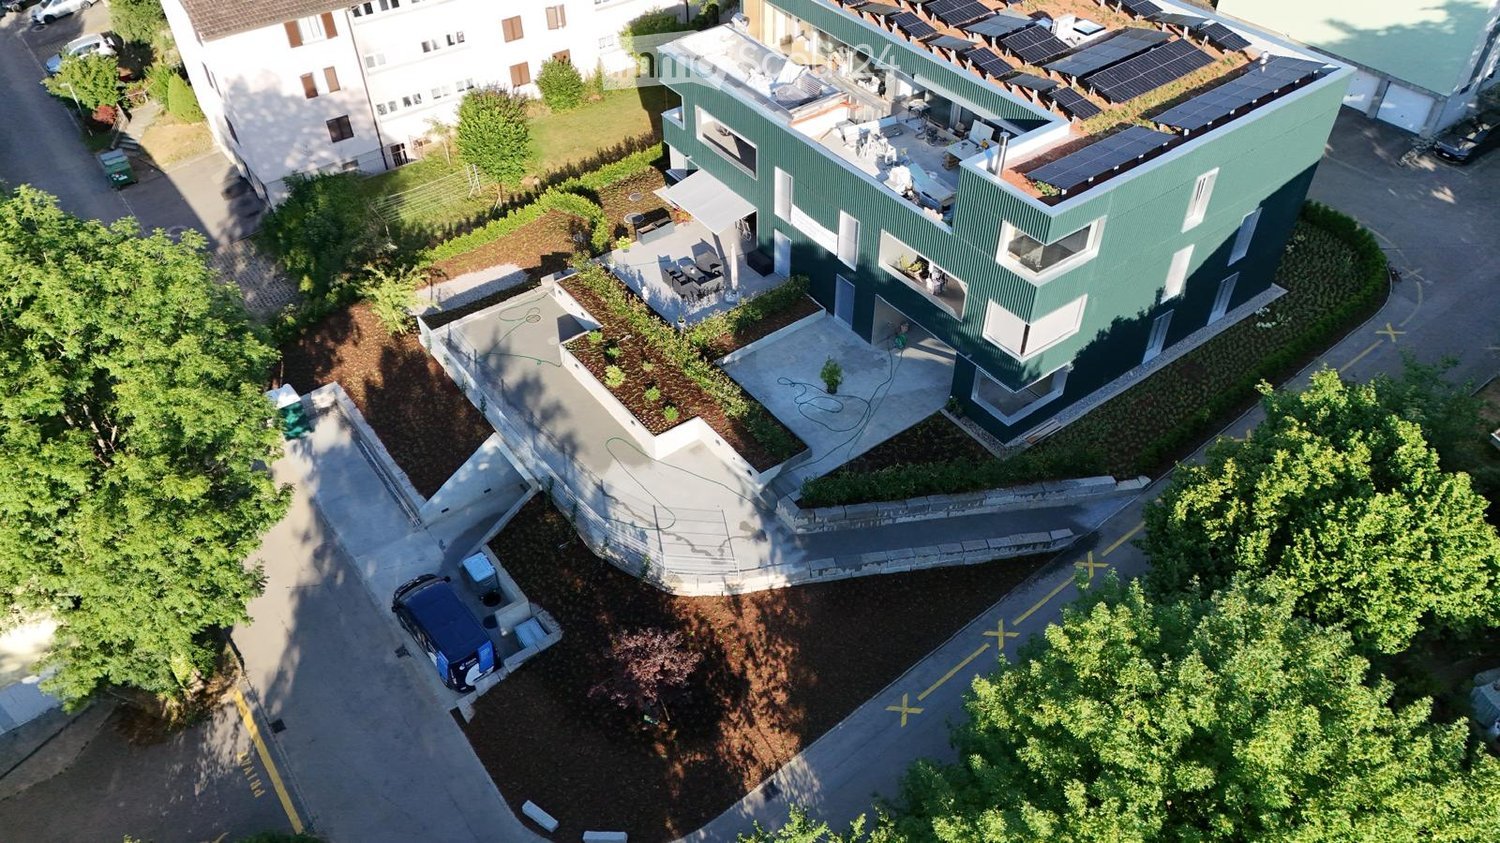
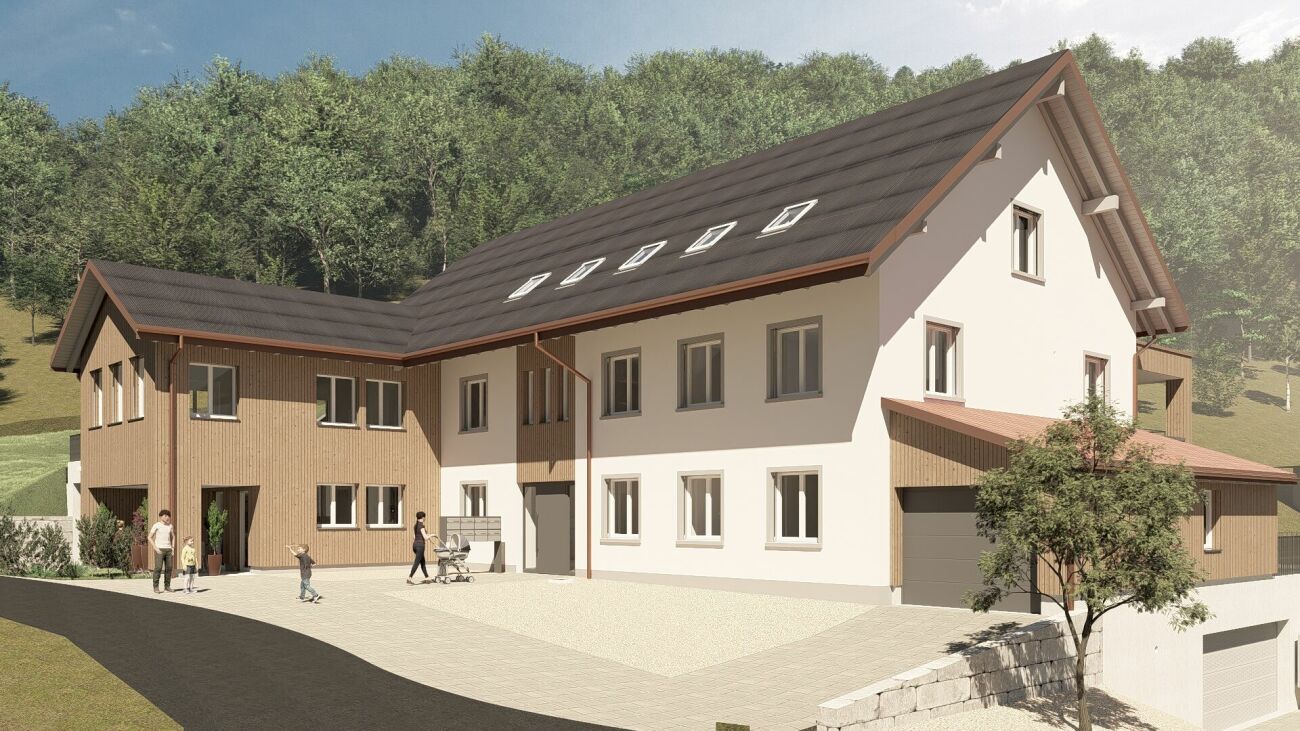
Modern living with gallery, garden and private underground parking (middle house)

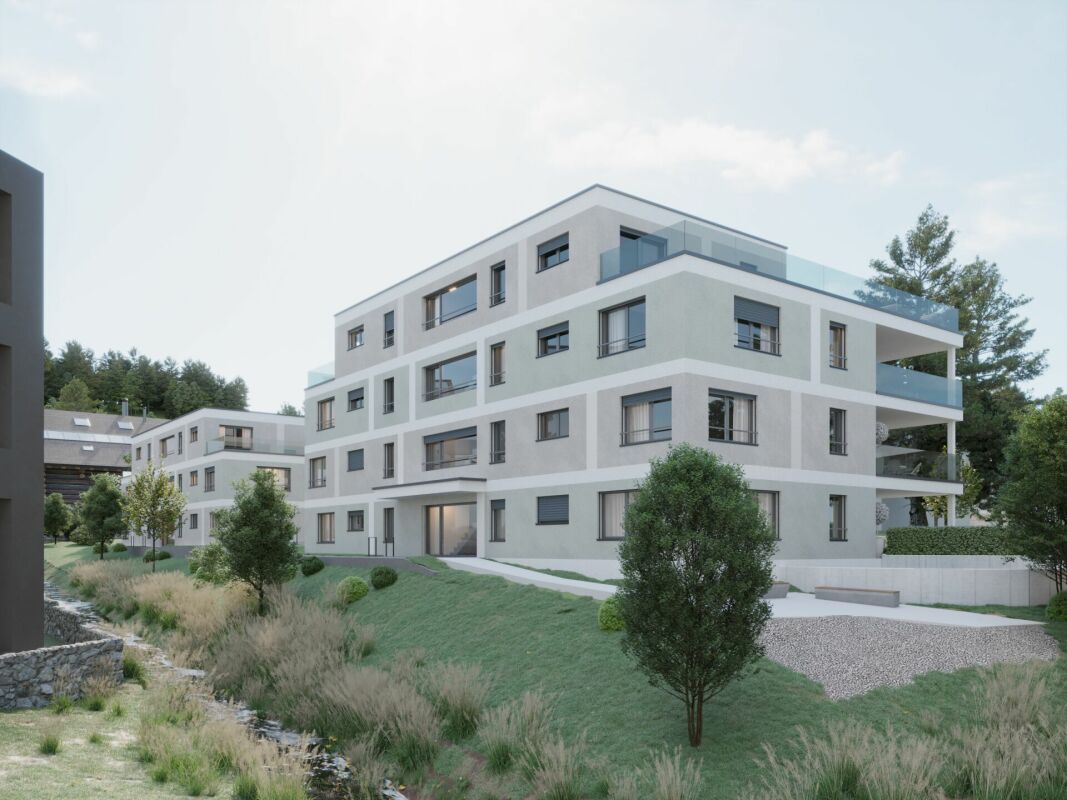
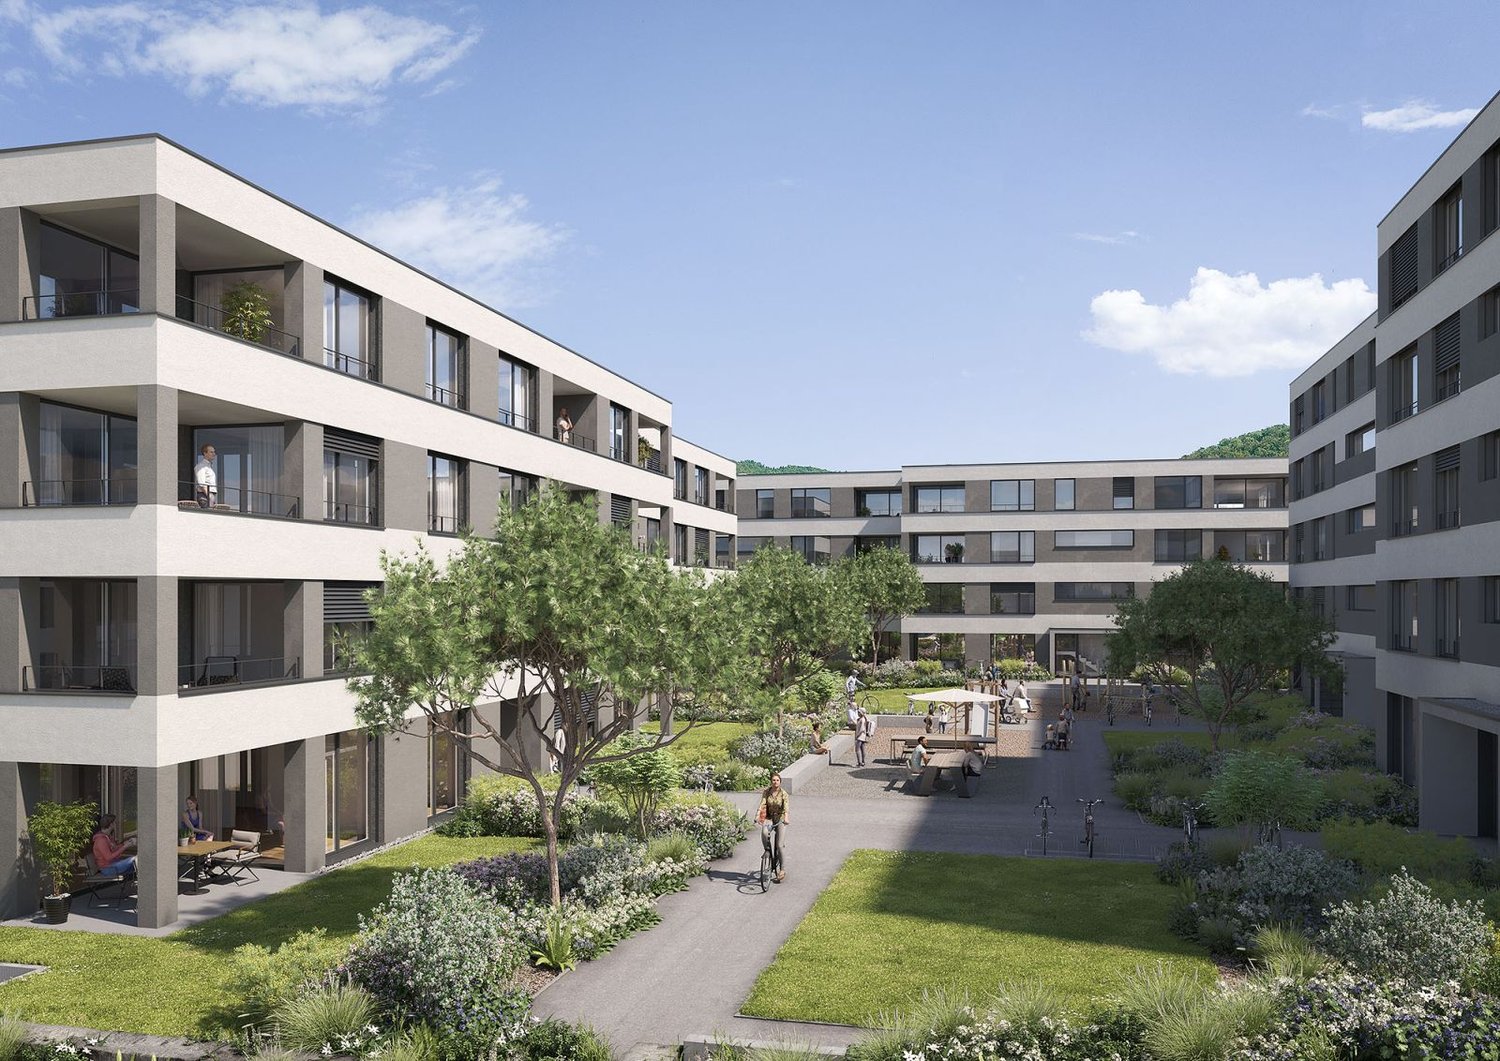
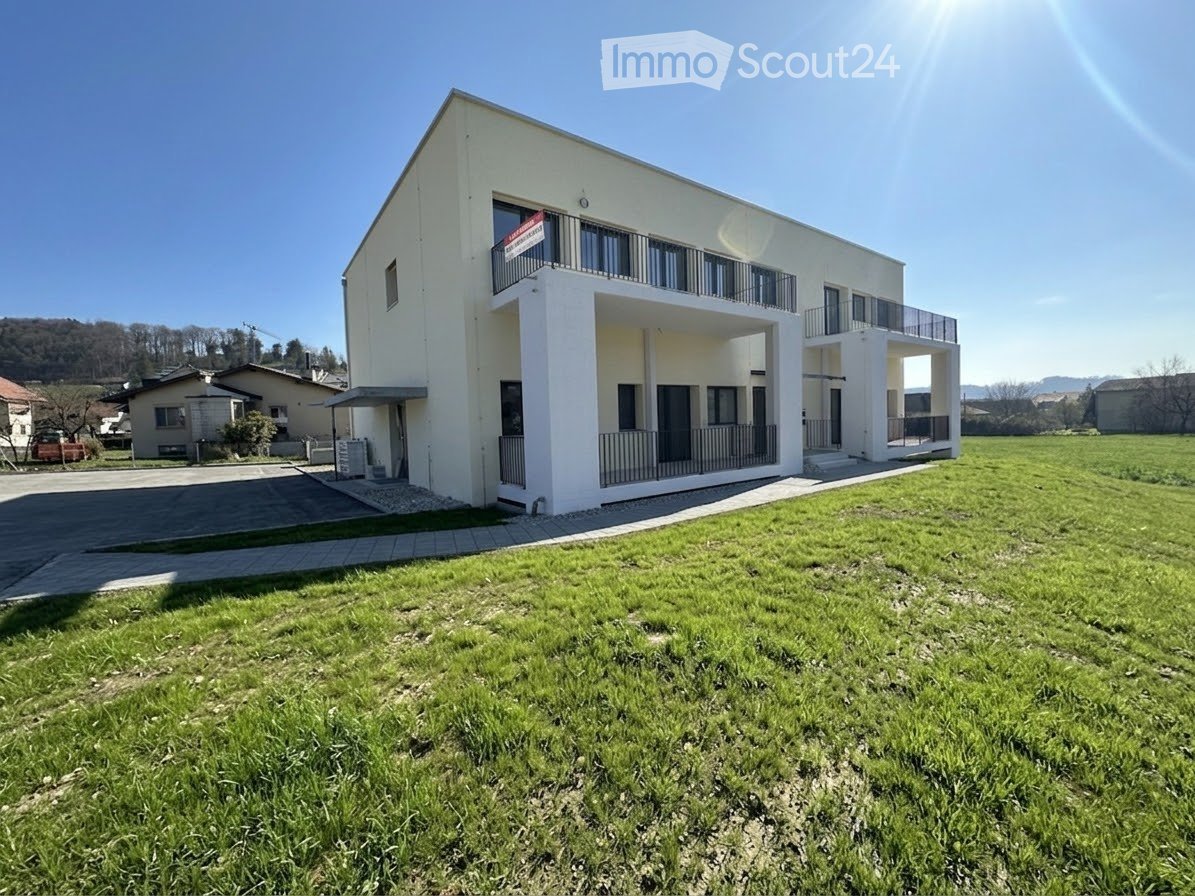
Quality, sustainability & energy The buildings are constructed in solid construction and high execution quality by regional craftsman's enterprises.The exterior walls consist of brick or concrete constructions with high-quality thermal insulation and ventilated wooden facades. Interior walls are made of steel concrete, brick and sand-lime brick.Wood-metal windows with 3-fold insulating glazing and compound safety glass according to SIGAB guidelines ensure high living comfort and safety.The living rooms have white-painted ceilings with gypsum smooth finish. All lamella shutters are electrically operated.The modern wet cells have floor-level showers, high-quality KWC fittings, glass shower walls and wall-toilets with automatic lowering.Particularly noteworthy is the heating/cooling system: We have equipped all houses with a Free Cooling system, which offers you a significant improvement in living quality, especially on these warm/hot summer days.The buildings meet increased energy requirements. Heat generation is carried out via an efficient air-water heat pump of the latest generation. In addition, the building is equipped with its own photovoltaic system.Particular attention was paid to durable materialization, low energy consumption and a pleasant and healthy living climate. Architecture, functionality and sustainability form a harmonious unit.A modern, sustainable and high-quality home with long-term living and life quality is being created. Modern and ecological living with garden, gallery and private underground parking The new semi-detached and row houses at Galligässchen 2 in Aarburg combine modern, ecologically oriented living with spacious floor plans and high living quality. The building complex includes a semi-detached house and a row house with three units and blends harmoniously into the existing environment.Each 4.5-room house with additional roof gallery has direct access from the private underground parking via private cellar into the house. The modern floor plans offer bright living rooms, spacious rooms, private laundry room and attractive outdoor areas with balcony, covered and uncovered seating area and private garden share.The living concept is complemented by a spacious, naturally designed community garden, which combines encounter, rest and life quality. The houses are built with high-quality and durable materials and offer a contemporary home for people with demands on architecture, functionality and sustainability. A home with character and atmosphere Living today means more than just square meters and floor plans. A home should be a place where you feel comfortable, come to rest and can consciously enjoy everyday life.With the building complex at Galligässchen 2, no ordinary rental object is being created, but a well-thought-out living concept with high living quality. The combination of modern architecture, sustainable construction, private outdoor areas and natural surroundings creates a special living atmosphere with long-term value.The spacious floor plans, the bright rooms and the carefully selected materials give each house its own character. At the same time, the quiet and yet central location ensures that retreat, everyday life and mobility can be ideally combined.People who consciously appreciate quality, sustainability and a pleasant living environment live here. A home to arrive, live and feel good - today and in many years. "We don't create average solutions - but living space with long-term value."
Travel time
-
New building
1 / 8
4.5 rooms, CHF 3,100.–
Premium
Galligässchen 2C, 4663 Aarburg

Modern living with gallery, garden, and private underground parking (corner house)

Quality, sustainability & energy The buildings are constructed in solid construction and high execution quality by regional craft businesses.The exterior walls consist of brick or concrete constructions with high-quality thermal insulation and ventilated wooden façade. Interior walls are made of steel concrete, brick, and sand-lime brick.Wood-metal windows with 3-fold insulating glazing and composite safety glass according to SIGAB guidelines provide high living comfort and safety.The living rooms have white-painted ceilings with gypsum smooth finish. All lamella shutters are electrically operated.The modern wet cells have floor-level showers, high-quality KWC fittings, glass shower walls, and wall-mounted toilets with automatic lowering.Particularly noteworthy is the heating/cooling system: We have equipped all houses with a Free Cooling system, which offers you a significant improvement in living quality, especially on these warm/hot summer days.The buildings meet increased energy requirements. Heat generation is carried out via an efficient air-water heat pump of the latest generation. Additionally, the development is equipped with its own photovoltaic system.Particular attention was paid to durable materialization, low energy consumption, and a pleasant and healthy living climate. Architecture, functionality, and sustainability form a harmonious unit.A modern, sustainable, and high-quality home with long-term living and life quality is being created. Modern and ecological living with garden, gallery, and private underground parking The new semi-detached and row houses at Galligässchen 2 in Aarburg combine modern, ecologically oriented living with spacious floor plans and high living quality. The development includes a semi-detached house and a row house with three units and blends harmoniously into the existing environment.Each 4.5-room house with additional roof gallery has direct access from the private underground parking via private cellar into the house. The modern floor plans offer bright living rooms, spacious rooms, private laundry room, and attractive outdoor areas with balcony, covered and uncovered seating area, and private garden share.The living concept is complemented by a spacious, naturally designed community garden, which combines encounter, rest, and life quality. The houses are built with high-quality and durable materials and offer a contemporary home for people with demands on architecture, functionality, and sustainability. A home with character and atmosphere Living today means more than just square meters and floor plans. A home should be a place where you feel comfortable, come to rest, and can consciously enjoy everyday life.With the development at Galligässchen 2, no ordinary rental object is being created, but a well-thought-out living concept with high life quality. The combination of modern architecture, sustainable construction, private outdoor areas, and natural surroundings creates a special living atmosphere with long-term value.The spacious floor plans, the bright rooms, and the carefully selected materials give each house its own character. At the same time, the quiet and yet central location ensures that retreat, everyday life, and mobility can be ideally combined.People who consciously appreciate quality, sustainability, and a pleasant living environment live here. A home to arrive, live, and feel good - today and in many years. "We don't create average solutions - but living space with long-term value."
Travel time
-
  • Modern bathroom with a large skylight, white bathtub, two sinks, toilet, and a round mirror.
  • A narrow hallway leads to a compact laundry area with stacked washing and drying machines, light-colored walls, and wooden flooring.

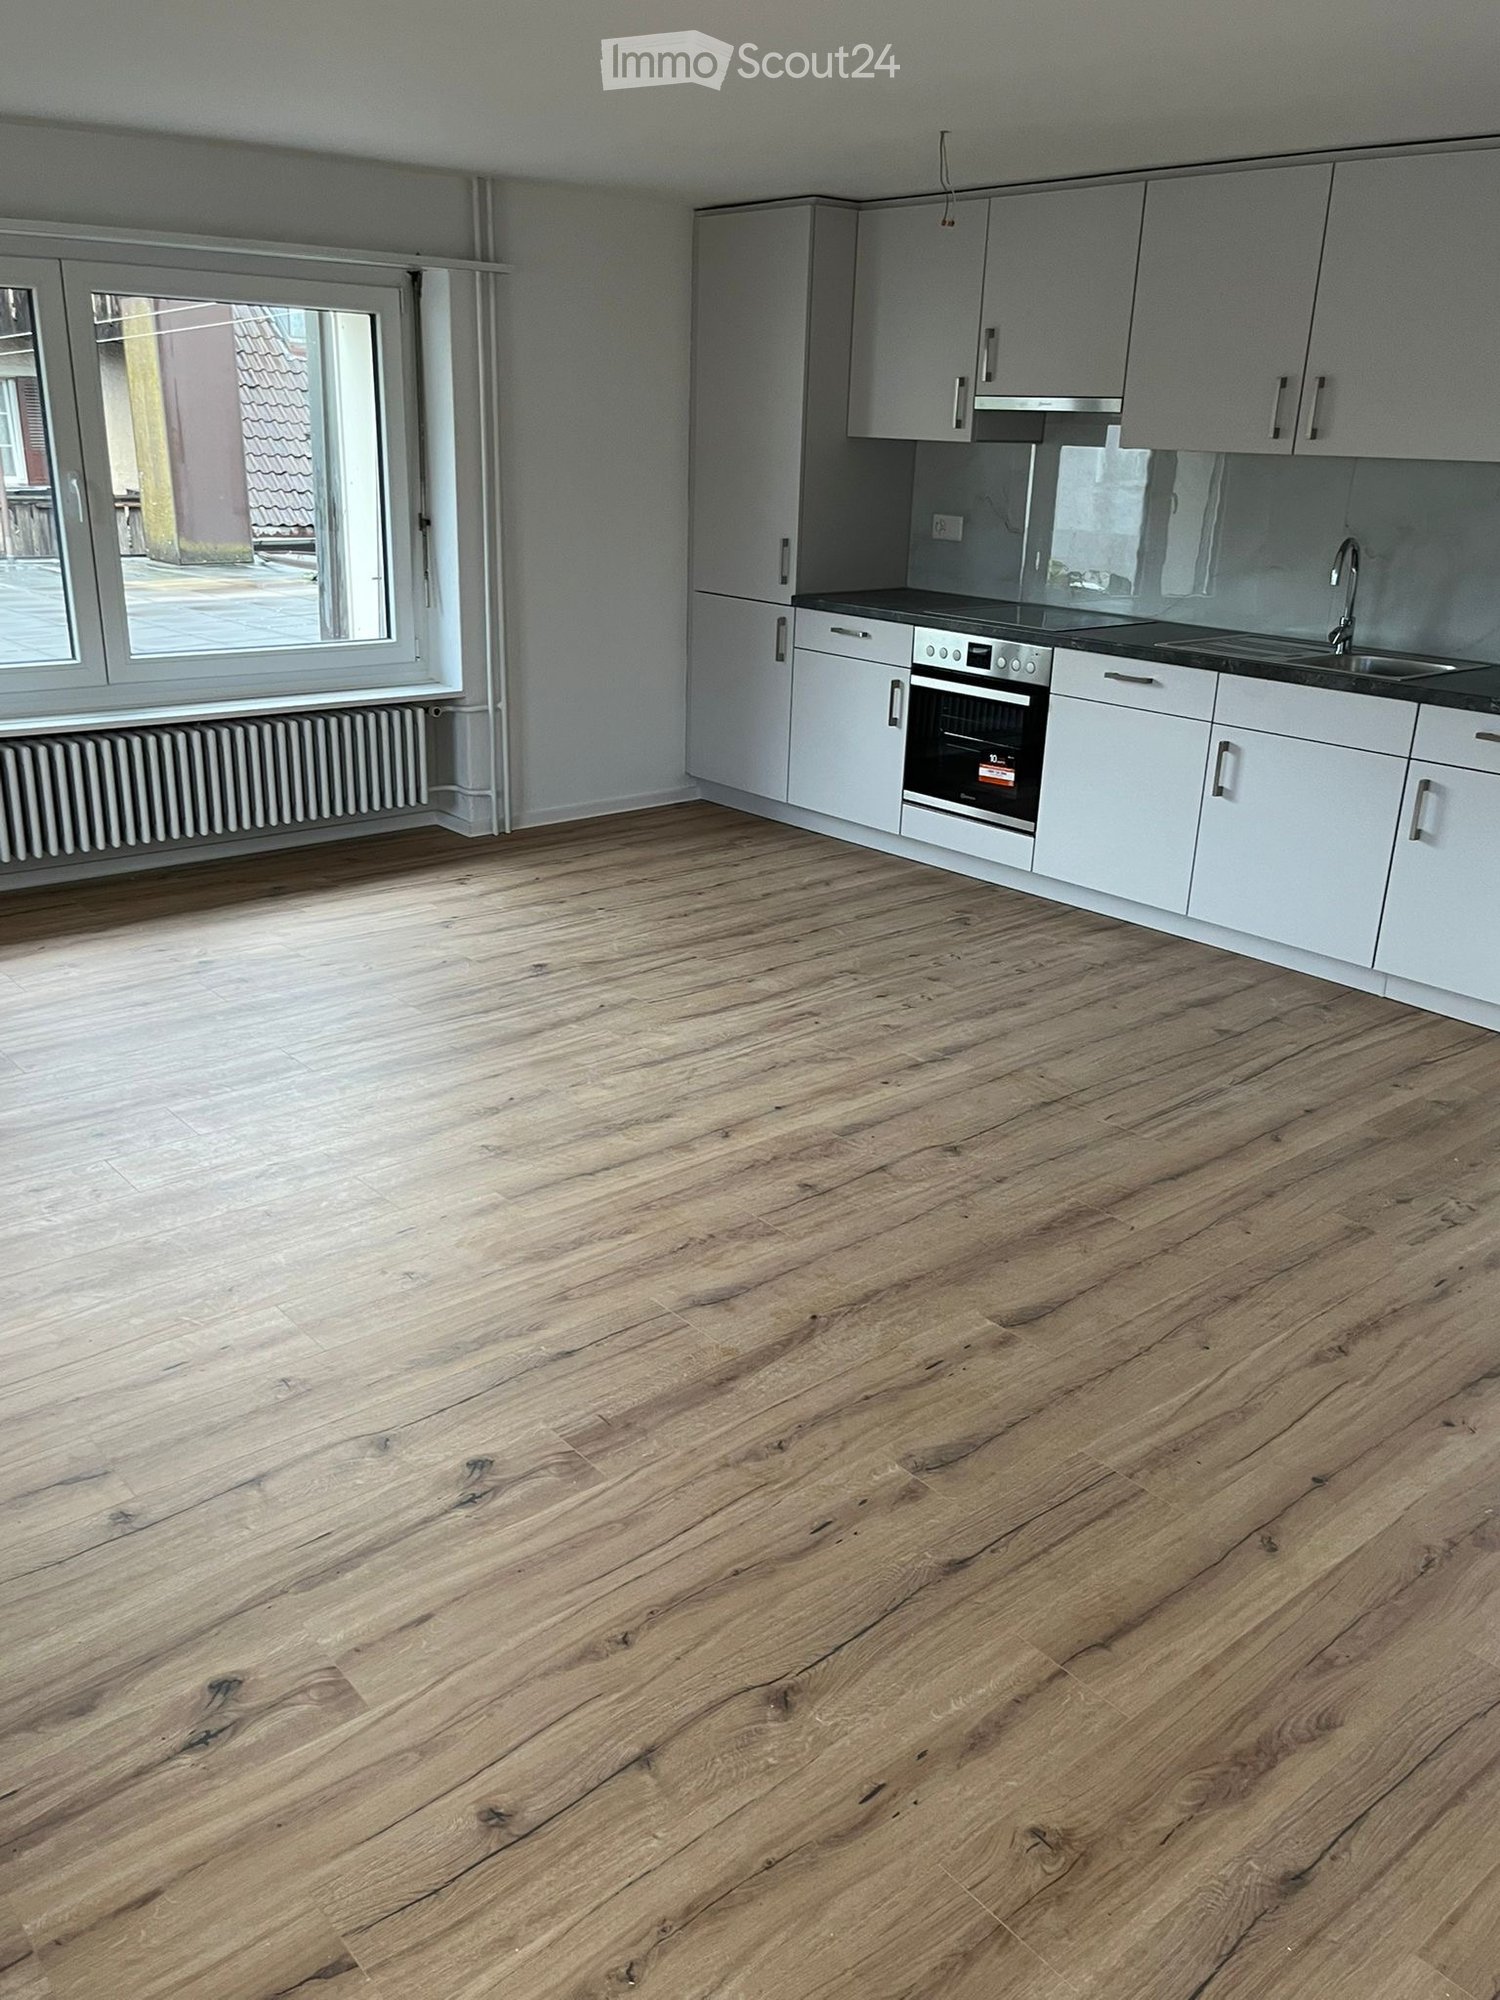
  • Empty kitchen with light wooden flooring, white cabinets, and large windows offering a view of the outside. No furniture or appliances are present.
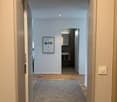
  • Empty hallway with light wooden flooring, white walls, and several closed doors leading to other rooms.
  • Empty hallway with wooden flooring, white walls, and recessed ceiling lighting. Features a small window at the end and several open doors leading to other rooms.
  • Empty attic room with wooden flooring, white walls, and large windows offering natural light and a view of greenery outside.
  • Modern staircase with wooden steps and a metal railing, leading to an open doorway at the top.
  • Empty room with light wooden flooring, white cabinets, a sink, and large windows with a view of the garden. A staircase leads to an upper level.
  • Empty room with wooden flooring, white walls, large sliding glass door leading to a balcony, and a staircase leading to another level.
1 / 9
5.5 rooms, 120m², CHF 2,720.–
Top
Böhlerstrasse 1, 5040 Schöftland

Modern 5.5-room maisonette apartment in Schöftland – New build 2025

Welcome to this spacious and modern 5.5-room maisonette apartment in the new building on Böhlerstrasse 1 in Schöftland. The apartment is located on the 1st floor of a two-story building and offers a contemporary and comfortable home on 120 m² of living space – a new tenant is being sought for the apartment and would be available by arrangement.The apartment offers: • Spacious maisonette layout: Spread over two floors, this apartment offers plenty of space and a special living feeling with two bathrooms and two balconies. • Bright, modern rooms: As a new building from 2025, you benefit from contemporary equipment and high-quality materials. • 5.5 rooms: Ideal for families or people who appreciate a lot of space and flexibility. • Parking space: Two parking spaces are available – practical and convenient. • Quiet location: The apartment is located in a pleasantly quiet environment – both during the day and at night. • Sunny: The location convinces with a lot of sunlight, especially in the summer months. Location and surroundings:The apartment is located in the charming municipality of Schöftland in the canton of Aargau. The infrastructure in the surrounding area leaves nothing to be desired: • Public transport: Schöftland train station is just 6 minutes' walk away, as is the Schöftland Bahnhof bus stop. The Schöftland Nordweg stop is about 11 minutes' walk away. • Health: The Lindenapotheke is just 5 minutes' walk away. • Education: The Aula Bezirksschule Schöftland is 6 minutes' walk away – ideal for families with school-age children. • Shopping: Some food shops are within 7 minutes' walk. This modern maisonette apartment combines contemporary living with a quiet and well-connected location. An excellent opportunity for families and anyone who appreciates the best of new building quality and rural charm. We look forward to your contact!

Travel time
-
1 / 13
4.5 rooms, 107m², CHF 2,780.–
Feldstrasse 2A - F, 4663 Aarburg

Exclusive 4.5-room maisonette apartment with private in-house solution

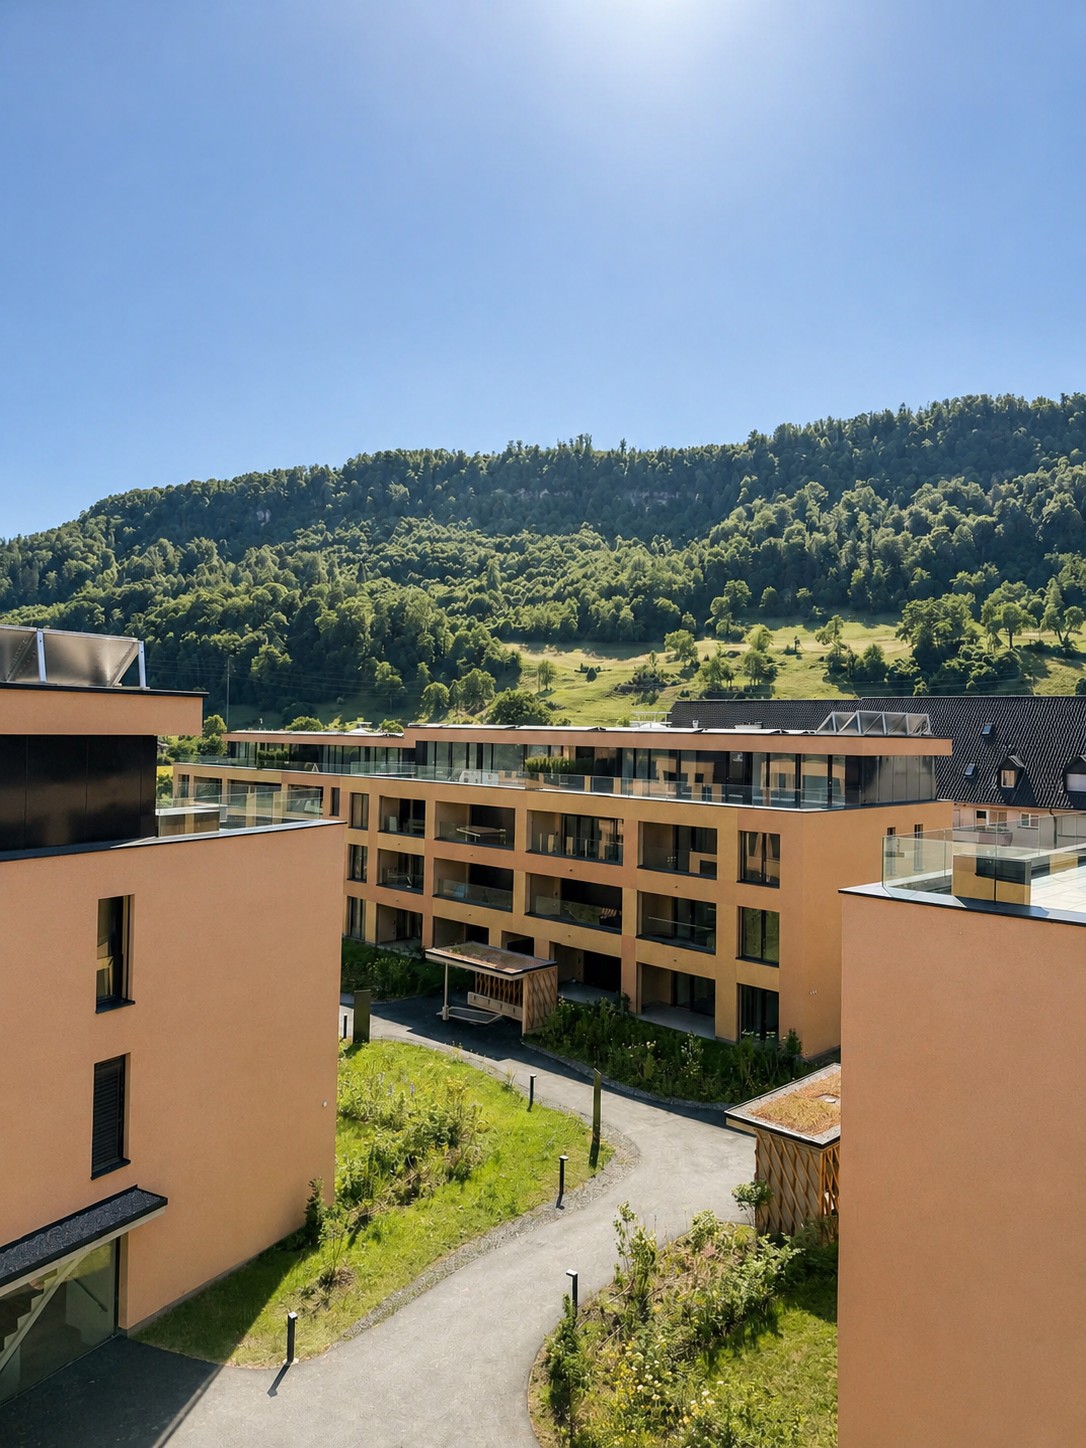
In the new Feldpark project at Feldstrasse 2A F, six modern multi-family houses with a total of 61 apartments are being built. Among them are 12 exclusive 4.5-room maisonette apartments with a unique in-house concept spanning the basement, ground floor, and 1st floor in a single unit. Highlights • Maisonette apartment over basement, ground floor, and 1st floor with additional cellar compartment (approx. 5 m²) • High-quality interior design: oak parquet, kitchen fronts in walnut artificial resin coating with travertine cover in beige • Modern bathrooms: artificial stone cladding on floors and walls, rain shower • Own washing machine and dryer in each apartment • Large loggia and seating area with plenty of daylight • Outer apartments have a separate entrance • Direct access to the private cellar from the apartment • Sustainable technology: photovoltaic system, rainwater utilization for environmental irrigation, solar thermal system • Large playground Location • Kindergarten and primary school within 2-3 minutes' walking distance • Walking and leisure opportunities directly on the Aare Particularity of accessDepending on the location within the building, the apartments have different access possibilities. The outer maisonette apartments offer a separate, private apartment entrance, providing a special house-in-house feeling. The other apartments are comfortably accessible via the common main entrance of the respective multi-family house. All rental prices and further information about the apartments can be found in the factsheet. Underground parking spaces can be rented for CHF 125.00 if needed, with charging infrastructure on request. We look forward to your contact inquiry. For a viewing, please contact us in writing via the contact form. Best regards Madeleine Kobelt Immobilien AG

Travel time
-
1 / 9
  • Balcony / Terrace
  • Parking space
  • Elevator
  • +4
3.5 rooms, 88m², CHF 2,050.–
Schulstrasse 2, 5028 Ueken

3.5-Room Apartment 1st Floor First Occupation

YOUR NEW HOME IN THE BEAUTIFUL STAFFELEGGTAL In a quiet location on Schulstrasse 2 in Ueken, a modern residential complex with seven high-quality first-occupation apartments is being built. The apartments convince with a high-quality construction standard, modern living comfort, and a carefully designed environment. An E-Mobility connection can be installed on request.The most important highlights at a glance: • High-quality construction standard at condominium level • Modern kitchen equipment • Bathroom with floor-level walk-in shower • Reduit • Own washing machine and dryer • Vinyl and record floors • Sunny loggiaBright, light-filled rooms thanks to generous window areas • Electric louvers • Invisible sockets through floor canal • At least one window with fly screen in each room • Fiber optic connection • Own cellar compartment • Elevator • Energy-efficient cooling/heating and hot water preparation using a reversible air-water heat pump • Floor heating with cooling function • Photovoltaic system with connection for self-consumption (ZEV) • Expected occupancy on April 1, 2027 • Parking spaces in the garage can be rented for CHF 130.- per month. On request with E-Mobility connection • No pets are allowed in the property Ueken belongs to the municipality of Herznach-Ueken in the Laufenburg district. The central location offers short distances to the most important facilities of daily needs. The Volg, the primary school, and the kindergarten are easily accessible on foot. The Frick train station and the motorway connection can be reached in a few minutes by car or bus.Have we sparked your interest? We look forward to your contact and are available to answer your questions at any time.Tel.: 062 865 05 05Mail: miete@arimo.ch

  • Balcony / Terrace
  • Parking space
  • Elevator
  • +4
Travel time
-
1 / 10
  • Balcony / Terrace
  • Parking space
  • Elevator
  • +4
2.5 rooms, 65m², CHF 1,800.–
Schulstrasse 2, 5028 Ueken

2.5-Room Apartment 1st Floor First Occupancy

YOUR NEW HOME IN THE BEAUTIFUL STAFFELEGGTAL In a quiet location on Schulstrasse 2 in Ueken, a modern residential complex with seven high-quality first-occupancy apartments is being built. The apartments convince with a high-quality construction standard, modern living comfort, and a carefully designed environment. An E-Mobility connection can be installed on request.The most important highlights at a glance: • High-quality construction standard at condominium level • Modern kitchen equipment • Bathroom with floor-level walk-in shower • Reduit • Own washing machine and dryer • Vinyl and record floors • Sunny seating area with surrounding area • Bright, light-filled rooms thanks to generous window areas • Electric louvers • Invisible sockets through floor canal • At least one window with fly screen in each room • Fiber optic connection • Own basement compartment • Elevator • Energy-efficient cooling/heating and hot water preparation using a reversible air-water heat pump • Floor heating with cooling function • Photovoltaic system with connection for self-consumption (ZEV) • Expected occupancy on April 1, 2027 • Parking spaces in the garage can be rented for CHF 130.- per month. On request with E-Mobility connection • No pets are allowed in the property Ueken belongs to the municipality of Herznach-Ueken in the Laufenburg district. The central location offers short distances to the most important facilities of daily needs. The Volg, the primary school, and the kindergarten are easily accessible on foot. The Frick train station and the motorway connection can be reached in a few minutes by car or bus.Have we sparked your interest? We look forward to your contact and are available to answer your questions at any time.Tel.: 062 865 05 05Mail: miete@arimo.ch

  • Balcony / Terrace
  • Parking space
  • Elevator
  • +4
Travel time
-
1 / 10
  • Balcony / Terrace
  • Parking space
  • Elevator
  • +4
4.5 rooms, 125m², CHF 2,560.–
Schulstrasse 2, 5028 Ueken

4.5-Room Ground-Floor Apartment First Occupancy

YOUR NEW HOME IN THE BEAUTIFUL STAFFELEGGTAL In a quiet location on Schulstrasse 2 in Ueken, a modern residential complex with seven high-quality new apartments is being built. The apartments convince with a high standard of equipment, modern living comfort and a carefully designed environment. An E-Mobility connection can be installed on request.The most important highlights at a glance: • High-quality equipment standard at condominium level • Modern kitchen furniture • Bathroom with floor-level walk-in shower • Reduit • Own washing machine and dryer • Vinyl and record floors • Sunny seating area • Bright, light-filled rooms thanks to generous window areas • Electric louvers • Invisible sockets through floor canal • At least one window with fly screen in each room • Fiber optic connection • Own cellar compartment • Elevator • Energy-efficient cooling/heating and hot water preparation using a reversible air-water heat pump • Floor heating with cooling function • Photovoltaic system with connection for self-consumption (ZEV) • Expected occupancy on April 1, 2027 • Parking spaces in the garage can be rented for CHF 130.- per month. On request with E-Mobility connection • No pets are allowed in the property Ueken belongs to the municipality of Herznach-Ueken in the Laufenburg district. The central location offers short distances to the most important facilities of daily needs. The Volg, the primary school and the kindergarten are easily accessible on foot. The Frick train station and the motorway connection can be reached in a few minutes by car or bus.Have we sparked your interest? We look forward to your contact and are available to answer your questions at any time.Tel.: 062 865 05 05Mail: miete@arimo.ch

  • Balcony / Terrace
  • Parking space
  • Elevator
  • +4
Travel time
-
New building
1 / 13
2.5 rooms, 68m², CHF 1,980.–
Aarauerstrasse 60, 5603 Staufen

Exclusive in the attic floor! - Zelgli Sky in Staufen

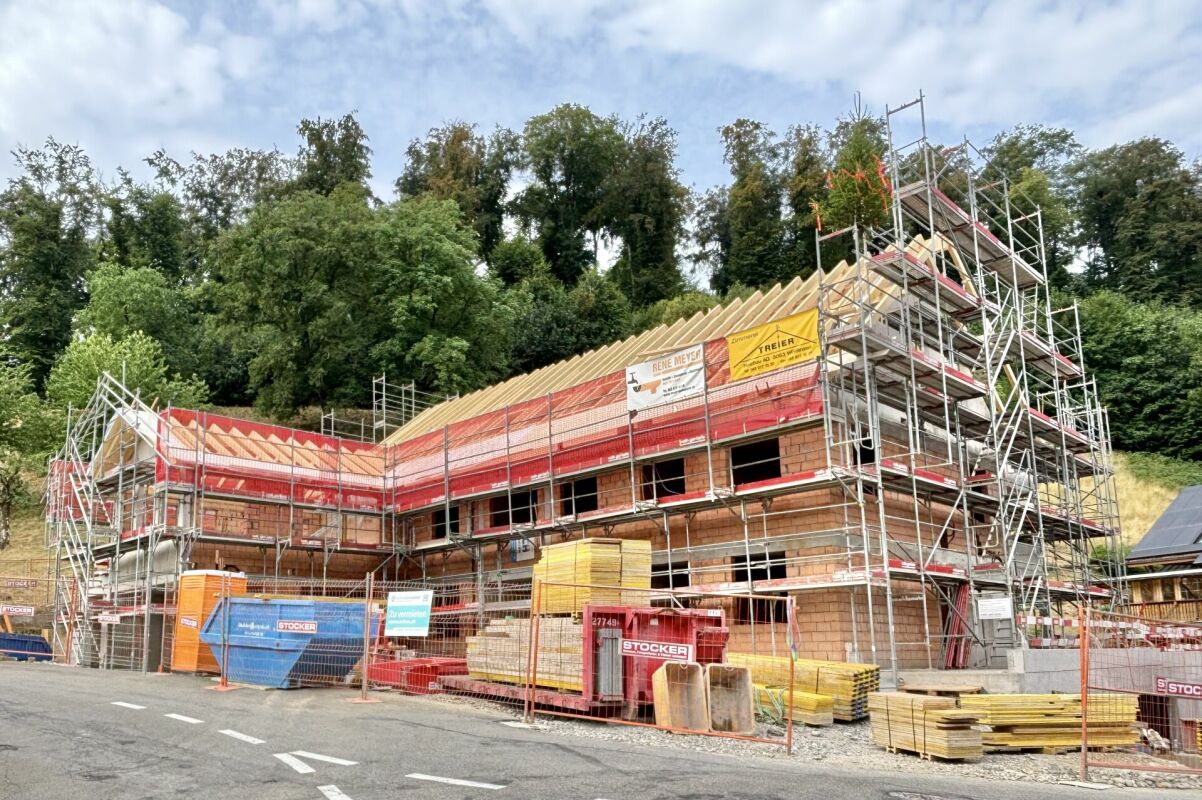
Modern. Central. Sunny. Exclusive on the top floor.In the attractive new construction project "Zelgli Work" in Staufen, functionality, comfort, and sustainability come together to form a unique living and working concept.The modern residential and commercial property spans five floors and offers over 6,600 m² of commercial space and 15 attic apartments, providing space for enjoyable living.Thanks to the modern comfort ventilation, you can enjoy a pleasant room climate all year round. Accordingly, you are also in the right place with us on hot days!Zelgli Sky - Living above the roofs of StaufenYour new 2.5-room attic apartment impresses with: • Bright, modern plank floor in elegant light gray throughout the apartment • Stylish kitchen in elegant black • Inviting entrance • Modern bathroom with shower • Sunny, spacious terrace • Laundry room with its own washing machine & dryer Top location with perfect connection • Bus stop directly in front of the building • 3 minutes to Lenzburg train station • 3 minutes to the A1 highway • 30 minutes to Zurich Leisure and infrastructure right outside the door • Shopping opportunities directly in front of the house • Cinema and museum in just 3 minutes • Outdoor and indoor pool in about 10 minutes Additional options • Parking space: CHF 140.- / month • Motorcycle parking space: CHF 60.- / month Discover more now: Visit our project website and get inspired: www.zelgli-sky.chInterested? Contact us - we look forward to your inquiry!Note: The depicted floor plan and visualizations serve as an example and may differ from the actual materials and colors.
Travel time
-
1 / 14
  • Balcony / Terrace
  • Elevator
  • Garage
  • +4
3.5 rooms, 98m², CHF 2,350.–
Schlossackerring 12, 5723 Teufenthal AG

First-time rental: sunny 3.5 room apartment with a view in a quiet location

Details about the apartment and locationThe new apartments are located in a 4-family house and are situated in a quiet hillside location in the Schlossackerquartier with an unobstructed view of the surrounding hills and direct access to the Dünkelwald. 5 minutes' walk from shopping facilities and 10 minutes' walk from the train station with connections to Aarau.The two apartments on the first floor are flooded with light and have a 43 m² large, open living, dining and kitchen area with a fully equipped kitchen. The views through this area show exciting interior and exterior situations. There are 2 equally large bedrooms with en-suite bathroom/WC, resp. shower/WC. The redoubt with wardrobe and private laundry room is located directly at the apartment entrance.In addition, the apartments have a generously covered south-facing balcony with over 20 m². Each balcony has an additional lockable outdoor storage area of 4 m².Both apartments also have a second balcony facing north with an additional 6 m² of space.The apartments come with 1 cellar compartment of approx. 8.5 m² and a large, lockable communal bicycle storage room. The passenger elevator connects the lower access level (garage, bicycle room, cellar) with the living floors on the ground floor and 1st floor. Each apartment has a reserved garage box (120.-/month).There is also the possibility to rent a slightly larger garage box for (150.-/month).CONSTRUCTION AND HISTORYAfter the demolition of the single-family house, the 4 new apartments were realized in 2025, which are available for occupancy immediately. The basement floor from 1967 was retained and integrated into the new building ensemble.The economical and compact construction is characterized by the quiet facade image, marked by the large balconies on both sides. The 32 KVP photovoltaic system complements the services of the redundant heat pumps, which supply the floor heating with pleasant warmth. Triple-glazed windows complete the sensible building construction with the low-maintenance, attractive interior materials.Arrange a viewing appointment with usWe would be happy to take the time for you.Let this beautiful apartment impress you during a viewing.Call us or share your interest with us via email. We would be happy to arrange a personal viewing appointment with you.With us, your dreams will find a home!

  • Balcony / Terrace
  • Elevator
  • Garage
  • +4
Travel time
-
1 / 11
4.5 rooms, 107m², CHF 2,910.–
Gränicherstrasse 2, 5034 Suhr

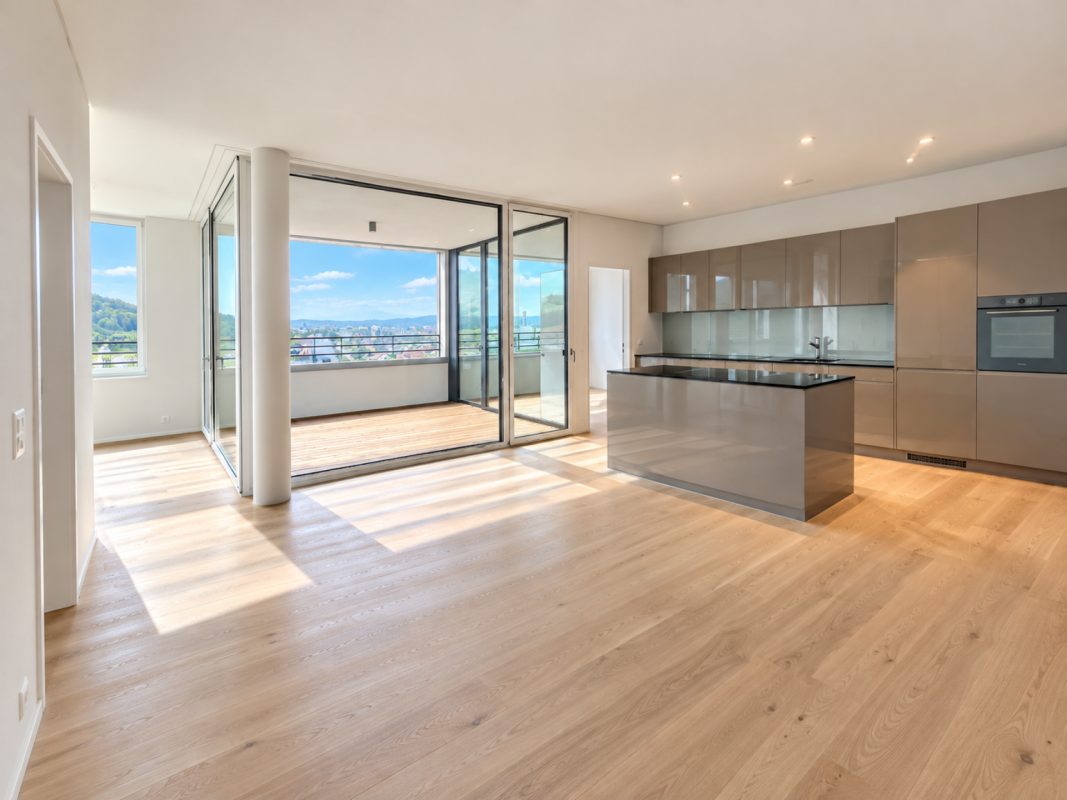
Unique 4.5-room apartment on the 9th floor with a far-reaching view over the Suhrental

Unique 4.5-room apartment on the 9th floor with a far-reaching view over the Suhrental In the high-rise building of the HENZ residential complex, we are renting a spacious 4.5-room apartment at a lofty height. Thanks to the south-west orientation, you can enjoy a breathtaking view and plenty of evening sun. The interior design meets owner-occupier standards and convinces with high-quality materials down to the last detail.Highlights of the apartment: • Unique far-reaching view, as far as the eye can see, with corresponding privacy • Room heights of 2.80 m and large window areas • Large-format parquet floors • Noble kitchen with cooking island, high-quality fronts, and flamed granite workstation with V-Zug brand appliances • Two wet cells, one with a rain shower • Floor cooling via Freecooling for pleasant temperatures in summer • Video intercom and house entrance with badge The HENZ complex is located in the heart of Suhr and combines urban living with short distances to shopping, schools, and public transport. Sustainability is a top priority here: the project is oriented towards the goals of the 2000-watt society.Parking: A parking space in the garage can be rented for CHF 130.- per month. A parking space with a charging station is available for CHF 150.- per month. We would be happy to provide you with further information.We look forward to your contact.

Travel time
-
1 / 11
3.5 rooms, 70m², CHF 2,390.–
Feldstrasse 2A - F, 4663 Aarburg

Modern 3.5-room attic apartments in Feldpark

Welcome to Feldpark: Here you live modern, stylish, and close to nature at the same time. The bright 3.5-room attic apartments offer plenty of space to feel good with high-quality interior design, sunny loggias, and a green environment that invites you to relax. The rent prices start at CHF 2'200 net and vary depending on the apartment size and location. Highlights • High-quality interior design: oak parquet, kitchen fronts in walnut artificial resin coating with travertine cover in beige • Modern bathrooms: artificial stone cladding on floors and walls, rain shower • Private washing machine and dryer in each apartment • Large terrace with plenty of daylight • Private cellar compartment with socket • Sustainable technology: photovoltaic system, rainwater utilization for environmental irrigation, solar thermal system • Large playground and communal multi-purpose room Location • Kindergarten and primary school within 2-3 minutes' walking distance • Walking and leisure opportunities directly on the Aare All rent prices and further information about the apartments can be found in the factsheet. Underground parking spaces can be rented for CHF 125.00 if needed, with charging infrastructure on request. We look forward to your contact inquiry. For a viewing, please contact us in writing via the contact form. Best regards Madeleine Kobelt Immobilien AG

Travel time
-

Suggested properties for you based on search results

Other interesting objects