1 result - Properties for rent with Pets allowed: Elgg

More objects in your automatically expanded search area
20 results - Radius: + 10km
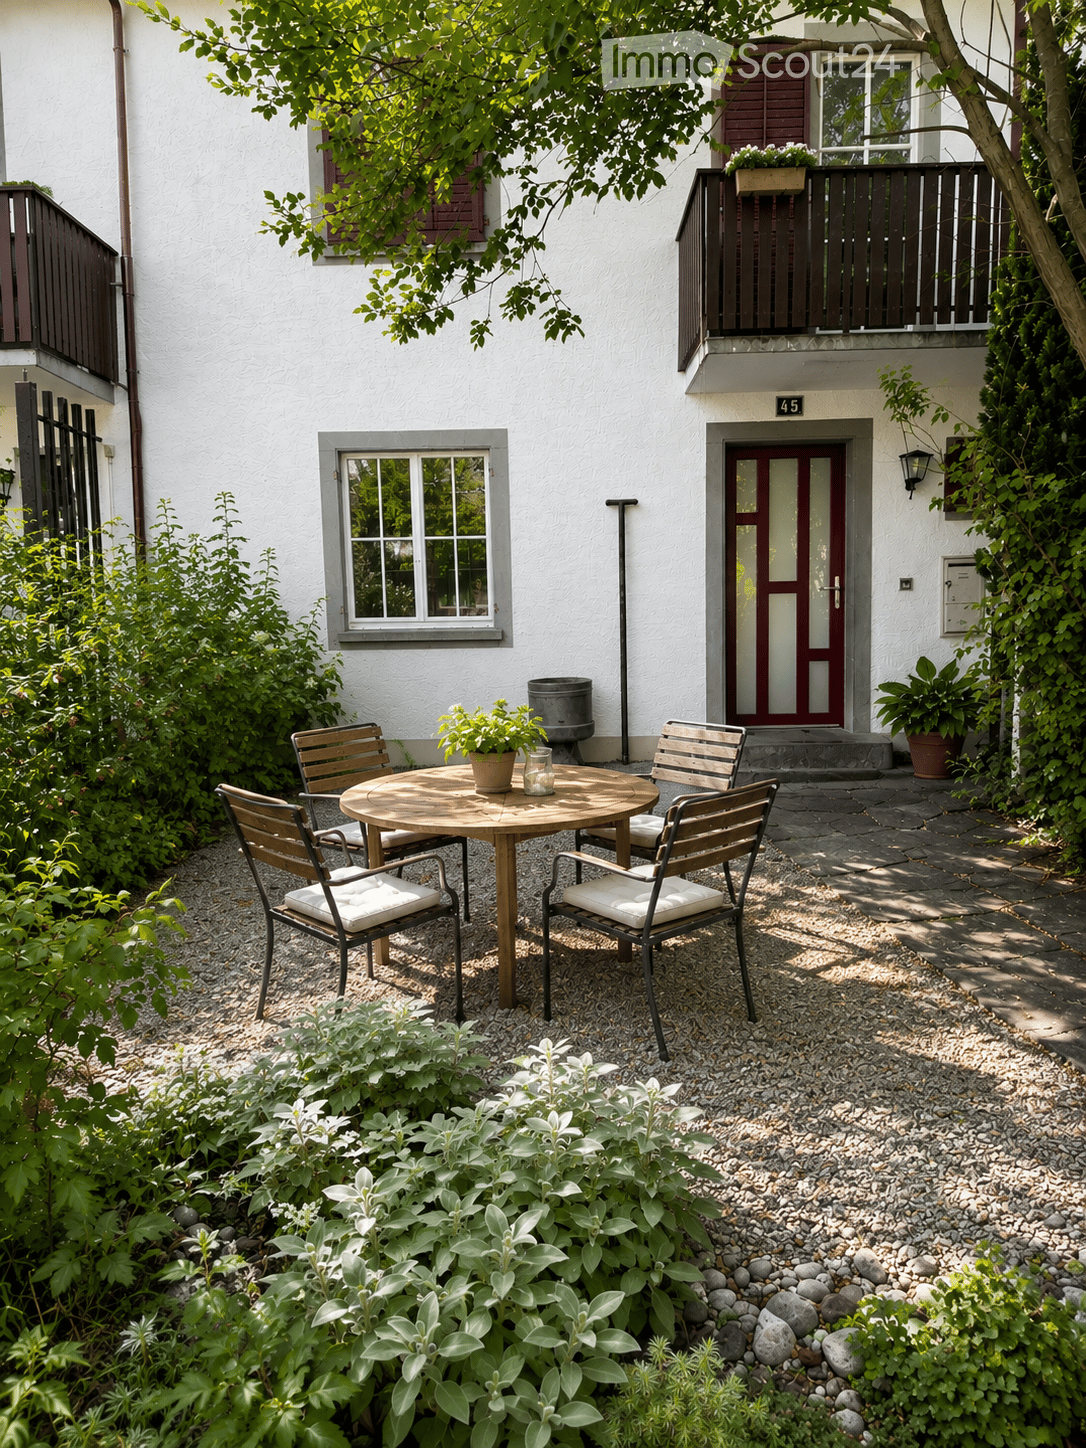
  • Two-story house with a modern design, large windows, and a well-maintained garden with a patio and outdoor furniture.
  • Well-maintained garden with lawn, flower beds, shrubs, trees, patio seating area, and Swiss flag on a pole.
  • Garden with a patio area featuring a black metal table and chairs, surrounded by lush greenery and blooming white hydrangeas.
  • Well-maintained garden with lawn, flower beds, and a small wooden shed. The garden is bordered by a white fence and features a variety of plants and shrubs. A house with a red-tiled roof and white walls is visible in the background.
  • Bright living and dining area with exposed wooden beams, fireplace, dining table with chairs, sofa, and decorative items.
  • Living room with a brown leather sofa, a wooden armchair, a round coffee table, a television on a cabinet, shelves with decorative items, and a vase with flowers on the coffee table.
  • Balcony with tiled floor, grey table, black chairs, vase with plant, shelf with potted plants, and a fireplace.
  • Balcony with tiled floor, white walls, large windows, a black metal bench, a dining table with chairs, and several potted plants.
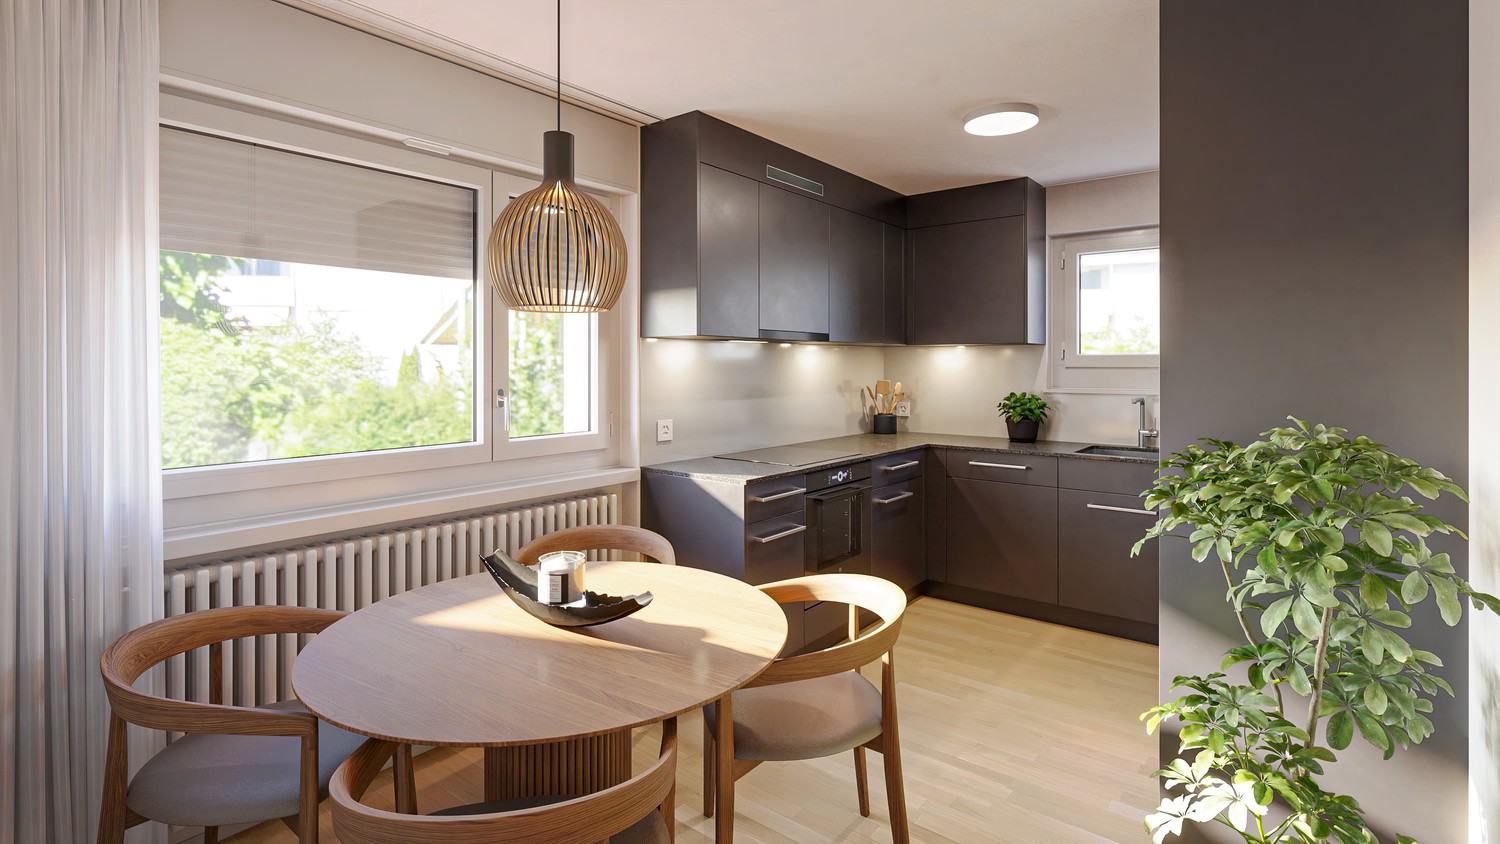
  • Modern kitchen with white cabinets, black countertops, stainless steel sink, range hood, and pendant lights. Features a potted plant on the counter.
  • Modern kitchen with white cabinets, black countertops, stainless steel appliances, and pendant lights. Features a sink, faucet, and a small plant on the counter.
  • Bright dining area with a glass table, four black chairs, a flower vase with pink flowers, a wooden cabinet with a clock, and a hanging pendant light. Natural light streams in through sheer white curtains.
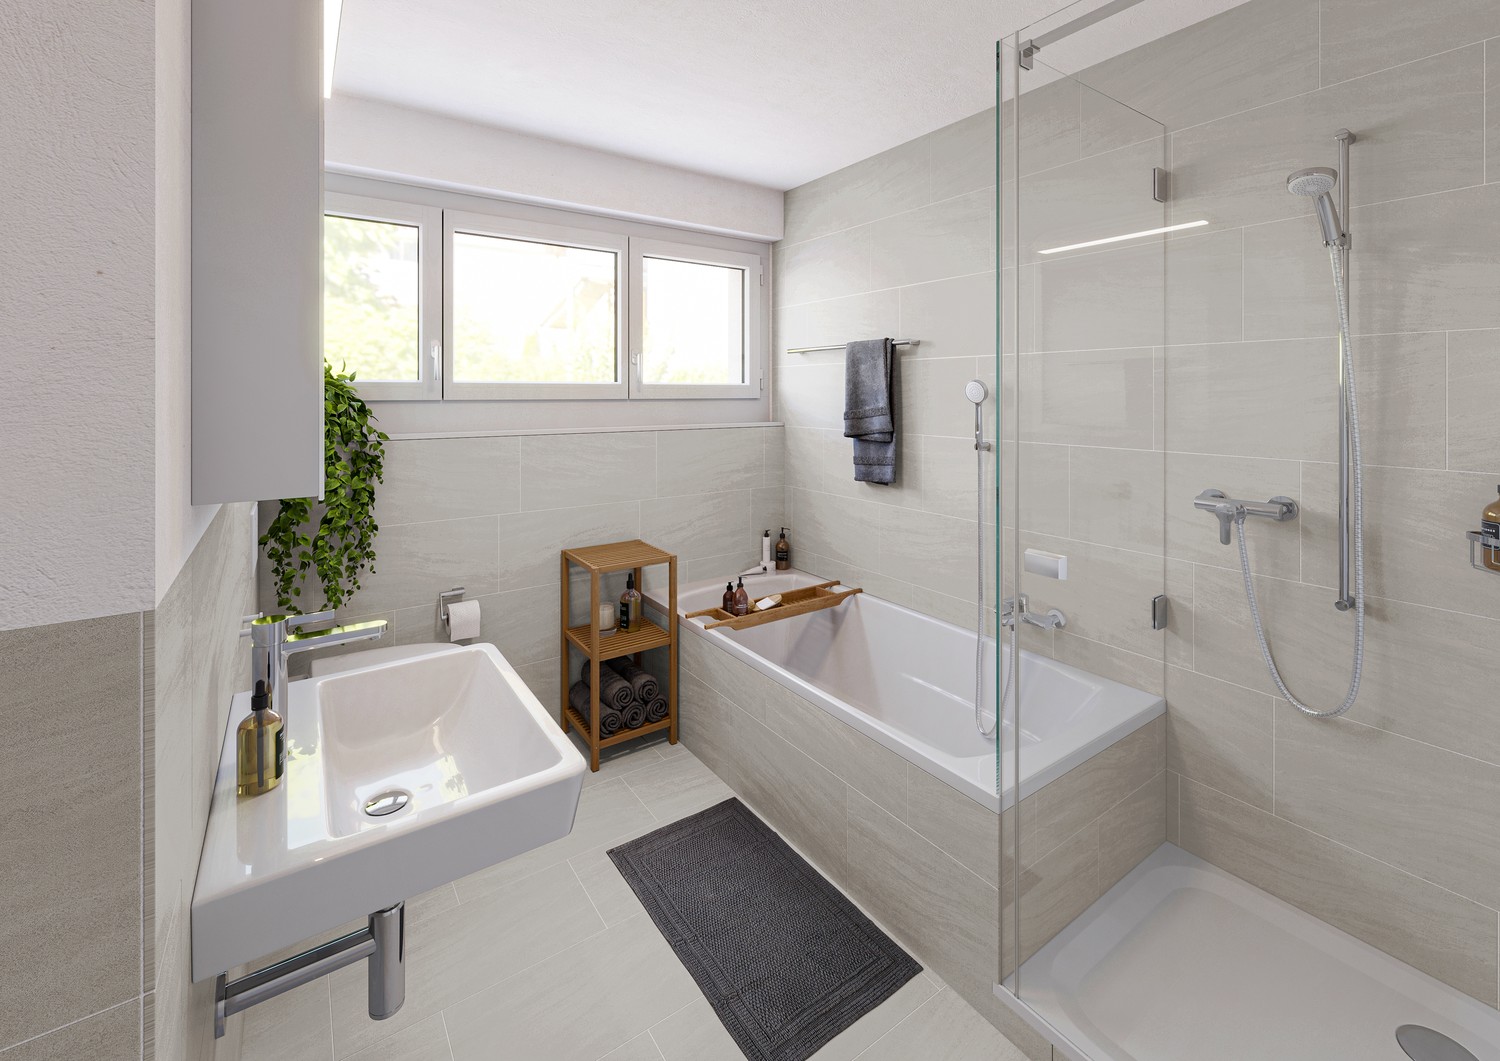
  • Modern bathroom with a white bathtub, chrome faucets, a large mirror, and a cabinet. Personal care items and a small plant are visible on the counter.
  • Modern bathroom with black tiled walls, white bathtub, toilet, showerhead, and a small plant on the windowsill.
  • Modern bathroom with white tiles, blue floor tiles, a toilet with a beach-themed seat cover, a white sink with a chrome faucet, and a soap dispenser. A small potted plant sits on the windowsill.
  • Modern bathroom shower area with white tiled walls, a glass shower enclosure, and a handheld showerhead on a chrome stand.
  • Bedroom with a bed covered in a purple and yellow striped duvet, a wooden chair with a floral seat, a large window with sheer white curtains and red side drapes, a white wardrobe, and a small table with folded clothes and a radio.
  • Cozy bedroom with a wooden bed, colorful bedding, a wooden chair, a vanity cabinet with a mirror, and various personal items on shelves and surfaces.
1 / 17
Well-maintained garden with lawn, flower beds, shrubs, trees, patio seating area, and Swiss flag on a pole.
Garden with a patio area featuring a black metal table and chairs, surrounded by lush greenery and blooming white hydrangeas.
Well-maintained garden with lawn, flower beds, and a small wooden shed. The garden is bordered by a white fence and features a variety of plants and shrubs. A house with a red-tiled roof and white walls is visible in the background.
5.5 rooms140m²CHF 3,050.–
Premium
Rosenstrasse 24, 8360 Eschlikon

Detached 5.5-room single-family house with winter garden, fireplace, and dreamy garden

Living with plenty of space, privacy, and quality of life In a quiet and family-friendly residential area of Eschlikon, we rent out this detached, very well-maintained 5.5-room single-family house. Rental conditions: Net rent: CHF 3,050.– per month The consumption-dependent costs for electricity, heating oil, firewood, water/sewage, as well as other directly incurred consumption costs are at the expense of the tenants. Detached single-family houses with generous surroundings and a lot of privacy have become rare today. Exactly this special combination awaits you with this property. Here you can enjoy peace, plenty of space, and a high quality of living – embedded in a well-maintained, family-friendly neighborhood and yet with short distances to shopping facilities, schools, and public transport. The centerpiece of the house is the bright living and dining area with a fireplace. The adjacent, heated winter garden with a Swedish stove expands the living space in a particularly pleasant way and creates a cozy retreat at any time of the year. A special highlight is the spacious garden. Two sunny seating areas, plenty of greenery, and the extensive surroundings offer space to relax, play, garden, or enjoy social hours with family and friends. Thanks to the detached construction, you can enjoy a high level of privacy and a sense of living that is rarely found today. Your advantages at a glance • Detached 5.5-room single-family house • Quiet and family-friendly neighborhood location • Bright living and dining area with fireplace • Heated winter garden with Swedish stove • Two sunny garden seating areas • Lovingly designed garden with plenty of privacy • Modern kitchen • Modernized bathroom • Guest toilet with shower • Multi-purpose room with water and power connections – ideal as a home office, practice, studio, or hobby room • Directly integrated single garage • Two additional outdoor parking spaces • Spacious basement, technical, and auxiliary rooms Plenty of space for individual living ideas The living rooms are bright and friendly and convey a pleasant living atmosphere. The heated winter garden expands the living area in an ideal way and can be used all year round. A special plus is the flexibly usable room on the ground floor. It was originally designed as a hairdressing room and has water and power connections. This makes it ideal for a quiet business, as a home office, practice, studio, or hobby room. Of course, this room can also be used as an additional bedroom or guest room with little effort. On the upper floor, there are three bedrooms and the modernized bathroom. The basement offers plenty of storage space, a laundry room, and technical and cellar rooms. The directly integrated single garage enables comfortable and weather-protected access to the house. The space offer is complemented by two additional outdoor parking spaces. Attractive location Eschlikon offers an excellent infrastructure with shopping facilities, schools, kindergarten, and a train station with direct connections to Winterthur, Zurich, and St. Gallen. The quiet residential location combines natural living with short distances and excellent accessibility. The train station is about 5 minutes' walk away, and the nearest supermarket is about 8 minutes' walk away. Have we piqued your interest? We look forward to your contact and will show you this special home during a personal viewing.

Travel time
-
  • A wooden dining table set for a meal with plates, glasses, and candles, surrounded by colorful paper lanterns and blue chairs, set against a twilight backdrop with trees.
  • Modern kitchen with white cabinets, a central island, and wooden countertops, featuring a sink and faucet.
  • Modern residential building with white facade, multiple windows, balconies, and a decorative stone fountain in the foreground.
  • Modern two-story house with white exterior, large windows, and balconies. The house features a flat roof and contemporary design.
1 / 4
Modern kitchen with white cabinets, a central island, and wooden countertops, featuring a sink and faucet.
Modern residential building with white facade, multiple windows, balconies, and a decorative stone fountain in the foreground.
Modern two-story house with white exterior, large windows, and balconies. The house features a flat roof and contemporary design.
4.5 rooms116m²CHF 2,885.–
Premium
Ibergstrasse 38, 8405 Winterthur

Modern 4.5-room apartment in Winterthur

Welcome to this spacious and modern 4.5-room apartment at Ibergstrasse 38 in Winterthur. The building, constructed in 2020, impresses with its white, well-maintained facade, attractive balconies, and a charming stone fountain in the outdoor area – a real eye-catcher.The apartment is located on the 1st floor and offers a comfortable home with high-quality equipment and a well-thought-out floor plan on 116 m² of living space. Thanks to the Minergie standard, you benefit from particularly energy-efficient living and a pleasant room climate all year round.Highlights of the apartment: • Balcony with wooden terrace: Cozy outdoor area with metal railing and a nice view of the green lawn and surrounding trees. • Beautiful view: Bright, friendly rooms with an attractive view of the greenery. • Wheelchair accessible: The apartment is barrier-free and has a lift. • Garage & parking: Comfortable parking facilities directly at the building. • Washing machine: Practical washing facility available in the apartment. • Pets allowed: Animal lovers are welcome. • Child-friendly: Ideal for families with children. • New building: Modern standard with contemporary architecture and equipment. Location & surroundings: The apartment is located in a quiet residential area – both during the day and at night, it is pleasantly quiet. In the summer, you can enjoy plenty of sunshine. The bus stop Klösterli Iberg is just a 7-minute walk away, and the primary school and kindergarten Iberg are only 4 minutes away on foot – ideal for families. For commuters, the nearby train station is easily accessible.This apartment combines modern living comfort with a natural, quiet environment and is available from October 1, 2026. A rare opportunity for discerning tenants who value quality, sustainability, and a family-friendly location.

Travel time
-

New building
1 / 9
3.5 rooms57m²CHF 2,050.–
Premium
Bahnhofstrasse 27, 9553 Bettwiesen

Attic 3.5-room new apartment on the 3rd floor in Bettwiesen – available immediately

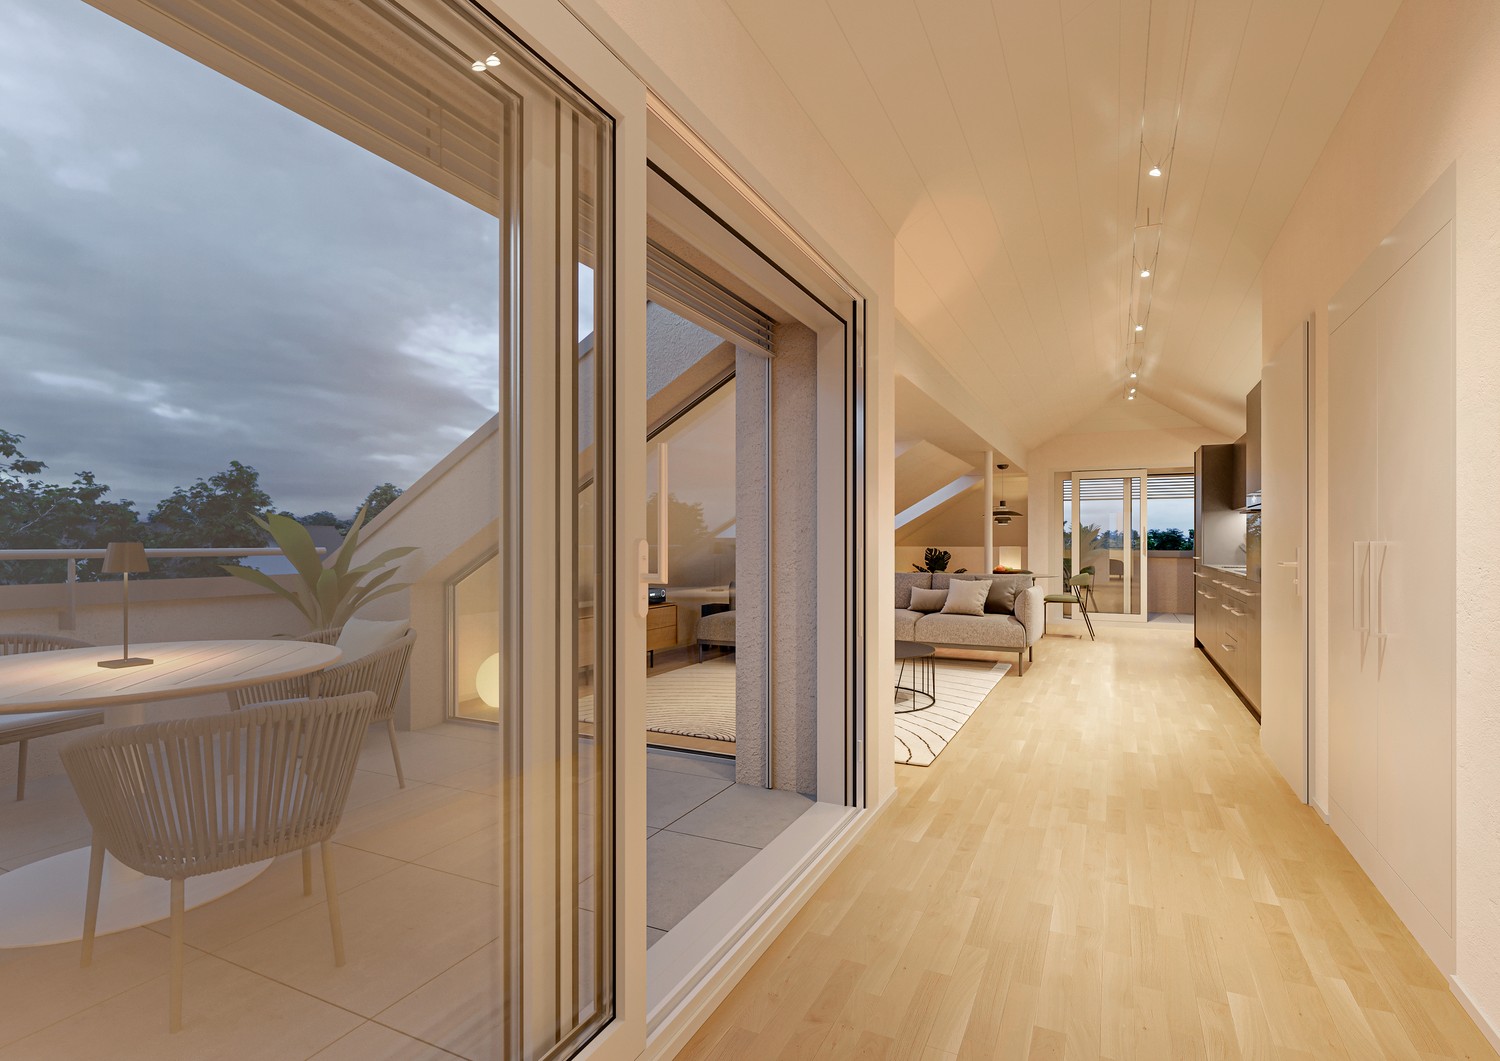
Welcome to this brand-new 3.5-room apartment on the third floor of a modern multi-family house at Bahnhofstrasse 27 in Bettwiesen. The building impresses with its contemporary design featuring a pleasing combination of wood and concrete surfaces, as well as spacious balconies and large windows.The apartment is located in a quiet area and is available immediately. In the summer, you can enjoy plenty of sunlight.The apartment offers the following amenities: • Modern kitchen: With white and wooden cabinets, black countertop, stainless steel sink, dishwasher, and a large sliding door that leads directly to the balcony. • Bright entrance area: With light wood flooring and pleasant room layout. • Modern bathroom: Equipped with sink, mirror, washing machine, toilet, and an elegantly glazed shower area. • Balcony: With gray tile floor, black metal railing, and a view of the green surroundings of Bettwiesen. • Elevator: The building has a lift for barrier-free access. • Garage: A garage space is available. • Pets allowed and child-friendly. • Wheelchair accessible and barrier-free. Location and surroundings: • The Bettwiesen train station is just 3 minutes' walk away – ideal for commuters. • The Volg supermarket for daily shopping is located 7 minutes' walk away. • The Bettwiesen primary school is 9 minutes' walk away – perfect for families. This new apartment (built in 2026) combines modern living with excellent connections and a quiet, green environment. An ideal choice for couples, small families, or professionals who value comfort and quality of life.

Travel time
-
New building
1 / 7
3.5 rooms57m²CHF 2,050.–
Premium
Bahnhofstrasse 27, 9553 Bettwiesen

Attic 3.5-room new apartment on the 3rd floor in Bettwiesen – available immediately

Welcome to this brand-new 3.5-room apartment on the third floor of a modern multi-family house on Bahnhofstrasse 27 in Bettwiesen. The building impresses with its contemporary design featuring a appealing combination of wood and concrete surfaces, as well as spacious balconies and large windows.The apartment is located in a quiet area and is available immediately. In the summer, you can enjoy plenty of sunlight.The apartment offers the following amenities: • Modern kitchen: With white and wooden cabinets, black countertop, stainless steel sink, dishwasher, and a large sliding door that leads directly to the balcony. • Bright entrance area: With light wood flooring and pleasant room layout. • Modern bathroom: Equipped with sink, mirror, washing machine, toilet, and an elegant, glazed shower area. • Balcony: With gray tile floor, black metal railing, and a view of the green surroundings of Bettwiesen. • Elevator: The building has a lift for barrier-free access. • Garage: A garage space is available. • Pets allowed and child-friendly. • Wheelchair accessible and barrier-free. Location and surroundings: • The Bettwiesen train station is just 3 minutes' walk away – ideal for commuters. • The Volg supermarket for daily shopping is located 7 minutes' walk away. • The Bettwiesen primary school is 9 minutes' walk away – perfect for families. This combines modern living with excellent connections and a quiet, green environment. An ideal choice for couples, small families, or professionals who value comfort and quality of life.

Travel time
-
New building
1 / 7
2.5 rooms46m²CHF 1,430.–
Premium
Bahnhofstrasse 27, 9553 Bettwiesen

Modern 2.5-room apartment in a quiet location Bettwiesen - Available immediately!

We are renting 14 2.5-room apartments as of 01.06.2026. This advert serves as an example. For more information, please visit our website www.wohnen-in-bettwiesen.ch.Discover this brand-new 2.5-room apartment in a modern new building on Bahnhofstrasse 27 in Bettwiesen. The apartment will be available from June 2026 and offers the highest living comfort in a quiet environment.The apartment impresses with: • Open living and dining area: Modernly designed room with integrated kitchen, L-shaped sofa, and round dining table • Modern fitted kitchen: Fully equipped with dishwasher and high-quality fitted cabinets • Private balcony: Perfect for relaxing and enjoying sunny summer days • Modern bathroom: Equipped with modern facilities for the highest comfort • Washing machine: Already available in the apartment Special features: The wheelchair-accessible building has an elevator and a garage. Pets are welcome, and the apartment is particularly child-friendly. The quiet location guarantees restful nights and relaxed days.Perfect location: Bettwiesen train station is just a 4-minute walk away, ensuring excellent connections to public transportation. For daily needs, a Volg supermarket is just an 8-minute walk away. Families appreciate the proximity to Bettwiesen primary school, which is a 9-minute walk away.This modern apartment offers everything you need for a comfortable life - from high-quality equipment to a convenient location. Ideal for singles, couples, or as a starter home.

Travel time
-
  • Modern kitchen with white cabinets, wooden flooring, and stainless steel appliances including an oven and sink.
  • empty kitchen with wooden floor, glass sliding doors, white cupboards, window, modern design
  • Empty room with wooden floor, white walls, large windows, and a view of another room.
  • Empty room with wooden flooring, white walls, and large sliding glass doors leading to an outdoor area.
  • Empty room with light wooden flooring, white walls, and large glass sliding doors leading to a balcony or outdoor area.
  • Bathtub, toilet, sink, washing machine, dryer, mirror, tiled walls
  • Modern bathroom with glass shower, white sink, white toilet, beige tiles, mirror, and a window
  • Empty room with light wooden flooring and white walls, featuring a large window with a view of the outside.
  • Empty room with white walls, wooden flooring, and a large window showing a view of a garden and house outside.
  • Empty room with light wooden flooring and white walls, featuring a large window with a view of a balcony and greenery outside.
  • Empty room with light wooden flooring and white walls, featuring a large window with wooden frame and blinds, offering a view of an outdoor area with furniture.
  • Empty room with white walls, wooden flooring, and a large window with a view of the outside.
  • Empty hallway with white walls, wooden floor, and ceiling lights
  • Two-story building with balconies, brick walls, glass windows, paved walkway, greenery
  • Two story building, tiled wall, two play structures: slide and swing
  • Floor plan of a 5.5-room apartment on the ground floor, including living room, kitchen, dining area, four bedrooms, bathroom, and entrance area.
1 / 16
5.5 rooms115m²CHF 2,780.–
Top
Trottenackerstrasse 10, 9507 Stettfurt

First rental – Living at Sonnenberg: Modern 5.5-room apartment with large outdoor area

Discover this high-quality 5.5-room new apartment in the attractive development “Living at Sonnenberg” in Stettfurt. The apartment is located on the ground floor of a modern new building (built in 2025) and offers 115 m² of living space as well as a spacious private outdoor area of 28 m² for modern living comfort in a quiet, sunny location.Digital viewing HD tour: https://my.matterport.com/show/?m=F83UNPXX2ZrThis apartment convinces with: • Bright living rooms: Spacious rooms with wooden floor optics, white walls, and large wooden windows for optimal light entry • Private outdoor area (28 m²): Direct access to the seating area on the south side – beautifully sunny, with attractive views and ideal for relaxed hours outdoors. • Open living and dining area with modern kitchen: High-quality equipped kitchen with induction cooktop, large refrigerator with freezer, dishwasher with ComfortLift, as well as Combi-Steamer with warming drawer – perfect for demanding living. • High living comfort & healthy room climate: Very good sound and heat insulation, targeted shielding against electrosmog as well as a modern Freecooling system, which provides natural, silent cooling on warm days – energy-efficient and without high power consumption. • Modern bathroom: Equipped with shower and bathtub, high-quality fittings, and underfloor heating. • Own laundry tower in the apartment: Washing machine and dryer offer maximum flexibility in everyday life. Location & surroundingsThe apartment is located in a quiet and sunny residential area in Stettfurt. • Bus stop Lettenstrasse: approx. 5 minutes walk • Volg for daily needs: approx. 5 minutes walk • School house & playground: approx. 4 minutes walk The natural surroundings and good connections make this apartment ideal for couples or families who value quality, peace, and modern living.Further information • First rental • Available for occupancy immediately • Parking spaces: CHF 135.– / month • E-Mobility parking spaces available ViewingHave we sparked your interest? We would be happy to invite you to a personal viewing so that you can convince yourself of the quality and living feeling on site. We look forward to your contact and are available to answer any questions at any time.More apartment offers also at: http://www.clanso.ch

Travel time
-
  • Modern open-plan kitchen and dining area with white cabinets, a central island, pendant lights, and large windows overlooking a balcony.
  • Modern balcony with white tiled floor, grey sofa, white chairs, small table, and potted plant, overlooking a scenic view.
  • Balcony with a view of a green landscape, featuring a small table, two chairs, and a large flower pot.
  • Modern kitchen with white cabinets, stainless steel appliances, and a sleek island. Features a microwave, sink, and decorative bowl on the counter.
  • Bright living room with large windows and a balcony, featuring a white leather sofa, coffee table, armchairs, TV, and decorative items.
  • Bright hallway with wooden flooring, large round mirror on the wall, leading to a kitchen area and a balcony with a view.
  • Modern bedroom with a double bed, nightstand, armchair, and TV on a wooden stand. The room features white walls, light wooden flooring, and large windows with sheer curtains.
  • Modern bathroom with a large mirror, double sink, bathtub, and towel rack. Features include a sleek faucet, a small basket on the counter, and a handheld mirror on the windowsill.
  • Bright room with wooden flooring, large windows, a sofa, a desk with a laptop, a chair, and an ironing board with an iron.
  • Bright, modern office space with wooden flooring, large windows with white curtains, and multiple desks equipped with monitors, keyboards, and chairs. A printer and speaker are visible on one desk, and a small flower vase sits on a side table.
  • Modern bathroom with a white sink, chrome faucet, large mirror with built-in lighting, and a glass-enclosed shower area.
  • Floor plan showing a layout with living area, kitchen, two bedrooms, bathroom, and two balconies.
1 / 12
4.5 rooms130m²CHF 2,930.–
Top
Uesslingerstrasse 1b, 8532 Warth

4.5-room apartment in a quiet, natural location near the Kartause Ittingen

Highlights of the apartment and surroundings: • Two balconies with beautiful views in south and west direction • Direct lift access to the apartment • View towards Kartause Ittingen and the surrounding landscape • Two wet cells and own washing tower in the basement • Quiet location in Warth with the historic Kartause Ittingen and numerous walking and hiking opportunities in the forest and nature in the immediate vicinity • Bus stop (Warth, Kreuz) directly in front of the house with good connections and links to Frauenfeld (11 minutes), Zurich (54 minutes) and Konstanz (53 minutes) • Fiscally attractive municipality of Warth-Weiningen • Spacious basement room with connection to the apartment network, e.g. for NAS, server or further network technology The most important things in brief: Pets: By arrangement Lift: Yes, leads directly to the apartment Parking spaces: Two parking spaces available for CHF 150.- / month each (E-Mobility possible) The entire building was constructed in the Minergie standard and equipped with high-quality materials In the living area and in the rooms there are parquet floors, while the kitchen and wet cells are equipped with plate coverings The kitchen has a large cooking island and a lot of storage space. In most areas and rooms, ceiling spots are also installed All roller shutters and sun blinds are electrically operated. In the entrance area there is a built-in wardrobe and a cloakroom The apartment has two wet cells, one with shower and one with bathtub. Both have their own window. Additionally, each room is equipped with an internet connection The underground garage is accessible via a car lift. The apartment also includes a spacious basement room with additional usable space Virtual 360° tour link available in the document Please contact us via the contact form for a viewing appointment or further information about the apartment

Travel time
-
  • Two-story house with a garage, surrounded by trees and a paved driveway.
  • Single-story house with a dark roof, light-colored walls, and a covered porch area. The property is surrounded by trees and a fenced yard with gravel pathways.
  • Single-story house with a covered patio area, outdoor furniture, and a grassy lawn.
  • Single-story house with a dark roof and white walls, surrounded by greenery and a fenced yard.
  • Garden area with stone steps leading to a house entrance, surrounded by greenery and rocks.
  • Single-story house with white exterior, dark roof, and multiple windows. Features a paved driveway, small garden area, and surrounding greenery.
  • Two-story house with white exterior and dark roof, surrounded by a fenced garden with raised beds and a wooden pergola.
  • A well-maintained garden with raised wooden beds, a grassy lawn, and surrounding trees. The garden is bordered by a wire fence and is situated near residential houses.
  • Garden area with two black folding chairs, a closed umbrella, and a striped awning in the background.
  • Bright kitchen with wooden ceiling, tiled floor, and large window overlooking a green lawn. Includes a wooden dining table with chairs, a bottle on the table, a clock on the wall, and modern cabinets with a sink.
  • Modern kitchen with light wooden cabinets, stainless steel sink, electric stove, dishwasher, and countertop appliances including a coffee maker and kettle.
  • A cozy room with wooden flooring, a white table with chairs, a fan, a large potted plant, and a white leather chair near the window.
  • A small, cozy room with a single bed, a sofa, a small table, and a picture frame on the wall. The room has wooden flooring and large windows with white curtains.
  • Balcony with a wooden table, a wooden chair, and a wooden bench, featuring a striped awning and a view of greenery.
  • Bright bedroom with a purple sofa, piano, bed, white wardrobe, and a large mirror on the wall.
  • Cozy bedroom with a wooden bed, blue and white patterned bedspread, nightstand with books, and large windows with sheer curtains.
  • Modern kitchen with light wooden cabinets, stainless steel sink, electric kettle, coffee maker, and dishwasher.
  • Floor plan showing a house layout with living room, bedroom, kitchen, bathroom, garage, and outdoor seating area.
  • Bathroom with a sink, bathtub, mirror, cabinet, and washing machine. The room has tiled walls and floor, a wooden door, and a towel hanging on a rack.
  • Living room with wooden flooring, a red TV stand, a white leather chair, a pink sofa, a dining table with chairs, and a large potted plant near the window.
  • Modern bathroom with a bathtub, toilet, and shower hose. Features tiled walls and floor, a window with a view of greenery, and a small shelf holding toiletries.
  • Living room with light-colored sofas, wooden flooring, and two large abstract paintings on the walls. A wooden door leads to a balcony area.
  • Floor plan showing living area, bedroom, kitchen, bathroom, garage, and outdoor seating area.
  • Floor plan of a basement level showing rooms including a cellar, heating drying room, tank room, and basement space. Includes dimensions, structural elements, and technical annotations.
  • Floor plan of a basement level showing rooms labeled 'EV. ZIMMER', 'BASTELN', 'HEIZUNG TROCKENRAUM', 'TANKRAUM', and 'KELLER'. Includes a staircase and structural details.
  • Ground floor and first floor layout of a single-family house, including living room, kitchen, bedroom, bathroom, garage, and outdoor seating area.
  • Architectural floor plan showing a cross-section of a building with labeled dimensions, including a basement, living room, and chimney.
1 / 27
5.5 rooms156m²CHF 2,980.–
Top
Köhlisbergstrasse 2, 8552 Felben-Wellhausen

Charming 5.5-room single-family house in Felben-Wellhausen

As of 01.11.2026, we are renting out this beautiful, detached 5.5-room single-family house in an absolute top location in Felben-Wellhausen. The house impresses with its generosity, plenty of privacy, and a fantastic outdoor area – ideal for families or couples who appreciate space and quality of life.The house offers you the following highlights: • Spacious living area: Approximately 156 m² of living space spread over two floors (ground floor 110m2 / basement 46m2) with a pleasant ceiling height of 2.5 m offer plenty of space for the whole family. • Beautiful view: Enjoy an attractive and unobstructed view into the green surroundings. • Idyllic seating area: A private, cozy seating area invites you to relax and linger outdoors. • Garage & parking spaces: A comfortable, lockable garage and three additional outdoor parking spaces are at your disposal. • Additional storage space: A separate basement room with 12 m² offers practical space for storage and hobbies. • Another highlight of the house is the spacious attic (loft). With a floor area of over 100 m², it offers an enormous amount of additional, dry storage space for suitcases, seasonal decorations, or as a storage area. Location: The single-family house is located in a sought-after and extremely family-friendly location in Felben-Wellhausen. Schools, diverse shopping opportunities, and public transportation connections are within easy walking distance.Excellent connection & commuting to ZurichThe municipality of Felben-Wellhausen is ideally connected to public transportation and the road network, making the location perfect for professionals in the region or in Zurich: • By car to Zurich: Via the nearby highway access (A7), you can reach the city of Zurich or Zurich Airport in only about 35 minutes. • By train (public transportation) to Zurich: Felben-Wellhausen train station is only 14 minutes' walk away. From there, direct S-Bahn trains run without changing trains to Zurich Hauptbahnhof (journey time approximately 53 minutes). Alternatively, the nearby Frauenfeld hub offers even faster express connections. • Local public transportation: The next bus stop (Weinfelderstrasse) is within easy walking distance of 8 minutes. Perfect infrastructure for families (school & shopping) Everything for your daily needs and the education of your children is within walking distance. • Kindergarten & primary school: The primary school Felben-Wellhausen (including kindergarten offer) is only 11 minutes' walk away, absolutely safe to reach. • Shopping opportunities: For daily shopping, the local Volg or Migros (14 minutes' walk) is available directly in the village. • Medical care on site & nearby. The municipality offers excellent medical infrastructure, so you are always well cared for in everyday life. • Medical center in the village: The medical center Felben-Wellhausen is located at Poststrasse 17 and is only about 12 minutes' walk (or 2 minutes by car) away. A great advantage for uncomplicated basic medical care right on site Rent & additional costs: The net rent is CHF 2980.– per month. All additional costs (such as heating, hot water, electricity, water/wastewater, garbage, as well as subscriptions for heating service and chimney sweep) are borne directly and fully by the tenant.The additional costs are borne directly by the tenant and amounted to approximately CHF 250.– to 300.– per month in previous yearsViewings possible from now on by arrangement

Travel time
-
  • Two-story house with beige walls, dark wooden shutters, and a garage. The front yard has a small garden with grass, a few plants, and a wheelbarrow.
  • Two-story house with a beige facade, multiple windows with shutters, a covered entrance, and a wooden fence surrounding the property.
  • Garden area with a paved pathway, wooden fence, potted plants, and a covered patio area attached to a building.
  • A rural garden area with a paved brick pathway, wooden houses, a cherry blossom tree, and scattered garden items like a wooden pallet and stone sculptures.
  • Living room with fireplace, sofa, coffee table, armchair, dining table, chairs, television, candle holders, and decorative items.
  • Dining room with a wooden dining table, six chairs, a patterned rug, a sofa, and decorative items on the windowsill.
  • Living room with a brick fireplace, wooden mantel, decorative items, and a stack of firewood. Includes a shelf with books and a clock on the wall.
  • Bright kitchen with light wooden cabinets, tiled backsplash, and a window with a plant on the sill. Includes a sink, dishwasher, table, and chairs.
  • Bright bedroom with wooden flooring, large windows, a bed with green and blue bedding, a wooden wardrobe, a chair, and a small table.
  • Well-lit room with a desk setup, a bed, and a large window letting in natural light. The room features a wooden cabinet, a computer, a chair, and a colorful artwork on the wall.
  • A well-lit office space with a wooden floor, a large window with red curtains, a desk with a chair, a lamp, and a patterned rug.
  • Bathroom with a bathtub, double sink, mirror, and shower area. Brown tiled walls and wooden vanity.
  • Empty attic room with wooden beams, skylight, and two windows with white curtains. Bare walls and carpeted floor.
  • Empty attic room with wooden slanted ceilings, skylights, and white walls. No furniture or equipment present.
  • View from a window showing a rural village with traditional wooden houses, a small garden area with a table and chairs, and a parked car.
  • View from a window showing a grassy yard with a tree, wooden fence, and small shed in the background.
  • Two-story house with beige walls, dark wooden trim, multiple windows, and a garage. A cherry blossom tree is in the foreground, and the driveway is paved with bricks.
  • Two-story house with a tiled roof, beige walls, and multiple windows. A wooden outbuilding with a slanted roof is visible, along with a stack of firewood and some greenery in the front yard.
  • A small, well-lit room with a wooden sauna structure featuring glass doors, a blue towel on the floor, and a blue sofa in the corner.
1 / 19
6.5 rooms150m²CHF 2,800.–
Top
Stationsstrasse 2, 8487 Zell ZH

Charming 6.5-room semi-detached house in Zell ZH

Welcome to this well-maintained and spacious 6.5-room semi-detached house at Stationsstrasse 2 in the idyllic municipality of Zell ZH. The house impresses with plenty of space, a quiet location, and excellent equipment – ideal for families or anyone who wants to enjoy country life to the fullest.The house offers the following highlights: • Spacious living area: 150 m² of living space spread over 3 floors offer ample space for the whole family.Ground floor: kitchen, living room with fireplace, toilet, exit to garden seating area1st floor: bedroom, office, children's room, bathroom2nd floor: attic room with storage room and attic compartmentBasement: room with sauna, heated hobby room, drying room, laundry room / heating, storage cellar, tank roomGarage: attached single garageStorage room: usable for garden equipment with natural cellar • Beautiful view: Enjoy a magnificent view of the surrounding landscape. • Two garden seating areas: Perfect for relaxed, quiet hours outdoors. • Fireplace: For cozy evenings in the colder season. • Garage & parking: Convenient parking for your vehicles directly at the house. • Washing machine: Practical washing infrastructure already available. • Plot: A plot of 490 m² invites you to linger and play. • Pets allowed: Your four-legged friends are also welcome. • Year of construction 1983, renovated 2018: Solid building substance (double-shell masonry), floor heating with modern comfort. Location & surroundings:The house is located in a quiet and sunny location in Zell ZH. The surroundings are pleasantly quiet both during the day and at night – ideal for families and those seeking relaxation. The primary school Zell is conveniently accessible in about 10 minutes on foot, making the house particularly family-friendly. The Rämismühle-Zell train station is about 14 minutes' walk away and provides an uncomplicated connection to public transport.This charming semi-detached house combines rural tranquility with practical infrastructure and is available from October 1st. A rare opportunity to find a new home in one of the idyllic communities in the Tösstal – we look forward to your contact!

Travel time
-
  • Modern hallway with wooden flooring, white walls, and a staircase featuring wooden steps and a metal railing. The ceiling has exposed wooden beams, and there are doors visible on either side.
  • Modern kitchen with white cabinets, stainless steel appliances, dark grey tiled floor, and a large window overlooking a green area.
  • Modern hallway with dark stone tiles, white walls, large glass doors leading to a green outdoor area, and a built-in fireplace with a chimney.
  • Modern hallway with wooden staircase, dark tiled floor, white walls, and a frosted glass window above the stairs.
  • Modern bathroom with a wooden vanity, sink, mirror, glass-enclosed shower, and toilet. Features dark tiled flooring and a wooden ceiling.
  • Empty room with light wooden flooring, white walls, and a large glass door leading to a green outdoor area.
  • Modern hallway with wooden flooring, slanted wooden ceiling, built-in dark green cabinet, and a metal railing leading to another room.
  • Modern bathroom with wooden walls, skylight window, blue tiles, sink, bathtub, and mirror.
  • Empty attic room with wooden flooring, built-in dark brown cabinets, and large skylight windows offering a view of the neighborhood.
  • A lush garden with potted plants, a green folding chair, and a stone wall. The garden features various plants in terracotta pots, a wooden crate, and a stone pathway.
  • A narrow garden path leads to a wooden building with a covered patio area featuring a table and chairs, surrounded by greenery and lavender plants.
  • Gravel pathway leading to a small outdoor seating area with a table and chairs, surrounded by greenery and potted plants.
  • A well-maintained garden with a lawn, trees, and a wooden fence, surrounded by traditional houses with red-tiled roofs and white walls.
  • A lush garden area with a wooden house, a patio table and chairs, a potted plant, and a stack of firewood.
  • Floor plan showing three levels: Erdgeschoss (ground floor), Obergeschoss (upper floor), and Dachgeschoss (roof floor). Includes rooms labeled as Zimmer (rooms), Bad (bathroom), Galerie (gallery), and Küche/Essen (kitchen/dining).
1 / 15
6.5 rooms235m²CHF 4,400.–
Top
Gernstrasse 31b, 8409 Hegi (Winterthur)

Spacious 6.5-room semi-detached house in a quiet location in Winterthur-Hegi

Discover this spacious and bright 6.5-room semi-detached house with 235 m² of living space in Winterthur-Hegi. The house offers plenty of space for families or shared flats and impresses with its quiet, preferred location.Living in Hegi: This property combines the best of two worlds - the tranquility of a residential area with excellent infrastructure and connections to the city center. The Hegmatten recreational area is just a few minutes' walk away and offers excellent opportunities for walks and other leisure activities in nature.Excellent connections: • Winterthur-Hegi train station 12 minutes' walk • Oberwinterthur train station 15 minutes' walk • Stäffelistrasse bus stop 6 minutes' walk • Migros/Coop/Denner 7 minutes' walk • Hegi Dorf school 5 minutes' walk - ideal for families with children Features: • Wooden house made of Canadian cedar - very pleasant living climate • 5 spacious rooms on the 1st and 2nd floors (14 / 19 / 19 / 23 / 35 m2) and an open gallery of 19 m2 • Bathrooms on every floor • Natural slate floor on the ground floor • Handcrafted storage steel stove • Large, secluded natural garden with gravel and lawn areas and the possibility to realize your own ideas • Single garage with wall box for electric cars and parking space in front of the garage • Laundry room with drying room, natural wine cellar, and basement rooms on the lower floor • Own air/water pump • Own bicycle stand for 4-5 bicycles • Spacious floor plan with exceptionally bright rooms • Entire house newly painted and new floor coverings on the 1st and 2nd floors This semi-detached house is available immediately or by arrangement and is perfect for families or shared flats who value peace, spacious living rooms, and excellent infrastructure. Enjoy life in one of the most beautiful areas of Winterthur!

Travel time
-
  • Open-plan kitchen and living area with a central island, sink, and seating area. The space features light wooden flooring, large windows with sheer curtains, and modern furniture including a dining table, chairs, and a small living area with a stool and d
  • Modern kitchen with white cabinets, marble countertop, sink, faucet, and various appliances. Wooden floor and large window with blinds.
  • Modern bathroom with a white sink, large mirror, white cabinets, blue tiled backsplash, and decorative items including a lamp, vase, and plants.
  • Modern bathroom with light blue tiled walls, a toilet, a shower with a handheld sprayer, and a small shelf holding toiletries and decorative items.
  • Modern hallway with a large, sleek wardrobe, a red storage unit, and a small toy on top.
  • A modern hallway with light wooden flooring, white walls, and built-in white closet with clothes hanging inside. The hallway leads to a room with a small table, a plant, and a pet bed.
  • Floor plan showing a living area, bedroom, bathroom, and terrace.
  • A lush garden area with dense greenery, including trees and shrubs, surrounding a modern glass-enclosed patio area with a wooden table and chairs. The background shows a residential neighborhood with houses and solar panels on rooftops.
  • A covered balcony with numerous potted plants, a decorative bird sculpture, and a view of the surrounding neighborhood and hills.
1 / 9
2.5 rooms75m²CHF 2,320.–
Top
Stationsstrasse 65, 8442 Hettlingen

Charming 2.5-room attic apartment in Hettlingen – Modern, Quiet & Pet-friendly

Welcome to this stylish 2.5-room attic apartment at Stationsstrasse 65 in Hettlingen (8442). The apartment, built in 2016 and freshly painted, is located on the 2nd floor and impresses with its modern design, high living quality, and quiet location.Apartment overview: • Open living and dining area: Bright beech parquet, large windows (insect screen sliding door to the terrace) and a central kitchen island create a welcoming, bright atmosphere – ideal for living and enjoying. Skylights in the bathroom and hallway • Kitchen: 2 ovens, steamer, 2-burner electric stove, kitchen island, XXL dishwasher, large refrigerator with freezer • Modern entrance area: Elegant hallway with large built-in closet and practical storage options. • Terrace (25 m2) with beautiful views: Enjoy sunny days on your own balcony with a great view. • Minergie-certified: Sustainable and energy-efficient – for a pleasant living climate all year round. • Elevator available: The apartment is barrier-free and accessible by elevator – ideal for all life situations. Features & Extras: • Pets allowed – Your four-legged friends are welcome! • Washing machine and dryer in the basement for sole use • One parking space in the underground garage is available for rent for 130.- • Wheelchair accessible Location & Environment: The apartment is located in a quiet and sunny environment in Hettlingen. The bus stop Hettlingen village and the train station are within a 3-minute walk, a local supermarket and a bakery are about 10 minutes away. The environment is pleasantly quiet both during the day and at night – perfect for those seeking relaxation and families.The apartment is available from November 1, 2026, and can be occupied earlier by arrangement. Take the opportunity to secure this modern home in one of the quietest locations in the Zurich region.

Travel time
-
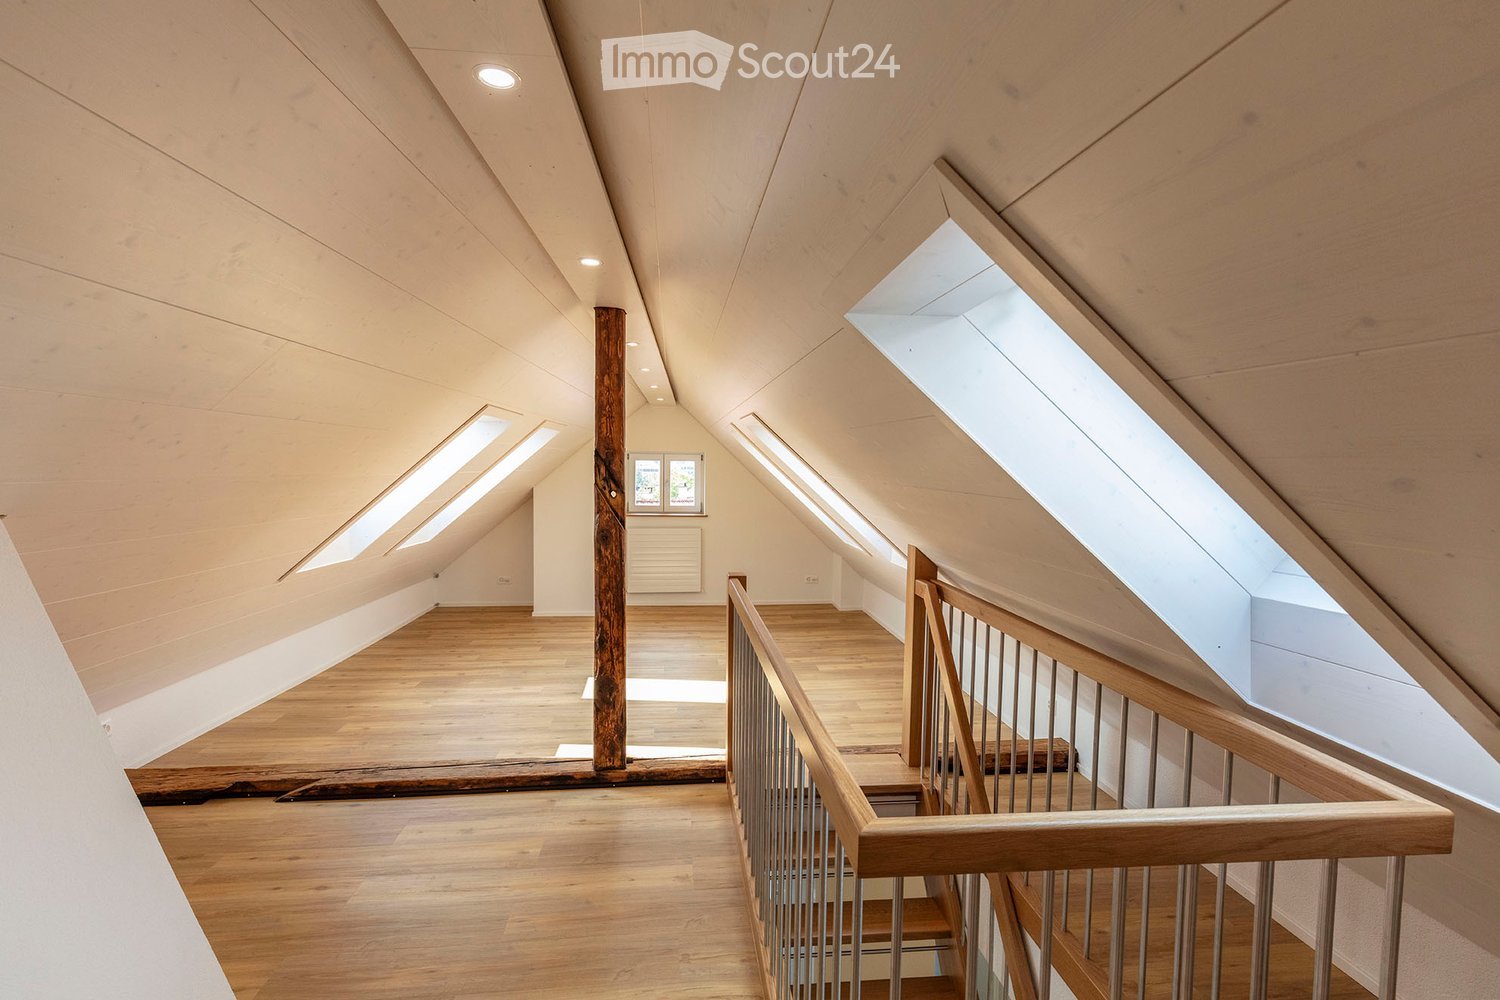
  • Bright, open attic space with wooden floors, exposed wooden beams, and skylights allowing natural light to flood the area. The space features a wooden staircase leading to an upper level, with a small window and radiator visible in the background.
  • Bright, modern hallway with wooden flooring, white walls, and a staircase leading upwards. Features a built-in closet and a skylight window at the end.
  • Bright hallway with wooden flooring, white walls, and recessed lighting. Features a staircase with wooden railing and several doors leading to other rooms.
  • Empty attic room with wooden flooring, slanted ceilings, and skylight windows allowing natural light to enter.
  • Empty room with wooden flooring, white walls, a window with a radiator below, and a door with a golden handle.
  • Modern hallway with wooden staircase, light wooden flooring, white walls, and a skylight window at the end.
  • Bright hallway with wooden flooring, white walls, and recessed lighting. Features a window on the left, a radiator, a closed door, and a closet with double doors. An oven is visible in the adjacent kitchen area.
  • Modern kitchen with white cabinets, stainless steel oven, dark countertop, and grey tiled floor.
  • Modern kitchen with white cabinets, dark countertops, and a red backsplash. Features a stainless steel sink and a gas stove.
  • Modern bathroom with a bathtub, sink, toilet, and mirror. Light-colored tiles and a window provide natural light.
  • Modern bathroom with a white sink, chrome faucet, large mirror, radiator, and two cups on the wall. The floor is tiled, and the walls are painted in a light color. An open doorway leads to another room with wooden flooring.
  • Spacious hallway with wooden flooring, a wooden staircase with metal railings, and a white door leading to another room.
1 / 12
3.5 rooms105m²CHF 2,475.–
Top
8404 Oberwinterthur

Charming 3.5-room maisonette apartment in an old building in Oberwinterthur

Are you reliant on good public transportation or public transport? Do you work from home? Discover this 3.5-room maisonette apartment, completely renovated in 2024, on the 2nd floor of a charming old building in the village center of Oberwinterthur. With a living area of 105 m² spread over two levels, this apartment offers plenty of space, character, and comfort – ideal for couples, small families, or anyone looking for something special. • Nice kitchen with refrigerator, oven, and gas stove, dishwasher • Open, bright attic space with exposed wooden beams, skylights, and sloping ceilings – a unique living experience. • Flooring in the living area and kitchen: vinyl parquet - shower / WC: ceramic tiles • Fiber optic connection - LAN connections throughout the living area • Laundry room and tumble dryer for free use • Parking space on public street Location & Environment: The apartment is located in a quiet area – pleasantly quiet during the day and at night. In the summer, you benefit from plenty of sunlight, and even in winter, the sun's rays are good. Shopping opportunities 10 minutes on foot: Aldi, Coop, Denner, Migros. Schools and kindergarten in the immediate vicinity. Bus stop and train station 4 minutes. This exceptional maisonette apartment combines the charm of an old building with good living comfort in a quiet, well-connected location. Available from October 1, 2026. If you are interested, please leave us your phone number!

Suggested properties for you based on search results

Other interesting objects