2 results - Properties for rent: Einsiedeln

More objects in your automatically expanded search area
20 results - Radius: + 10km
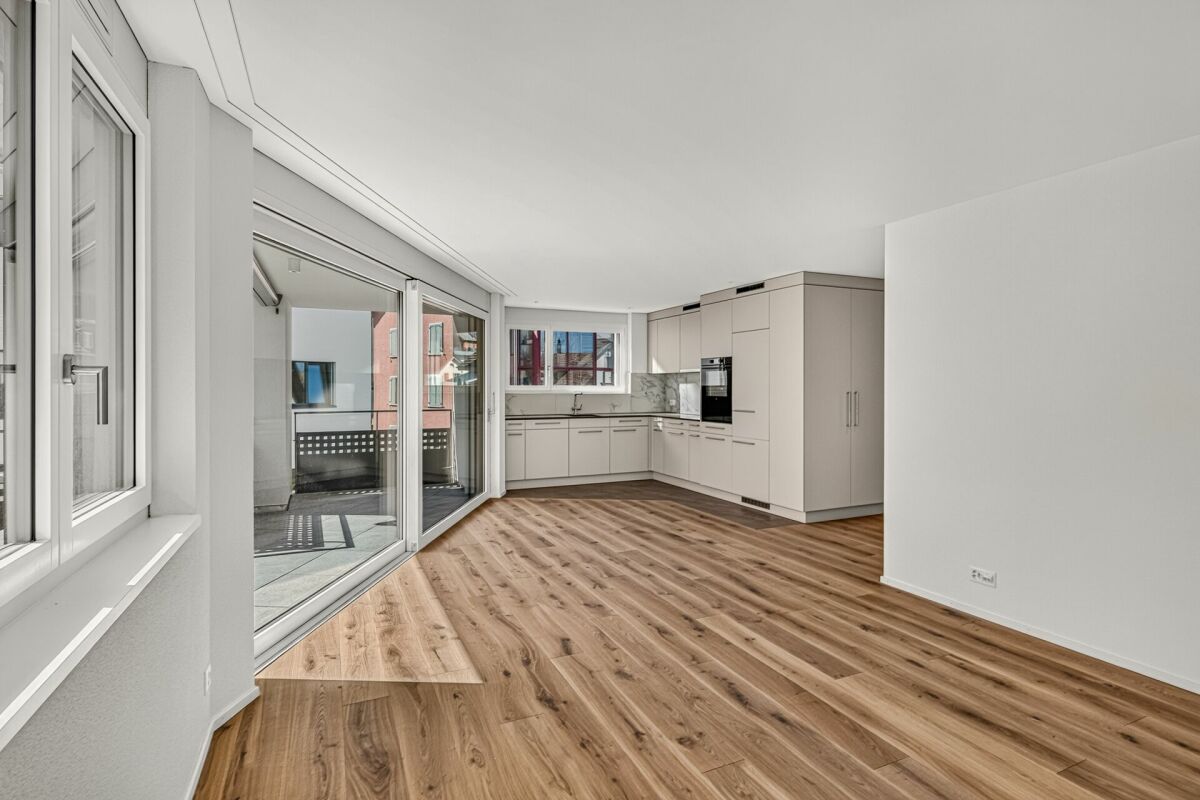
  • Empty room with wooden flooring, large windows, and a sliding glass door leading to a balcony.
  • Empty room with wooden flooring, white walls, and large windows offering a scenic view. The room is unfurnished and has an open doorway leading to another room.
  • Balcony with white railing, overlooking a residential area with houses, trees, and distant mountains.
  • Empty room with wooden flooring, large windows, and a sliding glass door leading to a balcony.
  • Empty room with wooden flooring, white walls, and large windows offering a scenic view. A bathroom is visible through an open doorway.
  • Modern bathroom with tiled walls and floor, featuring a bathtub, double sink, toilet, and a large mirror above the sink.
  • Empty room with wooden flooring, large window, and sliding glass door leading to a balcony.
  • Empty room with wooden flooring and white walls, featuring an open door leading to another space.
  • Open sliding glass doors lead to a small balcony with a concrete floor and white railing, overlooking neighboring buildings.
  • Balcony with wooden floor, white railing, and a view of a green lawn, playground, and distant mountains.
  • Bathroom with tiled walls and floor, featuring a bathtub, shower stall, washing machine, and dryer. The shower has a glass door and a handheld showerhead.
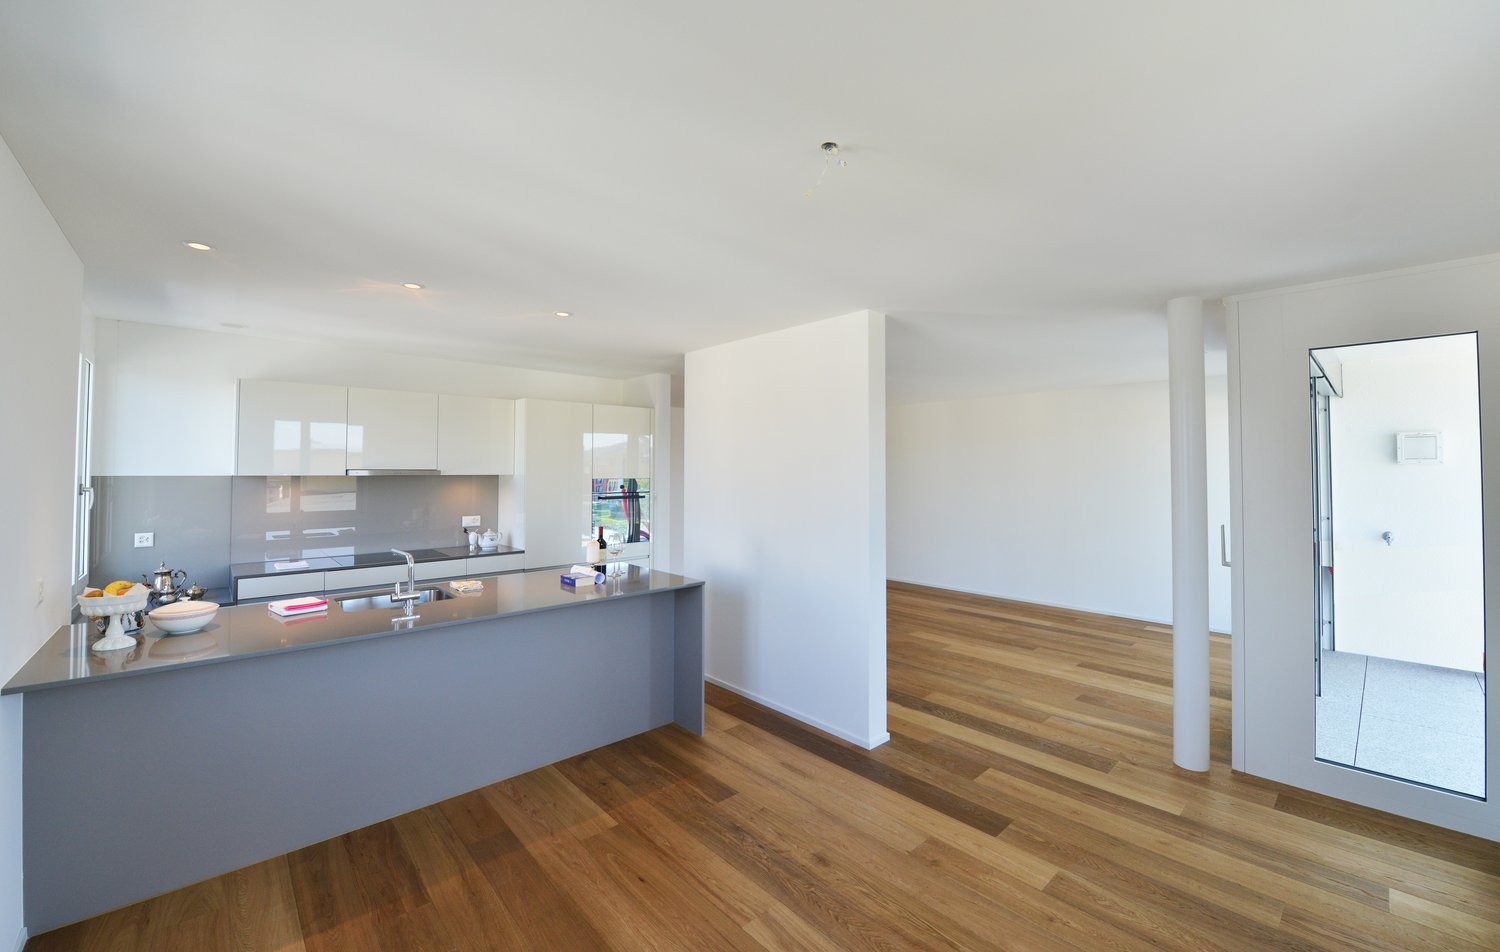
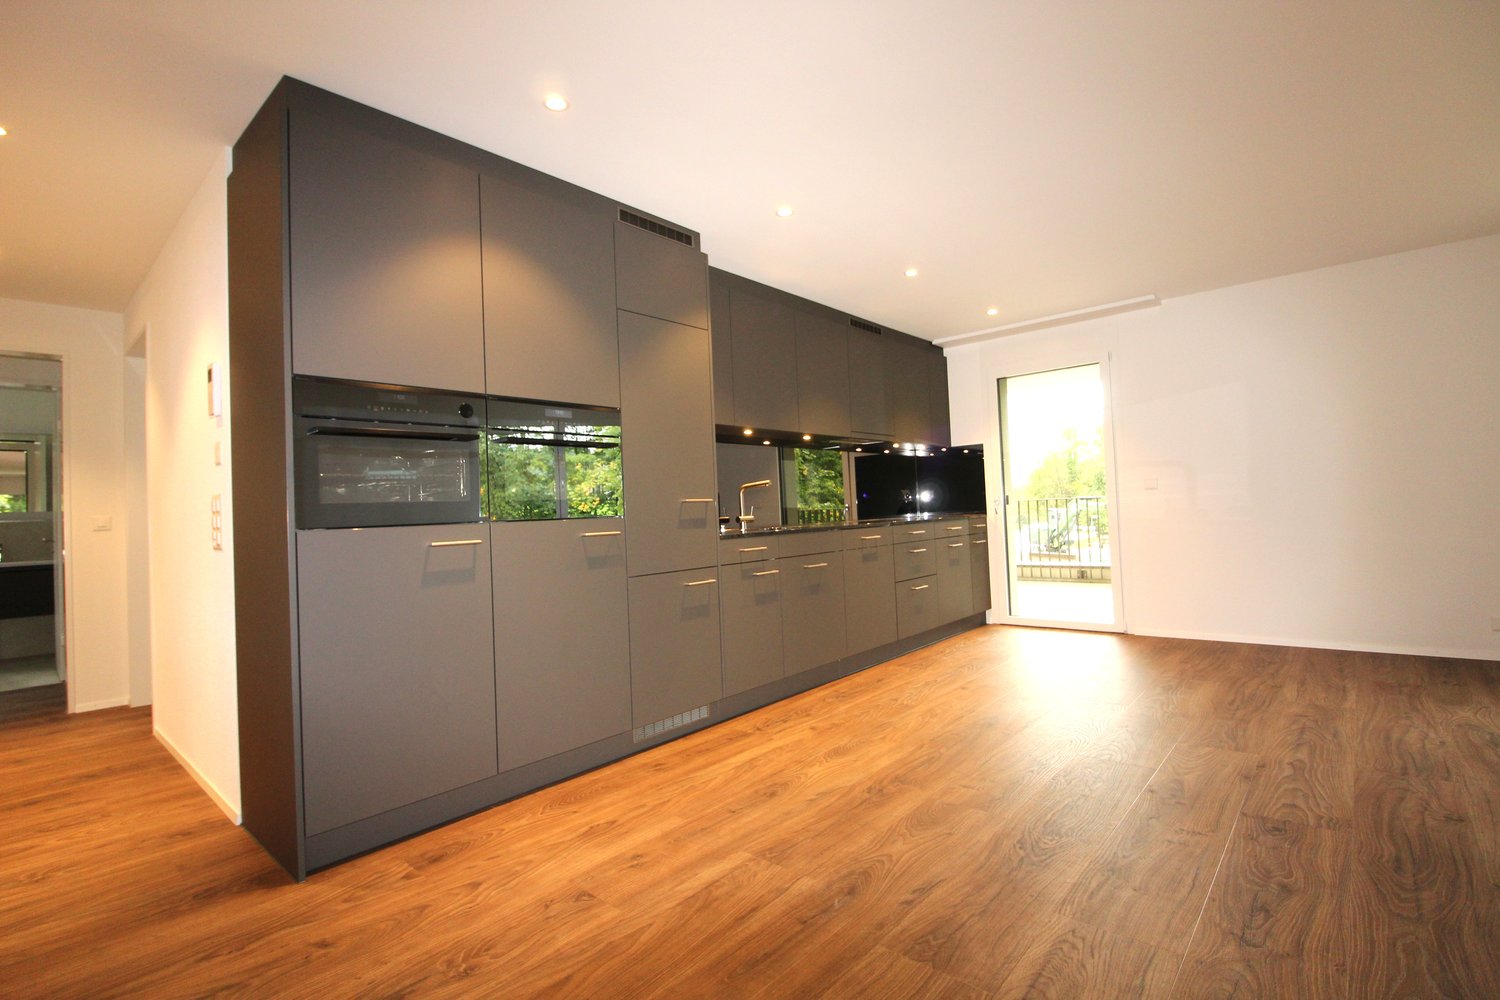
  • Modern kitchen with white cabinets, granite countertops, stainless steel sink, and built-in oven and stove.
  • Empty hallway with wooden flooring, white walls, and a wooden ladder leading to an attic space.
  • Empty attic space with wooden beams, grey flooring, and a small window at the far end. A built-in storage compartment is visible on the floor.
  • Empty attic space with wooden beams, slanted ceilings, and minimal built-in wooden platforms.
1 / 15
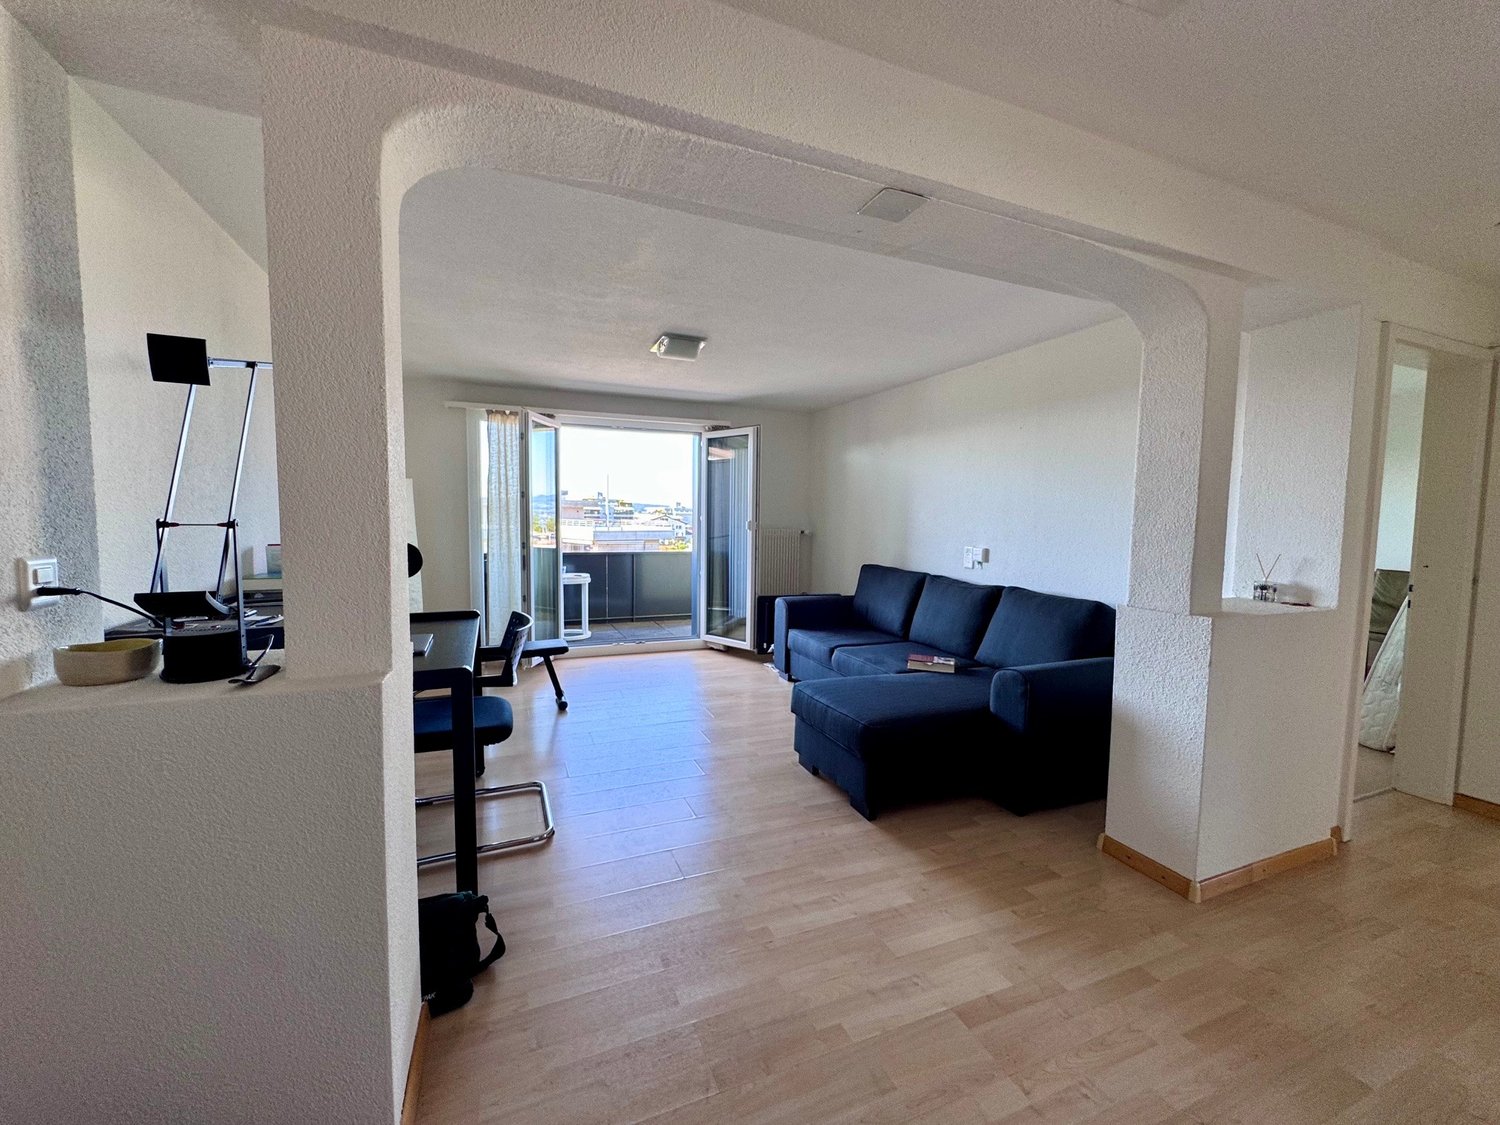
Empty room with wooden flooring, white walls, and large windows offering a scenic view. The room is unfurnished and has an open doorway leading to another room.
Balcony with white railing, overlooking a residential area with houses, trees, and distant mountains.
Empty room with wooden flooring, large windows, and a sliding glass door leading to a balcony.
3.5 rooms95m²CHF 2,040.–
Premium
Grüzenstrasse 15, 8640 Rapperswil-Jona

Bright 3.5-room apartment with balcony and mountain view in Rapperswil-Jona

Welcome to this well-maintained and freshly renovated 3.5-room apartment on the 3rd floor of a multi-family house on Grüzenstrasse 15 in Rapperswil-Jona. With a spacious living area of 95 m² and an attic room of 53 m².The apartment convinces with the following advantages: • Bright living room: Large windows provide plenty of daylight. The beautiful wooden floor creates a warm atmosphere and through the balcony door, you can directly access the balcony. • Balcony with beautiful views: From the balcony, you can enjoy the view over the surrounding residential area, into the greenery, and up to the mountains. • Renovated and well-maintained: The apartment was renovated in 2025 and is in a very good condition. • Lift and wheelchair accessible: The building has a lift and is wheelchair accessible. • Garage space: A garage space is available and can be rented for 130 CHF per month. • Attic room: The apartment has direct access to a spacious, 53 m² large attic room with a linoleum floor. Location and surroundings:Lake Zurich is in close proximity and invites you to take walks and engage in leisure activities. The Lido outdoor pool and the Lidowiese are easily accessible within a 9-minute walk. The main square of Rapperswil can be reached by bike in 7 minutes. • Public transport: The Greithstrasse bus stop is only 2 minutes' walk away. The Rapperswil and Jona train stations are both within a 9-minute walk. This attractive apartment is available from 1 October 2026.

Travel time
-
New building
1 / 18
3.5 rooms98m²CHF 4,050.–
Premium
Giessen 7, 8820 Wädenswil

Unique loft living with direct and private lake access

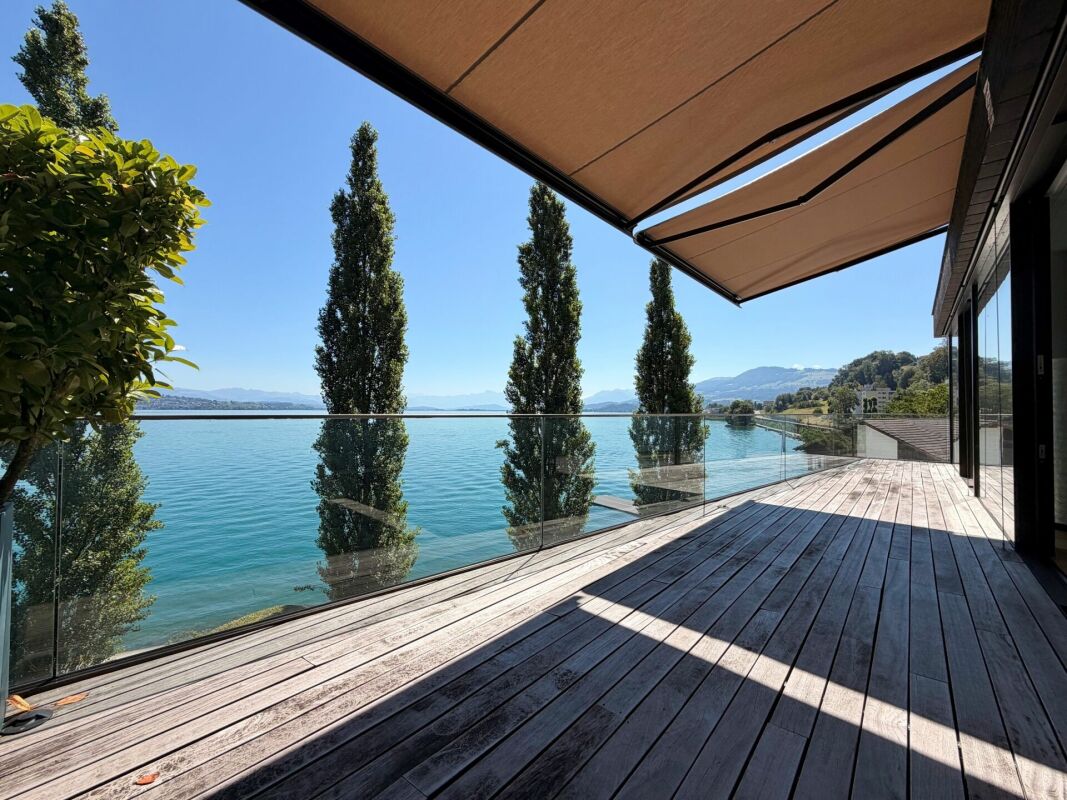
Living where industrial history meets lake idyll.This exclusive 3.5-room loft apartment is located in a listed factory building on the Giessen peninsula in Wädenswil – high-quality renovated and completely redesigned from the ground up. On 97.5 m² with impressive ceiling heights of 3.8 meters, an exceptional sense of space unfolds – directly on Lake Zurich.Rental objects • Apt. 3.15 | 97.5 m2 | CHF 4'050.00 per month(Floor plan see appendix) Highlights of the apartmentRoom-high, black-framed windows flood the spacious rooms with light and frame the direct view of Lake Zurich like a living work of art. Wooden floors, white walls, and a consistently minimalist design create an ambiance that exudes calmness and elegance.The well-thought-out kitchen with a Poggenpohl kitchen island, dark wood fronts, and integrated lighting is equally functional and aesthetically pleasing. Two high-quality bathrooms with black fittings and a spacious dressing room round off the living experience in style.Tenants have access to a bathing area located directly on the lake shore for shared use – including lake experience.LocationThe Giessen peninsula offers a quiet, sun-kissed environment with direct and private lake access. Wädenswil train station is within walking distance in around 10 minutes or by bus in 5 minutes.Interested?A rare opportunity for all those who are looking for something special. We look forward to your contact.

Travel time
-
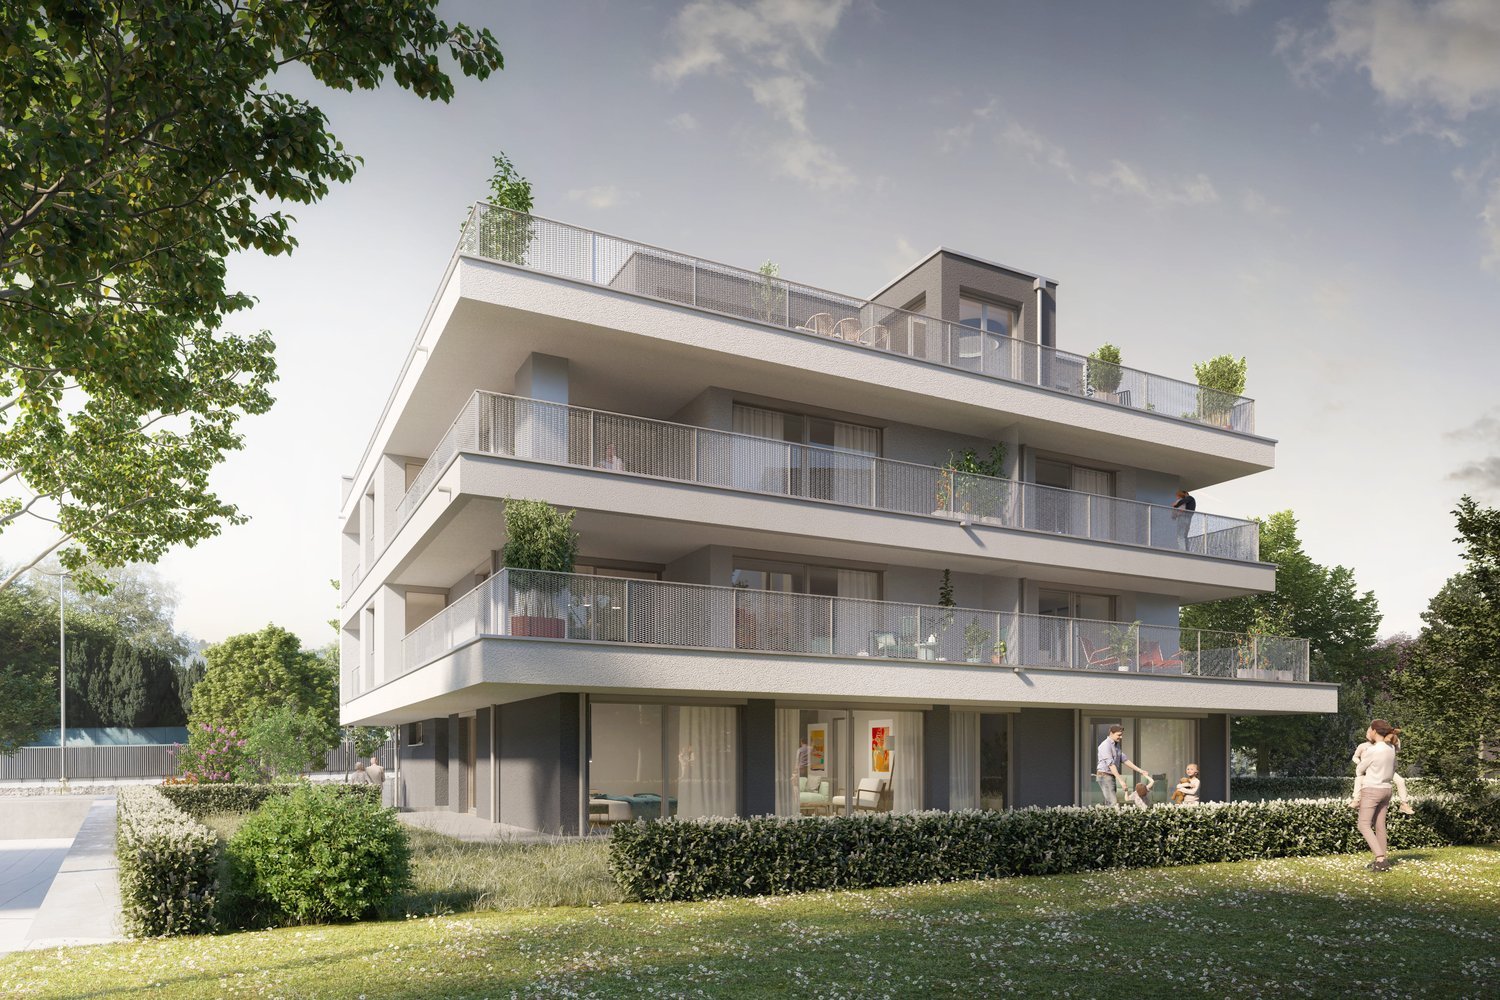
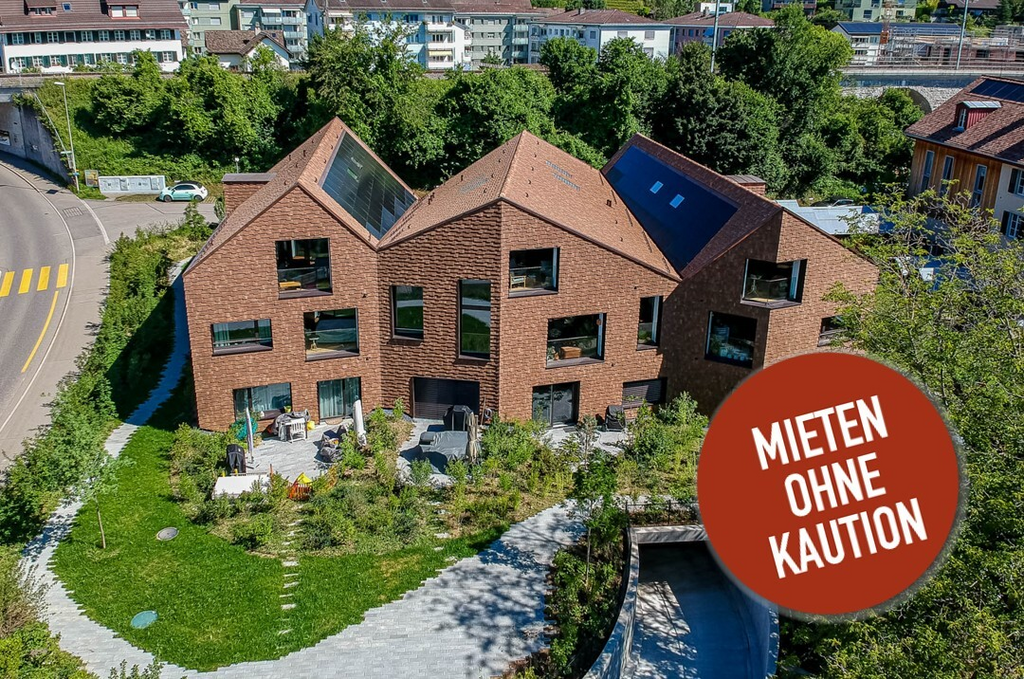
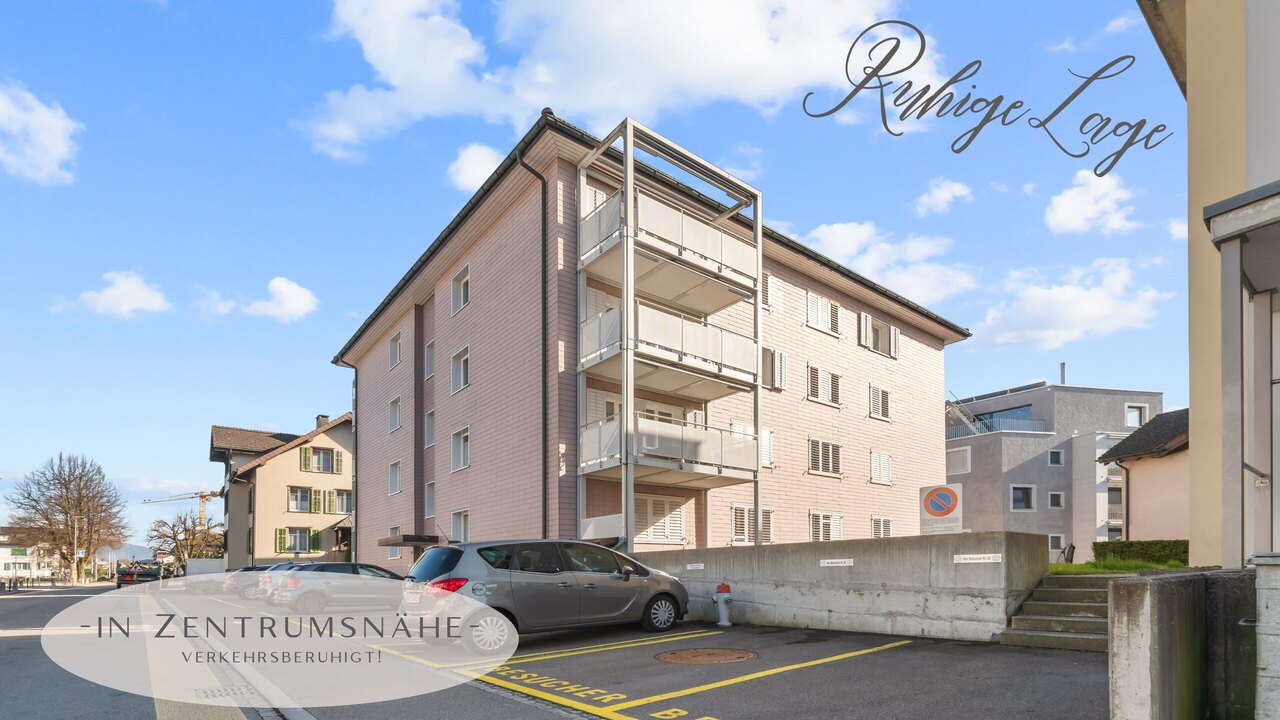
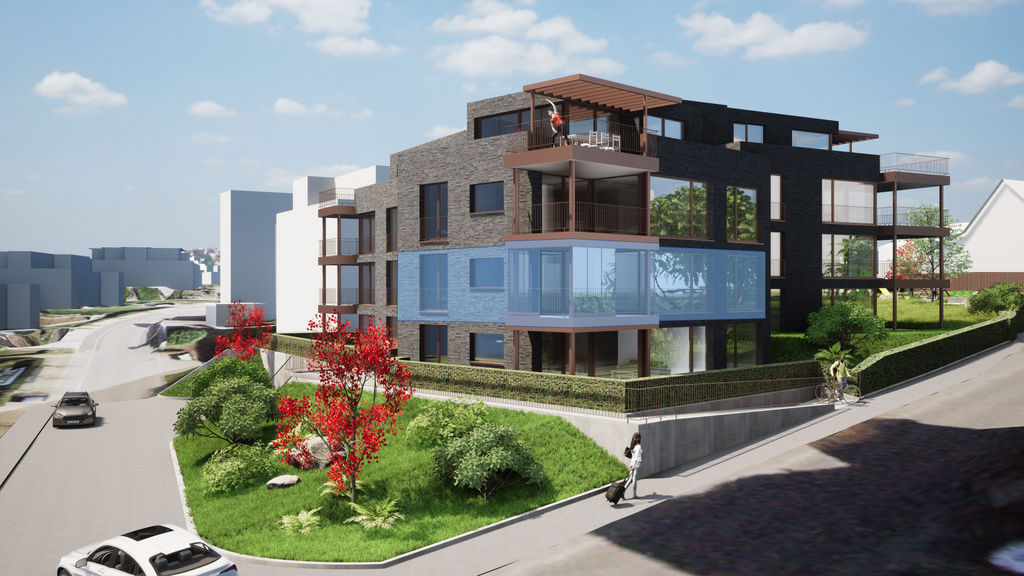
  • Apartment building, balcony, garden, people relaxing, green grass, trees
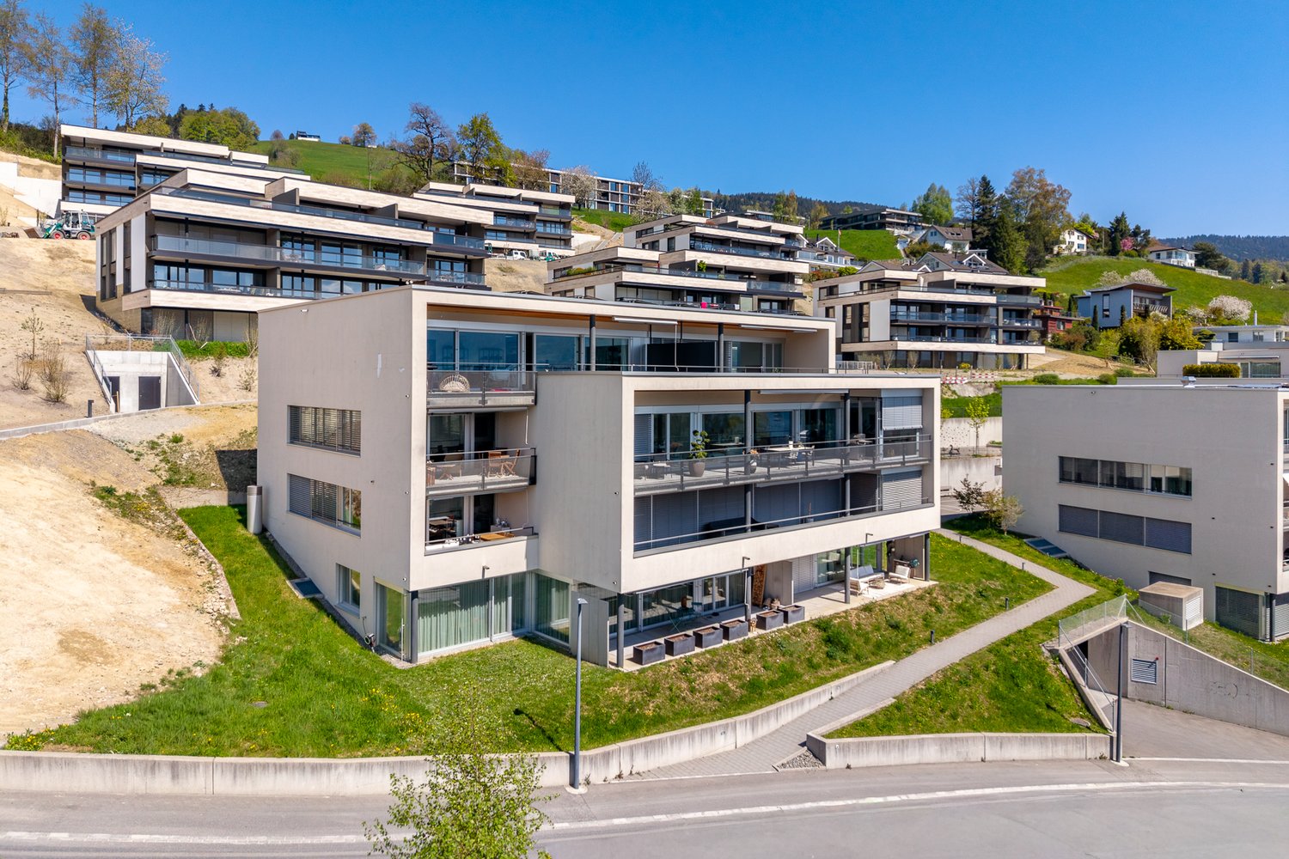
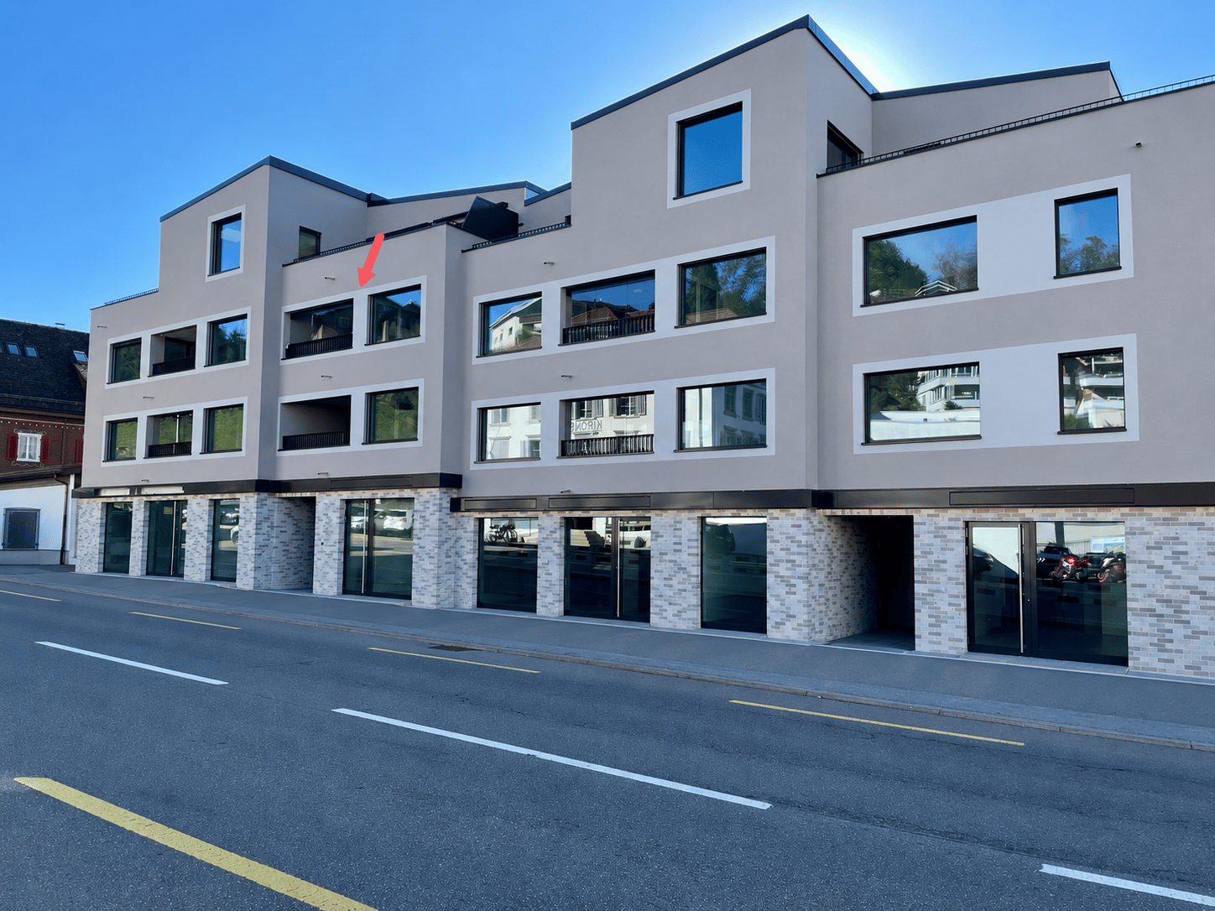
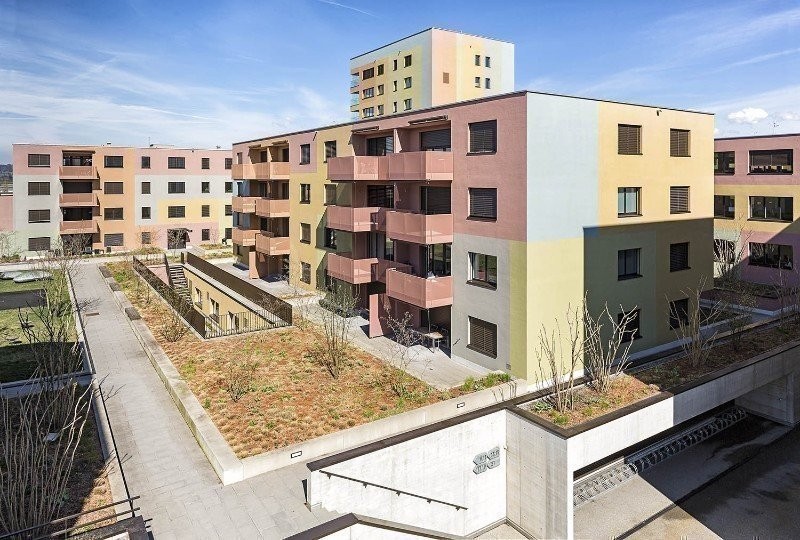
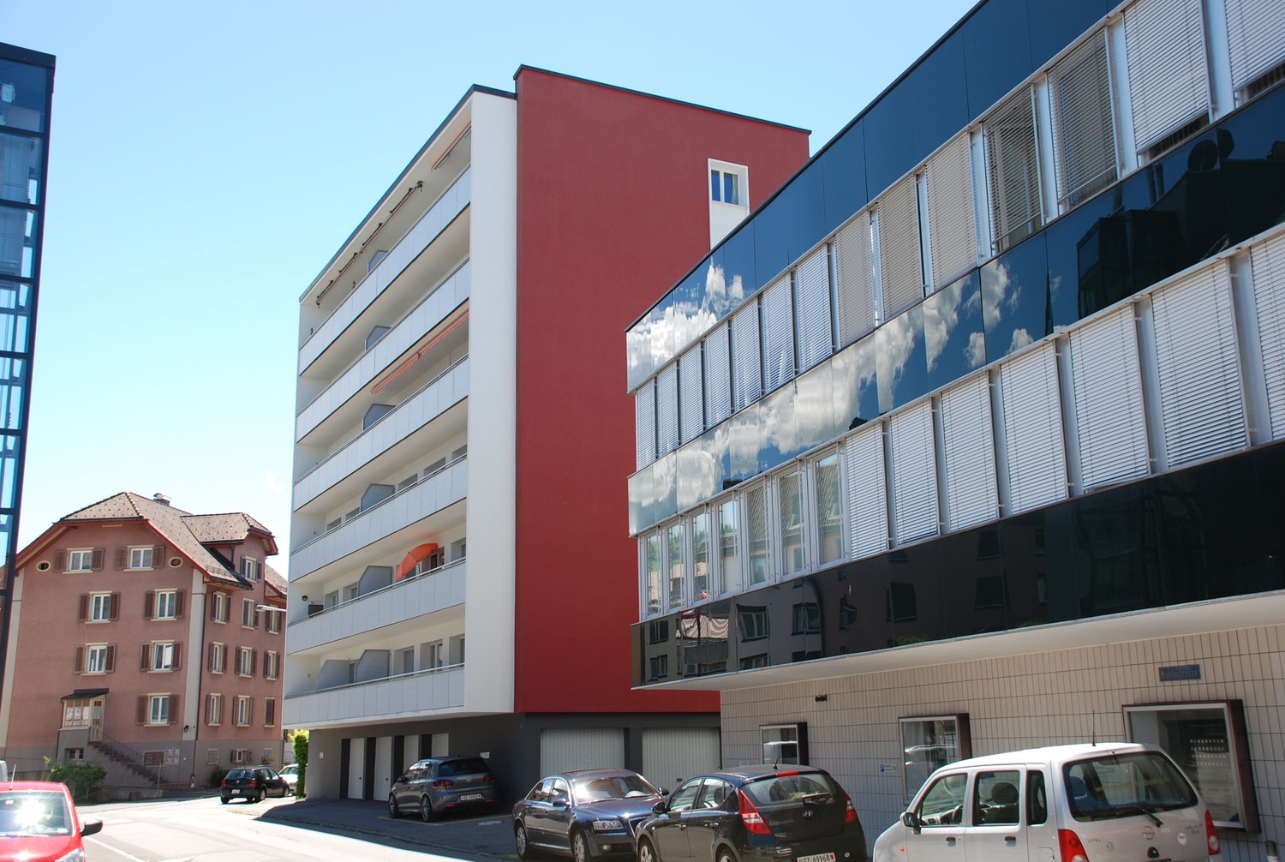
  • Building: Residential complex, balconies, modern architecture, ground floor shops, mountain view, city backdrop
  • raised ground floor, multiple balconies, open spaces
  • Floor plan for three units: 68.0-1 is a 3.5 room apartment, 68.0-2 and 68.0-3 are commercial/office spaces.
  • Topographical map of a region featuring names of several localities and landforms like Zug, Luzern, and rivers like Ägerital
  • Modern bathroom with beige tiles, white toilet, sink with cabinet, and large mirror above the sink. A glass-enclosed shower area is visible in the background.
  • Empty room with wooden flooring, large windows, and sliding glass doors leading to a garden.
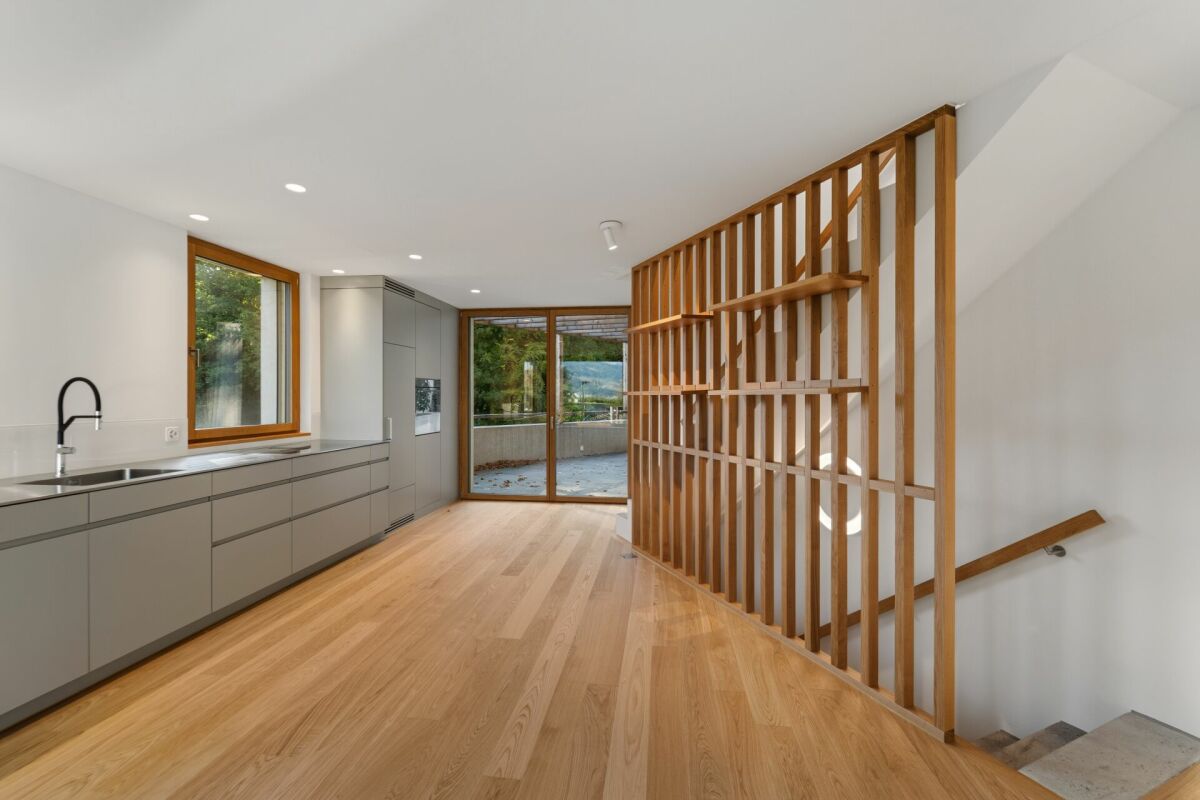
  • Modern kitchen with light-colored cabinets, wooden flooring, and built-in appliances including an oven, sink, and stove.
  • Empty room with light wooden flooring and white walls, featuring a large sliding glass door leading to a green garden.
1 / 9
Building: Residential complex, balconies, modern architecture, ground floor shops, mountain view, city backdrop
raised ground floor, multiple balconies, open spaces
Floor plan for three units: 68.0-1 is a 3.5 room apartment, 68.0-2 and 68.0-3 are commercial/office spaces.
3.5 rooms91m²CHF 2,750.–
Premium
Schlagstrasse, 6417 Sattel

Modern 3.5-room garden apartment in Kronenhaus Sattel - living in the heart of the village

In the garden apartment of the new construction project Kronenhaus Sattel, you can expect a stylish 3.5-room apartment (owner-occupier standard) on the ground floor with a well-thought-out floor plan, plenty of daylight, and a spacious outdoor area. Here you live centrally in the village of Sattel - in the midst of the action and yet with peace and high quality of living.Highlights of the garden apartment • 3.5 rooms with approx. 91 m2 of living space • Spacious outdoor area of around 109 m2 (seating area and garden area) ideal for lounge, outdoor dining/grill area or play area • Hello, open living and dining area with direct access to the outdoor area • Modern kitchen with high-quality appliances (oven, steamer) and plenty of storage space • Built-in closets in the entrance area with plenty of space • Comfortable bedroom, as well as an additional room as a children's, guest, or home office room • Contemporary bathroom with high-quality plate coverings and floor-level shower / additional guest toilet • Utility room/storage space for practical everyday life • Laundry tower in the utility room (washing machine/dryer) • The underground parking space can be rented for an additional 120.- Urban flair in the village centerThe Kronenhaus combines modern architecture with traditional village character. Due to its location directly in the center of Sattel, you benefit from short distances: • Shopping (bakery/volg) 30 meters away • Train (Sattel train station) and bus connection (Krone bus stop) 70 meters away • School 5 minutes' walk away • Sattel Hochstuckli - the family mountain 5 minutes' walk away The apartment is ideal for couples, singles with space requirements or small families who are looking for a high-quality, low-maintenance apartment with a large outdoor area and value a central location.

Travel time
-
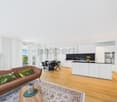
  • Modern kitchen with light-colored cabinets, a central island, and a stainless steel sink and oven.
  • Modern kitchen with light-colored cabinets, a white countertop, a stainless steel sink, and an oven. The space features recessed lighting and a sleek design.
  • Bright, open-plan space with large glass sliding doors leading to a hallway and kitchen area. Light wooden flooring, white walls, and modern ceiling design.
  • Modern bathroom with a white sink, chrome faucet, toilet, bathtub, and a large mirror with built-in cabinetry. Dark brown tiles line the lower half of the walls.
  • Empty room with light-colored walls and wooden flooring, featuring a large window with a view of the street.
  • Empty room with built-in closet and shelving, large windows, and wooden flooring.
  • Modern hallway with tiled flooring, a staircase leading upwards, and an elevator on the left side.
1 / 7
3.5 rooms93m²CHF 2,500.–
Top
äussere Bahnhofstrasse 2, 8854 Siebnen

Modern and Central in the Heart of Siebnen

This attractive 3.5-room apartment in the heart of Siebnen offers a stylish home with high-quality finishes and a pleasant living atmosphere.The spacious loggia extends the living space outdoors and invites you to spend relaxed hours and let the day fade away in peace.The apartment impresses with a modern and high-quality equipped kitchen, contemporary bathrooms, as well as a private washing machine and private dryer. A controlled apartment ventilation system also ensures a pleasant and balanced room climate, offering additional comfort, especially for allergy sufferers.The highlights at a glance: • Modern 3.5-room apartment • High-quality and contemporary interior design • Spacious loggia • Modern, fully equipped kitchen • Contemporary bathrooms • Private washing machine and dryer • Controlled apartment ventilation • Central location in the heart of Siebnen • Restaurants, shopping facilities, and train station within walking distance • Parking spaces in the underground garage available for rent at an additional cost The central location combines excellent infrastructure with short distances in everyday life. Shopping facilities, gastronomic offers, and public transport are practically at your doorstep.Parking spaces in the underground garage can be rented for CHF 130.-, of course.Convince yourself of this attractive apartment and arrange a viewing appointment today.We look forward to your inquiry by email or your online booking.

Travel time
-
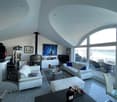
  • Cozy living room with exposed wooden beams, a lit fireplace, a sectional sofa, a wicker chair, and a coffee table.
  • Cozy living room with a sectional sofa, wooden coffee table, decorative pillows, a small plant, and a drawer unit with books on top.
  • Cozy living room with a burning fireplace, wooden mantel, sofa, wicker chair, and decorative items.
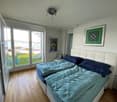
  • Cozy attic bedroom with wooden slanted ceilings, white walls, and a large window with white curtains. Features a bed with a blue and grey checkered duvet and a modern grey wardrobe.
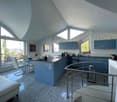
  • Modern attic office with exposed wooden beams, skylight window, light wood furniture including a desk, ergonomic chair, and built-in cabinet.
  • {"type": "Furnished Room", "objects": ["stool", "stool", "chair", "chair", "table", "bookshelf", "shelf", "bowl", "bowl", "vase", "vase", "vase", "vase", "vase", "vase", "vase", "vase", "vase", "vase", "vase", "vase", "vase", "vase", "vase", "vase", "vase
  • Modern kitchen with white cabinets, beige tiled walls, granite countertops, and stainless steel sink and faucet.
  • Balcony with wooden railing, potted plants, and scenic mountain view.
  • A paved outdoor area with a grey shed, wooden fence, and steps leading to a house with a staircase and greenery.
1 / 9
3.5 rooms72m²CHF 1,950.–
Top
Zeughausstrasse 7, 8853 Lachen SZ

Charming 3.5-room attic apartment in Lachen SZ – available for rent from November 2026

!!!!Viewing appointment on Saturday, 29.08.2026 from 10:00 to 12:00!!!!Welcome to this beautiful 3.5-room attic apartment on Zeughausstrasse 7 in the tax-friendly Lachen SZ. This well-maintained apartment on the 2nd floor offers a comfortable home on 72 m² of living space in a sunny location.The apartment offers: • Bright attic apartment: Thanks to its location, you benefit from plenty of light and a unique living experience. • Recirculating chimney: Provides pleasant warmth in winter • Balcony: Enjoy the summer sun on your own balcony – ideal for relaxing and lingering. • 3.5 rooms: The high ceilings offer space for living comfort and individual design. • Parking space: An outdoor parking space is available and can be rented for 100.-- extra. Location and surroundings:The apartment is located in a beautiful environment and convinces with its good infrastructure. The Lachen SZ train station is just a 15-minute walk away, as is the Lachen SZ Oberseecenter – The connection to the highway is in the immediate vicinity.This attractive attic apartment combines pleasant living with optimal connections to public transport and nature. Whether as a single or couple – this apartment offers everything your heart desires. Secure your new home on the beautiful Lake Zurich now!Pets: Unfortunately, dogs are not allowed

Travel time
-
1 / 11
3.5 rooms112m²CHF 6,000.–
Lutisbachweg 2, 6315 Oberägeri

Dream apartment with lake view in Oberägeri

As of July 1, 2026, this dream apartment can become your new home. Be impressed by the following amenities:- open kitchen with high-quality appliances- spacious living/dining area with plenty of daylight- oak parquet flooring in living areas and kitchen- wet cells with plate flooring- large window fronts for a bright atmosphere- beautiful view of Lake Ägeri- reduit with its own washing tower in the apartment- loggia and balcony- spacious basement compartment- elevator availablePlease note that the interior photos are sample photos that only represent the standard of construction. Deviations are reserved - please note the floor plan!A parking space can be rented for CHF 150.00 per month. Parking for electric cars is also possible by arrangement.The property is located in a quiet and well-maintained residential area in Oberägeri and impresses with its attractive, natural location. The surroundings offer a high quality of life with numerous opportunities for relaxation in nature and proximity to Lake Ägeri.Shopping facilities, schools, and public transportation are within short distance and provide for a pleasant everyday life. The location combines tranquility and relaxation with good connections, ideal for all those who appreciate comfortable and relaxed living.Have we sparked your interest? Then contact us directly in the online ad via "Contact provider". You will then receive an automated email (please check your spam folder) with the viewing information and the opportunity to apply digitally for the apartment and/or ask us any questions.

Travel time
-
1 / 12
3.5 rooms122m²CHF 4,400.–
Lutisbachweg 2, 6315 Oberägeri

Lake view and comfort sought? You'll find it here!

Available immediately or by arrangement, this spacious 3.5-room apartment can become your new home. Be impressed by the following amenities:- open kitchen with high-quality appliances- spacious living/dining area with plenty of daylight- oak parquet flooring in living areas and kitchen- wet cells with plate flooring- large window fronts for a bright atmosphere- beautiful view of Lake Ägeri- reduit with private laundry tower in the apartment- loggia and seating area- spacious basement compartment- elevator availablePlease note that the interior photos are sample photos that only represent the standard of construction. Deviations are reserved - please note the floor plan!A parking space can be rented for CHF 150.00 per month. By arrangement, parking for electric cars is also possible for CHF 185.00 per month.The property is located in a quiet and well-maintained residential area in Oberägeri and convinces with its attractive, natural location. The surroundings offer a high quality of life with numerous opportunities for relaxation in nature and proximity to Lake Ägeri.Shopping facilities, schools, and public transportation are within short distance and provide a pleasant daily life. The location combines tranquility and relaxation with good connections, ideal for those who appreciate comfortable and relaxed living.Have we sparked your interest? Then contact us directly in the online ad via "Contact provider". You will then receive an automated email (please check your spam folder) with the viewing information and the opportunity to apply digitally for the apartment and/or ask us any questions.

Travel time
-
1 / 17
3.5 rooms120m²CHF 3,750.–
8640 Rapperswil SG

Exclusive 3.5-room apartment with spacious sun terrace

Sunny views in Rapperswil-Jona - Spacious 3.5-room terrace apartment in prime location In a sought-after location in Rapperswil-Jona, this exceptionally spacious 3.5-room apartment awaits you, harmoniously combining light, clear architecture, and an impressive outdoor area. On 142 m² of living space and with a 108 m² large terrace, you can enjoy a living experience with plenty of space - indoors and outdoors.The openly designed living and dining area with spacious window fronts forms the heart of the apartment and creates a bright, inviting atmosphere. The open kitchen integrates seamlessly and invites you to shared cooking moments. Two flexibly usable rooms offer space for retreat, home office, or guests - ideal for couples, singles, or a small family. The additional costs amount to 200.- / month.A special highlight is the extensive large terrace: your private retreat under the open sky. Whether morning sun, social evenings, or relaxed hours - here you can enjoy peace, privacy, and a rare feeling of freedom.Rapperswil-Jona stands for high quality of life on Lake Zurich. Shopping, schools, gastronomy, as well as nature and lake shore are easily accessible. Thanks to very good public transport connections and quick paths, you live quietly and yet are perfectly connected. Highlights • Bright 3.5-room apartment with 142 m² of living space • Spacious terrace with 108 m² • Light-filled, open living and dining area • Flexible room layout • Quiet, very sought-after residential location in Rapperswil-Jona • Close to lake, nature, shopping, and public transport This apartment combines spaciousness, light, and quality of life in an ideal balance.We would be happy to invite you to a personal viewing - discover your new home in Rapperswil-Jona.
1 / 11
3.5 rooms66m²CHF 3,600.–
Morgartenstrasse 6, 6315 Oberägeri

Überbauung Bahnhöfli: Exklusive Neubauwohnungen mit Panoramaaussicht auf den Ägerisee

WAS SIE ÜBERZEUGT • direkte Seelage vereint mit einer erstklassigen Zentrumslage • unverbaubare See- und Bergkulisse • hochwertige Neubauwohnungen mit Erstbezug • durchdachte Grundrisse • topmoderne und luxuriöse Ausstattung • grosszügige Garagenplätze mit Vorbereitung für Elektroladestation • Waschturm in der Wohnung / Gemeinschaftswaschküche • Lift im Haus vorhanden PROJEKTBESCHREIBUNG ÜBERBAUUNG BAHNHÖFLI Exklusive Neubauwohnungen in Oberägeri - ?Überbauung Bahnhöfli?Erstbezug ab September / Oktober 2026Wohnen am Ägerisee - exklusiv, naturnah und zentral.In Oberägeri geniessen Sie eine einzigartige Kombination aus idyllischer Seelage, beeindruckender und unverbaubarer See- und Naturkulisse sowie erstklassiger Lebensqualität. Ein Zuhause für Menschen, die das Besondere schätzen.An bester Lage mit Panorama-TraumaussichtWillkommen in einer aussergewöhnlichen Neubauüberbauung im Herzen von Oberägeri. Hier vereinen sich moderne Architektur, hochwertige Materialien, V-ZUG-Geräte und durchdachte Grundrisse zu einem einzigartigen Wohnkonzept für höchste Ansprüche.Grosszügige Fensterfronten schaffen lichtdurchflutete Wohnräume und sorgen für ein offenes, harmonisches Wohngefühl. Die moderne Architektur fügt sich elegant in die attraktive Umgebung ein und bietet höchsten Wohnkomfort in zentraler Lage.Ein Zuhause für jede LebenssituationDie Überbauung umfasst insgesamt 15 exklusive Mietwohnungen in verschiedenen Grössen:2.5-Zimmer-Wohnungen3.5-Zimmer-Wohnungen4.5-Zimmer-WohnungenDie Wohnungen überzeugen durch hochwertige Ausstattungen, grosszügige Wohnbereiche und eine traumhafte Aussicht auf den Ägerisee und die umliegende Natur.Haustiere sind in der Überbauung nicht erlaubt.Sichern Sie sich jetzt Ihre WunschwohnungDie Erstvermietung dieser exklusiven Neubauüberbauung hat begonnen. Gerne informieren wir Sie über die aktuell verfügbaren Wohnungen, Grundrisse, Mietpreise und weitere Details.Gerne senden wir Ihnen die vollständige Dokumentation inklusive Mietpreisen zu. Alternativ finden Sie die gesamte Übersicht und weitere Informationen auf unserer Homepage:www.securfina.chWir freuen uns auf Ihre Kontaktaufnahme und darauf, Ihnen Ihr neues Zuhause in der ?Überbauung Bahnhöfli? in Oberägeri persönlich vorstellen zu dürfen. PROJECT DESCRIPTION BAHNHÖFLI DEVELOPMENT Exclusive New-Build Apartments in Oberägeri - ?Bahnhöfli Development?First occupancy from September /October 2026Living by Lake Ägeri - exclusive, close to nature and centrally located.In Oberägeri, you will enjoy a unique combination of an idyllic lakeside setting, breathtaking and unobstructed views of the lake and surrounding nature, and an exceptional quality of life. A home for people who appreciate something truly special.Prime location with panoramic viewsWelcome to an exceptional new-build development in the heart of Oberägeri. Modern architecture, high-quality materials, V-ZUG appliances and thoughtfully designed floor plans come together to create an outstanding living concept for the highest standards.Large window fronts flood the apartments with natural light and create an open, harmonious atmosphere. The contemporary architecture blends elegantly into the attractive surroundings while offering exceptional living comfort in a central location.A home for every lifestyleThe development comprises a total of 15 exclusive rental apartments in various sizes:2.5-room apartments3.5-room apartments4.5-room apartmentsThe apartments feature high-quality finishes, spacious living areas and stunning views of Lake Ägeri and the surrounding natural landscape.Pets are not permitted in the development.Secure your preferred apartment nowThe initial letting of these exclusive new-build apartments has begun. We will be happy to provide you with information on currently available apartments, floor plans, rental prices and further details.We will be happy to send you the complete documentation, including rental prices. Alternatively, you can find the full details and further information on our website:www.securfina.chWe look forward to hearing from you and to introducing you personally to your new home at the ?Bahnhöfli Development? in Oberägeri.

Travel time
-
New building
1 / 7
3.5 rooms110m²CHF 4,250.–
Im Gsteig, 8713 Uerikon

New building "MAHALMA" - Exclusive living in Gsteig - Uerikon Stäfa

Welcome to the new building project "MAHALMA".In a quiet location with a beautiful lake and mountain view, 5 high-quality rental apartments are being built to owner-occupier standards – each with an individual character. The architecture skillfully transforms the topography into a concept that offers each apartment a lot of privacy and opens the rooms to the wide view. The well-thought-out floor plans allow a lot of natural light into the living rooms through floor-to-ceiling windows and, together with modern house technology, provide a high level of living comfort. "MAHALMA" will enchant you.On our project website www.mahalma.ch, you will find all important information about the new building project. You can also contact us directly. We look forward to it.Key data: 3 ½-room apartment 1.2 on the ground floor • 110m² living space • 59m² private basement (directly accessible from the apartment, heated/ventilated) • 50m² covered seating area with electric awning • Built-in wardrobes and kitchen combination from Massschreiner Keller • 2 wet cells, one of them "en-suite bathroom" • Bathtubs, walk-in showers, and shower-toilets • Floor-to-ceiling windows from the Swiss window manufacturer Euw • High-quality material finish • Appliance brands: Quooker, Wesco, V-Zug, Miele • Various secondary rooms • Parking spaces in the underground garage • E-mobility charging station expansion • Utility costs advance payment: CHF 350 - 400.- • Available for occupancy: early 2027 Location & Infrastructure • 3-minute walk to the bus stop • 6-minute walk to the Volg/Post, Gerbi practice, kindergartens, and primary school or to the nearby recreation area Chatzentobelweiher • 8-minute walk to the train station or to Lake Zurich (Ritterhaus) Visit our project website www.mahalma.ch or contact us to learn more about this new building project. We look forward to it.

Travel time
-
1 / 13
3.5 rooms98m²CHF 3,500.–
8834 Schindellegi

High above Lake Zurich with unobstructed lake view

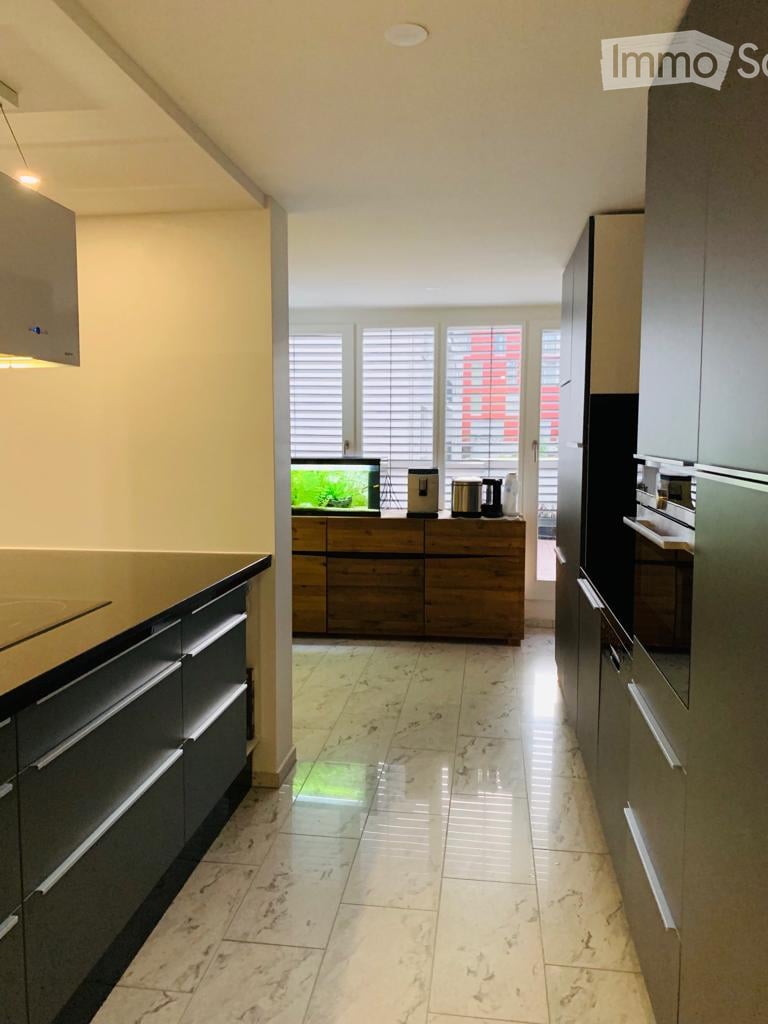
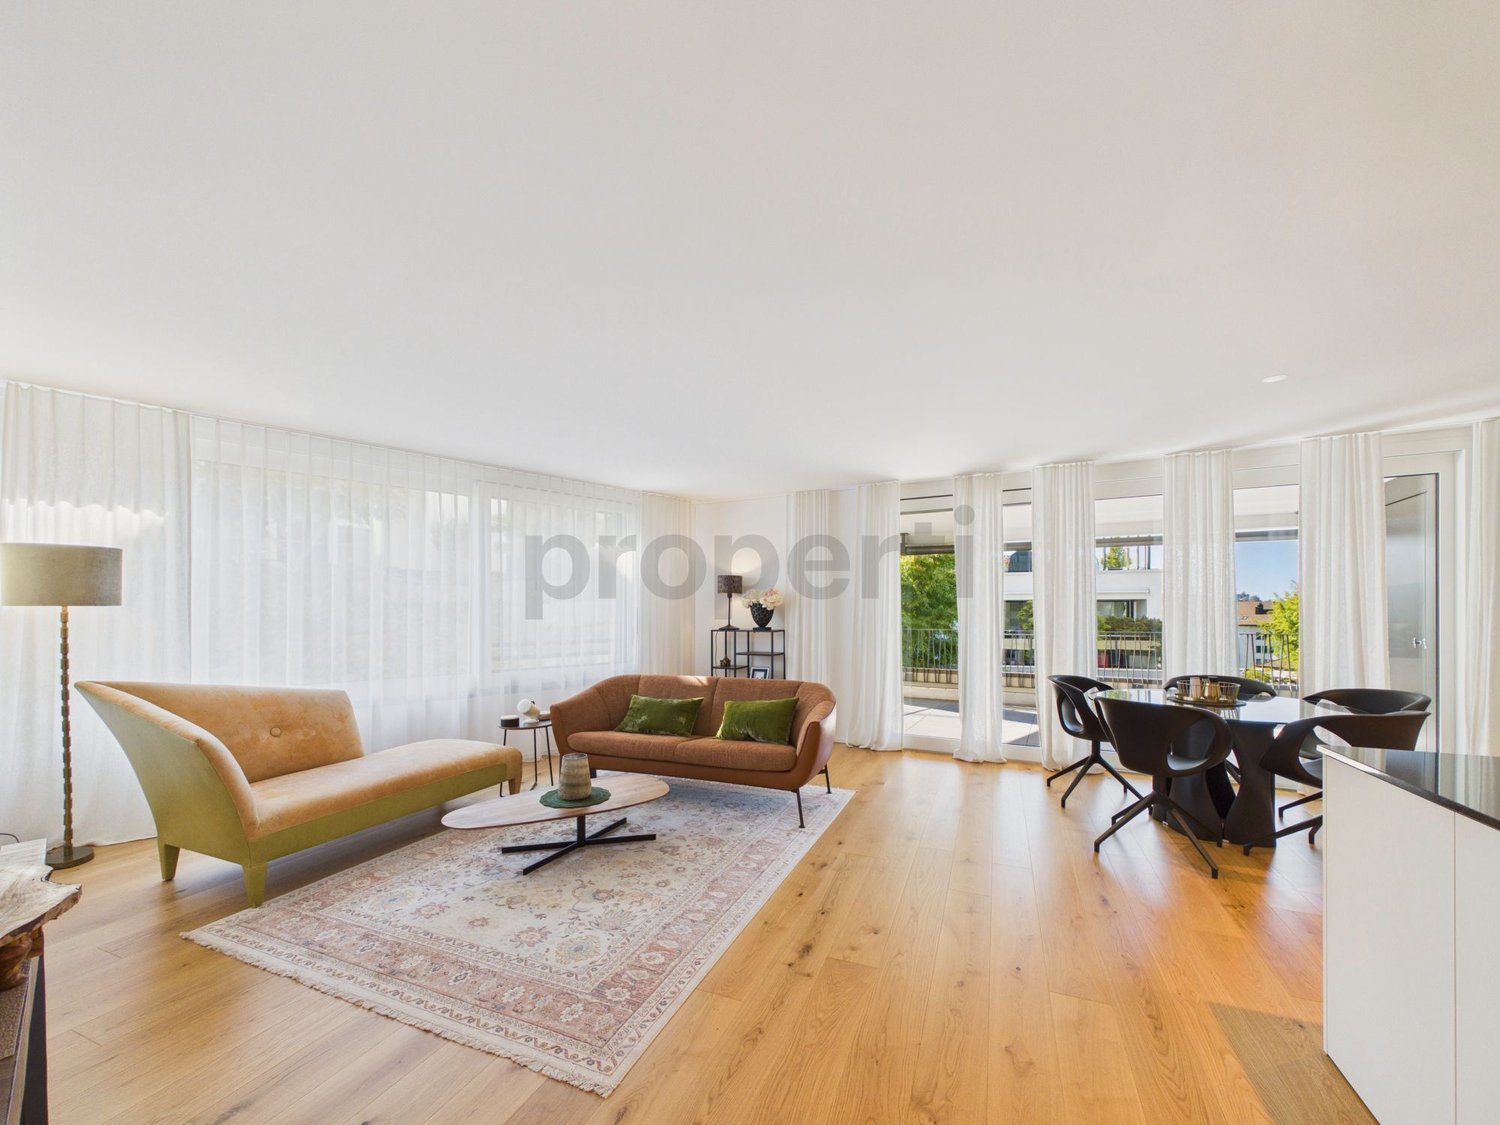
In a sought-after location in Schindellegi, this stylish and freshly renovated 3.5-room apartment awaits you with a glorious, unobstructed view of Lake Zurich. Due to its hillside location, you can enjoy the best of both worlds: a comfortable, ground-level access to the apartment and at the same time the elevated perspective and the breathtaking view of a 1st floor.The approximately 98m² living area convinces with light-flooded rooms and a spacious living and dining area with direct lake panorama. Although the apartment is located directly on the main street, the noise level in the apartment is practically 0, as it is located on the side away from the street. As part of the comprehensive renovation in 2026, the kitchen and bathroom were modernized. Another plus point is the separate hobby room including its own laundry tower directly in the entrance area, which offers valuable additional space. An outdoor parking space can be rented comfortably, while school (377 m), supermarket (566 m), and public transport are quickly accessible.This property offer is characterized by: • Unobstructed view of Lake Zurich in a sought-after location in Schindellegi • Freshly renovated condition (2026) with stylish kitchen and modern bathroom • Approx. 98m² living area with additionally spacious entrance area • Ground-level access combined with elevated view / location (like 1st floor) • Separate hobby room including its own laundry tower next to the entrance area • Fiber optic connection available • Best infrastructure: school (377 m), supermarket (566 m), and public transport within short walking distance • Option to rent a garage in the neighboring building for 150Fr. / M. • Immediate move-in possible, or by arrangement Interested? Contact us for a non-binding viewing!
New building
1 / 9
3.5 rooms86m²CHF 4,820.–
Im Gsteig 2A, 8713 Uerikon

Tiny House of the Extra Class - Peace, Comfort, and Lake in Immediate Proximity

Located on an elevated, sunny plot in Uerikon, this exclusive 3.5-room tiny house awaits you, impressing with modern architecture, high-quality interior design, and a privileged view. Designed with great attention to detail, the detached house convinces with a well-thought-out room concept, light-flooded rooms, and a high-quality finish that meets the highest living standards. High-quality appliances from V-ZUG and Miele, elegant oak parquet, and an energy-efficient heat pump system with geothermal probes provide first-class living comfort. The sustainable energy concept is rounded off by a photovoltaic system. A special highlight is the spectacular view of Lake Zurich and the Alps, which can be enjoyed from both the living area and the bedroom. The spacious outdoor area with a custom-made pergola made of solid larch wood invites you to linger and enjoy. A stylishly integrated outdoor chimney with a practical wood store provides a cozy atmosphere. An idyllic fountain sets a special accent and underlines the harmonious ambiance of this exceptional outdoor area. The idyllic and family-friendly environment offers an excellent infrastructure as well as numerous leisure and recreational opportunities. The nearby lake (6-minute walk), various playgrounds, and attractive local recreation areas invite you to outdoor activities. Kindergartens, primary and secondary schools, and various shopping facilities for daily needs are located in the vicinity. The Uerikon train station is within walking distance and offers an excellent connection to Zurich, Rapperswil, and the surrounding regions. Please note that the rental contract is concluded with a minimum term of two years. Have we sparked your interest? We would be happy to provide you with further information or arrange a viewing appointment. We look forward to your contact.

Travel time
-

Suggested properties for you based on search results

Other interesting objects