3 results - Properties for rent with Balcony / Terrace: Eglisau

New building
1 / 8
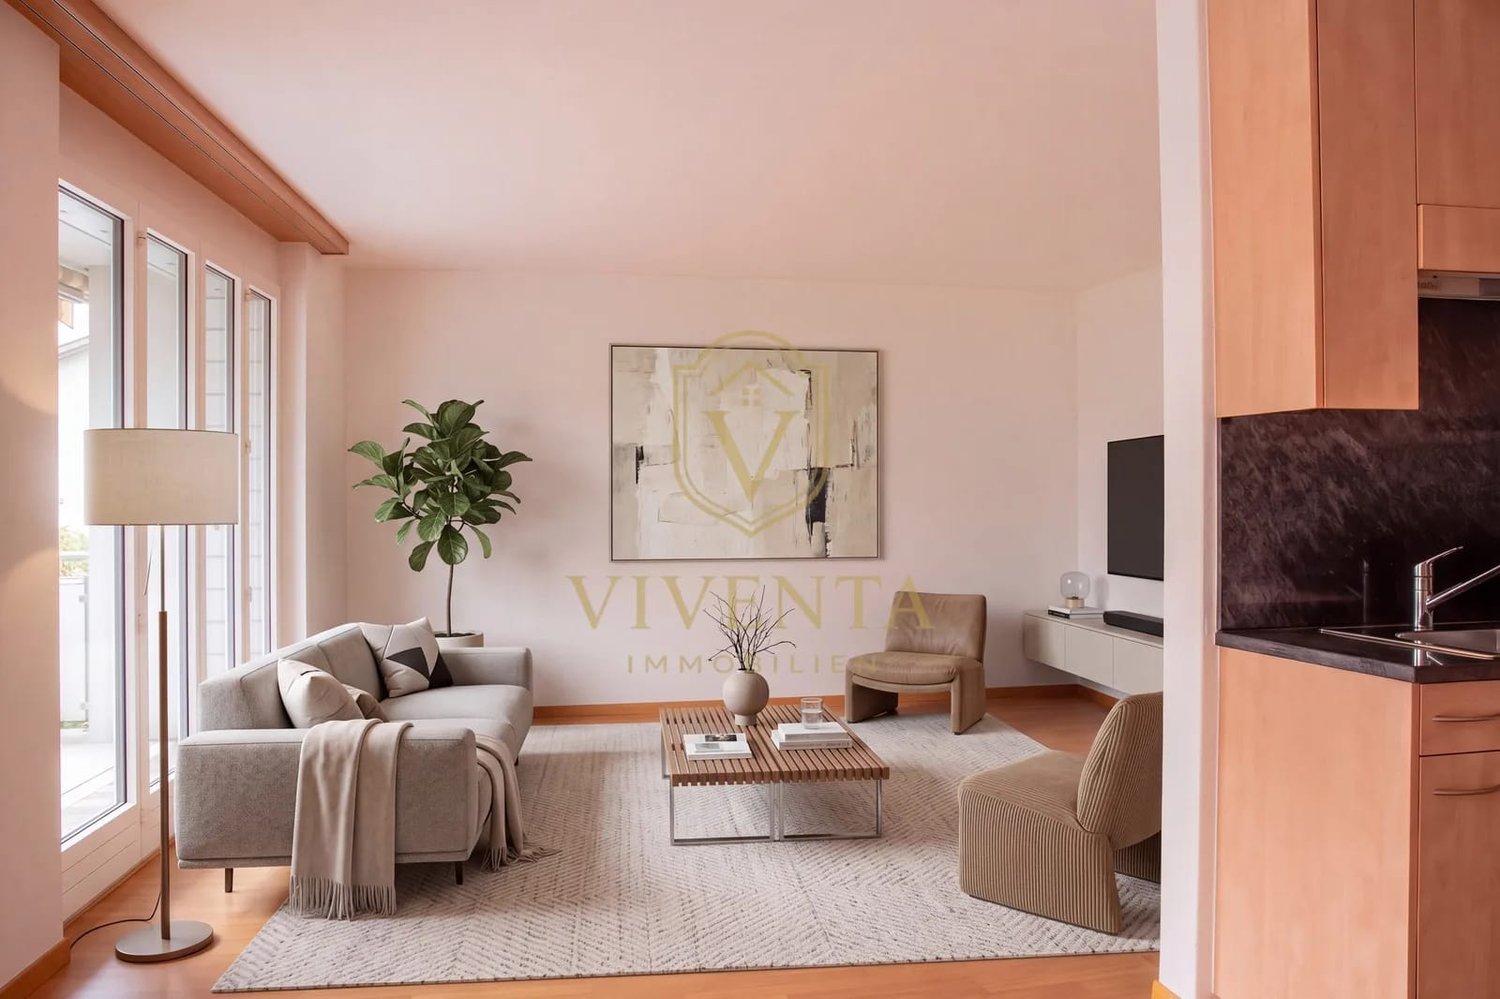
4 rooms, 125m², CHF 2,850.–
Premium
Eigenstrasse 6d, 8193 Eglisau

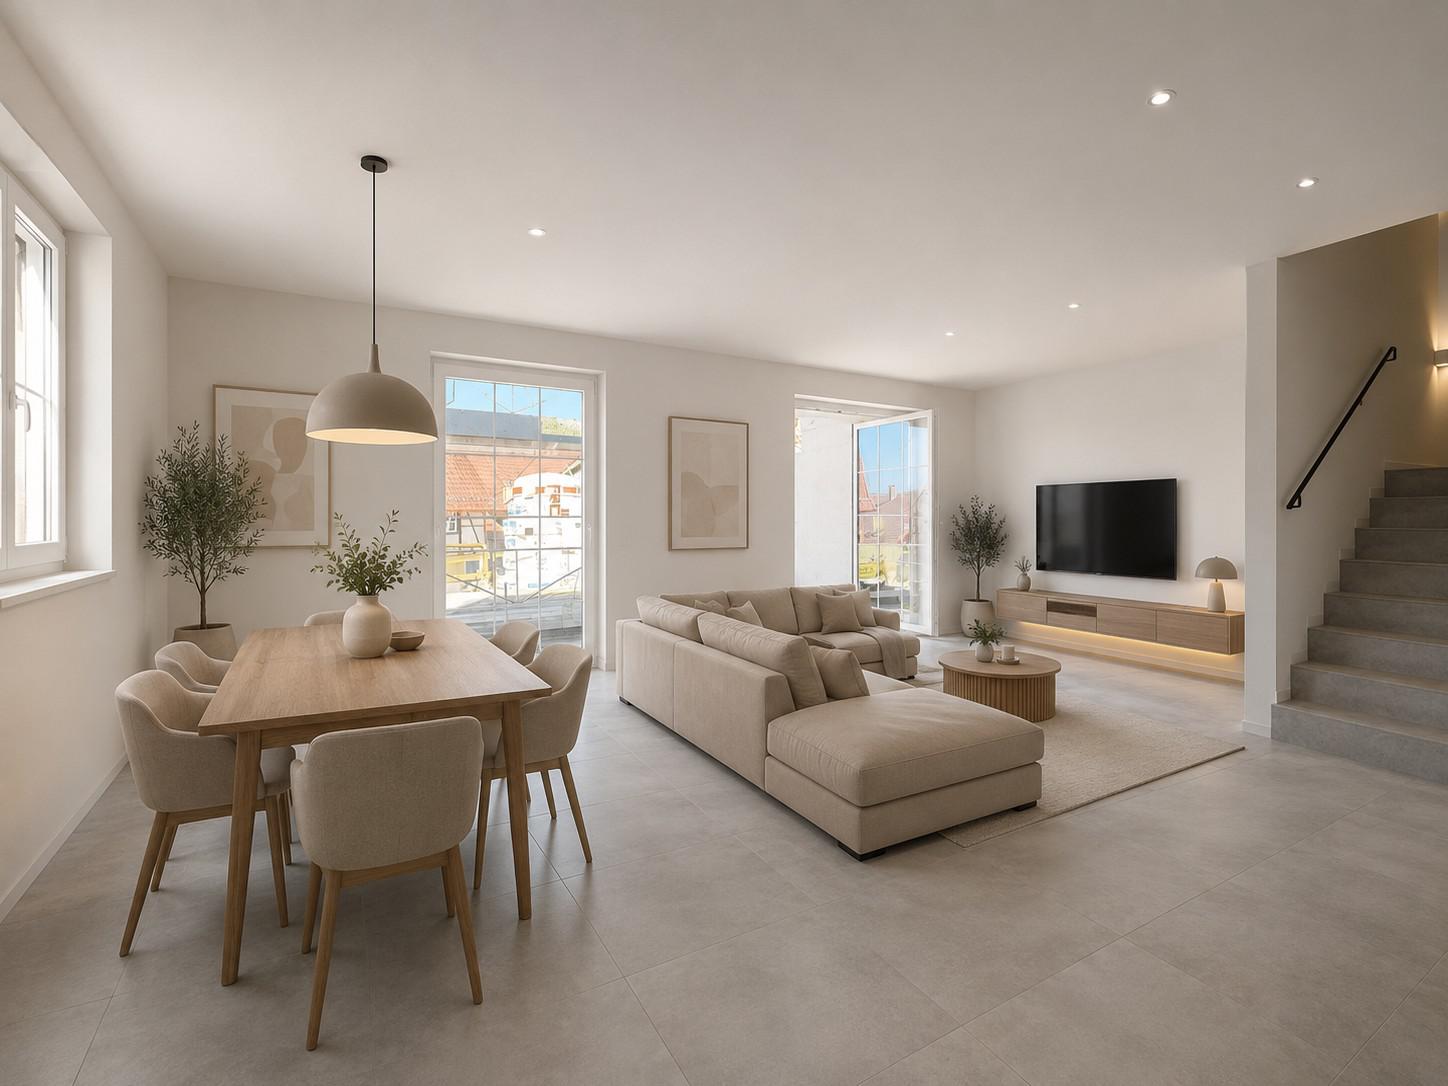
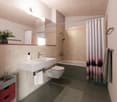
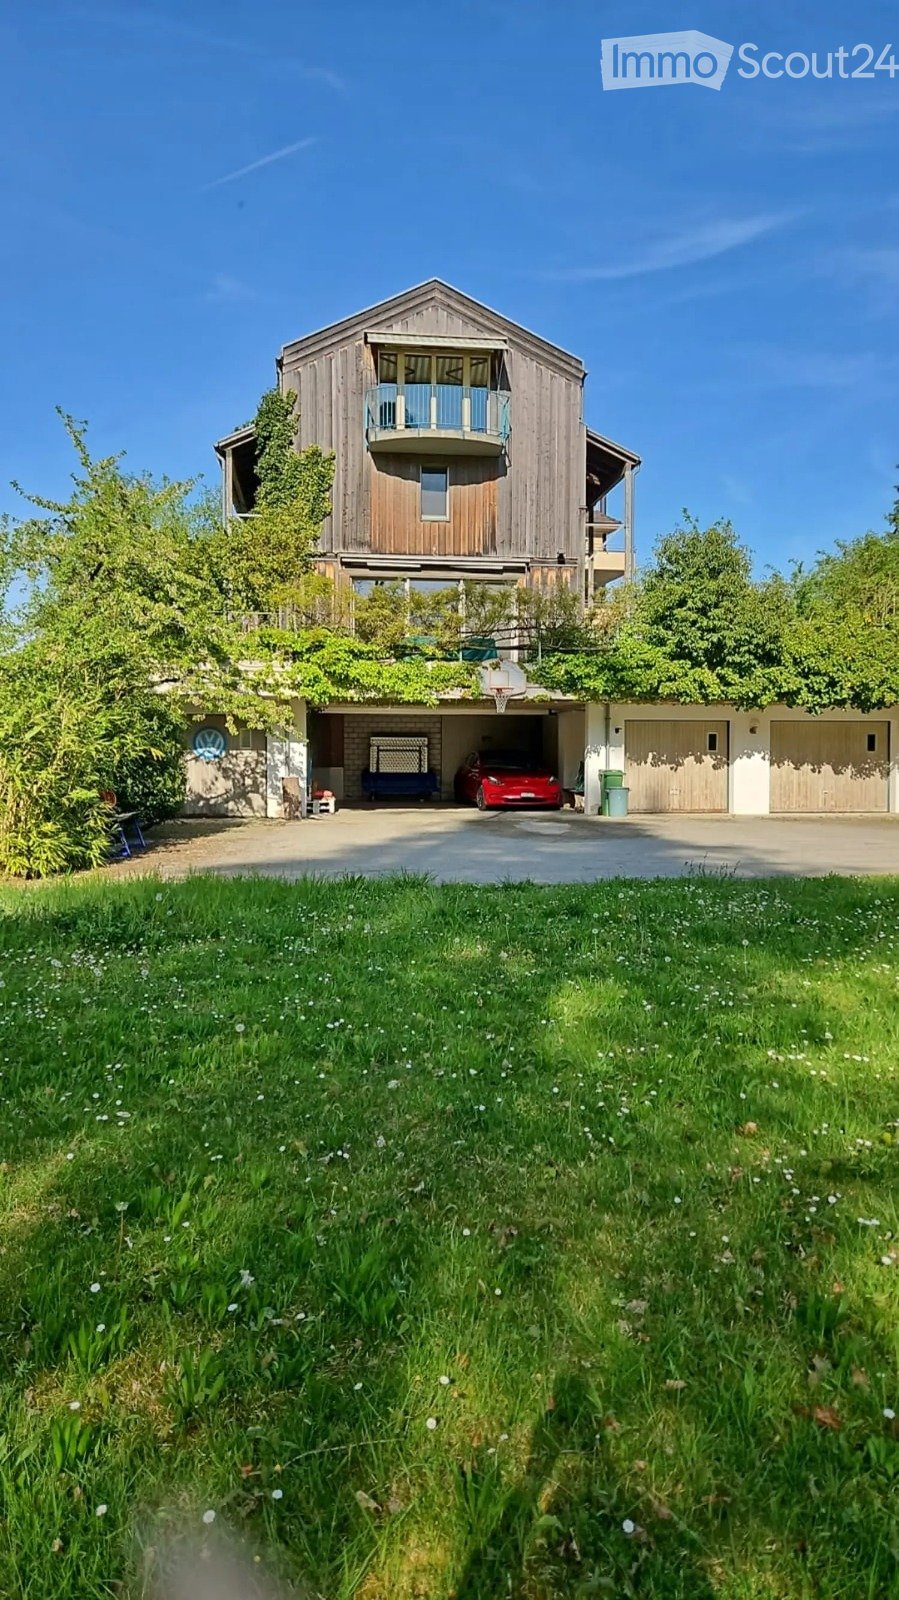
Modern sunny 4-room terrace apartment in a quiet location in Eglisau

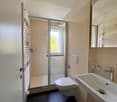
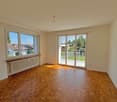
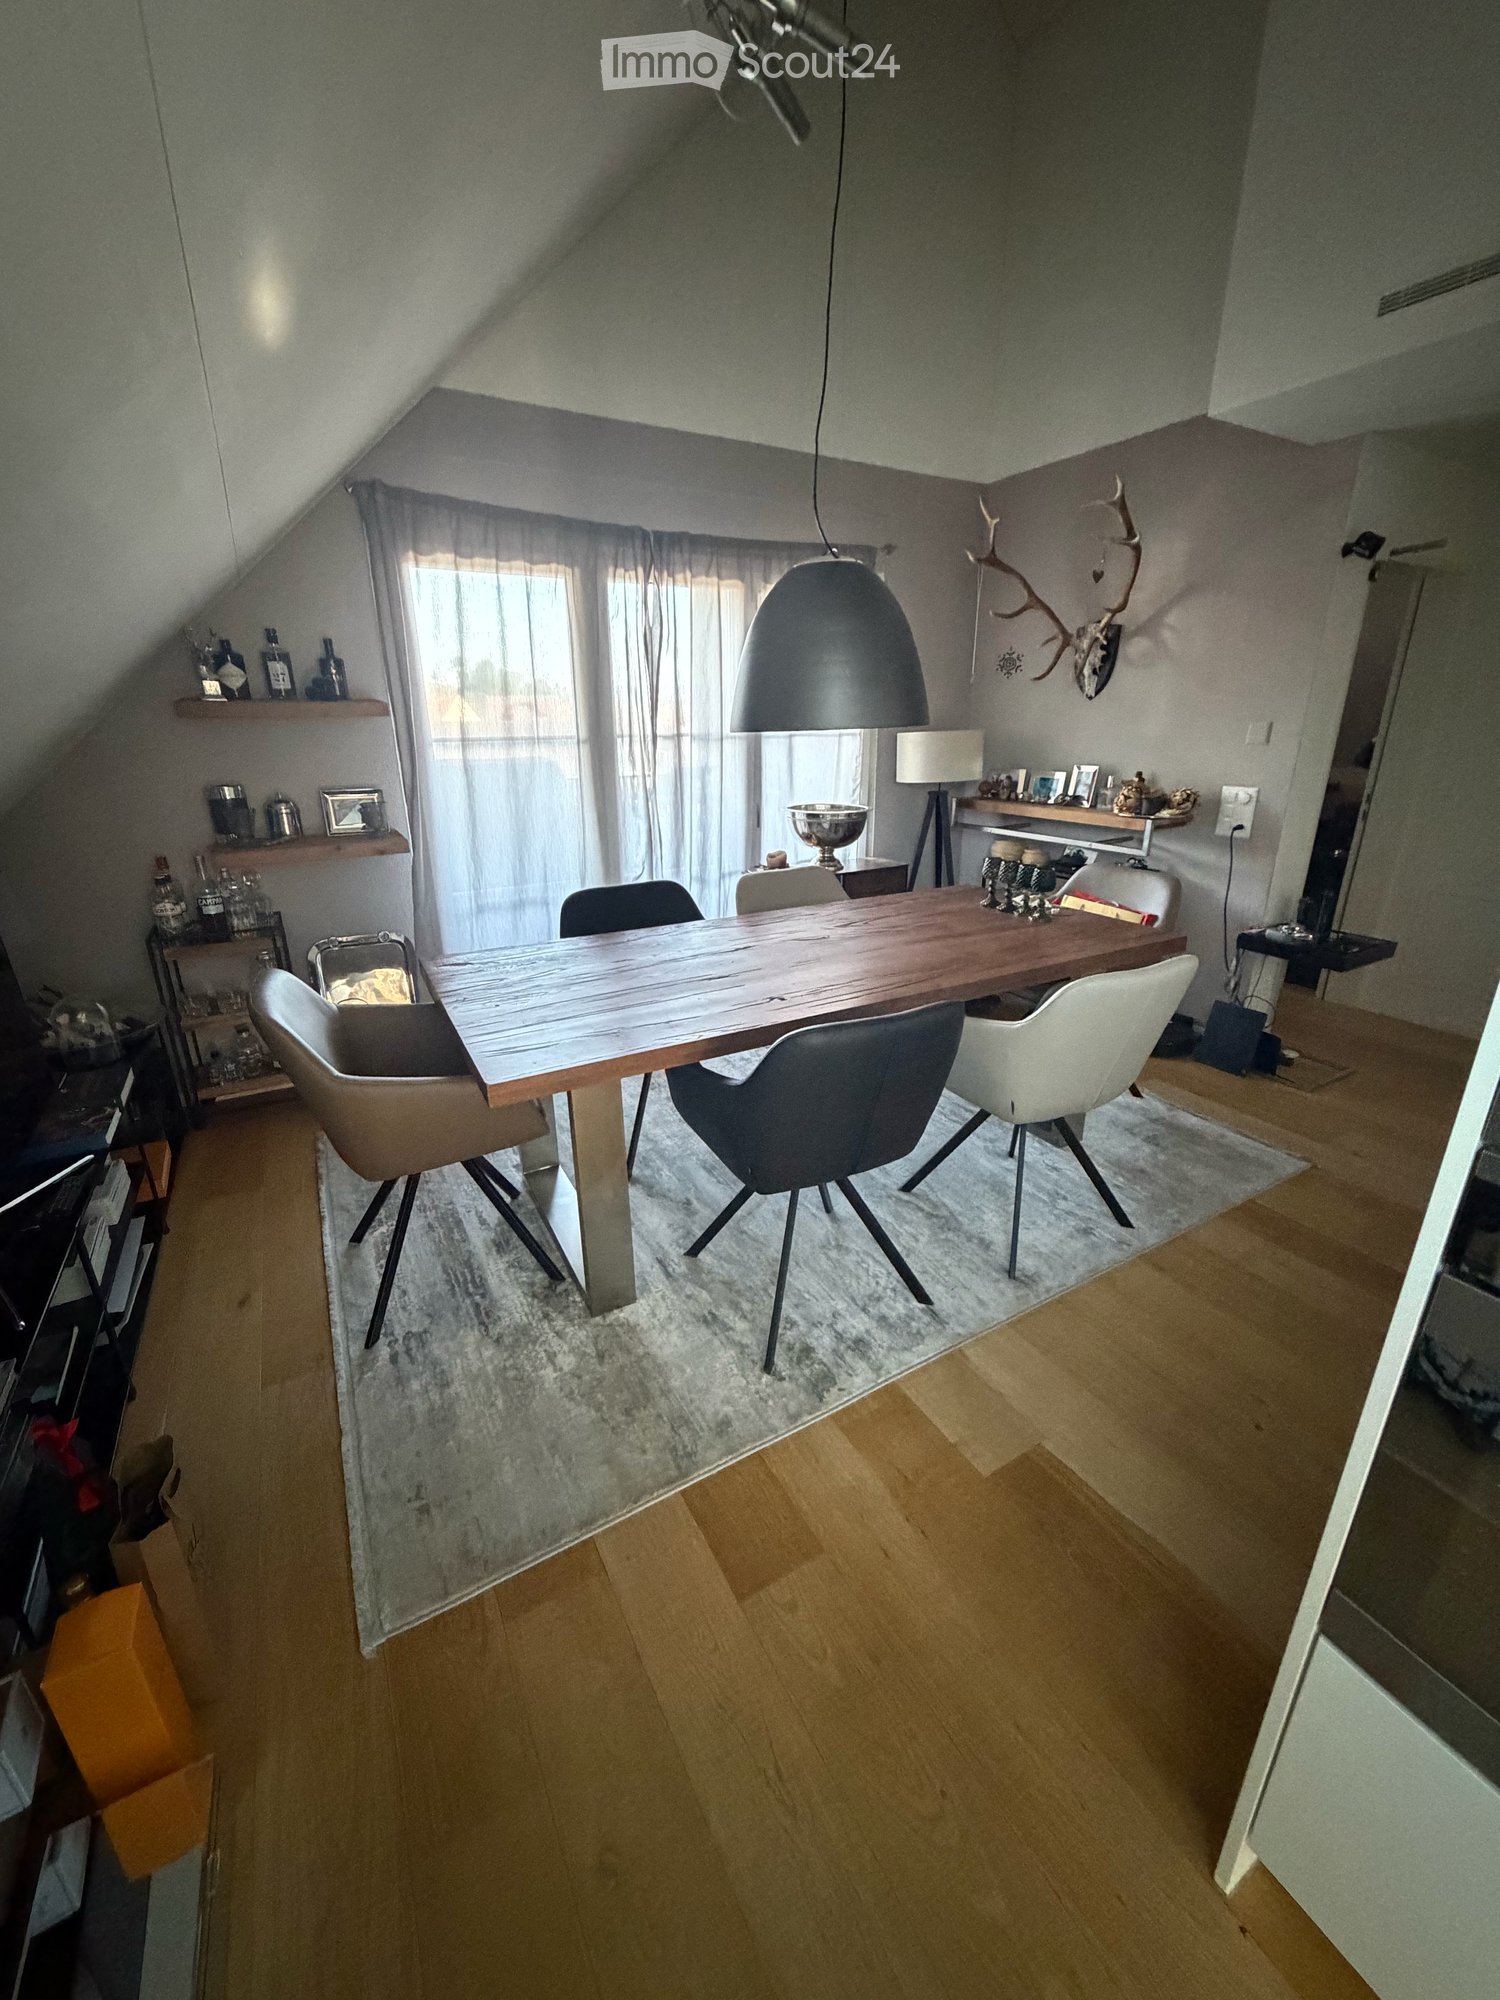
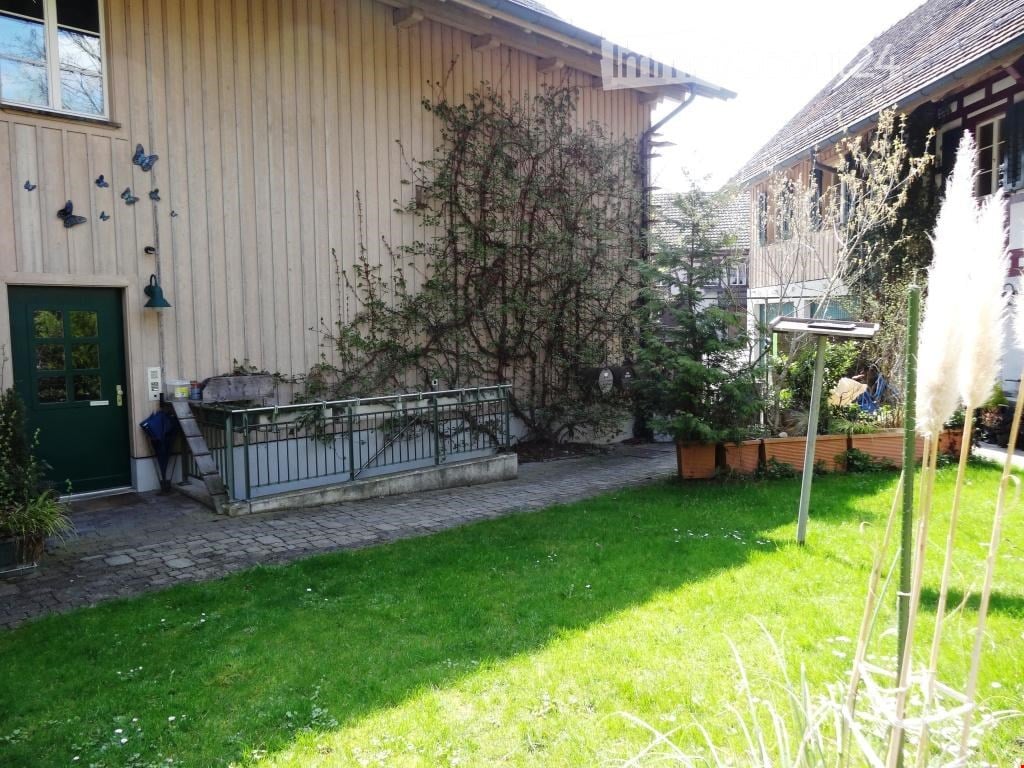
Discover this spacious 4-room apartment on the 1st floor with direct access from the outside of a modern building from 2011 in Eglisau. The sunny, bright apartment with very high ceilings was completely renovated in 2024 and offers the highest comfort for families on 125 m² of living space.The apartment impresses with: • Spacious floor plan: 4 bright rooms with 2.9 m high ceilings and a beautiful view • Modern equipment: 2 bathrooms, dishwasher and washing machine available • Outdoor area: Private outdoor seating area for relaxed hours outdoors • Practical details: Garage and parking space, wheelchair accessible and pet-friendly • Family-friendly: Shopping opportunities and S-Bahn station within walking distance, child-friendly environment in a quiet location, playground and schools in close proximity Perfect location: The apartment is located in a quiet and sunny area of Eglisau. All important facilities are easily accessible on foot: BachserMärt supermarket, TopPharm Sonnen pharmacy, and the Städtli bus stop are just 4 minutes away. The Städtli school can be reached in 7 minutes on foot. The S-Bahn connection from Hüntwangen-Wil train station provides a good connection to the public transport network.This modern apartment offers everything a family could wish for: plenty of space, modern equipment, and a quiet, family-friendly environment with good infrastructure. Available from Nov. 2026.

Travel time
-
1 / 9
  • Balcony / Terrace
  • Elevator
2.5 rooms, 71m², CHF 2,150.–
8193 Eglisau

Centrally located, spacious living

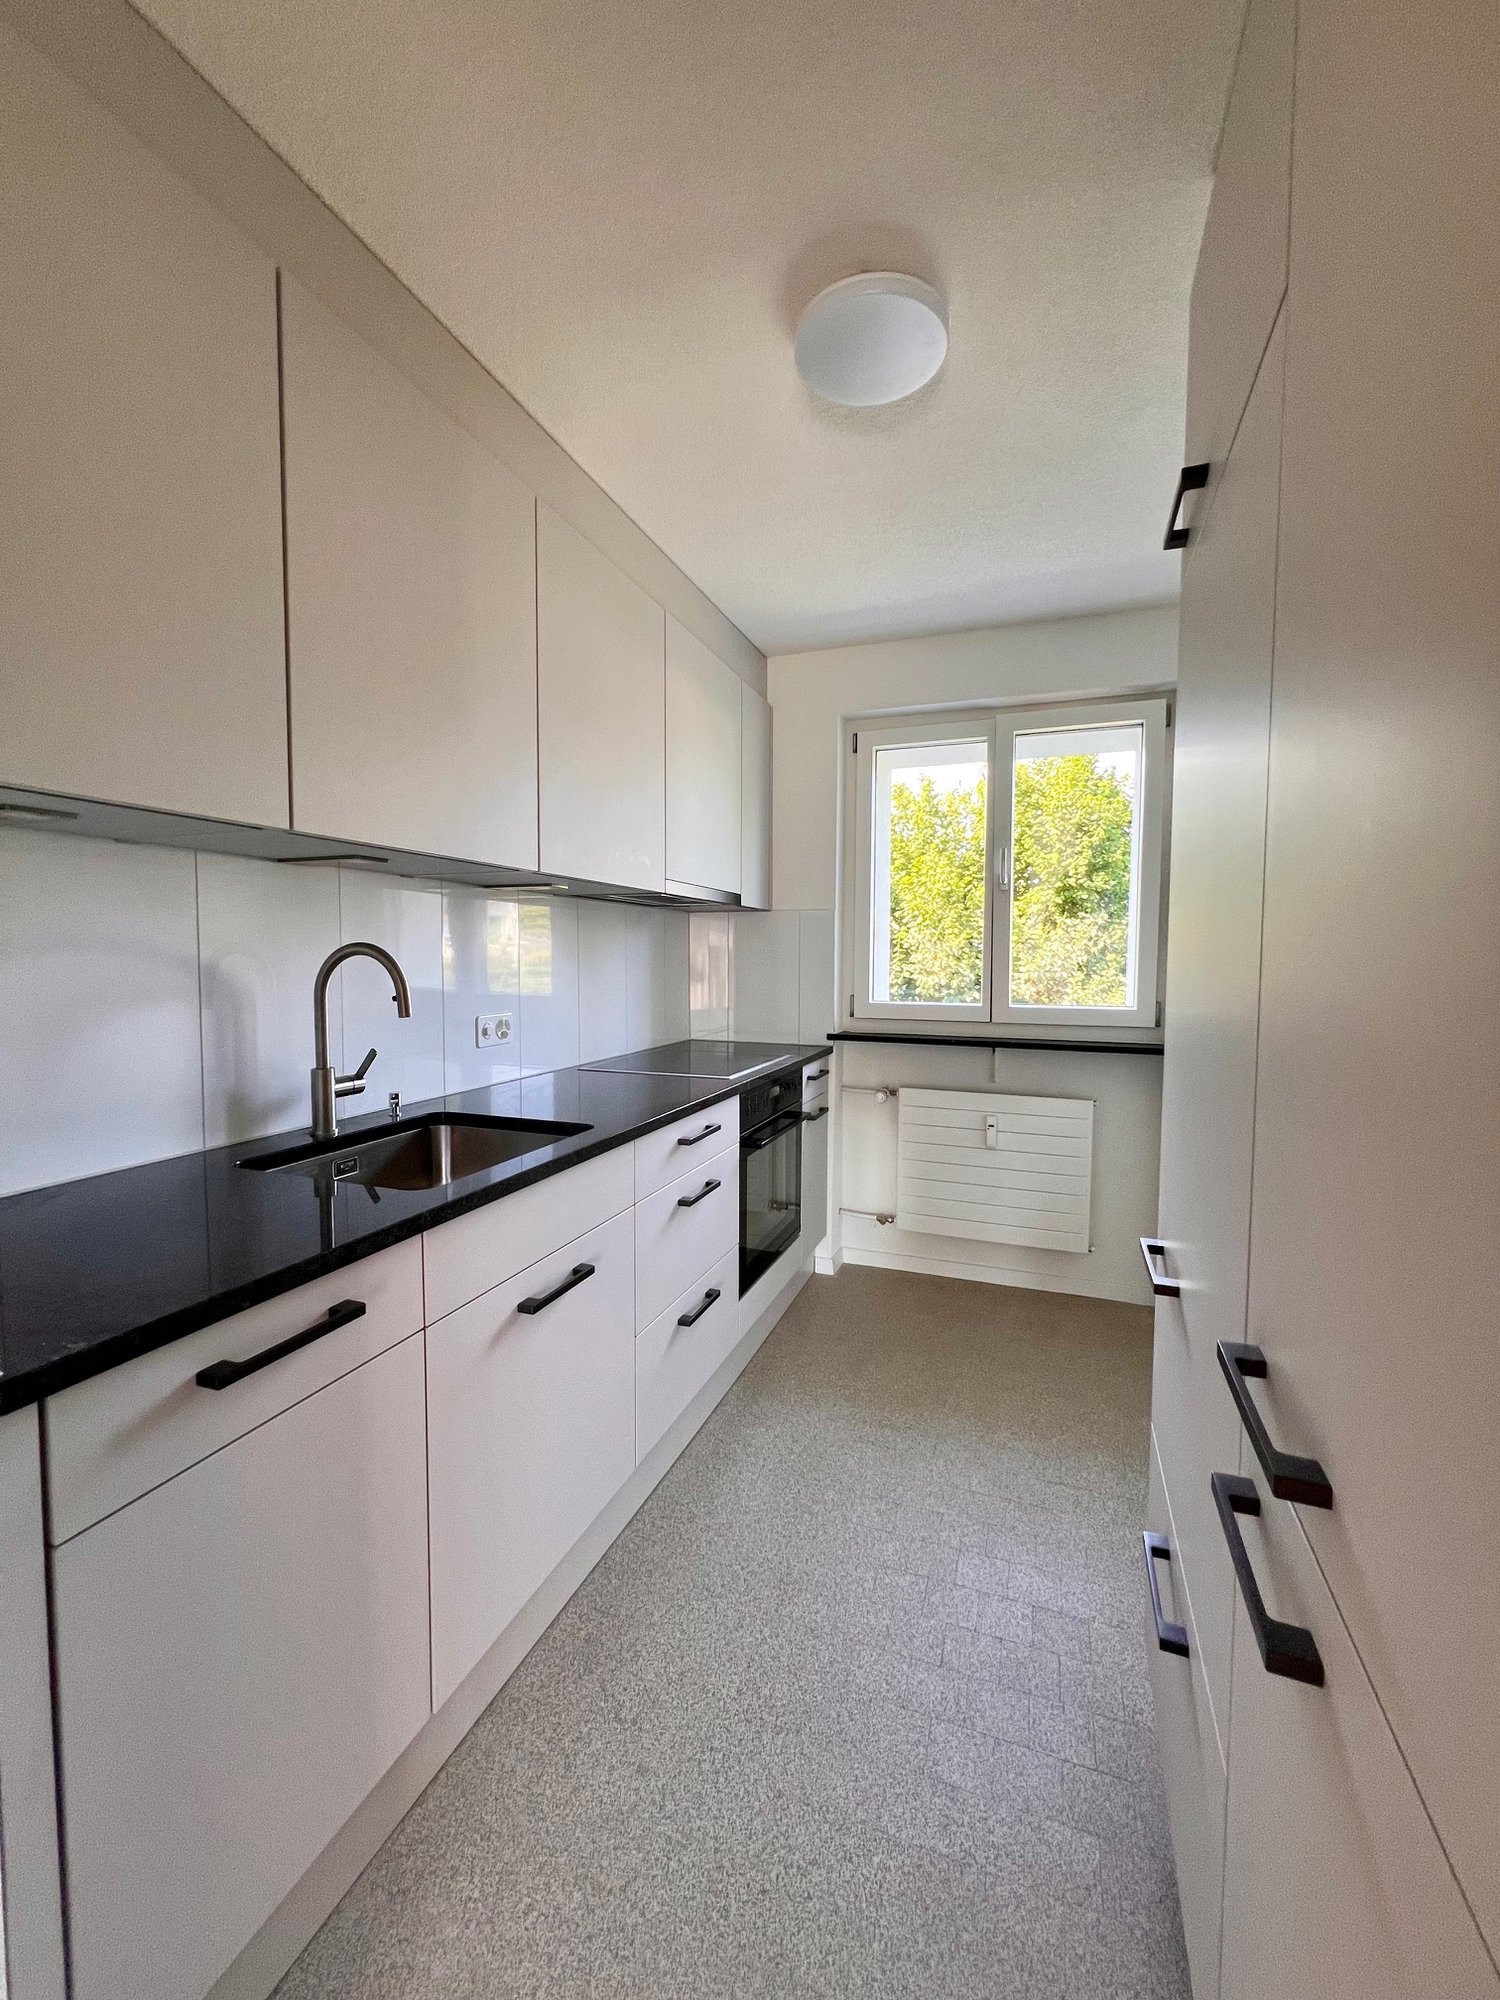
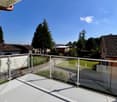
This well-maintained 2.5-room apartment in Eglisau offers you a home that combines living comfort, functionality, and an attractive location in a pleasant way. The apartment is located on the 1st floor of a multi-family house built in 1999 with only seven residential units and convinces with a well-thought-out and comfortably furnished floor plan on approximately 71 m² of living space.Already when entering the apartment, you are greeted by an inviting entrance, from which the various living areas are accessed. The heart of the apartment is the openly designed living and dining area with an adjacent kitchen. Thanks to the generous glazing, a lot of daylight falls into the living room and creates a bright and friendly living atmosphere. At the same time, direct access to the approximately 14 m² large balcony is possible, a special added value of this apartment.The spacious outdoor area extends the living space in a pleasant way during the warmer months. Whether a cozy lounge, a dining table for relaxed summer evenings, plants, or a quiet spot for morning coffee, you will find enough space here to design your personal favorite spot outdoors.The bedroom is pleasantly quiet and offers enough space for a comfortable furnishing. The bathroom has a bathtub and fits practically into the floor plan. Particularly valuable in everyday life is also the directly integrated laundry room in the apartment. Here, household appliances, supplies, and other everyday items can be stored neatly without losing valuable living space.Additional storage space is available to you in the basement with a separate cellar compartment. An elevator in the building provides additional comfort, while the existing underfloor heating ensures a pleasant and even warmth in the apartment.The location also makes this apartment particularly attractive. Eglisau train station is only about 300 meters away and can be easily reached on foot. From here, you benefit from a good connection to Zurich and Schaffhausen. You are also well on the road by car: the motorway access is about 1,800 meters away, and Zurich Airport is about 12 km away.Eglisau itself offers an attractive combination of good infrastructure, natural living, and high quality of life. The proximity to the Rhine invites you to take walks and spend relaxing hours outdoors, while the surrounding recreational areas offer numerous opportunities for leisure and relaxation. At the same time, the important facilities for daily needs are easily accessible.The apartment is available immediately and is ideal for singles or couples who value a well-maintained living environment, a spacious balcony, a practical room layout, and a good transport connection.Get to know this attractive apartment personally and convince yourself of the pleasant living atmosphere and the numerous advantages during a visit. We are happy to provide you with further information or a visit at any time. We look forward to your contact - Your Viventa Real Estate Team.Do you want to know the value of your property? Now estimate for free at: http://www.viventa.ch/Immobilienbewertung/(The sales dossier will be sent to you within a maximum of 24 hours, please also check your spam folder.)

  • Balcony / Terrace
  • Elevator
More objects in your automatically expanded search area
18 results - Radius: + 10km
New building
1 / 10
2.5 rooms, 68m², CHF 2,699.–
Premium
Hinterer Breistelweg 6, 8157 Dielsdorf

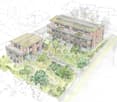
First Rental - 2.5-Room Attic Apartment with 4 Terraces

In a sought-after hillside location between the Jura mountain range and the Ried landscape, an exclusive new building with six apartments is being constructed at Hinterer Breistelweg 6 in Dielsdorf. The elevated position of the property allows for a view over the surrounding roofs and enhances the rare long-distance view that characterizes this location. The property is located on the eastern outskirts of the Lägern and directly adjacent to the Neeracherried, one of the most important nature reserves in the canton of Zurich. A combination of long-distance views, proximity to nature, and good accessibility, which enables walks, bird watching, and other activities directly in front of the door.Dielsdorf itself combines village charm with short distances: shopping facilities, schools, and doctors are easily accessible on foot, and the nearby Regensberg with its picturesque old town is a popular destination. The Dielsdorf train station is about a 7-minute walk away, and the S-Bahn takes you to Zurich HB in about 24 minutes. Ideal for all those who want to combine natural living with short distances to the Zurich economic area.Features • Exclusive long-distance view over nature • Compact, well-thought-out floor plan • Modern kitchen with ceramic hob, induction cooktop, combi steamer, and dishwasher • High-quality floors made of Jura limestone and oak parquet • Built-in wardrobe with washing machine and dryer directly in the apartment • Electrically operated awnings and shutters • High-performance fiber optic connection available • Air-water heat pump with free cooling via underfloor heating and photovoltaic system • Three large (19.73m², 15.1m², 10.06m²) and one small (4.26m²) terrace • Pets are welcome Infrastructure • Dielsdorf train station: approx. 7 minutes' walk, connection to S-Bahn and regional bus network • Shopping: Migros, Coop, Volg, migrolino, and Aldi within 6-9 minutes' walk • Education: kindergarten, primary school Früebli (5 minutes) and secondary school (6 minutes) in the municipality • Doctors: general practitioner's office approx. 5 minutes' walk, further medical services in the immediate vicinity • Leisure: local recreation in the Neeracherried directly in front of the door; sports facility Erlen with indoor and outdoor pool including ice rink in winter, riding facility, and bowling alley, etc. - all within walking distance. Community and ancillary rooms • Drying room for shared use • Stroller and bicycle parking spaces • Garden playground • 10 parking spaces in the underground garage with basic e-mobility equipment Convinced? I would be happy to show you the apartments during a personal viewing.I look forward to your contact.*Visualizations, floor plans, materializations, and appliances may differ until the building is completed. Changes are reserved until the handover of the rental property.

Travel time
-
New building
1 / 10
3.5 rooms, 91m², CHF 3,633.–
Premium
Hinterer Breistelweg 6, 8157 Dielsdorf

First Rental - 3.5-Room Apartment with Extended Living Room

In a sought-after hillside location between the Jura mountain range and the Ried landscape, an exclusive new building with six apartments is being constructed at Hinterer Breistelweg 6 in Dielsdorf. The elevated position of the property allows a view over the surrounding roofs and enhances the rare long-distance view that characterizes this location. The property is located on the eastern outskirts of the Lägern and immediately adjacent to the Neeracherried, one of the most important nature reserves in the canton of Zurich. A combination of long-distance views, proximity to nature, and good access, which enables walks, bird watching, and other activities directly in front of the door.Dielsdorf itself combines village charm with short distances: shopping facilities, schools, and doctors are easily accessible on foot, and the nearby Regensberg with its picturesque old town is a popular destination. The Dielsdorf train station is about a 7-minute walk away, and the S-Bahn takes you to Zurich HB in about 24 minutes. Ideal for all those who want to combine natural living with a short distance to the Zurich economic area.Features • Exclusive long-distance view • Open, well-thought-out floor plan with extended living room • Modern kitchen with ceramic hob, induction cooktop, combi steamer, and dishwasher • High-quality floors made of Jura limestone and oak parquet • Laundry room with washing machine and dryer directly in the apartment • Electrically operated awnings and shutters • High-performance fiber optic connection available • Air-water heat pump with free cooling via underfloor heating and photovoltaic system • Room height of 2.6 m for a spacious room feel • 12.14 m² large loggia, extends the living room • Pets are welcome Infrastructure • Dielsdorf train station: about 7 minutes on foot, connection to S-Bahn and regional bus network • Shopping: Migros, Coop, Volg, migrolino, and Aldi within 6-9 minutes on foot • Education: kindergarten, primary school Früebli (5 minutes), and secondary school (6 minutes) in the municipality • Doctors: general practitioner's office about 5 minutes on foot, further medical services in the immediate vicinity • Leisure: recreation in the Neeracherried directly in front of the door; sports facility Erlen with indoor and outdoor pool, including ice rink in winter, riding arena, and bowling alley, etc. - all within walking distance. Community and ancillary rooms • Drying room for communal use • Stroller and bicycle parking spaces • Garden playground • 10 parking spaces in the underground garage with basic e-mobility equipment Convinced? I would be happy to show you the apartments during a personal viewing.I look forward to your contact.*Visualizations, floor plans, materializations, and appliances may have deviations until the building is completed. Changes are reserved until the handover of the rental property.
Travel time
-
New building
1 / 10
4.5 rooms, 116m², CHF 3,897.–
Premium
Hinterer Breistelweg 6, 8157 Dielsdorf

First Rental - 4.5-Room Garden Apartment with 136m² Private Garden

In a sought-after hillside location between the Jura mountain range and the Ried landscape, an exclusive new building with six apartments is being constructed at Hinterer Breistelweg 6 in Dielsdorf. The elevated position of the property allows for a view over the surrounding roofs and enhances the rare long-distance view that characterizes this location. The property is located on the eastern outskirts of the Lägern and immediately adjacent to the Neeracherried, one of the most important nature reserves in the canton of Zurich. A combination of long-distance views, proximity to nature, and good transportation links, enabling walks, bird watching, and other activities right outside the front door.Dielsdorf itself combines village charm with short distances: shopping facilities, schools, and doctors are easily accessible on foot, and the nearby Regensberg with its picturesque old town is a popular destination. The Dielsdorf train station is about a 7-minute walk away, and the S-Bahn takes you to Zurich main station in about 24 minutes. Ideal for all those who want to combine natural living with short distances to the Zurich economic area.Features • Exclusive long-distance view to the east with corresponding corner windows • Spacious, well-thought-out floor plan • Modern kitchen with ceramic hob, induction cooktop, combi steamer, and dishwasher • High-quality floors made of Jura limestone and oak parquet • Laundry room with washing machine and dryer directly in the apartment • Electrically operated awnings and shutters • High-performance fiber optic connection available • Air-water heat pump with free cooling via underfloor heating and photovoltaic system • Room height of 2.6 m for a spacious room feel • 136 m² large private garden with covered seating area in the west • Pets are welcome Infrastructure • Dielsdorf train station: about 7 minutes' walk, connection to S-Bahn and regional bus network • Shopping: Migros, Coop, Volg, migrolino, and Aldi within 6-9 minutes' walk • Education: kindergarten, primary school Früebli (5 minutes), and secondary school (6 minutes) in the municipality • Doctors: general practitioner's office about 5 minutes' walk, further medical services in the immediate vicinity • Leisure: local recreation in the Neeracherried directly in front of the door; sports facility Erlen with indoor and outdoor pool, including ice rink in winter, riding arena, and bowling alley, etc. - all within walking distance. Community and Ancillary Rooms • Drying room for shared use • Stroller and bicycle parking spaces • Garden playground • 10 parking spaces in the underground garage with basic e-mobility equipment Convinced? I would be happy to show you the apartments during a personal viewing.I look forward to your contact.*Visualizations, floor plans, materializations, and appliances may differ until the building is completed. Changes are reserved until the handover of the rental property.

Travel time
-
New building
1 / 10
4.5 rooms, 119m², CHF 3,975.–
Premium
Hinterer Breistelweg 6, 8157 Dielsdorf

First Rental - 4.5-Room Garden Apartment with 163m² Private Garden

In a desirable hillside location between the Jura mountain range and the Ried landscape, an exclusive new building with six apartments is being constructed at Hinterer Breistelweg 6 in Dielsdorf. The elevated position of the property allows for a view over the surrounding roofs and enhances the rare long-distance view that characterizes this location. The property is located on the eastern outskirts of the Lägern and immediately adjacent to the Neeracherried, one of the most important nature reserves in the canton of Zurich. A combination of long-distance views, proximity to nature, and good accessibility, which enables walks, bird watching, and other activities directly in front of the door.Dielsdorf itself combines village charm with short distances: shopping facilities, schools, and doctors are easily accessible on foot, and the nearby Regensberg with its picturesque old town is a popular destination. The Dielsdorf train station is about a 7-minute walk away, and the S-Bahn takes you to Zurich HB in about 24 minutes. Ideal for all those who want to combine natural living with short distances to the Zurich economic area.Features • Exclusive long-distance view with large corner windows • Spacious, well-thought-out floor plan • Modern kitchen with ceramic hob, induction cooker, combi steamer, and dishwasher • High-quality floors made of Jura limestone and oak parquet • Laundry room with washing machine and dryer directly in the apartment • Electrically operated awnings and shutters • High-performance fiber optic connection available • Air-water heat pump with free cooling via underfloor heating and photovoltaic system • Room height of 2.6 m for a spacious room feeling • 163 m² large private garden with seating area in the west • Pets are welcome Infrastructure • Dielsdorf train station: about 7 minutes on foot, connection to S-Bahn and regional bus network • Shopping: Migros, Coop, Volg, migrolino, and Aldi within 6-9 minutes on foot • Education: kindergarten, primary school Früebli (5 minutes), and secondary school (6 minutes) in the municipality • Doctors: general practitioner's office about 5 minutes on foot, further medical services in the immediate vicinity • Leisure: local recreation in the Neeracherried directly in front of the door; sports facility Erlen with indoor and outdoor pool, including ice rink in winter, riding arena, and bowling alley, etc. - all within walking distance. Community and ancillary rooms • Drying room for shared use • Stroller and bicycle parking spaces • Garden playground • 10 parking spaces in the underground garage with basic e-mobility equipment Convinced? I would be happy to show you the apartments during a personal viewing.I look forward to your contact.*Visualizations, floor plans, materializations, and appliances may have deviations until the building is completed. Changes are reserved until the handover of the rental property.

Travel time
-
New building
1 / 7
6.5 rooms, 194m², CHF 3,600.–
Premium
Vorderer Kirchweg, 8194 Hüntwangen

Modern semi-detached house in Hüntwangen – New build with terrace and garage

Welcome to your new home! In the idyllic community of Hüntwangen, this modern semi-detached house is being built in the heart of the village, yet in a quiet location – ready for occupancy from December 1, 2026, or by agreement. On 3 floors, you will find 6.5 spacious rooms and 3 stylish bathrooms for the highest living comfort. The spacious entrance area already welcomes you in style. The heart of the house is a spacious, bright kitchen with plenty of space for creative cooking and a wooden counter as a transition to the dining and living area. A cozy covered seating area invites you to linger outside. The high-quality interior design impresses with large-format panels on the ground floor and ribbon parquet in the rooms. Highlights • Entrance area with built-in wardrobe • Bright, modern, and very large kitchen with Bora induction cooktop, oven, and separate steam cooker • Large covered seating area • Garage in the house, 2 parking spaces rentable (CHF 120.--/month) • Bus stop and Volg about 3 minutes' walk away • Kindergarten and primary school about 5 minutes' walk away • Heat pump with freecooling • Private laundry room with washing machine and dryer Has the property sparked your interest? We would be happy to present the object to you personally. We look forward to your contact.

Travel time
-
New building
1 / 3
4.5 rooms, 101m², CHF 3,210.–
Premium
Fasnachtsbuck 20a, 8180 Bülach

4.5-room maisonette with space for more

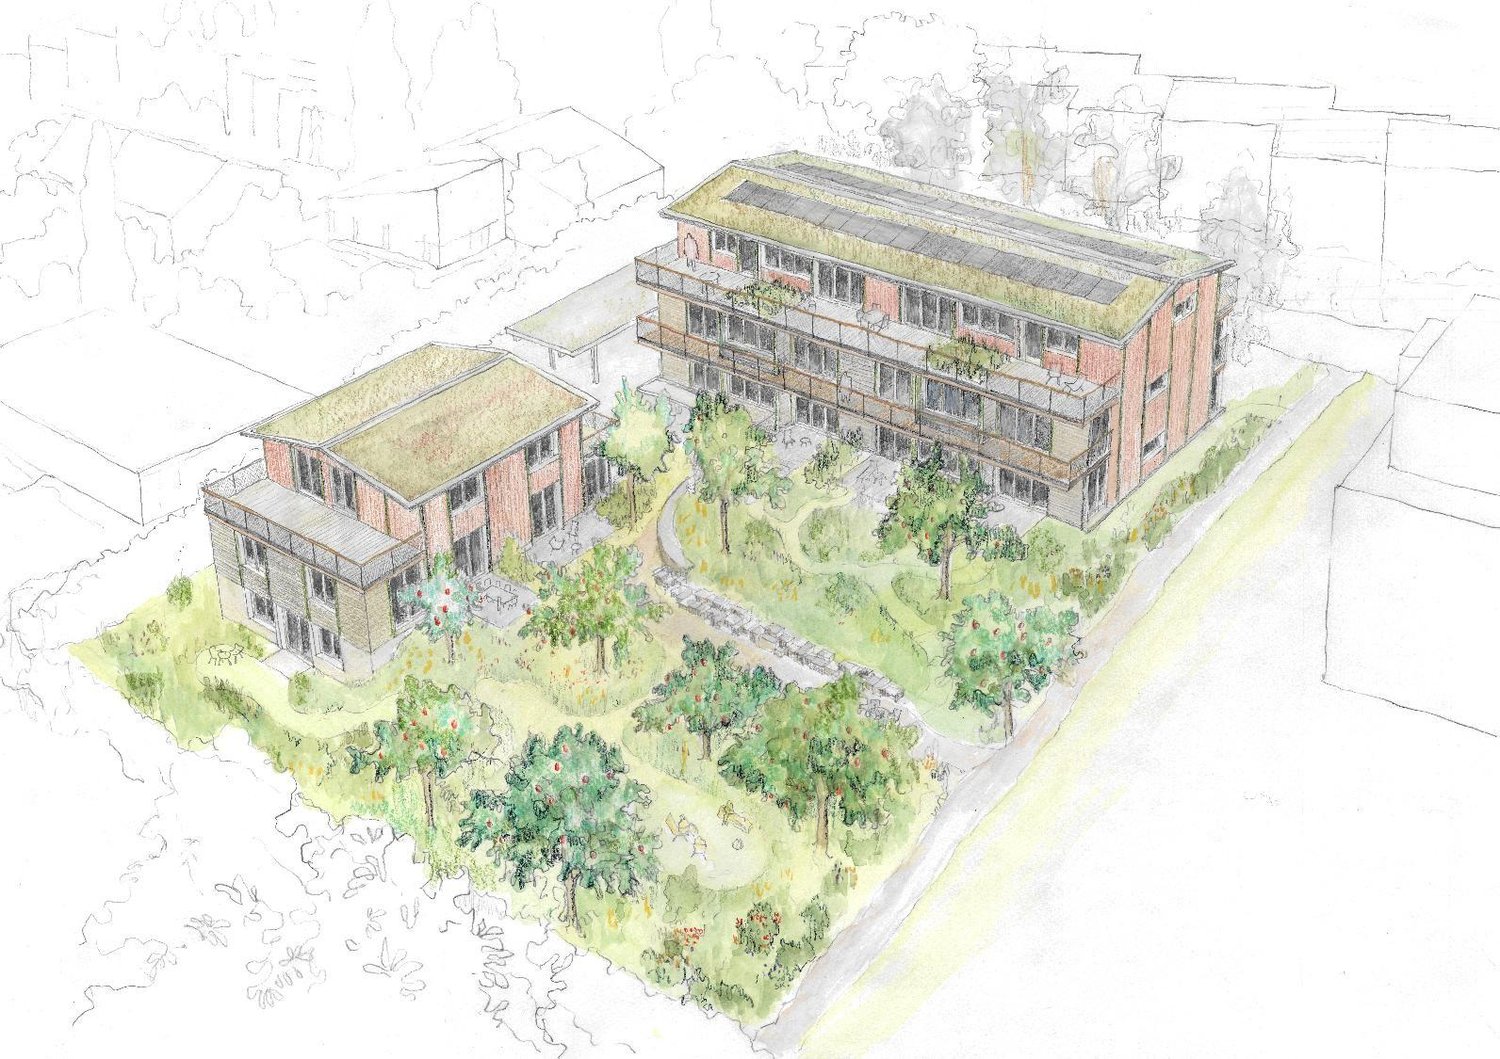
Two floors, versatile rooms and plenty of free space - ideal for all those who want to combine living, home office and personal retreats under one roof.Welcome to Hedwigs Garten in Bülach.High above Bülach, in a sunny hillside location and surrounded by plenty of greenery, Hedwigs Garten is being created as a special home with an idyllic character and a sustainable living concept.The Hedwigs Garten development comprises a total of seven rental apartments with different floor plans - from the compact 2.5-room apartment to the spacious 5.5-room apartment. The apartments have their own gardens, seating areas or terraces, depending on their location.The attractive 4.5-room apartment on the 1st floor with 101.9 m² combines modern living comfort with plenty of nature. A spacious terrace and a separate balcony create versatile private outdoor spaces with plenty of room to linger and enjoy.At a glance • 4.5-room maisonette apartment on the 1st floor • 101.9 m² living space • Outdoor areas: balcony with 7.4 m² and terrace with 14.1 m² • Bright, open living areas • High-quality and sustainable interior design • Ground-source heat pump and photovoltaic system • Underfloor heating • Assigned bicycle parking space • Carport parking space available for rent • Quiet, sunny location in Bülach • Panoramic view of the Glarner Alps The carefully designed green spaces with native plants, fruit trees and wild hedges create a natural environment. At the same time, bus stops and shopping facilities are easily accessible.More apartments and floor plans are available.Find out more and apply now: www.hedwigsgarten-buelach.chTwo floors, plenty of free space and natural living. Your new home for all those who want to combine modern living and nature.Disclaimer: The computer-generated visualizations shown do not claim to be perfect. They are intended to give an impression of the planned development and apartments (e.g. one of the apartments in the development).

Travel time
-
New building
1 / 3
2.5 rooms, 55m², CHF 1,990.–
Premium
Fasnachtsbuck 20a, 8180 Bülach

2.5-room garden apartment with seating area

A-2Live close to nature, built sustainably - welcome to Hedwigs Garten in Bülach.High above Bülach, in a sunny hillside location and surrounded by plenty of greenery, Hedwigs Garten is being created as a special home with an idyllic character and a sustainable living concept.The Hedwigs Garten development comprises a total of seven rental apartments with different floor plans, from the compact 2.5-room apartment to the spacious 5.5-room apartment. The apartments have their own gardens, seating areas, or terraces, depending on the location.The attractive 2.5-room apartment on the ground floor with 55.8 m² combines modern living comfort with plenty of nature. A spacious seating area creates a private retreat in the greenery.At a glance • 2.5-room apartment on the ground floor • 55.8 m² living space • Seating area with 16 m² • Bright, open living areas • High-quality and sustainable interior design • Ground probe heat pump and photovoltaic system • Floor heating • Assigned bicycle parking space • Carport parking space optionally rentable • Quiet, sunny location in Bülach • Far-reaching view to the Glarner Alps The carefully designed green spaces with native plants, fruit trees, and wild hedges create a natural environment. At the same time, bus stops and shopping facilities are easily accessible.More apartments and floor plans are available for selection.Find out more and apply now: www.hedwigsgarten-buelach.chYour new home for all those who want to combine modern living and nature.Disclaimer: The depicted computer-generated visualizations do not claim to be perfect. They are intended to convey an impression of the planned development and apartments (e.g., one apartment from the development).

Travel time
-
New building
1 / 3
5.5 rooms, 123m², CHF 3,620.–
Premium
Fasnachtsbuck 20a, 8180 Bülach

5.5-room apartment with garden ambiance in Bülach

A stylish home for families and those who value space, comfort, and a life in the green. Welcome to Hedwigs Garten in Bülach. High above Bülach, in a sunny hillside location and surrounded by plenty of greenery, Hedwigs Garten is a special home with an idyllic character and a sustainable living concept. The Hedwigs Garten development comprises a total of seven rental apartments with different floor plans, from the compact 2.5-room apartment to the spacious 5.5-room apartment. The apartments have their own gardens, seating areas, or terraces, depending on their location. The attractive 5.5-room apartment on the ground floor with 123 m² combines modern living comfort with plenty of nature. A spacious seating area and a small private garden create a private retreat in the green. At a glance • 4.5-room maisonette apartment on the 1st floor • 123 m² living space • Seating area with 20 m² • Bright, open living areas • High-quality and sustainable interior design • Ground-source heat pump and photovoltaic system • Underfloor heating • Designated bicycle parking space • Carport parking space available for rent • Quiet, sunny location in Bülach • Panoramic view of the Glarner Alps The carefully designed green spaces with native plants, fruit trees, and wild hedges create a natural environment. At the same time, bus stops and shopping facilities are easily accessible. More apartments and floor plans are available. Find out more and apply now: www.hedwigsgarten-buelach.ch Your new home for those who want to combine modern living and nature. Disclaimer: The computer-generated visualizations do not claim to be perfect. They are intended to give an impression of the planned development and apartments (e.g., one of the apartments in the development).

Travel time
-
New building
1 / 1
2 rooms, 49m², CHF 1,780.–
Premium
Bahnhofstrasse 23 a, 8422 Pfungen

23 New Apartments in the Heart of Pfungen

In the Bahnhöfli, 23 new apartments are being built directly at the train station in the heart of Pfungen. Short distances to popular recreational areas, public transportation connections right outside the door, and nearby shopping facilities combine natural living with a comfortable lifestyle.The new apartments will be available for you from 01.12.2026.Highlights:- First occupancy of 23 new apartments- 2 to 3 ½ room apartments- Living areas from 49 m2 to 93 m2- Modern, open kitchens with dishwasher, ceramic hob, and granite countertops- Modern Feinsteinzeug tiles are laid out in the apartments- Elevator from the basement to the top floor- Very large balcony/seat with south/west orientation- Wonderful views from the upper floors and from the terraces of the attic apartmentsFeatures:- Space for your own washing machine and dryer in the apartment- Floor heating with room thermostat- Separate basement room in the basement- Parking spaces in the underground garage CHF 130.00 monthly- Outdoor parking spaces CHF 60.00 monthlyEnvironment:- Central location in the middle of Pfungen- Intact village life- Public transportation right outside the door - Shopping facilities, such as kiosks, Migros, Denner, Bauhaus, and bakeries within walking distance- Short distances to popular recreational areas- Kindergarten and school facilities are located in the village- Highway access Winterthur-Wülflingen can be reached in just 5 minutes by car- Public swimming pool in the municipalityYour additional benefits:- Deposit insurance acceptedFor more information and floor plans, please refer to the documentation. Viewings will take place from September 2026 by prior appointment. We look forward to your interest and contact. Your Eulach Bau & Verwaltung GmbH

Travel time
-
New building
1 / 3
3.5 rooms, 102m², CHF 3,230.–
Premium
Fasnachtsbuck 20a, 8180 Bülach

3.5-Room Maisonette with a Far-Reaching View

Nature-oriented living, sustainably built - welcome to Hedwigs Garten in Bülach. High above Bülach, in a sunny hillside location and surrounded by plenty of greenery, Hedwigs Garten is being created as a special home with an idyllic character and a sustainable living concept. The Hedwigs Garten development comprises a total of seven rental apartments with different floor plans, ranging from a compact 2.5-room apartment to a spacious 5.5-room apartment. The apartments have their own gardens, seating areas, or terraces, depending on their location. The attractive 3.5-room apartment on the 1st floor with 102.6 m² combines modern living comfort with plenty of nature. A spacious terrace and a separate balcony create versatile private outdoor spaces with plenty of room to linger and enjoy. At a glance • 3.5-room maisonette apartment on the 1st floor • 102.6 m² living space • Outdoor areas: balcony with 6.2 m² and terrace with 11.7 m² • Bright, open living areas • High-quality and sustainable interior design • Ground-source heat pump and photovoltaic system • Underfloor heating • Dedicated bicycle parking space • Carport parking space available for rent • Quiet, sunny location in Bülach • Far-reaching view to the Glarner Alps The carefully designed green areas with native plants, fruit trees, and wild hedges create a natural environment. At the same time, bus stops and shopping facilities are easily accessible. More apartments and floor plans are available for selection. Find out more and apply now: www.hedwigs-garten-buelach.ch Two floors, plenty of space, and nature-oriented living. Your new home for all those who want to combine modern living and nature. Disclaimer: The computer-generated visualizations shown do not claim to be perfect. They are intended to give an impression of the planned development and apartments (e.g., one apartment from the development).

Travel time
-
  • Traditional half-timbered house with red and white exterior, green shutters, and a small garden area with potted plants near the entrance.
  • Traditional half-timbered house with white and red exterior, green shutters, and a wooden fence in front.
  • Outdoor patio with stone tiles, a white table and chairs, an umbrella, and several potted plants.
  • Open-plan living and dining area with exposed wooden beams, a large wooden dining table with red and black chairs, a red leather sofa, a kitchen area with a counter, and a decorative mirror on the wall.
  • Living room with exposed wooden beams, tiled floor, sofa, armchair, coffee table, TV, dining table, and potted plant.
  • {"type": "Kitchen", "objects": ["coffee maker", "oven", "cupboard", "sink", "faucet", "clock", "cup", "cupboard", "cupboard", "cupboard", "cupboard", "cupboard", "cupboard", "cupboard", "cupboard", "cupboard", "cupboard", "cupboard", "cupboard", "cupboard
  • Modern kitchen with wooden cabinets, granite countertops, and a small dining area visible in the background.
  • Modern bathroom with a toilet, sink, mirror, washing machine, dryer, and cabinet. Features a small window and a flower pot on the counter.
  • Modern bathroom with white tiles, a bathtub, a sink with a faucet, a toilet, a towel rack with towels, and a mirror above the sink.
1 / 9
8.5 rooms, 180m², CHF 3,300.–
Top
Storche 2, 8197 Rafz

Charming farm house in the village center of Rafz

Detached house in a central location in the historic village center of Rafz. The property carefully preserves original elements and combines them with a modern expansion in the kitchen, bathroom, and laundry room. The room layout is functional and offers versatile usage possibilities.Room offerGround floor: Kitchen, living/dining room, laundry room with shower, guest toilet, 44 m² patio. Additionally, a separate room with its own entrance, suitable as a hobby or party room.1st floor: One bedroom with dressing room, two more bedrooms, a study, and a bathroom with bathtub, sink, bidet, and shower toilet.2nd floor: Two spacious bedrooms and extensive storage space.Highlights· Newly renovated kitchen, laundry room, and hobby room· Many built-in closets· 44 m² patio· Attic with storage space· Wine or natural cellar· Large hobby room with separate entrance· Detached single-family house· 20 m from the Volg· Underground parking space incl. charging option, directly opposite (optional for rent)Further information· Location: central in the old village center· Bathrooms: 2 (1× bathtub/sink/bidet/shower toilet, 1× shower/sink/toilet)· Heating system: oil central heating via radiators· Floor coverings: ground floor stone floor, 1st and 2nd floor stretch carpets· Public transport: bus 250 m, Rafz train station 1 km· Schools: primary and secondary school 600 m, kindergarten 170 m· Shopping: Volg 20 m, Migros/Denner/Coop/Jumbo in Hüntwangen 3.8 kmInterested? Contact us for a non-binding viewing.Contact from real estate agencies is unwanted.

Travel time
-
  • Two-story house with a tiled roof, multiple chimneys, and a well-maintained garden with shrubs and flowers.
  • Single-story house with a tiled roof, surrounded by greenery and a gravel driveway.
  • A single-story house with beige stucco walls, white-framed windows, and a sloped roof. The exterior includes a metal pipe structure, small garden area with shrubs, and trees in the background.
  • Wooden staircase with metal railing, white walls, and open doorway leading to another room.
  • Modern staircase with wooden steps and metal railing, leading to an upper level with white walls and wooden doors.
  • Spacious hallway with wooden flooring, white walls, and a modern staircase featuring a wooden handrail and metal balusters. A skylight provides natural light, and a radiator is visible in the adjacent room.
  • Spacious attic room with wooden floors, slanted wooden ceiling, large windows, built-in shelves, and a sofa.
  • Bright hallway with wooden flooring, white walls, and a staircase leading upwards. A door opens to another room with large windows and wooden flooring.
  • Empty attic room with wooden floors, slanted wooden ceiling, built-in wooden shelves, and a window with a radiator below.
  • Modern kitchen with light wooden cabinets, stainless steel sink, oven, and dishwasher. Features a window with a view of greenery.
  • Modern bathroom with white tiles, a large sink with a modern faucet, a toilet, a bathtub with a glass shower enclosure, and a mirror above the sink.
  • Modern bathroom with white tiles, a bathtub, toilet, sink, and a glass-enclosed shower area. Features a wooden door and a window for natural light.
  • Empty room with wooden flooring, white walls, large windows with shutters, radiator, and recessed lighting.
  • Empty room with wooden flooring, white walls, large window with blinds, radiator, and a vacuum cleaner in the corner.
  • Empty room with wooden flooring, large windows with curtains, radiator, and a hanging light fixture.
  • Empty room with wooden flooring, white walls, large windows with curtains, and a brick fireplace with built-in shelves.
  • Spiral staircase with white walls and a wooden door on the left side.
  • Empty room with tiled floor, white walls, large windows, radiator, and white cabinetry.
  • Laundry room with tiled floor, white washing machine, sink, and small cabinet.
  • Clean, modern hallway with grey tiled flooring, white walls, and several closed doors. Recessed ceiling lights provide illumination.
  • Empty room with tiled floor, large window with white curtains, radiator, and open closet door.
  • Modern bathroom with a white sink, chrome faucet, toilet, and a mirror. The floor is tiled, and the walls are light-colored.
  • Bathroom with a bathtub, shower area with colorful tiles, radiator, and a wooden cabinet.
  • Empty room with tiled floor, white walls, large window with view of greenery, radiator, and a wooden cabinet partially visible.
  • Empty kitchen with light wood cabinets, a sink, and tiled flooring.
  • Empty storage room with wooden shelving units and concrete walls.
  • Utility room with heating system, water tank, pipes, and valves. Bare concrete floor and white walls.
  • A narrow hallway leads to a utility area with a workbench, storage cabinets, and tools. A black and orange heating unit is visible on the left side.
1 / 34
4 rooms, 105m², CHF 3,700.–
Top
Haslistrasse 6, 8187 Weiach

Single-family house in Weiach

1 Brief descriptionCharming single-family house in a quiet location in Weiach with a spacious plot and versatile usage possibilities. The property is located in a green area and in the agricultural zone.2 Object descriptionFor sale is a single-family house at Haslistrasse 6 in 8187 Weiach. The building was originally constructed in 1963 and expanded and adapted in subsequent years (including windbreak, attic expansion, and crawl space conversion to hobby room).The property includes a residential building with a garage and adjacent land. The parcel with the building has an area of around 18.56 ares.The attic was partially expanded (gallery and hobby room). The property is located outside the building zone in a predominantly rural environment and is legally approved.3 Highlights • Quiet, rural location in Weiach (Hasli) • Spacious plot with additional land • Single-family house with expansions (workshop, garage, windbreak, attic expansion) • Existing building permits and documents comprehensively documented • Potential for individual use or further development 4 Notes • Location outside the building zone (agriculturally shaped environment) • Usage possibilities are subject to applicable spatial planning regulations 5 LocationThe property is located in Weiach (ZH), in a quiet location in the Hasli area with a natural environment.6 ContactViewing by appointment.

Travel time
-
New building
1 / 29
4.5 rooms, 109m², CHF 2,750.–
Rheinsfelderstrasse 14, 8192 Zweidlen

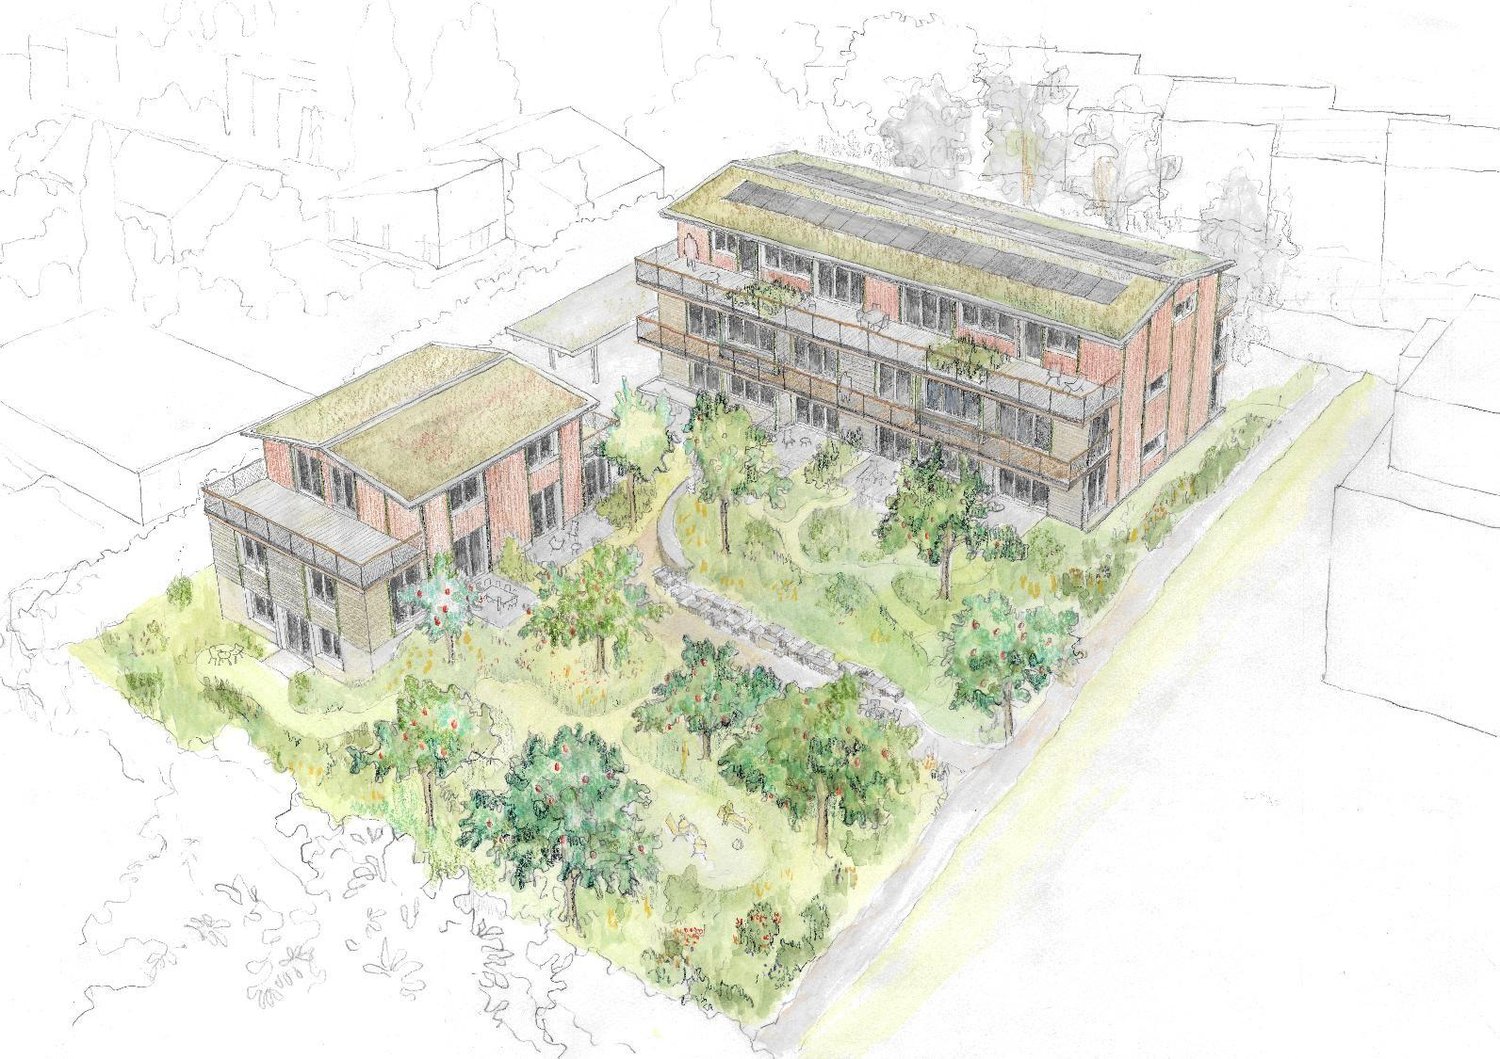
First-time occupancy in owner-occupier standard – 4.5 rooms with 14 m² balcony

First-time occupancy with spacious room layout and high-quality finish in owner-occupier standardLocated at Rheinsfelderstrasse 14 in 8192 Zweidlen-Glattfelden, this attractive 4.5-room new apartment offers spacious living areas, clear architecture, and modern comfort.The apartment is situated on the 1st floor and can be easily reached by lift. With a living area of approximately 109.2 m², it provides ample space for couples, families, or individuals who want to use an additional room as an office, guest room, or personal retreat.The heart of the apartment is the spacious, open living and dining area with a modern kitchen. Large windows provide plenty of natural light and create a pleasant, open living atmosphere.The interior design is of high quality, meeting the standards of owner-occupiers, and provides comfort, functionality, and aesthetic appeal. Two modern bathrooms – one with a bathtub and another with a shower – add to the comfort of daily life.A private laundry room with a washing machine and dryer is located directly in the apartment, providing maximum independence and eliminating the need for a shared laundry room.The practical built-in closet in the entrance area provides additional storage space and underlines the thoughtful room planning.Another highlight is the approximately 14.2 m² large balcony, which extends the living space outdoors and offers enough space for a dining table, a cozy lounge, or individual planting.The key features at a glance:• 4.5-room new apartment• First-time occupancy• High-quality finish in owner-occupier standard• 1st floor• Lift available• Approximately 109.2 m² living area• Approximately 14.2 m² large balcony• Spacious living and dining area• Modern, open kitchen• Bathroom with bathtub• Additional bathroom with shower• Private laundry room in the apartment• Built-in closet in the entrance area• Underground parking space No. 14• Rent for underground parking space: CHF 120.– per month• Completion in October 2026• Occupancy by arrangementLiving in Zweidlen-GlattfeldenZweidlen is part of the municipality of Glattfelden in the Zurich Unterland and combines natural living with good accessibility. The pleasant living environment is ideal for people who are looking for spacious living space outside the urban bustle and still want to be well connected.The new building project is currently in the completion phase. The photos show the current state of construction in some cases.Have we sparked your interest?We would be happy to provide you with further information and arrange a personal viewing appointment.Contact:vermietung@scala-immobilien.chSCALA ® – Real estate with passion. Personal, professional, and committed to your new property.
Travel time
-
1 / 13
  • Balcony / Terrace
  • Parking space
  • Garage
  • +1
3.5 rooms, 86m², CHF 2,276.–
8187 Weiach

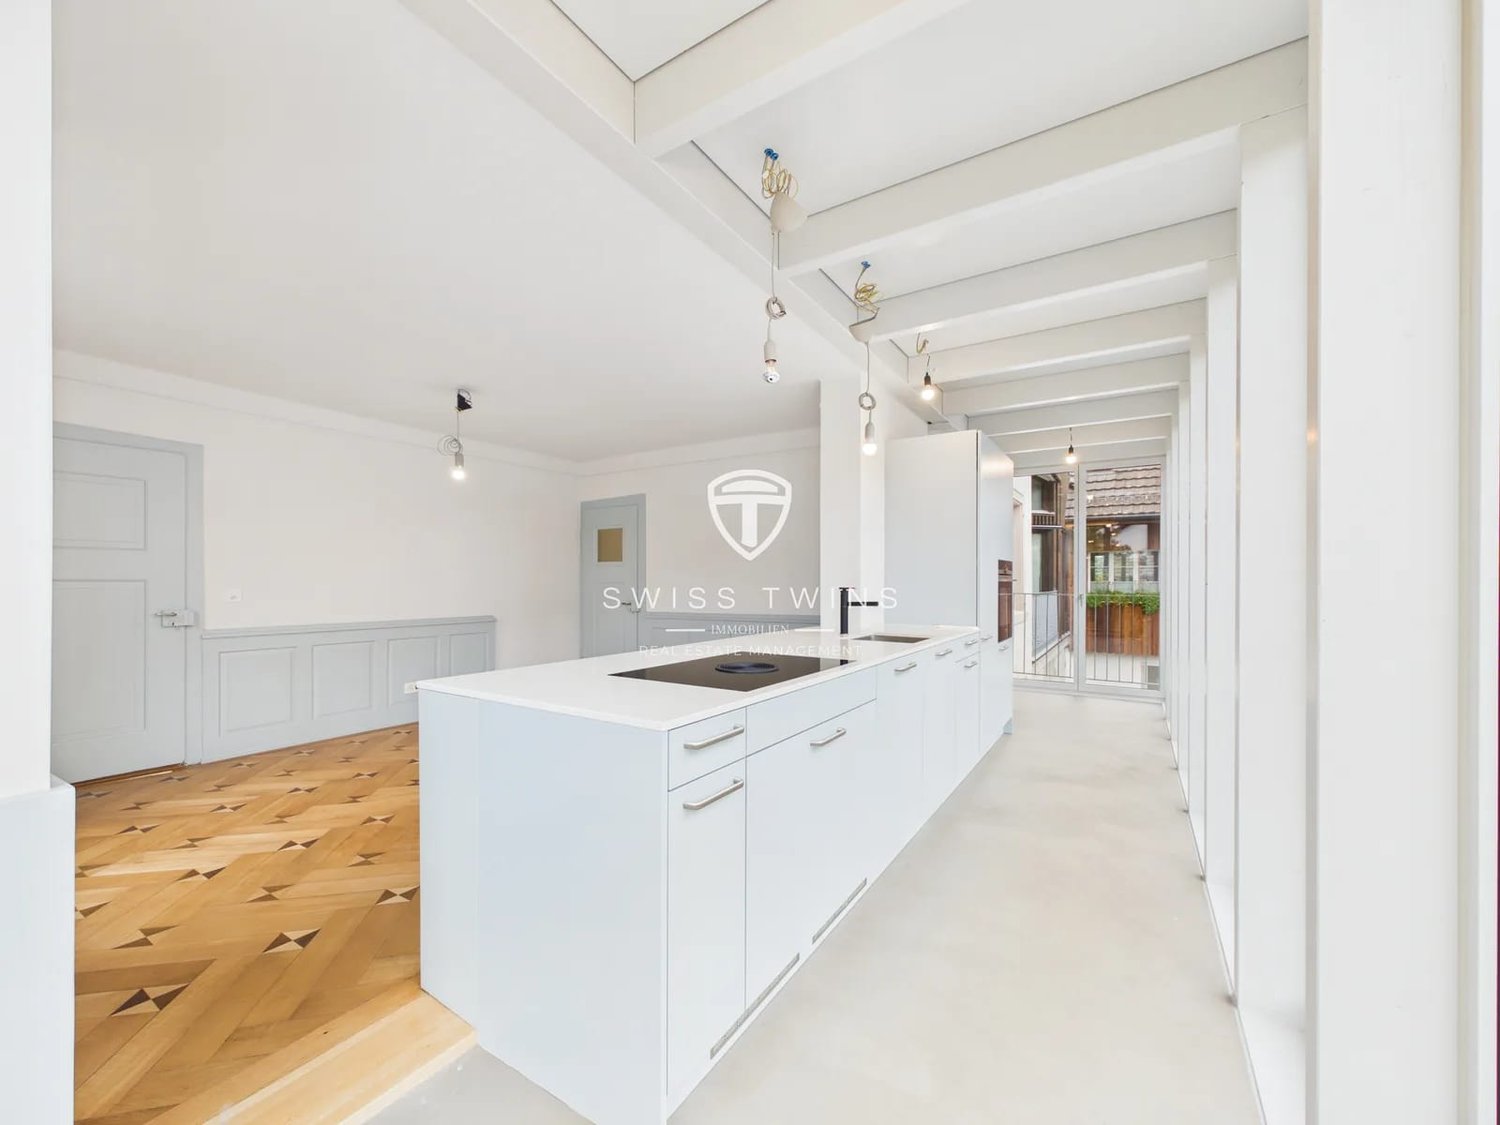
Charming 3.5-room apartment with balcony in Weiach

Stylish 3.5-room apartment in Weiach – modern living with historic charm This 3.5-room apartment is located on the 1st floor of a well-maintained house in Weiach. The building from 1878 was extensively renovated in 2023 and skillfully combines historic substance with modern equipment. On approximately 86 m² of living space, you can expect a welcoming floor plan with a spacious living and dining area and a modern, longitudinally arranged built-in kitchen. The floor-to-ceiling windows provide plenty of daylight and a friendly living atmosphere. The adjacent outdoor area with balcony or terrace extends the living space to the outside. The kitchen presents itself as bright and linear with plenty of workspace and storage space, as well as a high-built oven – ideal for all who like to cook and appreciate togetherness. Noble parquet flooring in a herringbone pattern underlines the stylish character and sets a cozy accent. The bathroom is equipped with a floor-level shower. Particularly practical: the washing machine and dryer are located directly in the bathroom. A efficient ground-source heat pump provides cozy warmth. The heat distribution is via radiators. There is no elevator. The property includes parking facilities: an outdoor parking space and a separate garage can be rented additionally, depending on availability – ideal for commuters or households with two vehicles. Quiet location with good traffic connection The location in Weiach is quiet and child-friendly. The post bus stops are conveniently located directly at the house, at the level of the community center, and enable a comfortable connection to public transport. The Kaiserstuhl AG train station is approximately 1.7 km away and offers further public transport connections. The Zweidlen motorway access can be reached after approximately 2.9 km, and Zurich Airport is located at a comfortable distance of approximately 13.8 km. This means you live close to nature and yet are well connected. Facts at a glance • Rooms: 3.5• Living space: approx. 86 m²• Floor: 1st floor• Year of construction: 1878• Renovation: 2023• Bathroom: 1 with shower• Laundry: washing machine and dryer in the bathroom• Outdoor area: balcony/terrace area• Heating: ground-source heat pump• Heat distribution: radiators• Property: 4 residential units plus additional studio• Elevator: not available• Parking: outdoor parking space and garage available for rent separately• Rent: CHF 2,276 per month• Availability: immediately This apartment is perfectly suited for singles, couples, or small families who want to live modernly and stylishly in Weiach and value a successful combination of historic charm, modern comfort, and close-to-nature living. We look forward to showing you this beautiful apartment in person. Swiss Twins ImmobilienReal estate. Personal. Professional.
  • Balcony / Terrace
  • Parking space
  • Garage
  • +1

Suggested properties for you based on search results

Other interesting objects