2 results - Properties for rent with Pets allowed: Echallens

  • Bathroom with tiled walls and floor, bathtub, sink, toilet, and a mirror above the sink. A small window is visible above the bathtub.
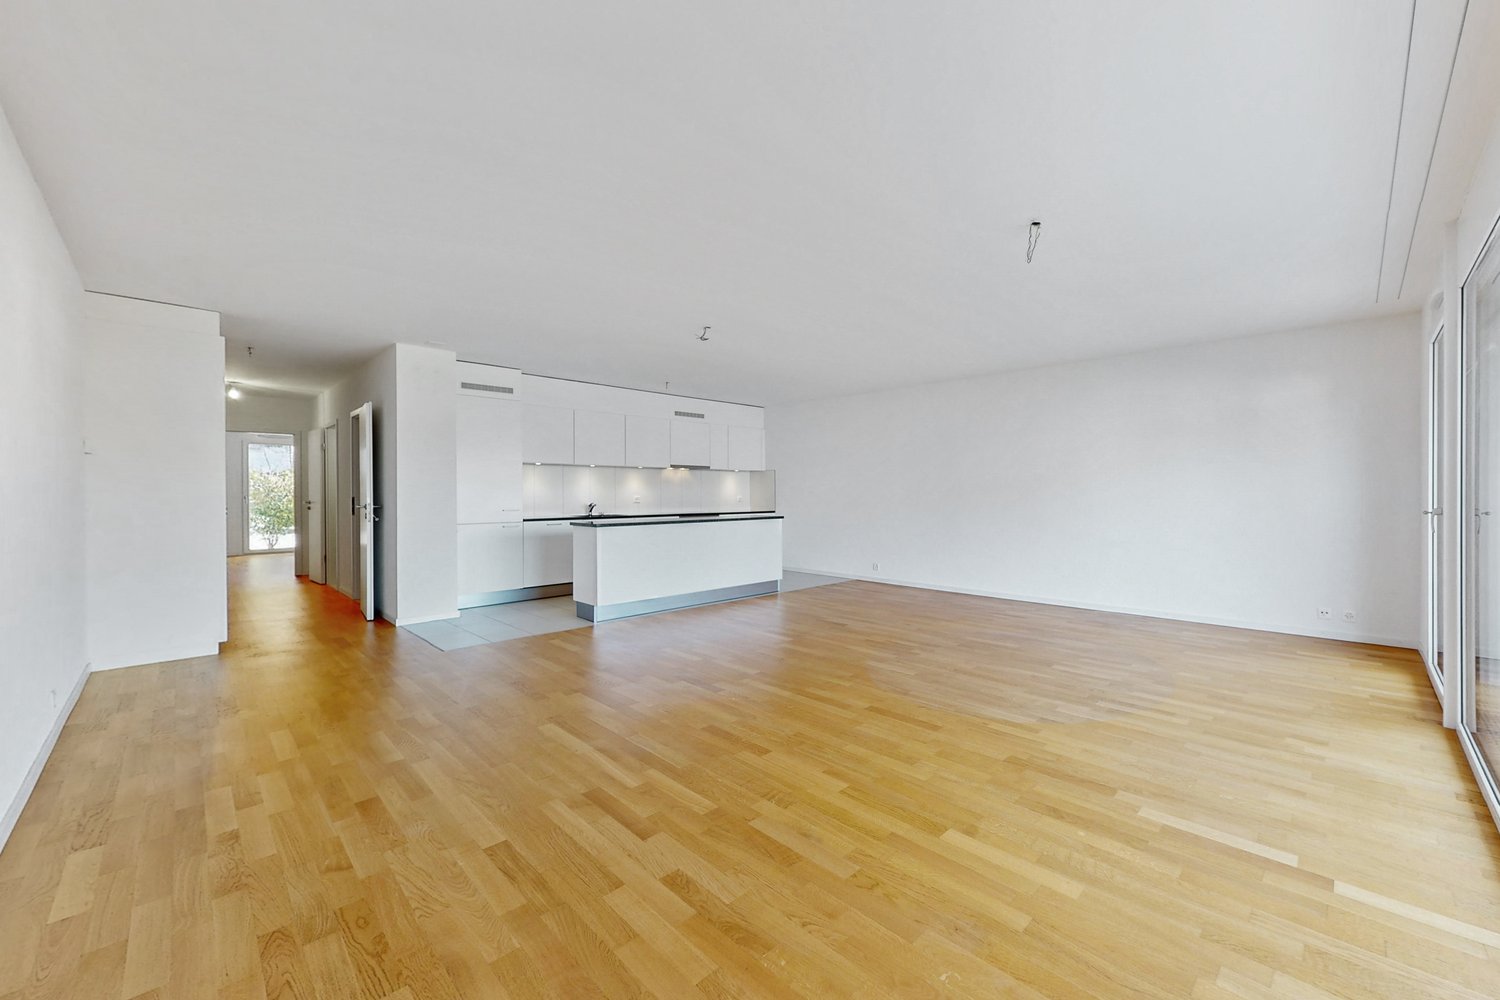
  • Empty room with wooden herringbone flooring, white walls, and large glass doors leading to a balcony.
  • Empty room with tiled floor, white walls, and a window with multiple panes. The room is unfurnished, showing only the basic structure and a radiator under the window.
  • Modern kitchen with white cabinets, a sink, and an oven. The floor is tiled, and the walls are painted in a neutral tone.
  • Small bathroom with beige tiles, a white sink, a mirror above it, and a toilet. Includes a towel rack and a faucet.
  • Empty room with wooden flooring, white walls, a small window, and a radiator. No furniture or equipment present.
  • Empty attic room with wooden flooring, slanted wooden ceiling, large window offering a view, and a radiator on the wall.
  • Empty attic space with wooden flooring, white walls, and a skylight window providing natural light.
1 / 8
4.5 rooms119m²CHF 2,565.–
Top
Rue des Champs 1, 1040 Echallens

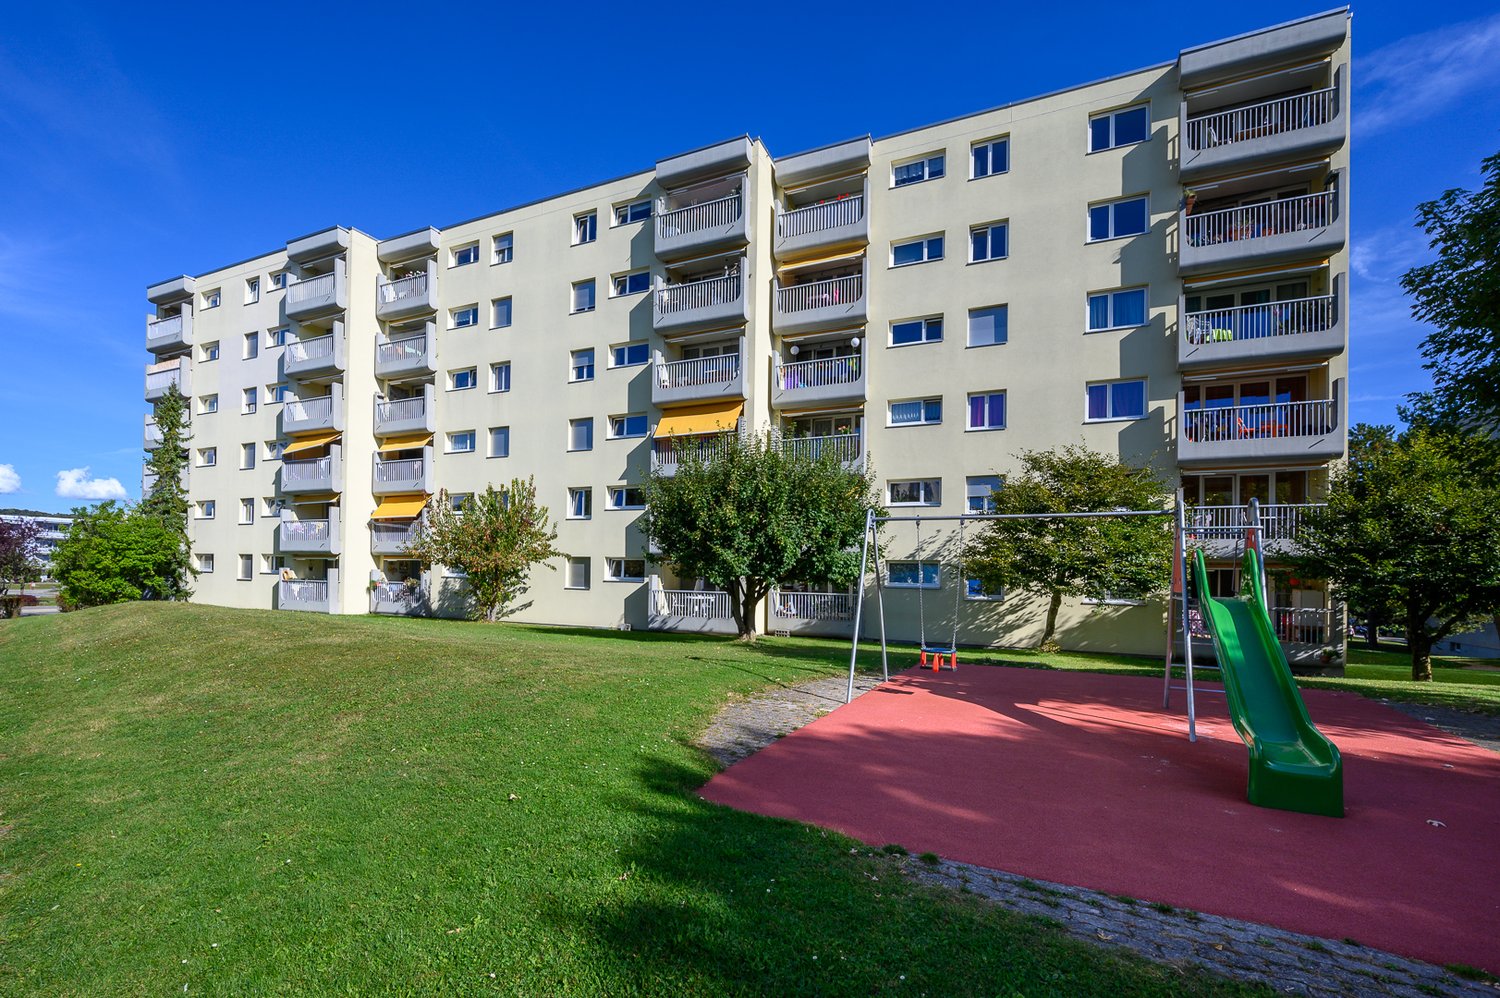
4.5-room apartment with balcony close to amenities in Echallens

Discover this beautiful 4.5-room apartment located on the 2nd floor of a building with an elevator in Echallens. Available from October 1st, this apartment offers a living area of 119 m² and combines comfort, brightness, and practicality.The apartment notably features:Ground floor: • Entrance hall: Large built-in closets • Bright living room: A pleasant living area with herringbone parquet and large glass doors opening onto a balcony. • Kitchen: Modern and functional kitchen • Guest toilet and storage room with washing machine connection First floor: • Complete bathroom: With tiled walls and floor, bathtub, sink, toilet, and mirror, as well as a small window providing natural light. • Three large bedrooms Others: • Possibility to rent a parking space in the underground garage (100.- per month) • Pets are allowed and the apartment is family-friendly. Ideal situation: This very practical apartment benefits from a privileged location in the heart of Echallens, just a few steps from the main amenities. You will find nearby: • Fitness center (Lets'GO), bakery-tea room, and dry cleaning 1 minute walk • Grande Migros with pharmacy and Denner only 2 minutes walk. • Echallens train station (LEB), post office, BCV, and bus stops 3 minutes walk. • Collège de Court-Champ (1p to 8p) 6 minutes walk, perfect for families. For visits: Next group visits on Friday, the 28th between 6 pm and 8 pm. Or on the weekend by appointment, please announce yourself in advance.Whether you are a family, a couple, this spacious and extremely well-located apartment will meet all your expectations. Do not miss this opportunity to settle in a pleasant living environment in Echallens!

Travel time
-
More objects in your automatically expanded search area
10 results - Radius: + 10km
  • Modern living room with large windows offering a scenic view, a fireplace, a sofa, coffee table, armchair, and a balcony with outdoor furniture.
  • A panoramic view of a suburban neighborhood with houses, trees, a lake, and distant mountains under a clear blue sky.
  • Balcony with wooden table and chairs, overlooking a scenic view of a lake and mountains.
  • Modern living room with large windows offering a view, featuring a beige sofa, coffee table, armchair, fireplace, and decorative plants.
  • Modern kitchen with light wooden cabinets, stainless steel appliances, granite countertops, and a skylight window above the sink.
  • Modern bedroom with a large bed, nightstands, lamps, and a skylight window. The room features light wooden flooring and white walls.
  • Modern bathroom with a white sink, bathtub, toilet, and mirrored cabinet. Features a skylight window, tiled walls, and a towel rack.
  • Empty attic room with wooden flooring, white walls, and a skylight window. An open doorway leads to a small bathroom with a bathtub.
  • Modern bathroom with beige tiled walls and floor, white sink, mirror, toilet, and a glass-enclosed shower stall.
  • Empty room with wooden flooring, white walls, and a skylight window allowing natural light to enter.
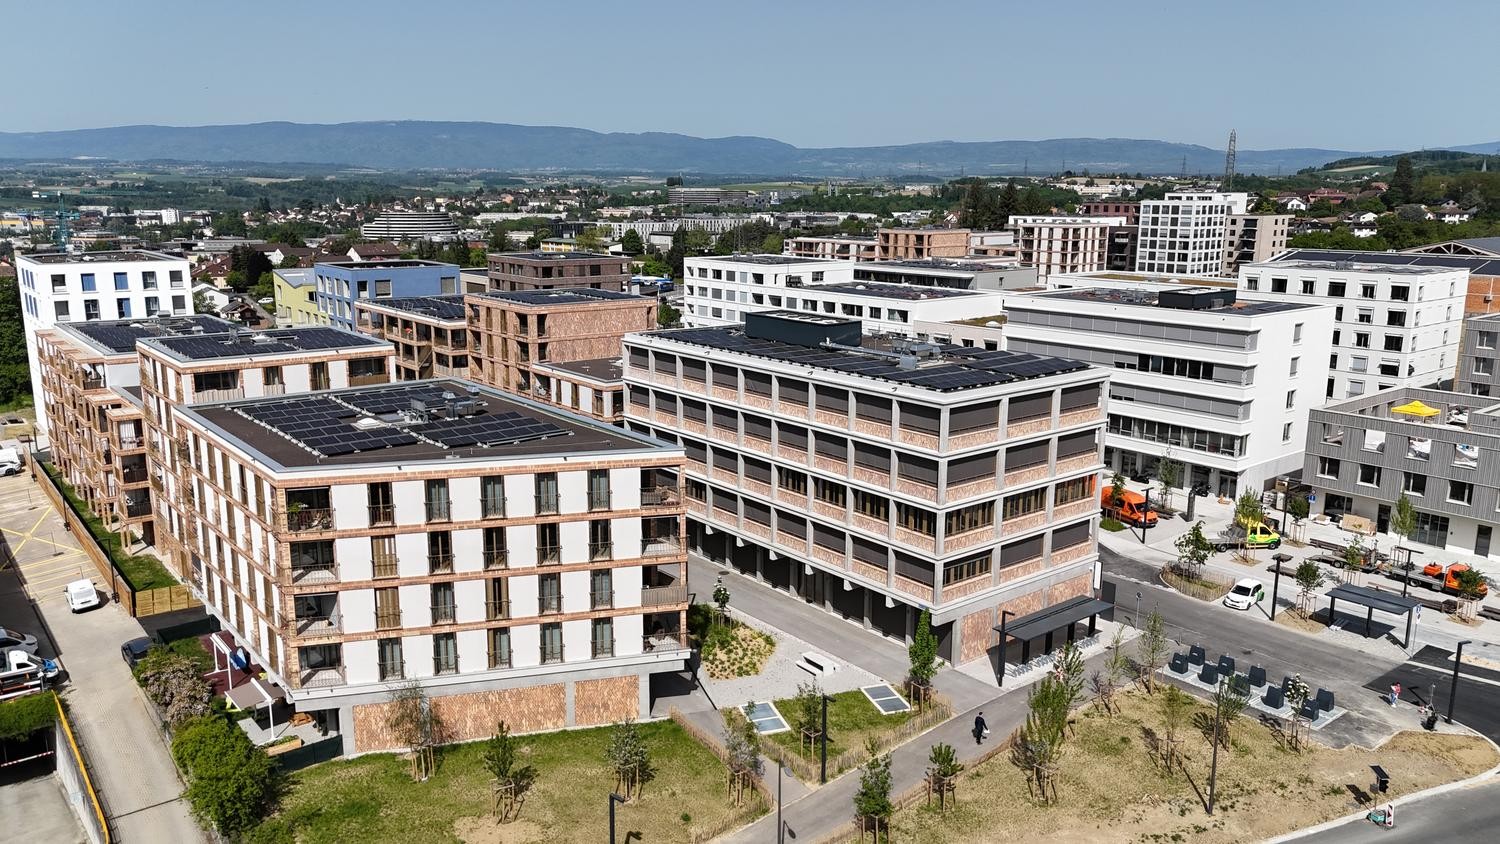
  • A two-story house with a modern design, featuring multiple balconies, large windows, and a well-maintained lawn in front.
1 / 11
4.5 rooms119m²CHF 3,480.–
Top
Chemin de la Cigale 6C, 1010 Lausanne

Attic 4.5 rooms, magnificent lake and Alpine view, terrace

On the top floor of a small residential building with only three apartments, in a quiet and green neighborhood of the higher areas of Lausanne, this attic of 119 m² habitable offers an unobstructed view of Lake Geneva, the Alps and the Sauvabelin forest.The living room of 45 m², under a cathedral ceiling with a fireplace, opens onto a 19 m² terrace through a large glass front: the perfect spot for a coffee at sunrise or an aperitif at sunset. Triple exposure, very well insulated: you can hear the birds in the spring, never the neighbors.The apartment has three bedrooms, including a master suite of 18 m² with an adjacent bathroom, a second bathroom, a fitted kitchen, a cellar and two indoor parking spaces. Elevator, digicode, video intercom. Recently repainted and refurbished.Ideal for a family or an active couple: just two steps from bus 41, 10 minutes walk from the metro, 10 minutes by bike from CHUV, with schools, nurseries and supermarkets in the immediate vicinity. A park with a children's playground right across, hiking trails and green spaces all around.Net rent: CHF 3'200.-/monthCharges: CHF 280.-/month(Optional) 2 indoor parking spaces available for CHF 150.-/unit.Available immediately with possible visit from August 28th.Please confirm your presence by message, indicating the number of people.Note: Proposal photos for illustration purposes.

Travel time
-
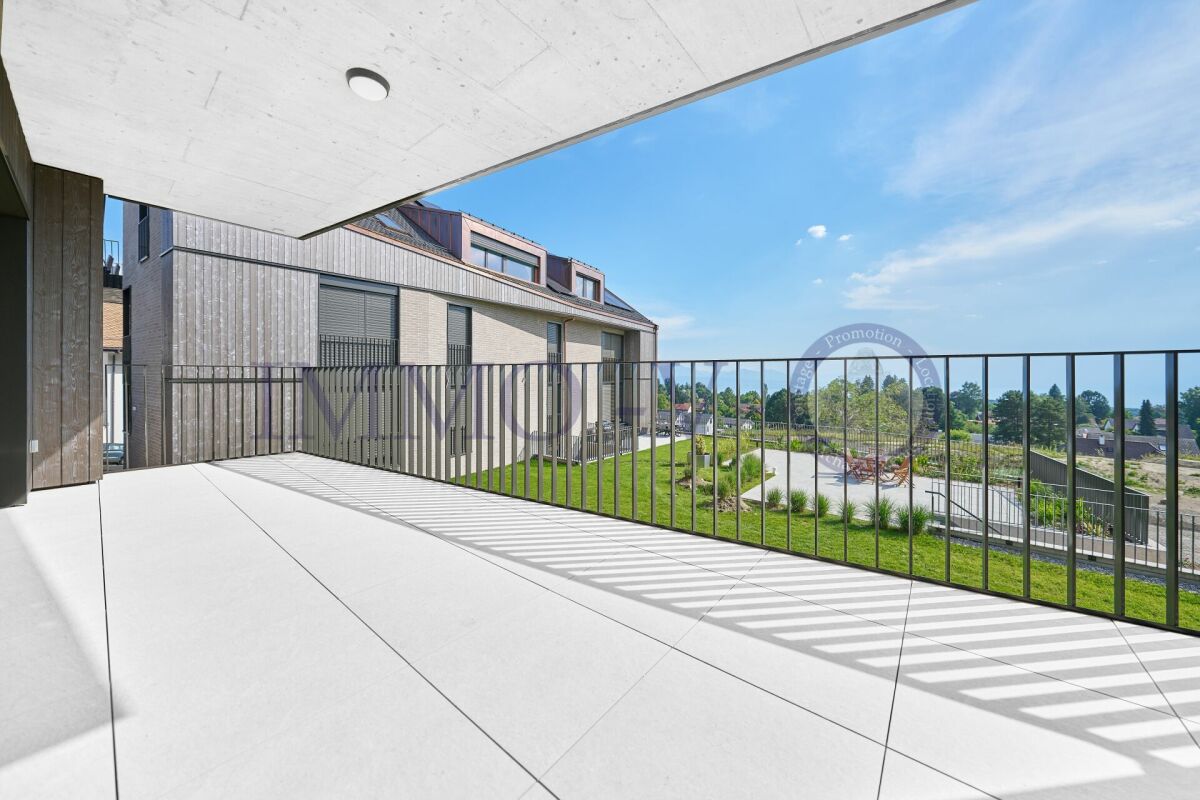
  • Modern balcony with a wooden table, glass railing, and a view of trees and buildings.
  • Modern balcony with grey wooden bench, white metal table, green chairs, and a view of trees and rooftops.
  • Modern kitchen with grey cabinets, stainless steel appliances, and a large window overlooking a green area.
  • Modern kitchen with light grey cabinets, wooden flooring, and a dining area featuring a wooden table and chairs. A small white stool and a furry rug are visible near the sliding glass door.
  • Open-plan living and dining area with modern kitchen, wooden flooring, and large windows. Includes a dining table with chairs, a small stool, a furry rug, and a child's table and chair.
  • Modern bathroom with a white sink, mirror with LED lighting, glass-enclosed shower, and a toilet. Beige tiles and a light-colored floor.
  • Modern bathroom with a bathtub, sink, toilet, and a large illuminated mirror above the sink. The space features beige tiles, a towel rack, and a small stool near the toilet.
  • A child's bedroom with a single bed, pillows, toys, artwork, and a rug on the floor.
  • Modern bedroom with a large bed, geometric patterned duvet, nightstand, and a hanging pendant light.
  • Minimalist bedroom with a single bed, white pillow, and a colorful rug on the floor. The room features white walls, wooden flooring, and large windows with white curtains.
  • Modern balcony with a view of trees and buildings, featuring wicker chairs, a glass table, and a flower pot.
  • A long, narrow hallway with light-colored walls and wooden flooring, featuring several open doors leading to adjacent rooms.
  • Modern living room with white walls, wooden flooring, large window with blinds, sofa, coffee table, ottoman, bookshelf, TV, and small green table with toys.
1 / 13
4.5 rooms107m²CHF 4,050.–
Top
Route de la Clochatte 98, 1052 Le Mont-sur-Lausanne

Bright & Modern 4.5-Room New Build Apartment in Le Mont-sur-Lausanne

🇬🇧 English VersionExceptional 4.5-Room Apartment with Large Terrace – Le Mont-sur-LausanneDiscover this beautiful 4.5-room apartment on the 2nd floor of a brand-new Minergie-certified residence, ideally located at Route de la Clochatte 98 in the sought-after commune of Le Mont-sur-Lausanne.Built in 2024 and available from end of October 2026, it offers a modern, bright and family-friendly living environment. The location is especially convenient, very close to the International School of Lausanne (ISL) and well connected by public transport.The ApartmentBright open-plan living and dining area with large windows, wooden flooring, and a modern kitchen with light-grey cabinetry and stainless-steel appliances.A major highlight is the large balcony-terrace, offering generous outdoor space with open views, ideal for dining and relaxing.The apartment includes a master bedroom and two additional bedrooms, suitable for family, guests or office use.There are two modern bathrooms: one with walk-in shower and one with bathtub.Well-designed layout separating living and sleeping areas.Highlights● Large balcony-terrace with open views● 4.5 rooms, ideal for families● New residence (2024), Minergie certified● Very close to ISL● Excellent public transport access● Shared spaces in residence● Bright, sunny and very quiet● Modern kitchen and quality finishes● Two bathrooms (shower + bathtub)● Elevator, parking, wheelchair access● Child-friendly, pets allowedLocationPeaceful residential area of Le Mont-sur-Lausanne (1052), close to Lausanne. ISL is just minutes away. Shops, schools and green spaces are easily accessible.A rare opportunity to rent a modern, energy-efficient family apartment with large terrace in a prime ISL location.Available end of October 2026.🇫🇷 Version françaiseExceptionnel appartement de 4.5 pièces avec grande terrasse – Le Mont-sur-LausanneDécouvrez ce magnifique appartement de 4.5 pièces au 2e étage d’une résidence neuve certifiée Minergie, situé à la Route de la Clochatte 98 dans la commune prisée du Mont-sur-Lausanne.Construit en 2024 et disponible dès fin octobre 2026, il offre un cadre moderne, lumineux et familial. L’emplacement est idéal, à proximité immédiate de l’International School of Lausanne (ISL) et bien desservi.L’appartementGrand séjour lumineux avec cuisine moderne ouverte et finitions de qualité.La grande terrasse-balcon offre un bel espace extérieur avec vue dégagée, parfait pour repas et détente.Il comprend une chambre parentale et deux chambres supplémentaires, idéales pour famille ou bureau.Deux salles de bains : douche à l’italienne et baignoire.Agencement séparant clairement les espaces jour et nuit.Points forts● Grande terrasse-balcon● 4.5 pièces familial● Résidence neuve (2024), Minergie● Proche de l’ISL● Transports publics à proximité● Espaces communs● Très lumineux et calme● Cuisine moderne● Deux salles de bains● Ascenseur, parking, accès PMR● Enfants et animaux acceptésLocalisationQuartier résidentiel calme du Mont-sur-Lausanne (1052), proche de Lausanne. ISL à quelques minutes. Commodités et espaces verts à proximité.Une opportunité rare de louer un appartement moderne et économe en énergie avec grande terrasse, proche de l’ISL.Disponible fin octobre 2026.

Travel time
-
1 / 10
  • Balcony / Terrace
  • Pets allowed
  • Parking space
  • +1
4.5 rooms160m²CHF 4,750.–
Bois de l'Hôpital 54, 1052 Le Mont-sur-Lausanne

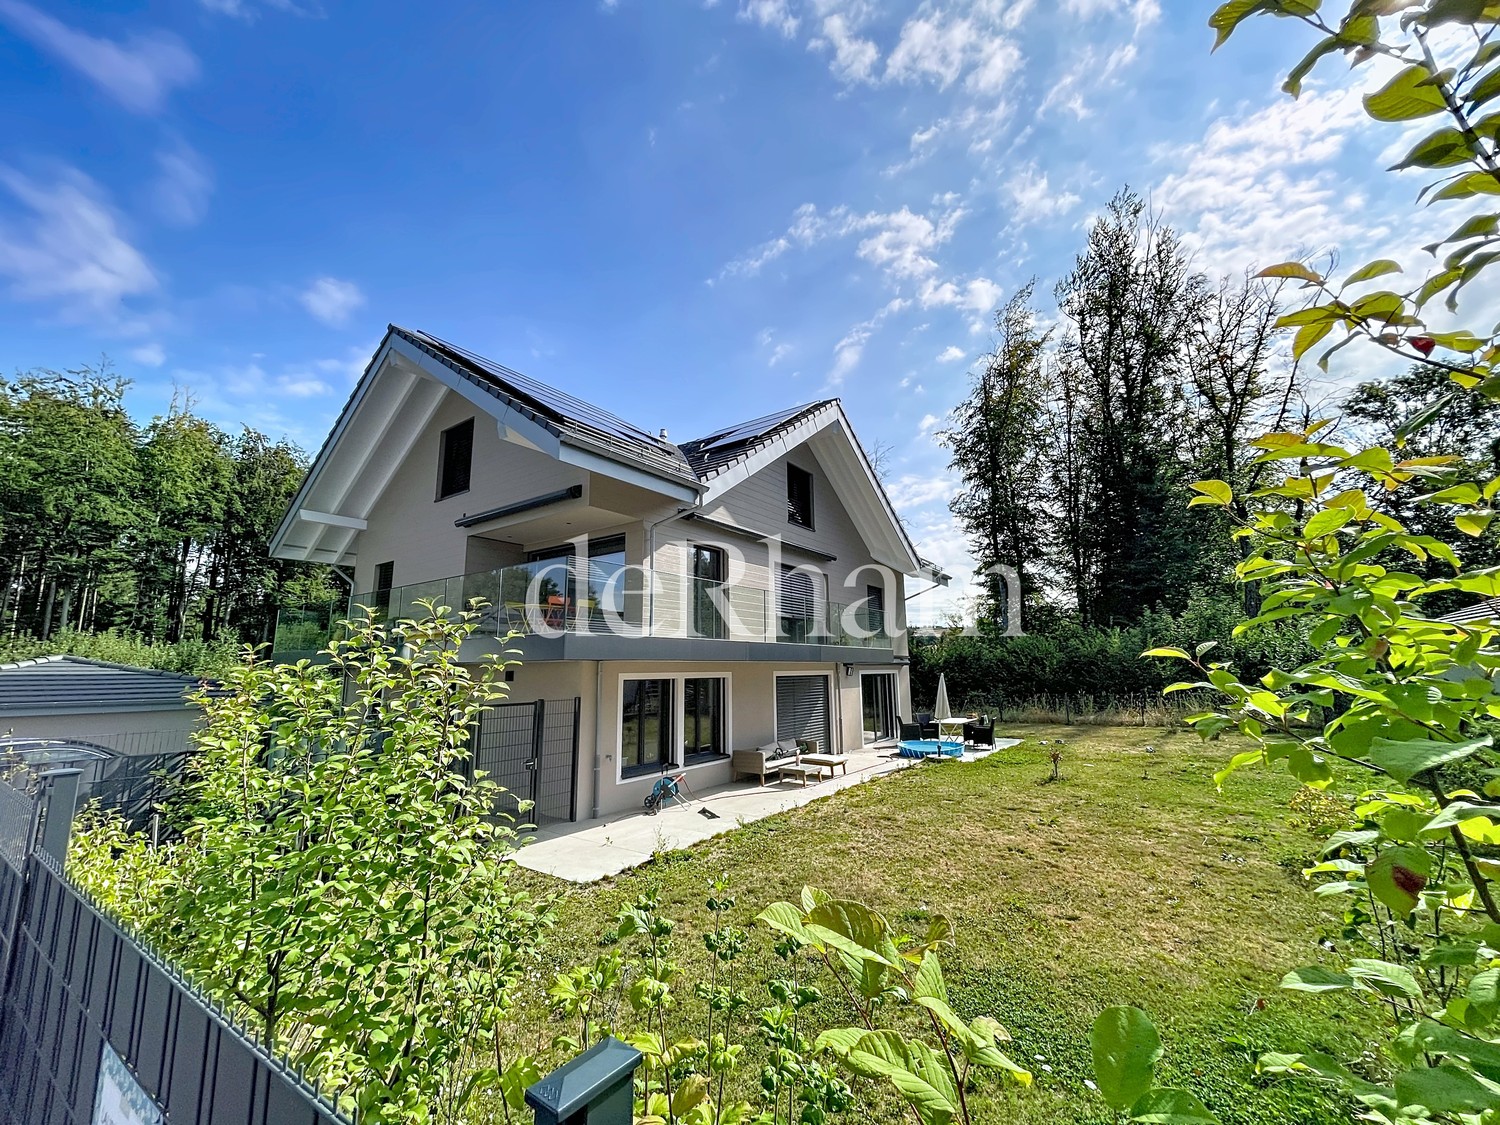
Exceptional triplex in a green oasis in Mont-sur-Lausanne!

Protected by the surrounding woods, the hamlets located north of Mont-sur-Lausanne offer a peaceful and rural setting, while also benefiting from the immediate proximity to Lausanne. Between nature and comfort, you will also enjoy the presence of a fitness center and a restaurant nearby. Live the city in the great outdoors! Located in a quiet and green residential area, this magnificent triplex will seduce you with its elegance, comfort, and privileged environment. Spread over three levels, this accommodation offers beautiful volumes as well as a carefully thought-out distribution to ensure a pleasant and functional daily life. Natural light generously invites itself into the various rooms, creating a warm and convivial atmosphere. The accommodation consists of:- Entrance with storage room1st floor:- An additional storage room- A guest toilet- A large living room with access to a large terrace of approximately 35 m²- A fully equipped open kitchen to the living room2nd floor, sleeping area:- A workspace- A parental bedroom with shower/WC and dressing room- Two bedrooms- A bathroom with washing machineBasement:- A third storage room with storage space The accommodation also benefits from a private garden in front of the entrance, an outdoor parking space, and a garage with automatic opening. Outdoor parking: CHF 300./monthCharges: CHF 250./monthTotal rent: CHF 5'050./month A visit is a must!

  • Balcony / Terrace
  • Pets allowed
  • Parking space
  • +1
Travel time
-

Suggested properties for you based on search results

Other interesting objects